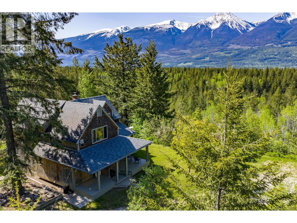
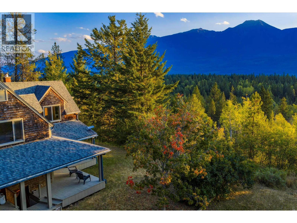
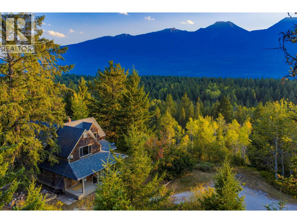
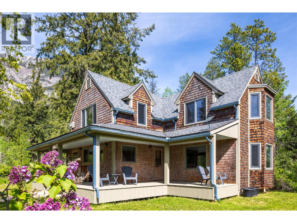
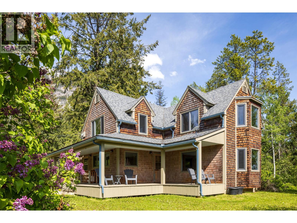
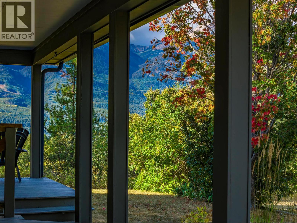
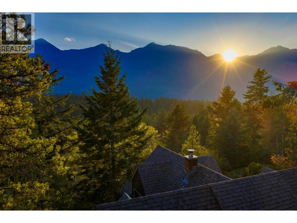
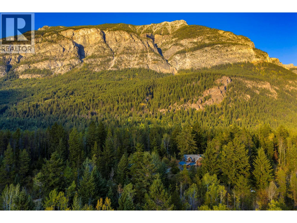
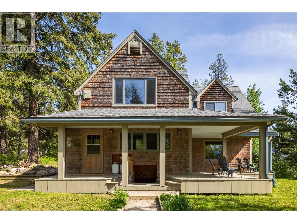
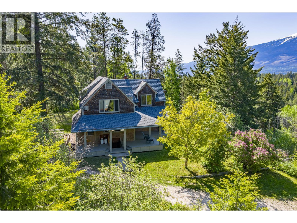
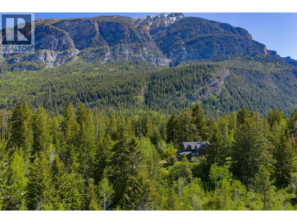
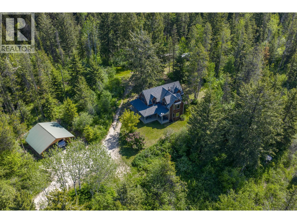
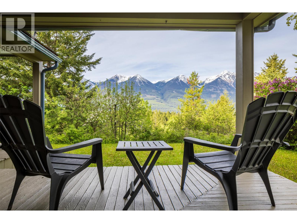
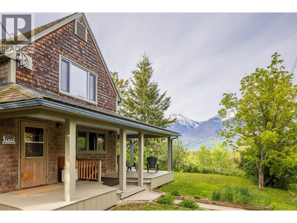
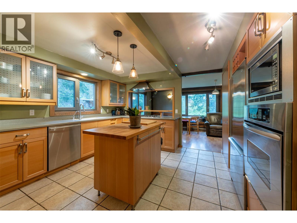
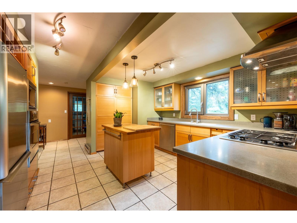
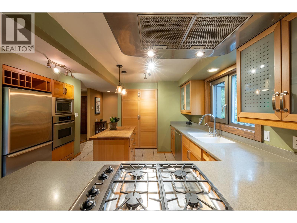
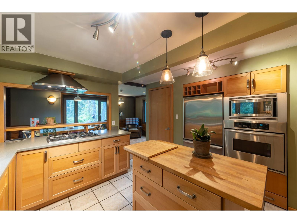
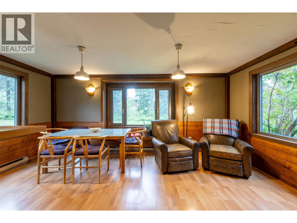
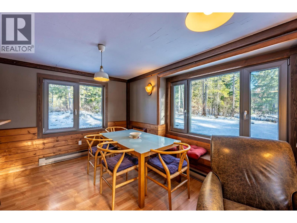
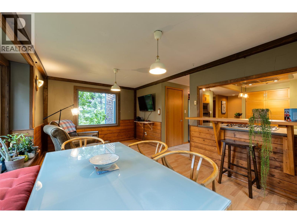
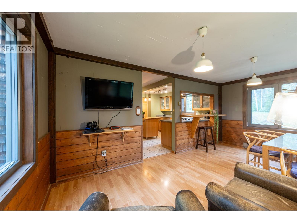
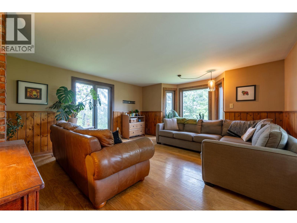
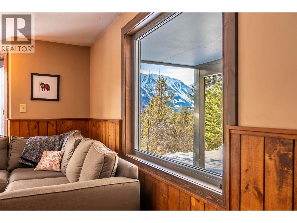
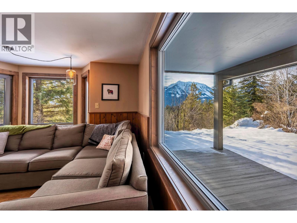
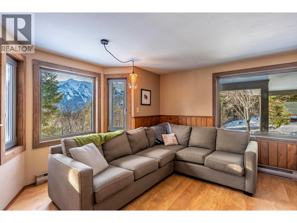
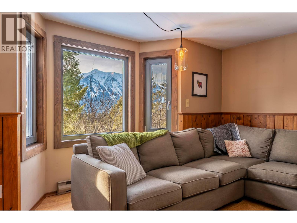
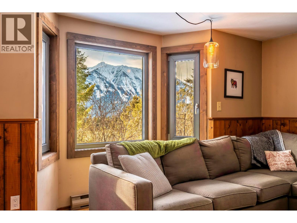
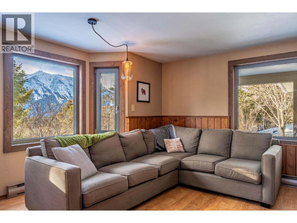
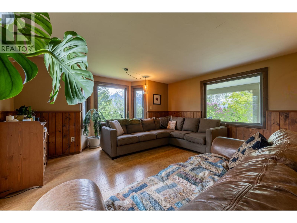
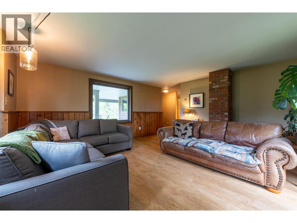
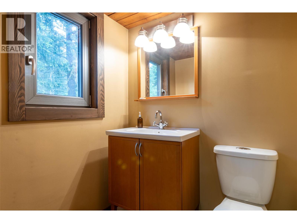
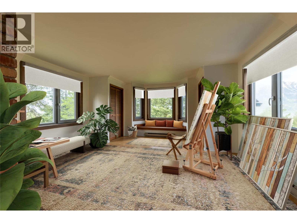
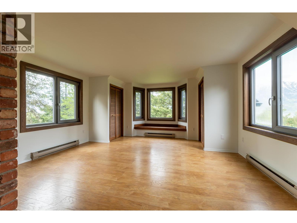
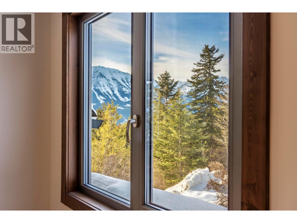
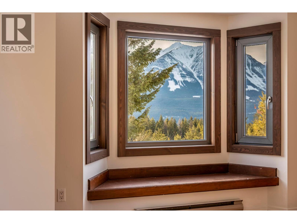
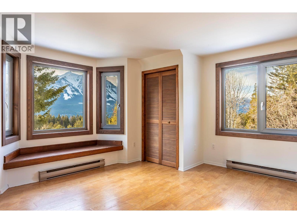
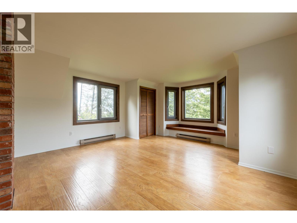
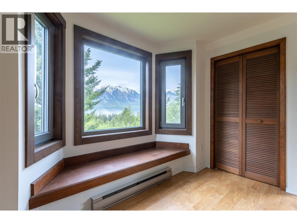
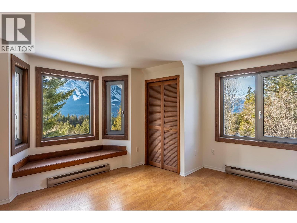
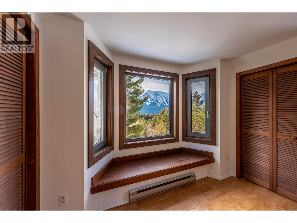
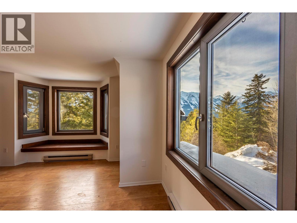
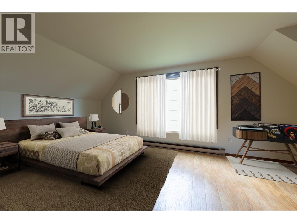
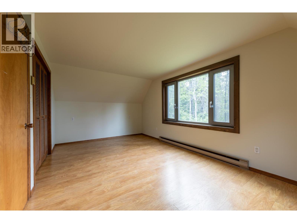
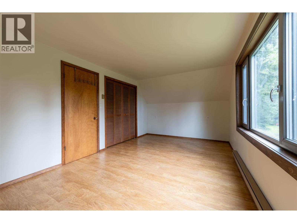
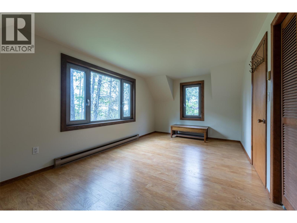
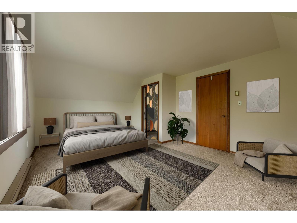
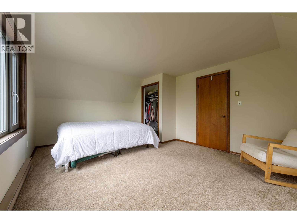
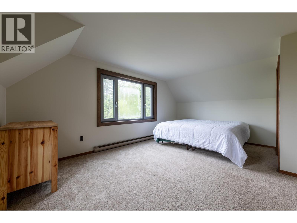
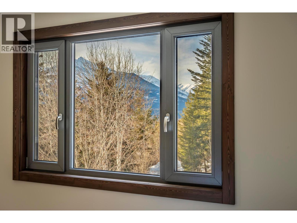
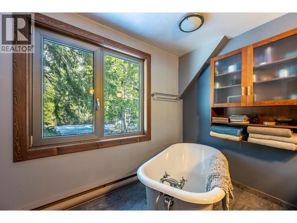
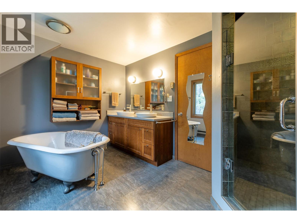
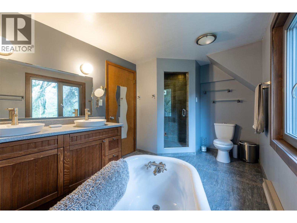
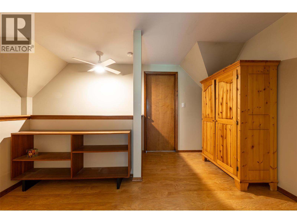
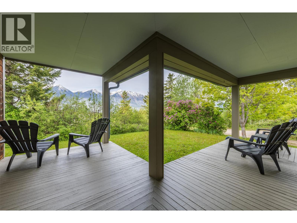
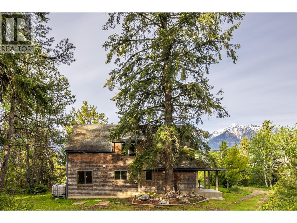
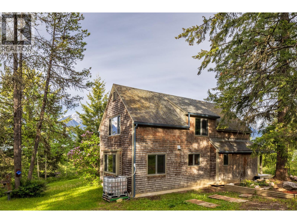
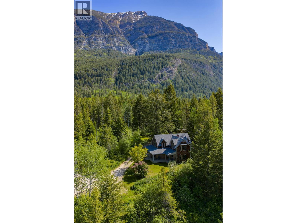
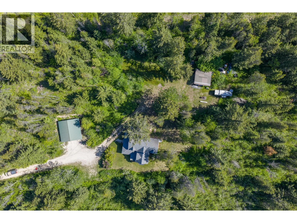
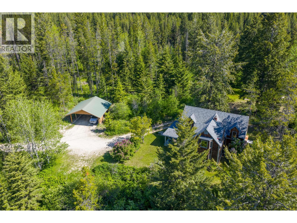
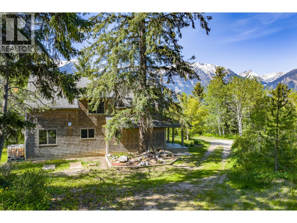
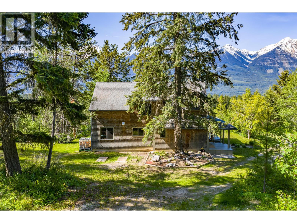
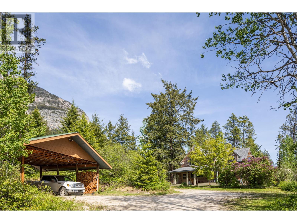
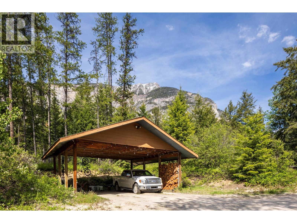
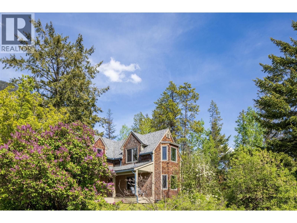
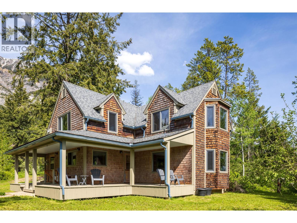
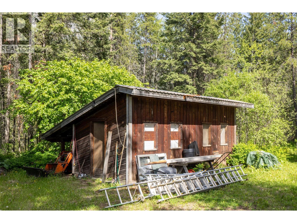
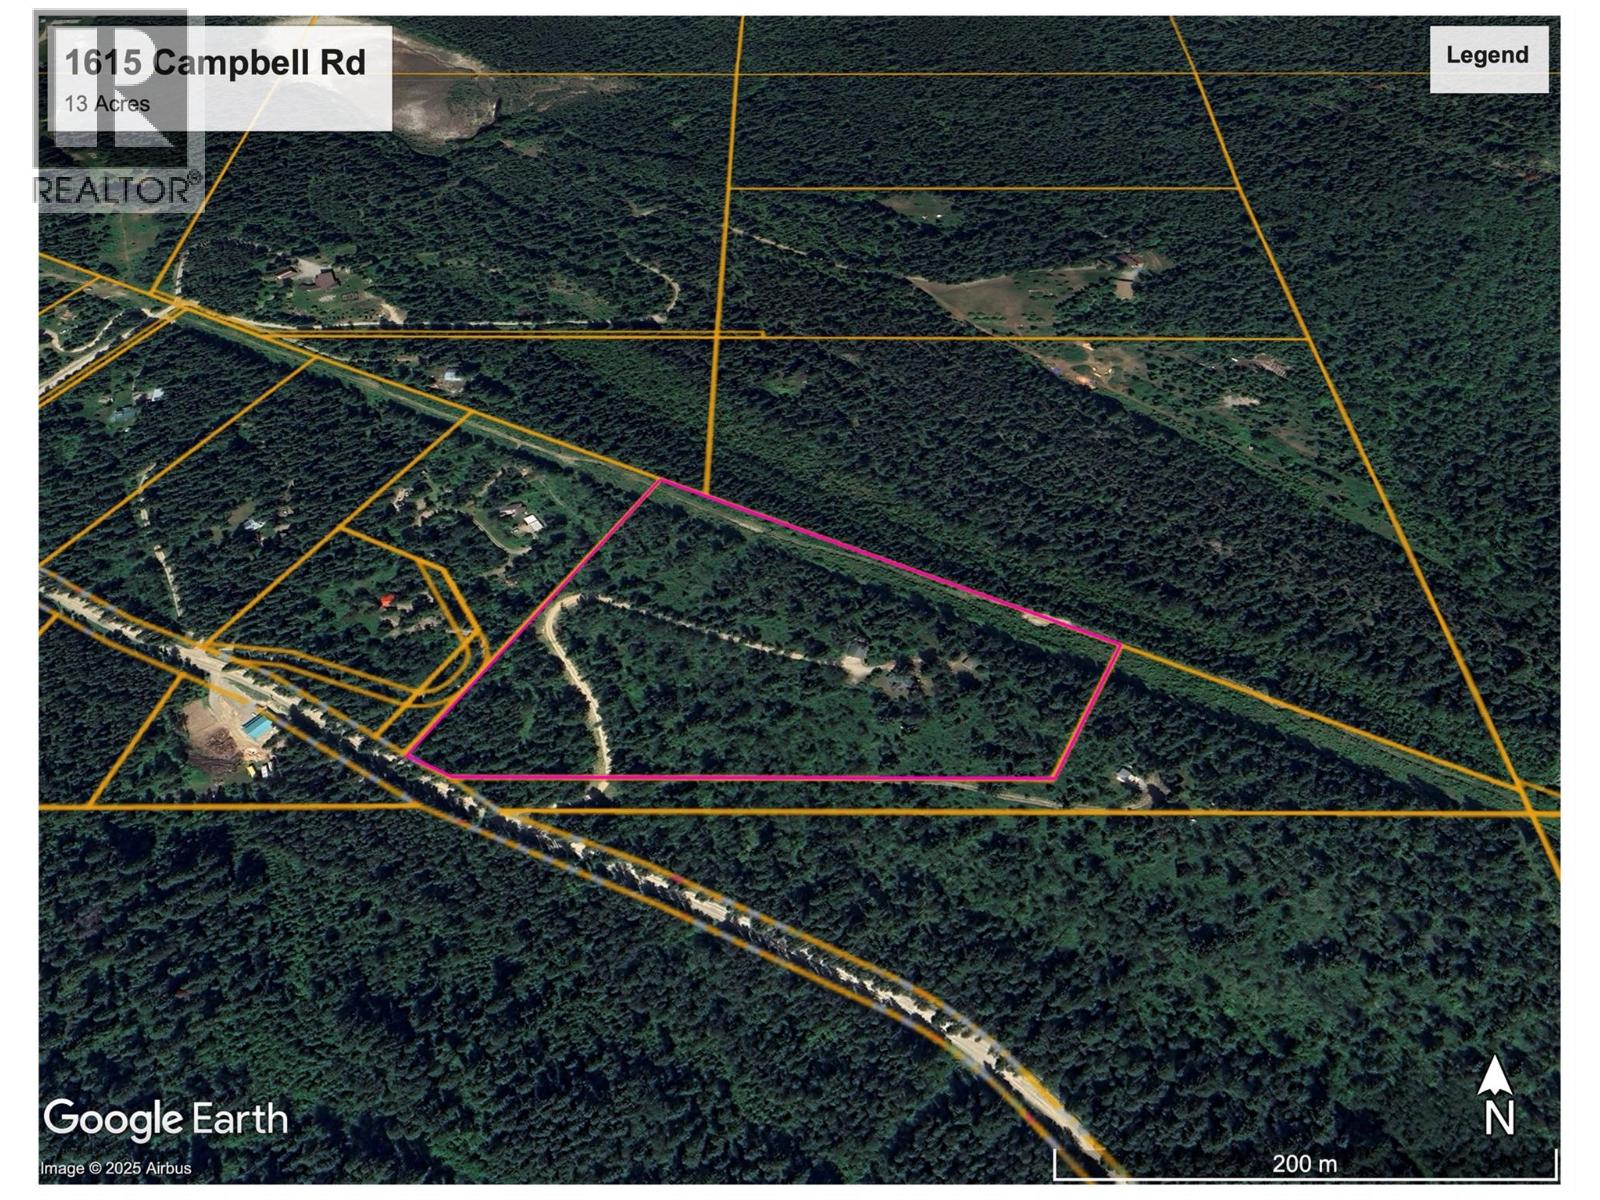
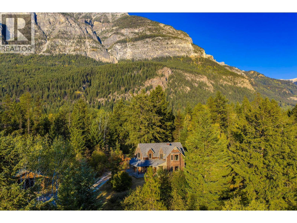
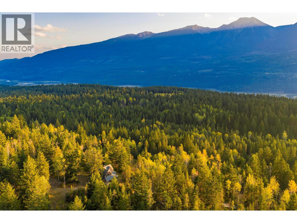
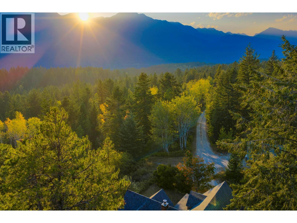
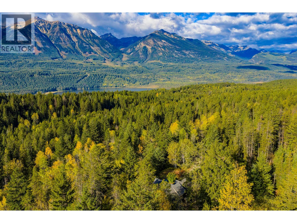
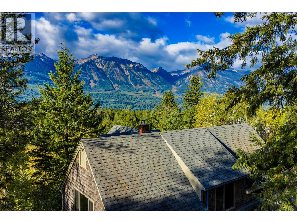
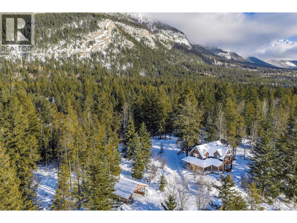
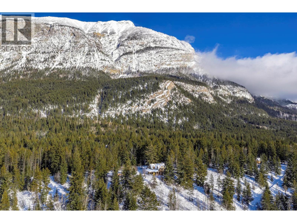
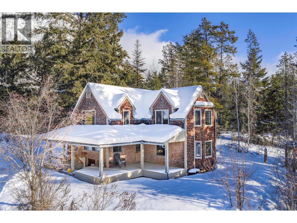
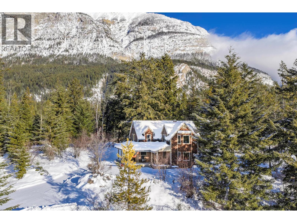
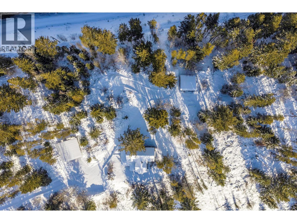
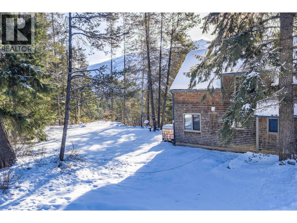
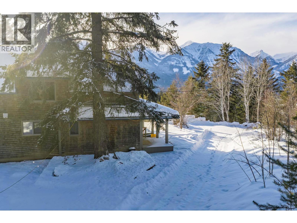
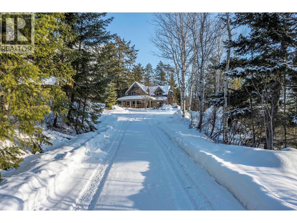
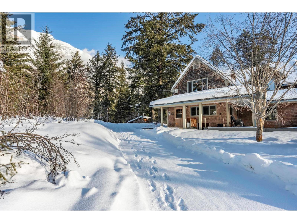
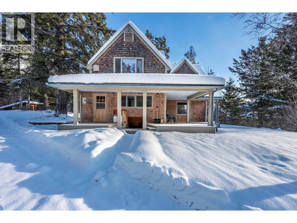
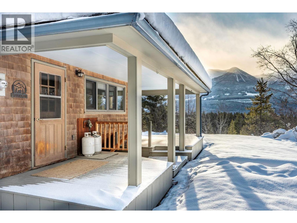
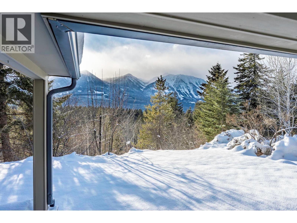
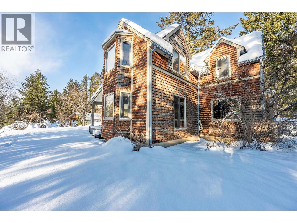
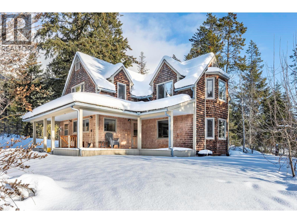
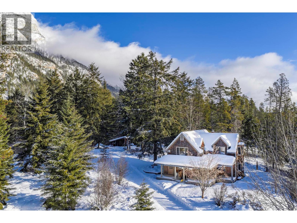
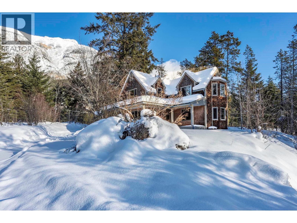
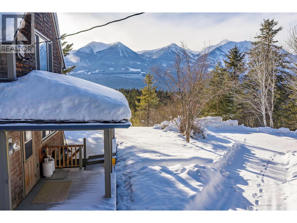
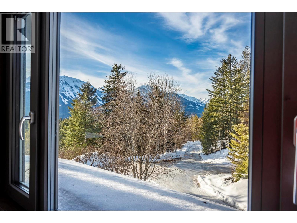
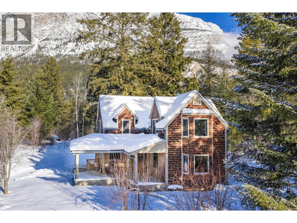
Set on a quiet, forested hillside just 15 minutes south of Golden, this farmhouse-style home sits on 13 private acres with wide Rocky Mountain views and exceptional privacy. It’s the kind of setting buyers are searching for right now — space, quiet, and nature — without giving up access to town. The home blends classic country character with smart upgrades, including high-end triple-pane windows throughout for improved comfort, efficiency, and sound reduction. A wraparound covered porch offers the perfect place to take in the mountain scenery, watch wildlife pass through, and enjoy the calm that comes with true rural living. Inside, the home feels warm and inviting, with comfortable living spaces and a functional kitchen that opens to the heart of the home. Windows throughout frame the surrounding forest and mountain backdrop, creating a strong connection to the outdoors in every season. The 13-acre parcel offers a rare combination of usable land, treed privacy, and open views, providing plenty of room for gardens, outdoor recreation, future projects, or simply enjoying your own slice of mountain countryside. A pole barn and an older storage shed add practical space for equipment, toys, or hobby use. Whether you’re searching for a full-time rural home, a mountain retreat, or acreage close to Golden, this property offers privacy, views, and flexibility that are increasingly hard to find. (id:48970)
Show More