- ©MLS 10395430
- Area 2565 sq ft
- Bedrooms 4
- Bathrooms 3
- Parkings 4
Description
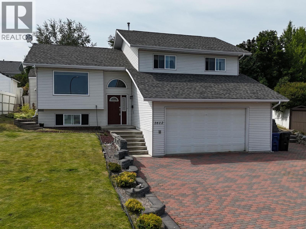
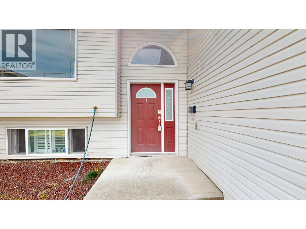
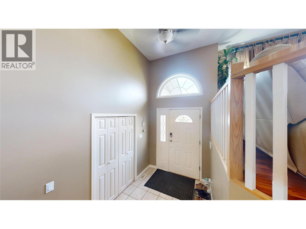
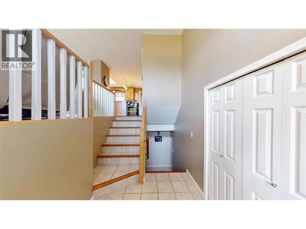
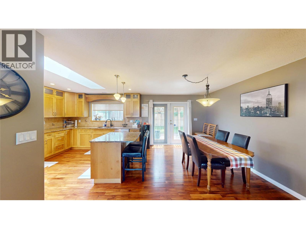
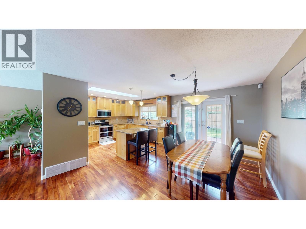
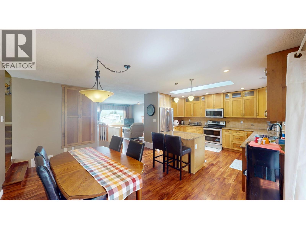
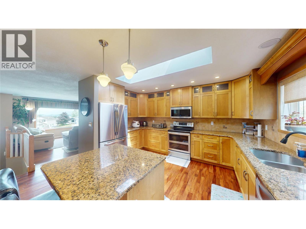
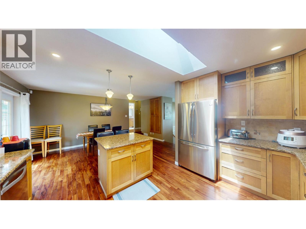
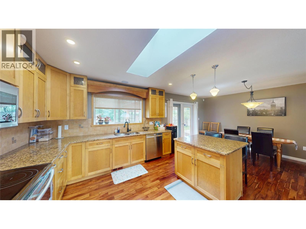
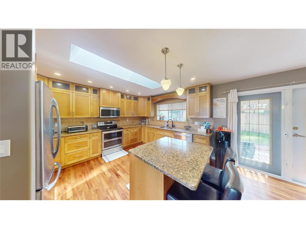
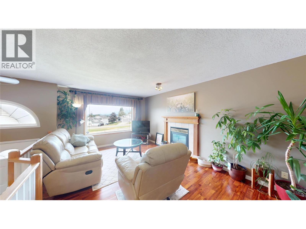
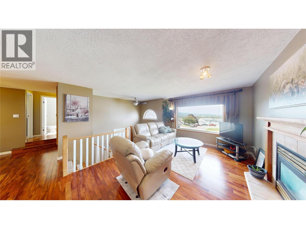
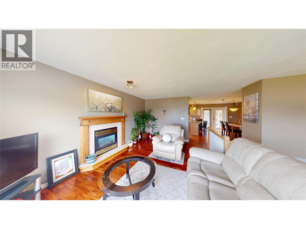
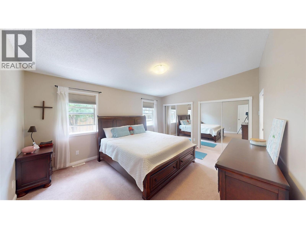
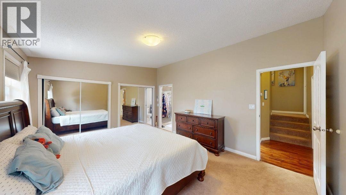
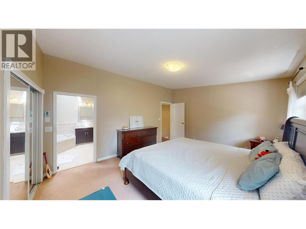
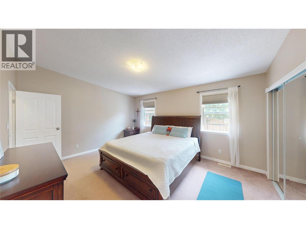
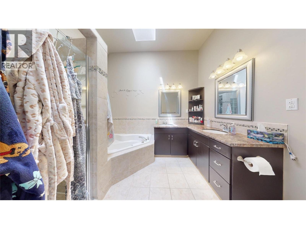
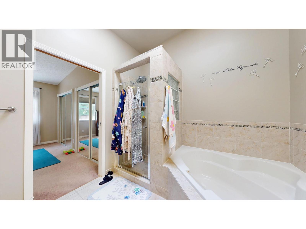
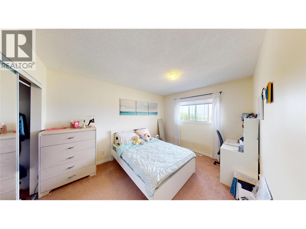
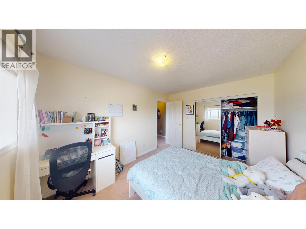
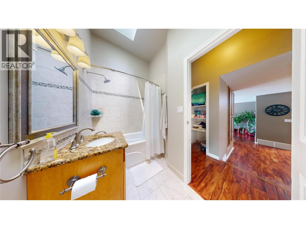
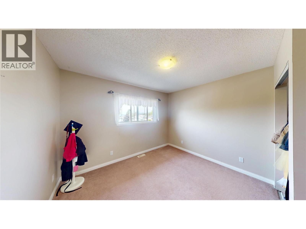
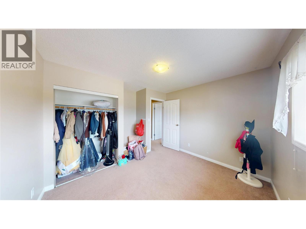
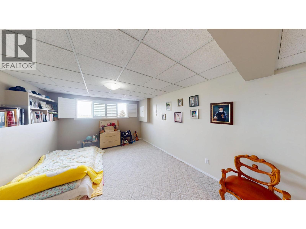
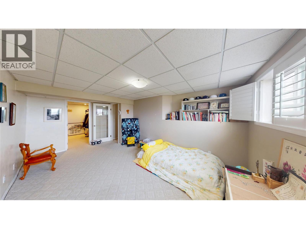
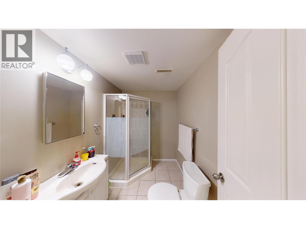
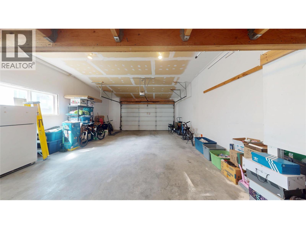
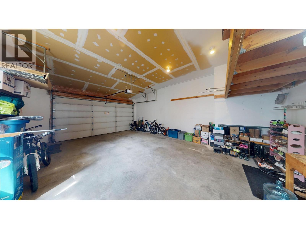
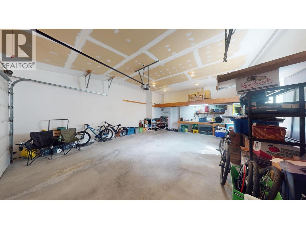
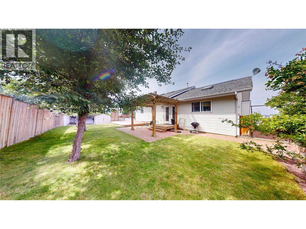
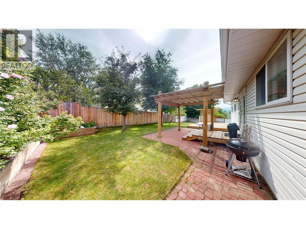
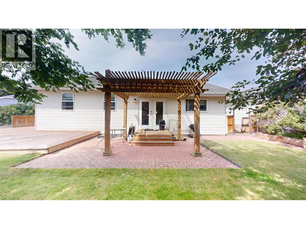
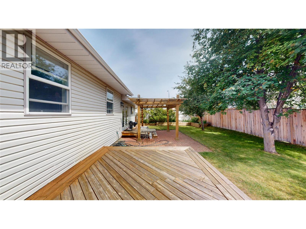
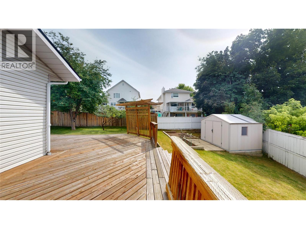
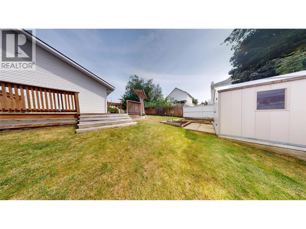
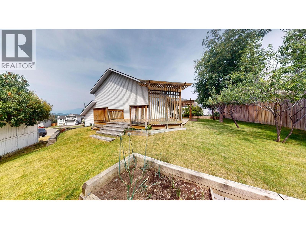
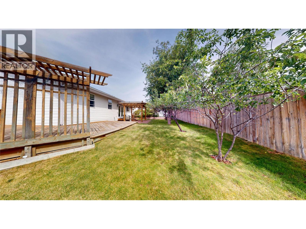
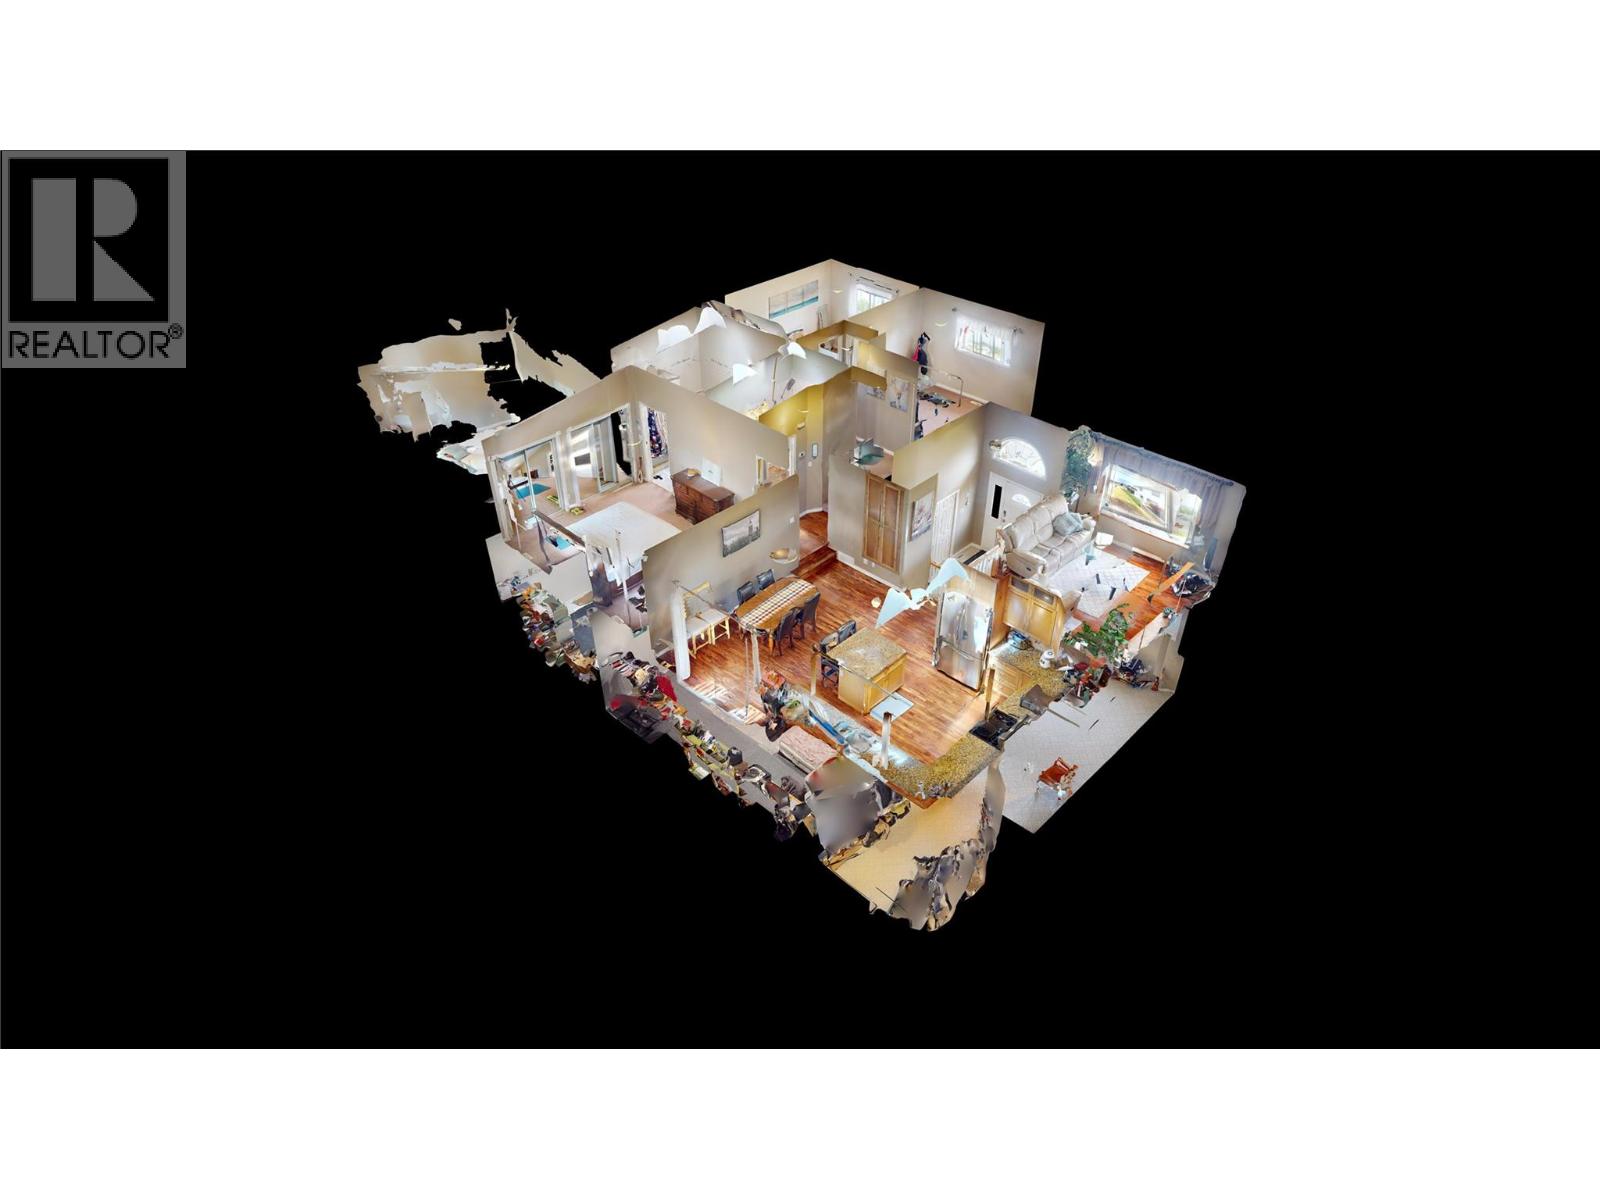
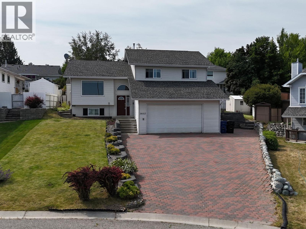
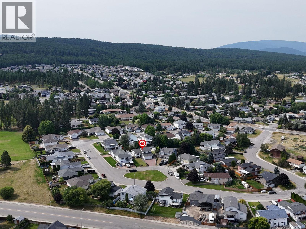
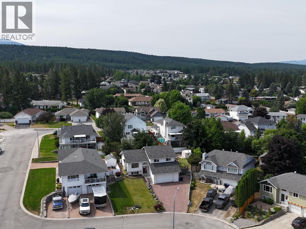
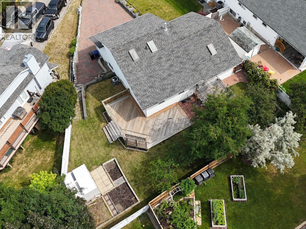
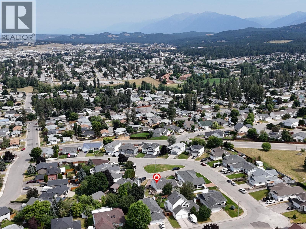
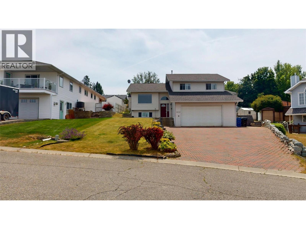
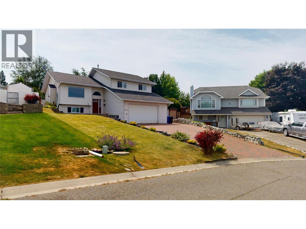
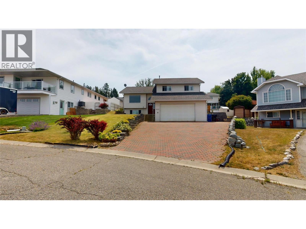
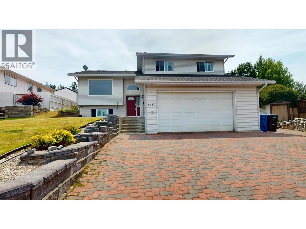
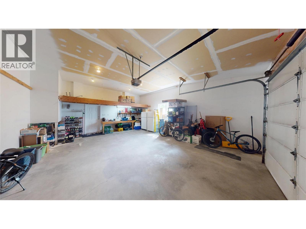
Wake up to breathtaking Rocky Mountain views from this beautifully maintained 4-bedroom plus den, 3-bath family home, ideally situated on a quiet cul-de-sac in one of the area's most desirable neighbourhoods, close to parks and an elementary school. Filled with natural light from three skylights, this inviting home features a spacious foyer with ceramic tile flooring and an updated kitchen with abundant cabinetry, granite countertops, a center island and pantry. Attractive hardwood flooring flows throughout the main level, while the open-concept living and dining area showcases a large picture window framing spectacular mountain views and a cozy gas fireplace. The spacious primary bedroom offers double closets and a beautifully updated 5-piece ensuite complete with dual sinks, a corner soaker tub, walk-in shower, heated floor and skylight. Two additional upper-level bedrooms also enjoy stunning mountain views. Step outside to the back decks, perfect for relaxing or entertaining family and friends. Additional highlights include a high-efficiency furnace and central air conditioning (2018), a generous 21' x 26' attached double garage, and convenient RV parking. (id:48970) Show More
Details
- Constructed Date: 1994
- Property Type: Single Family
- Type: House
- Access Type: Easy access
- Road: Cul de sac
- Architectural Style: Multi-level
- Neighbourhood: Cranbrook South
Ammenities + Nearby
- Public Transit
- Recreation
- Schools
- Public Transit
- Recreation
- Schools
Features
- Cul-de-sac
- Irregular lot size
- One Balcony
- Family Oriented
- Mountain view
- Dishwasher
- Range - Electric
- Microwave
- Washer & Dryer
- Central air conditioning
- Smoke Detector Only
- Forced air
- See remarks
Rooms Details For 1612 Staple Crescent
| Type | Level | Dimension |
|---|---|---|
| Bedroom | Second level | 9'9'' x 12'6'' |
| Bedroom | Second level | 9'0'' x 11'6'' |
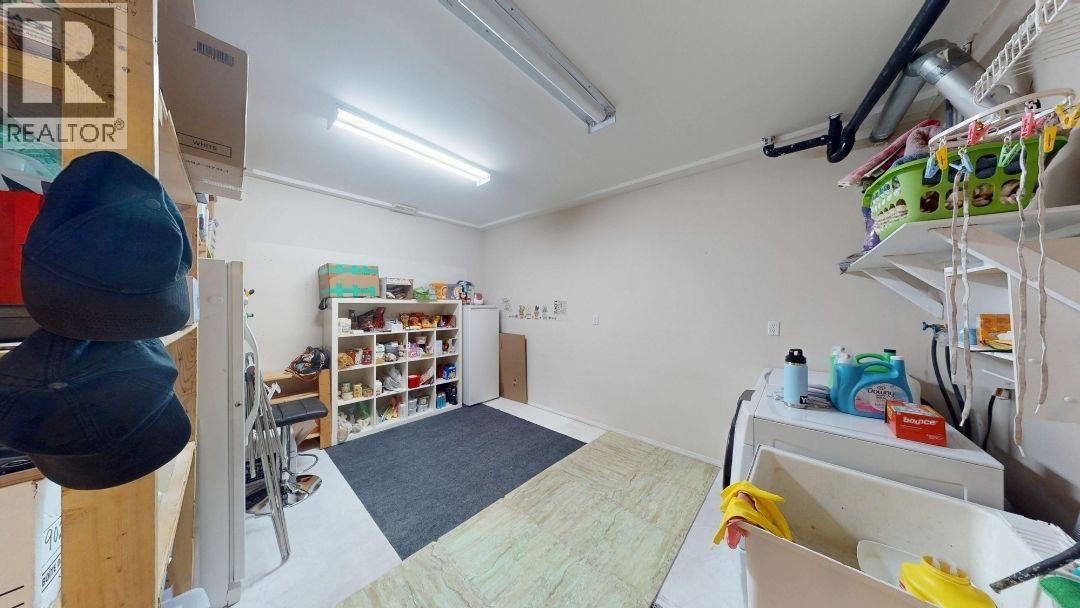
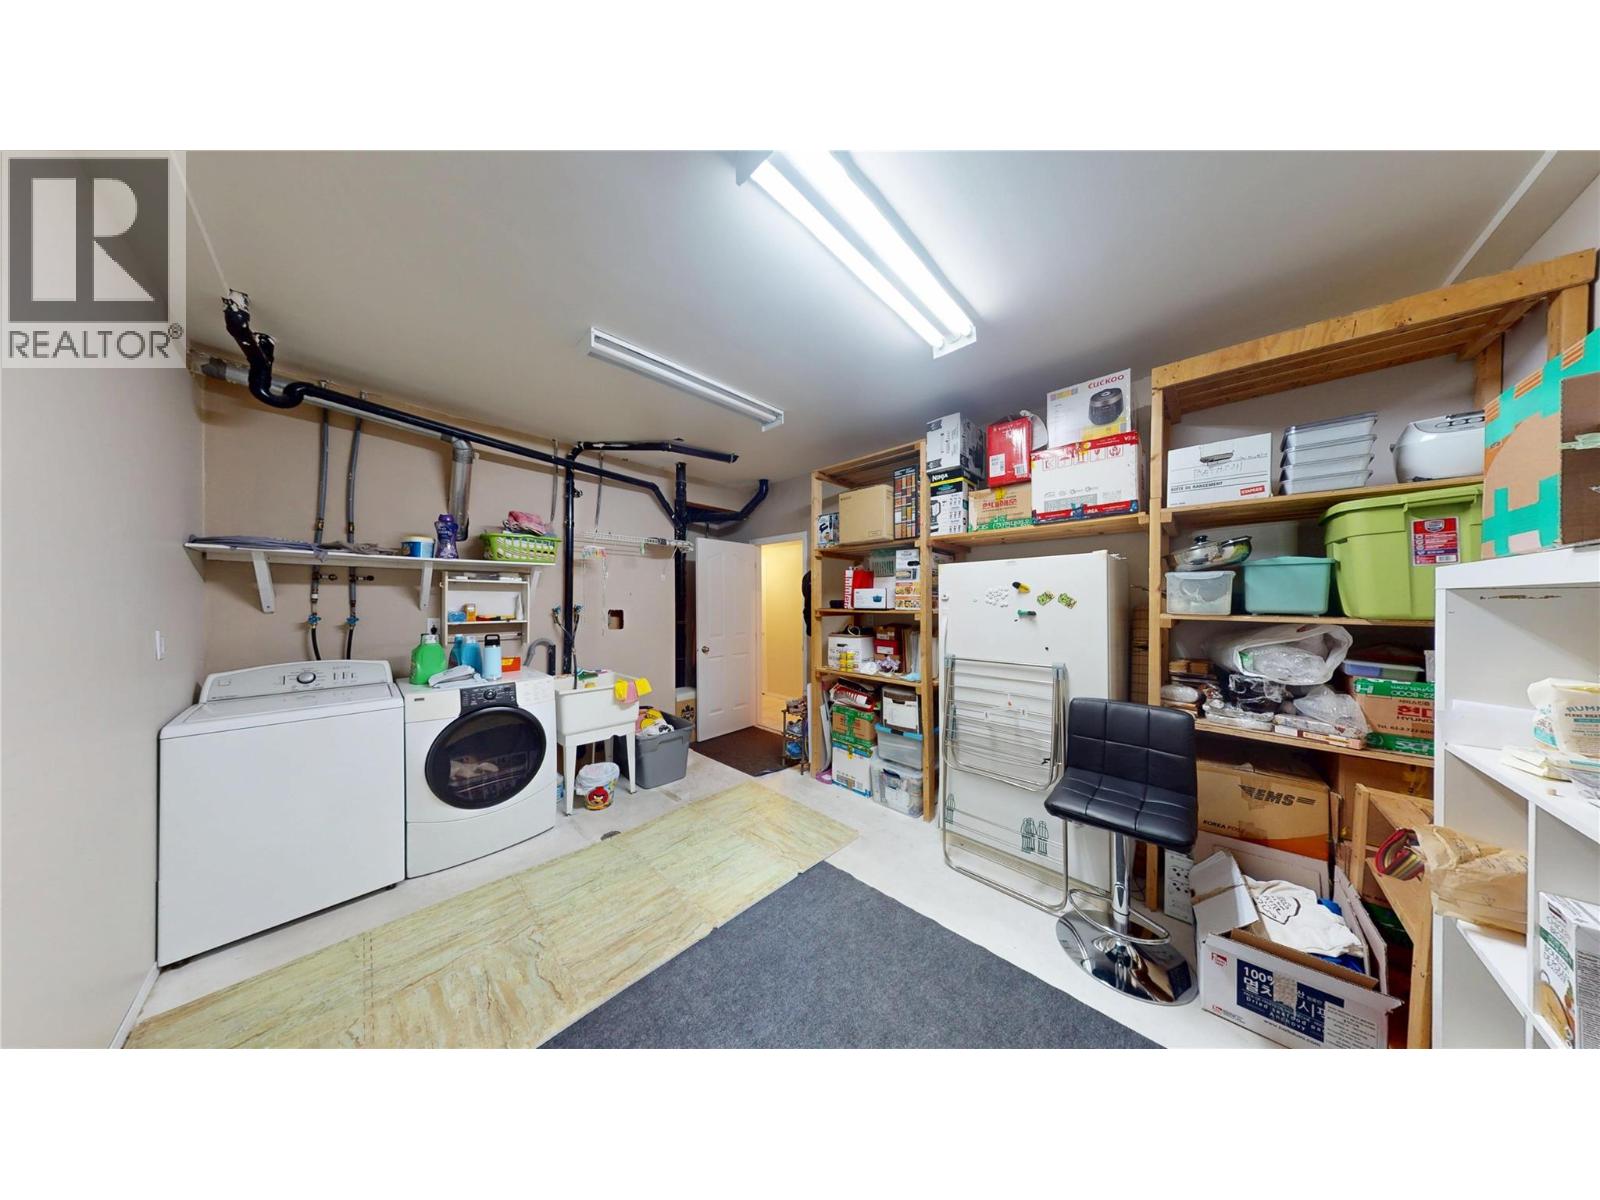
| Laundry room | Basement | 8'4'' x 5'7'' |
| Family room | Basement | 15'0'' x 12'0'' |
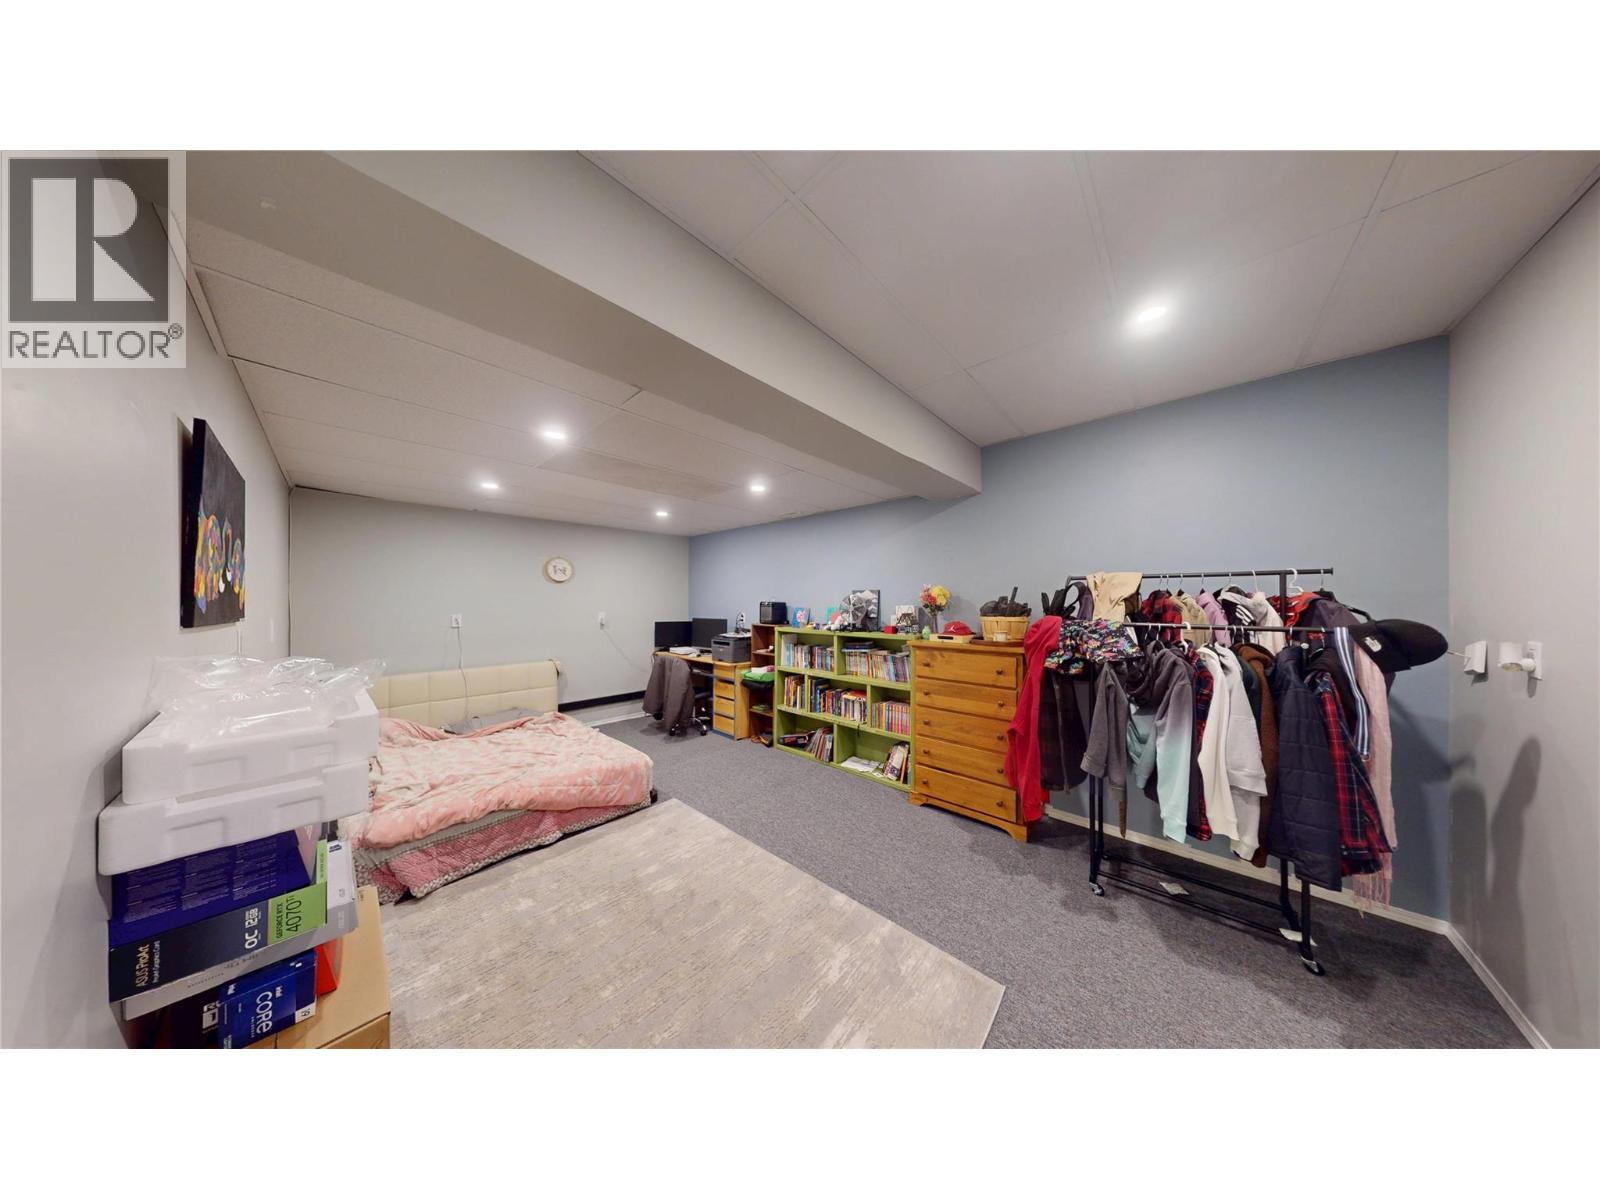
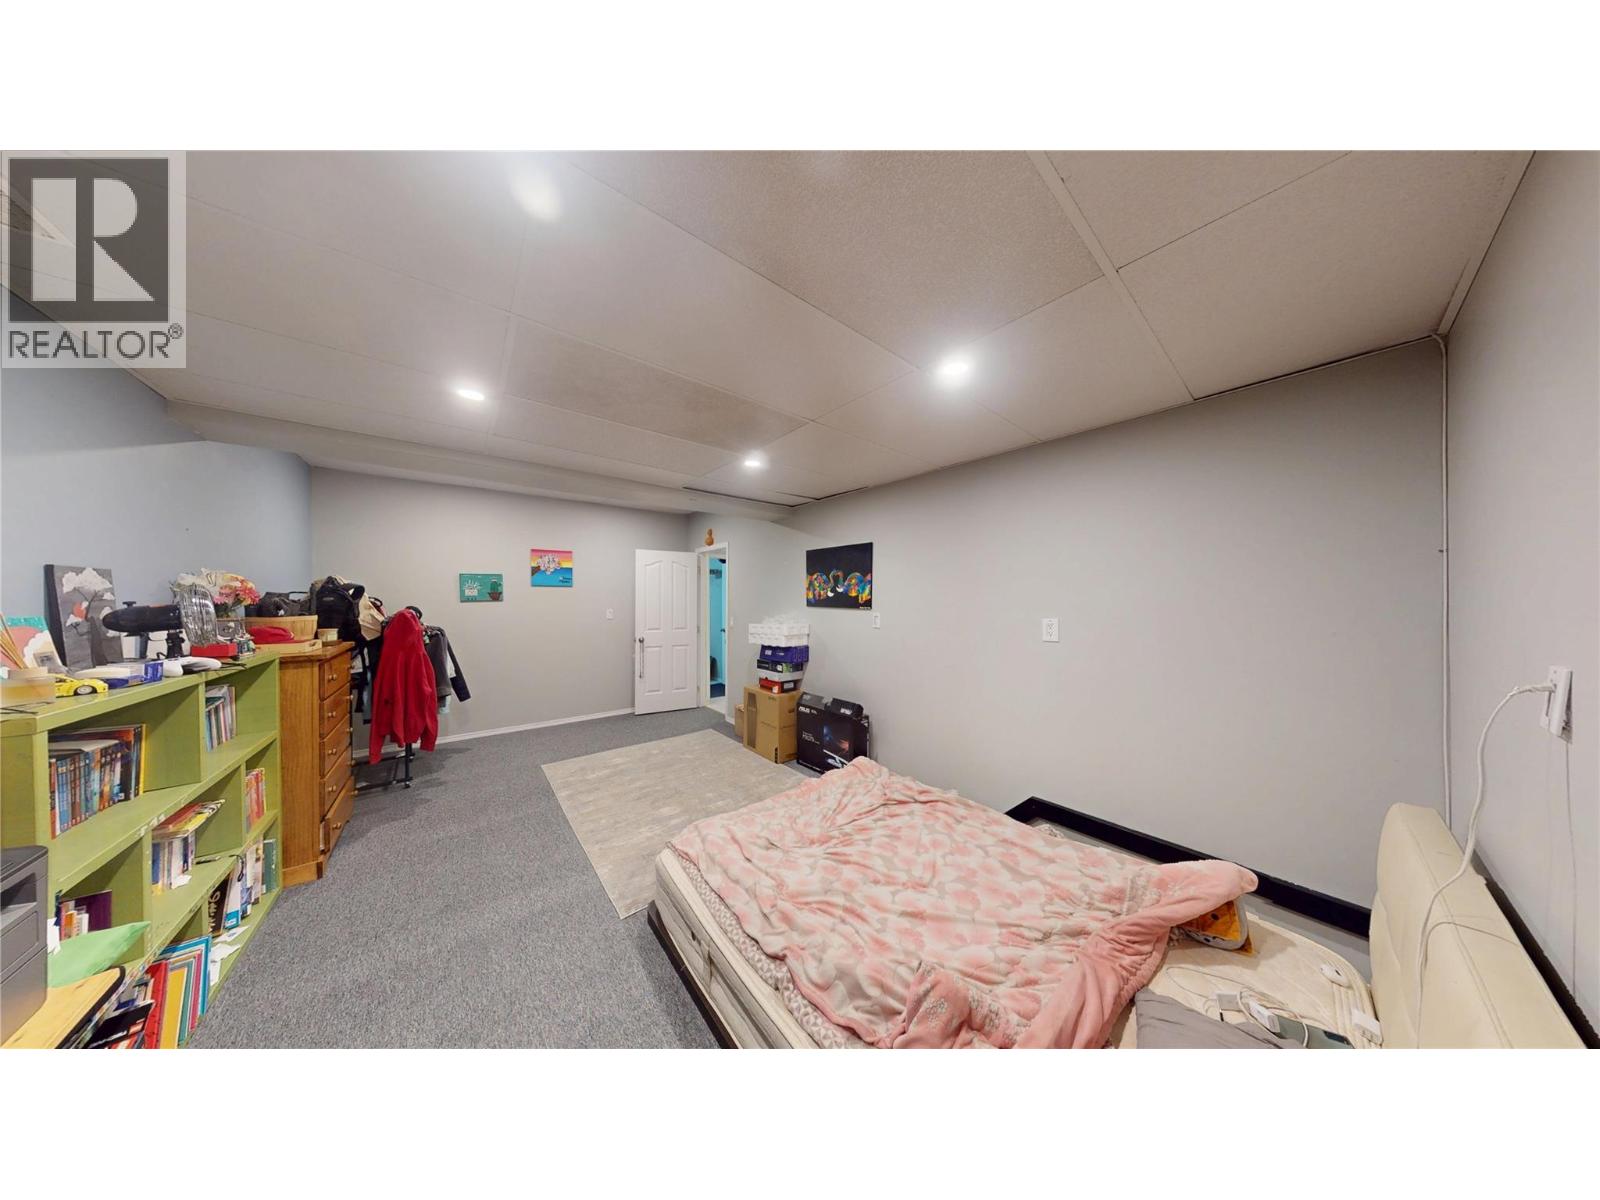
| Bedroom | Basement | 11'4'' x 19'0'' |
| 4pc Bathroom | Basement | Measurements not available |
| 4pc Bathroom | Main level | Measurements not available |
| 4pc Ensuite bath | Main level | Measurements not available |
| Primary Bedroom | Main level | 12'8'' x 15'10'' |
| Living room | Main level | 11'6'' x 16'6'' |
| Dining room | Main level | 10'3'' x 15'10'' |
| Kitchen | Main level | 11'0'' x 13'9'' |
Location
This REALTOR.ca listing content is owned and licensed by REALTOR® members of The Canadian Real Estate Association
Data provided by: Okanagan-Mainline Real Estate Board