- ©MLS 1042051
- Area 2301 sq ft
- Bedrooms 6
- Bathrooms 3
- Parkings 4
Description
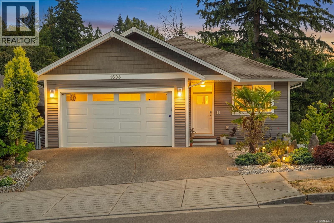
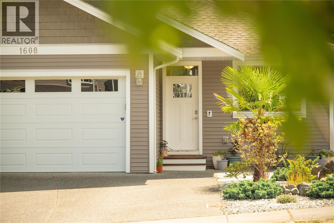
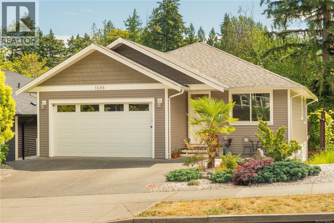
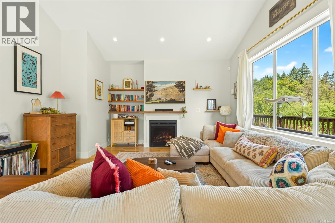
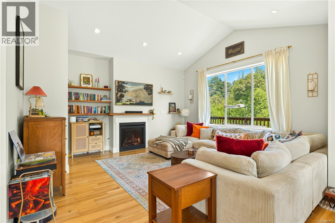
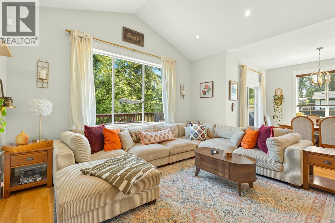
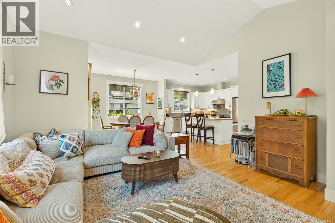
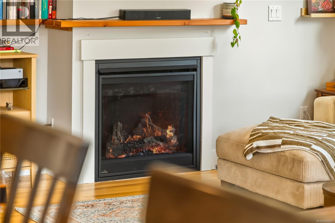
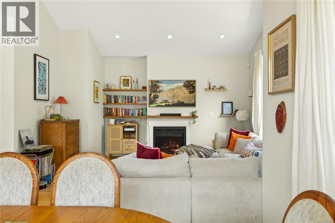
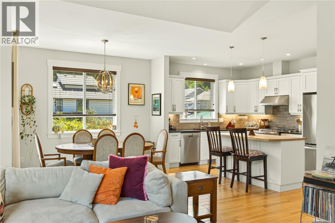
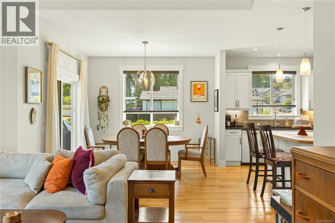
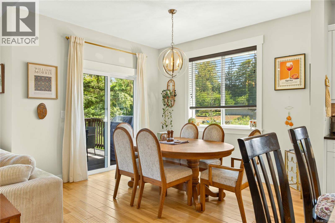
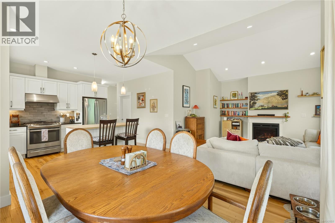
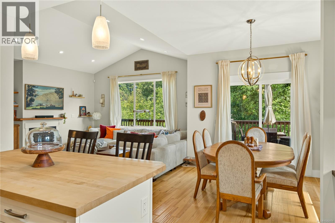
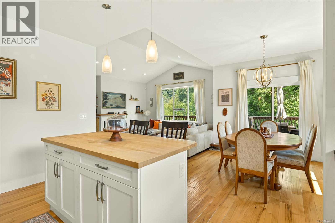
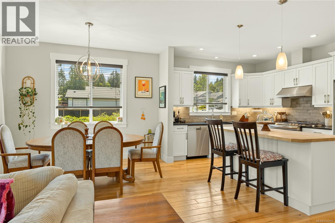
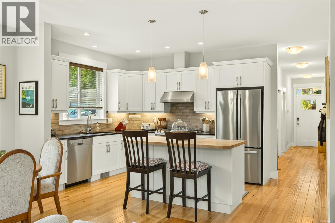
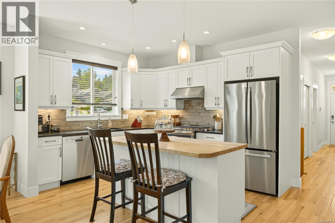
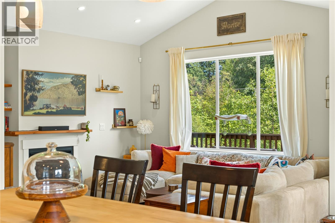
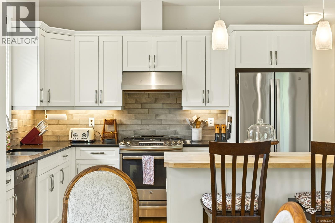
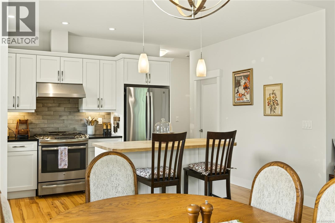
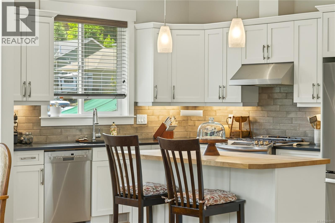
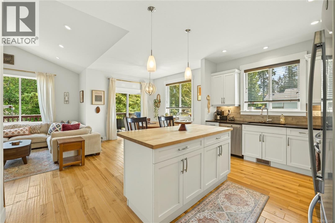
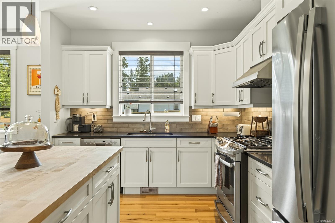
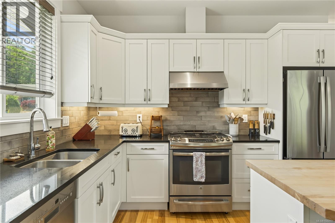
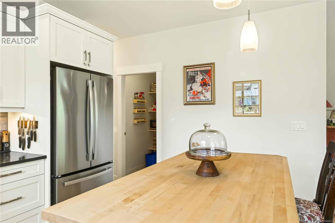
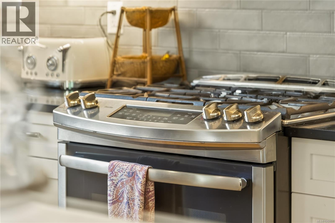
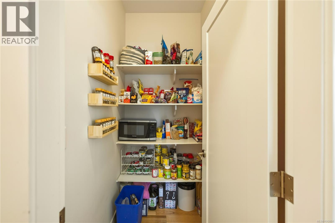
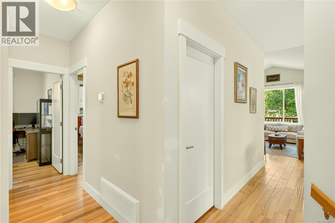
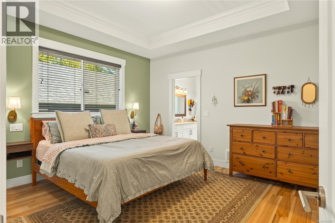
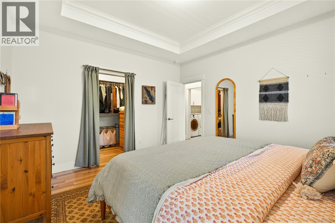
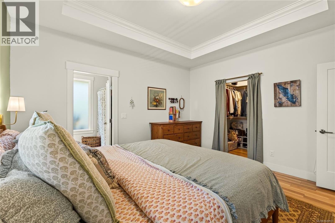
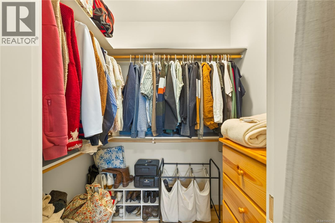
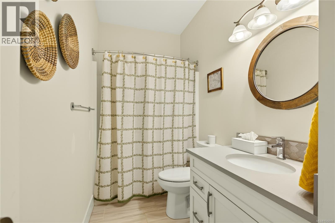
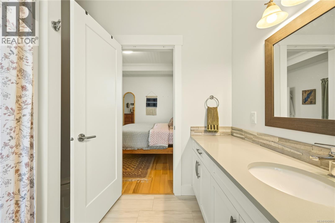
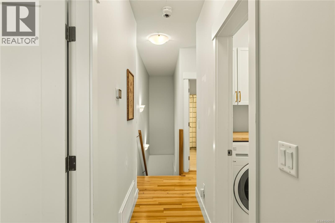
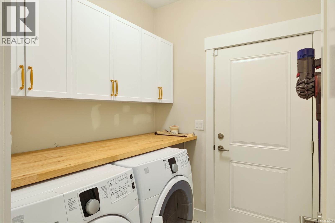
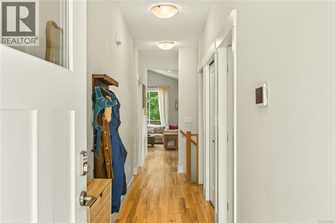
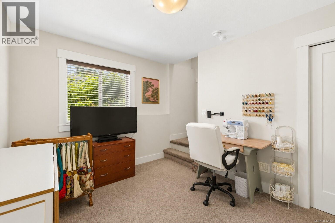
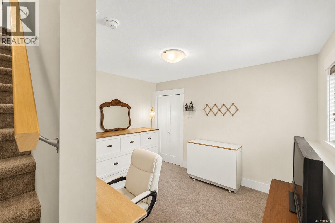
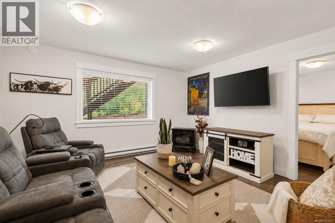
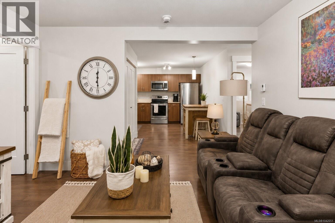
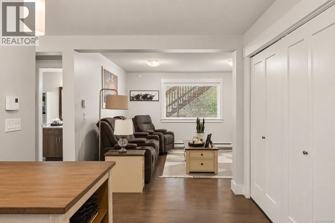
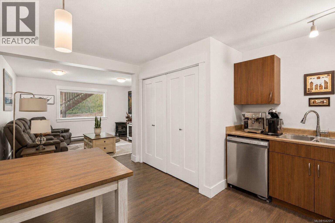
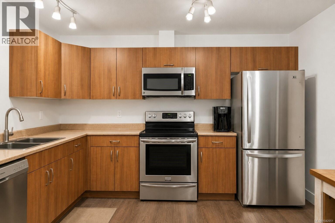
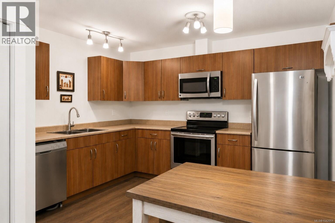
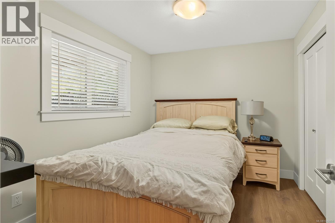
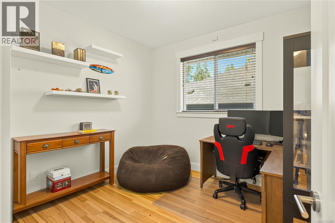
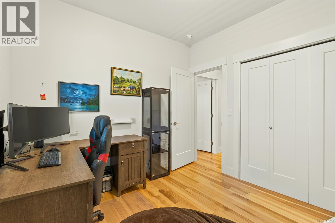
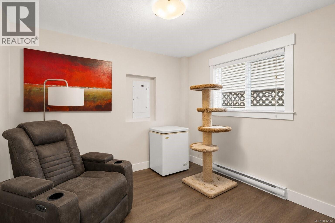
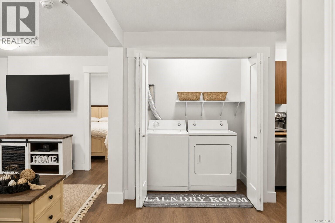
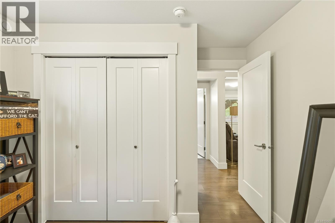
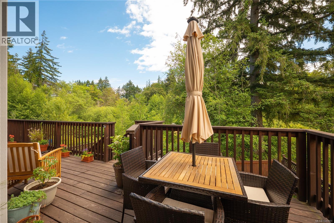
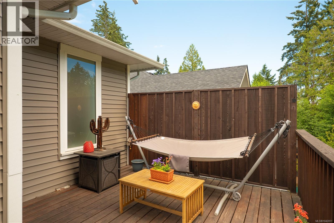
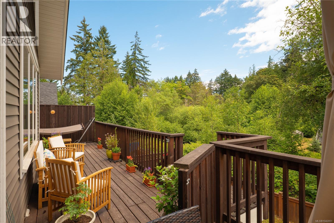
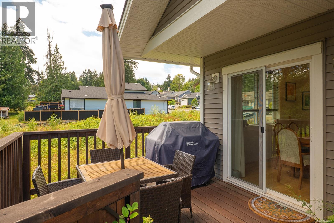
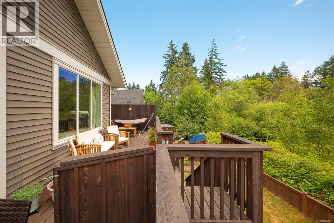
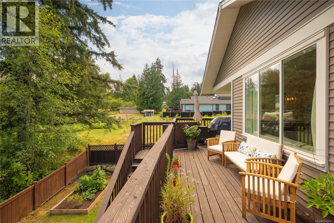
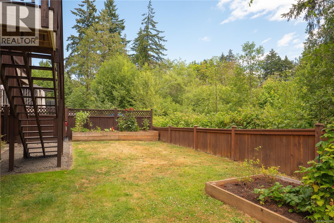
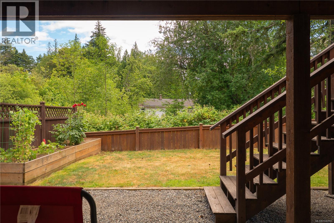
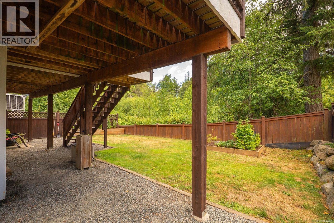
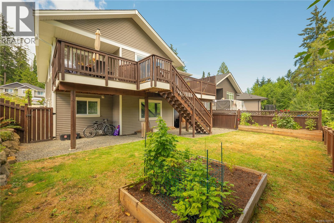
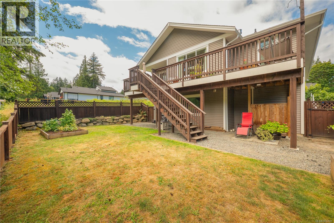
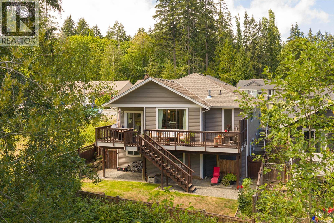
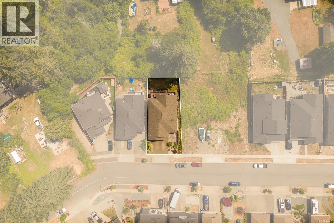
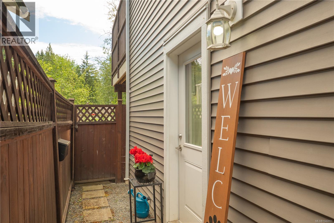
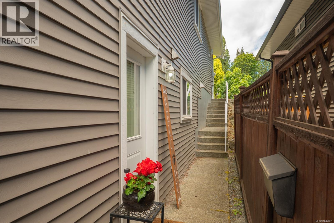
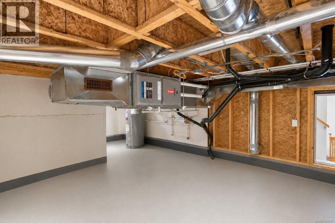
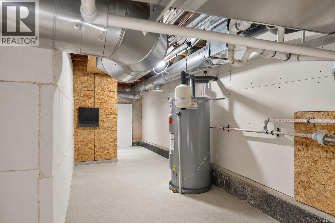
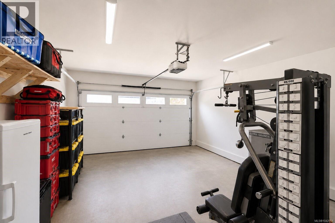
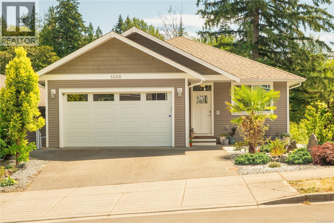
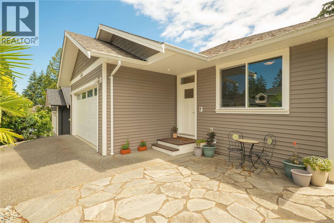
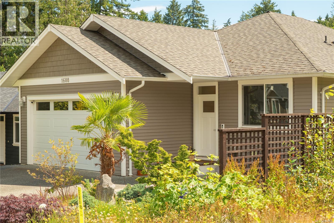
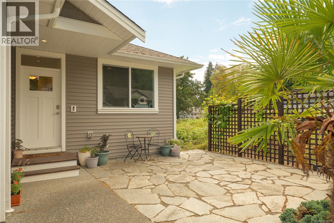
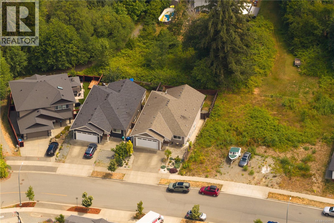
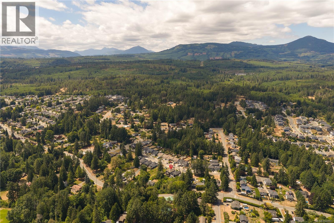
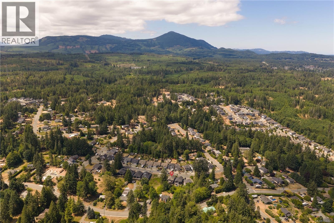
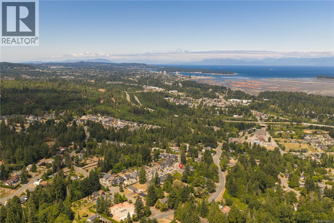
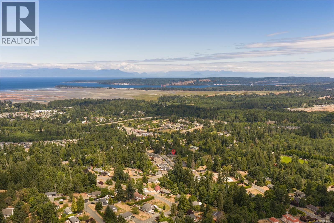
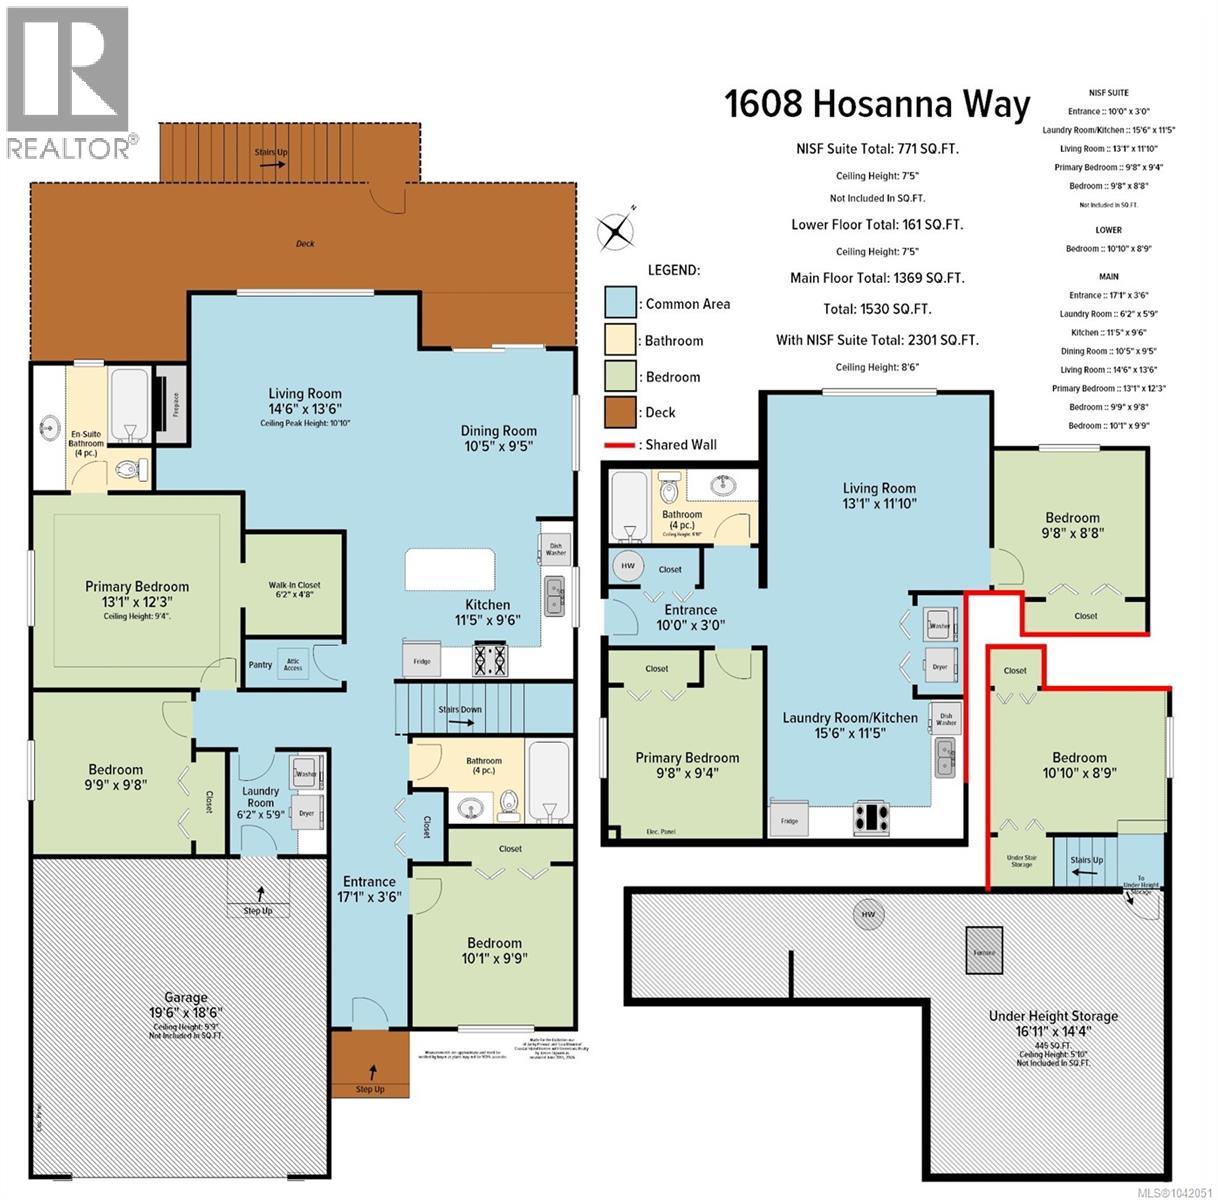
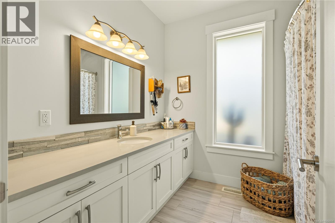
This 2017-built West Coast modern home is main level entry with a walkout basement, living like a rancher with 3 beds, 2 baths, laundry, kitchen, living room and garage all on the main floor. The main level features a vaulted living room ceiling, hickory floors, quartz counters, a gas range, and a heat pump for air conditioning. The primary bedroom has a walk-in closet and 4-piece ensuite. A gas fireplace warms the living space, with gas hookups on the deck for a BBQ and fire pit. The fenced yard suits kids and pets. Downstairs, a legal 2-bed suite has its own entrance, separate hydro, kitchen, and laundry, a genuine mortgage helper. Also downstairs, part of the main home has a bonus room ideal as an extra bedroom, office, or playroom, plus a 445 sqft crawl space, 5'10'' clearance for storage. Close to parks and trails, lakes, and the river, with a country feel close to schools, transit, and an easy commute to downtown Nanaimo. Measurements are approximate, verify if important. (id:48970) Show More

Details
- Constructed Date: 2017
- Property Type: Single Family
- Type: House
- Access Type: Road access
- Architectural Style: Westcoast
- Neighbourhood: Chase River
Features
- Level lot
- Mountain view
- Dishwasher
- Dryer
- Range - Gas
- Refrigerator
- Washer
- Air Conditioned
- Central air conditioning
- Baseboard heaters
- Forced air
Rooms Details For 1608 Hosanna Way
| Type | Level | Dimension |
|---|---|---|
| Storage | Lower level | 16'11 x 14'4 |
| Bedroom | Lower level | 10'10 x 8'9 |
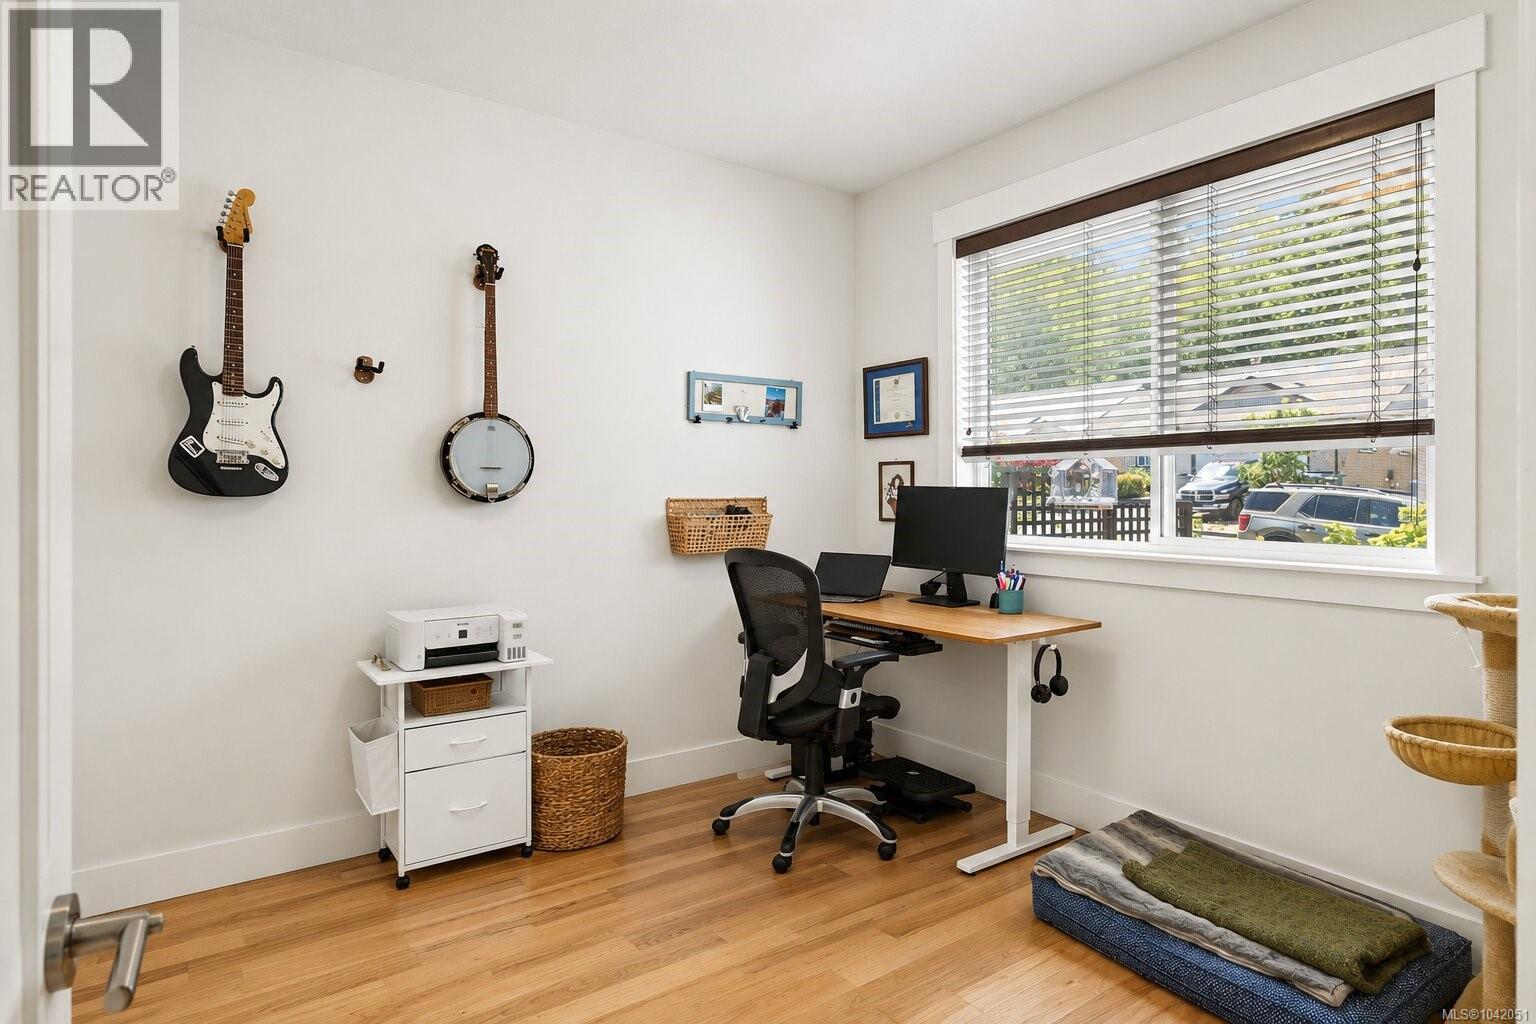
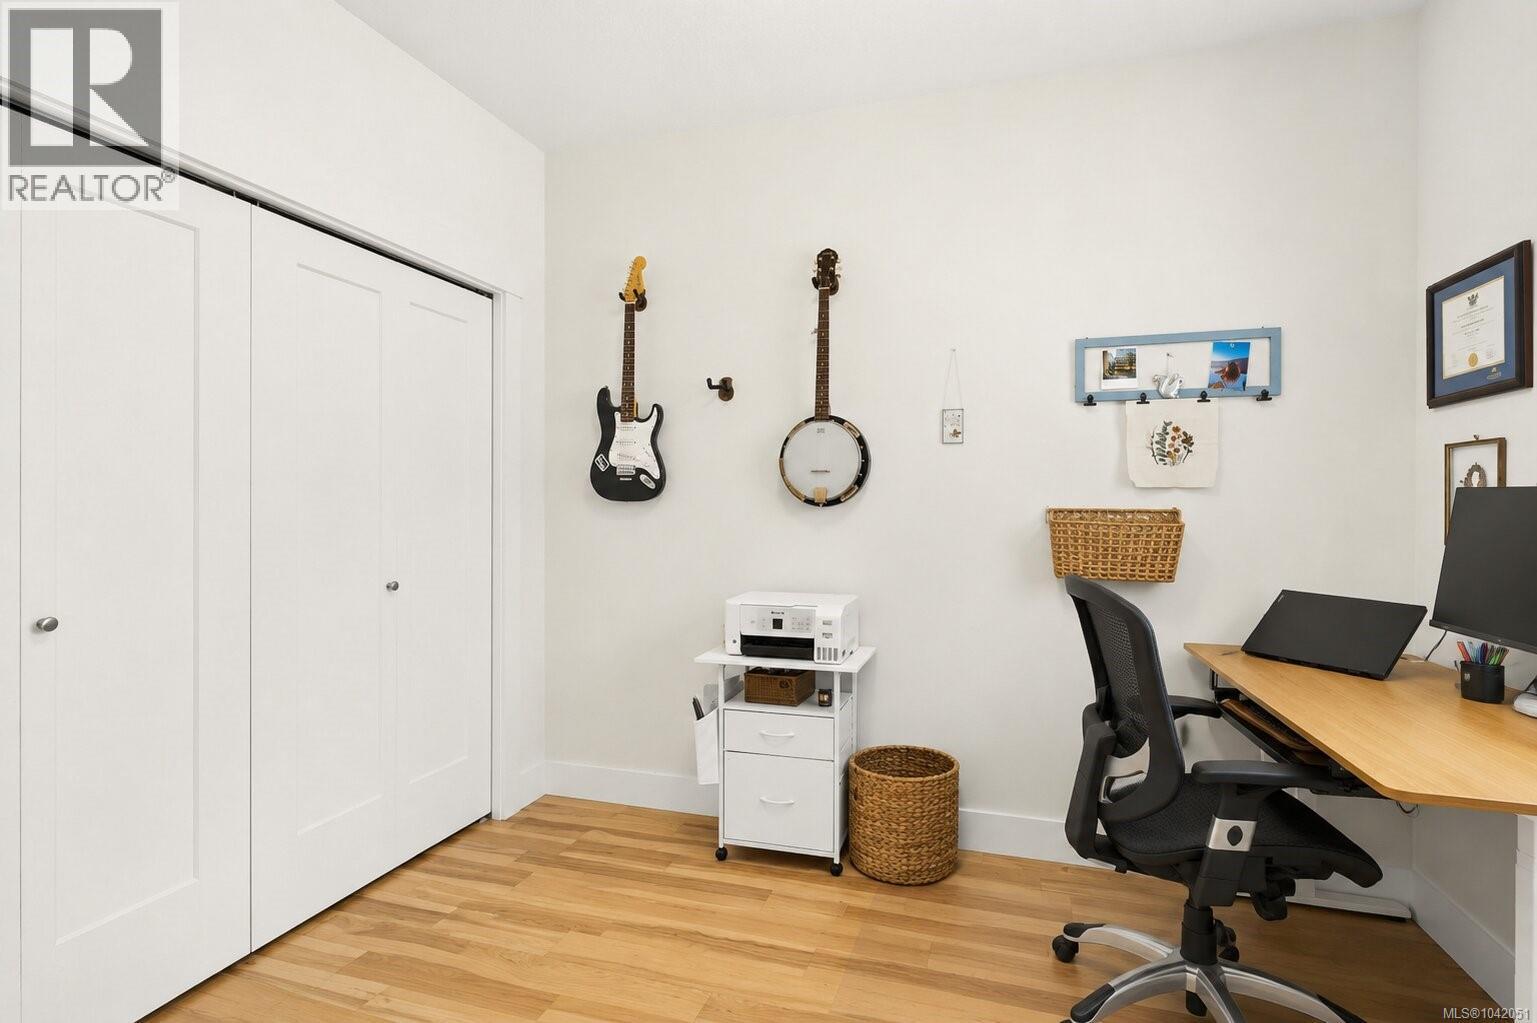
| Bedroom | Main level | 10'1 x 9'9 |
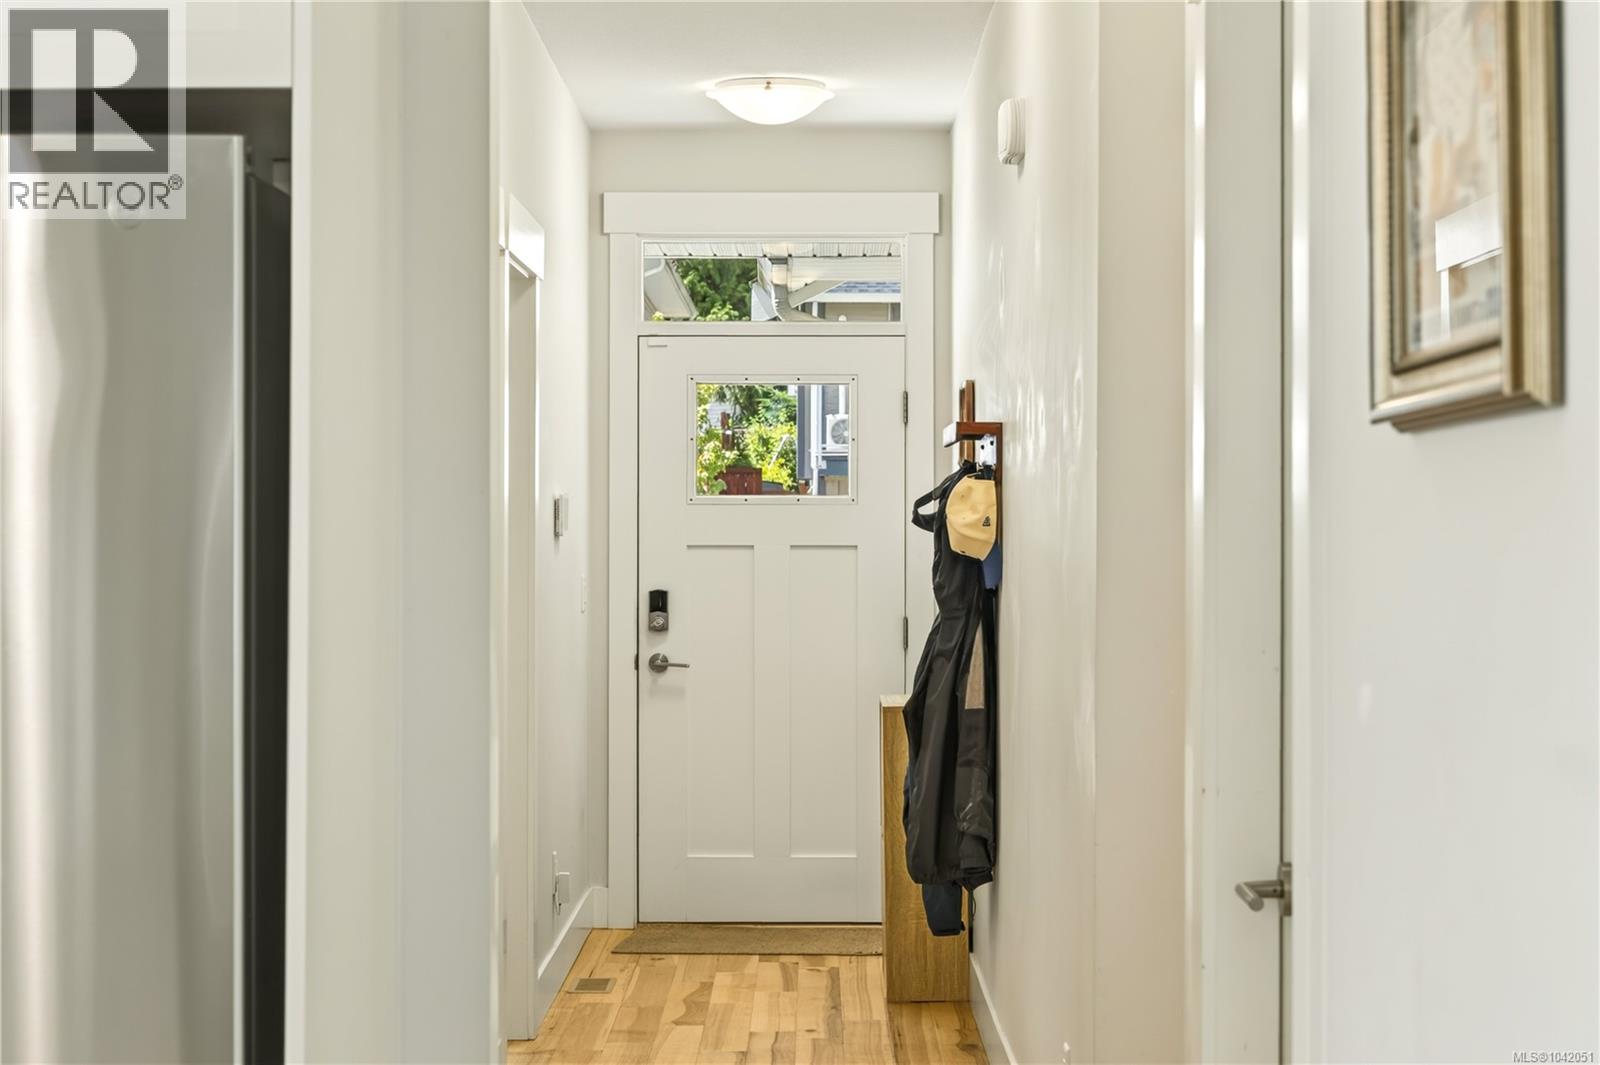
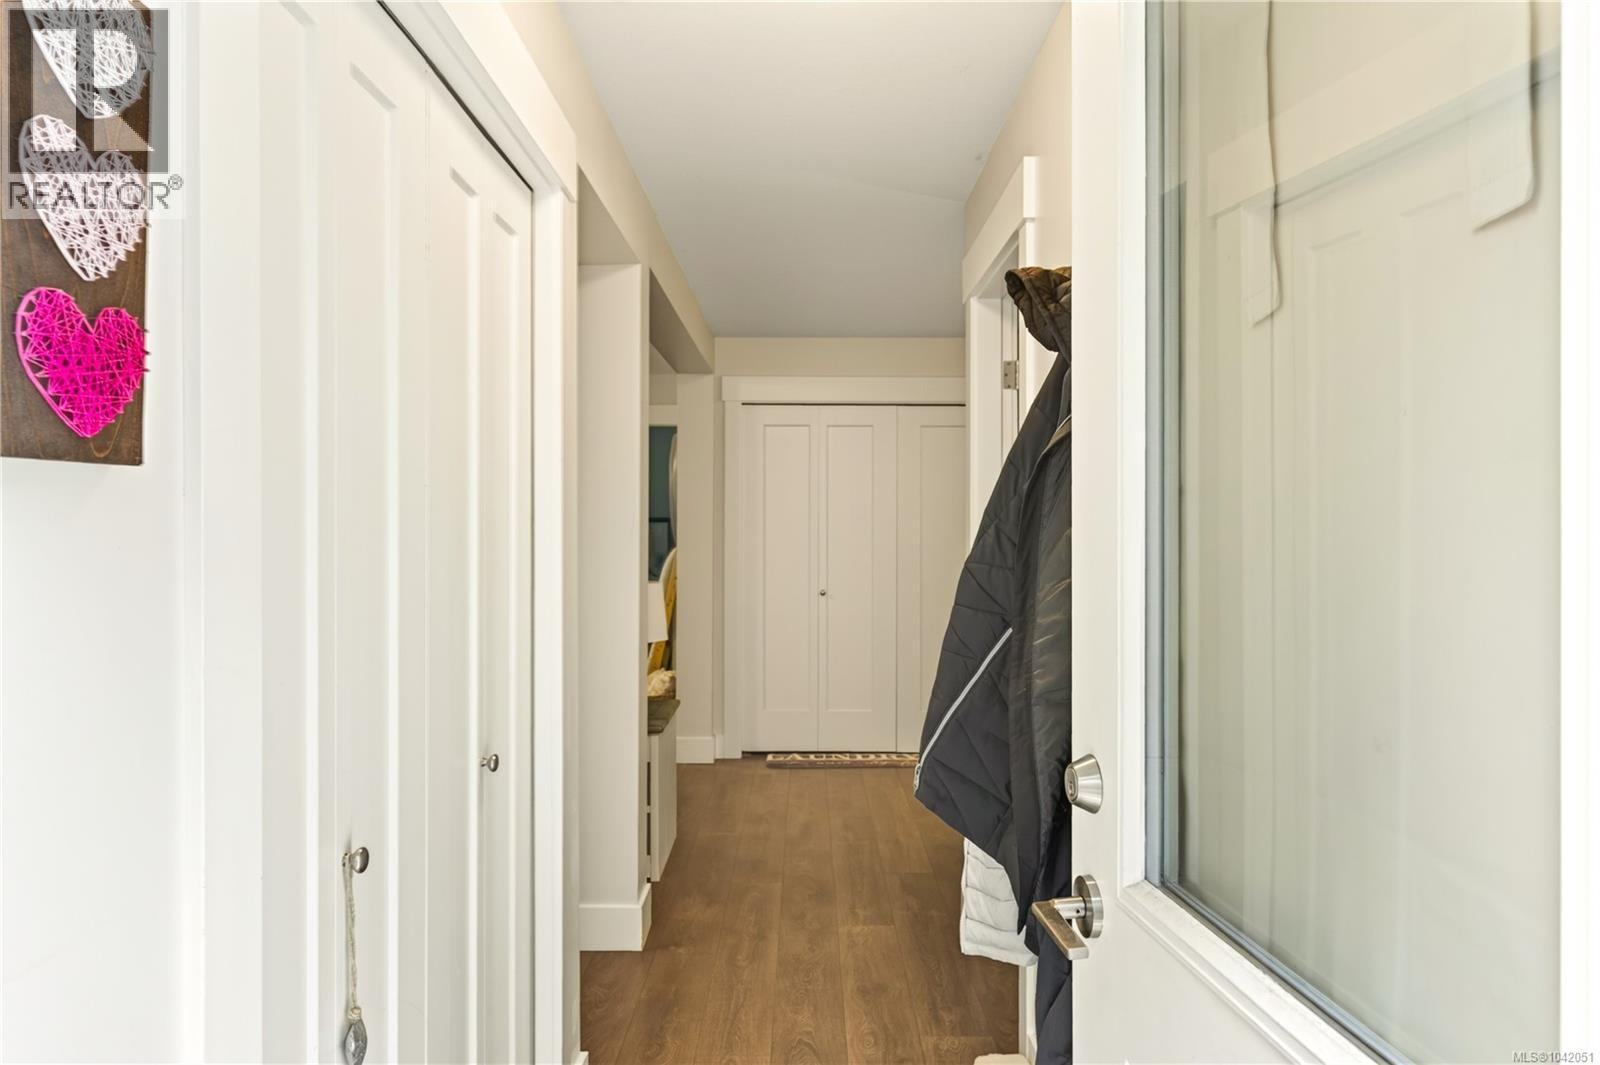
| Entrance | Main level | 17'1 x 3'6 |
| Bedroom | Main level | 9'9 x 9'8 |
| Laundry room | Main level | 6'2 x 5'9 |
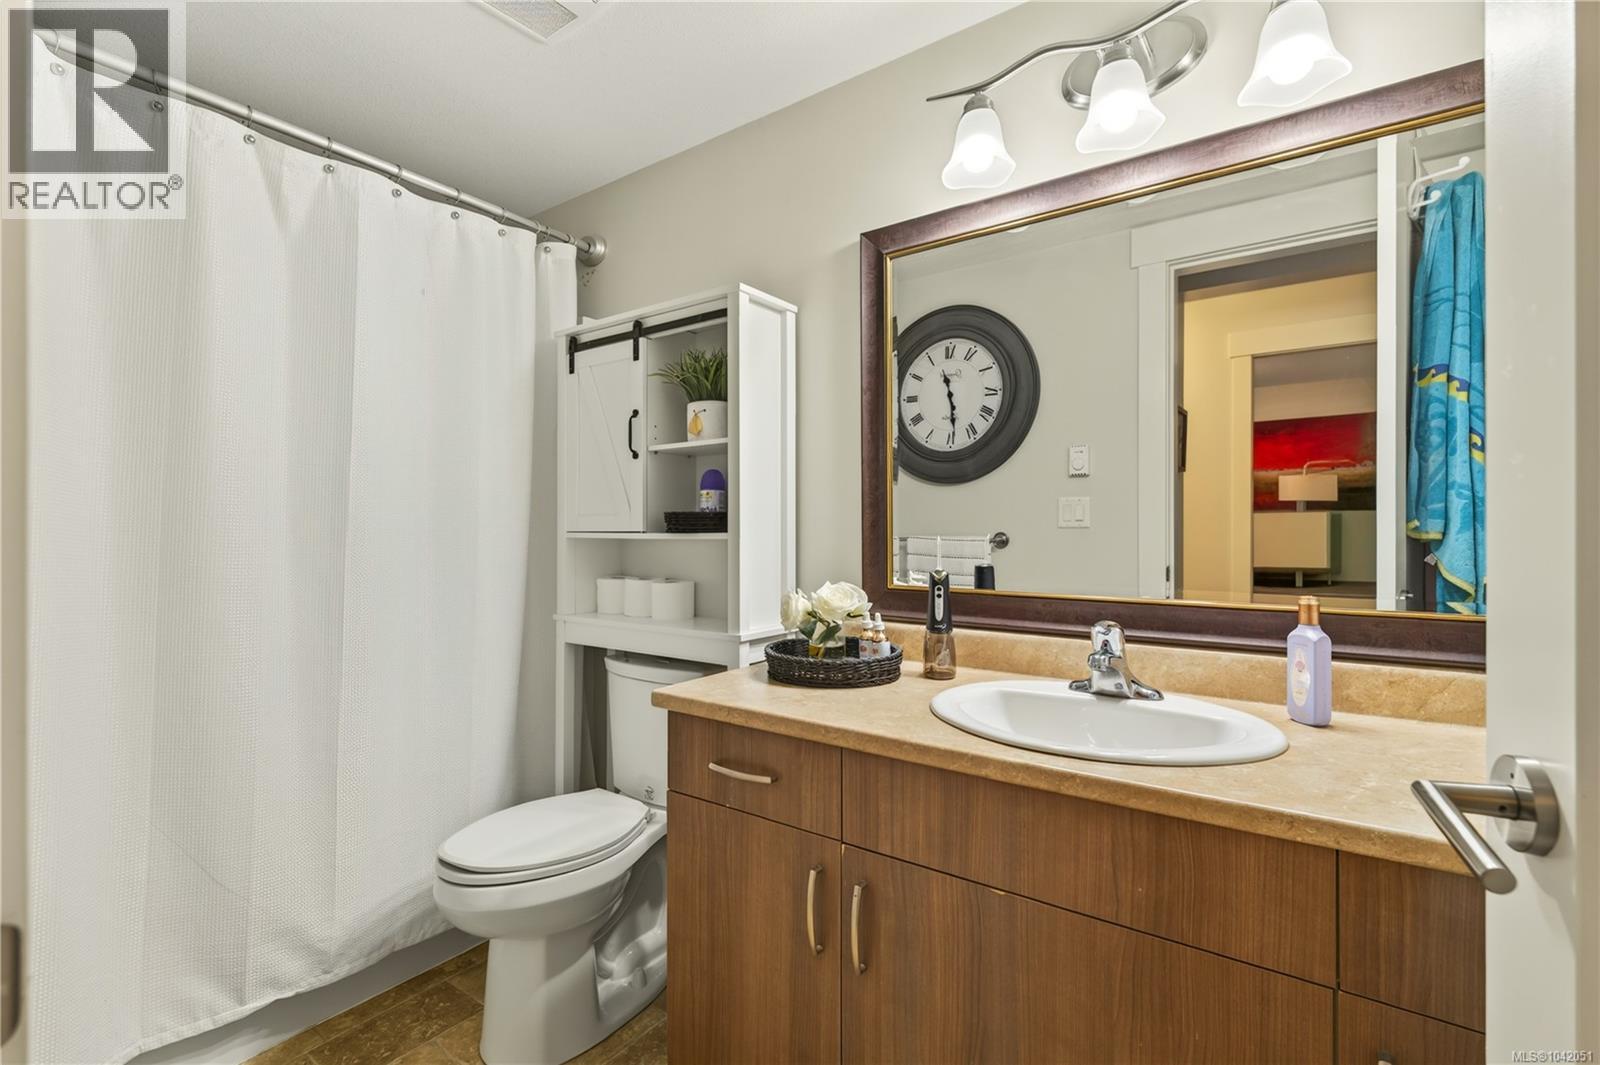
| Bathroom | Main level | 4-Piece |
| Primary Bedroom | Main level | 13'1 x 12'3 |
| Kitchen | Main level | 11'5 x 9'6 |
| Ensuite | Main level | 4-Piece |
| Living room | Main level | 14'6 x 13'6 |
| Dining room | Main level | 10'5 x 9'5 |
| Primary Bedroom | Other | 9'8 x 9'4 |
| Entrance | Other | 10'0 x 3'0 |
| Bathroom | Other | 4-Piece |
| Kitchen | Other | 15'6 x 11'5 |
| Living room | Other | 13'1 x 11'10 |
| Bedroom | Other | 9'8 x 8'8 |
Location
This REALTOR.ca listing content is owned and licensed by REALTOR® members of The Canadian Real Estate Association
Data provided by: Vancouver Island Real Estate Board