- ©MLS 10394782
- Area 1760 sq ft
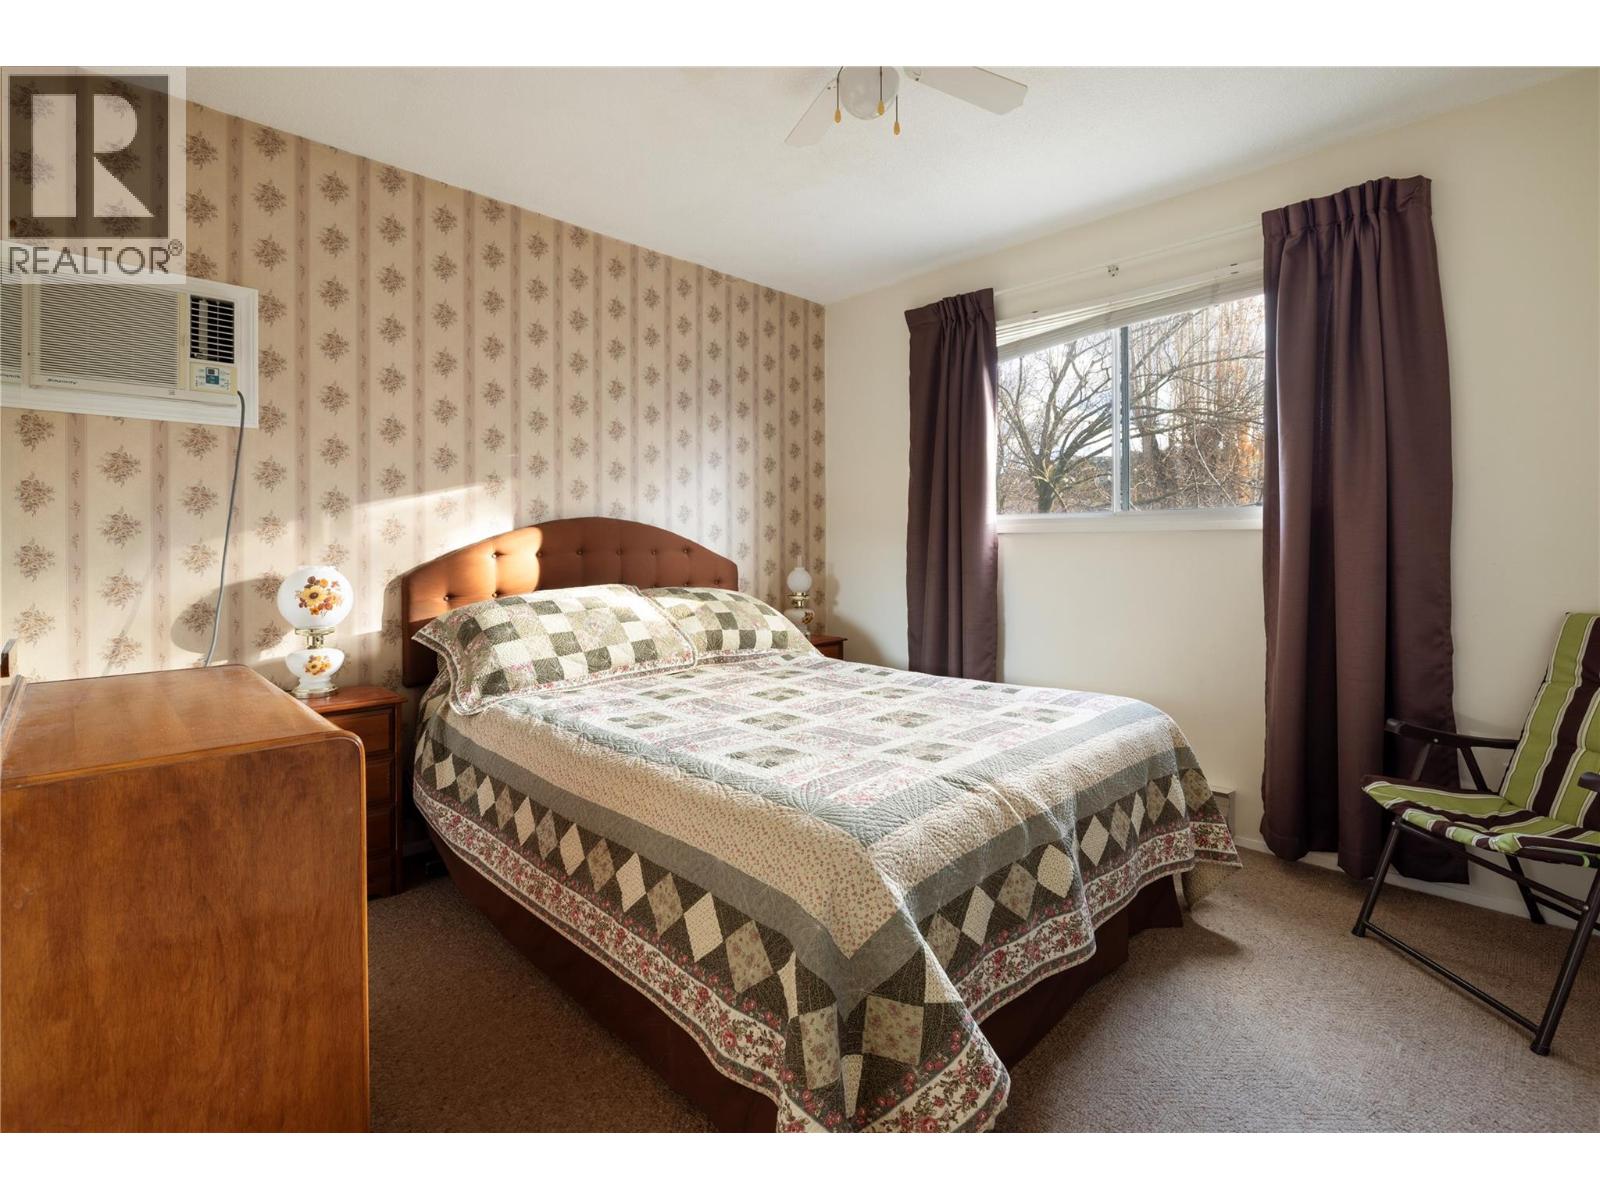
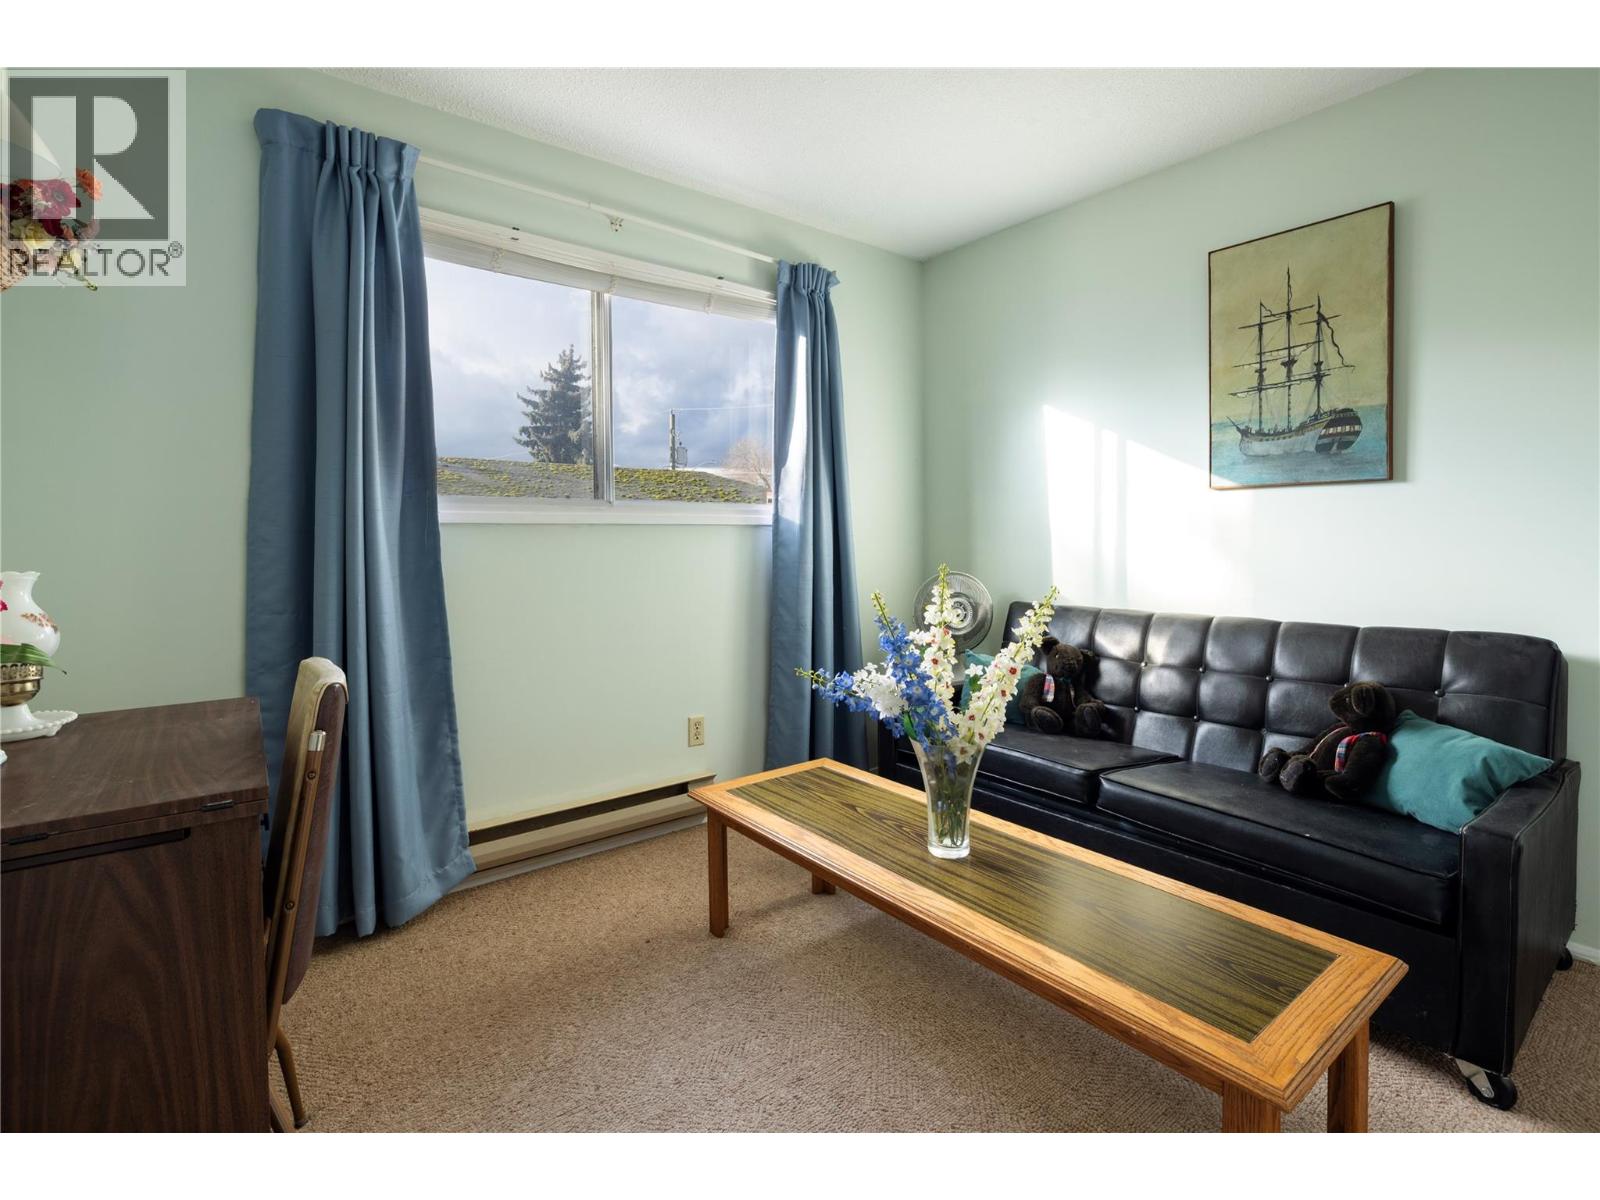
- Bedrooms 4
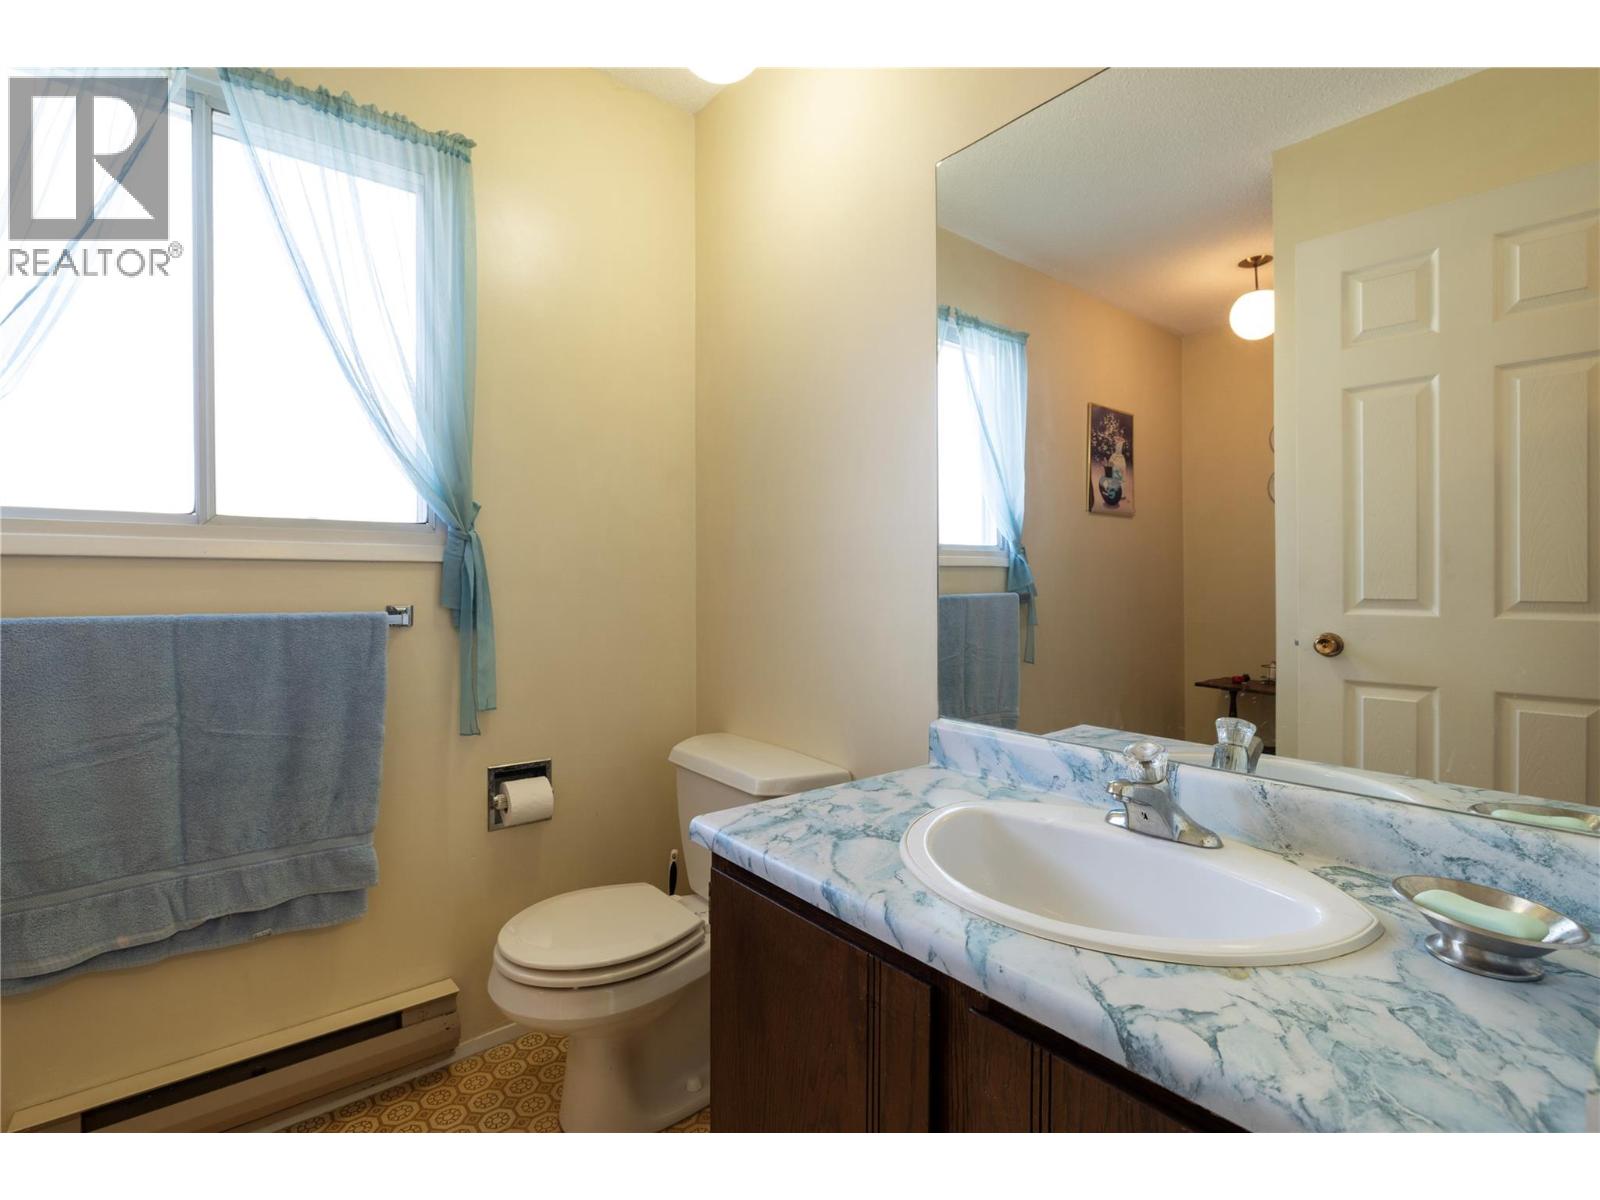
- Bathrooms 2
- Parkings 3
Description
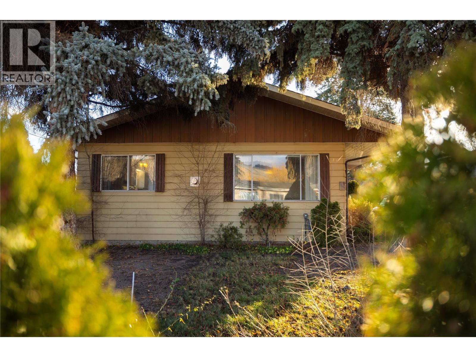
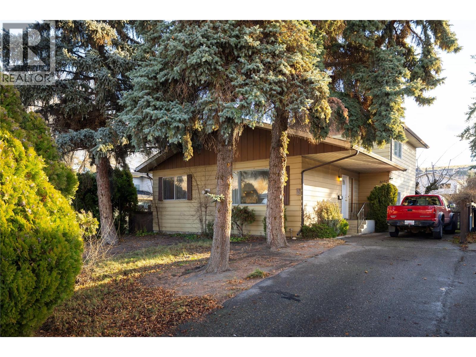
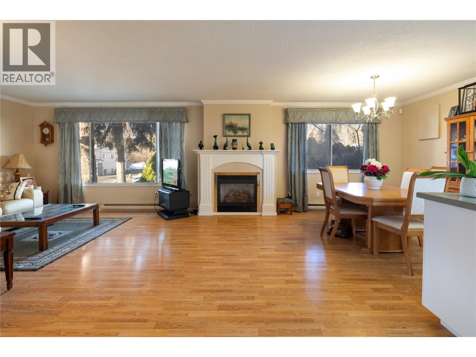
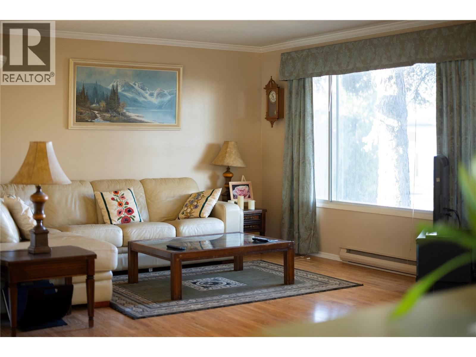
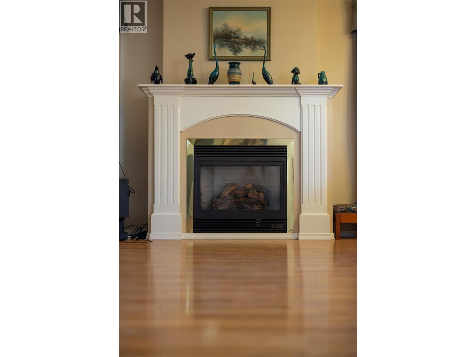
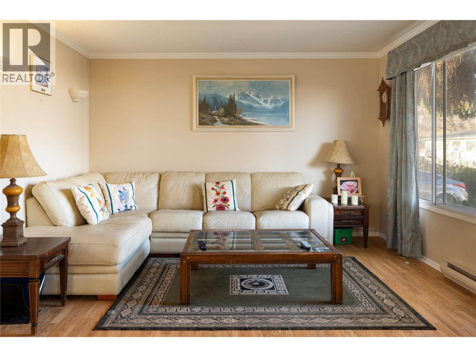
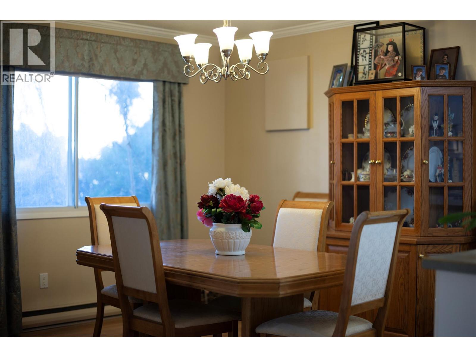
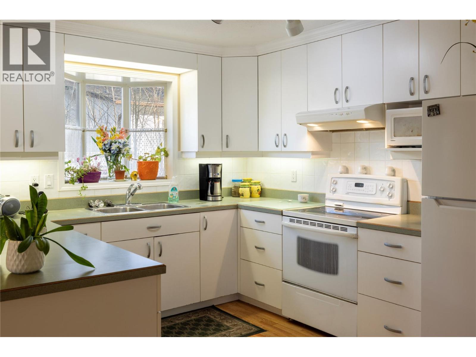
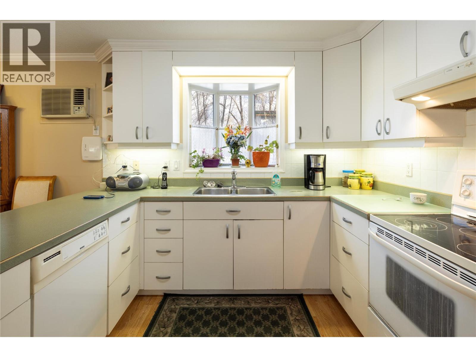
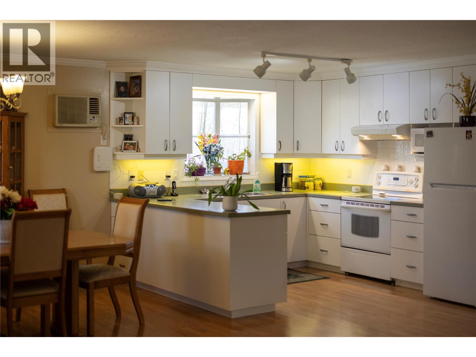
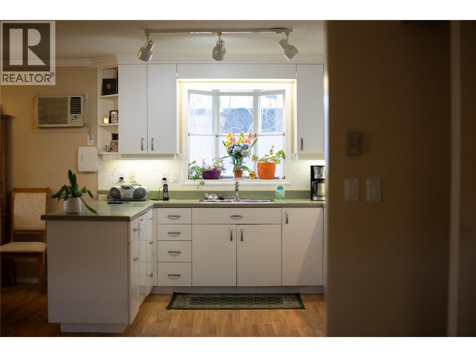
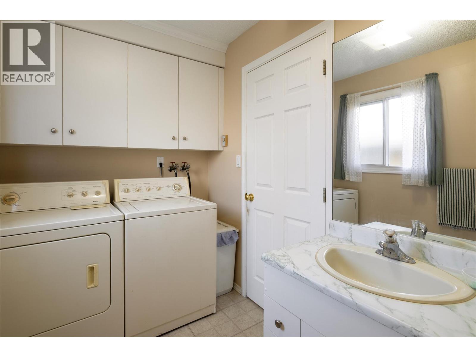
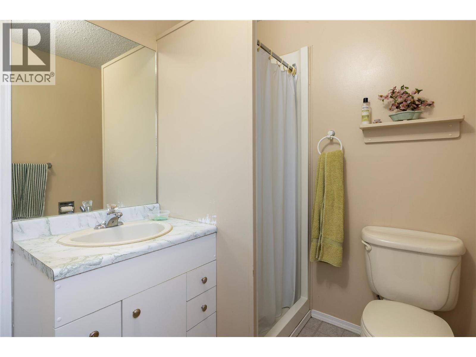
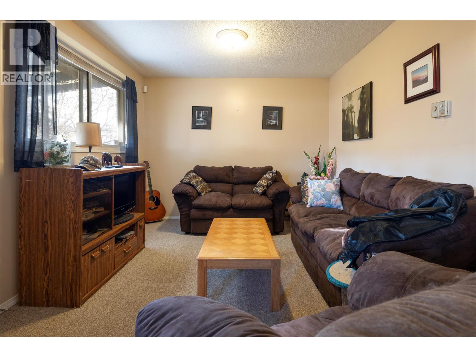
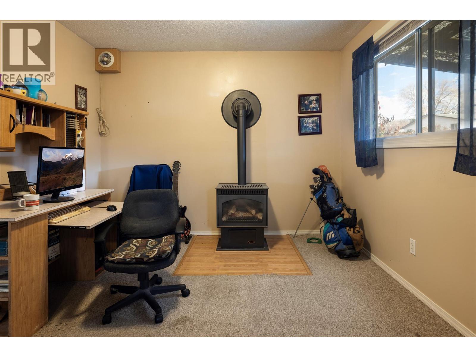
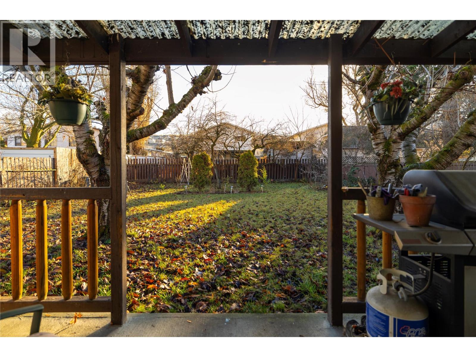
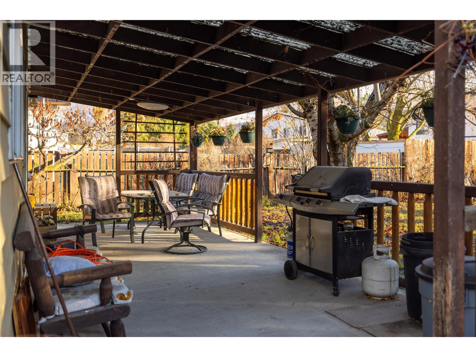
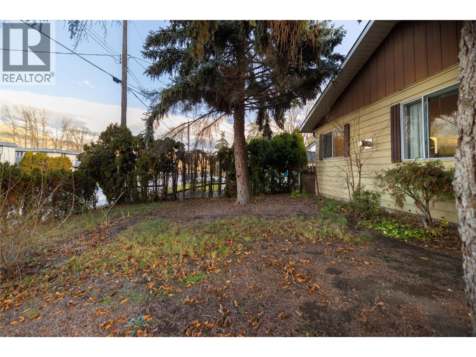
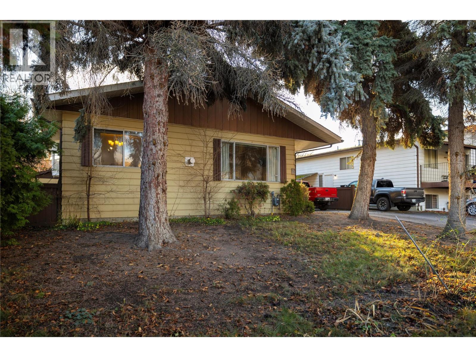
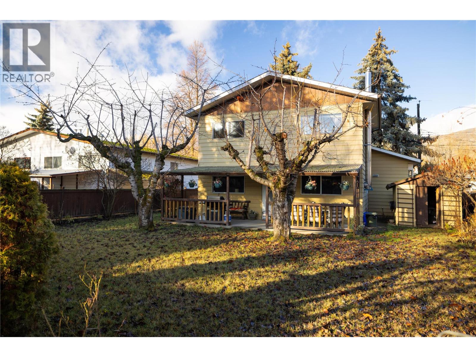
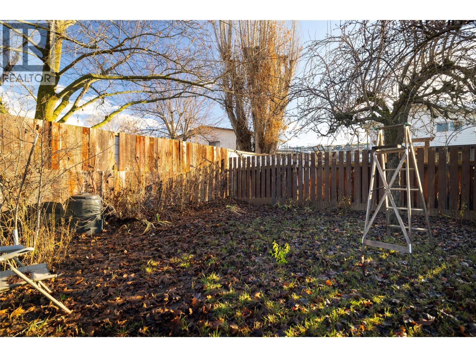
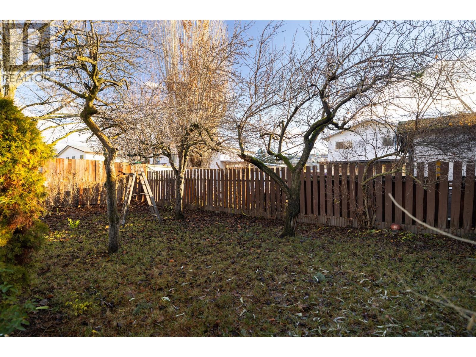
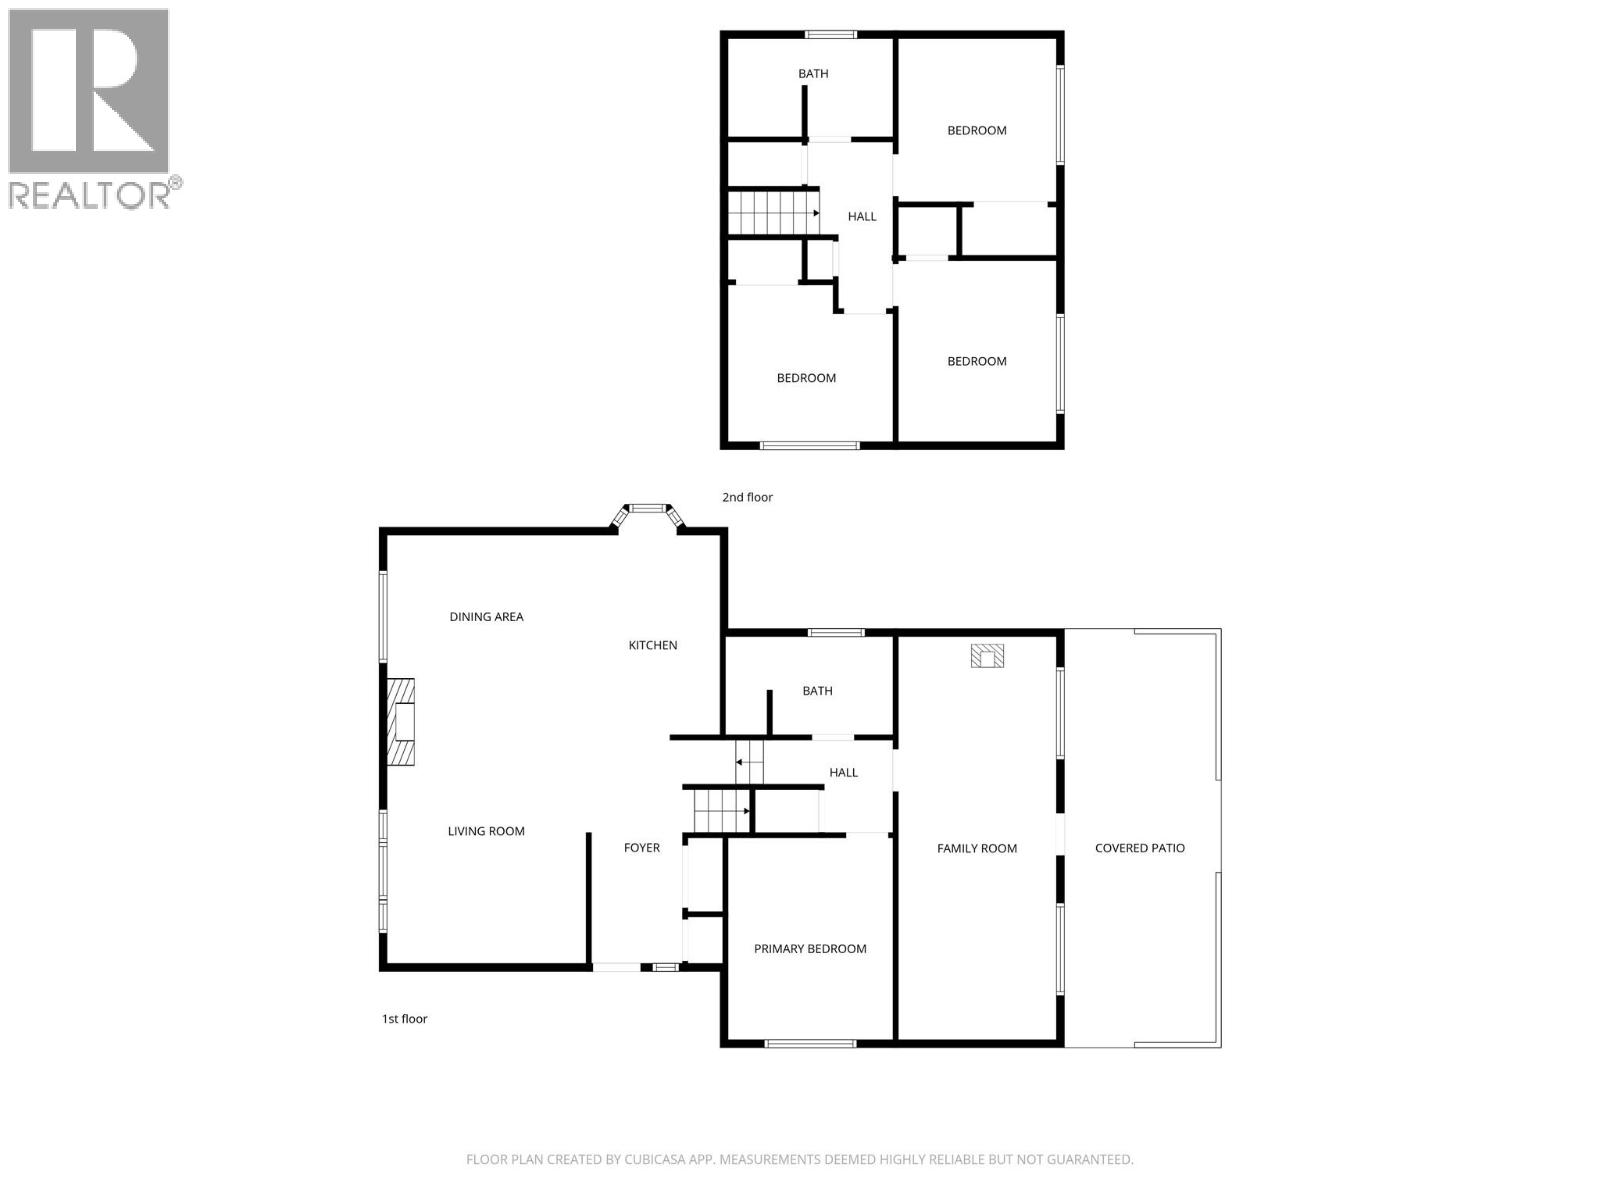
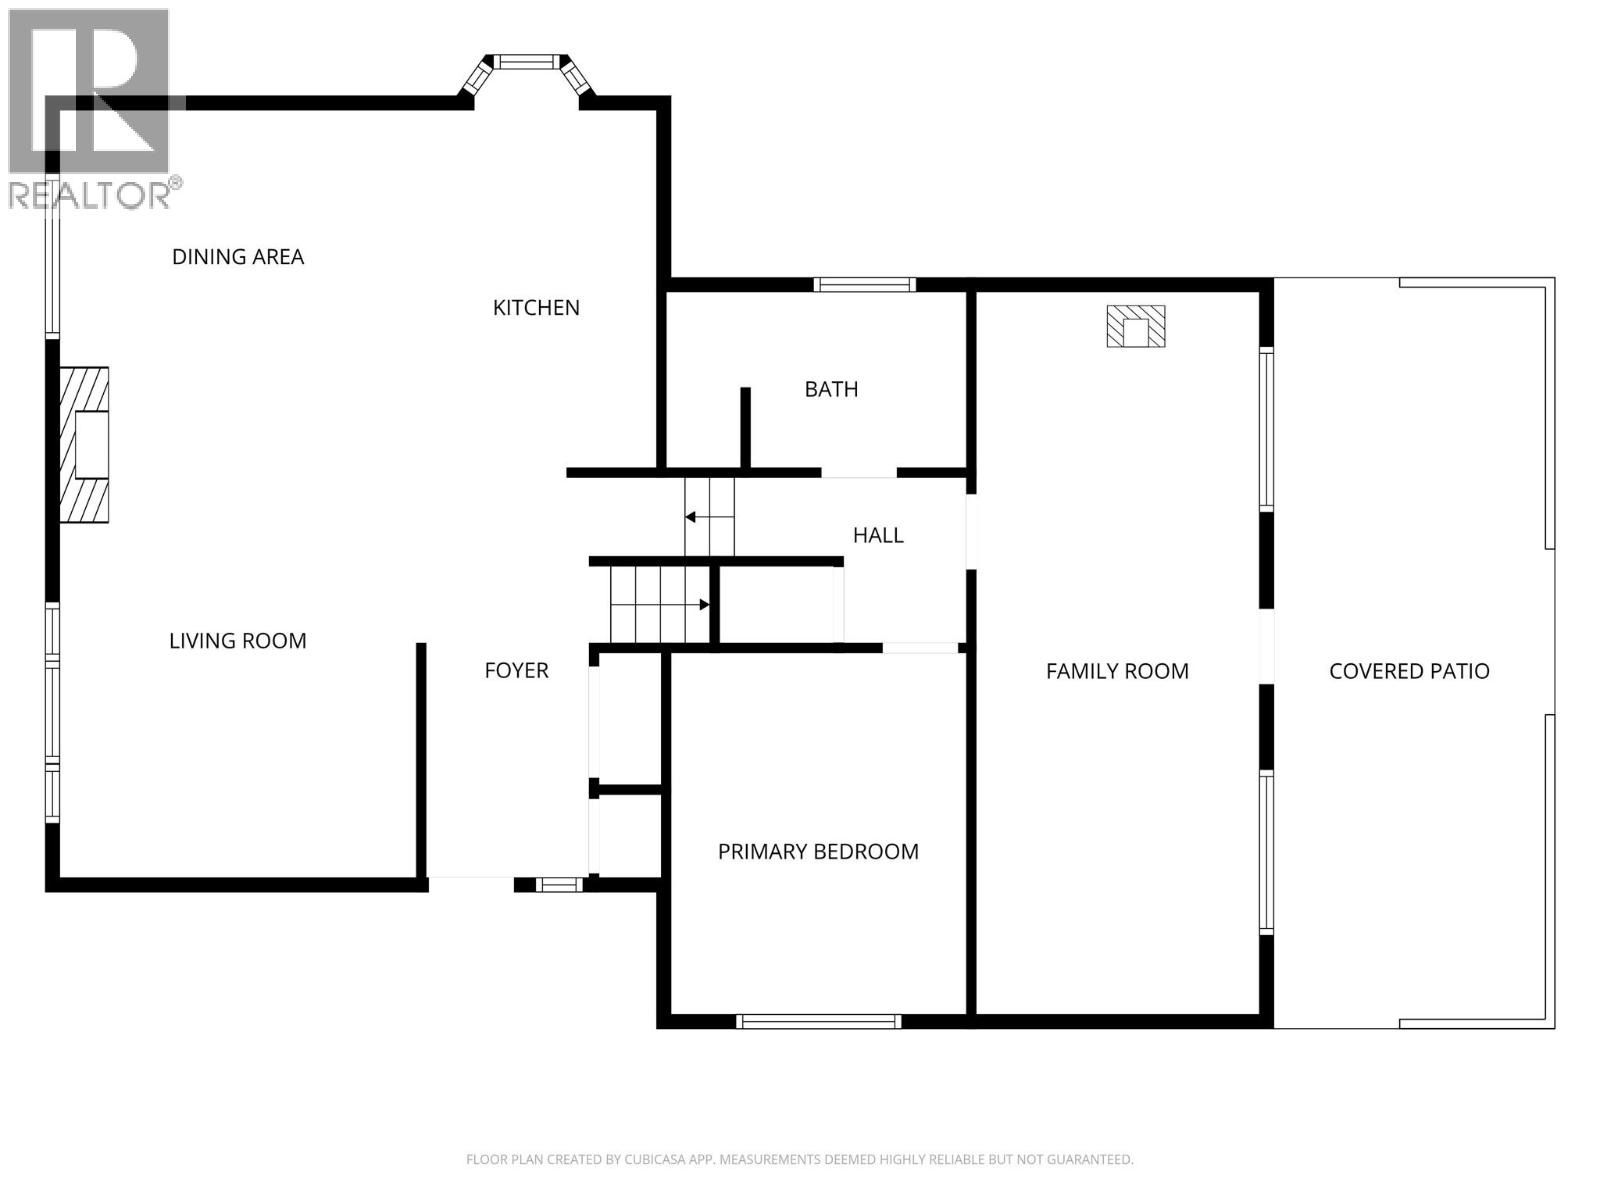
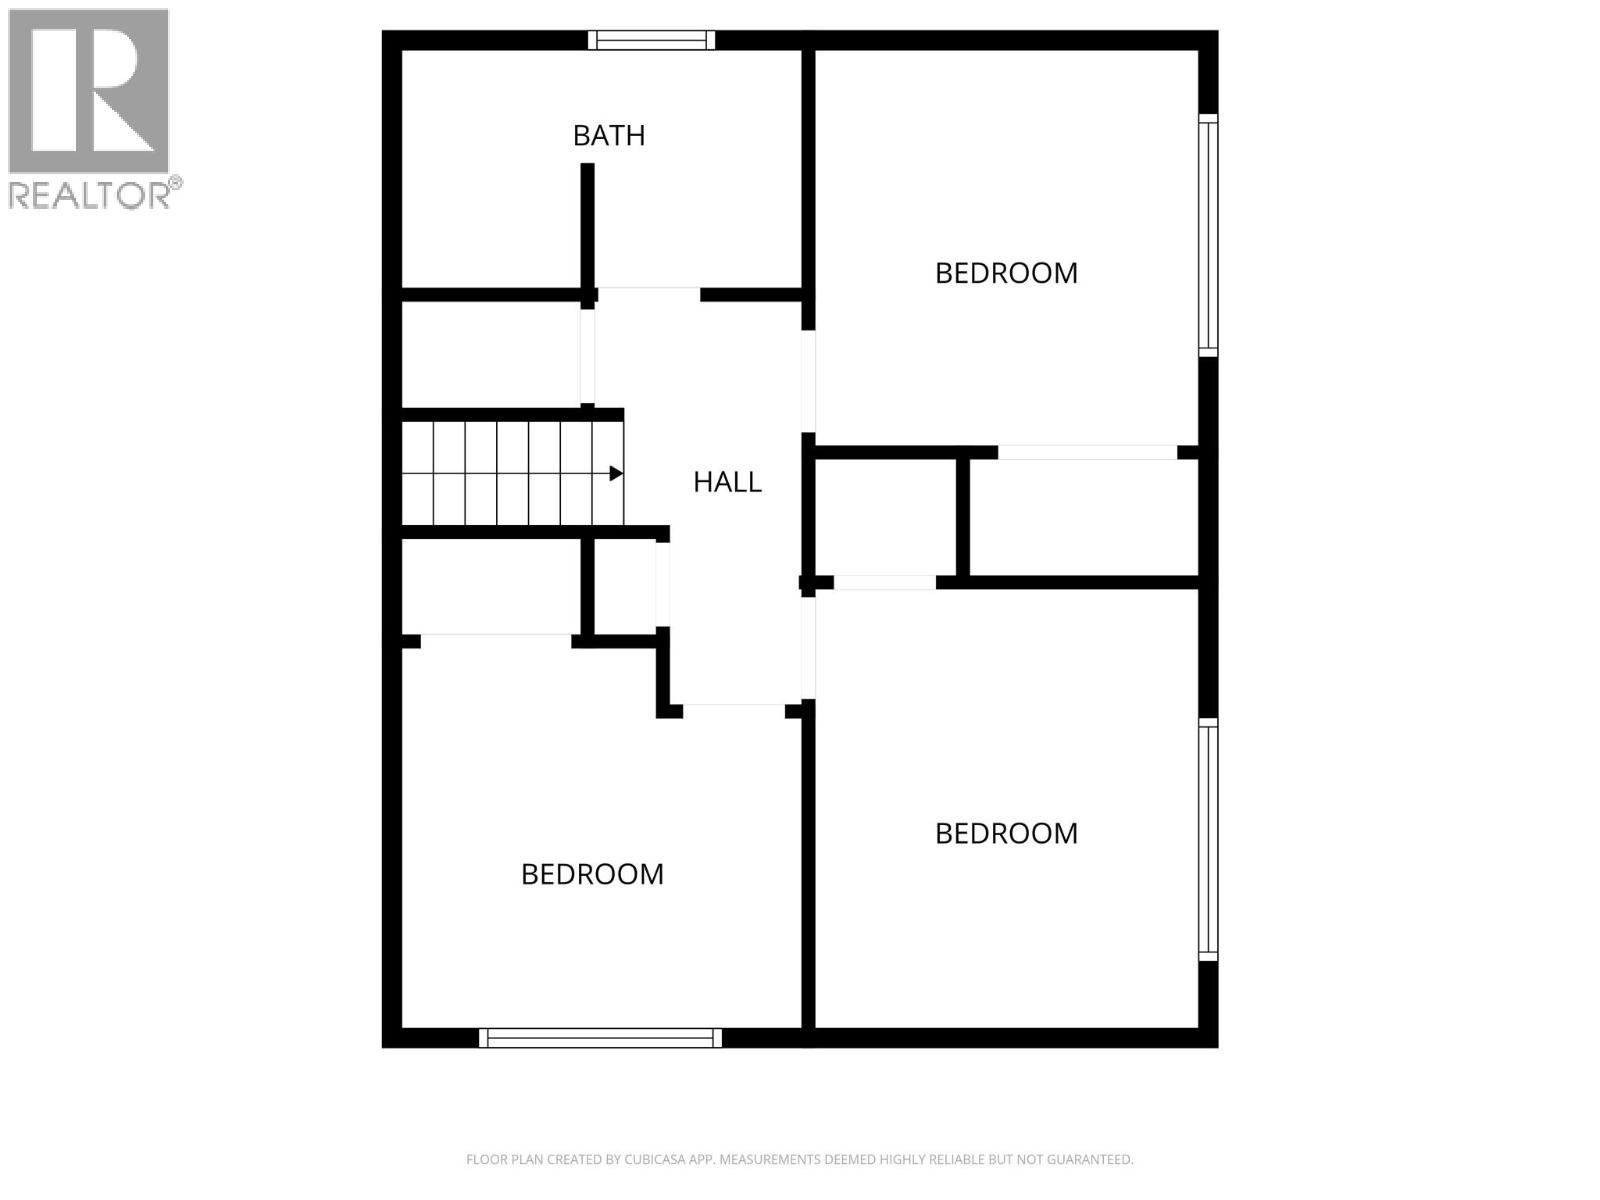
Discover this family-friendly four-bedroom, two-bathroom home on a quiet street in South Vernon. The main floor features an open-concept kitchen, dining and livingroom with a gas fireplace. The main floor also includes a bedroom, a combined three-piece bathroom with laundry, and a spacious family room with a freestanding gas fireplace, plus you have access to a covered patio and a fully usable, flat backyard. Upstairs, you’ll find three additional bedrooms and a full four-piece bathroom. This functional layout and great use of space make it an excellent fit for a growing family. Just a few minutes away you have Fulton, and Ellison Schools, and Okanagan Lake, Marshall Fields, and other parks are all in the area! Book your showing today! (id:48970) Show More

Details
- Constructed Date: 1975
- Property Type: Single Family
- Type: House
- Neighbourhood: South Vernon
Features
- Wall unit
- Window air conditioner
- Baseboard heaters
Rooms Details For 1607 45 Street
| Type | Level | Dimension |
|---|---|---|
| Bedroom | Second level | 10'6'' x 10'6'' |
| Bedroom | Second level | 10'6'' x 12'0'' |
| Bedroom | Second level | 10'6'' x 10'8'' |
| 4pc Bathroom | Second level | 6'0'' x 10'6'' |
| Family room | Main level | 10'6'' x 25'5'' |
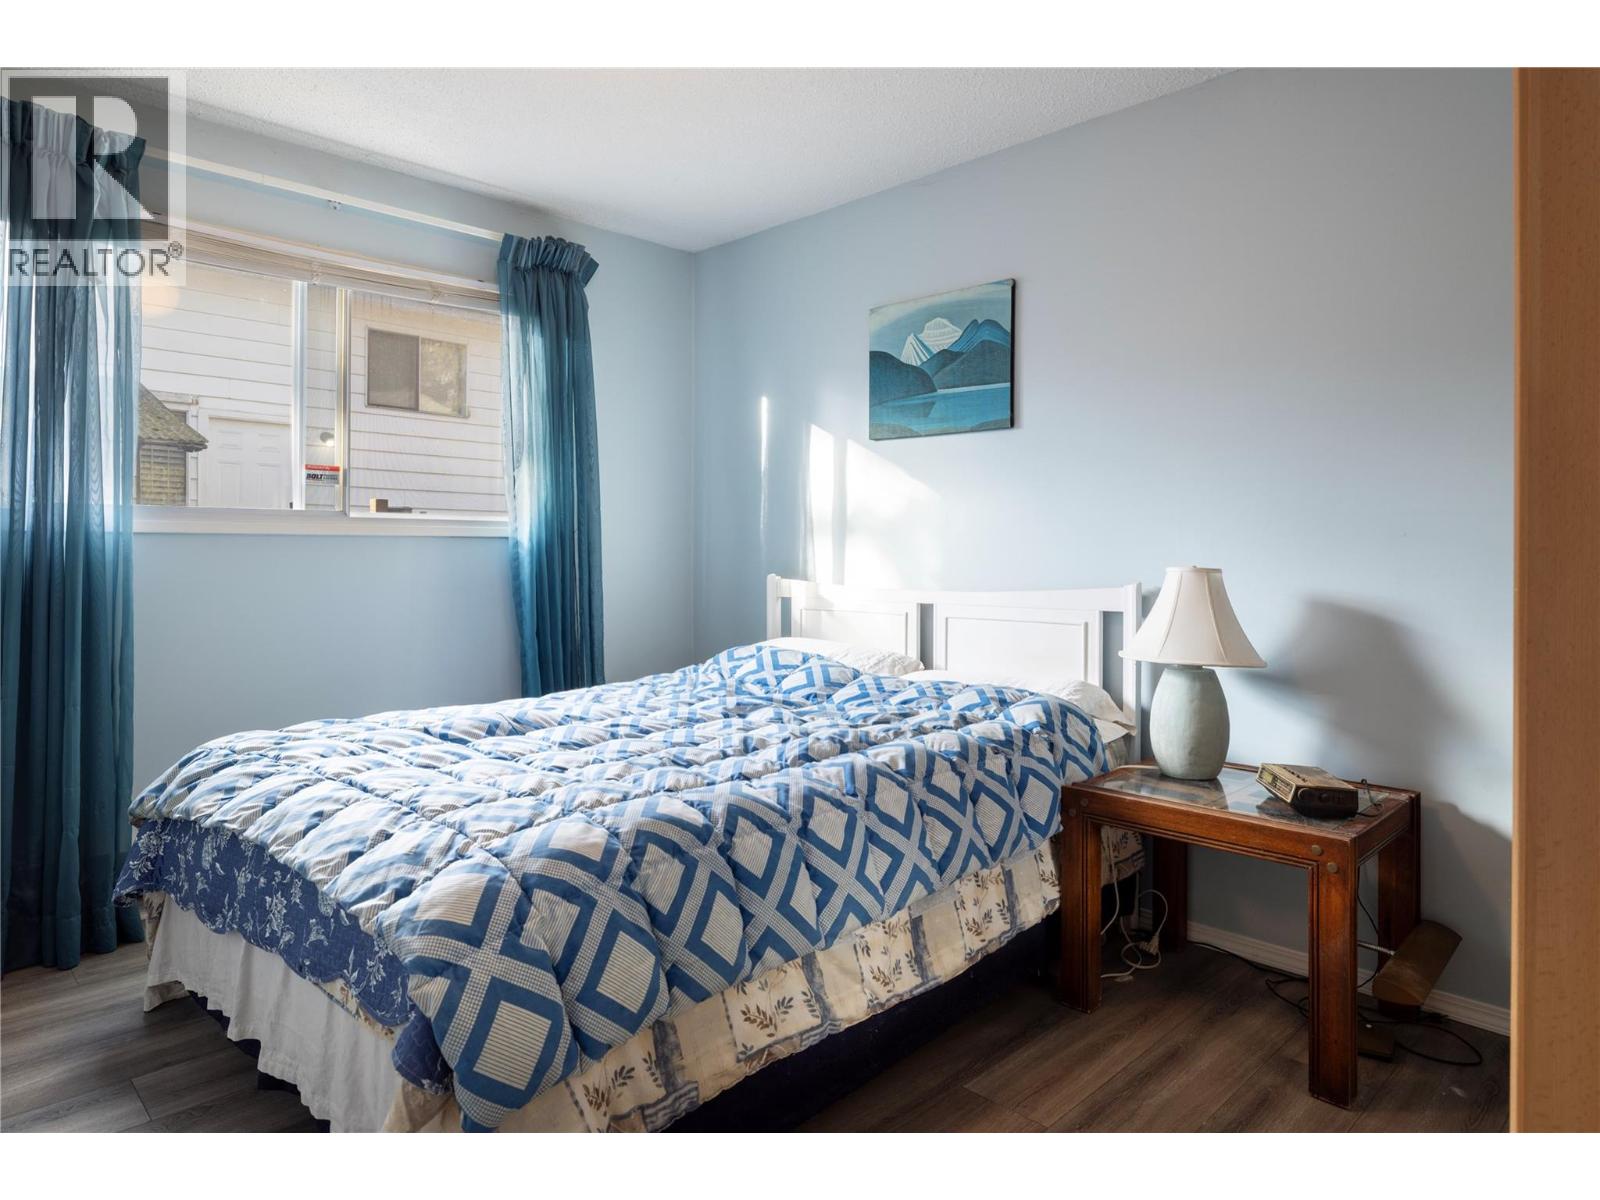
| Primary Bedroom | Main level | 10'6'' x 12'9'' |
| 3pc Bathroom | Main level | 6'0'' x 10'6'' |
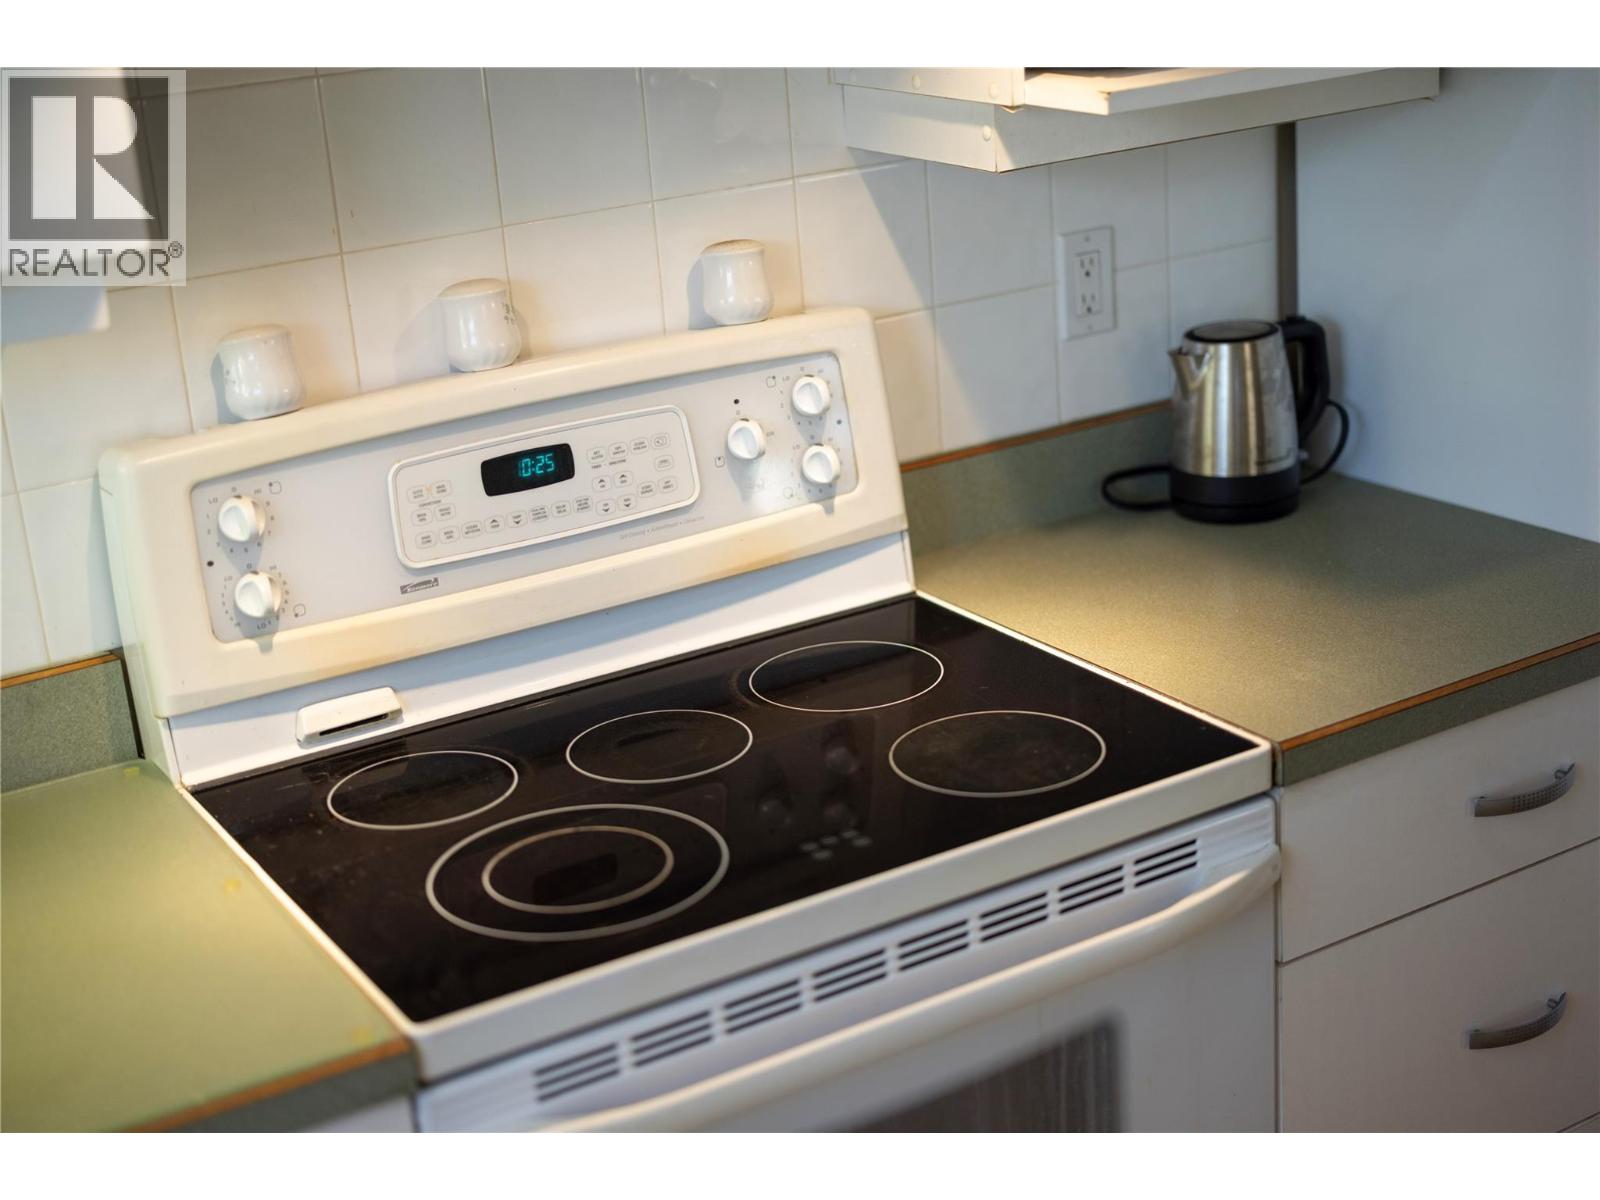
| Kitchen | Main level | 9'9'' x 13'0'' |
| Dining room | Main level | 9'9'' x 18'0'' |
| Living room | Main level | 12'9'' x 18'0'' |
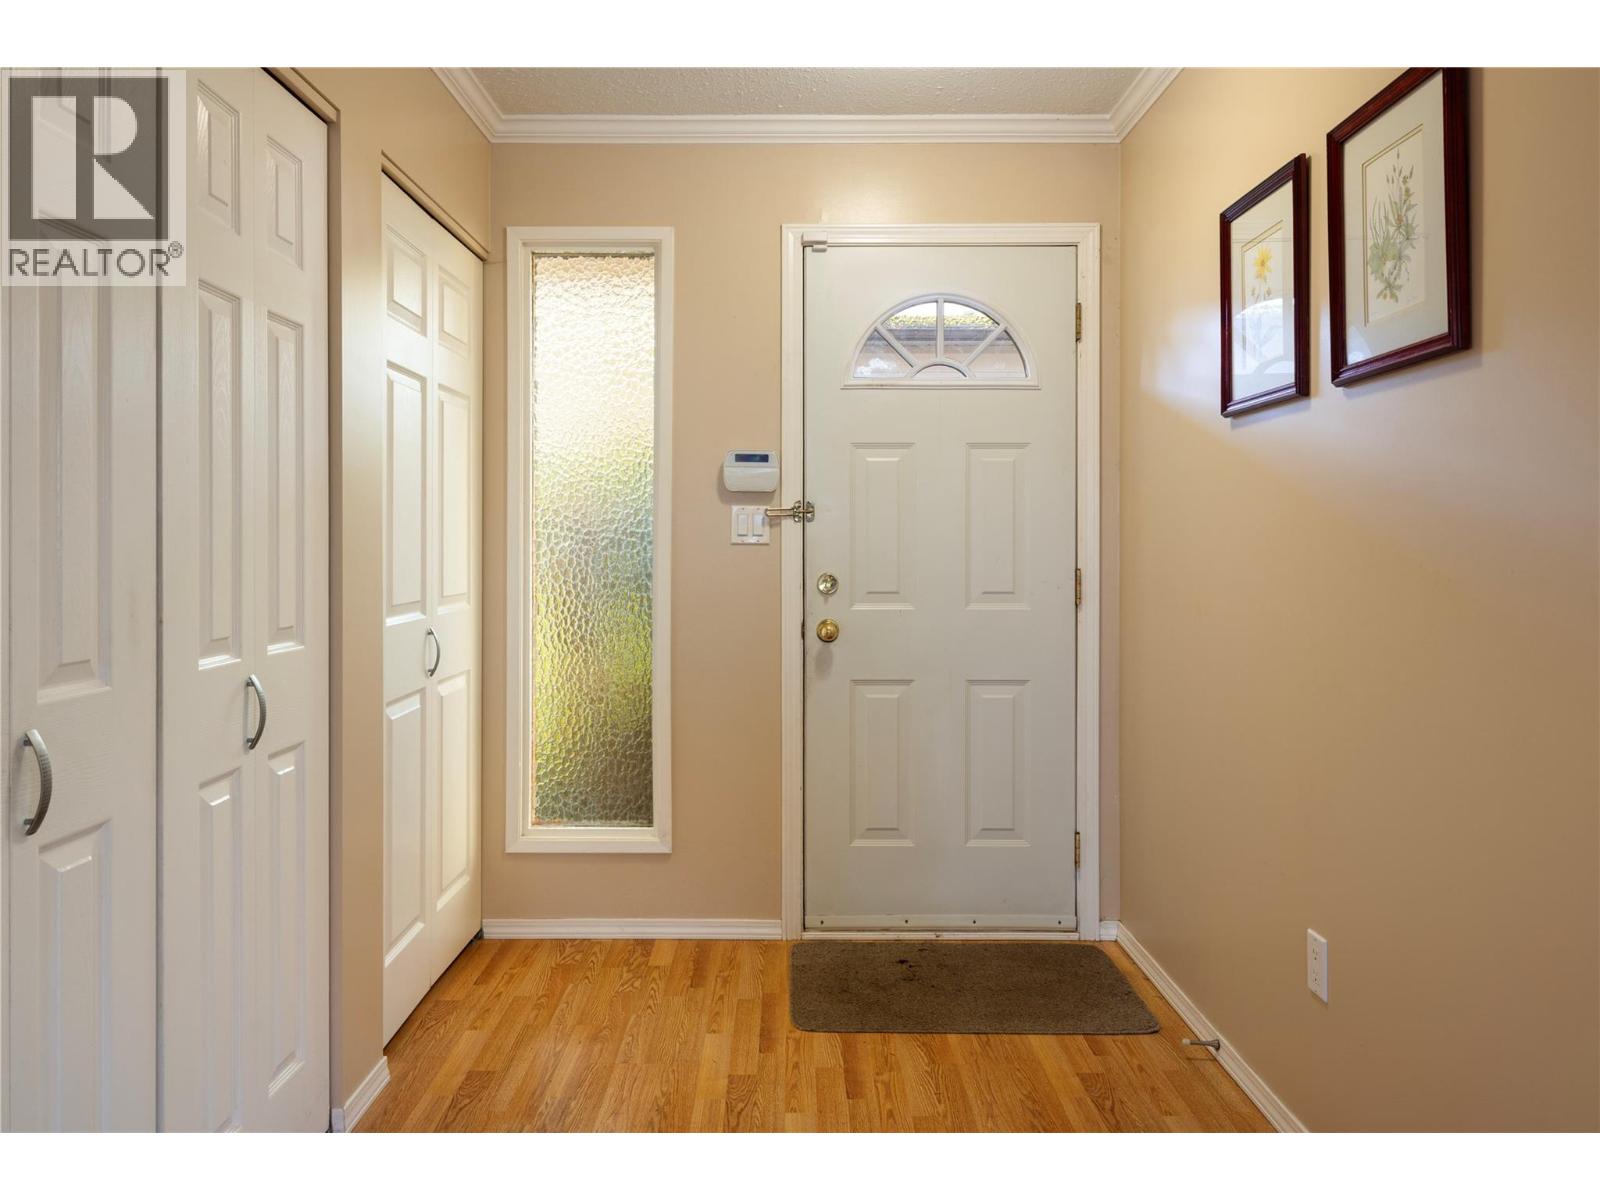
| Foyer | Main level | 6'2'' x 8'0'' |
Location
This REALTOR.ca listing content is owned and licensed by REALTOR® members of The Canadian Real Estate Association
Data provided by: Okanagan-Mainline Real Estate Board