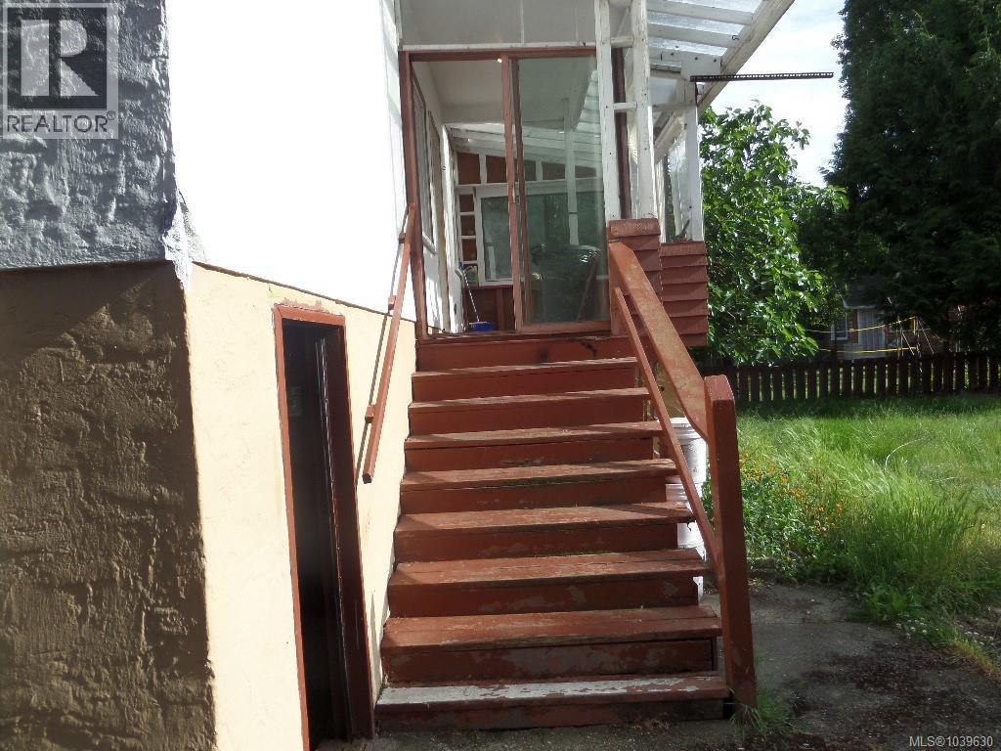
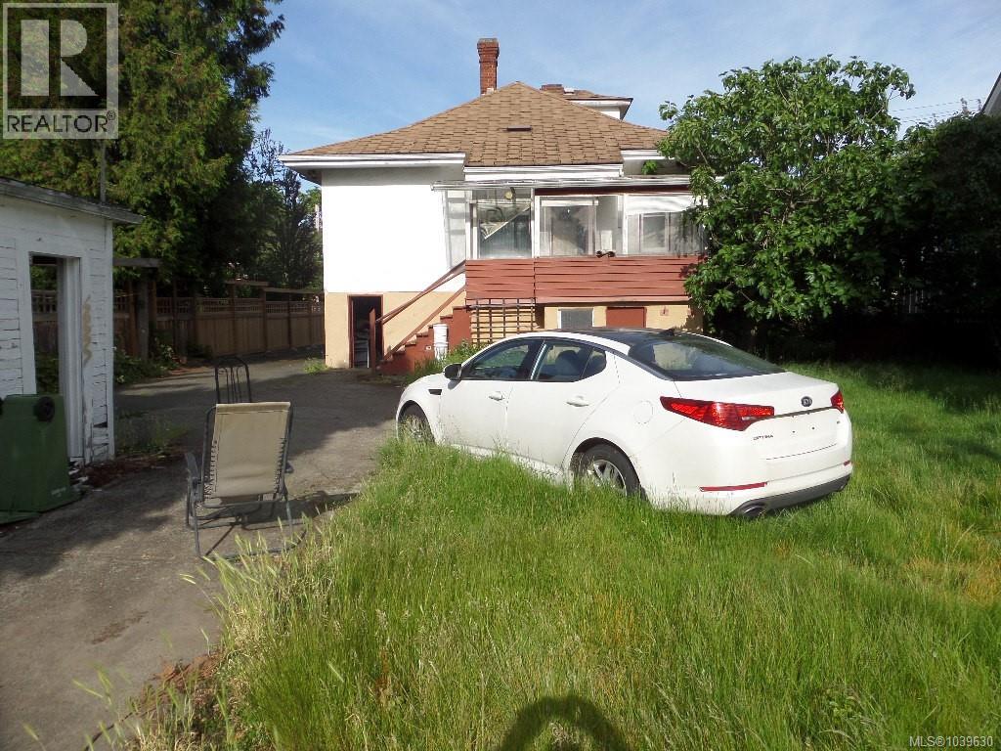
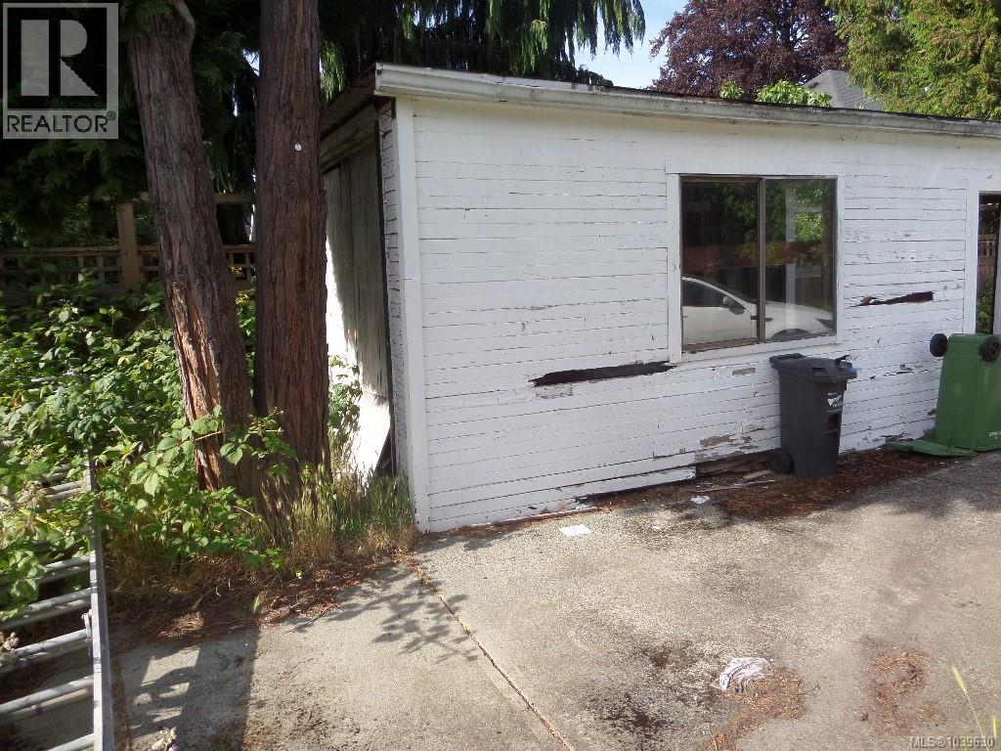
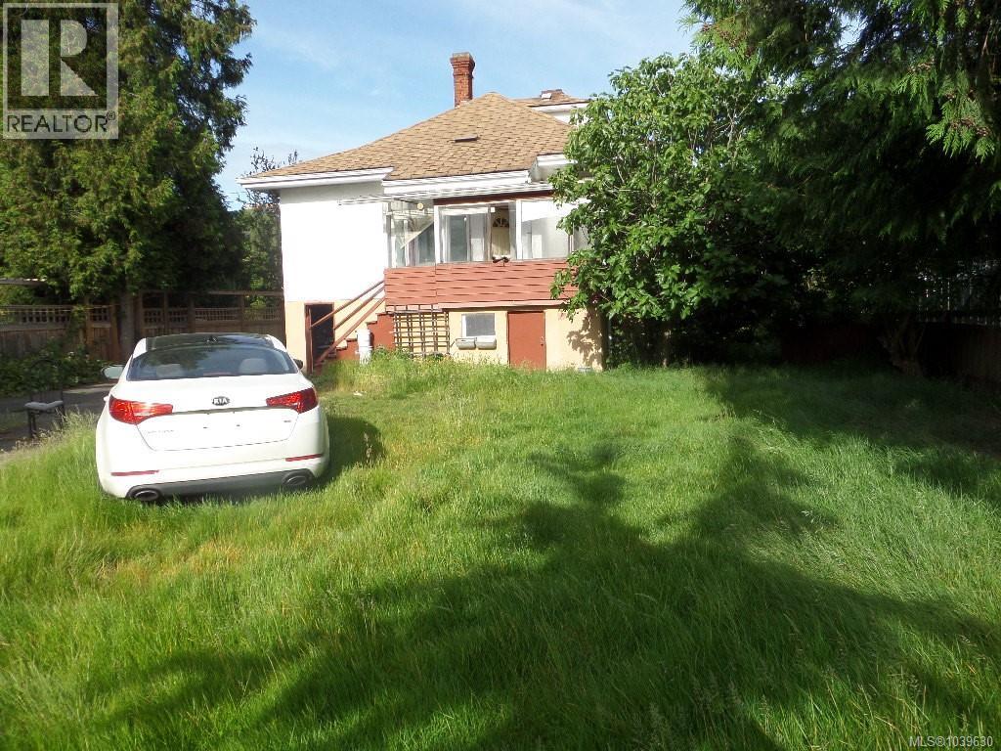
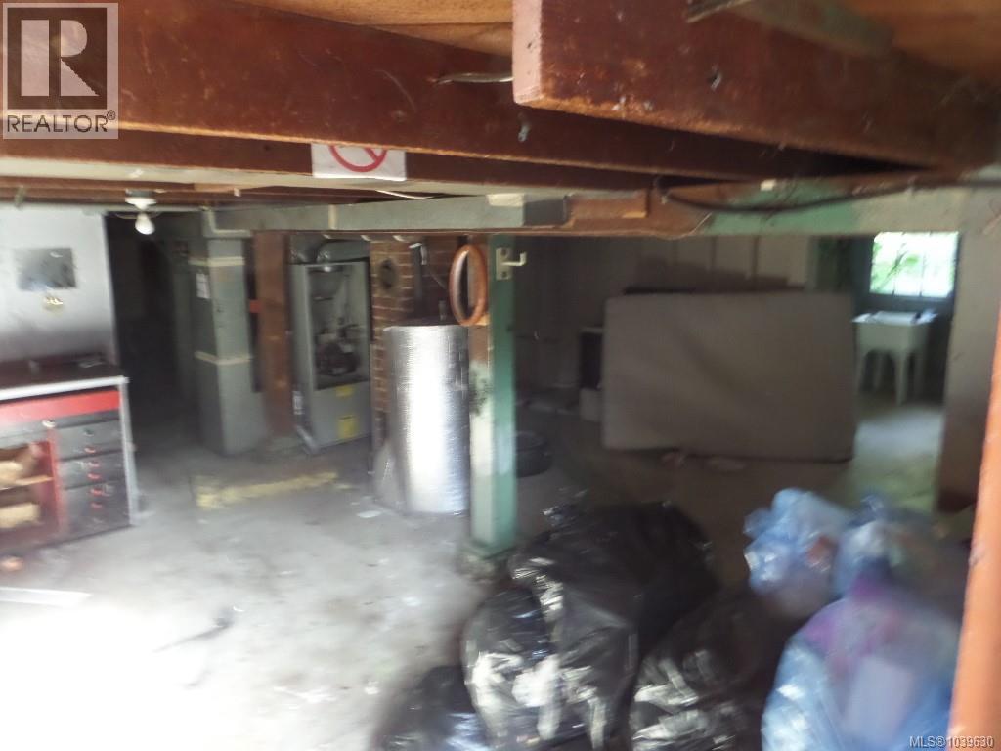
- ©MLS 1039630
- Area 2239 sq ft
- Bedrooms 3
- Bathrooms 2
- Parkings 3
Description
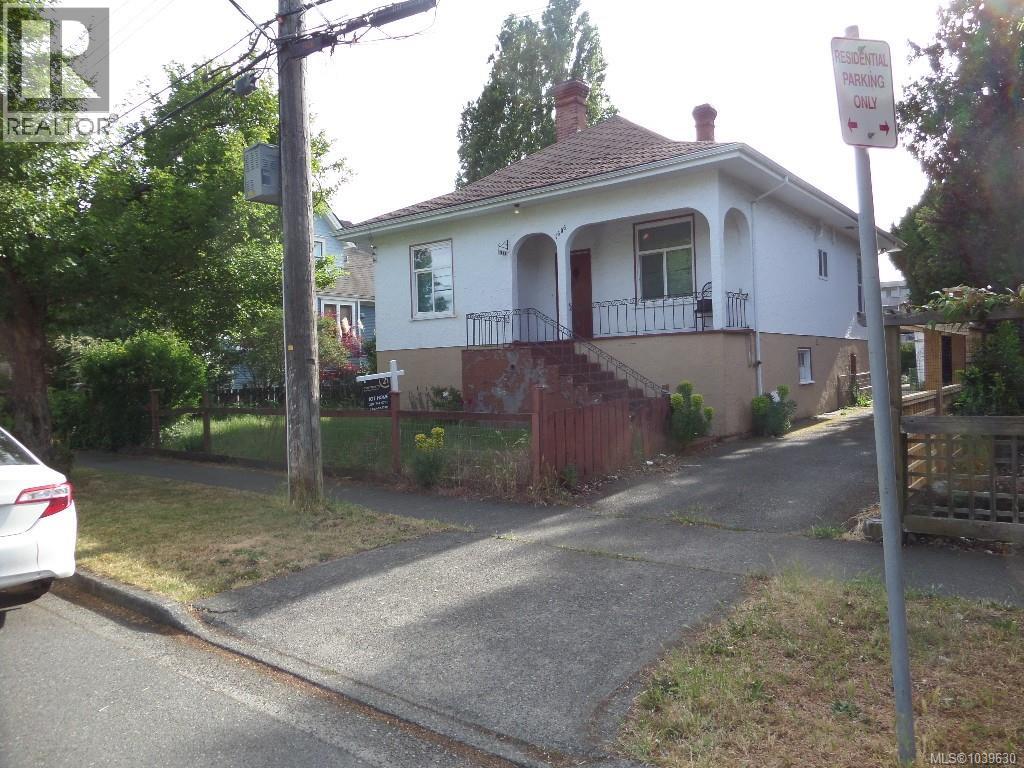
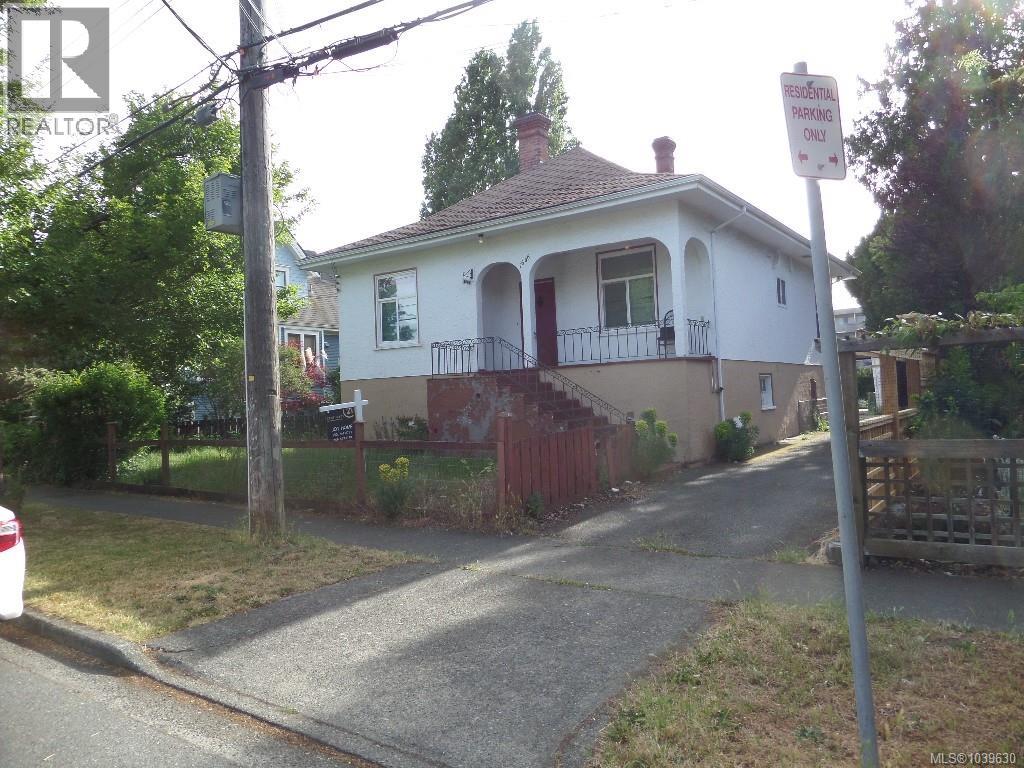
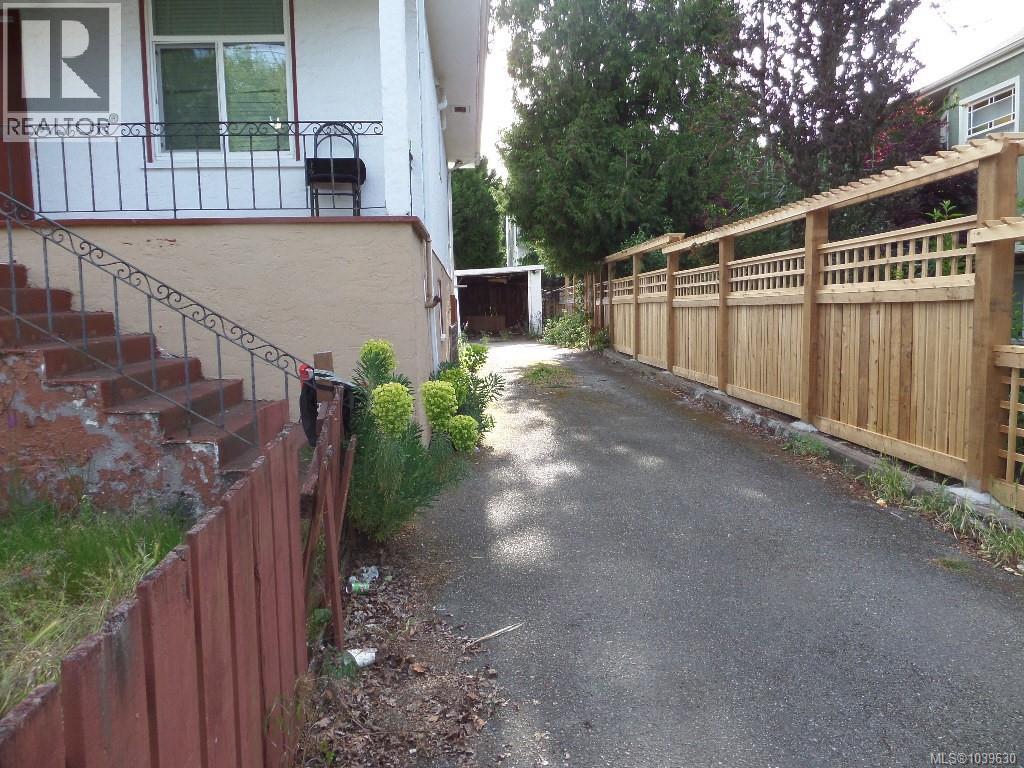
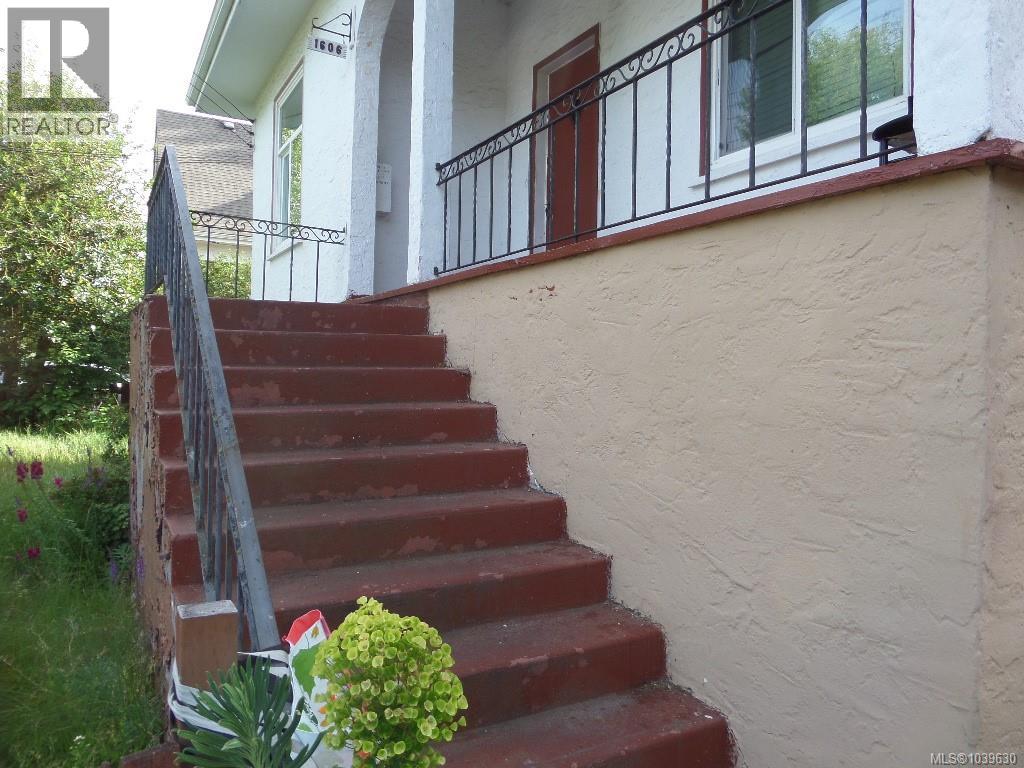
.Subject to Court Approval. This 60x135’ lot. Situated on a quiet residential street across from Sundance-Bank Elementary and just steps to Oak Bay Ave and Royal Jubilee Hospital.Priced for mostly land value. Great location for multiple family developement. Measurements and data taken from previous listing. If concerned buyer to do owner due diligence. (id:48970) Show More
Details
- Constructed Date: 1908
- Property Type: Single Family
- Type: House
- Neighbourhood: Jubilee
Features
- Level lot
- Rectangular
Rooms Details For 1606 Bank St
| Type | Level | Dimension |
|---|---|---|
| Office | Second level | 11'10 x 8'7 |
| Bedroom | Second level | 17'2 x 10'10 |
| Bathroom | Lower level | 3-Piece |
| Den | Lower level | 13'7 x 12'7 |
| Laundry room | Lower level | 17'11 x 8'1 |
| Utility room | Lower level | 18'11 x 14'7 |
| Workshop | Lower level | 20'8 x 16'11 |
| Storage | Lower level | 10'0 x 7'0 |
| Porch | Main level | 16'6 x 4'8 |
| Bathroom | Main level | 4-Piece |
| Entrance | Main level | 5'9 x 5'9 |
| Sunroom | Main level | 10'9 x 7'9 |
| Bedroom | Main level | 12'10 x 10'5 |
| Primary Bedroom | Main level | 12'1 x 10'5 |
| Dining room | Main level | 13'7 x 12'4 |
| Kitchen | Main level | 9'10 x 8'5 |
| Eating area | Main level | 12'10 x 9'11 |
| Living room | Main level | 18'1 x 13'11 |
Location
This REALTOR.ca listing content is owned and licensed by REALTOR® members of The Canadian Real Estate Association
Data provided by: Victoria Real Estate Board