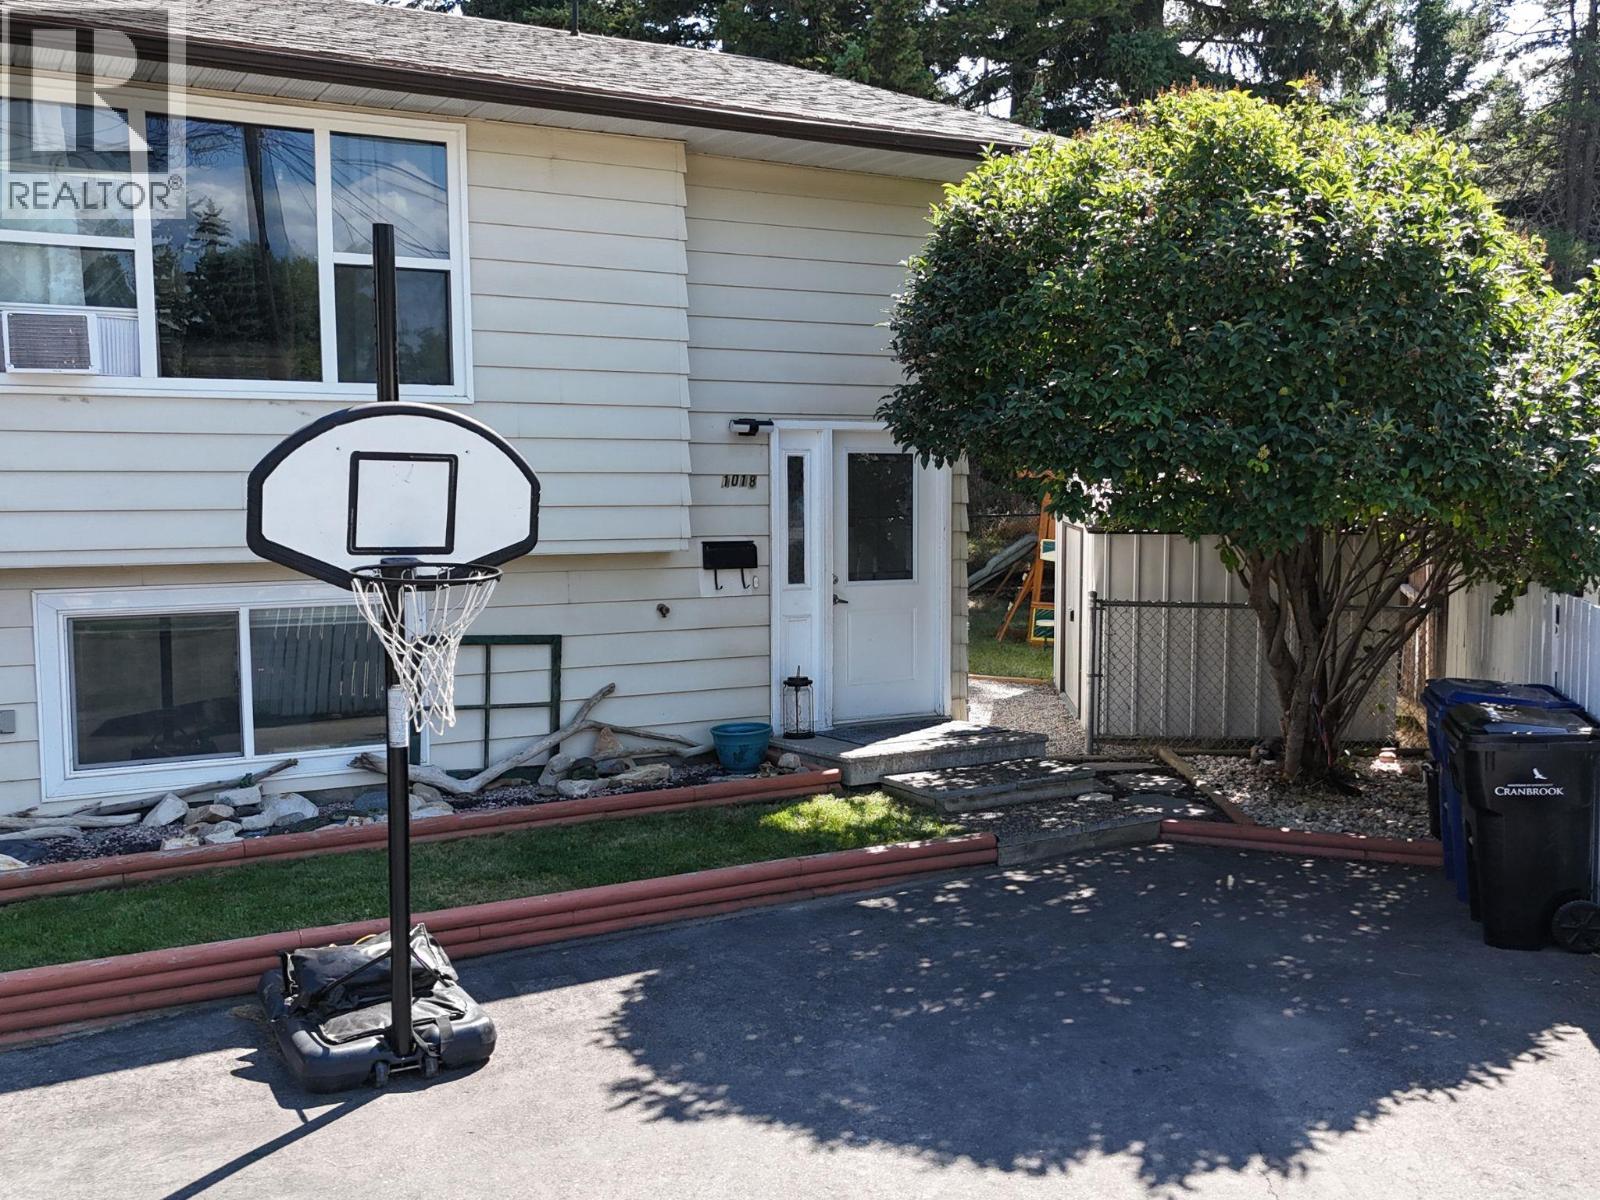
- ©MLS 10360699
- Area 2411 sq ft
- Bedrooms 3
- Bathrooms 3
Description
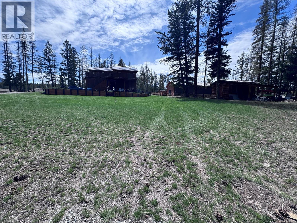
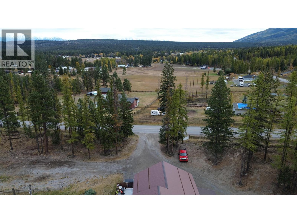
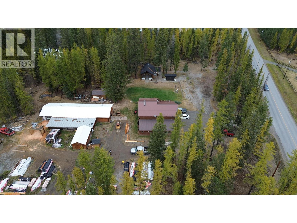
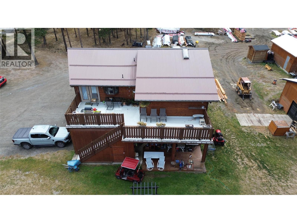
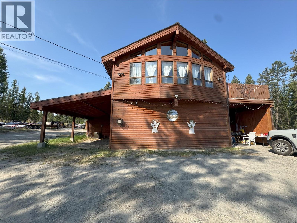
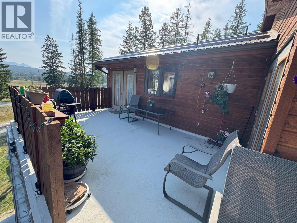
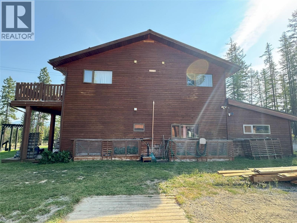
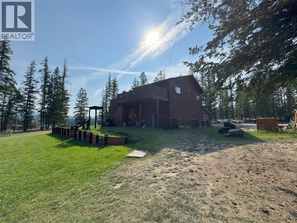
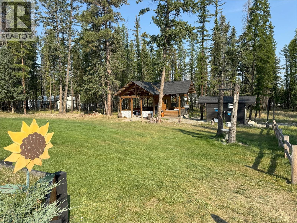
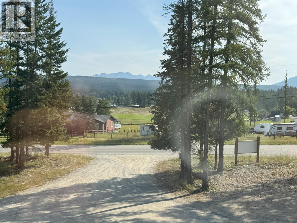
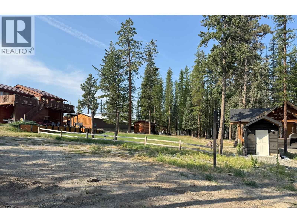
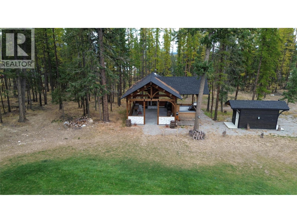
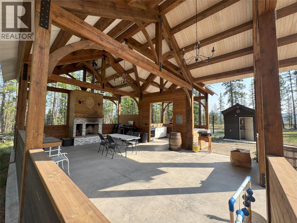
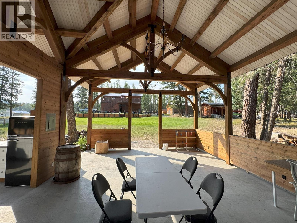
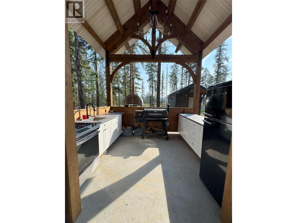
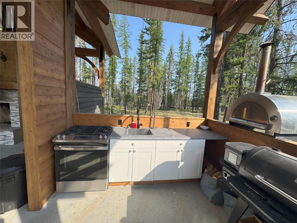
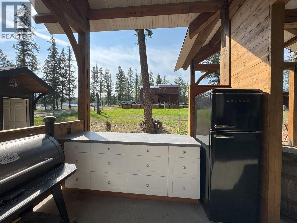
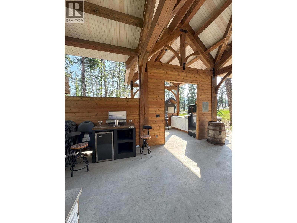
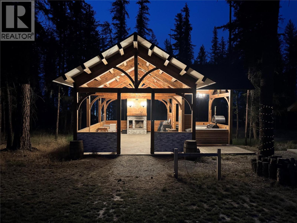
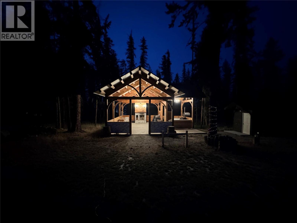
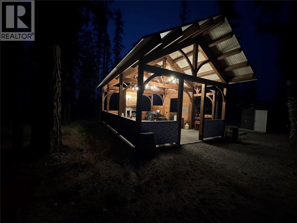
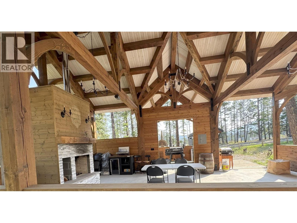
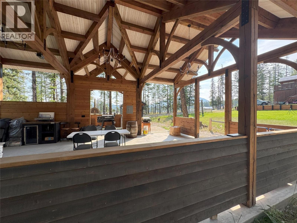
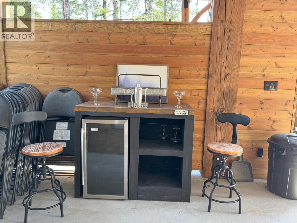
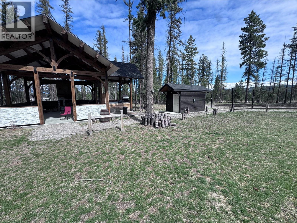
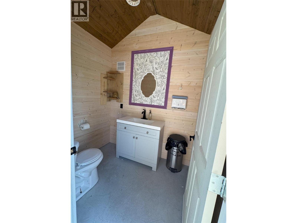
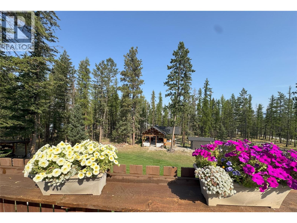
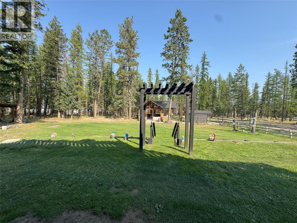
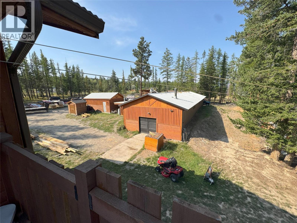
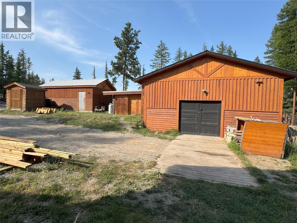
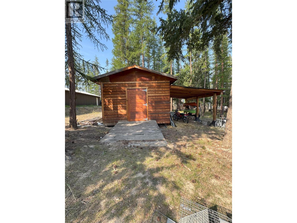
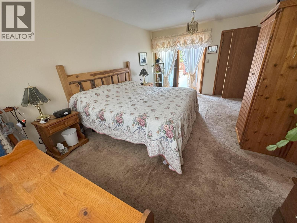
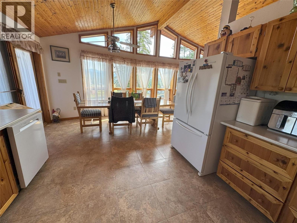
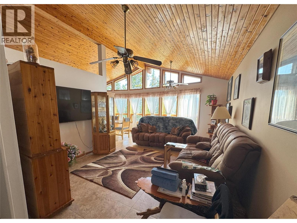
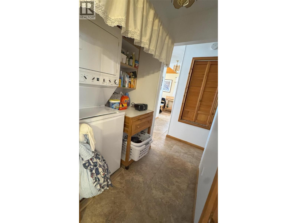
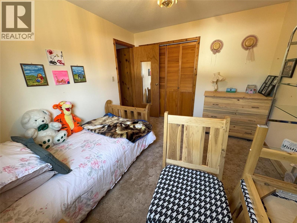
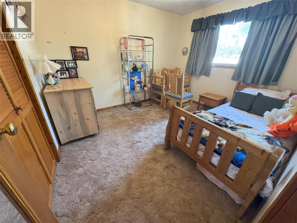
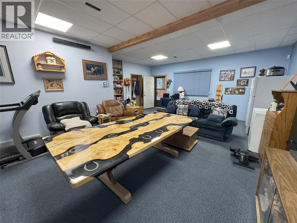
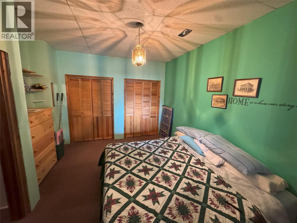
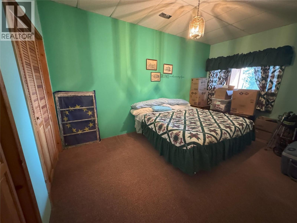
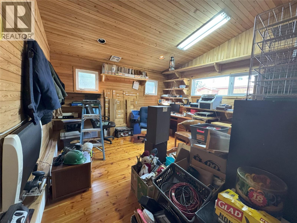
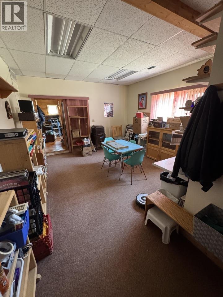
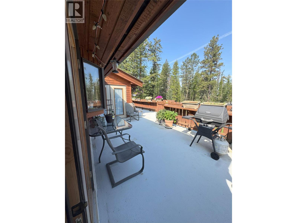
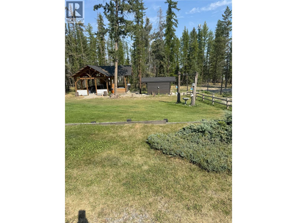
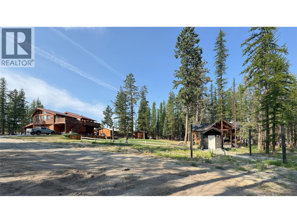
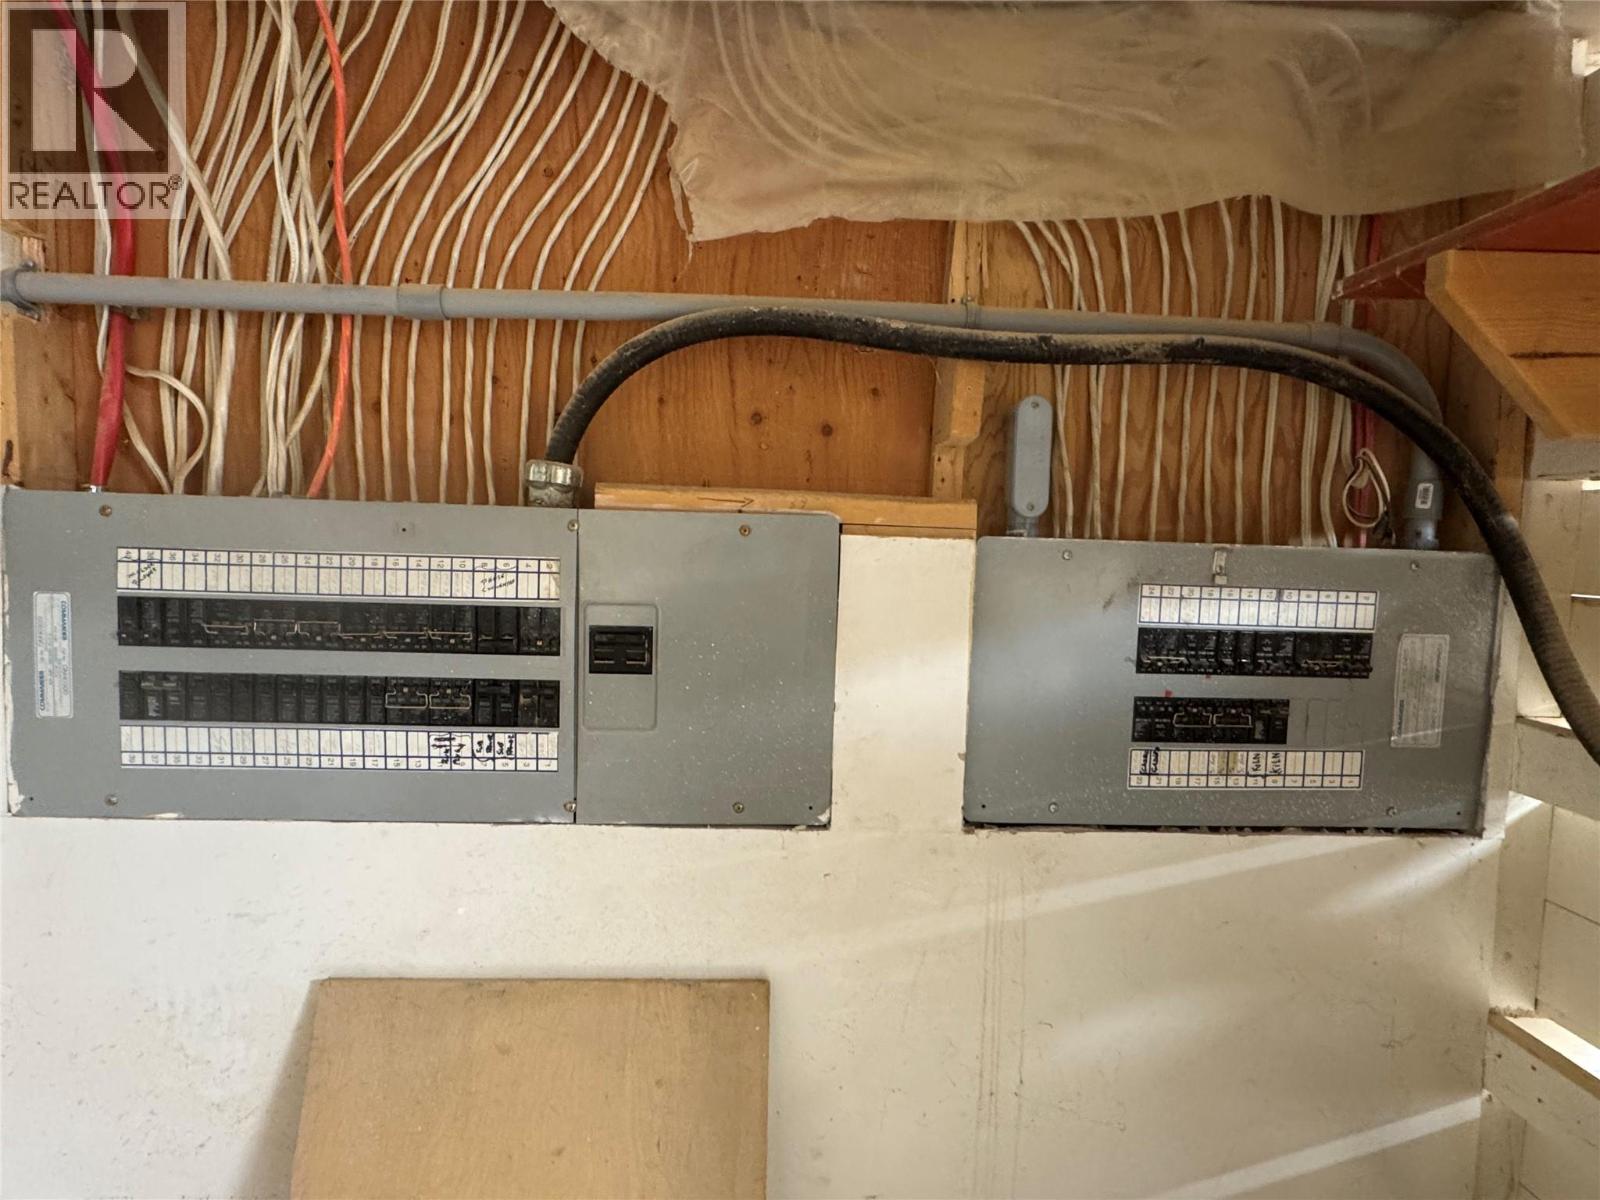
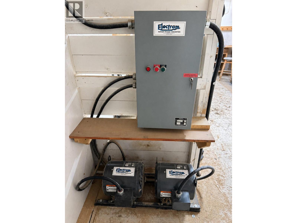
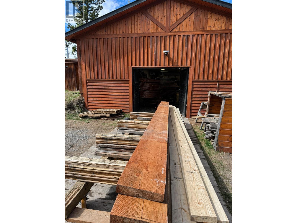
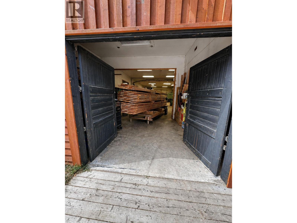
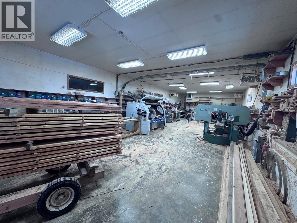
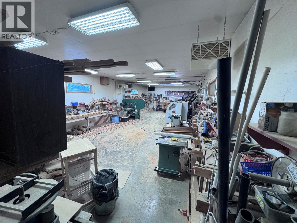
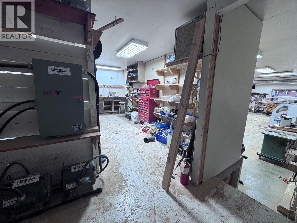
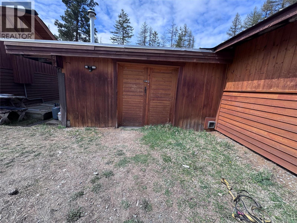
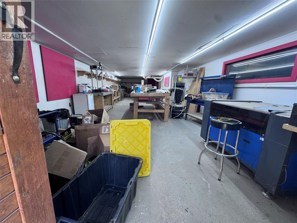
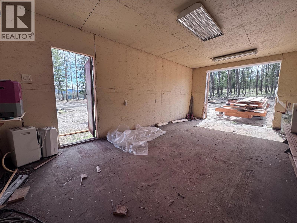
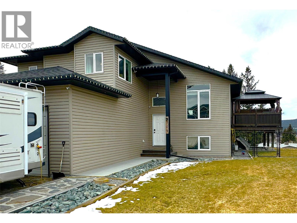
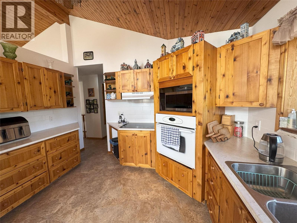
Escape to your own 5-acre retreat just minutes from Cranbrook, where lifestyle and income potential meet. This cedar-sided 2-storey home offers over 2,600 sq ft with vaulted cedar ceilings, warm wood finishes, mountain views, and multiple decks. The walkout basement features a rec room with fireplace, extra bedroom and bath, plus flexible space for office, gym, or guests. A large cedar room adds even more versatility, ideal as a studio or potential fourth bedroom. What truly sets this property apart is the ability to live and work from home. Grandfathered RDEK business zoning (since 2001) allows up to 5 employees plus owner. Two heated shops include a 24’x80’x12’ building with 200-amp 3-phase power and a 16’x50’ shop, plus a 13’x22’ garage and 14’x18’ storage shed, ideal for trades or home-based business. Permitted uses include: PRESCHOOL CHILD CARE, B&B, VEHICLE REPAIR, SMALL APPLIANCE REPAIR, ELECTRICIAN, PROFESSIONAL OFFICE, WELDER, BLDG CONTRACTOR, CABINET MAKER, PLUMBER , MACHINIST and more.... Entertain in the fully serviced gazebo with wood fireplace, pizza oven, full kitchen, and separate washrooms, perfect for hosting up to 50 guests. With subdivision potential, separate shop meters, and a peaceful yet accessible location, this is a rare live/work opportunity in the Kootenays. (id:48970) Show More

Details
- Constructed Date: 1990
- Property Type: Single Family
- Type: House
- Neighbourhood: Cranbrook South
Features
- Mountain view
- Central air conditioning
- Baseboard heaters
- Forced air
Rooms Details For 1605 24th Avenue S
| Type | Level | Dimension |
|---|---|---|
| Hobby room | Lower level | 14'0'' x 13'8'' |
| Office | Lower level | 13'9'' x 13'7'' |
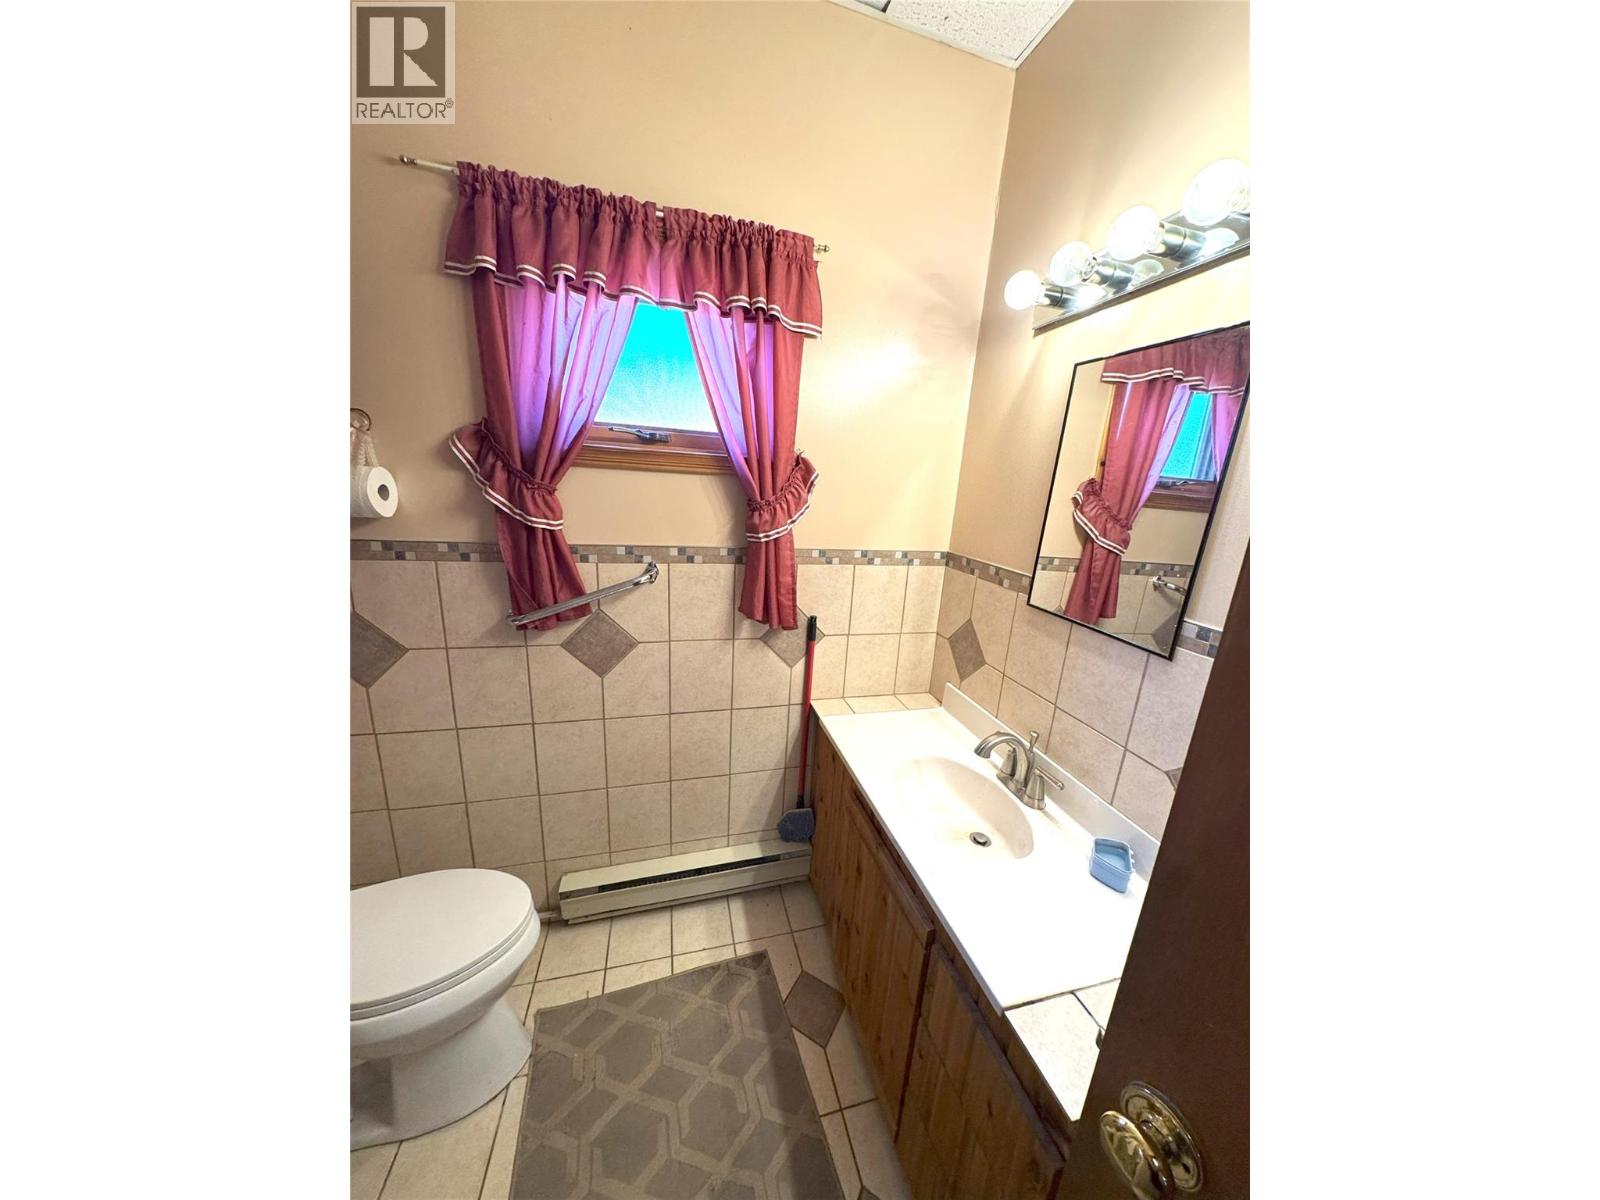
| Full bathroom | Lower level | 6'0'' x 5'9'' |
| Bedroom | Lower level | 10'0'' x 15'8'' |
| Recreation room | Lower level | 20'4'' x 24'11'' |
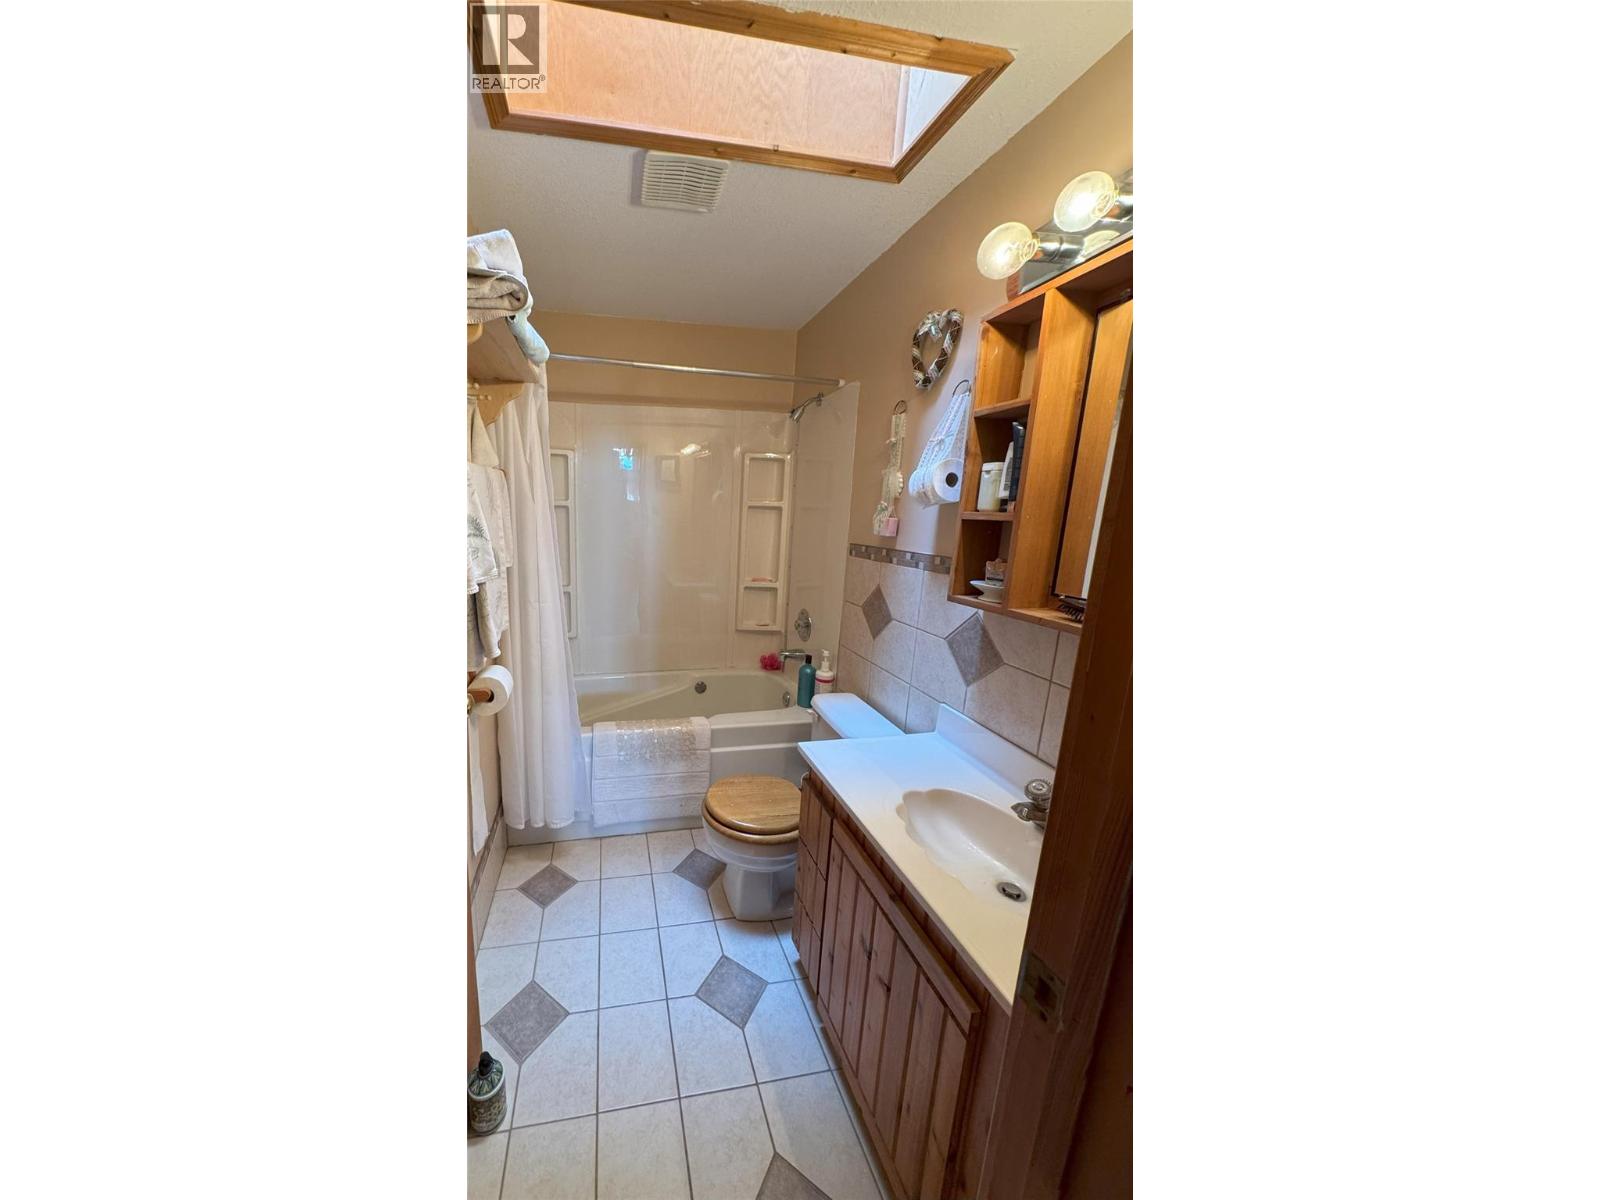
| Full bathroom | Main level | 7'10'' x 4'11'' |
| Bedroom | Main level | 10'3'' x 11'6'' |
| Living room | Main level | 25'10'' x 12'3'' |
| Full ensuite bathroom | Main level | 7'10'' x 5'0'' |
| Kitchen | Main level | 11'11'' x 19'4'' |
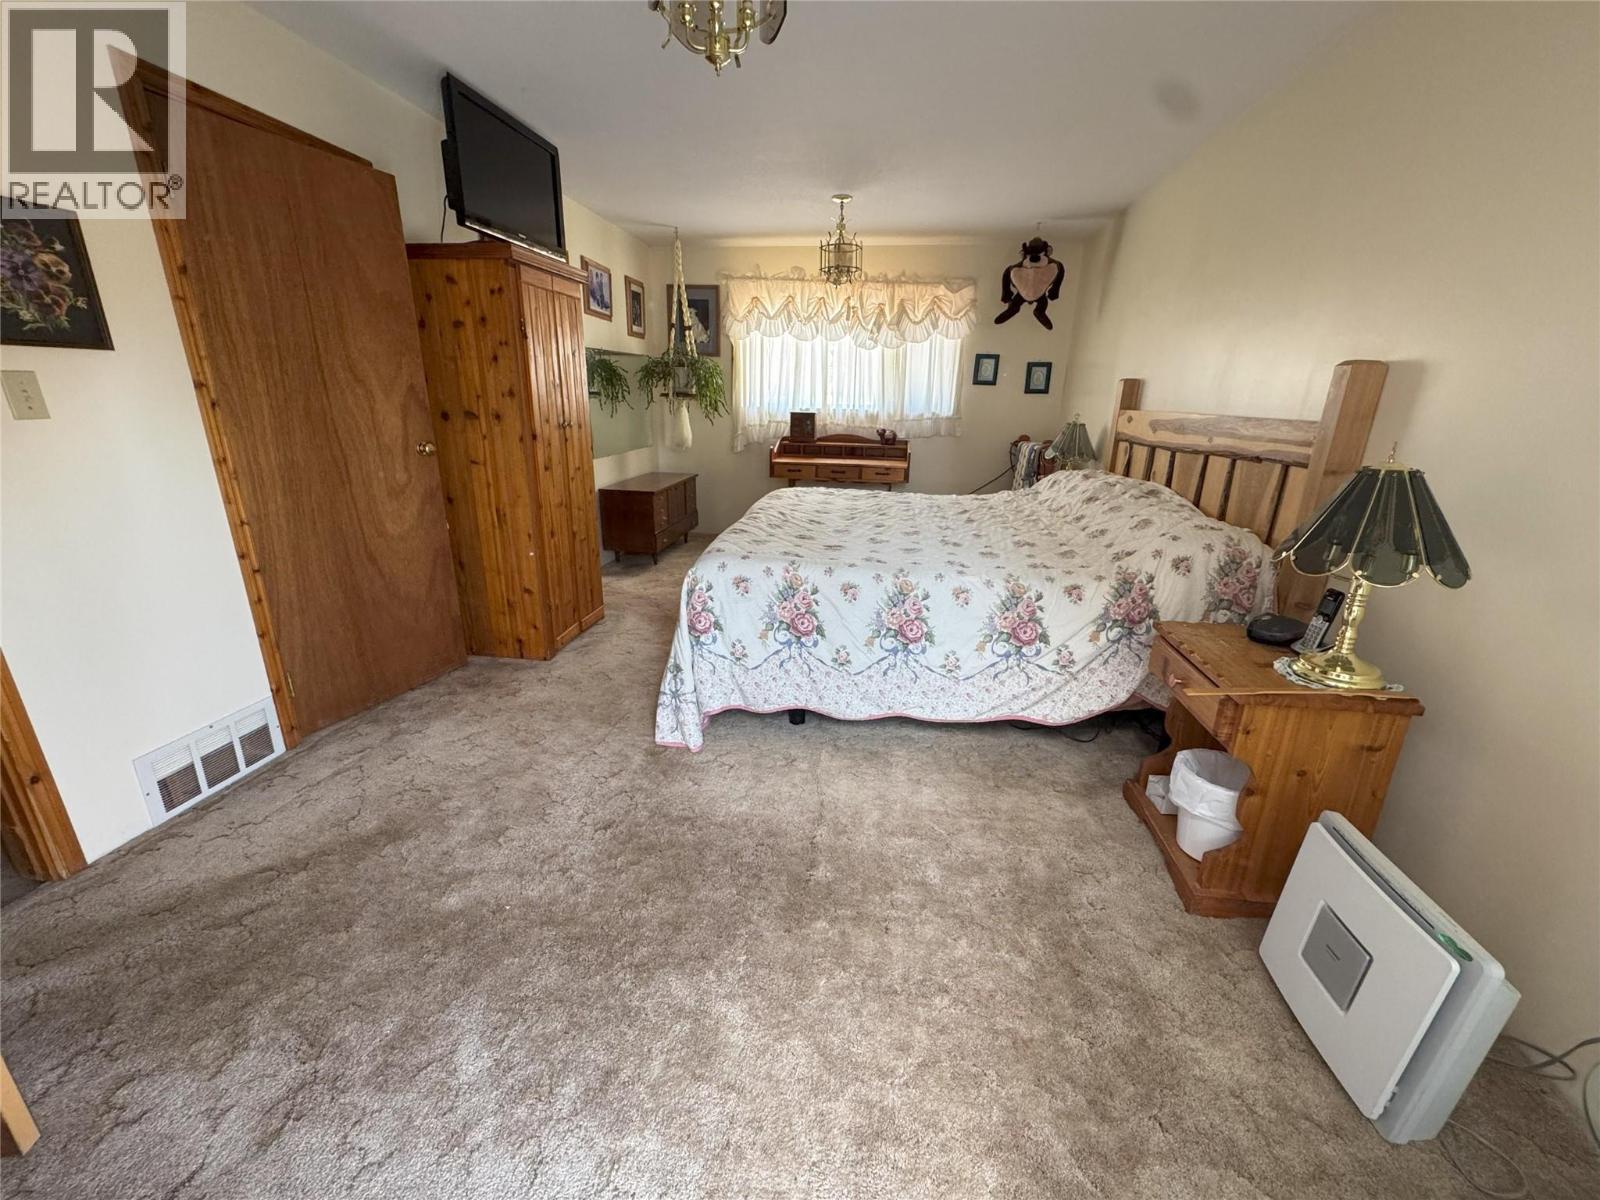
| Primary Bedroom | Main level | 11'5'' x 18'3'' |
Location
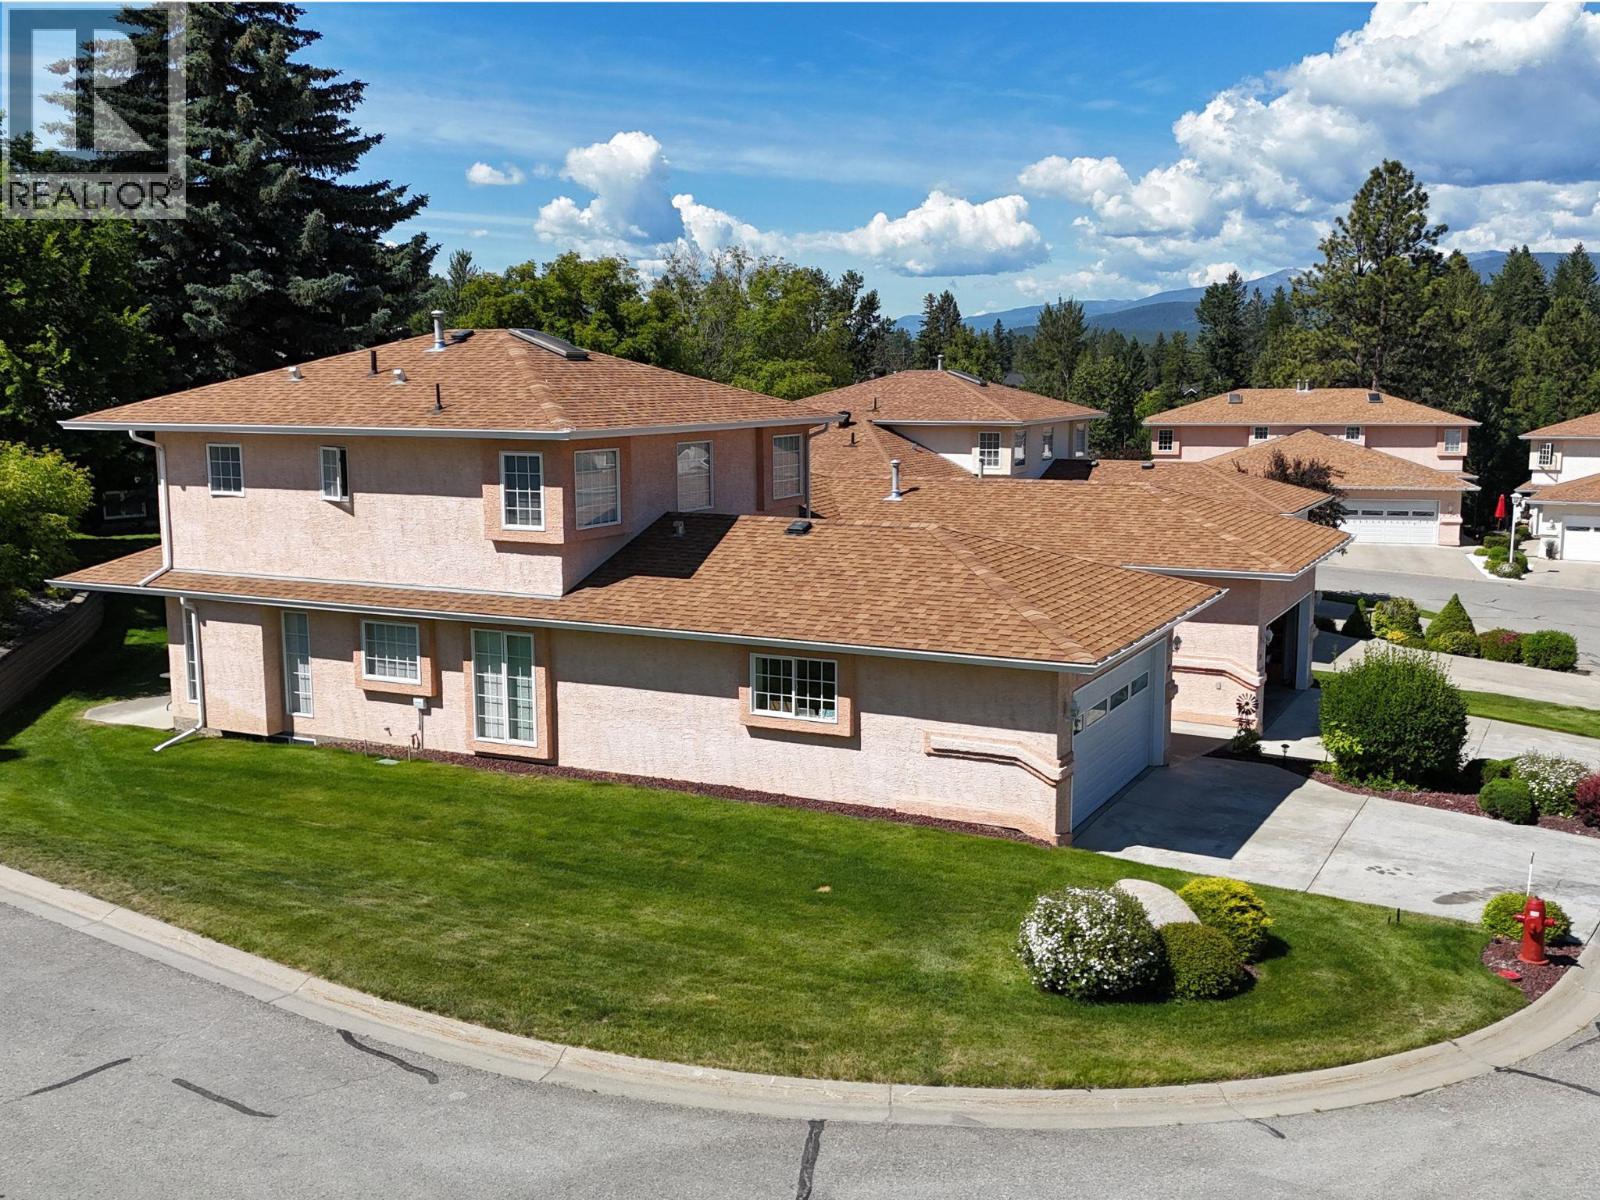
Similar Properties
For Sale
$ 799,000 $ 630 / Sq. Ft.
- 10394717 ©MLS
- 3 Bedroom
- 2 Bathroom
For Sale
$ 569,900 $ 271 / Sq. Ft.
- 10385412 ©MLS
- 3 Bedroom
- 4 Bathroom
For Sale
$ 499,900 $ 240 / Sq. Ft.
- 10394589 ©MLS
- 3 Bedroom
- 2 Bathroom
This REALTOR.ca listing content is owned and licensed by REALTOR® members of The Canadian Real Estate Association
Data provided by: Okanagan-Mainline Real Estate Board