- ©MLS R3143451
- Area 1976 sq ft
- Bedrooms 5
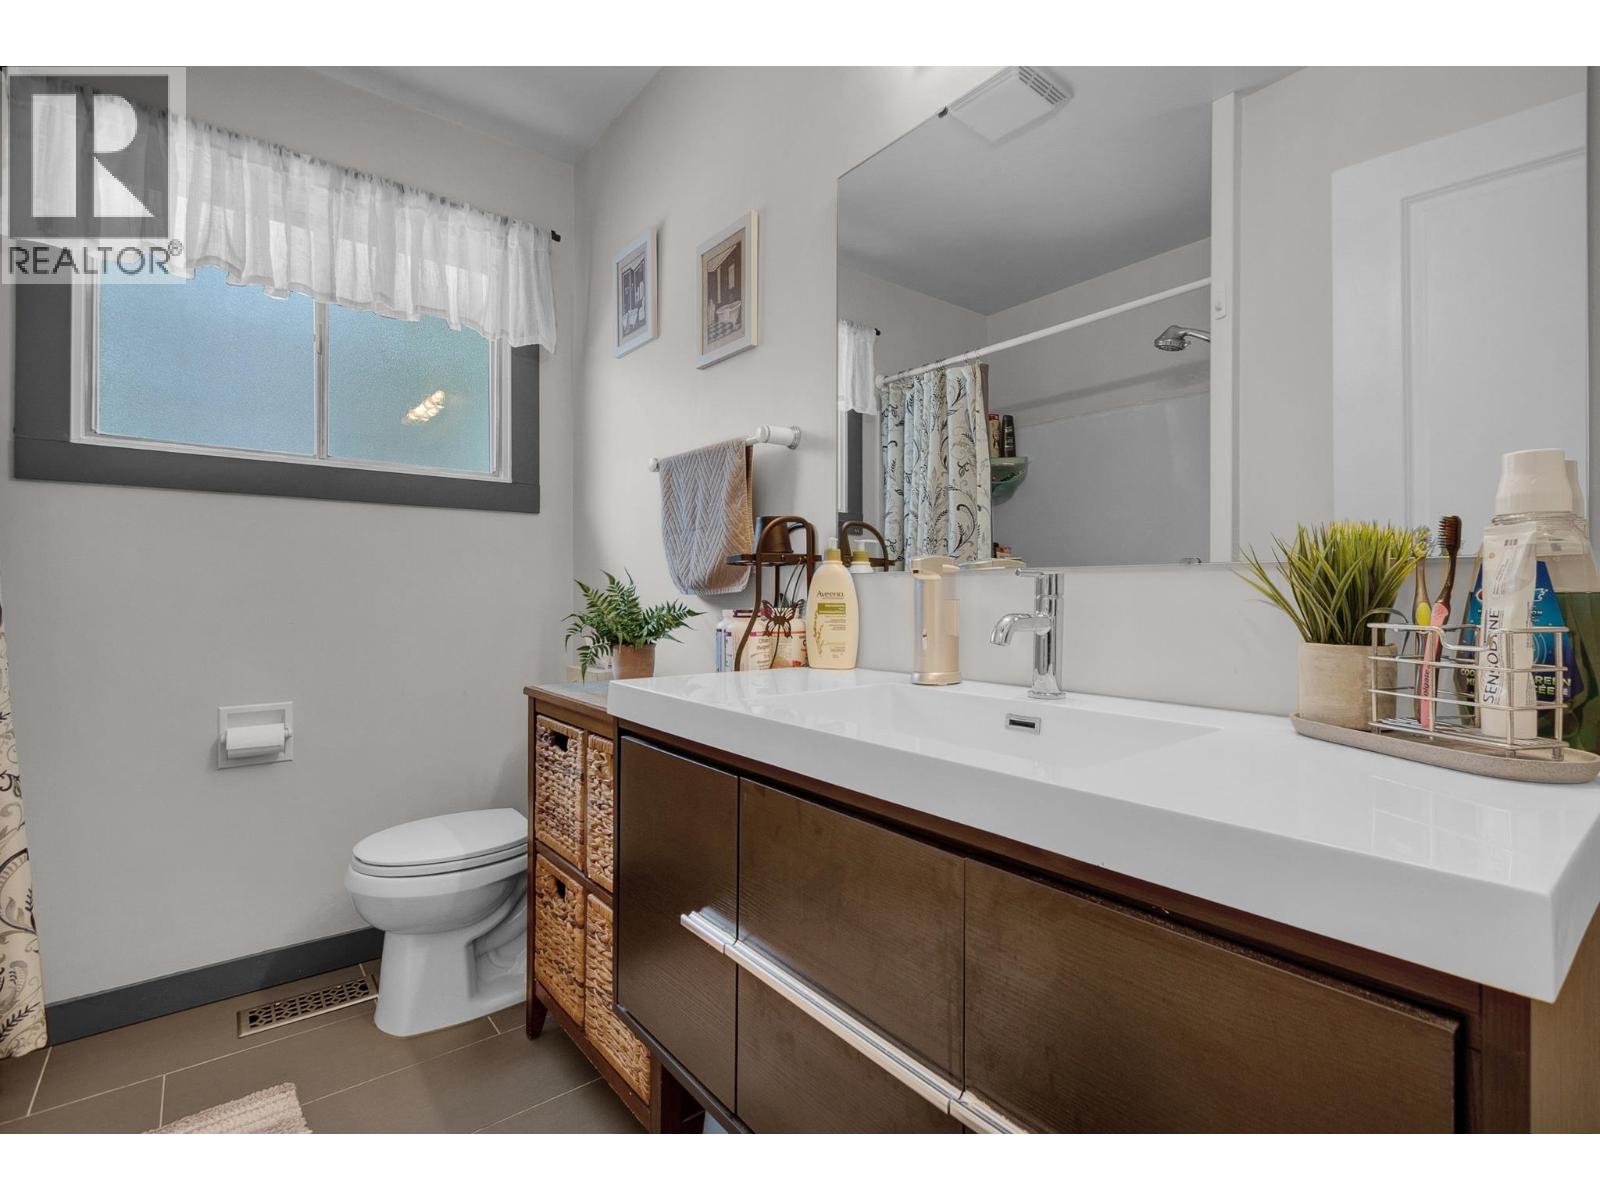
- Bathrooms 2
Description
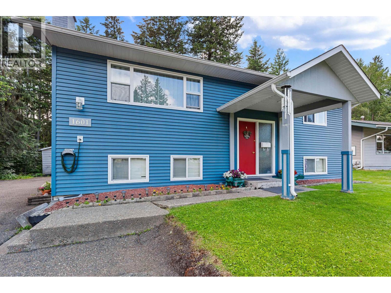
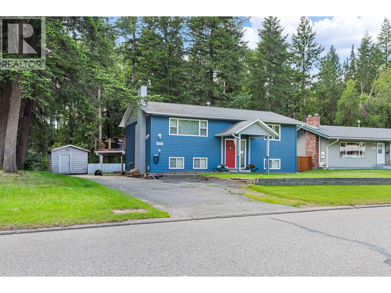
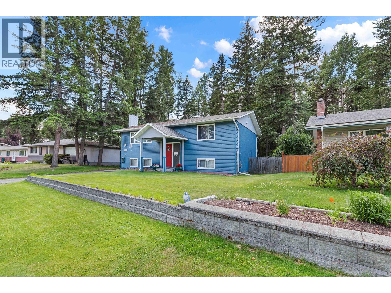
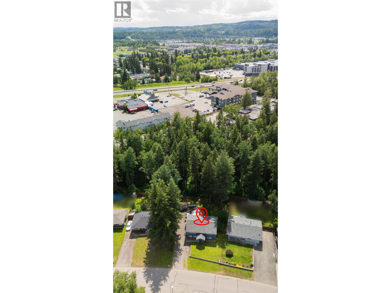
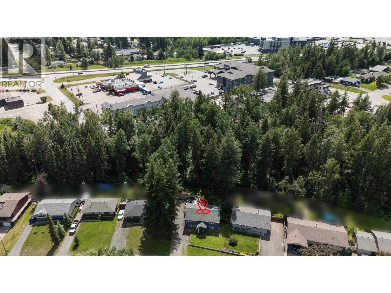
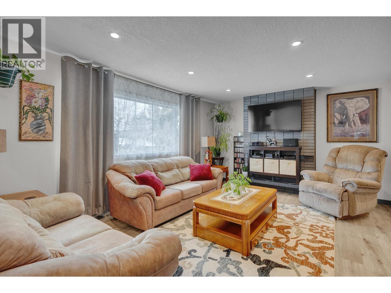
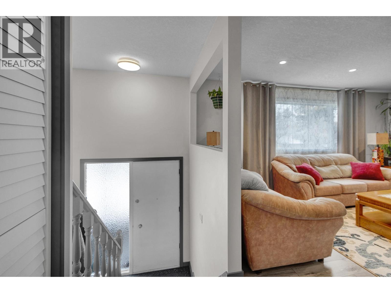
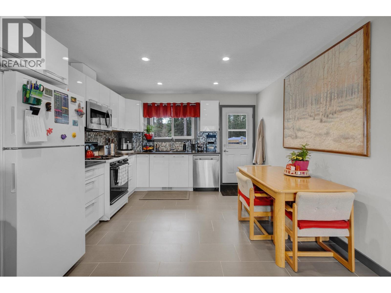
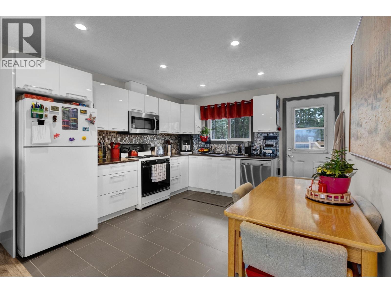
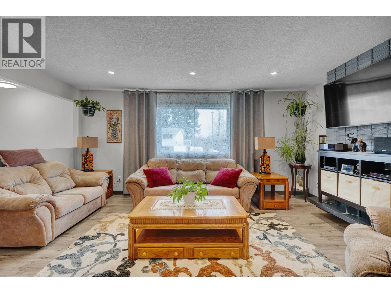
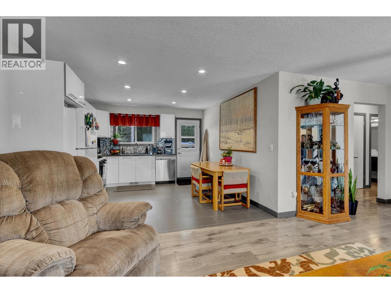
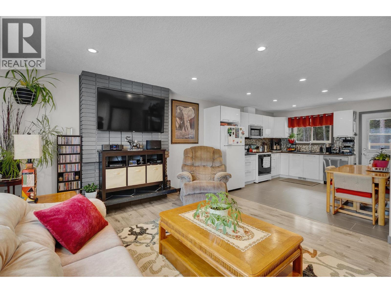
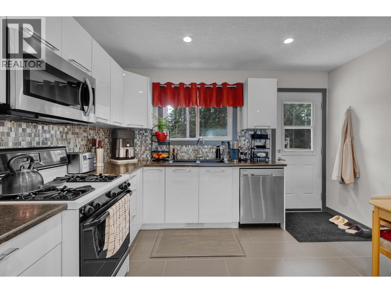
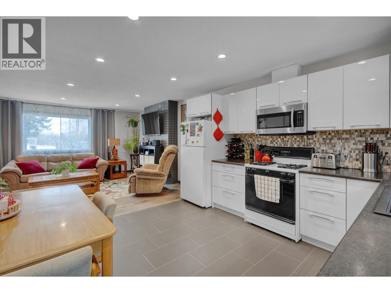
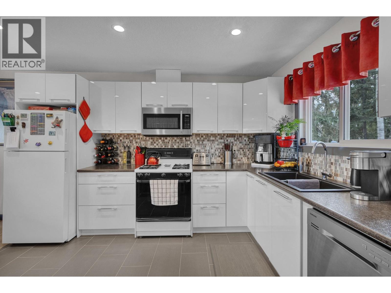
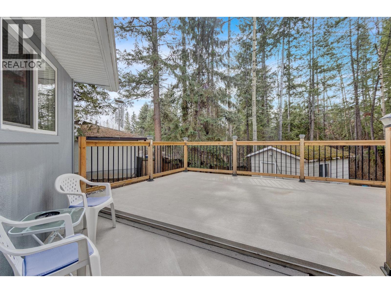
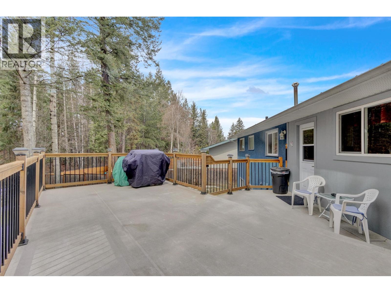
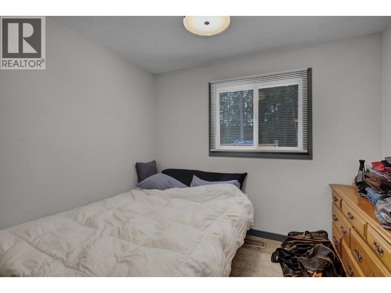
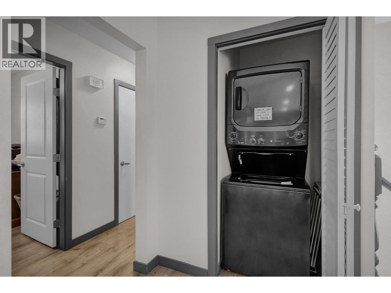
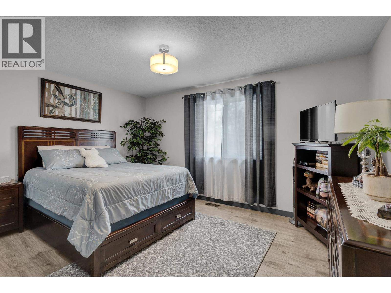
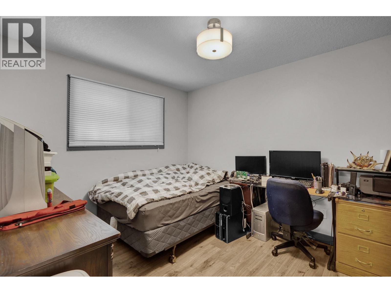
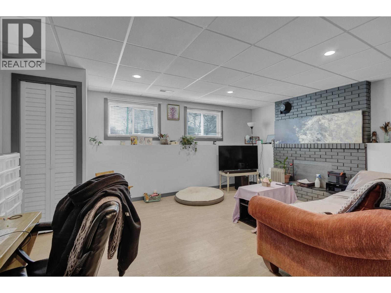
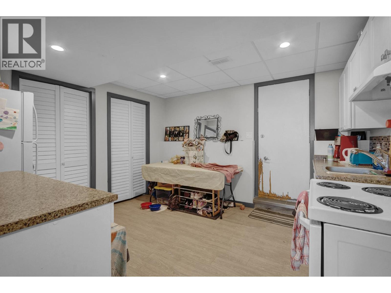
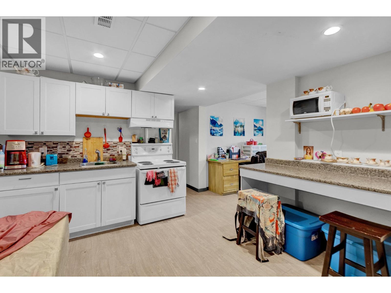
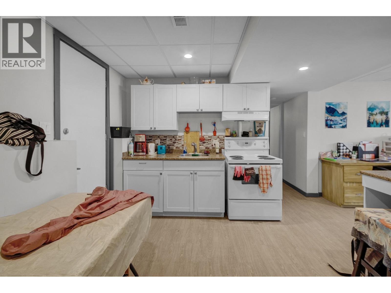
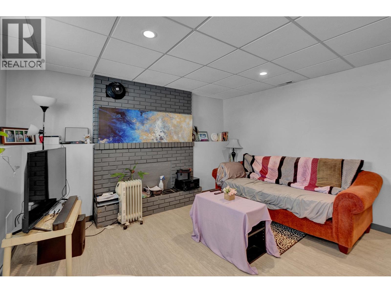
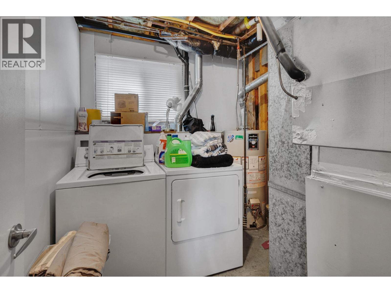
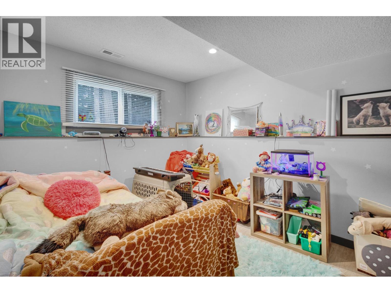
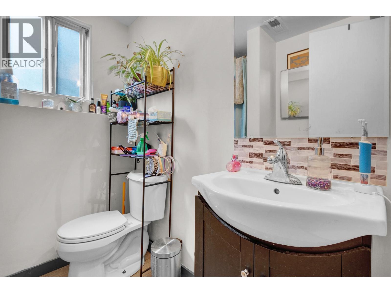
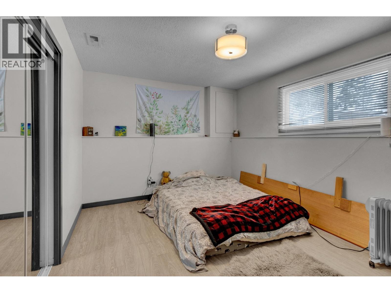
Nestled on a quiet street and backing onto green space, this beautifully updated 5-bedroom, 2-bathroom home sits on a large private lot and offers exceptional flexibility. The main floor features 3 spacious bedrooms, an open-concept kitchen, living and dining area, a stylish kitchen with high-gloss cabinetry and gas stove, plus a huge deck overlooking the park-like backyard. Downstairs is a bright, fully self-contained 2-bedroom suite with its own entrance and separate laundry—perfect as a mortgage helper or investment opportunity. Both suites have their own laundry, and there's plenty of parking for multiple vehicles. A move-in ready home in a peaceful setting. (id:48970) Show More

Details
- Constructed Date: 1971
- Property Type: Single Family
- Type: House
- Total Finished Area: 1976 sqft
Features
- Forced air
Rooms Details For 1601 PEARSON AVENUE
| Type | Level | Dimension |
|---|---|---|
| Kitchen | Basement | 12 ft x 11 ft |
| Living room | Basement | 17 ft x 12 ft ,7 in |
| Bedroom 4 | Basement | 12 ft x 14 ft |
| Bedroom 5 | Basement | 9 ft x 11 ft |
| Kitchen | Main level | 12 ft x 18 ft |
| Living room | Main level | 13 ft x 17 ft |
| Primary Bedroom | Main level | 14 ft x 10 ft ,1 in |
| Bedroom 2 | Main level | 9 ft x 11 ft |
| Bedroom 3 | Main level | 9 ft x 8 ft |
Location
This REALTOR.ca listing content is owned and licensed by REALTOR® members of The Canadian Real Estate Association
Data provided by: BC Northern Real Estate Board