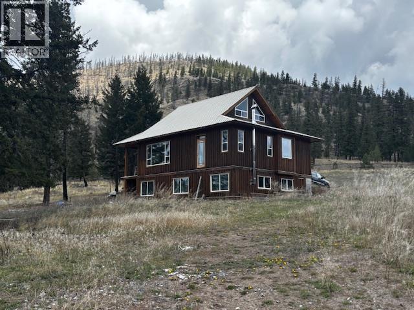
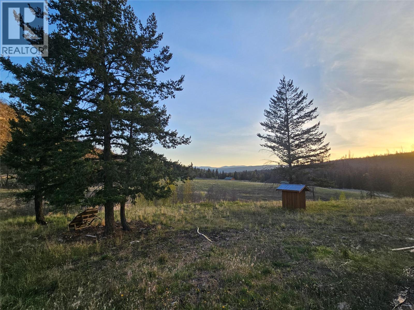
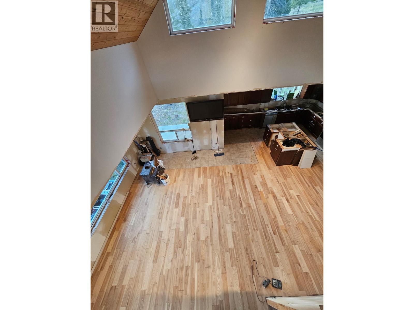
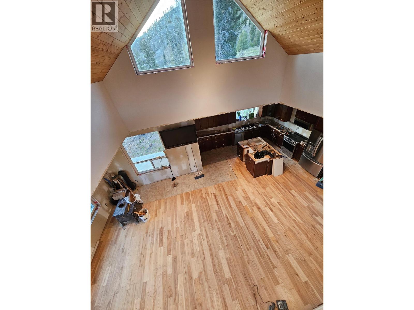
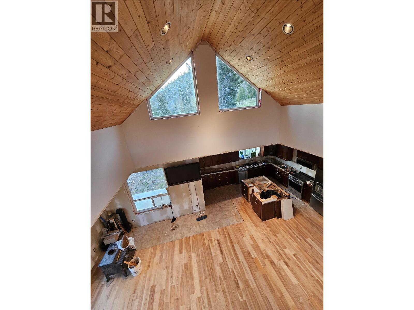
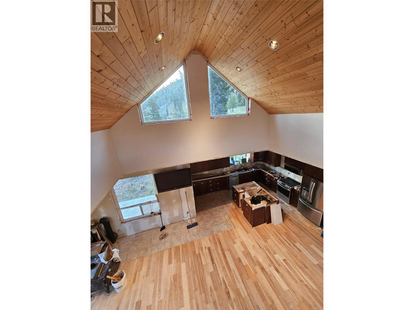
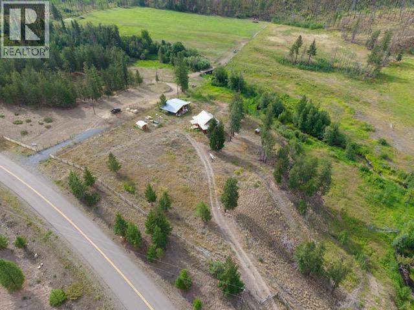
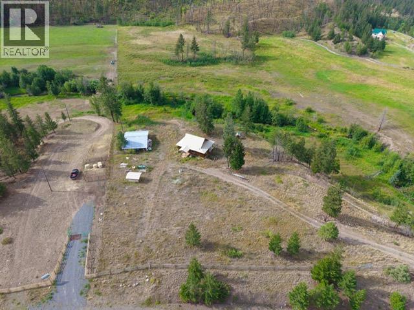
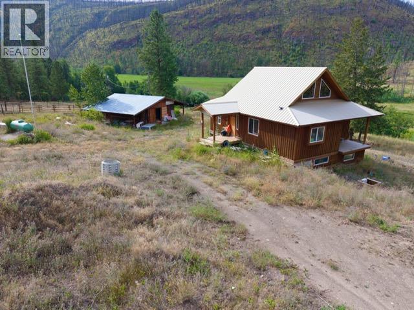
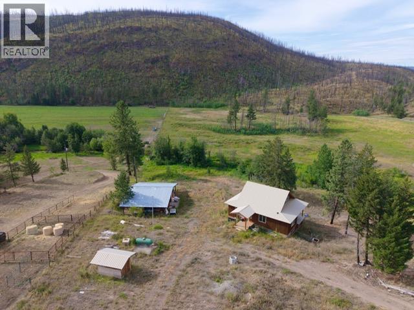

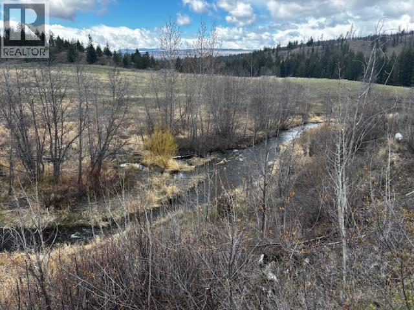
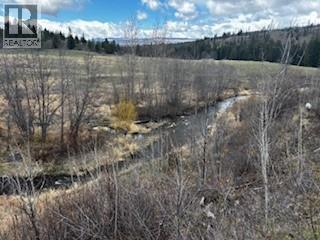
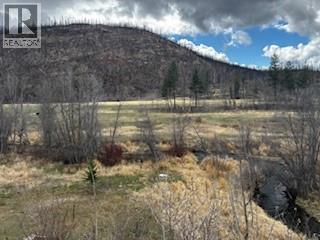
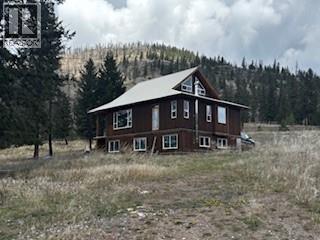
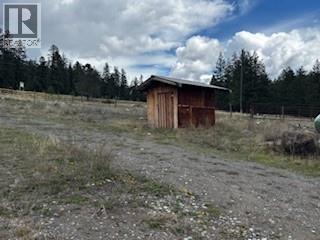
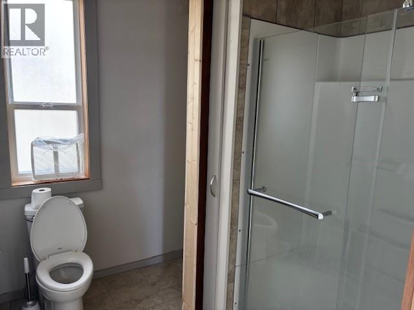
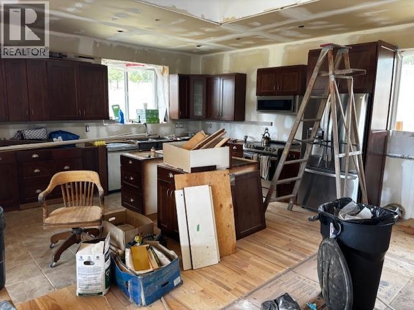
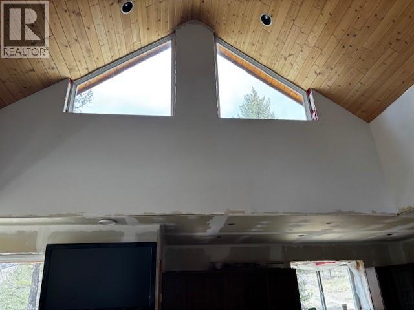
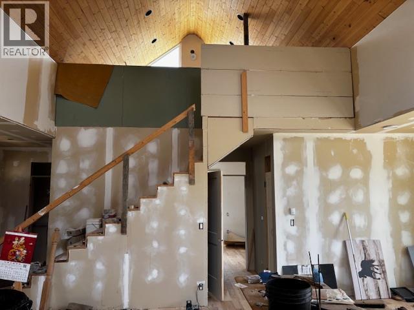
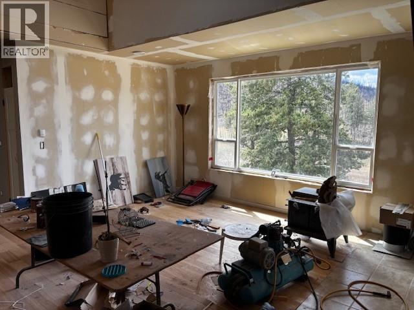
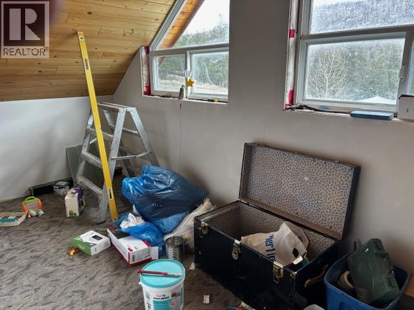
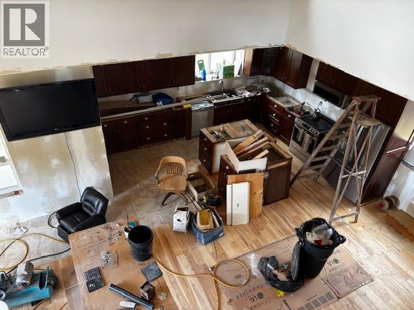
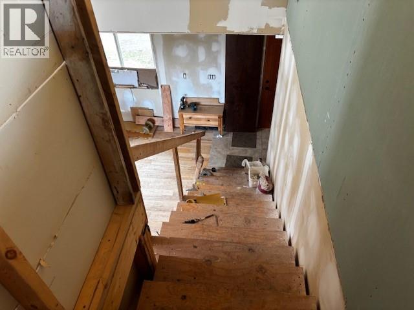
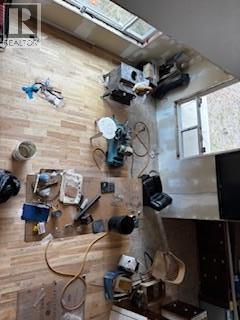
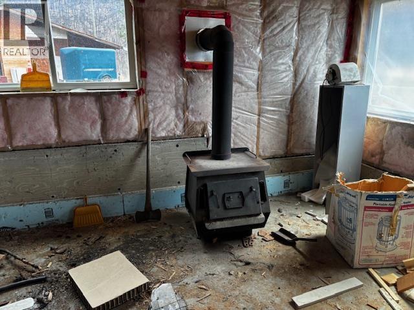
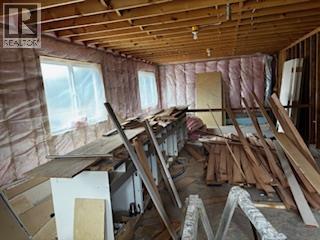
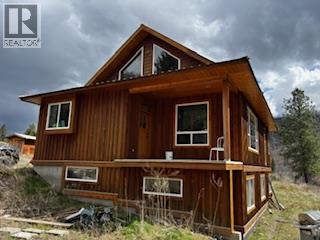
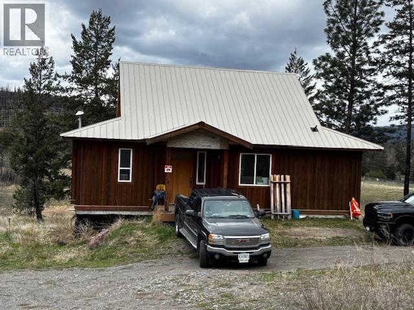
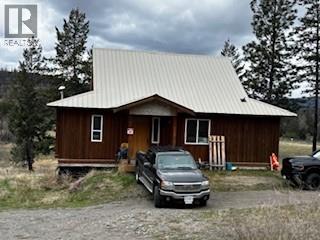
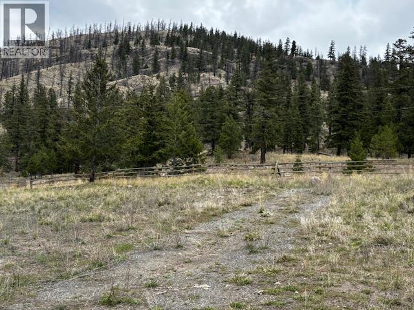
Located just minutes from beautiful loon Lake this exceptional 28 acre property offers the perfect blend of privacy, recreation and hobby farm potential all bordering Crown land. You’ll enjoy direct access to endless outdoor adventure right outside your door. The land itself is a rare find offering open pasture areas, private mountainside trails plus your own trout filled creek meandering through it. A 24‘ x 31‘ workshop with concrete floor provides excellent space for hobbies, storage or toys and equipment. The spacious rancher style with full basement is ready for your ideas on finishing. The home is well on its way to complete, with the upper 2 levels 75% done offering 2 bedrooms, 2 baths, and stylish vaulted great room off the kitchen. The unfinished basement provides a blank canvas to customize additional living space to suit your needs. Recent upgrades, include a brand, new furnace, water softener and built-in vacuum system. Whether you’re looking for a hobby farm recreational retreat or a country home to finish and make your own this property offers outstanding potential in an unbeatable value. Assessed at $883,000. (id:48970)
Show More