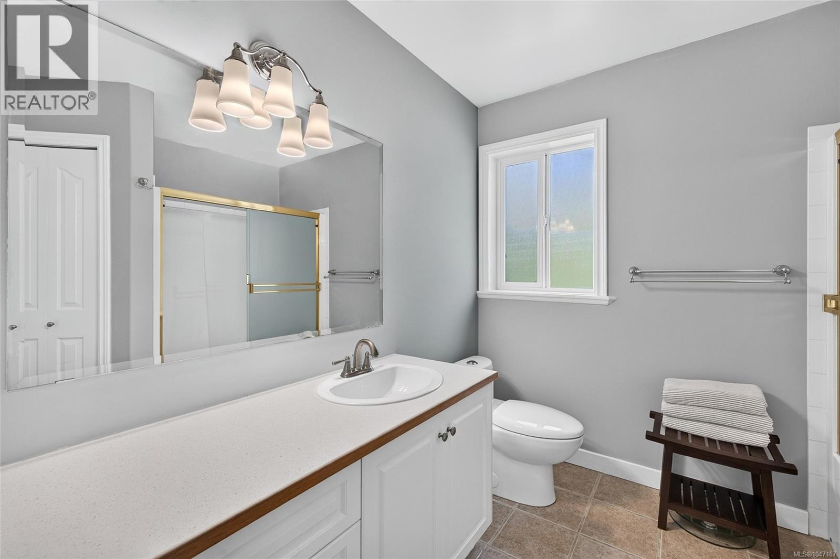
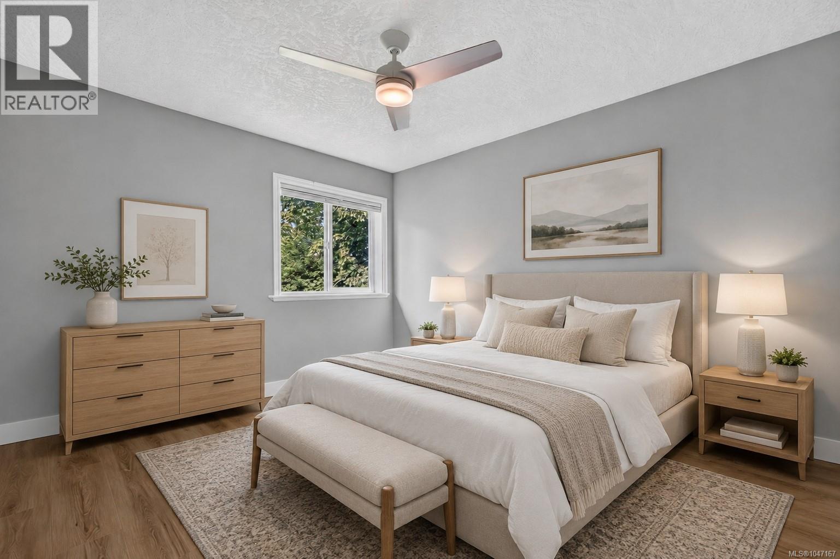
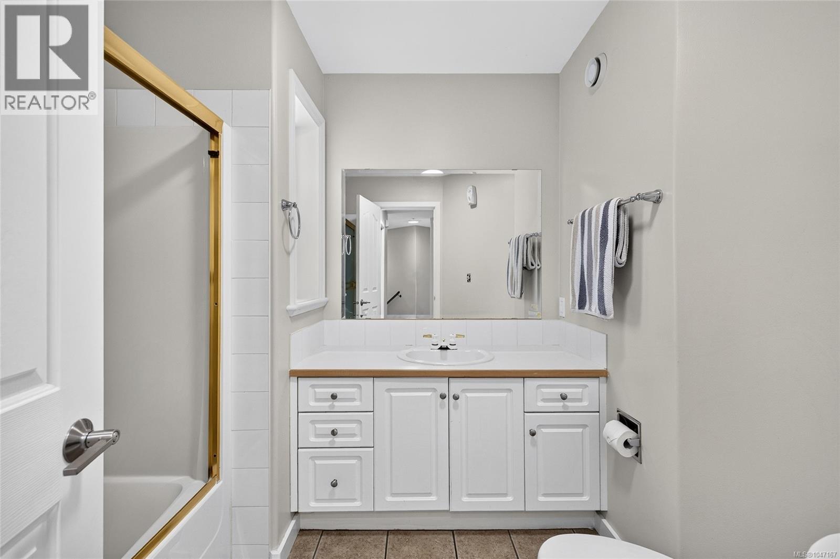
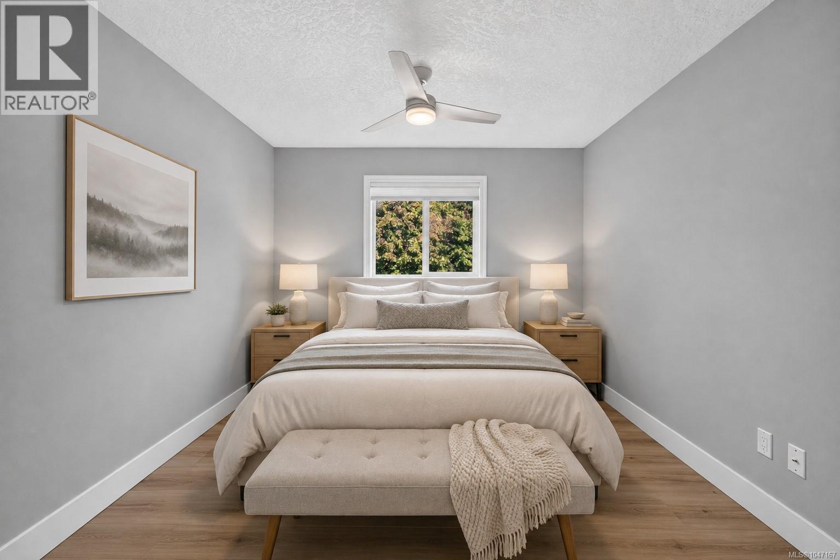
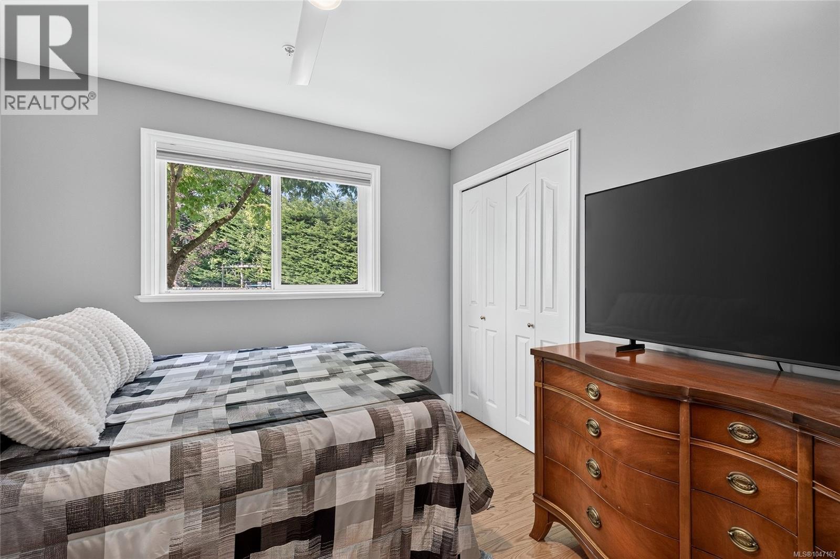
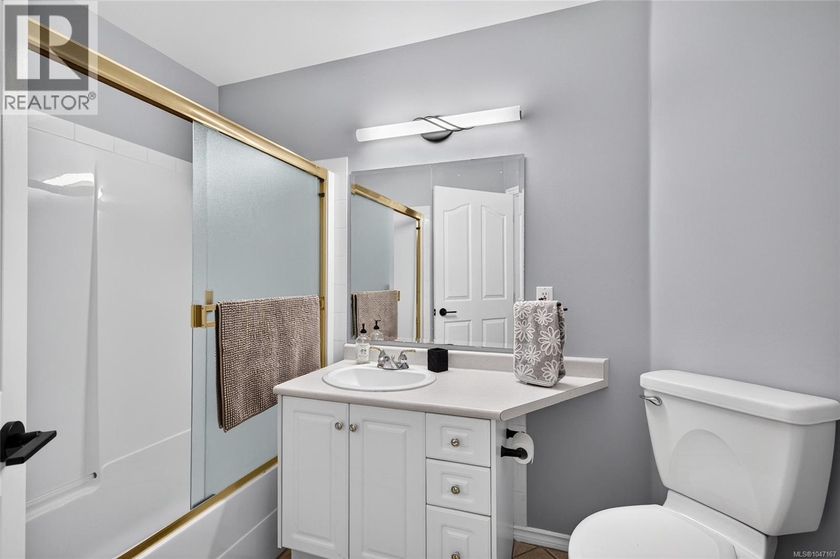
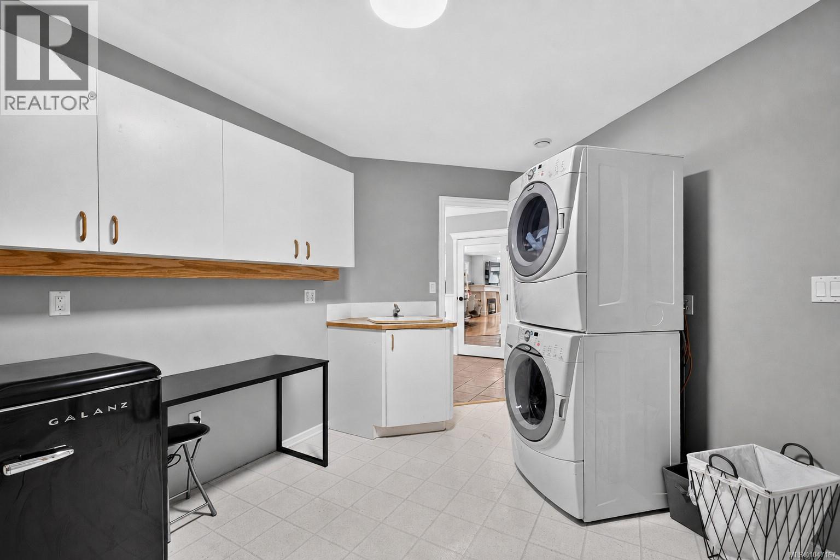
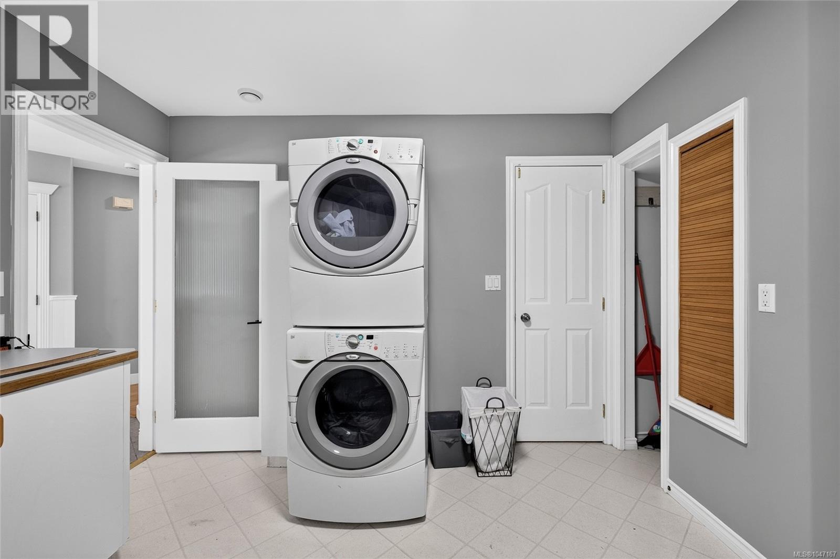
- ©MLS 1047167
- Area 3884 sq ft
- Bedrooms 6
- Bathrooms 6
- Parkings 10
Description
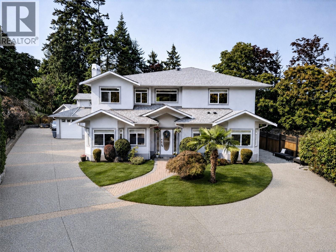
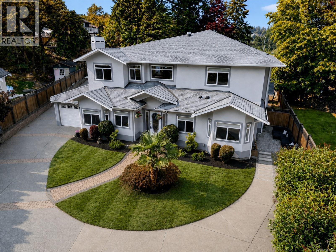
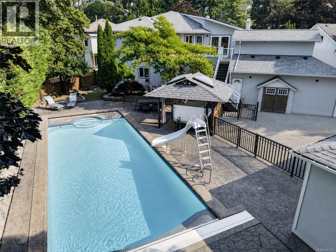
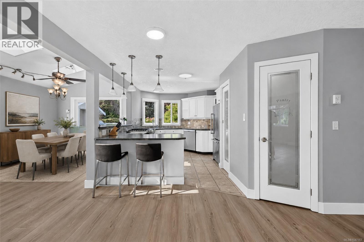
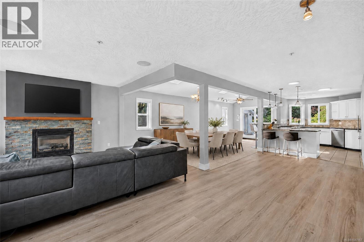
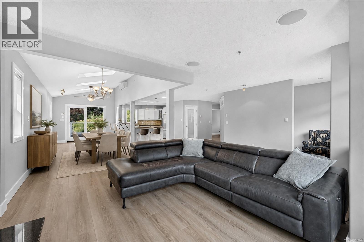
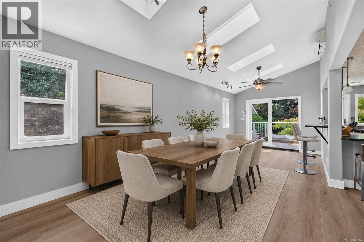
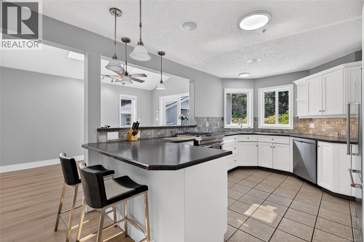
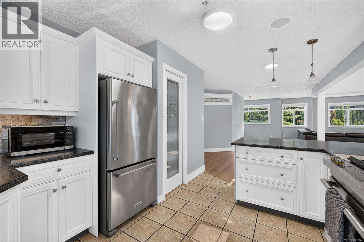
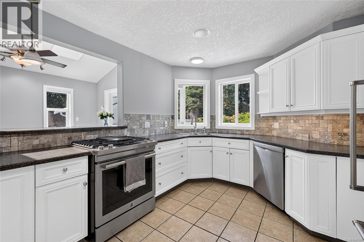
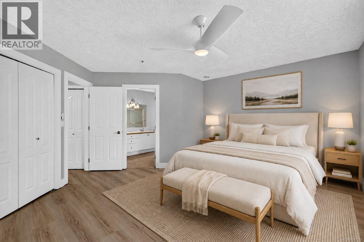
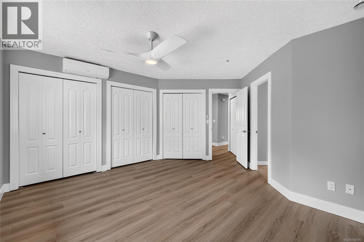
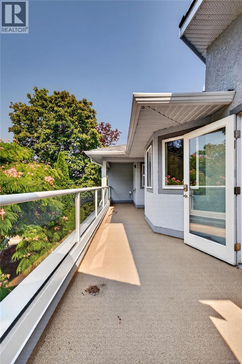
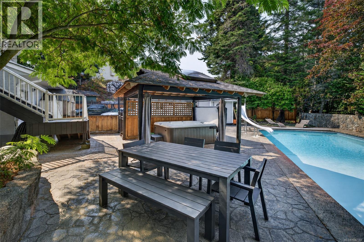
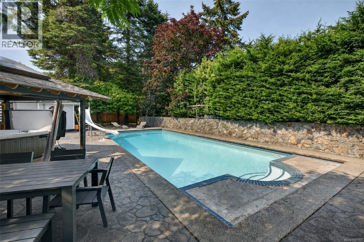
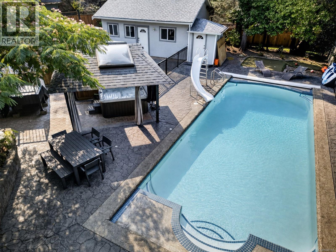
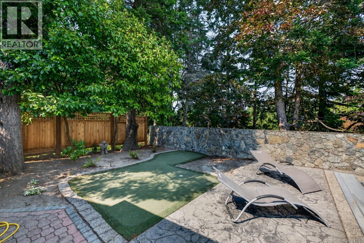
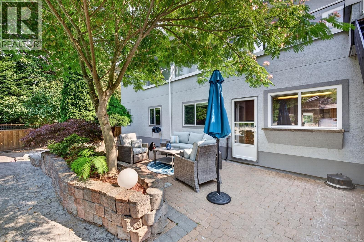
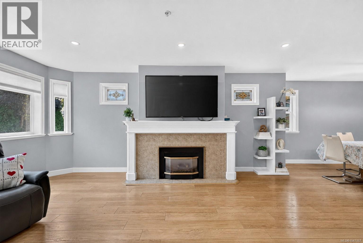
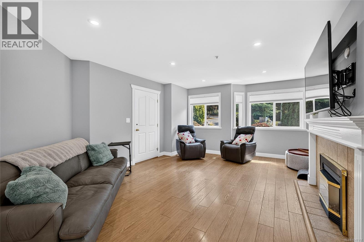
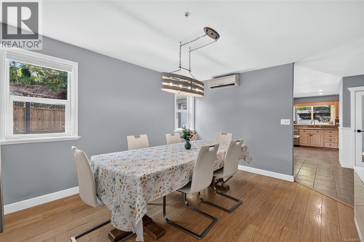
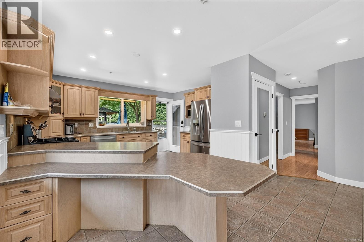
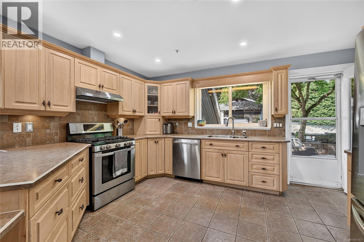
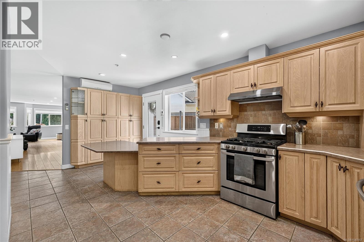
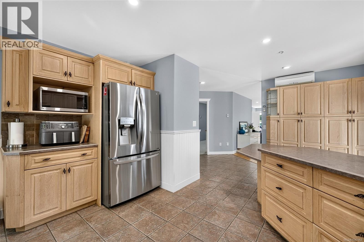
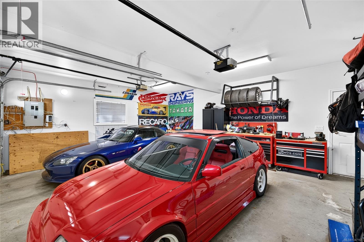
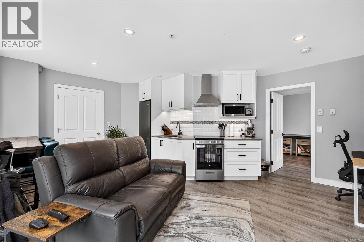
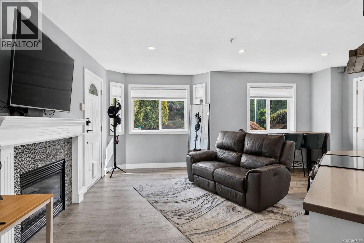
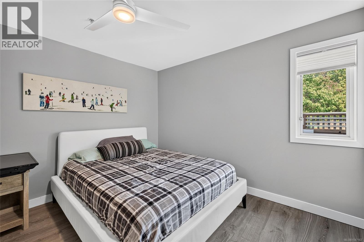
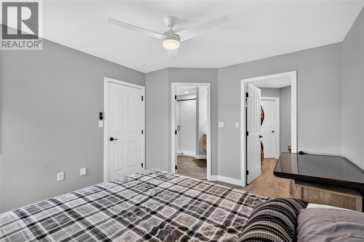
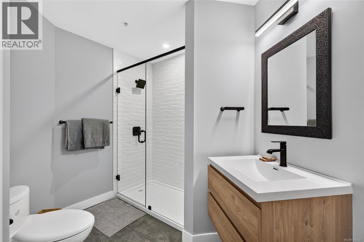
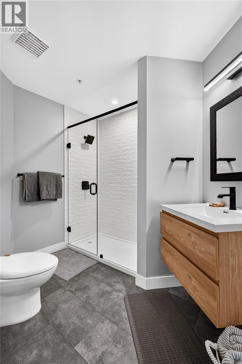
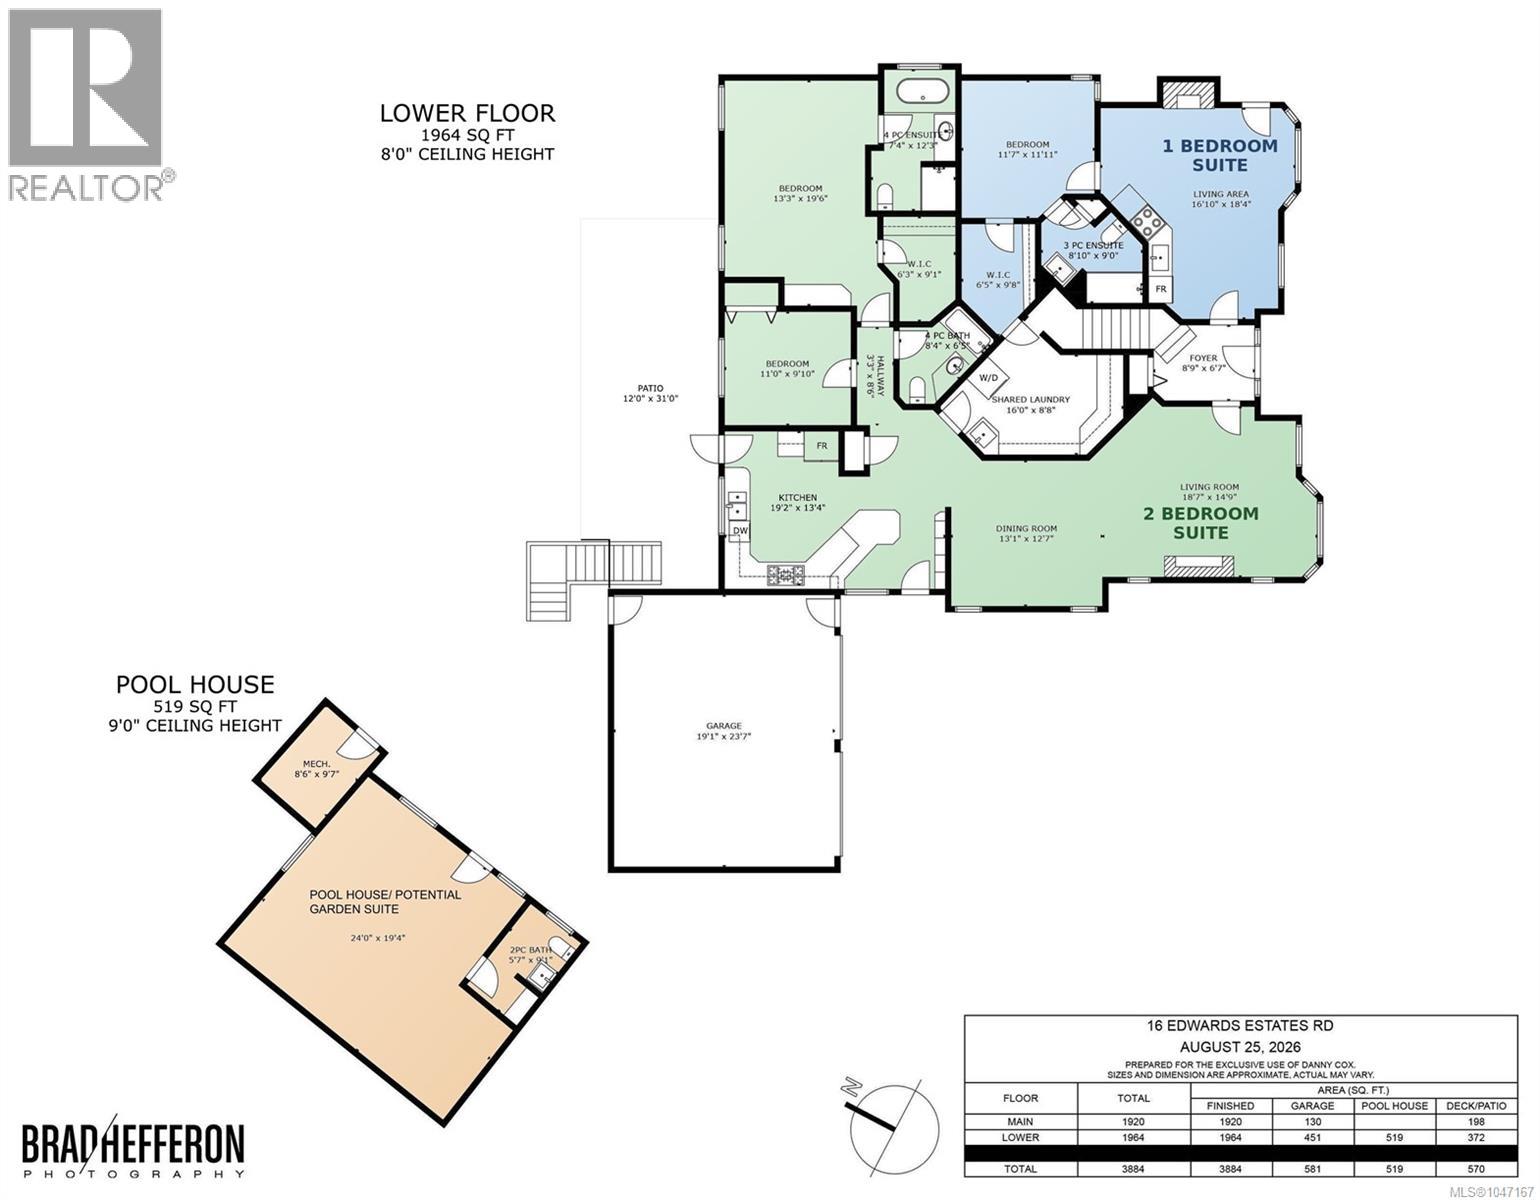
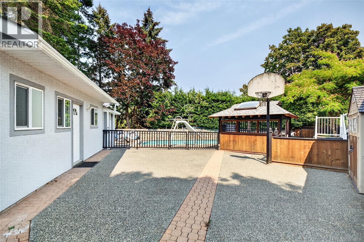
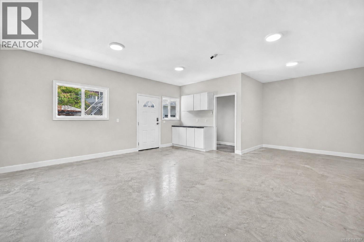
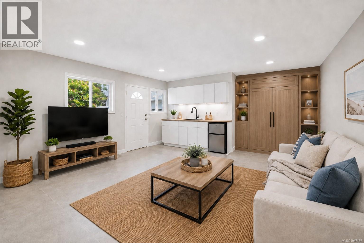
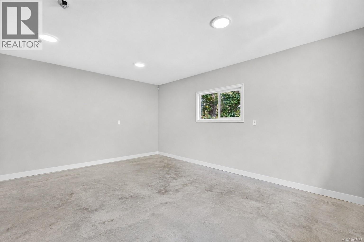
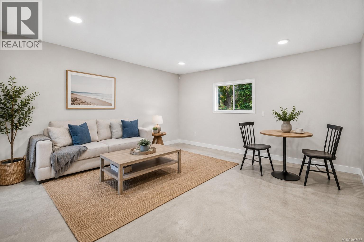
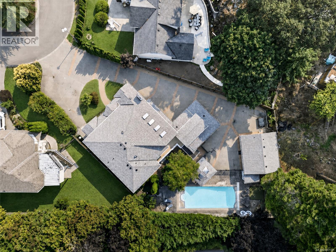
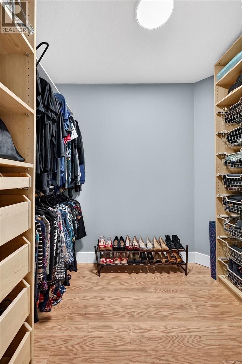
Multigenerational living at its finest! 16 Edwards Estates Road boasts 3 suites offering genuine space, privacy, and independence. A 3-bed, office, 2-bath main home upstairs is enhanced by a lower level walk-out space featuring an oversized 2-bed, 2-bath suite, and a recently renovated 1-bed suite. Combined with a detached pool house that could easily become a garden suite, you've got room for the whole family. The main home features new flooring, an expansive open-concept kitchen and living area with an eat-in breakfast bar and a beautiful slate-encased fireplace. The lower suites do not disappoint, with own fireplaces and functional living areas with separate entrances. Outside, the backyard oasis includes an in-ground pool and hot tub, with parking for up to 10 vehicles. A newer roof, new heat pump, fresh exterior paint, and well-maintained interiors add peace of mind, while the calm no-through street provides easy access to major highways, the E&N Trail, and Galloping Goose. (id:48970) Show More
Details
- Constructed Date: 1996
- Property Type: Single Family
- Type: House
- Architectural Style: Other
- Neighbourhood: Six Mile
- Maintenance Fee: 50.00/Monthly
Features
- Cul-de-sac
- Private setting
- Pie
- Pets Allowed
- Family Oriented
- Shed
- Workshop
- Dishwasher
- Dryer
- Garburator
- Hot Tub
- Range - Gas
- Refrigerator
- Washer
- Air Conditioned
- Heat Pump
Rooms Details For 16 Edwards Estates Rd
| Type | Level | Dimension |
|---|---|---|
| Ensuite | Lower level | 4-Piece |
| Primary Bedroom | Lower level | 13 ft x 20 ft |
| Bathroom | Lower level | 4-Piece |
| Bedroom | Lower level | 11 ft x 10 ft |
| Kitchen | Lower level | 19 ft x 13 ft |
| Dining room | Lower level | 13 ft x 13 ft |
| Living room | Lower level | 19 ft x 15 ft |
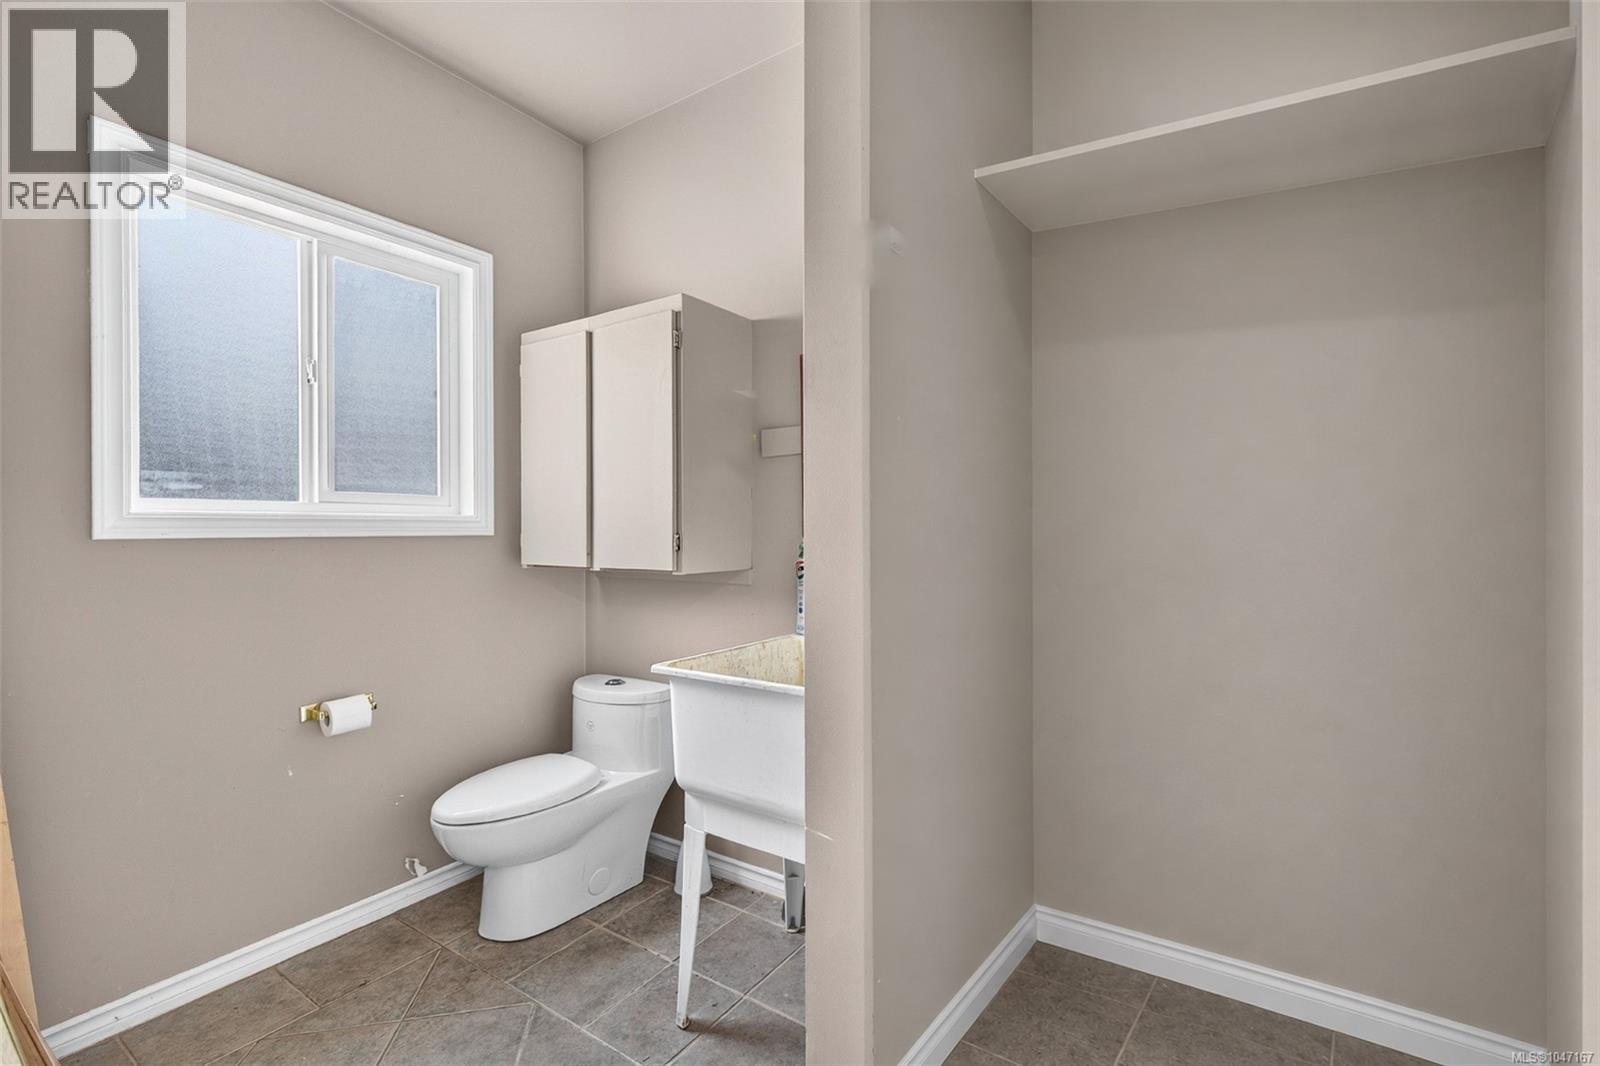
| Laundry room | Lower level | 16 ft x 9 ft |
| Ensuite | Lower level | 3-Piece |
| Bedroom | Lower level | 12 ft x 12 ft |
| Kitchen | Lower level | 17 ft x 18 ft |
| Entrance | Lower level | 9 ft x 7 ft |
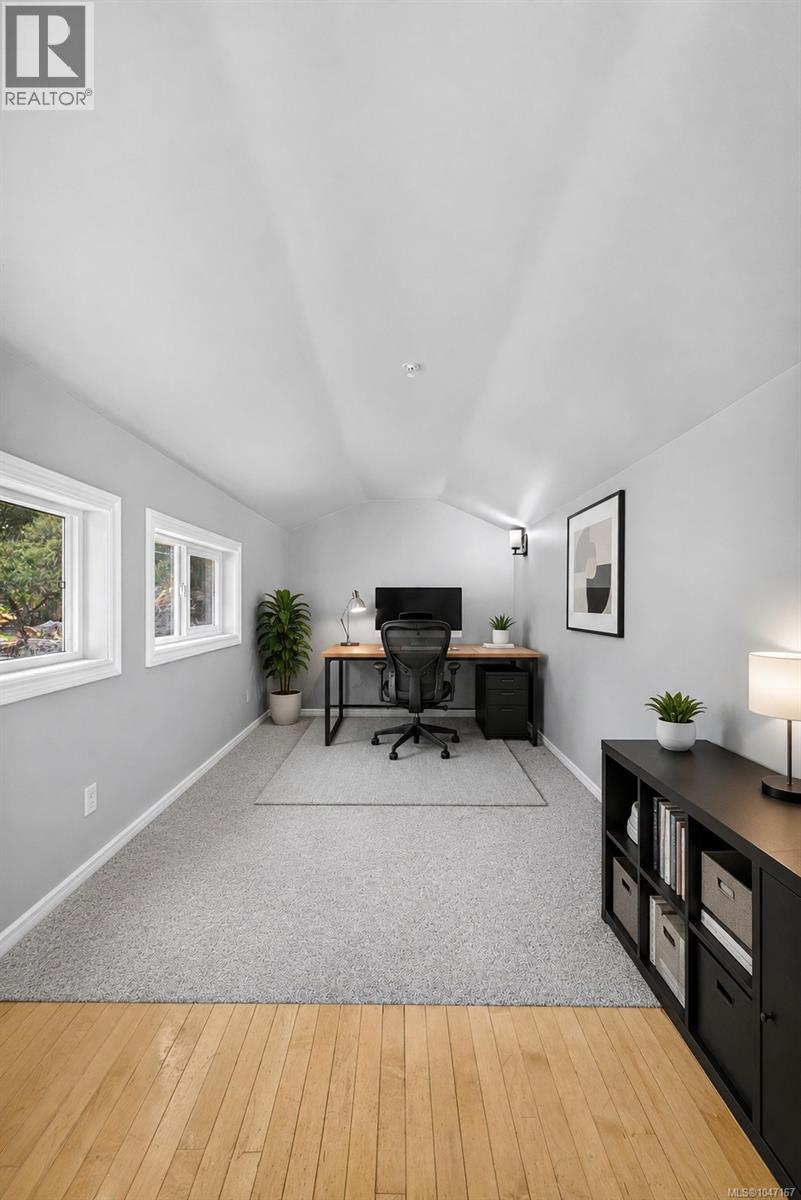
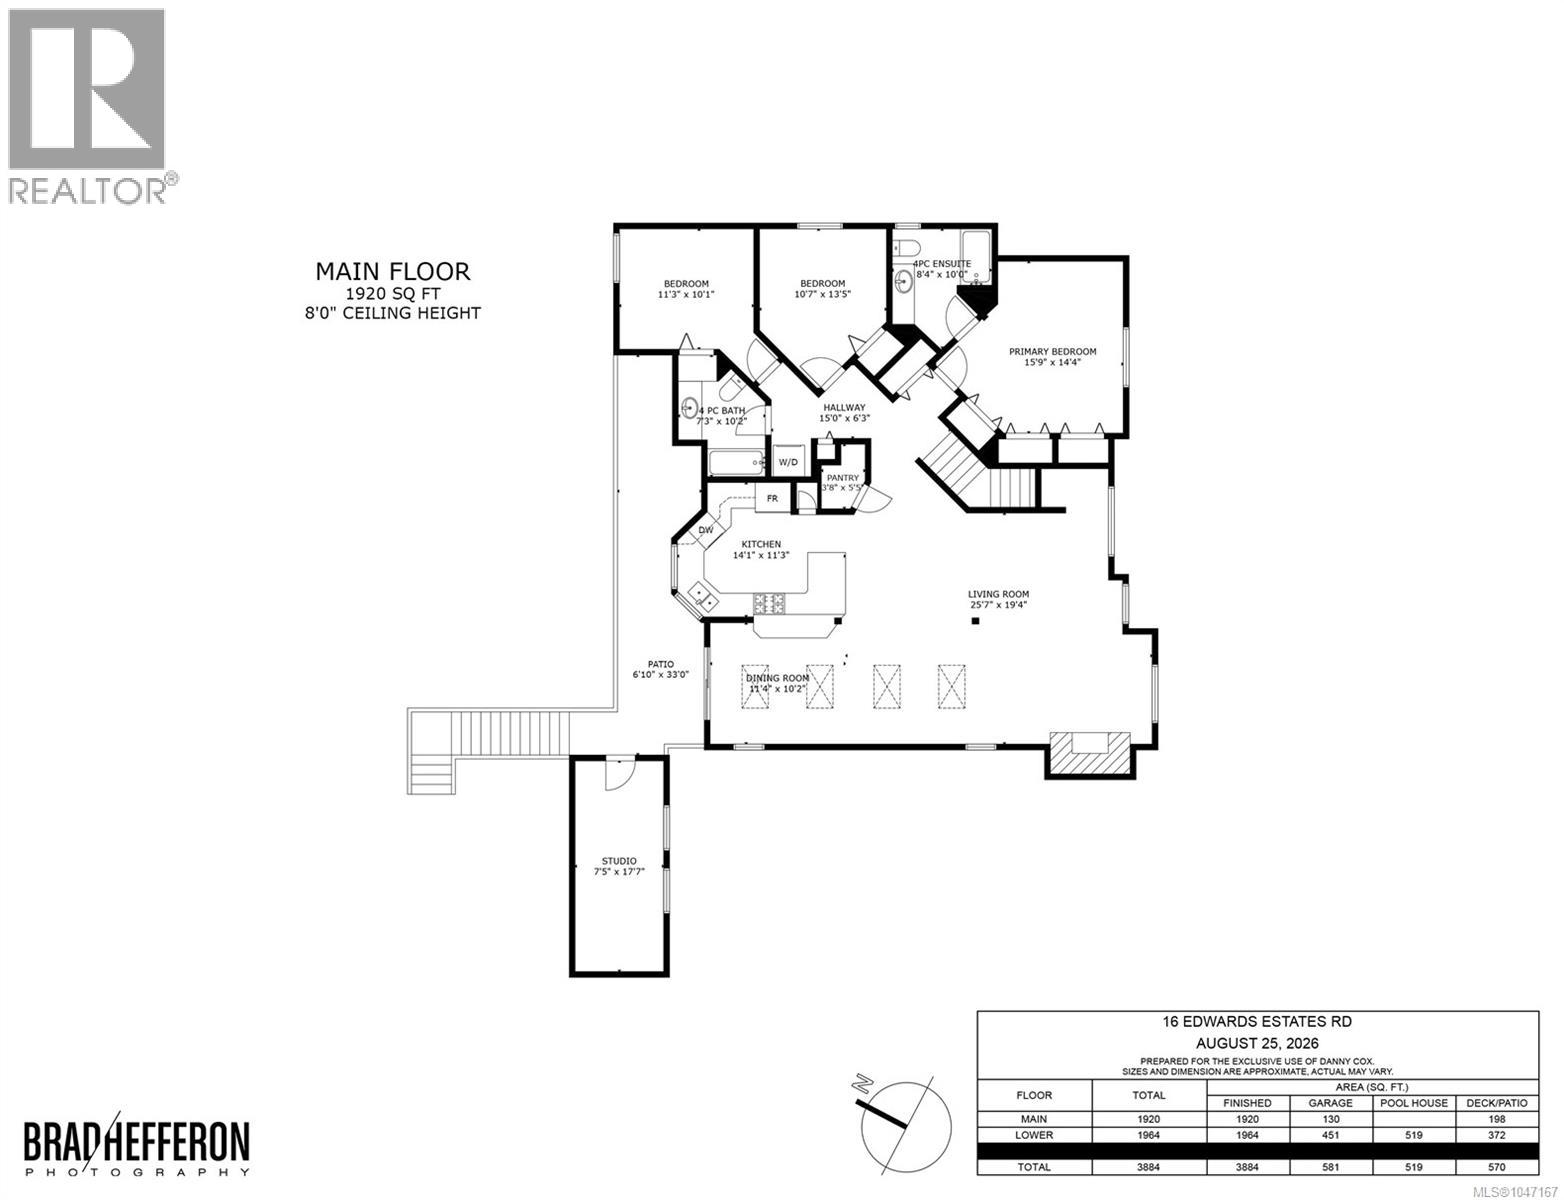
| Studio | Main level | 7 ft x 17 ft |
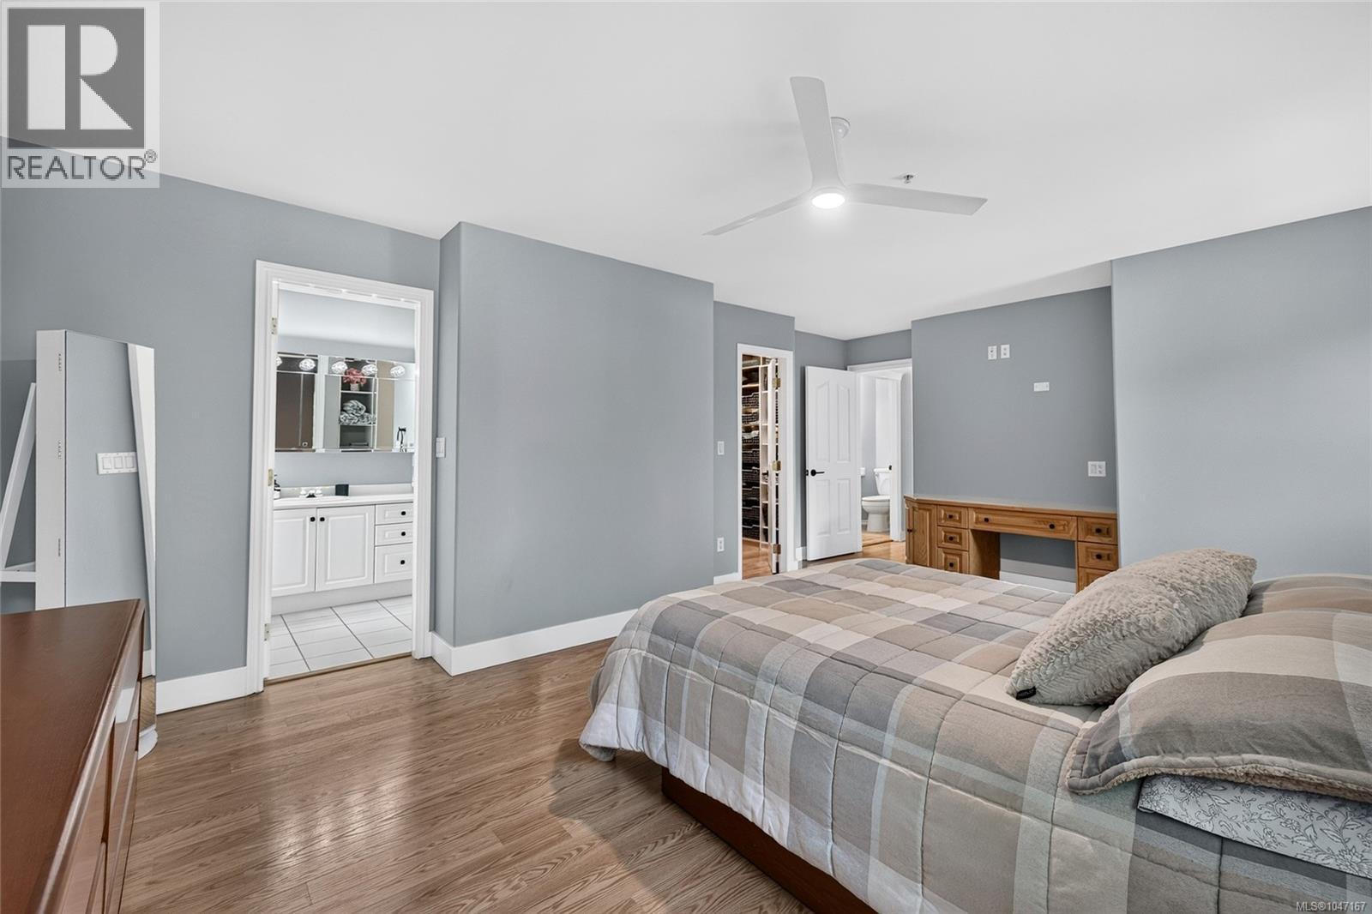
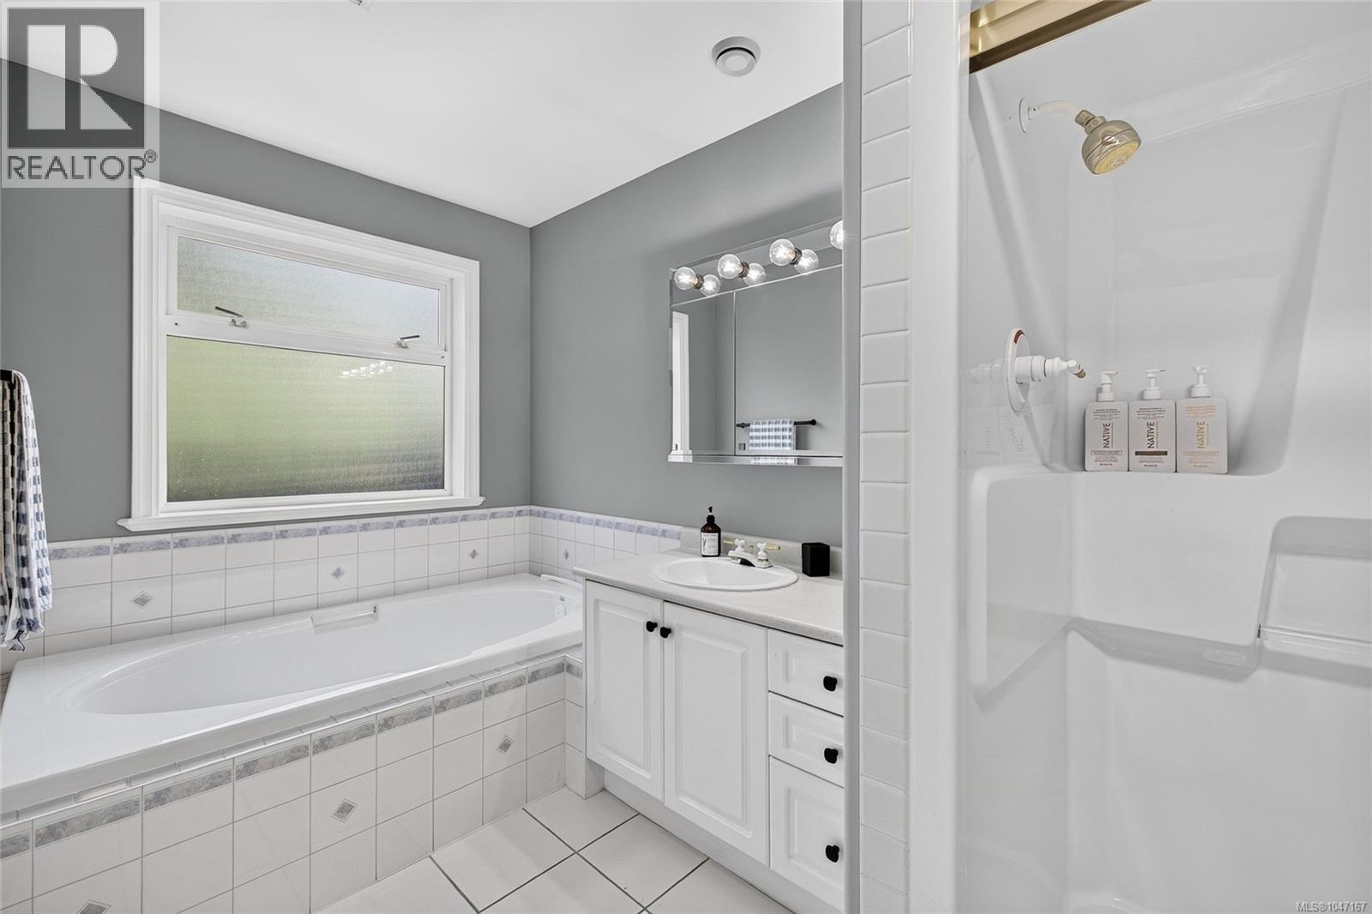
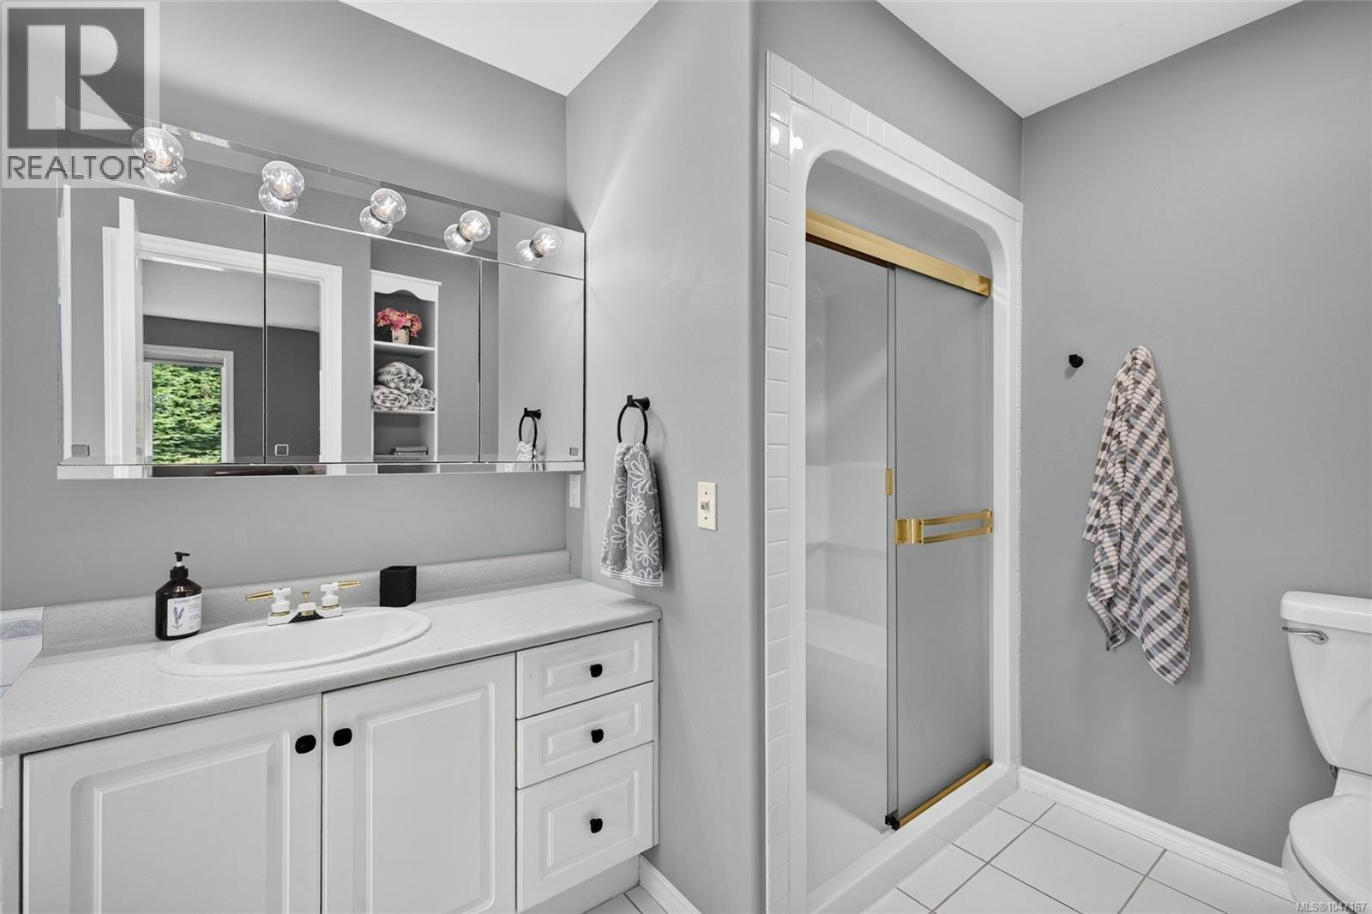
| Ensuite | Main level | 4-Piece |
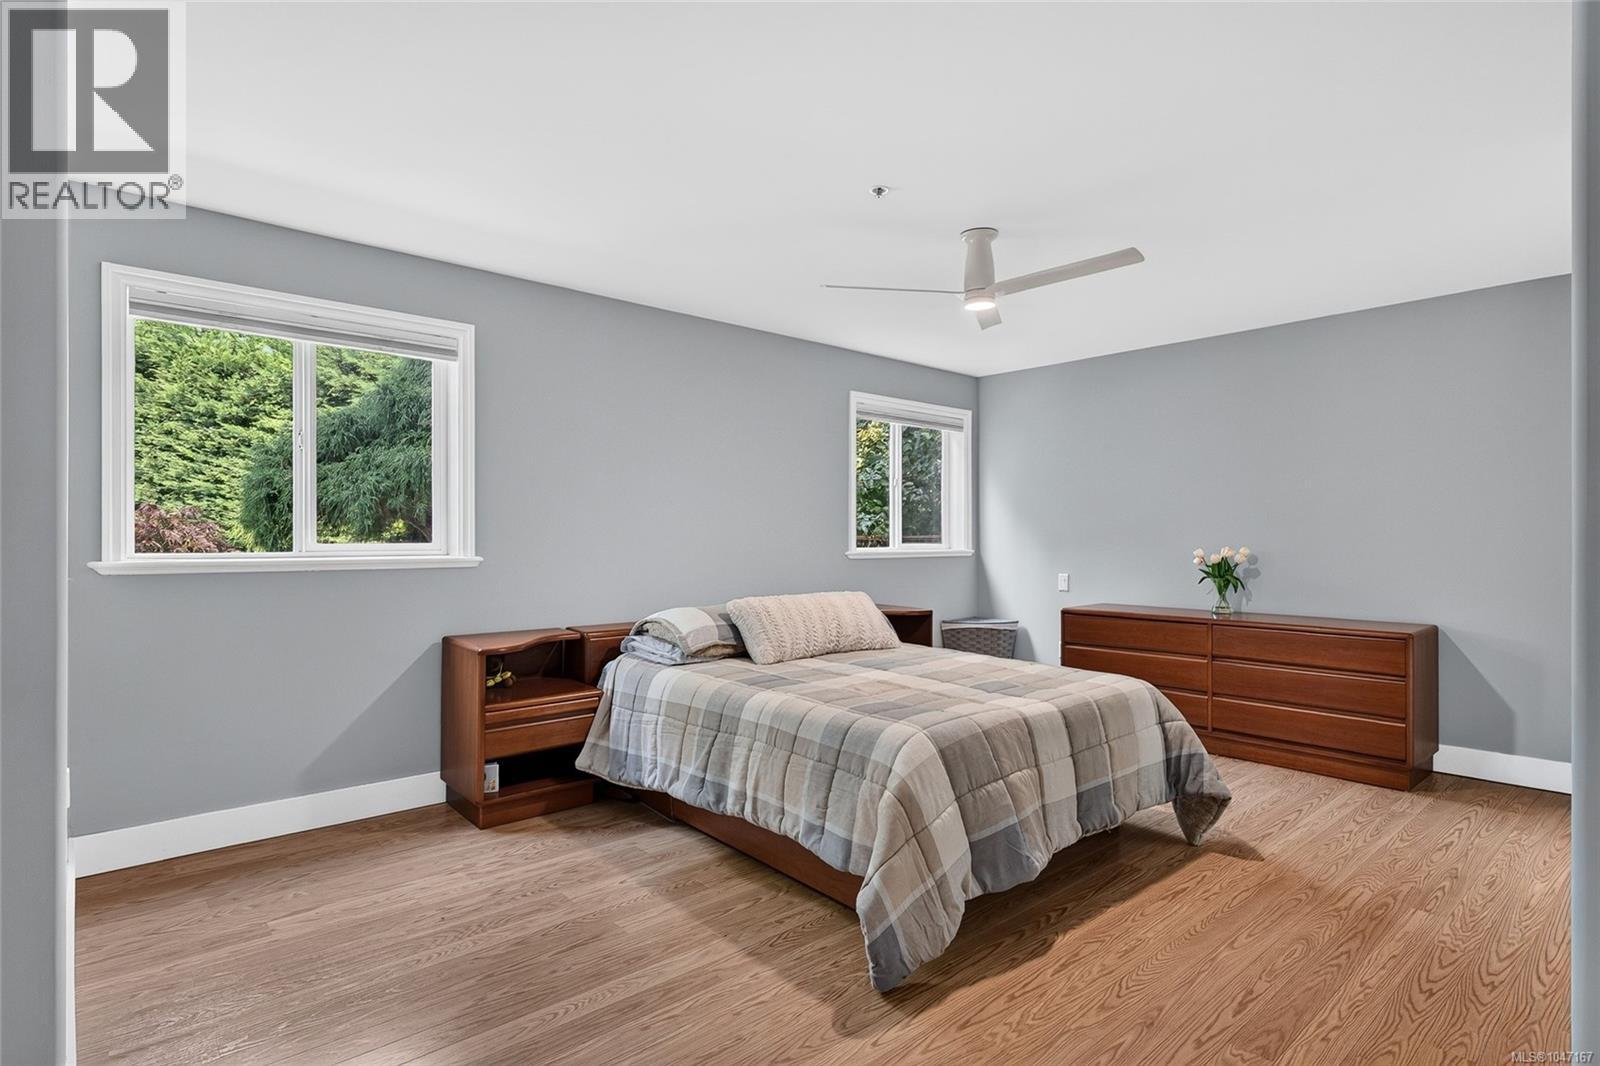
| Primary Bedroom | Main level | 16 ft x 14 ft |
| Bedroom | Main level | 11 ft x 13 ft |
| Bedroom | Main level | 11 ft x 10 ft |
| Bathroom | Main level | 4-Piece |
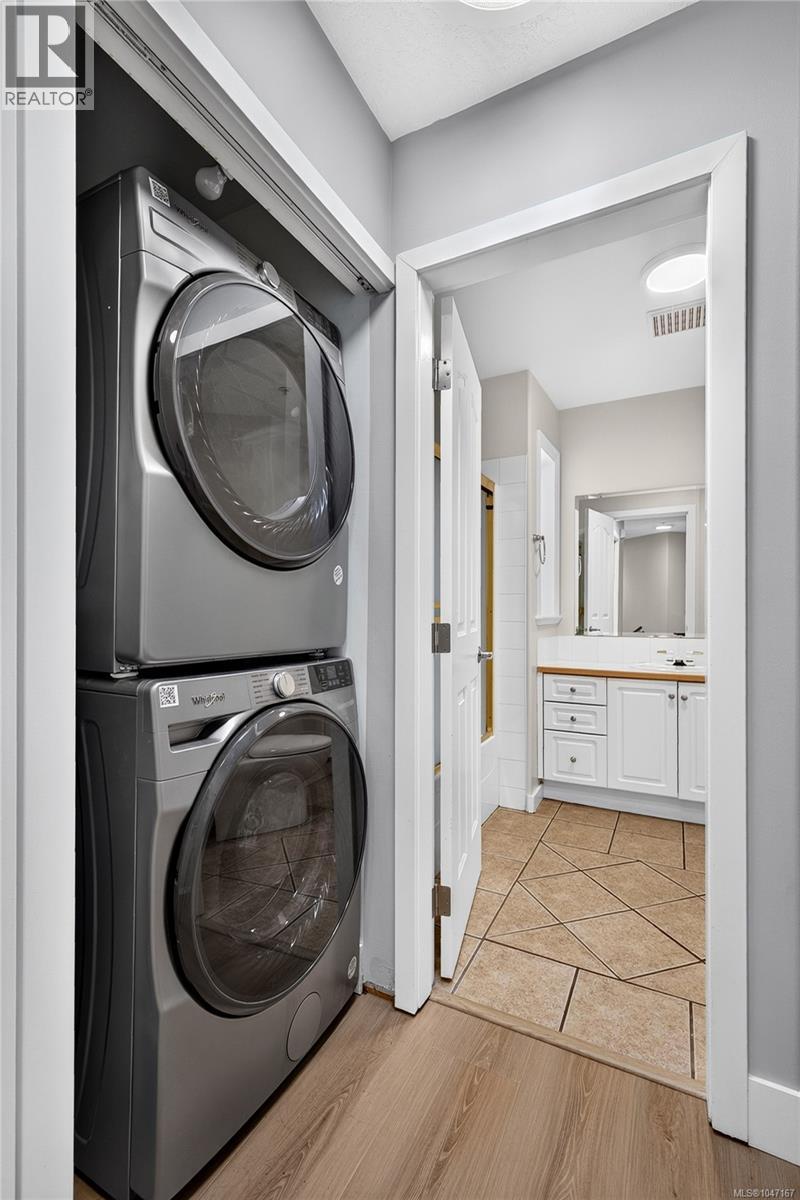
| Laundry room | Main level | 15 ft x 6 ft |
| Kitchen | Main level | 14 ft x 11 ft |
| Pantry | Main level | 4 ft x 5 ft |
| Dining room | Main level | 11 ft x 10 ft |
| Living room | Main level | 26 ft x 19 ft |
| Utility room | Other | 9 ft x 10 ft |
| Bathroom | Auxiliary Building | 2-Piece |
| Other | Auxiliary Building | 24 ft x 9 ft |
Location
Similar Properties
For Sale
$ 1,175,000 $ 479 / Sq. Ft.
- 1047033 ©MLS
- 6 Bedroom
- 3 Bathroom
For Sale
$ 2,388,000 $ 574 / Sq. Ft.
- 1047979 ©MLS
- 6 Bedroom
- 4 Bathroom
For Sale
$ 1,419,900 $ 404 / Sq. Ft.
- 1042382 ©MLS
- 6 Bedroom
- 3 Bathroom
This REALTOR.ca listing content is owned and licensed by REALTOR® members of The Canadian Real Estate Association
Data provided by: Victoria Real Estate Board