- ©MLS R3033840
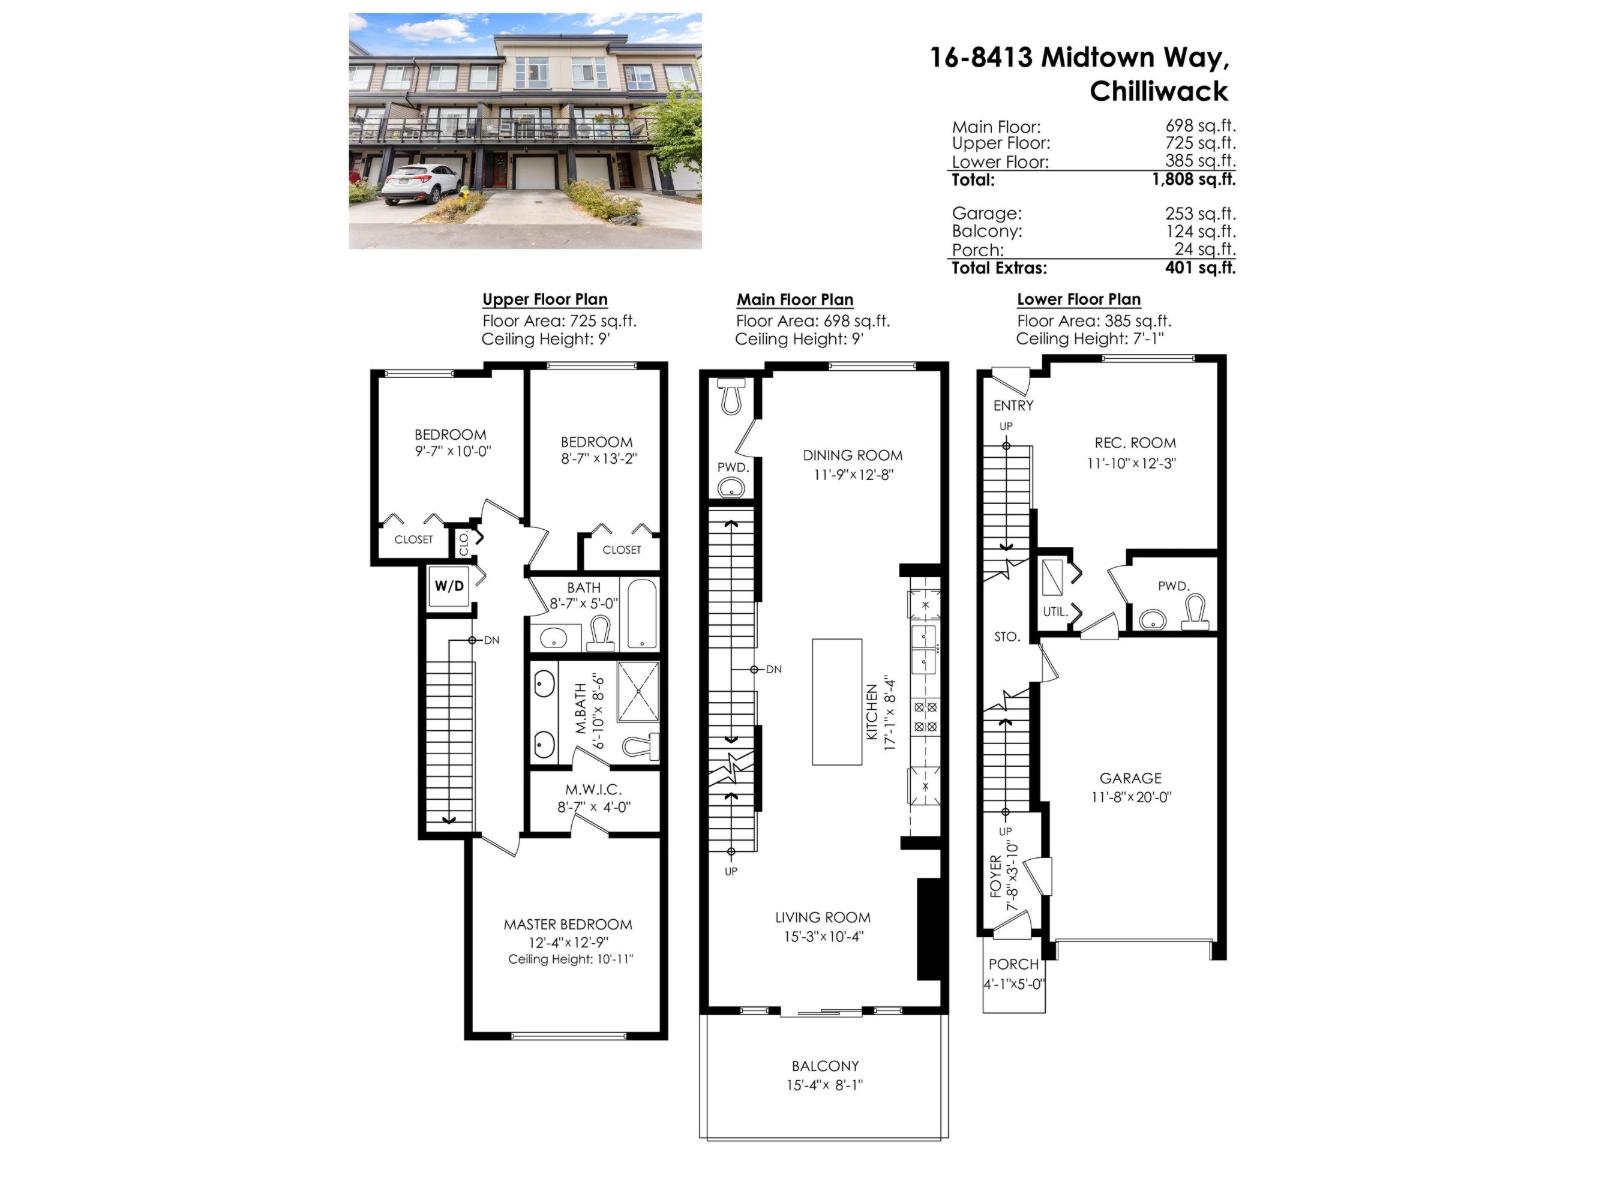
- Area 1808 sq ft
- Bedrooms 3
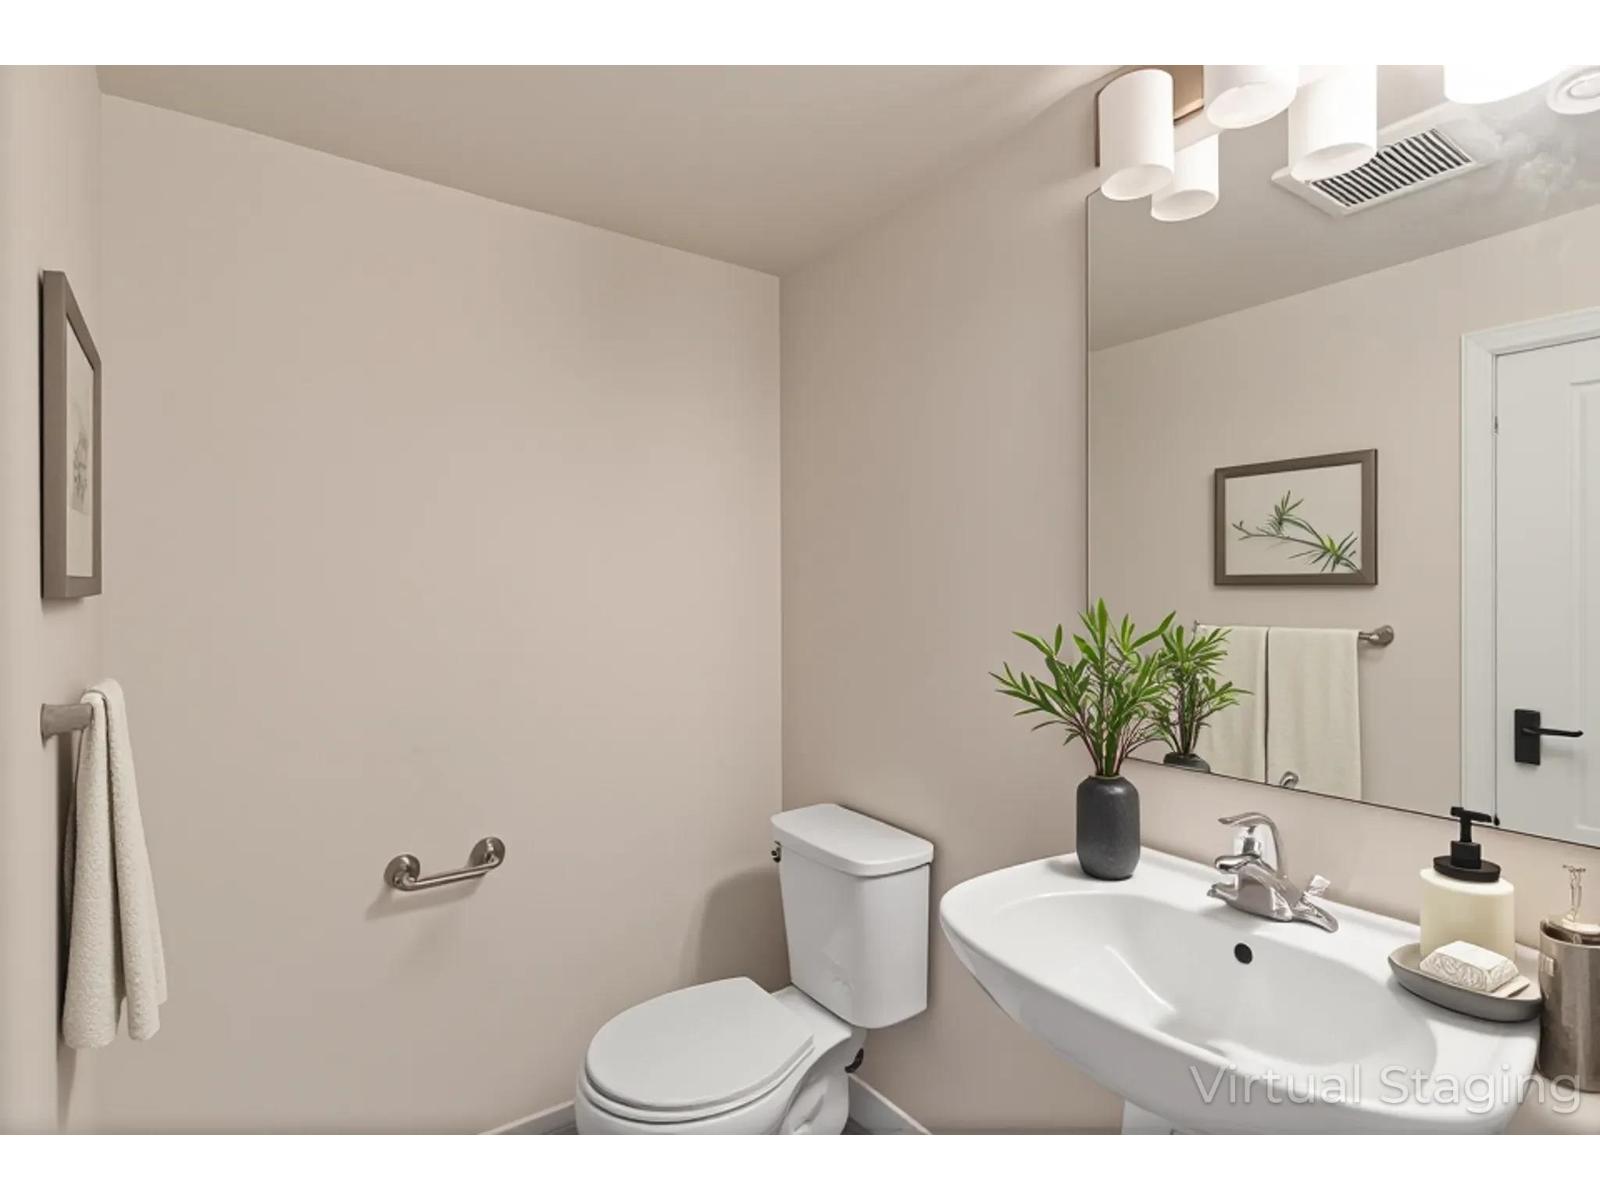
- Bathrooms 4
Description
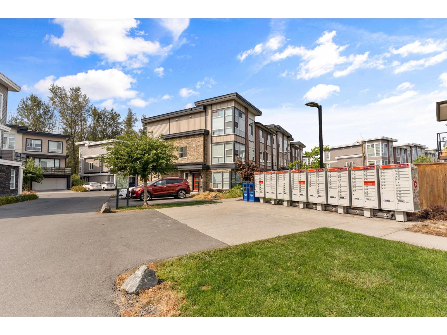
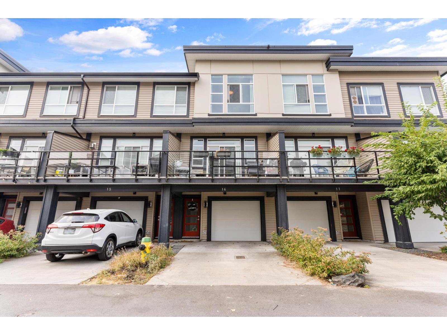
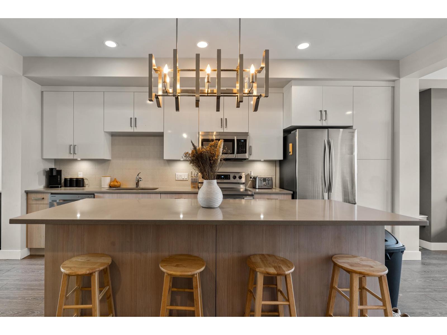
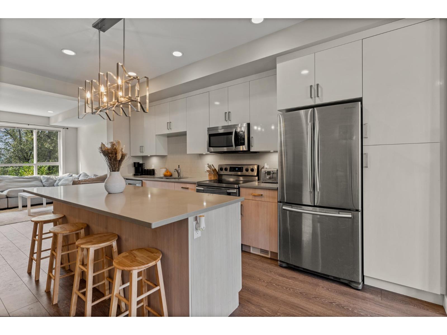
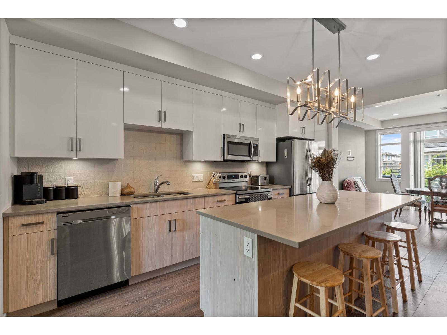
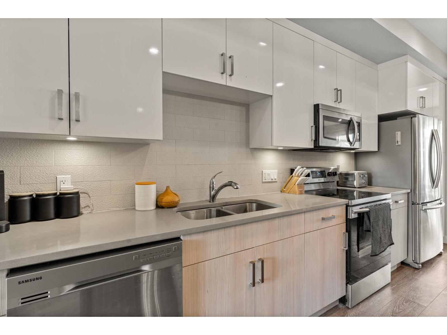
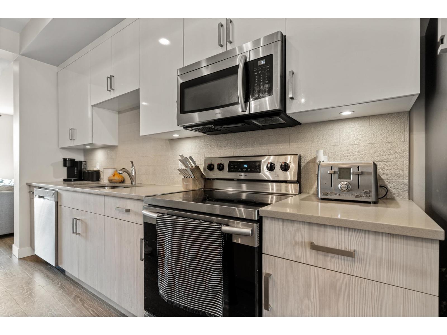
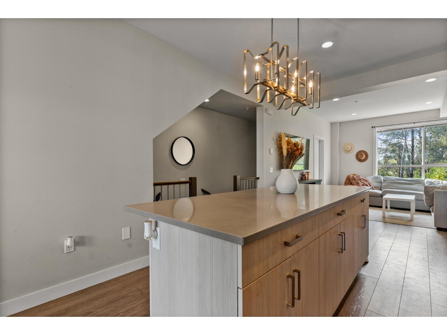
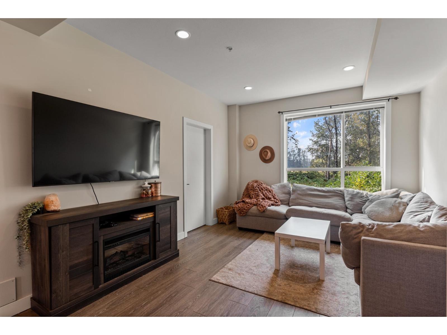
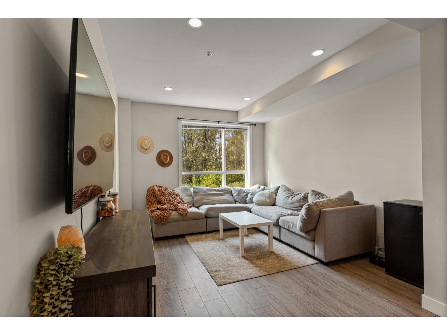
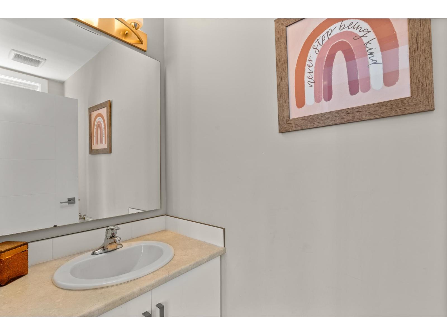
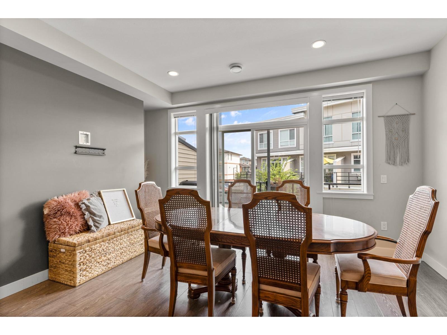
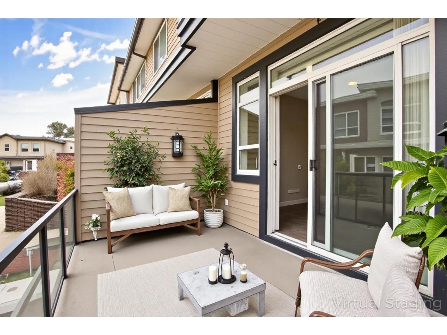
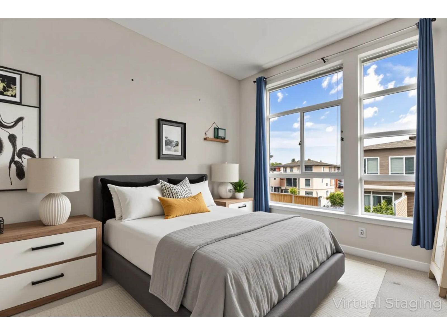
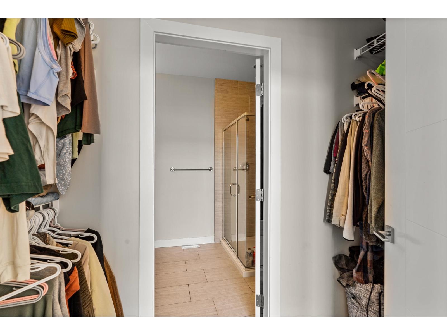
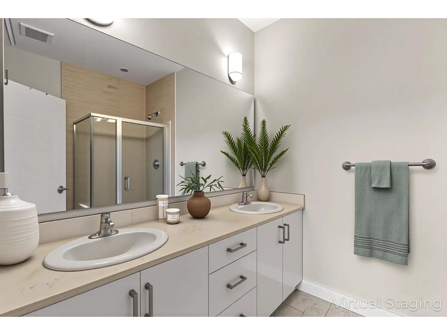
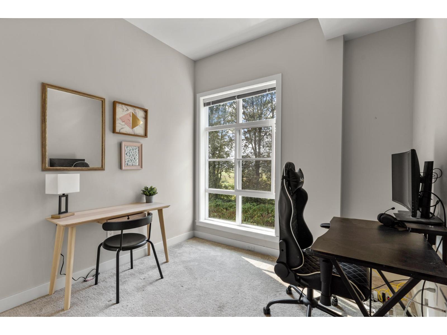
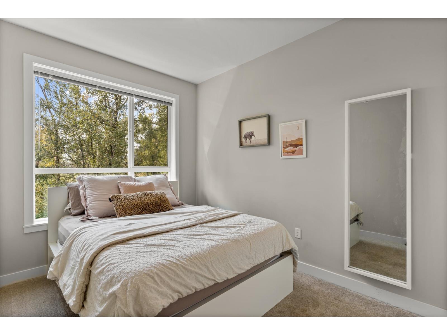
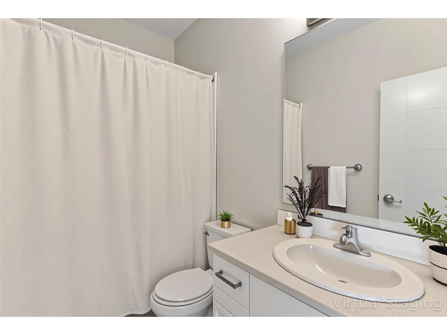
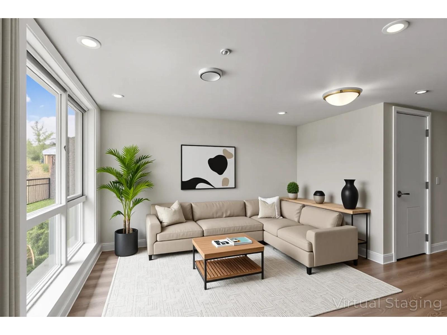
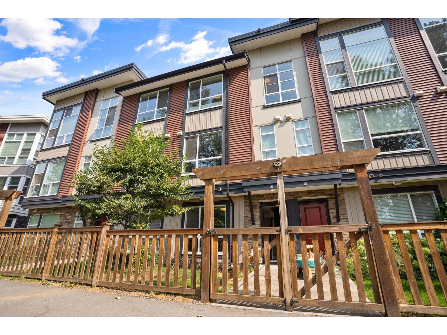
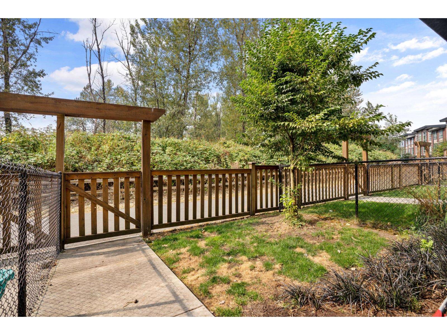
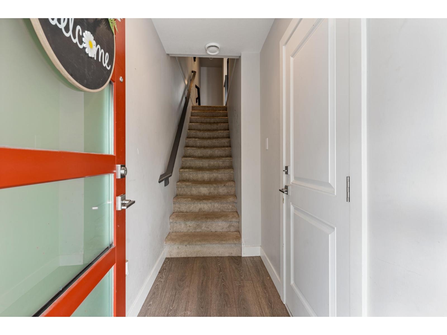
Trail access from your backyard?! YES PLEASE! This spacious 3 Bed 4 Bath townhome in Midtown offers nearly 1,800 sqft with a BONUS rec room + washroom below. Soaring 11 ft ceilings and floor-to-ceiling windows bring in tons of natural light. The kitchen stuns with a massive island, quartz counters, tile backsplash, and sleek S/S appliances. Step out to greenspace and walking trails"-ideal for pets, kids, or peaceful strolls. Close to schools, parks, shopping + quick Hwy 1 access. Pet friendly complex with 2 pets allowed (no size limits!) Book your private tour today! (id:48970) Show More
Details
- Constructed Date: 2018
- Property Type: Single Family
- Type: Row / Townhouse
Ammenities + Nearby
- Laundry - In Suite
Features
- Playground
- Mountain view
- View (panoramic)
- Washer
- Dryer
- Refrigerator
- Stove
- Dishwasher
- Forced air
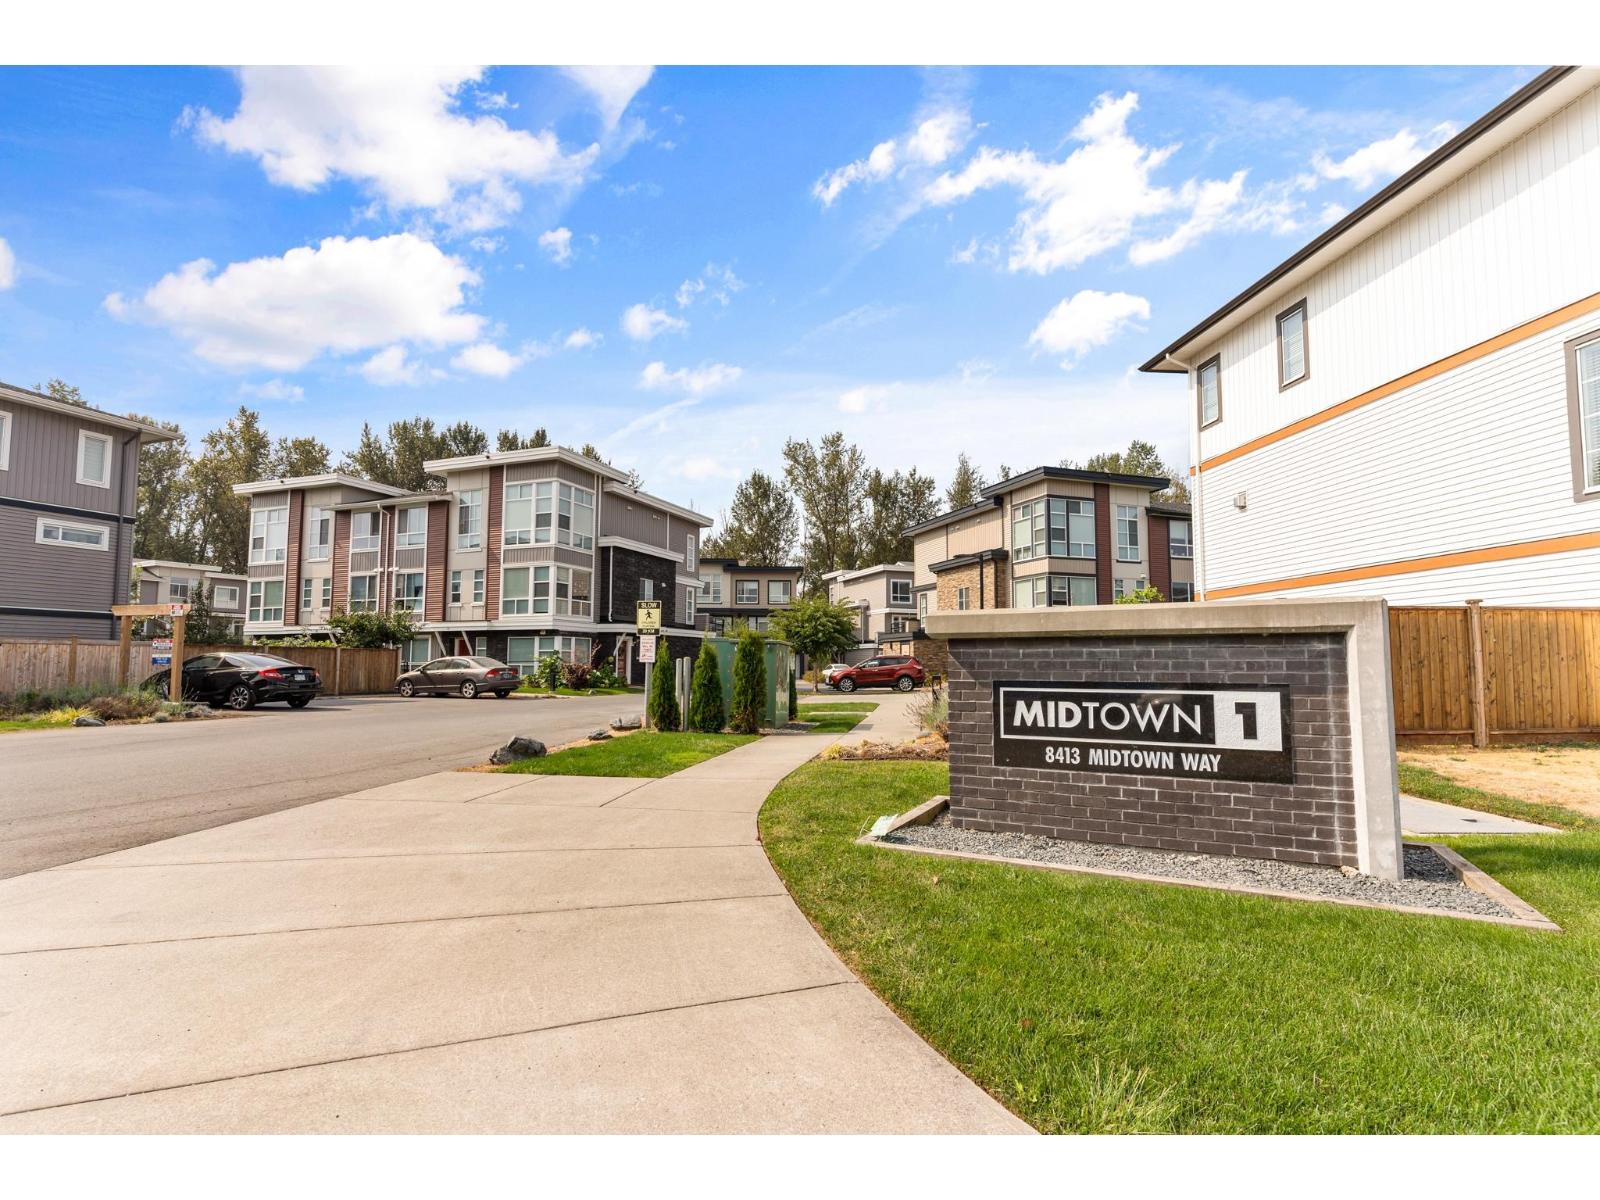
Rooms Details For 16 8413 MIDTOWN WAY|Chilliwack Proper South
| Type | Level | Dimension |
|---|---|---|
| Primary Bedroom | Above | 12 ft ,4 in x 12 ft ,9 in |
| Bedroom 2 | Above | 8 ft ,7 in x 13 ft ,2 in |
| Bedroom 3 | Above | 9 ft ,7 in x 10 ft |
| Den | Above | 11 ft ,10 in x 12 ft ,3 in |
| Kitchen | Main level | 17 ft ,1 in x 8 ft ,4 in |
| Dining room | Main level | 11 ft ,9 in x 12 ft ,8 in |
| Living room | Main level | 15 ft ,3 in x 10 ft ,4 in |
Location
This REALTOR.ca listing content is owned and licensed by REALTOR® members of The Canadian Real Estate Association
Data provided by: Chilliwack & District Real Estate Board