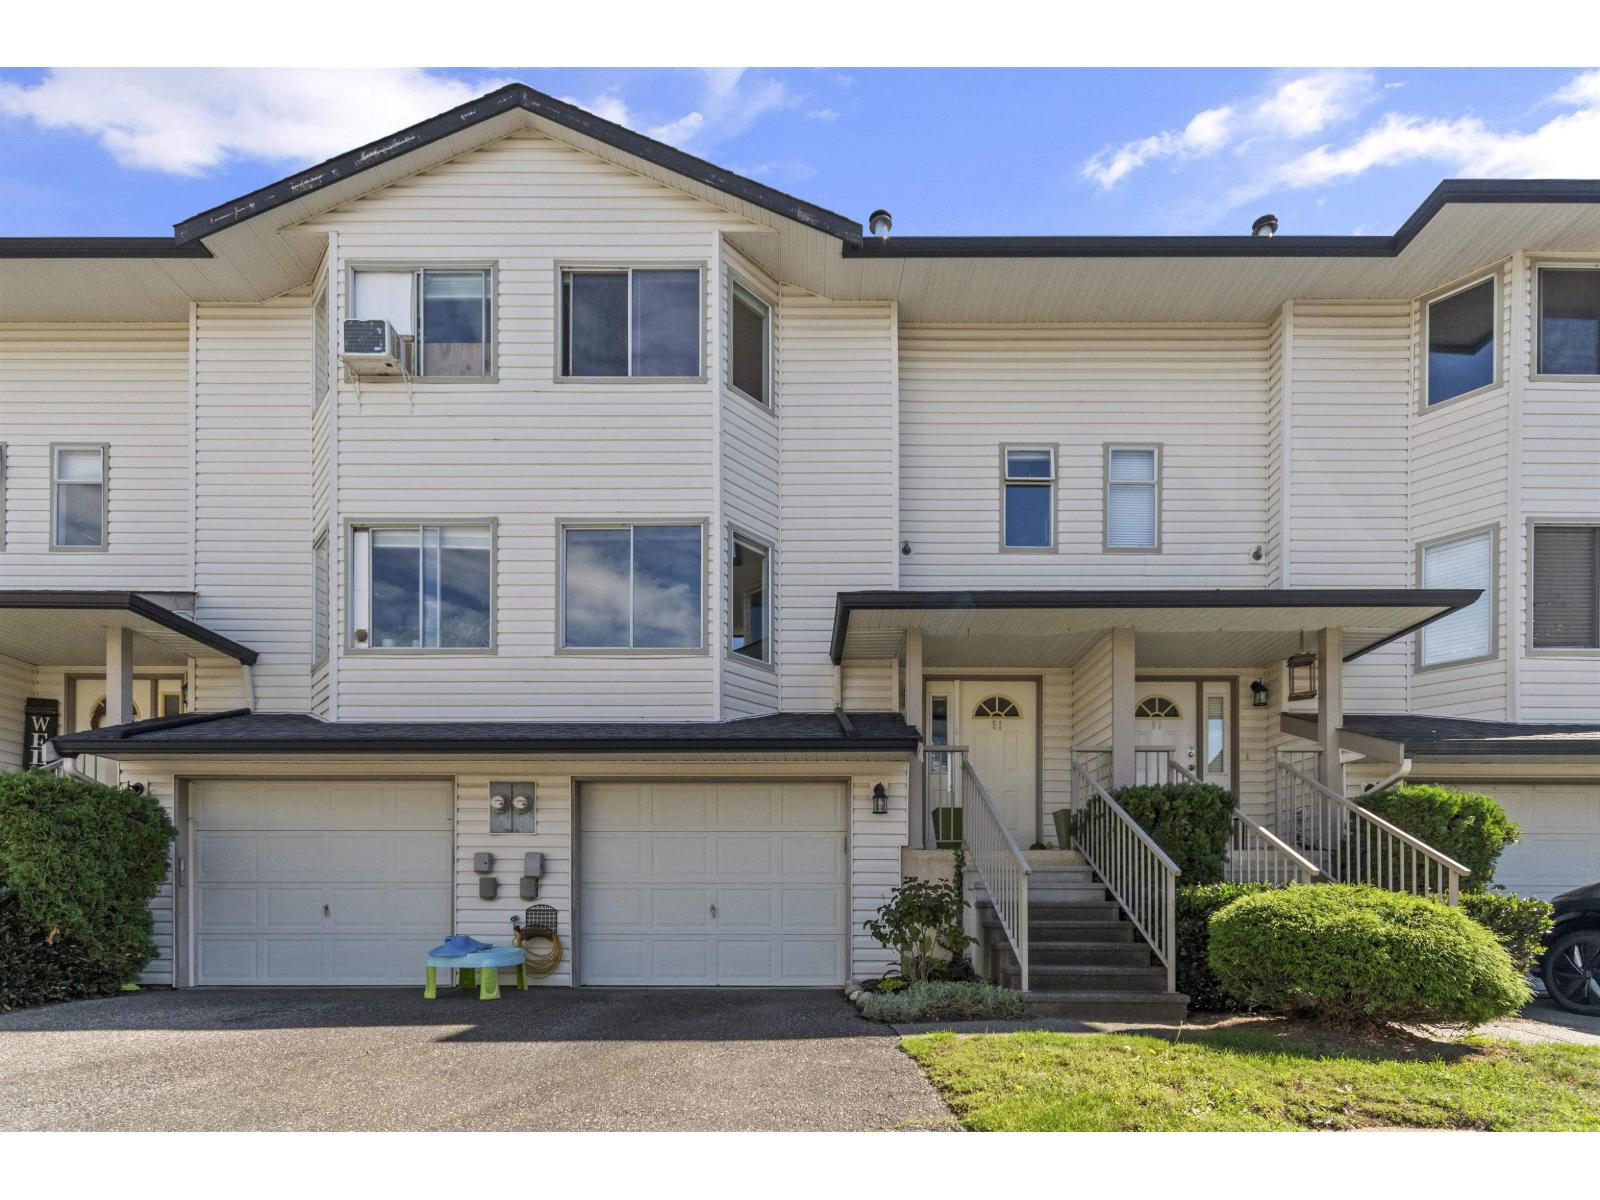
- ©MLS R3141409
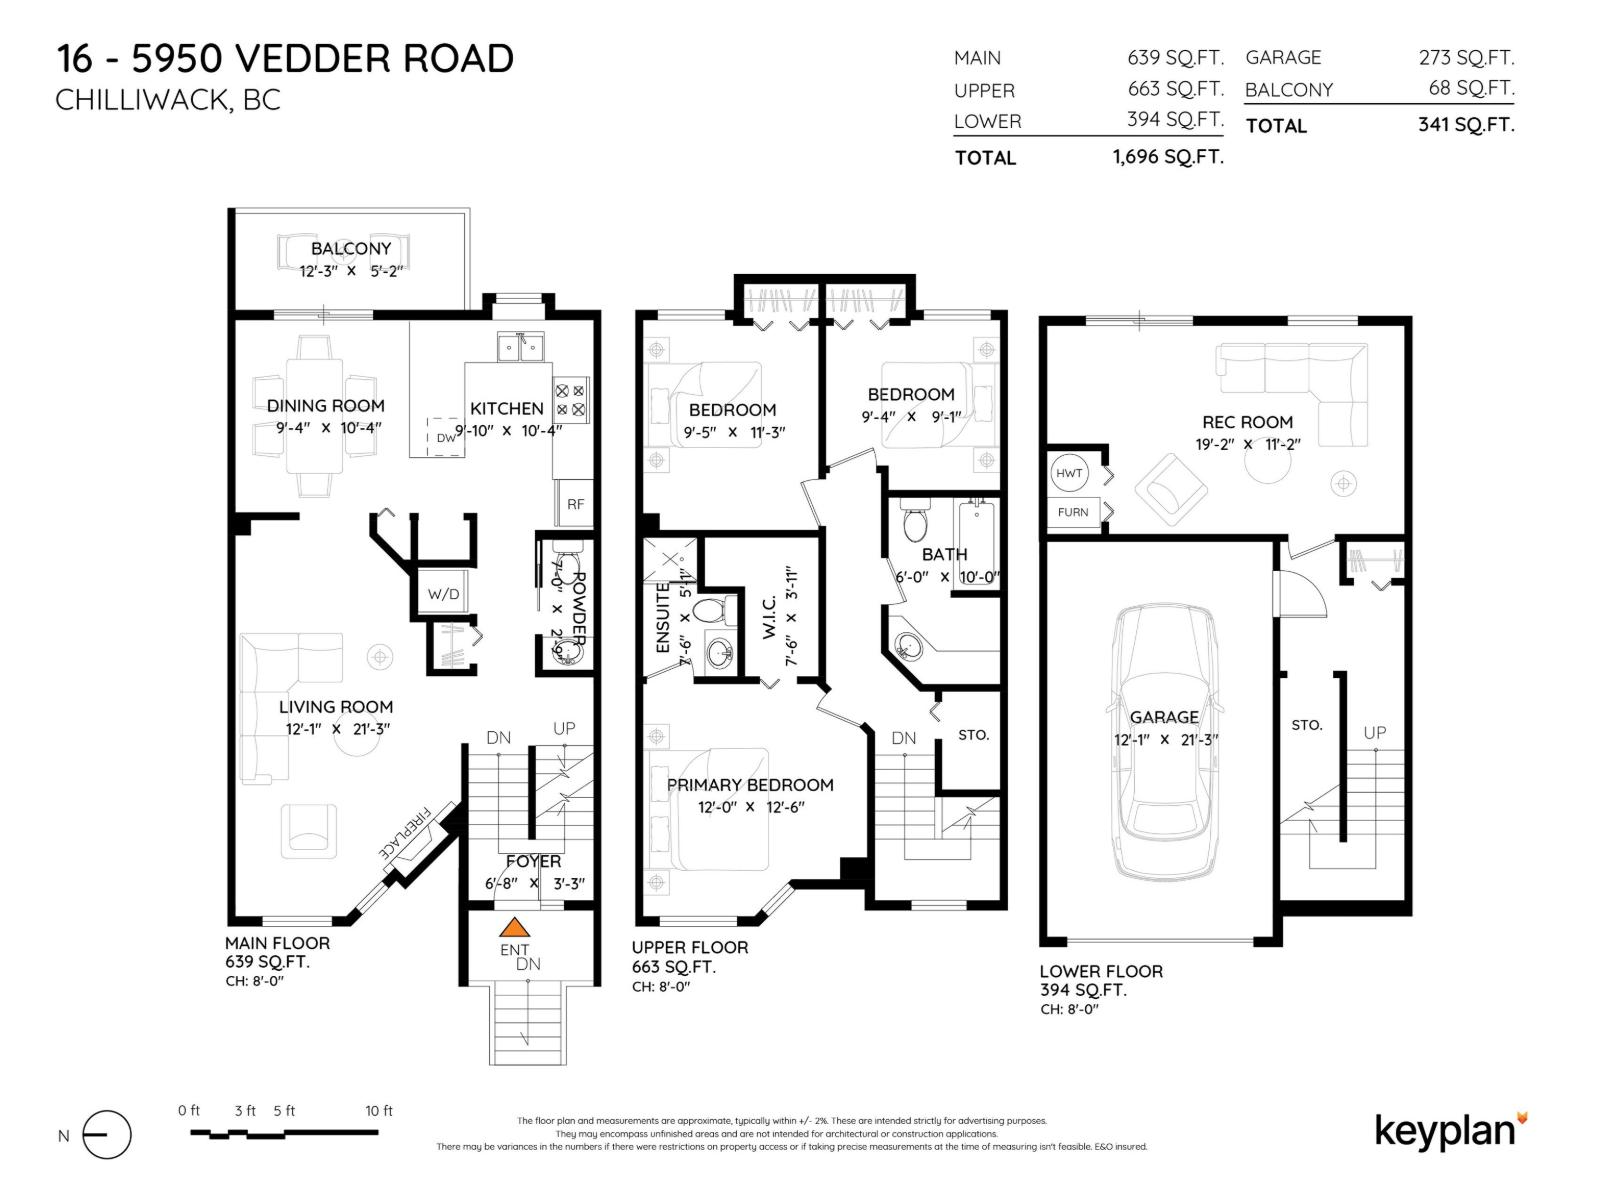
- Area 1696 sq ft
- Bedrooms 3
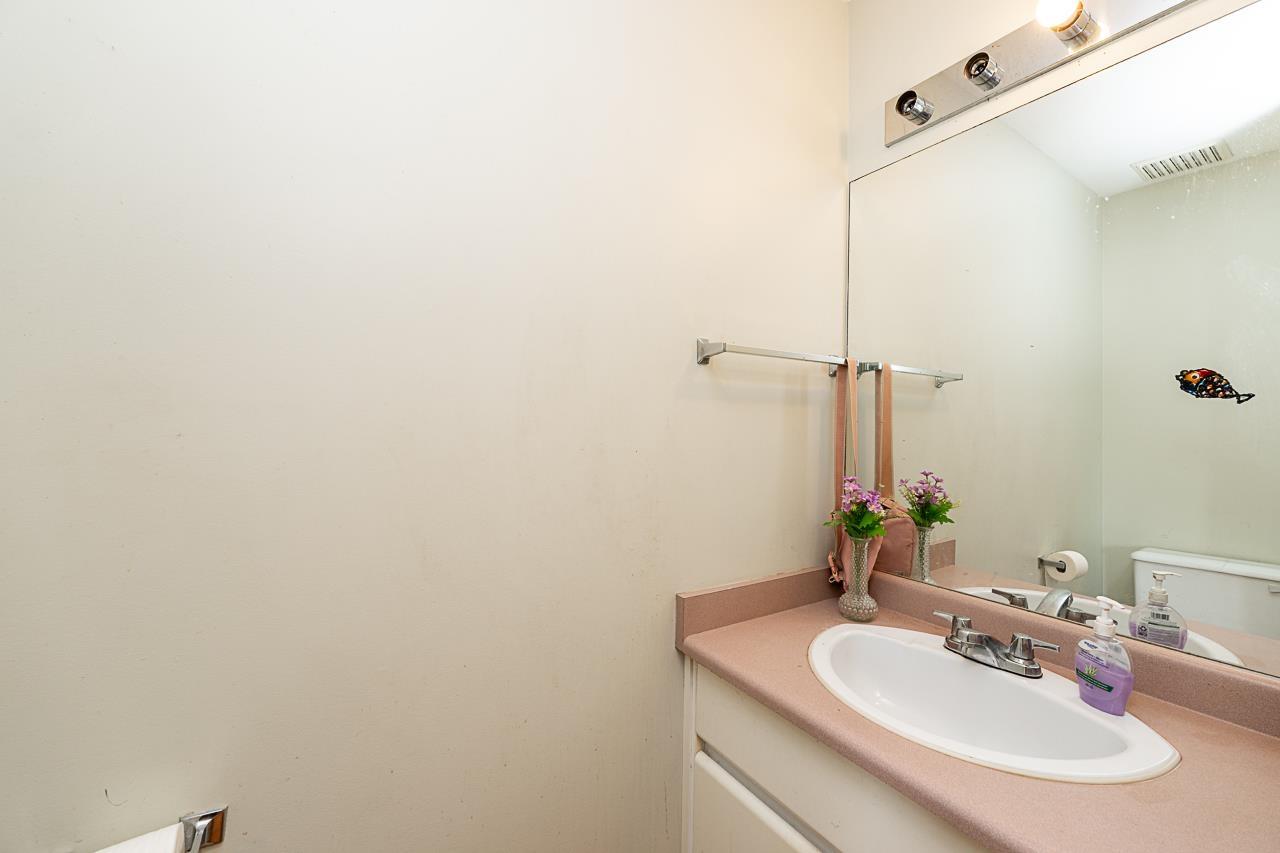
- Bathrooms 3
Description
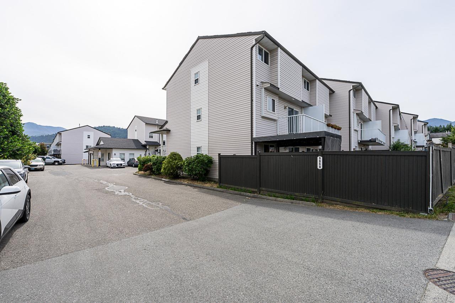
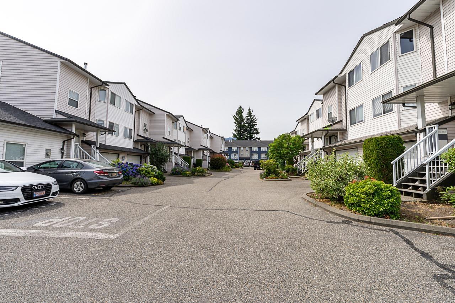
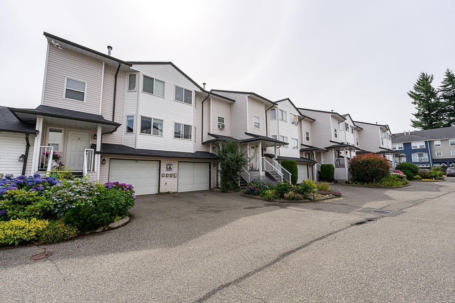
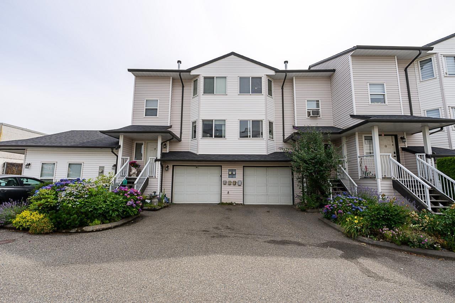
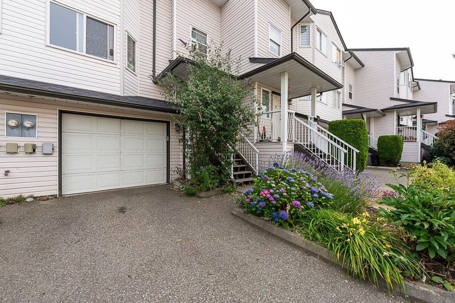
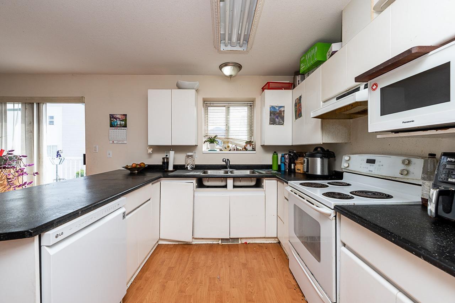
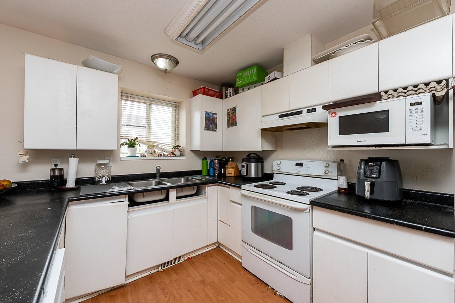
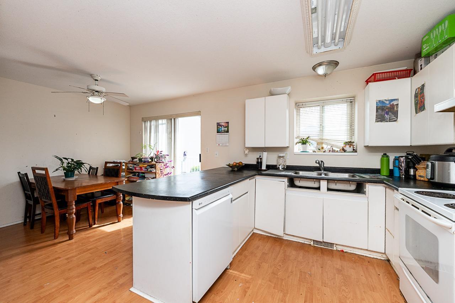
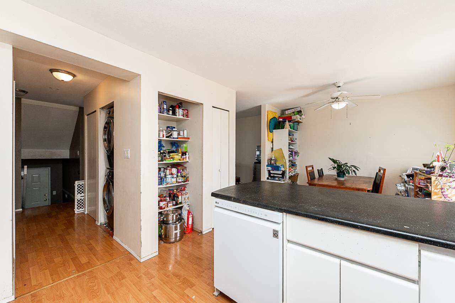
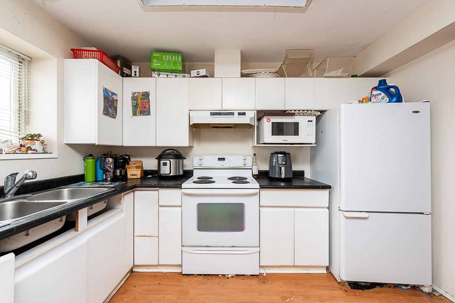
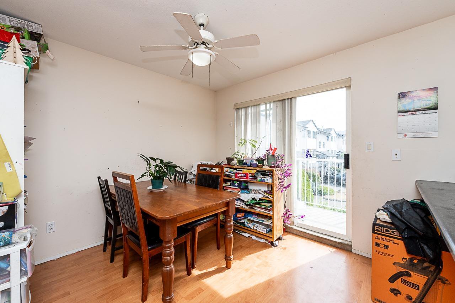
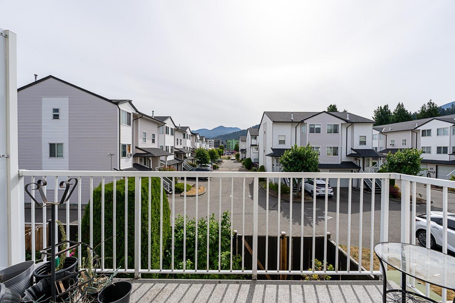
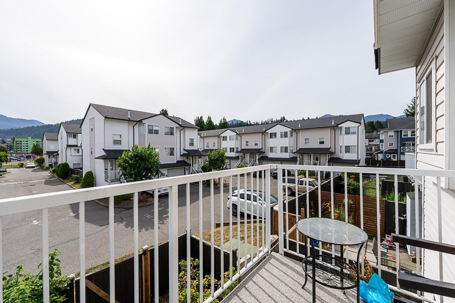
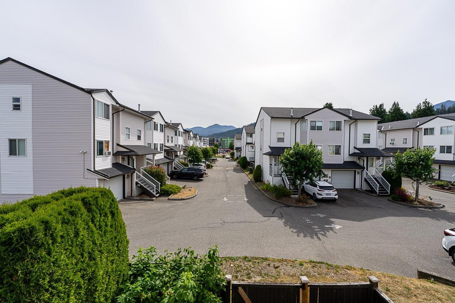
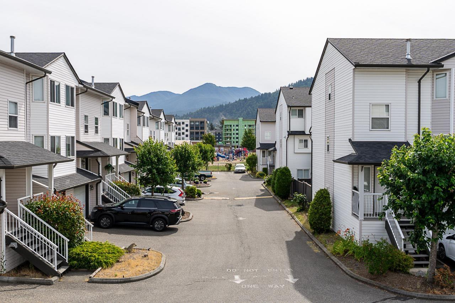
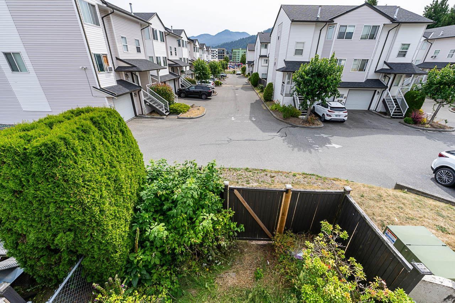
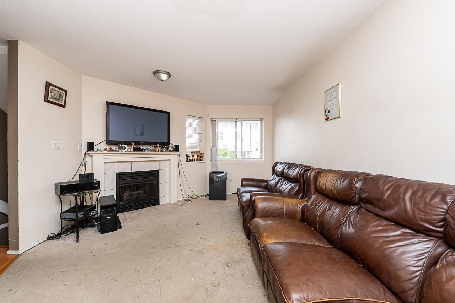
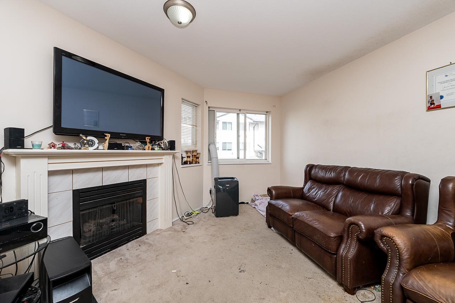
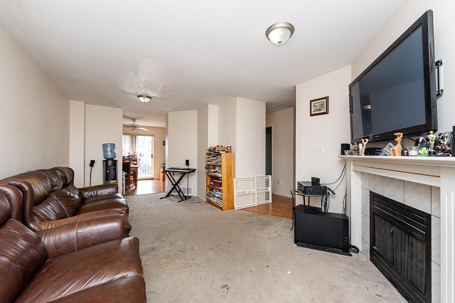
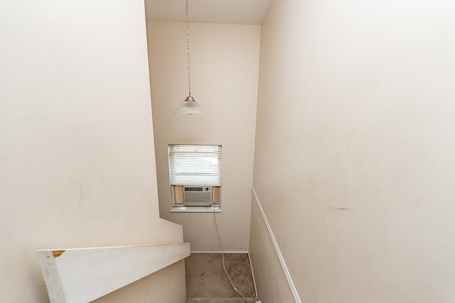
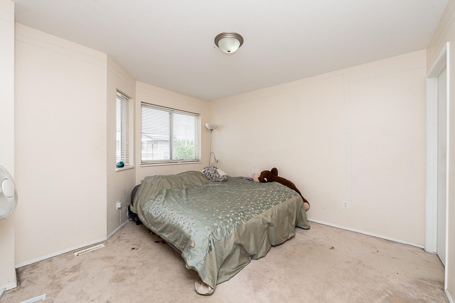
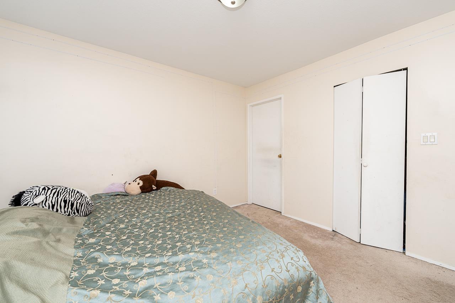
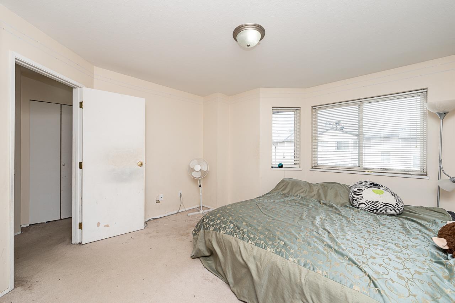
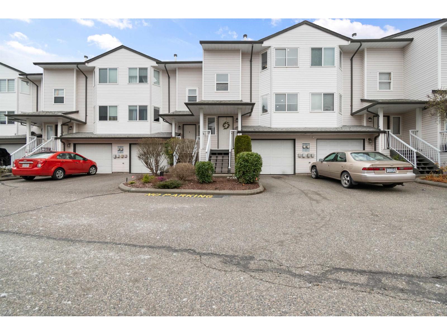
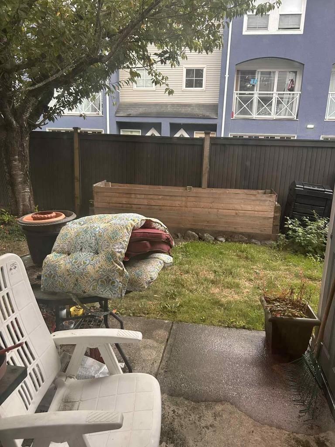
Located in the heart of Sardis, this 3 bdrm, 2.5 ba townhome offers over 1,650 sqft of living space in the desirable Grace Arbour community. Enjoy being just a short walk to schools, shopping, restaurants, parks & other everyday amenities. The main floor features a spacious kitchen & an adjoining eating area & access to a deck with mountain views. The L/R includes a gas fireplace, while the lower level offers a versatile recreation room with walkout access to the fully fenced backyard. The home also features a generous primary bdrm with a W/I closet, lots of storage throughout, a single garage with extra storage space & additional parking. Whether you're looking to personalize your next or invest in a sought after Sardis location, this property offers plenty of opportunity. * PREC - Personal Real Estate Corporation (id:48970) Show More
Details
- Constructed Date: 1993
- Property Type: Single Family

- Type: Row / Townhouse
Ammenities + Nearby
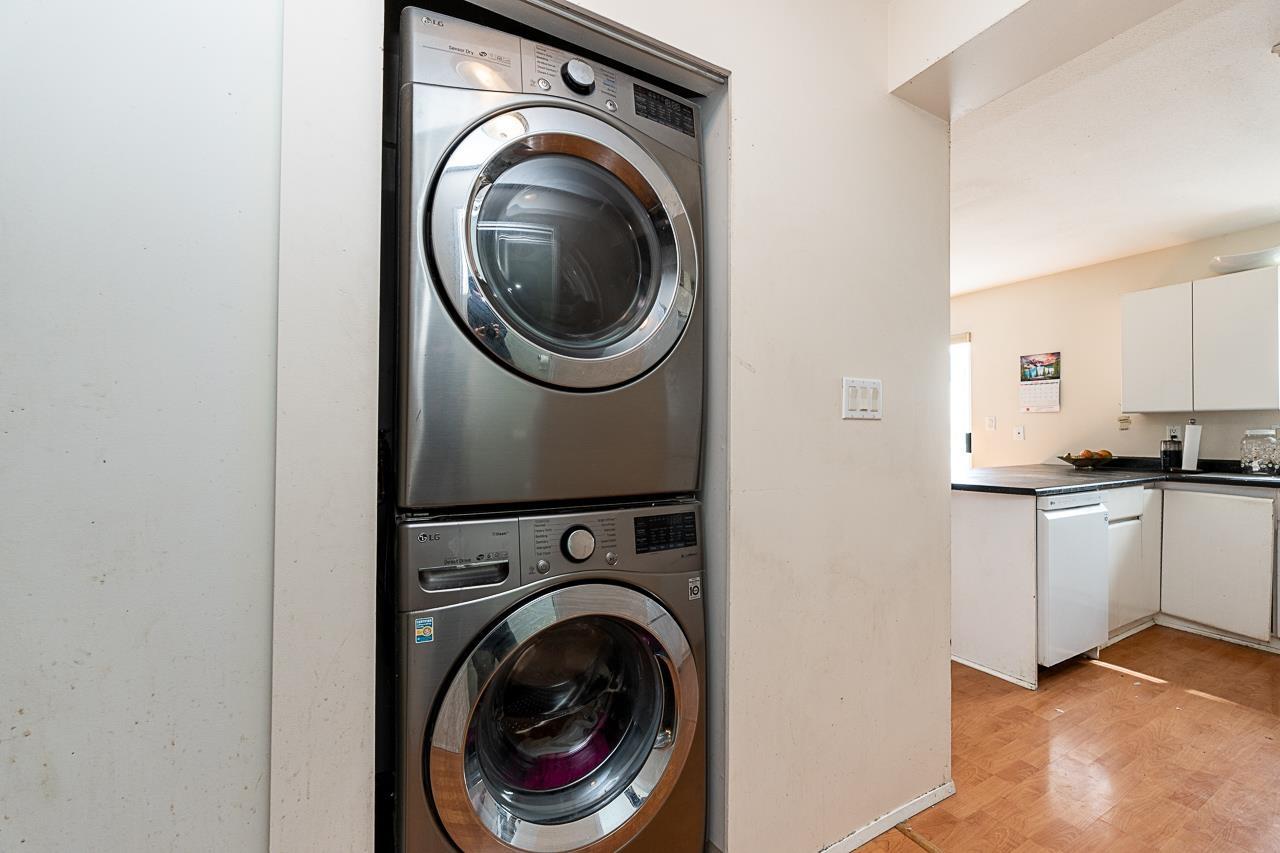
- Laundry - In Suite
Features
- Clubhouse
- Forced air
Rooms Details For 16 5950 VEDDER ROAD|Vedder Crossing
| Type | Level | Dimension |
|---|---|---|
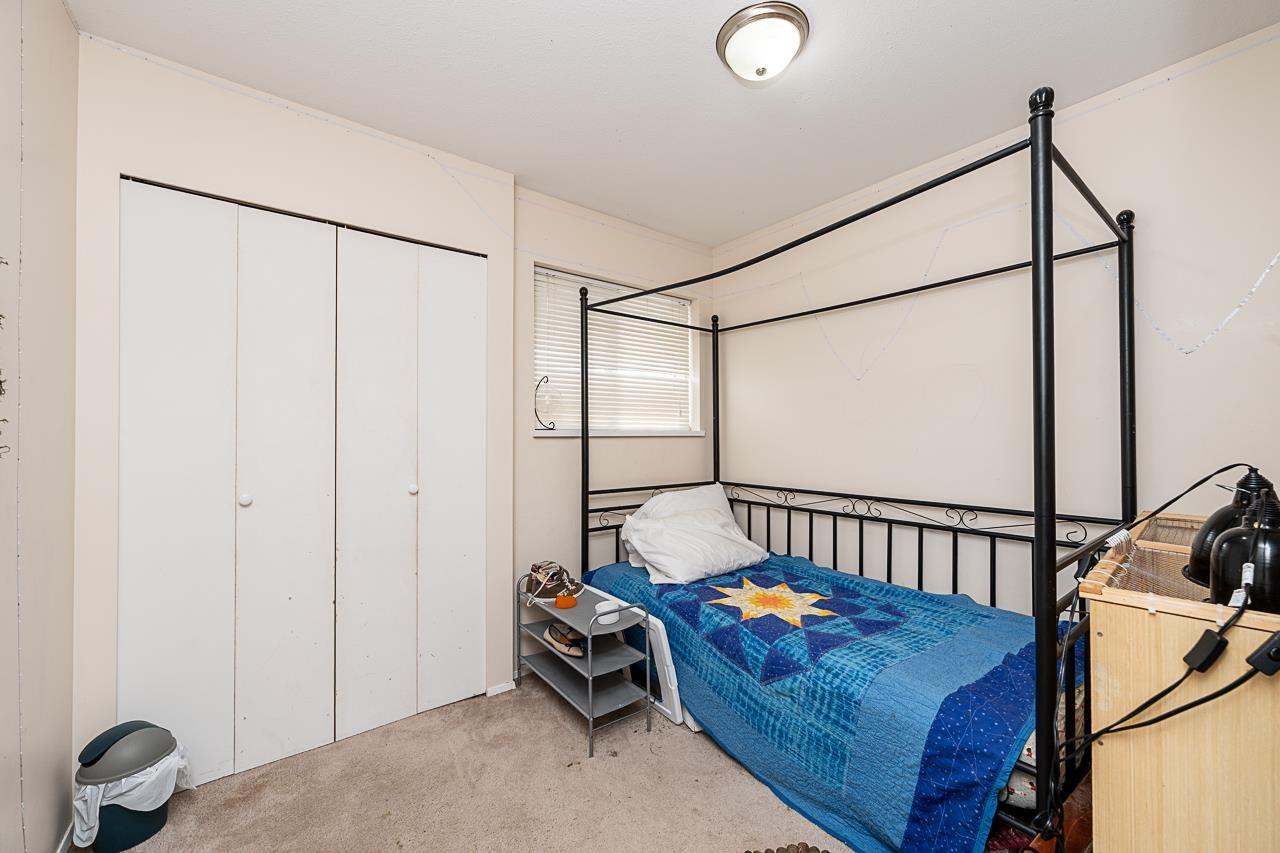
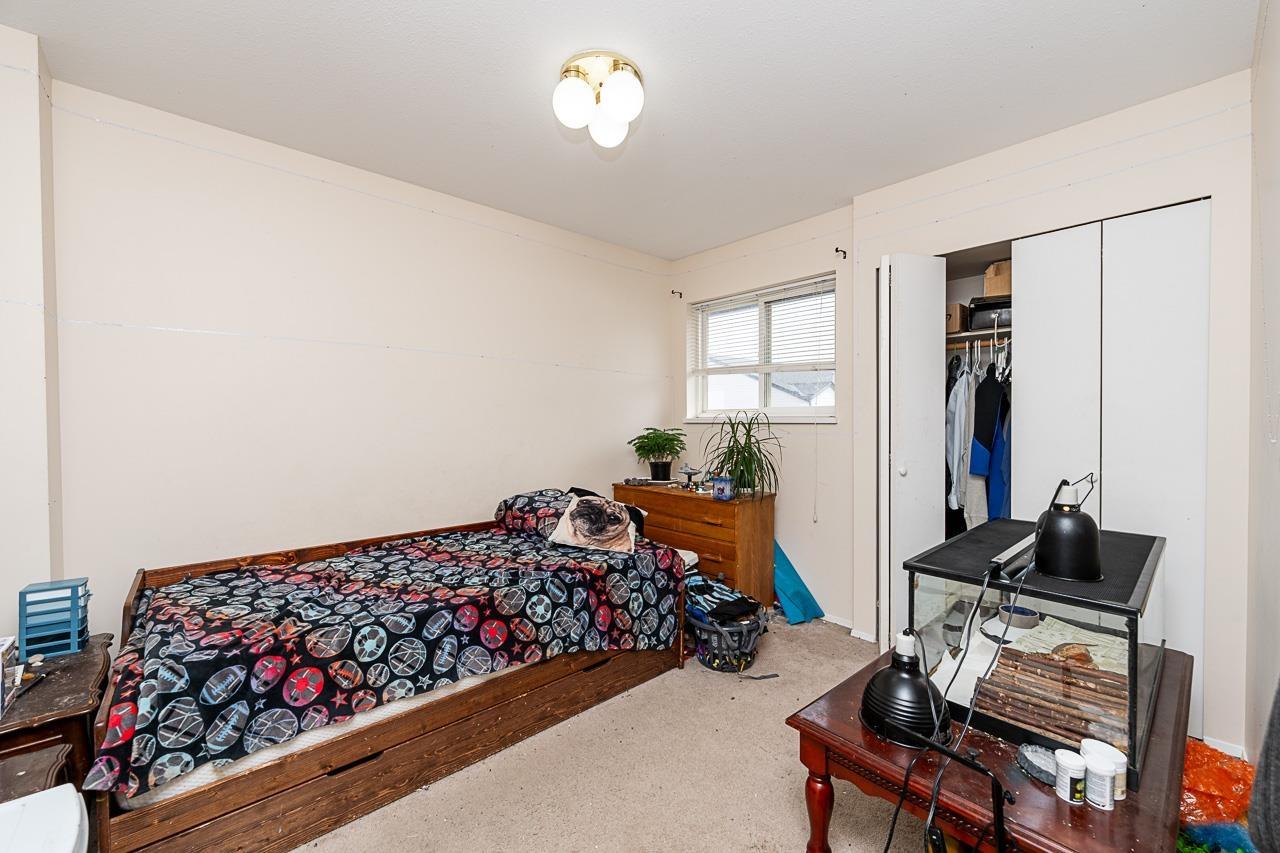
| Primary Bedroom | Above | 12 ft ,10 in x 12 ft ,6 in |
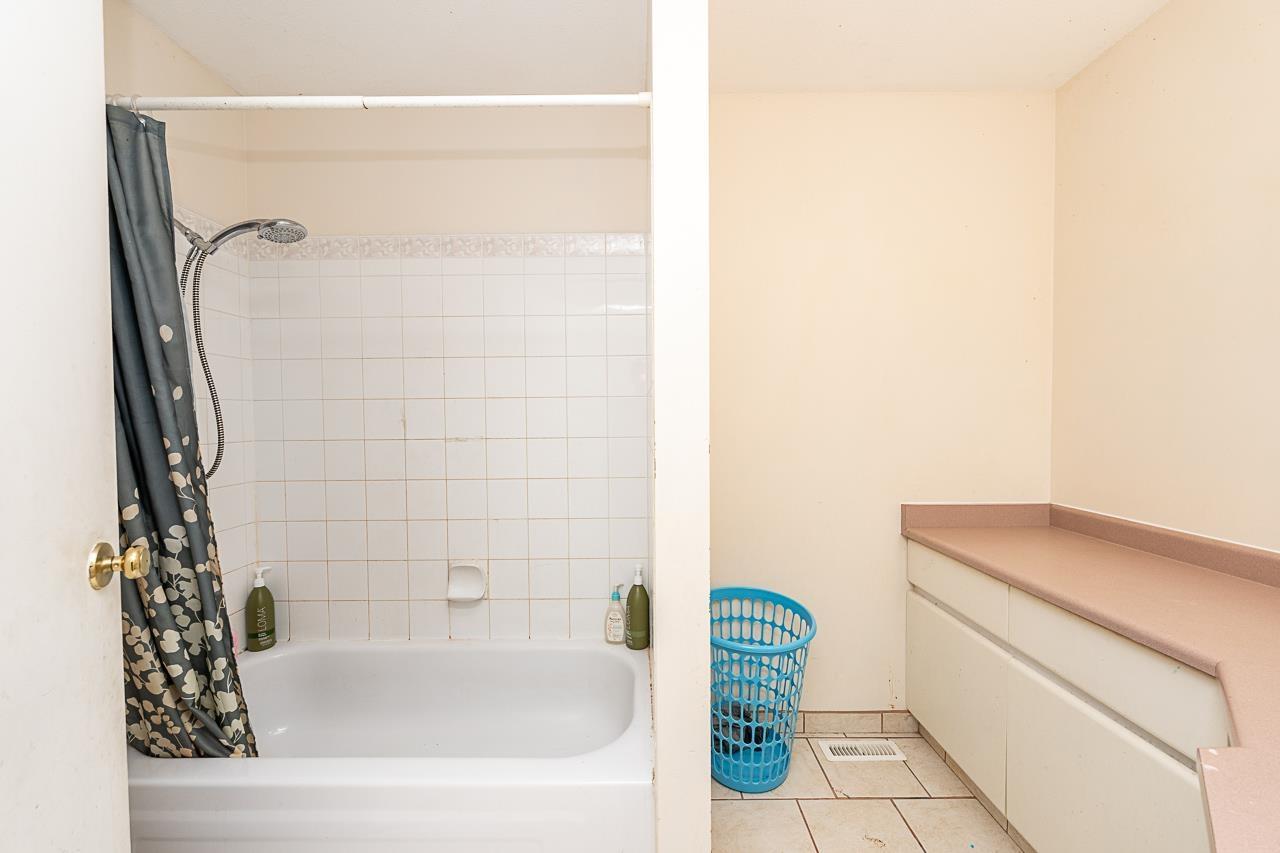
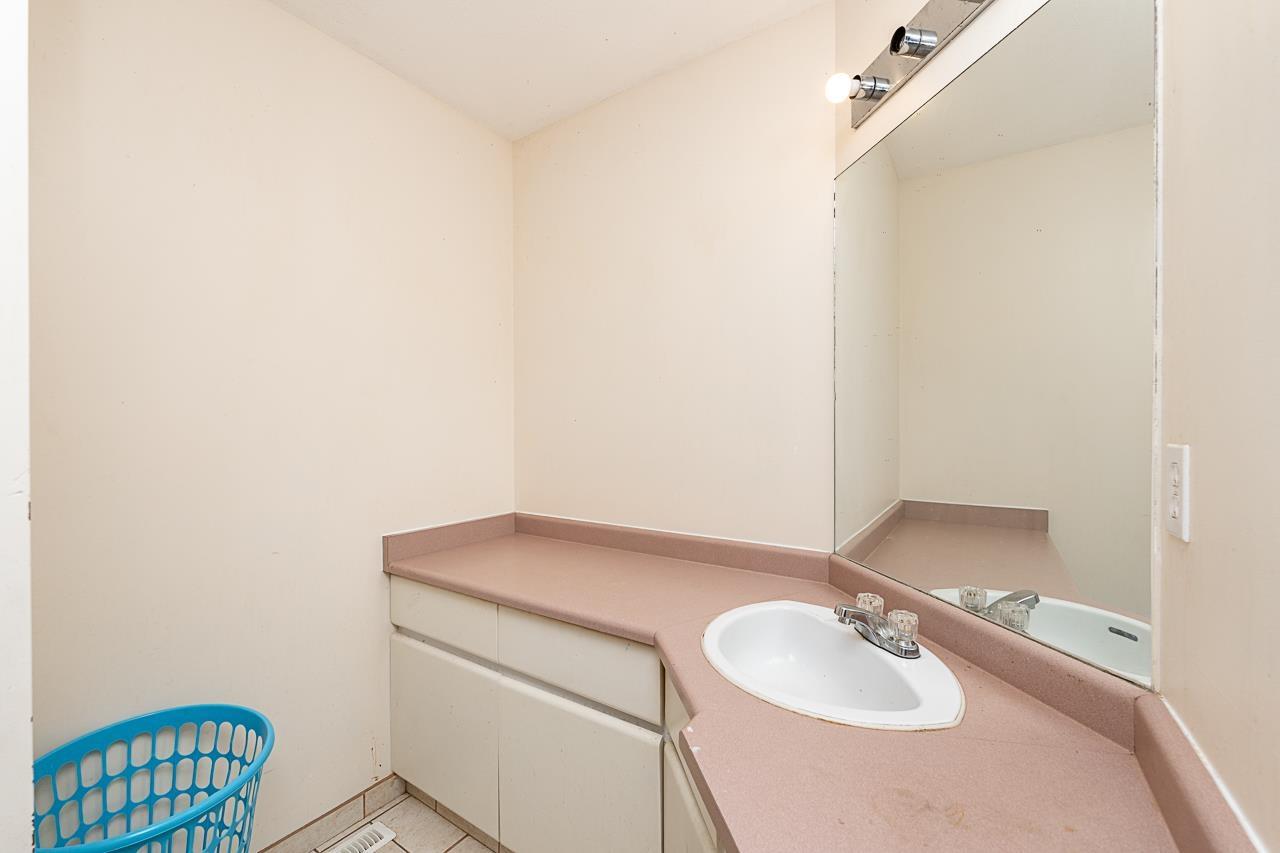
| Other | Above | 7 ft ,3 in x 3 ft ,11 in |
| Bedroom 2 | Above | 9 ft ,5 in x 11 ft ,3 in |
| Bedroom 3 | Above | 9 ft ,4 in x 9 ft ,1 in |
| Recreational, Games room | Lower level | 9 ft ,2 in x 11 ft ,2 in |
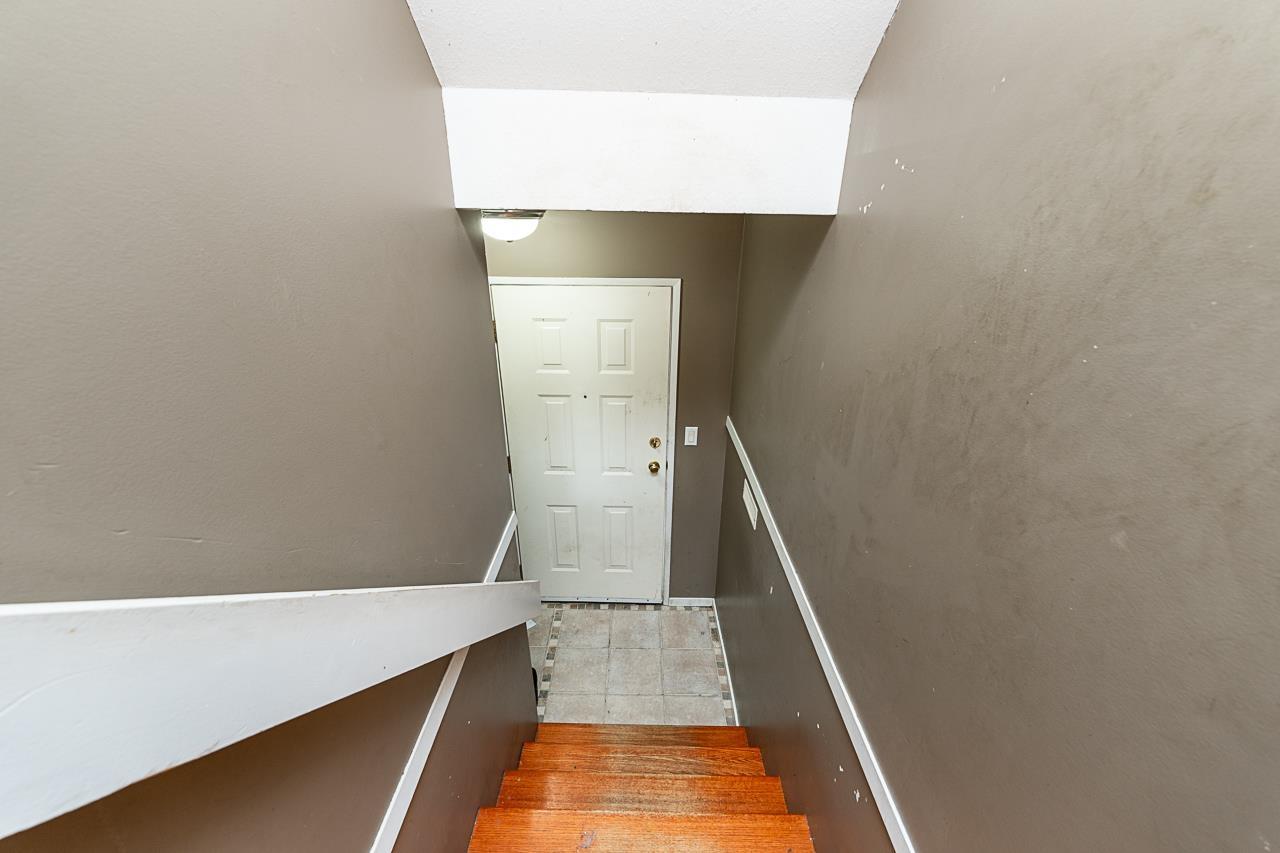
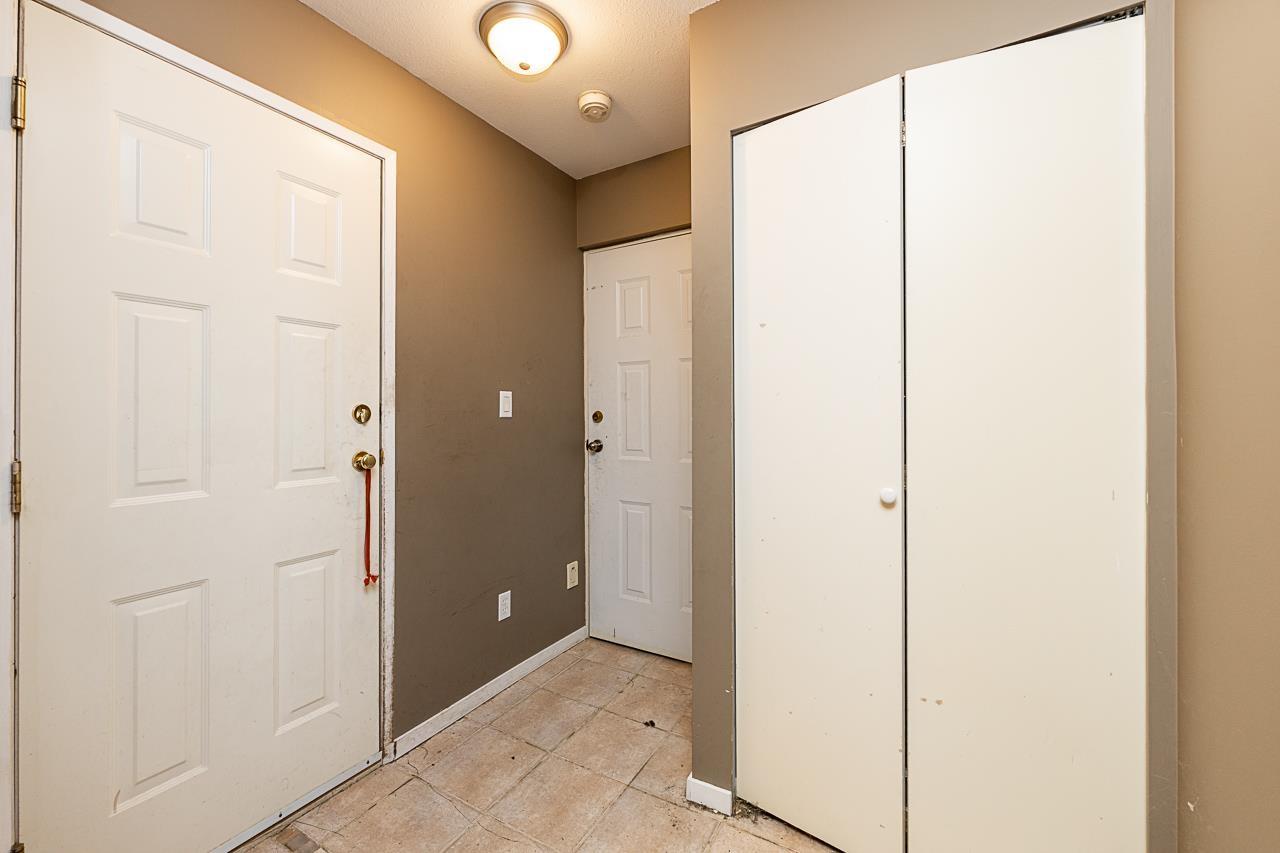
| Foyer | Main level | 6 ft ,8 in x 3 ft ,3 in |
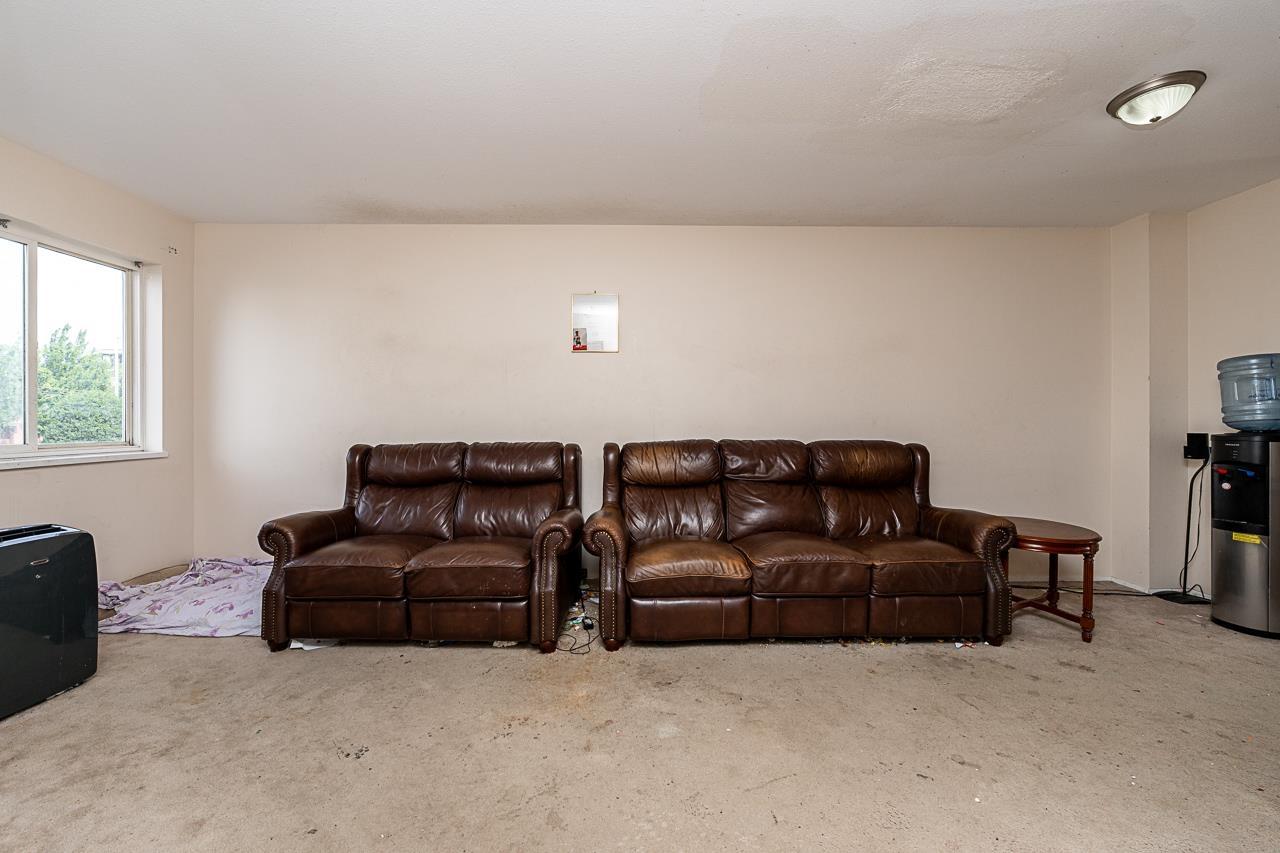
| Living room | Main level | 12 ft ,1 in x 21 ft ,3 in |
| Dining room | Main level | 9 ft ,4 in x 10 ft ,4 in |
| Kitchen | Main level | 9 ft ,10 in x 10 ft ,4 in |
Location
Similar Properties
For Sale
$ 530,000 $ 311 / Sq. Ft.
- R3102155 ©MLS
- 3 Bedroom
- 3 Bathroom
For Sale
$ 499,900 $ 310 / Sq. Ft.
- R3055573 ©MLS
- 3 Bedroom
- 3 Bathroom
For Sale
$ 523,000 $ 314 / Sq. Ft.
- R3106811 ©MLS
- 3 Bedroom
- 3 Bathroom
This REALTOR.ca listing content is owned and licensed by REALTOR® members of The Canadian Real Estate Association
Data provided by: Chilliwack & District Real Estate Board