- ©MLS 10397457
- Area 1991 sq ft
- Bedrooms 4
- Bathrooms 3
- Parkings 3
Description
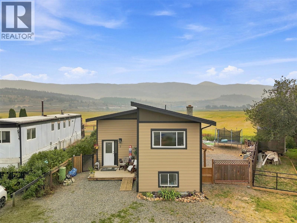
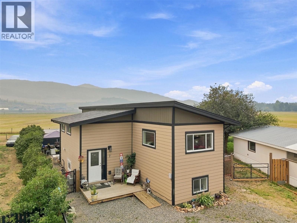
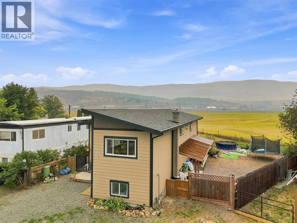
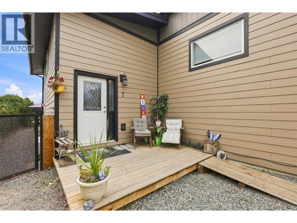
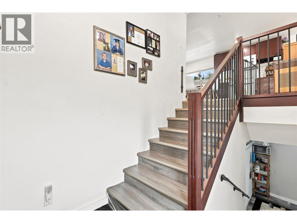
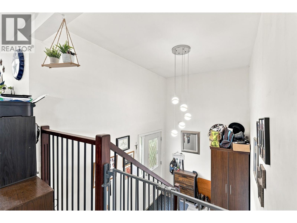
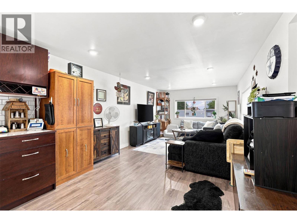
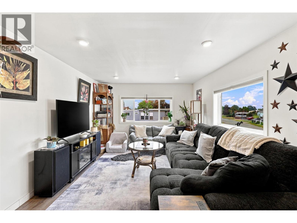
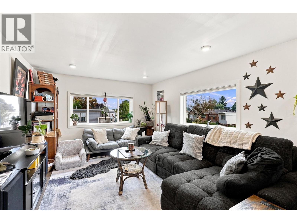
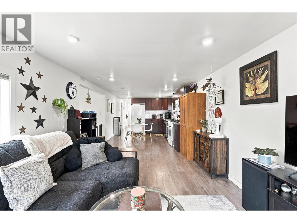
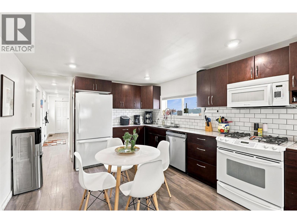
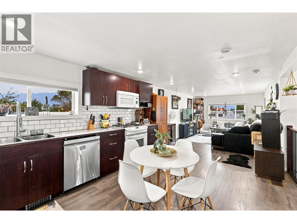
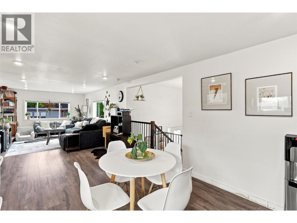
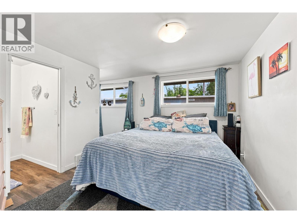
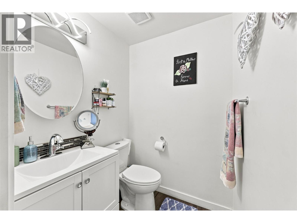
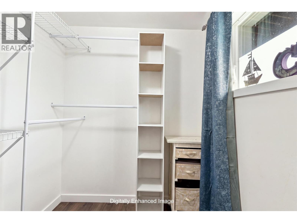
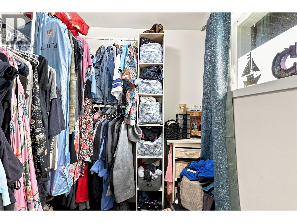
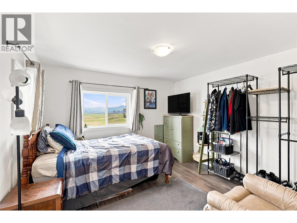
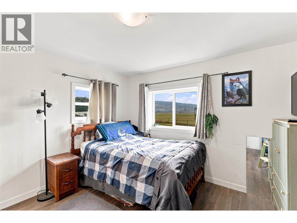
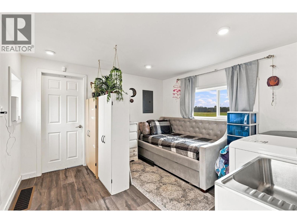
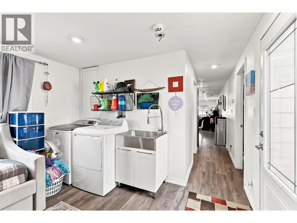
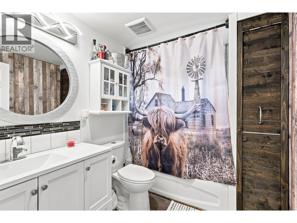
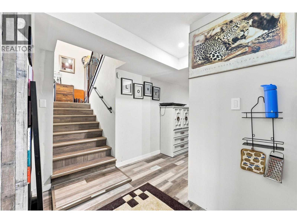
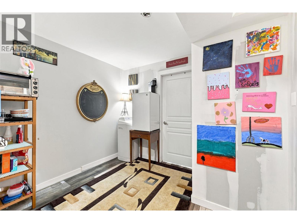
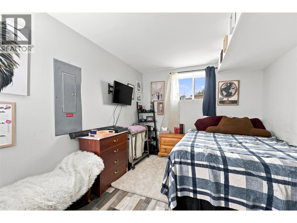
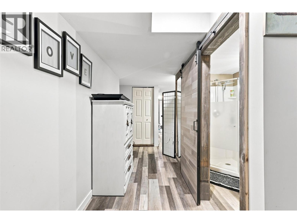
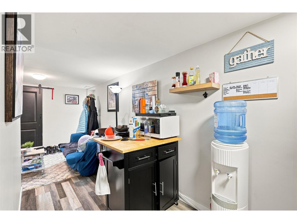
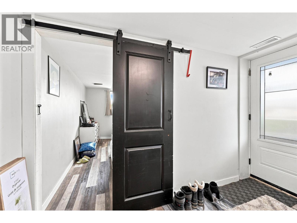
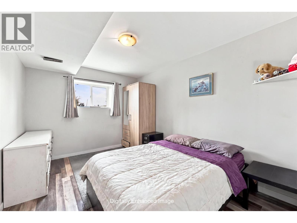
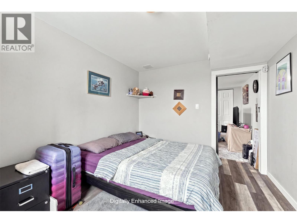
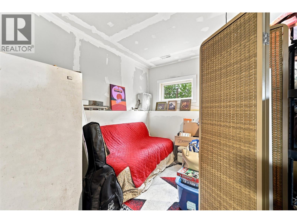
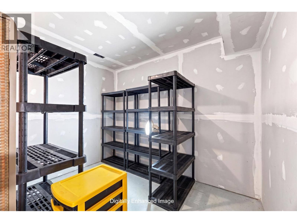
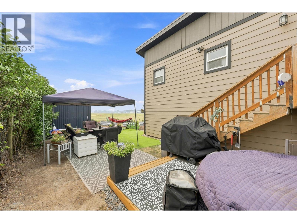
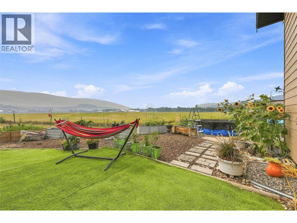
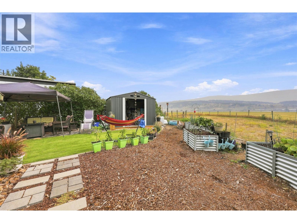
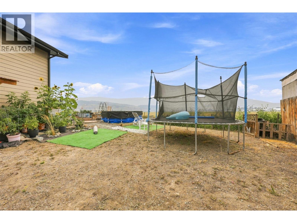
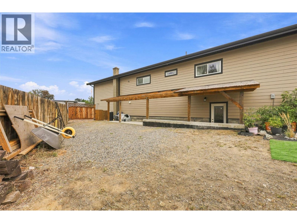
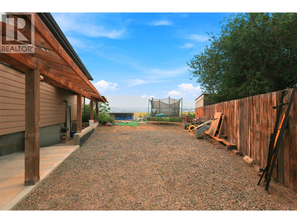
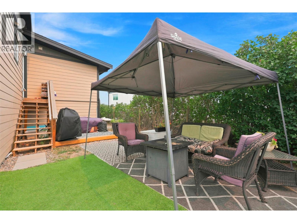
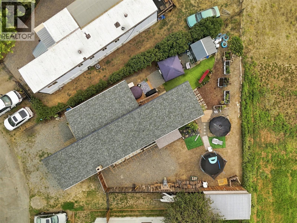
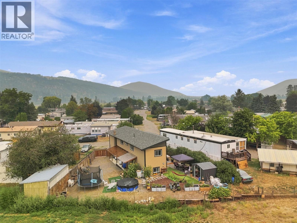
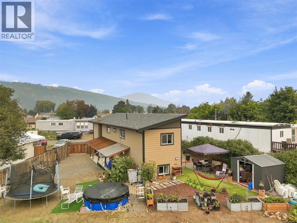
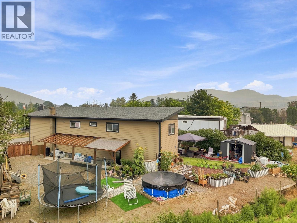
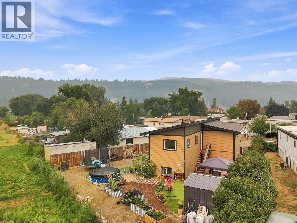
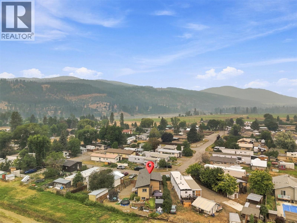
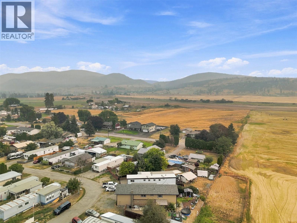
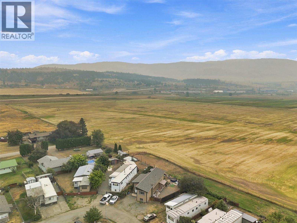
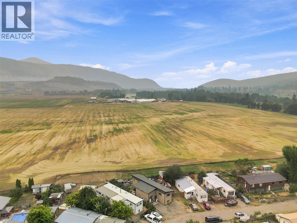
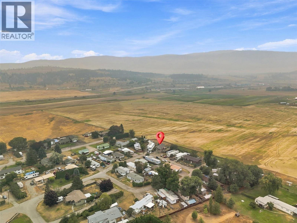
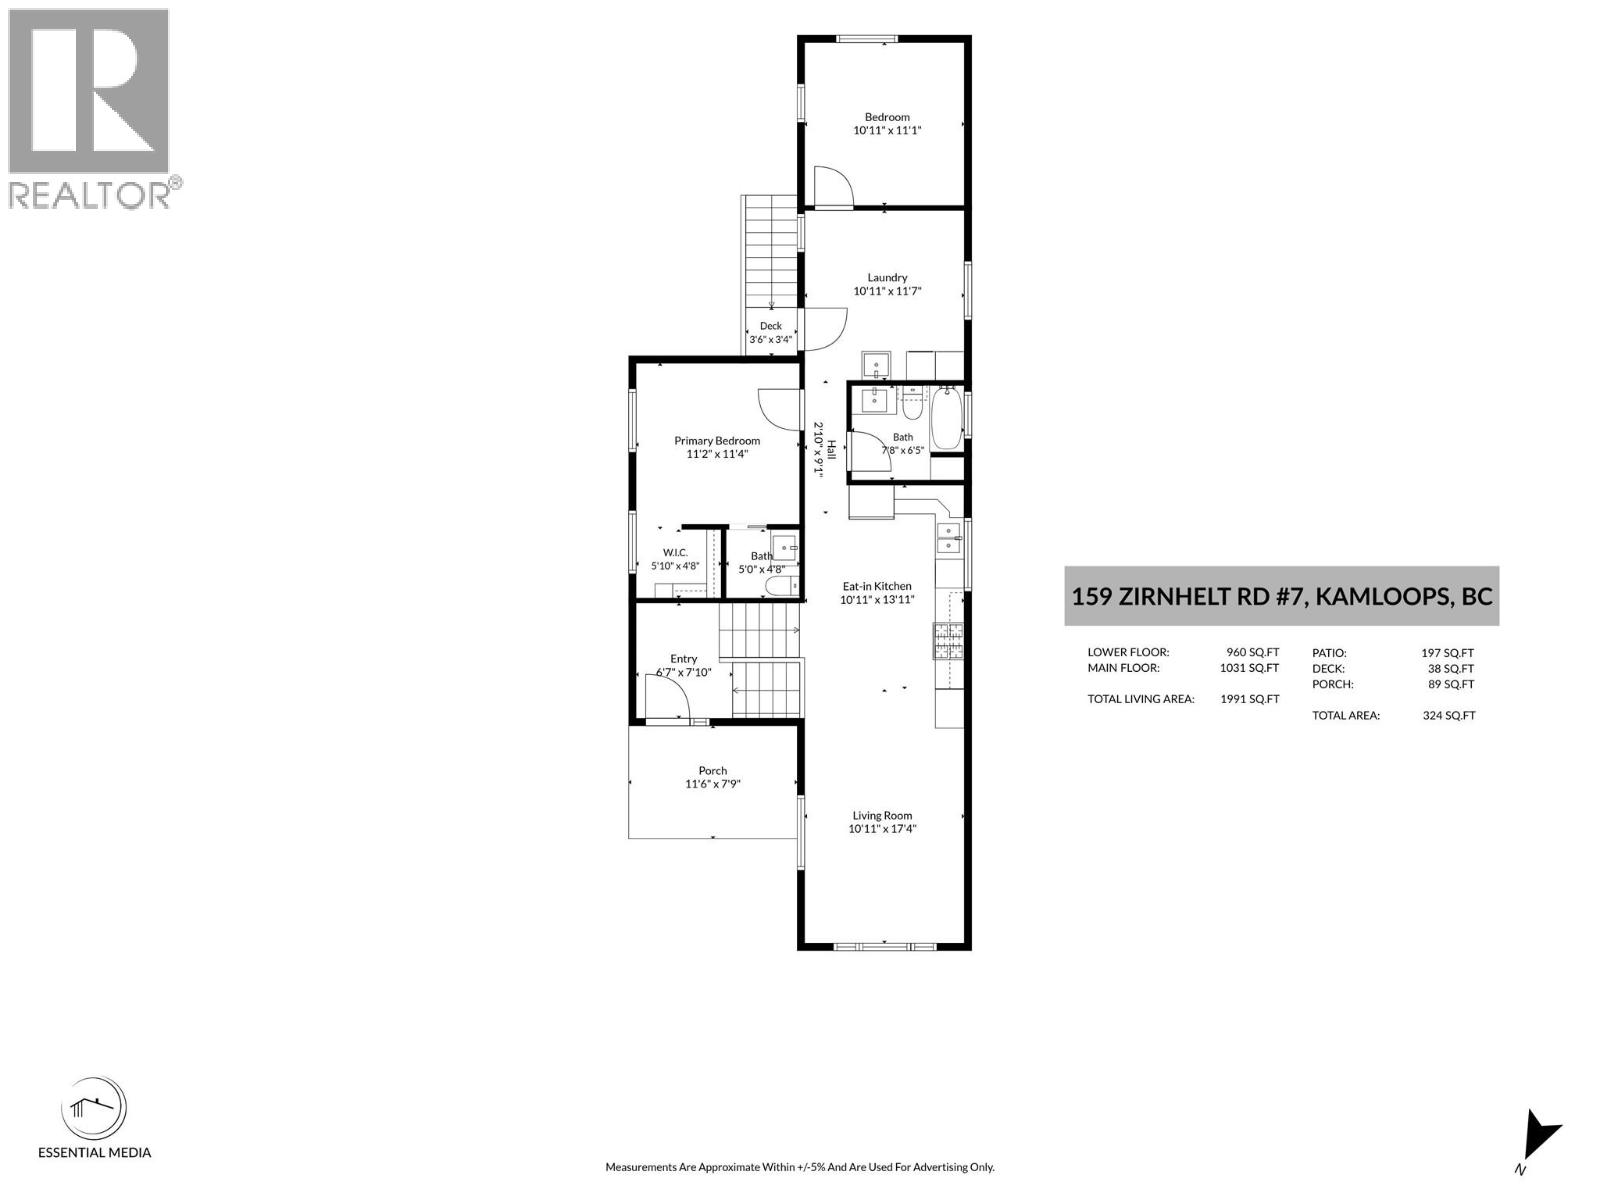
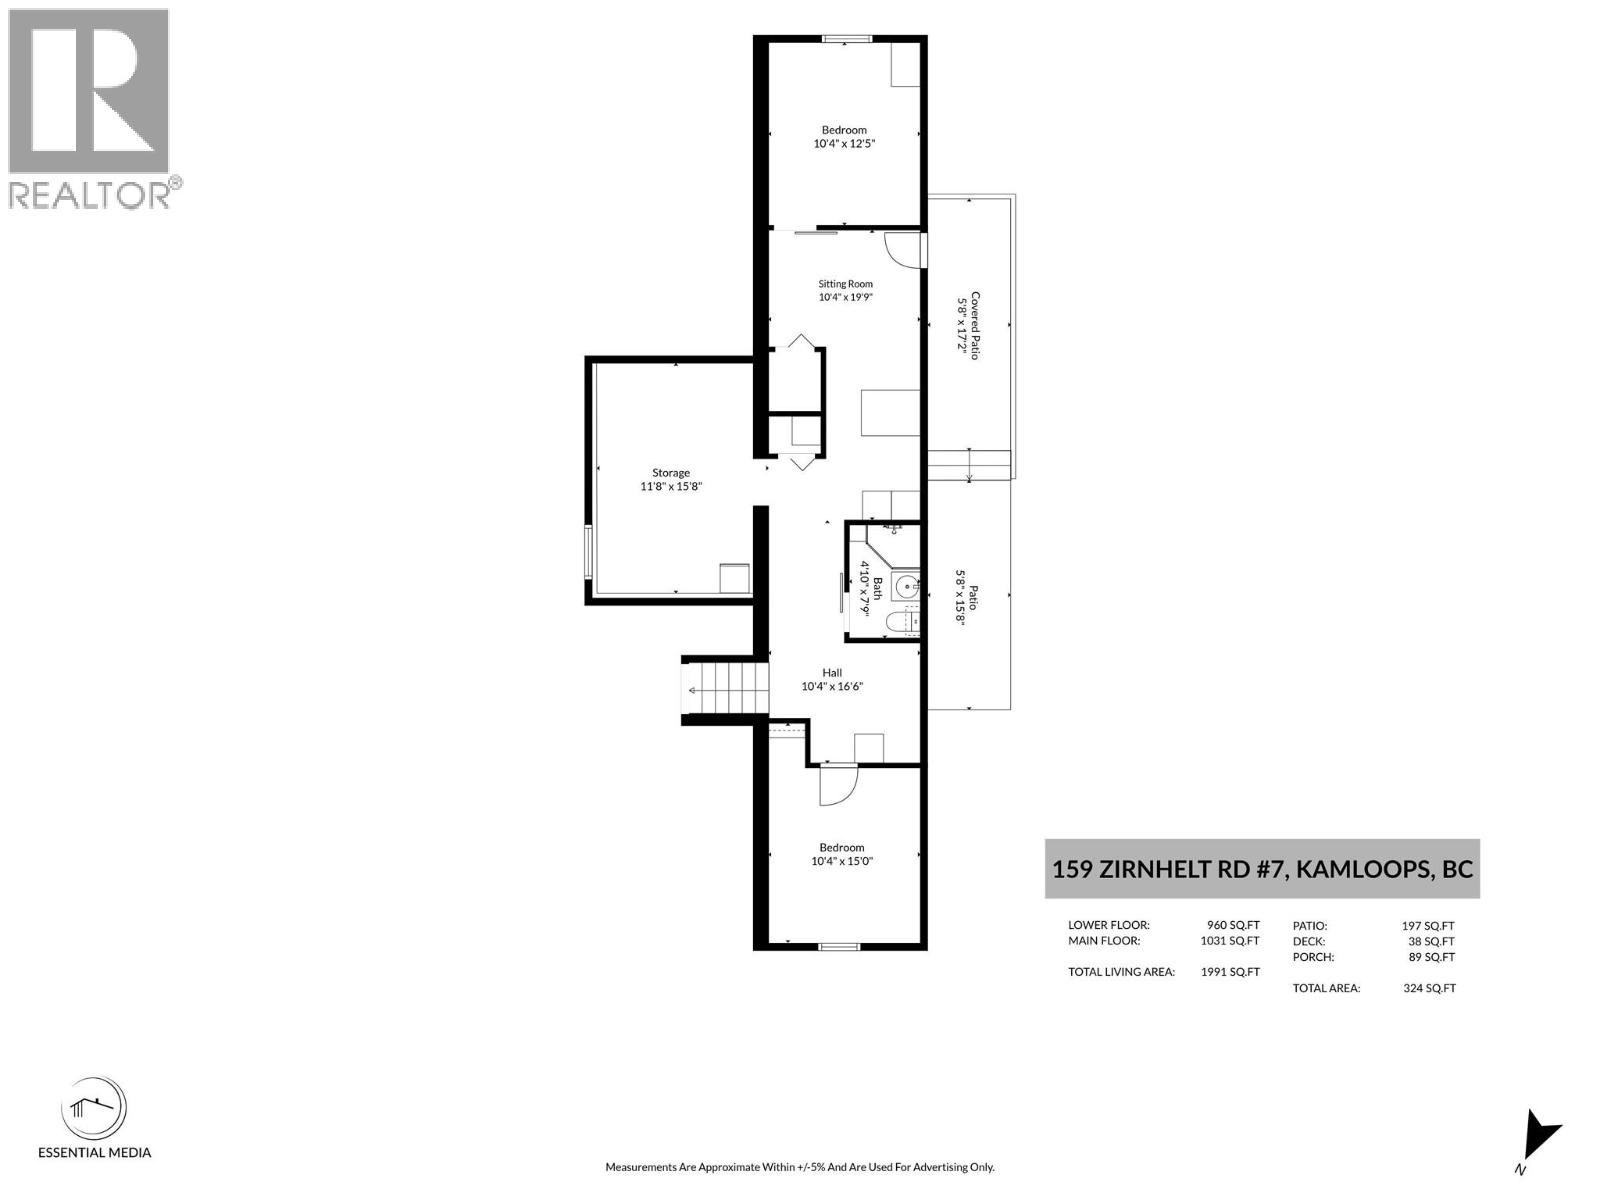
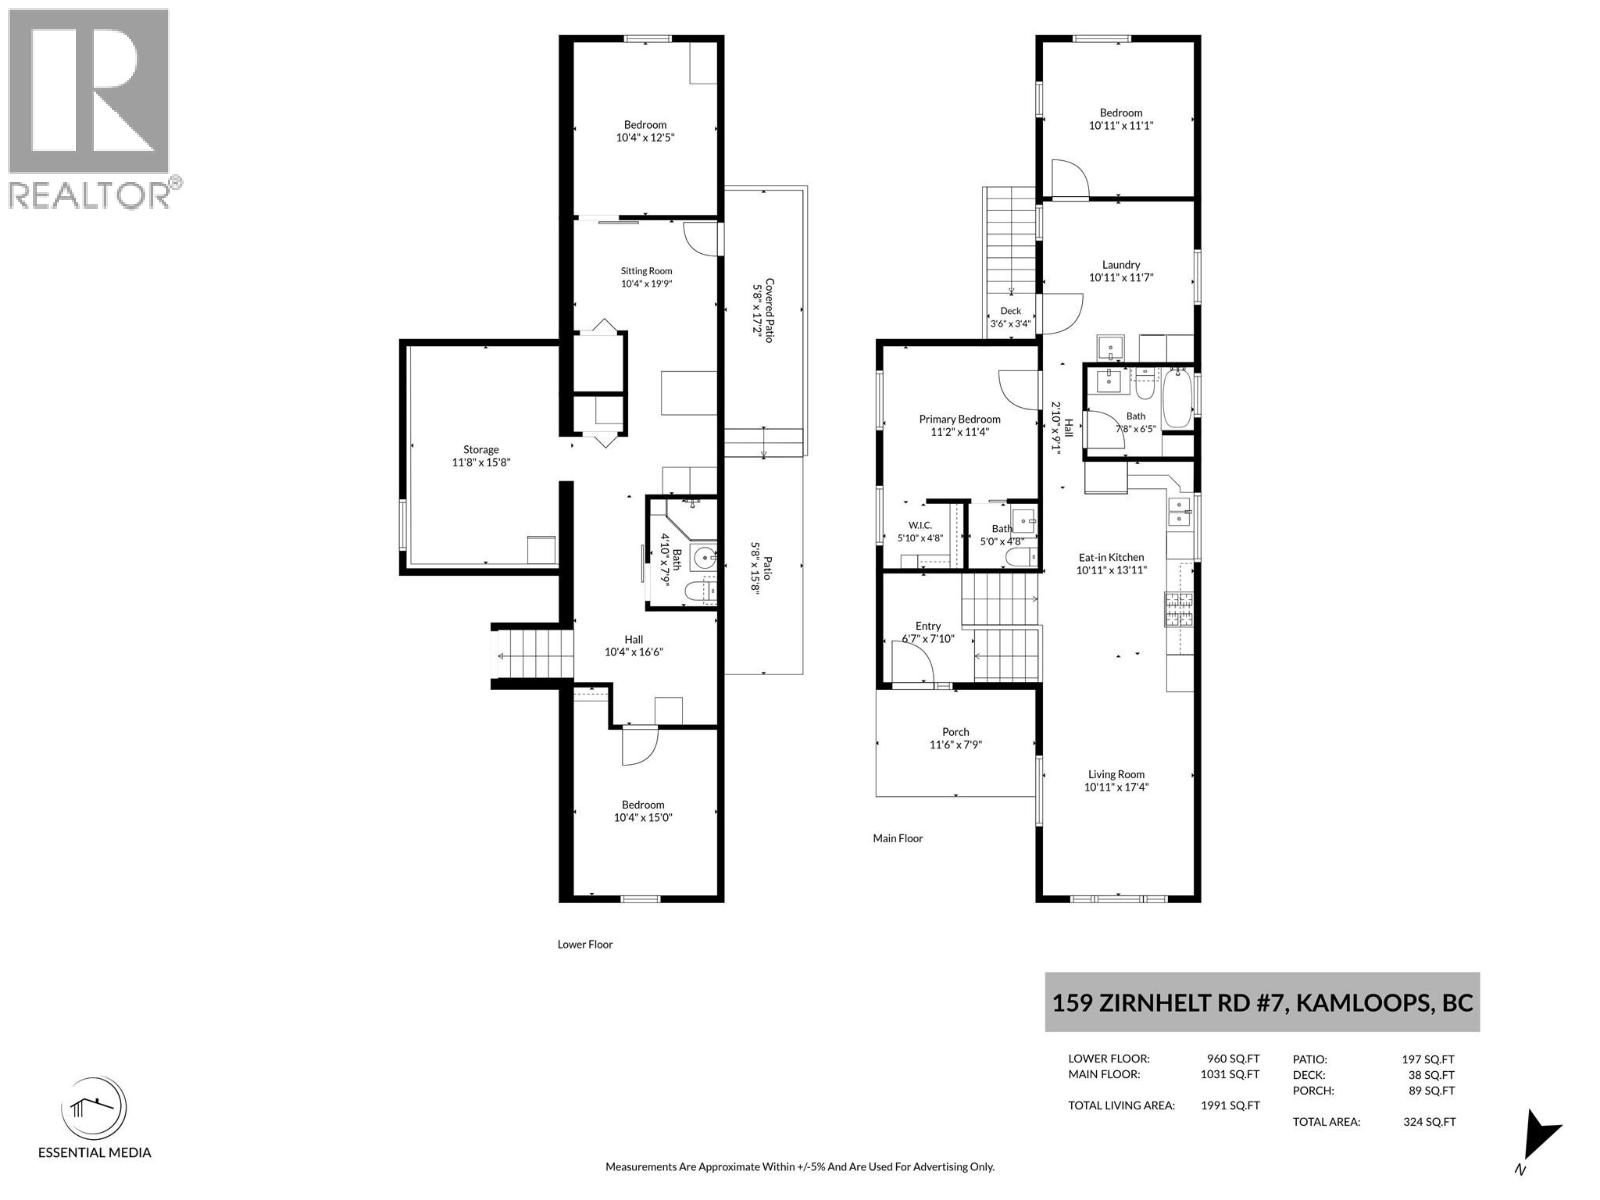
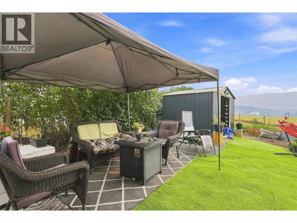
Deceptively spacious and fully renovated! Step inside this beautifully updated 4 bedroom, 2.5 bathroom home in Heffley. The main level features a grand cathedral foyer, a bright and spacious living room illuminated with modern recessed lighting, and a well designed eat in kitchen. The main floor primary bedroom includes a walk in closet and a convenient 2 – piece ensuite. The laundry area is well located on the main floor with exterior access out to the backyard. Downstairs, the finished lower level offers two additional bedrooms, a cozy TV/sitting area, ample storage, and separate exterior access out to the backyard under a covered roof. Outside, enjoy a peaceful, highly private backyard oasis. This home is located in a prime location that is perfectly situated just 20 minutes to downtown Kamloops or 20 minutes to Sun Peaks resort. Low strata fee of $140.00/month. (id:48970) Show More
Details
- Constructed Date: 1973
- Property Type: Single Family
- Type: Manufactured Home
- Community: Zirnhelt Road
- Neighbourhood: Heffley
- Maintenance Fee: 140.00/Monthly
Features
- Level lot
- Rural Setting
- Pets Allowed
- Mountain view
- Central air conditioning
- Forced air
- See remarks
Rooms Details For 159 ZIRNHELT Road Unit# 7
| Type | Level | Dimension |
|---|---|---|
| Storage | Lower level | 15'8'' x 11'8'' |
| Other | Lower level | 19'9'' x 10'4'' |
| Other | Lower level | 16'6'' x 10'4'' |
| Bedroom | Lower level | 12'5'' x 10'4'' |
| Bedroom | Lower level | 15' x 10'4'' |
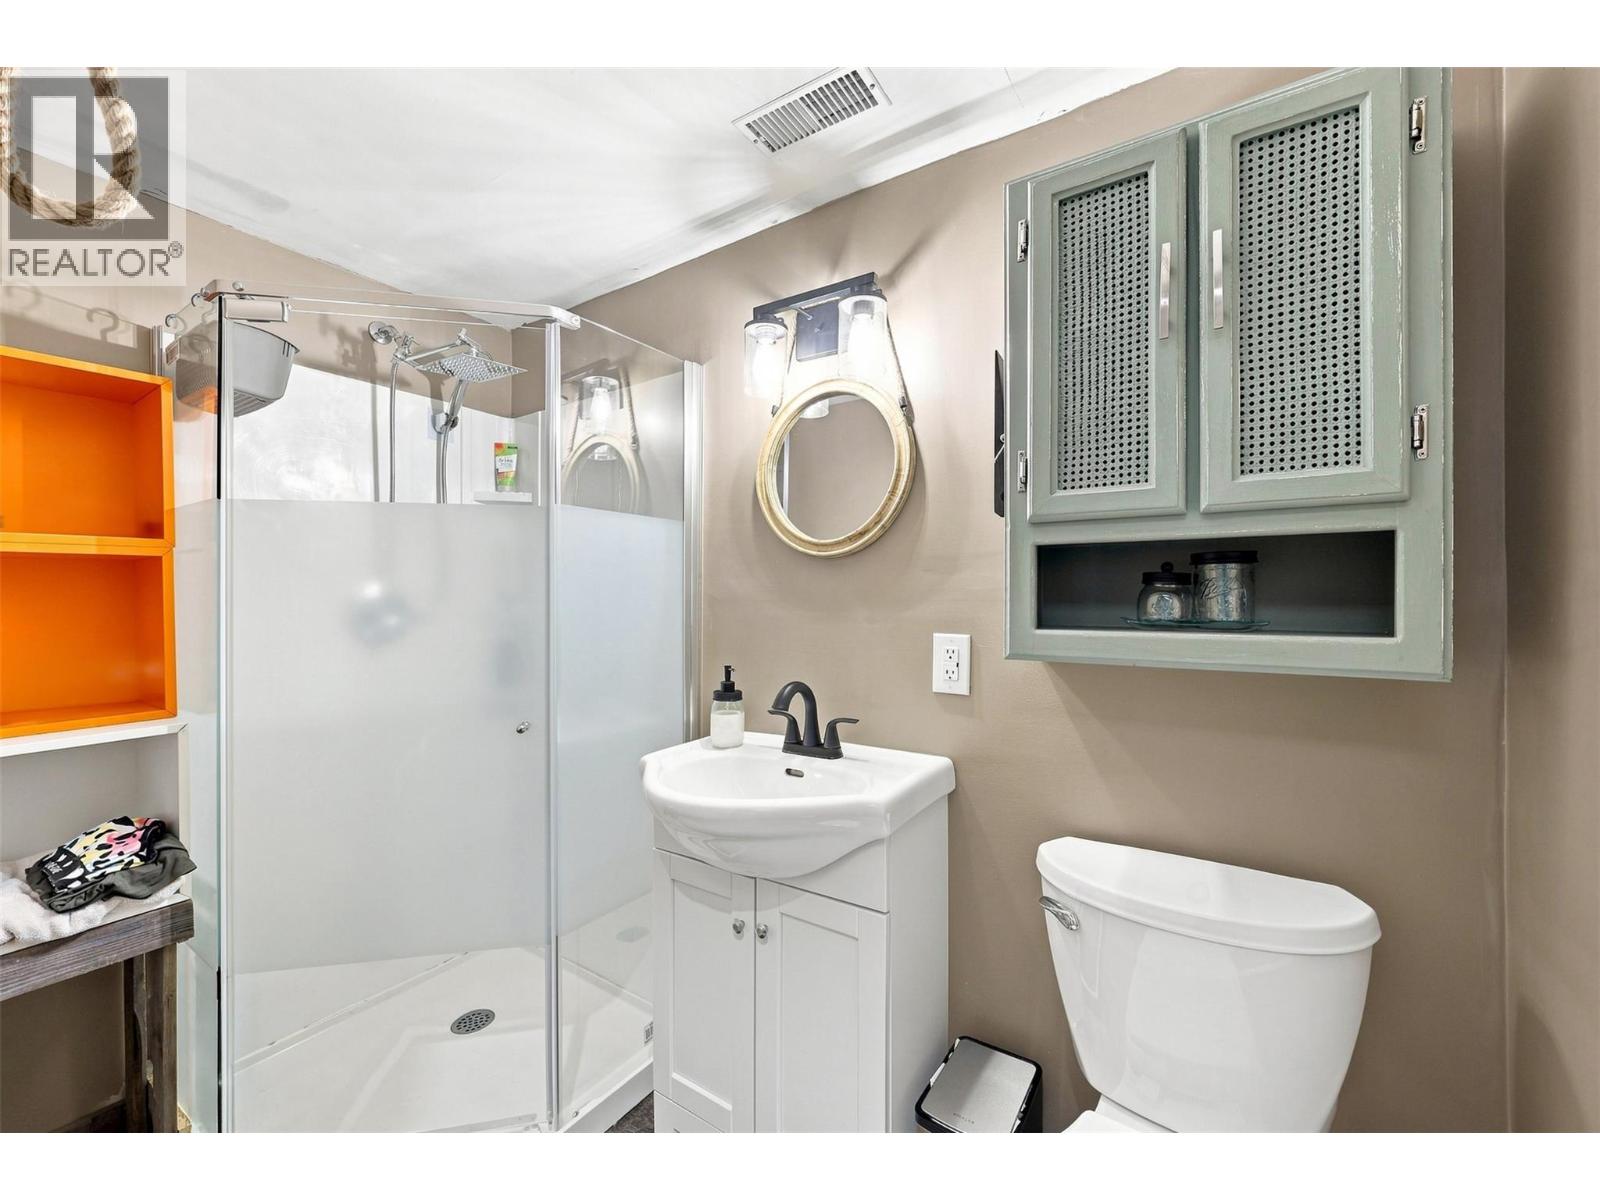
| 3pc Bathroom | Lower level | 7'9'' x 4'10'' |
| Bedroom | Main level | 11'1'' x 10'11'' |
| Laundry room | Main level | 11'7'' x 10'11'' |
| Primary Bedroom | Main level | 11'4'' x 11'2'' |
| Living room | Main level | 17'4'' x 10'11'' |
| Kitchen | Main level | 13'11'' x 10'11'' |
| Foyer | Main level | 6'7'' x 7'10'' |
| 2pc Ensuite bath | Main level | 5' x 4'8'' |
| 4pc Bathroom | Main level | 7'8'' x 6'5'' |
Location
This REALTOR.ca listing content is owned and licensed by REALTOR® members of The Canadian Real Estate Association
Data provided by: Okanagan-Mainline Real Estate Board