- ©MLS R3115466
- Area 3106 sq ft
- Bedrooms 7
- Bathrooms 4
Description
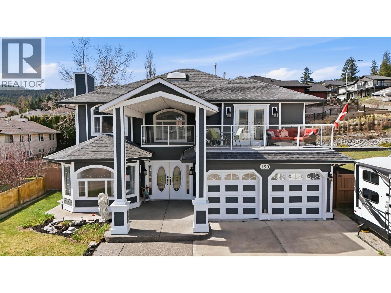
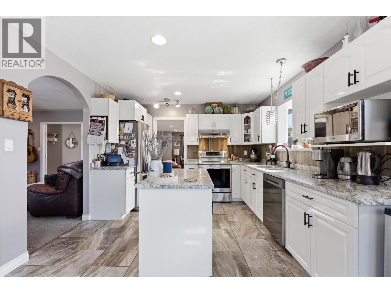
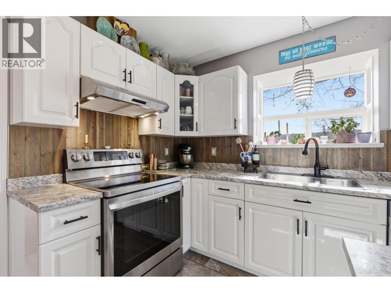
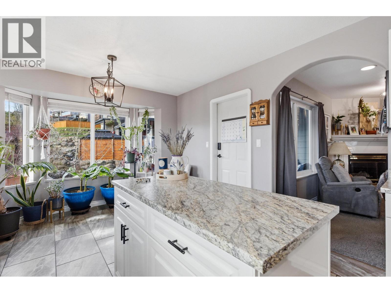
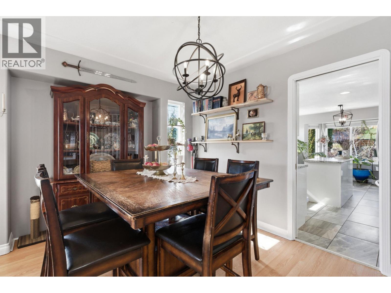
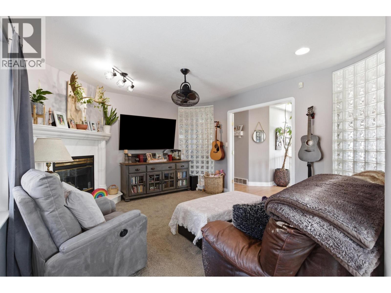
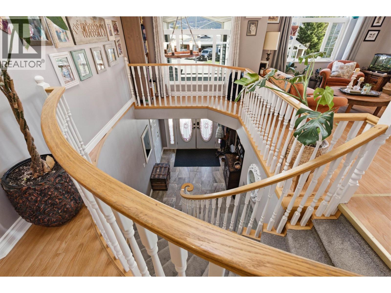
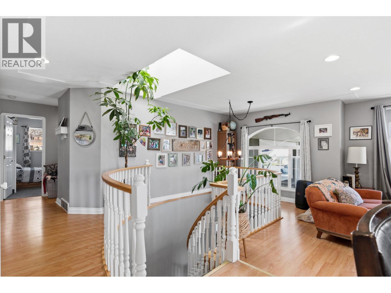
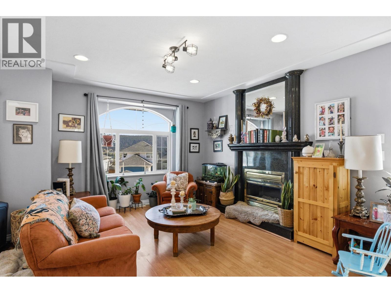
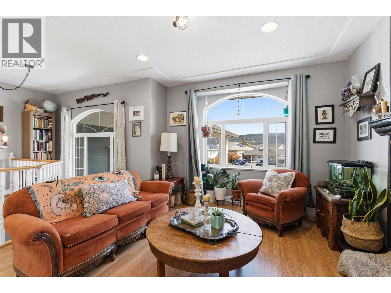
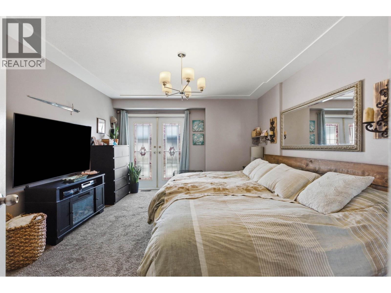
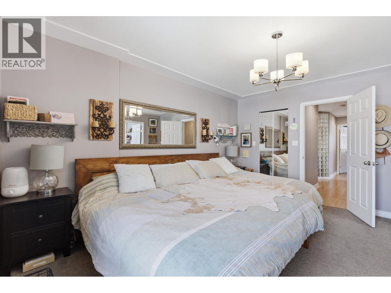
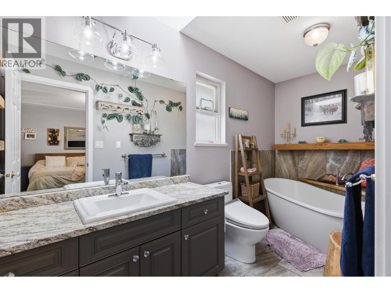
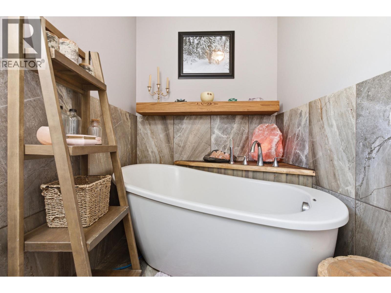
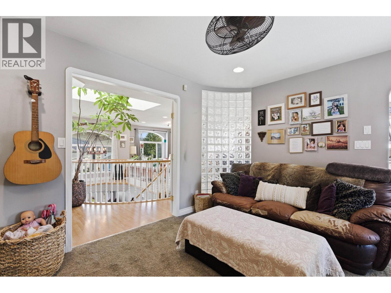
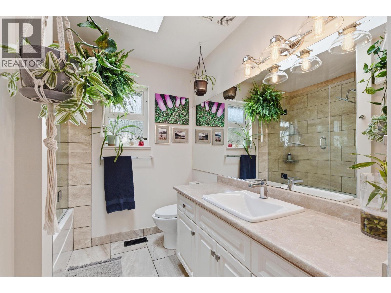
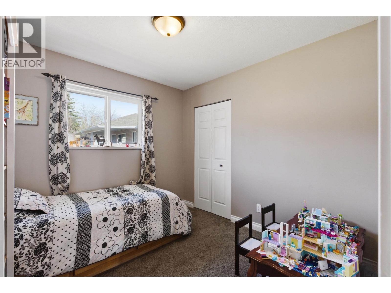
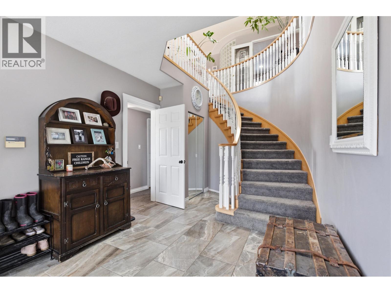
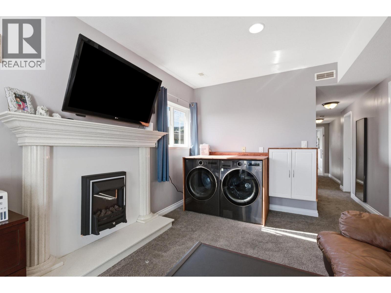
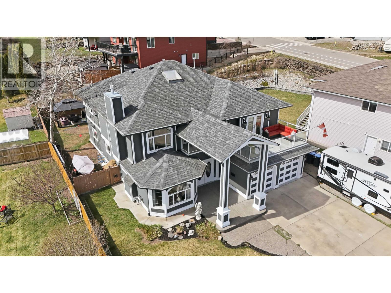
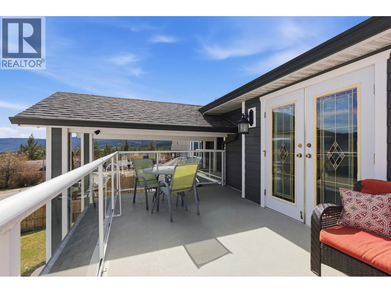
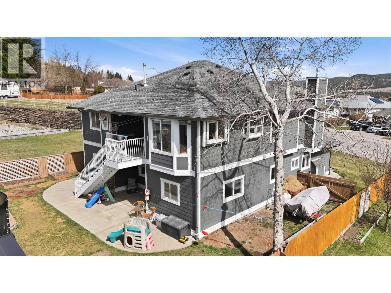
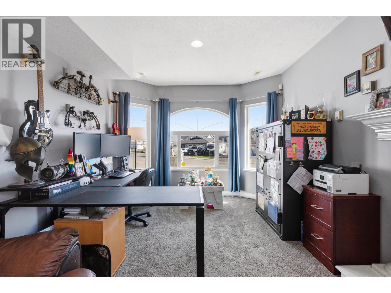
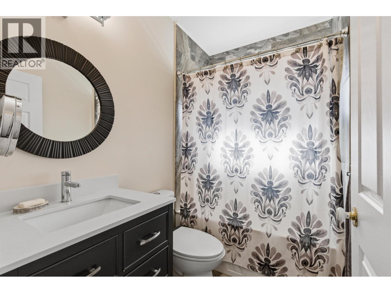
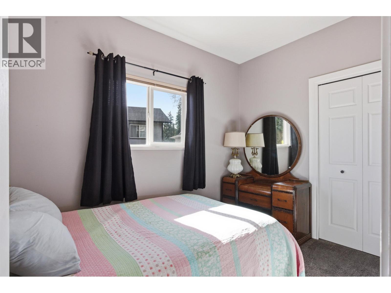
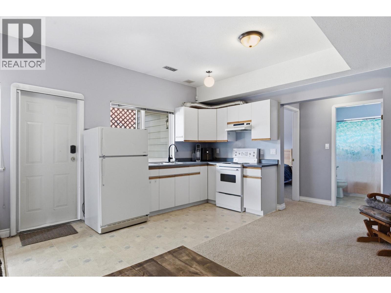
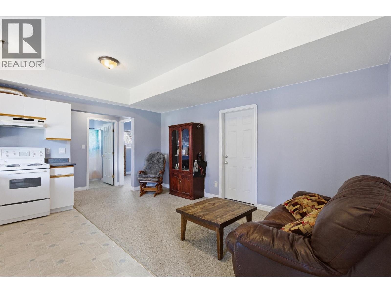
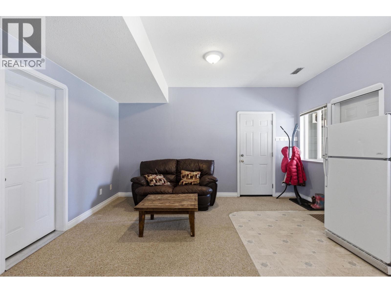
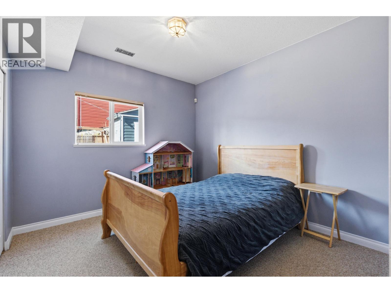
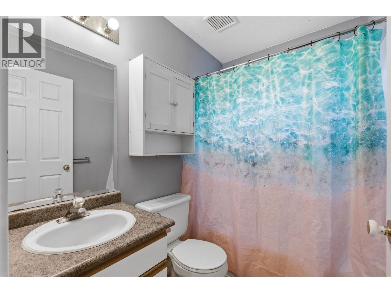
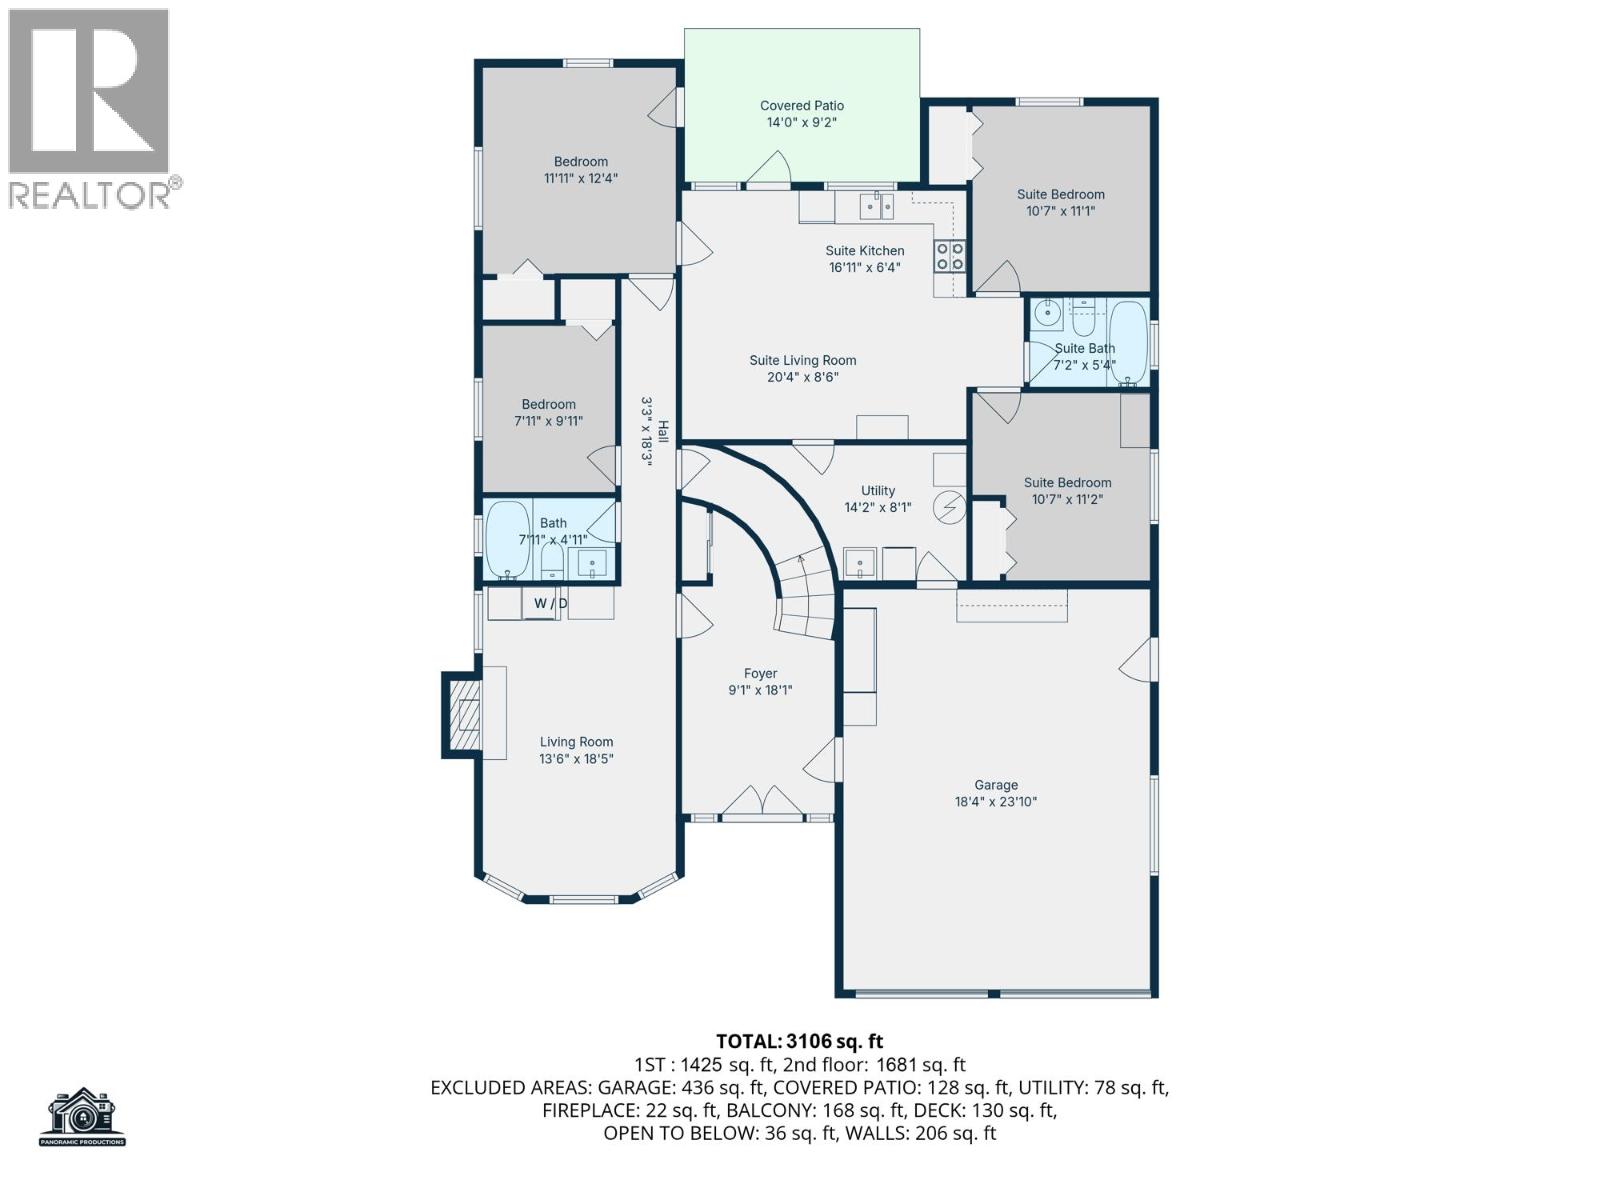
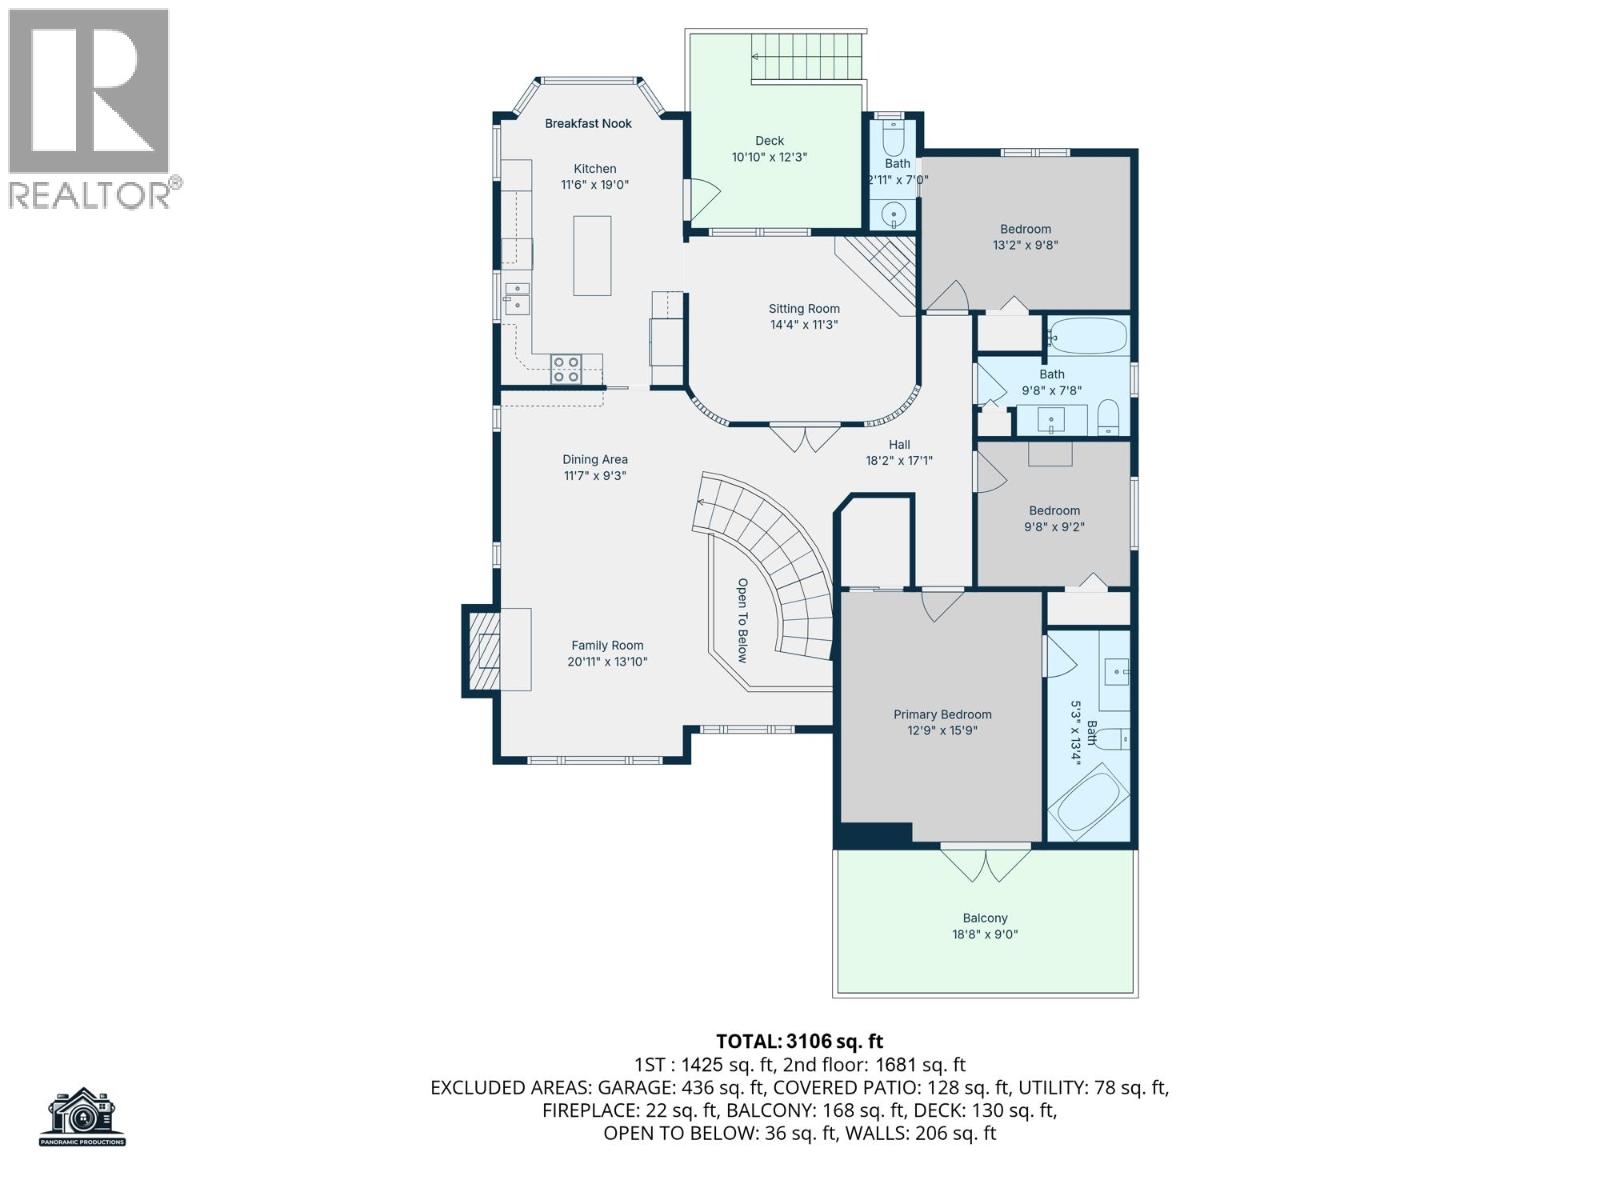
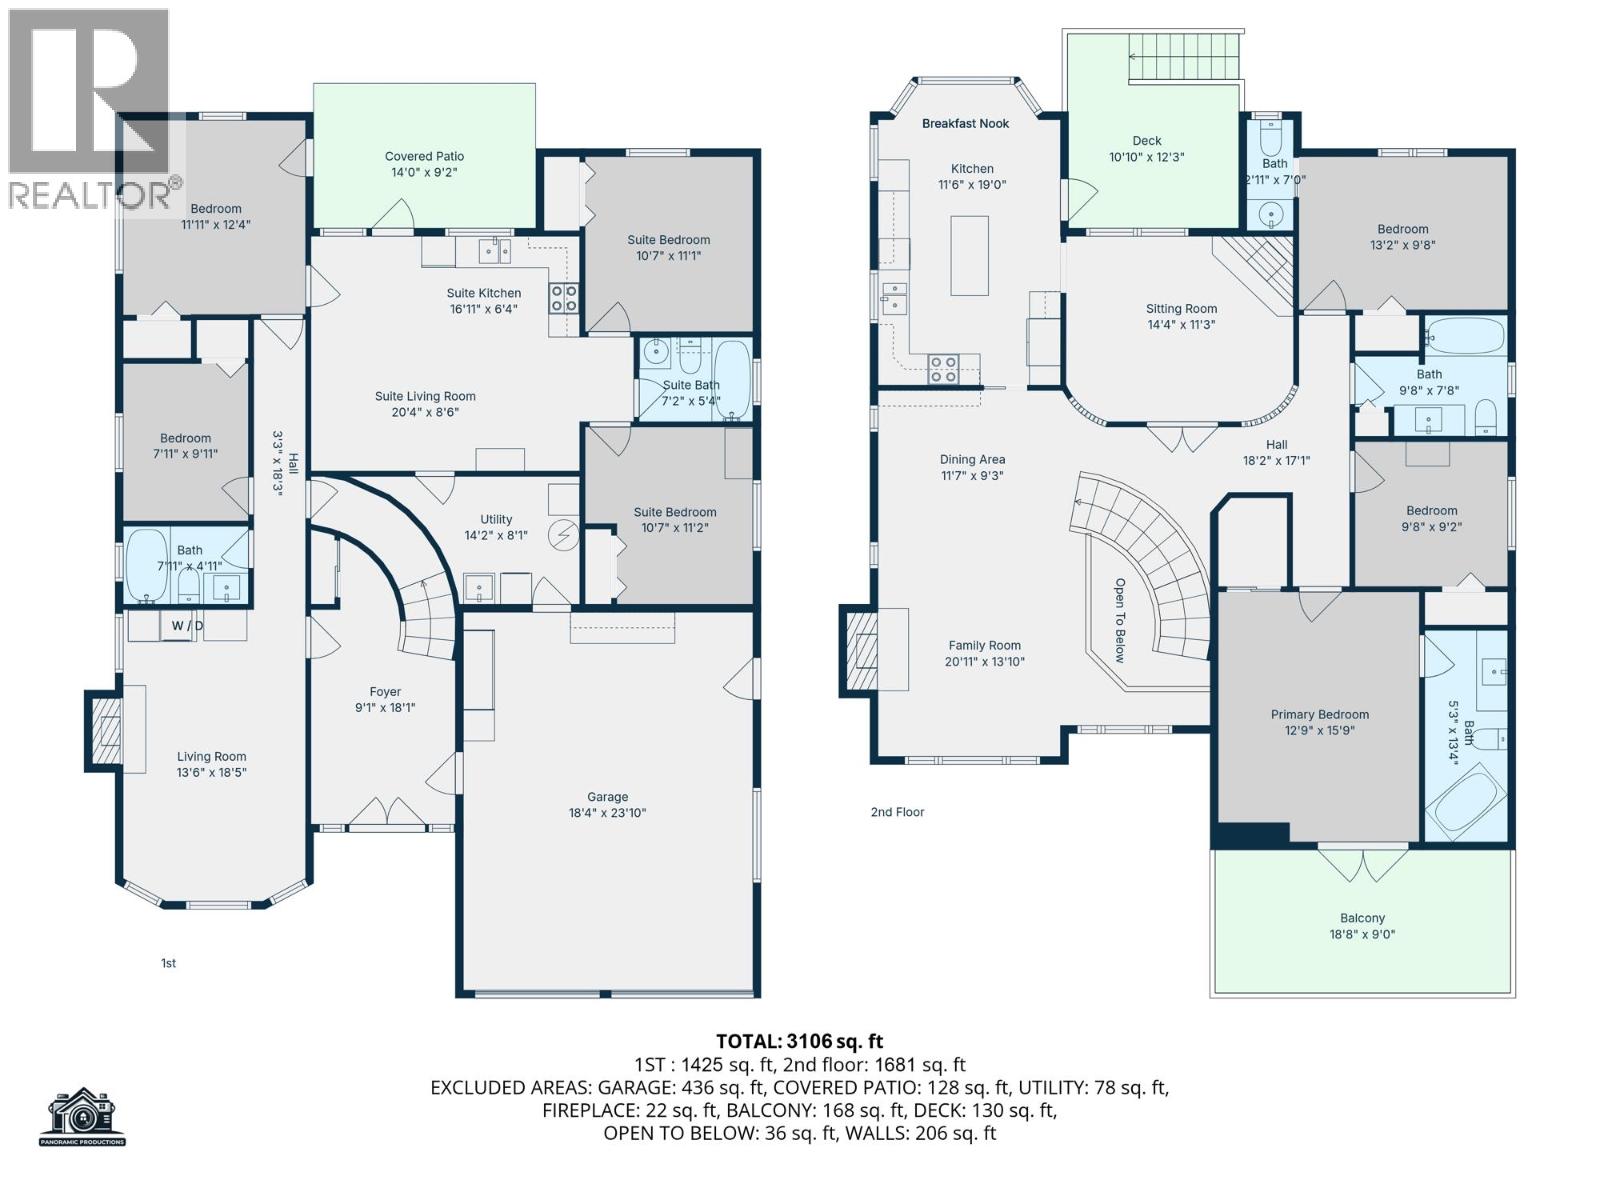
Step into this stunning executive-style 7-bedroom home, designed for both comfort and impressive living. A grand spiral staircase welcomes you to the main floor, where you’ll find a spacious kitchen featuring a large island, tile flooring, and an inviting sitting area with a cozy fireplace—perfect for gathering with family and friends. The living room offers a second fireplace and pot lighting, creating a warm and refined atmosphere, while the dining room provides the ideal space for entertaining. The primary bedroom is complete with a relaxing ensuite, direct access to a private sundeck with a lake view. Downstairs, the home continues to impress with a generous rec-room and a fully self-contained 3-bedroom suite—perfect for extended family or income potential. (id:48970) Show More
Details
- Constructed Date: 1995
- Property Type: Single Family
- Type: House
- Total Finished Area: 3106 sqft
Features
- Washer
- Dryer
- Refrigerator
- Stove
- Dishwasher
- Central air conditioning
- Heat Pump
Rooms Details For 159 WESTRIDGE DRIVE
| Type | Level | Dimension |
|---|---|---|
| Foyer | Basement | 16 ft x 10 ft |
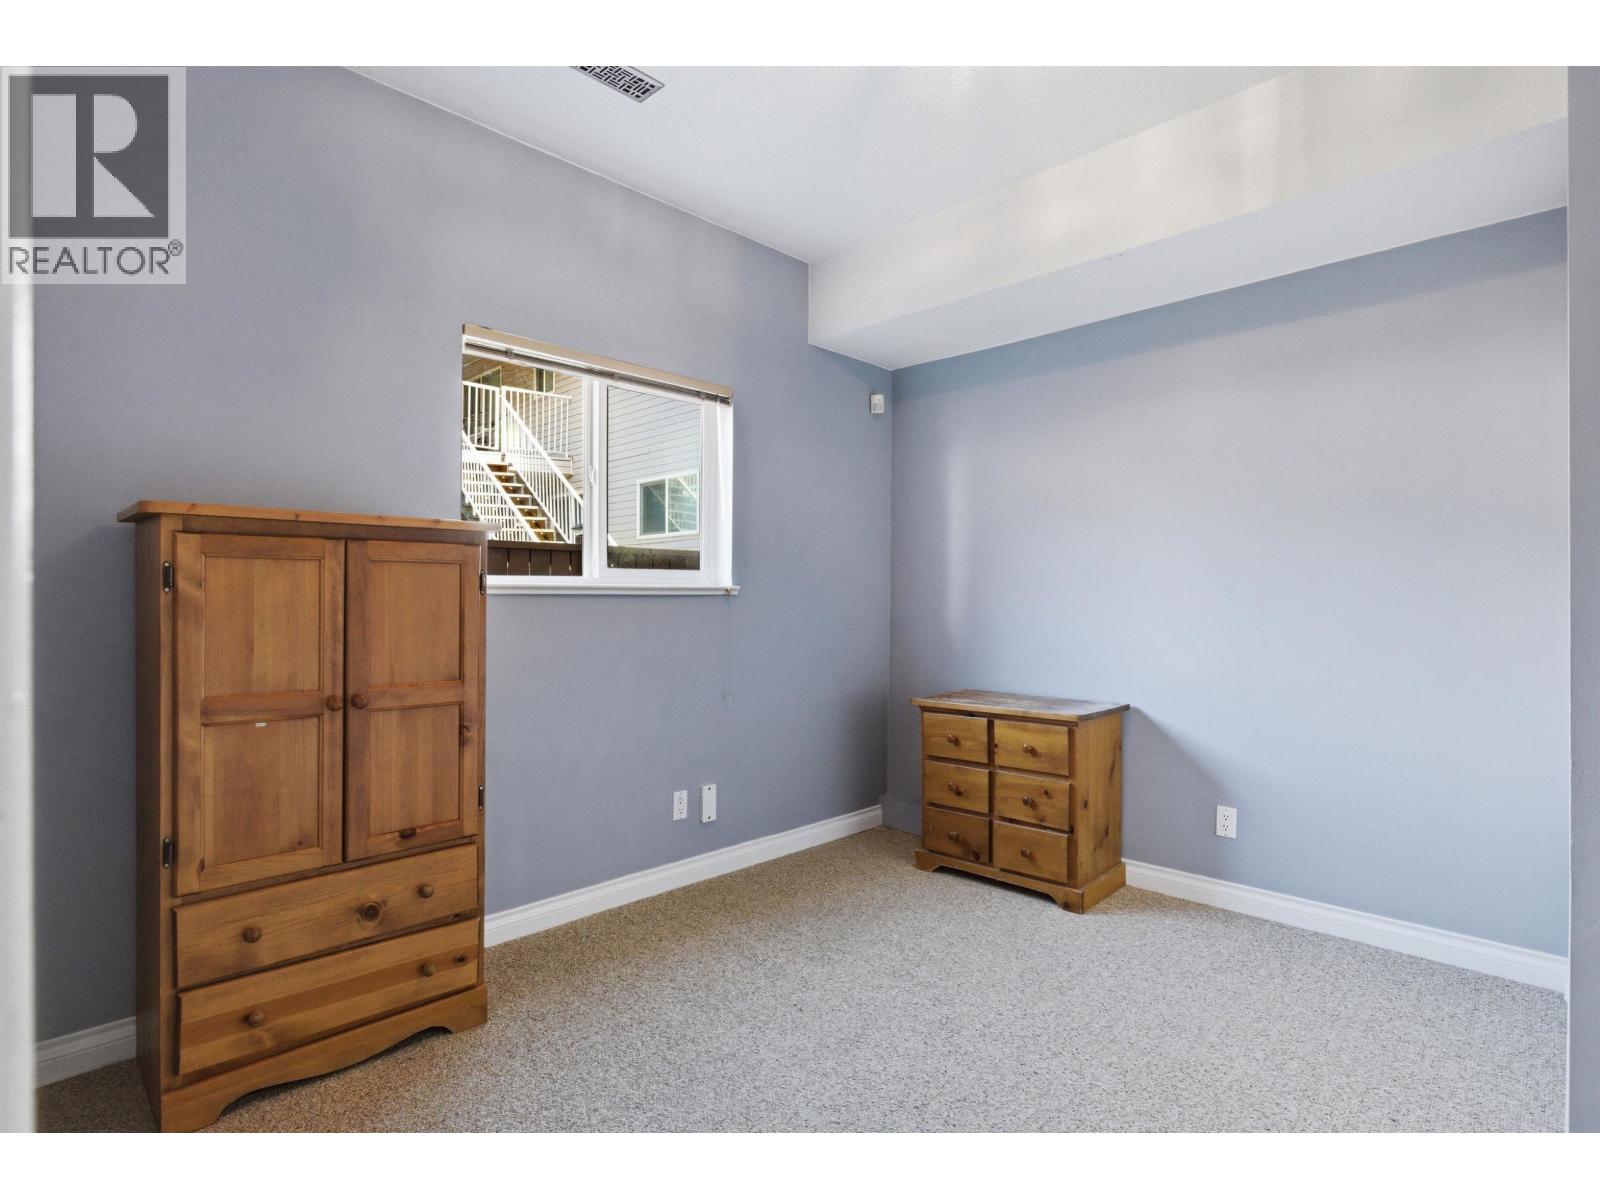
| Recreational, Games room | Basement | 13 ft ,5 in x 18 ft ,5 in |
| Bedroom 4 | Basement | 9 ft ,1 in x 7 ft ,1 in |
| Bedroom 5 | Basement | 11 ft ,1 in x 12 ft ,4 in |
| Bedroom 6 | Basement | 10 ft ,7 in x 11 ft ,1 in |
| Additional bedroom | Basement | 10 ft ,7 in x 11 ft ,2 in |
| Kitchen | Basement | 6 ft ,5 in x 16 ft ,1 in |
| Living room | Basement | 20 ft ,4 in x 8 ft ,6 in |
| Laundry room | Basement | 14 ft ,2 in x 8 ft ,1 in |
| Kitchen | Main level | 19 ft x 11 ft ,6 in |
| Dining room | Main level | 9 ft ,3 in x 11 ft ,7 in |
| Living room | Main level | 13 ft ,1 in x 20 ft ,1 in |
| Family room | Main level | 14 ft ,4 in x 11 ft ,3 in |
| Primary Bedroom | Main level | 15 ft ,7 in x 12 ft |
| Other | Main level | 5 ft ,1 in x 4 ft ,5 in |
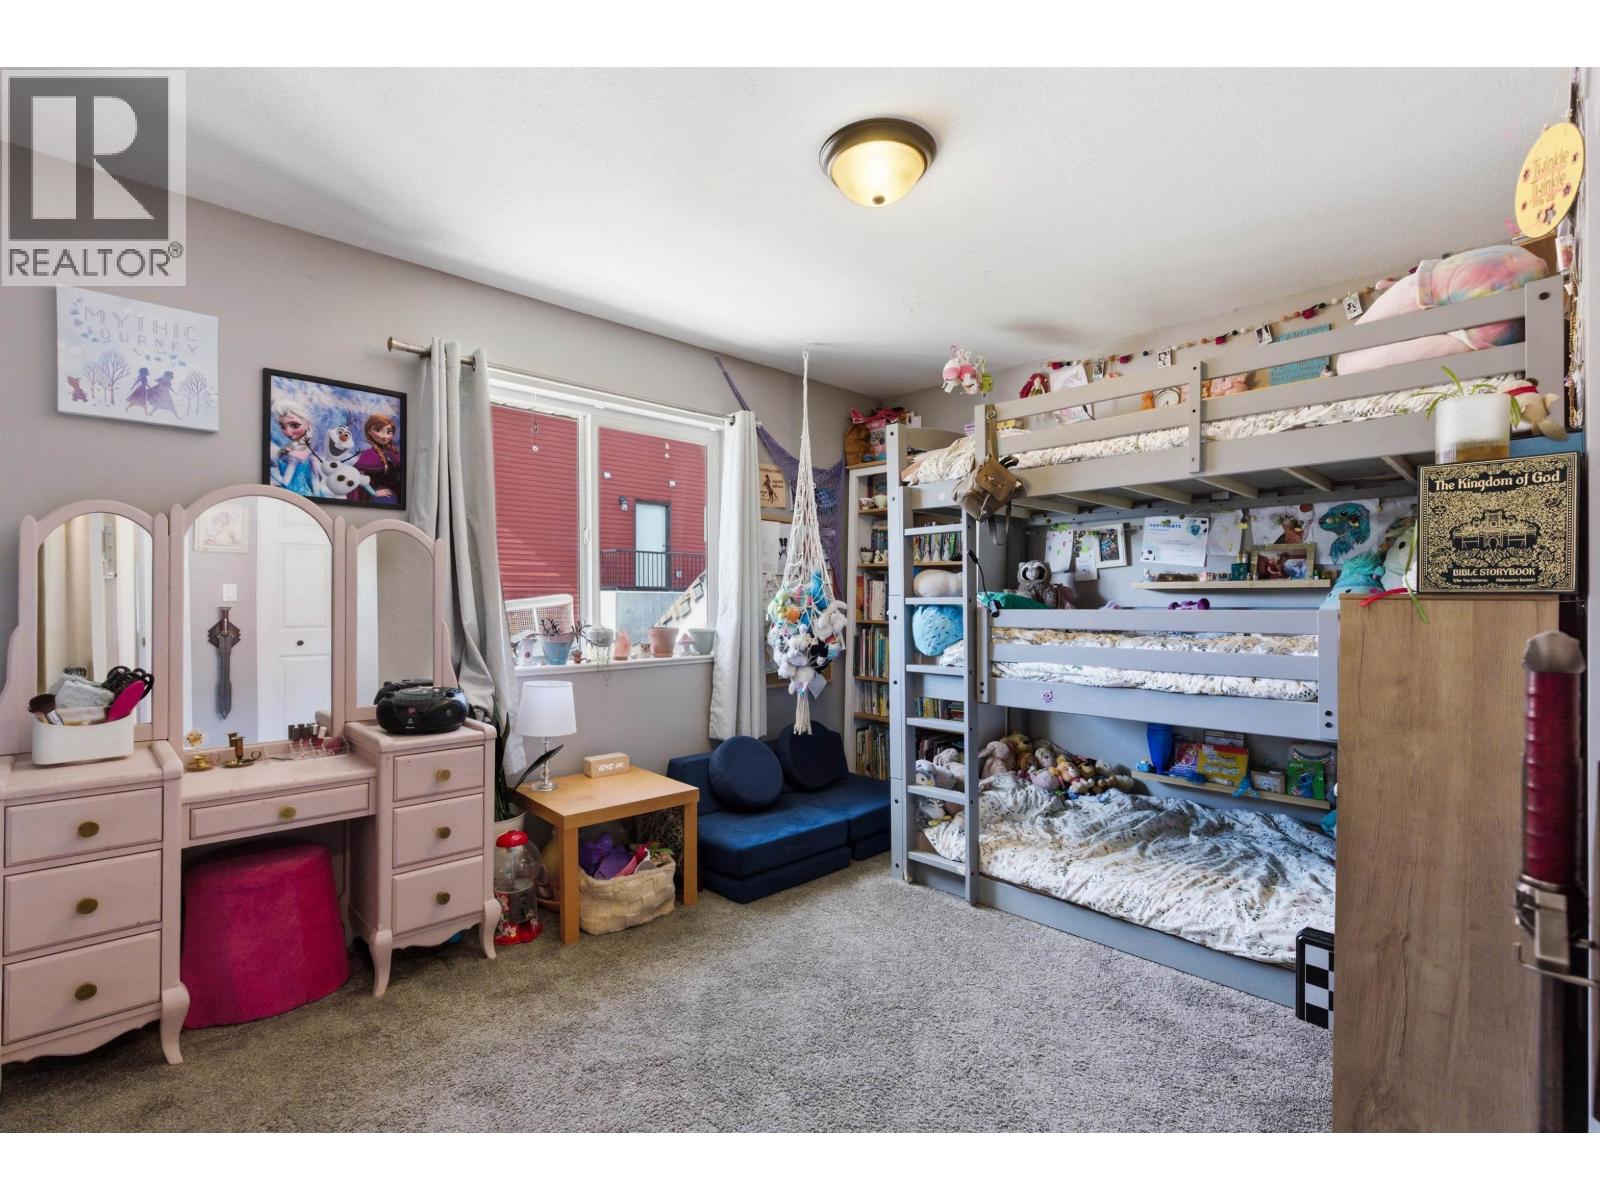
| Bedroom 2 | Main level | 9 ft ,7 in x 9 ft ,5 in |
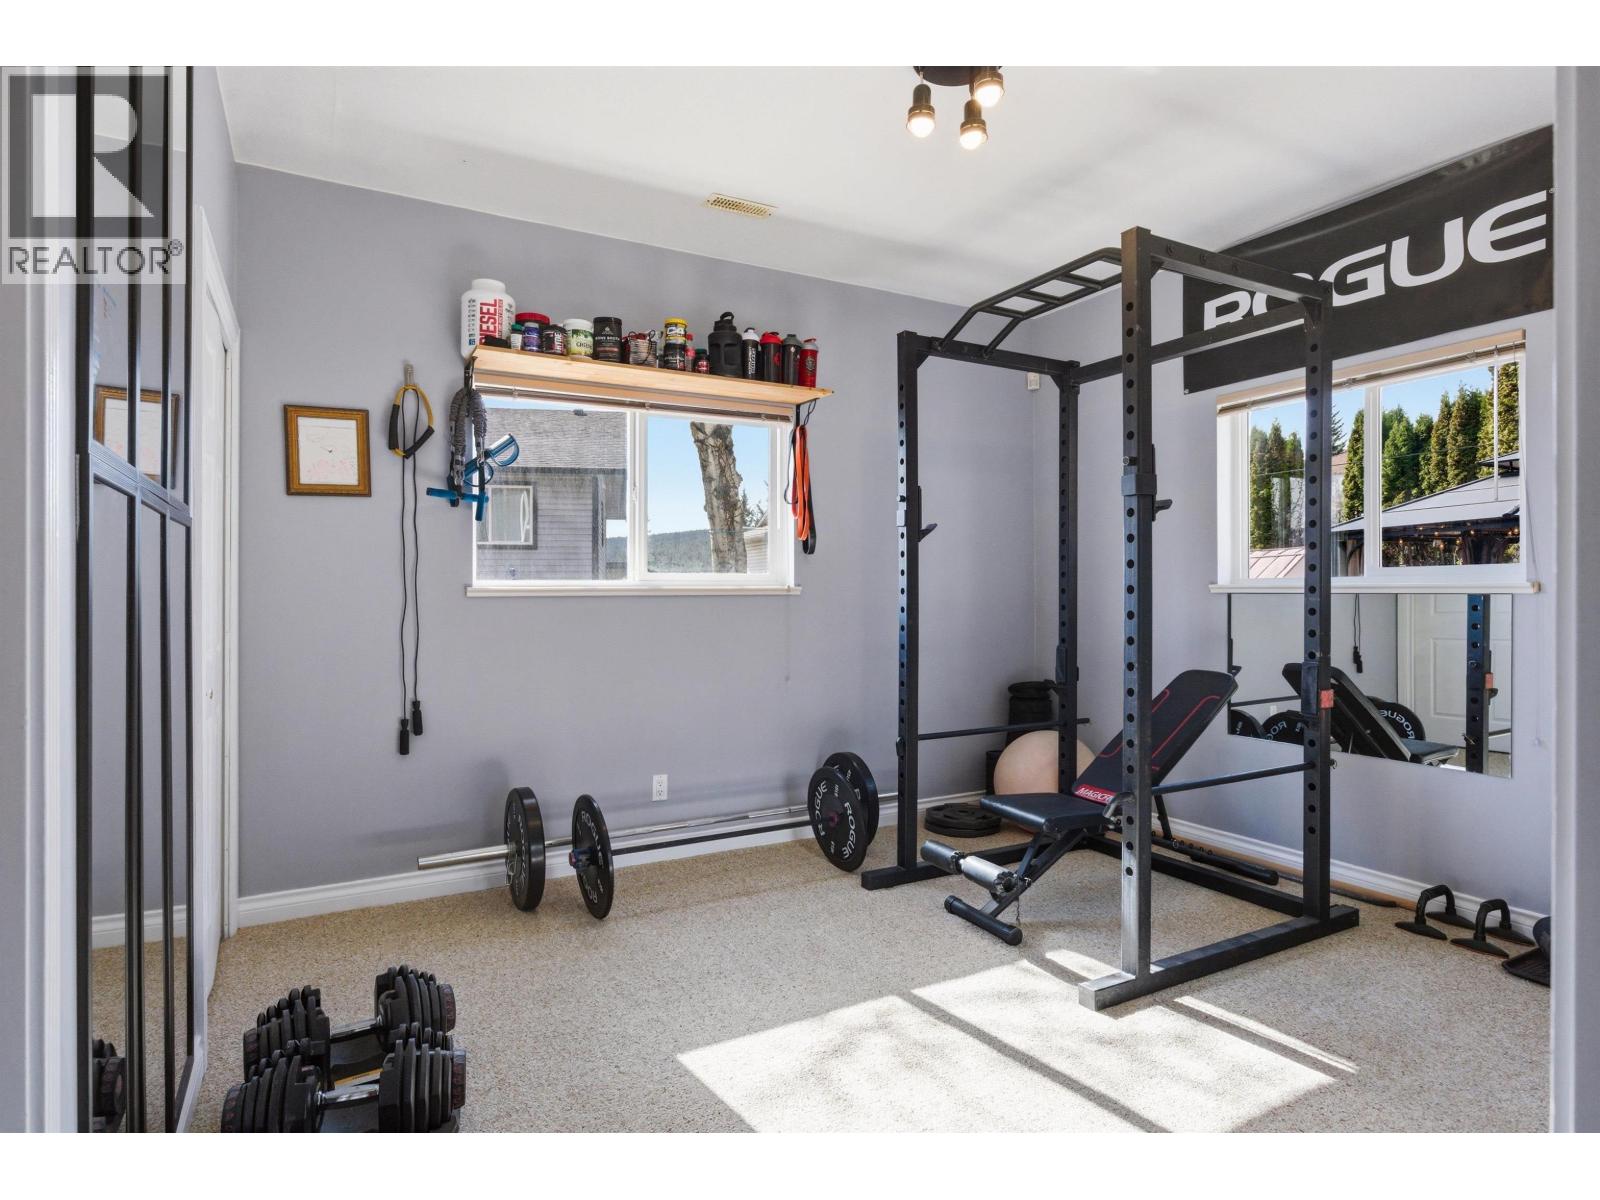
| Bedroom 3 | Main level | 13 ft ,2 in x 9 ft ,9 in |
Location
This REALTOR.ca listing content is owned and licensed by REALTOR® members of The Canadian Real Estate Association
Data provided by: BC Northern Real Estate Board