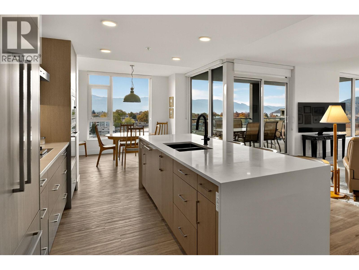
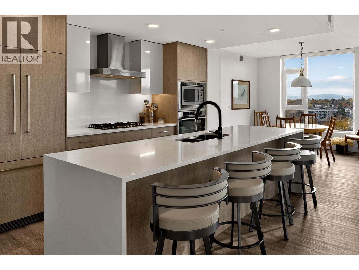
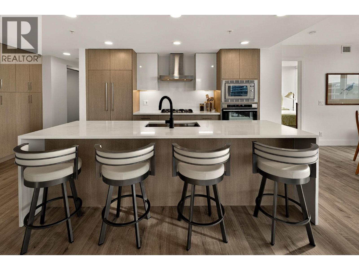
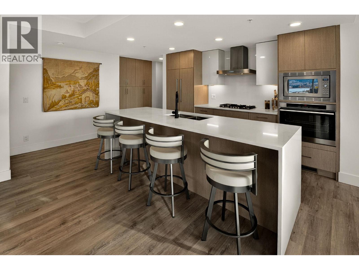
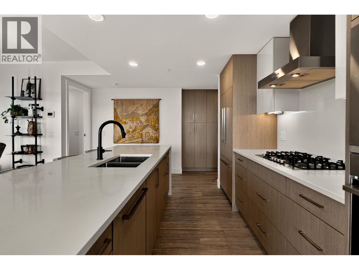
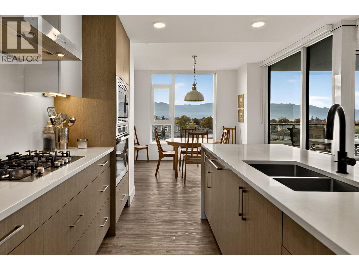
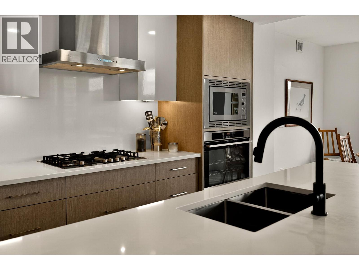
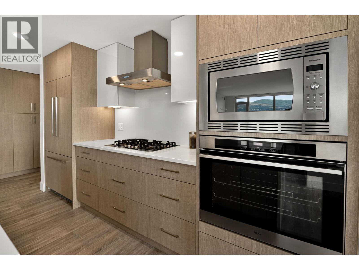
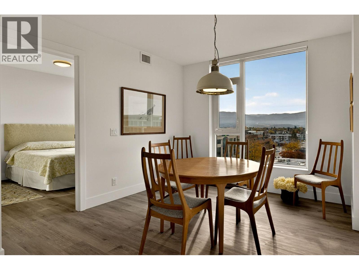
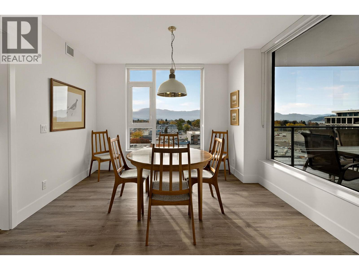
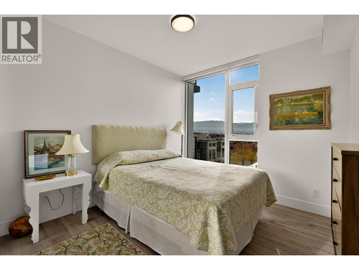
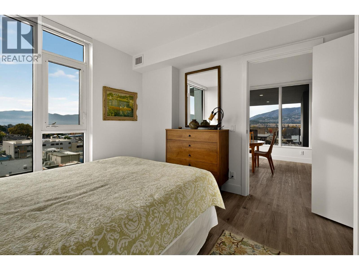
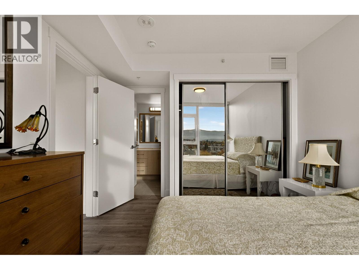
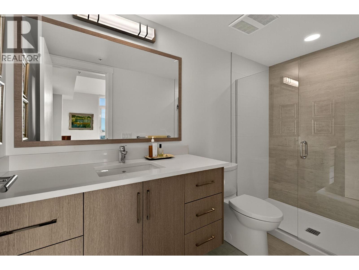
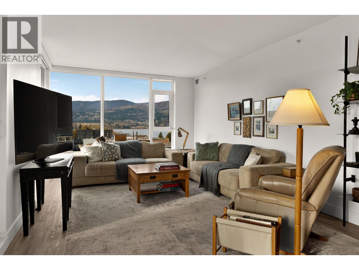
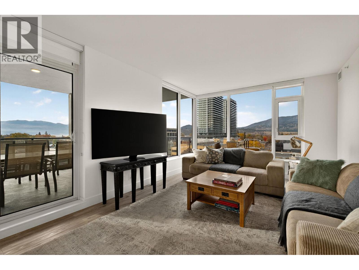
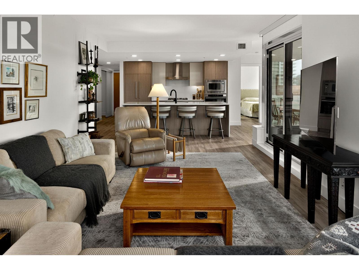
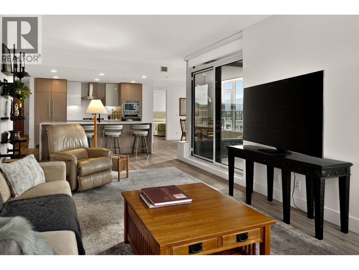
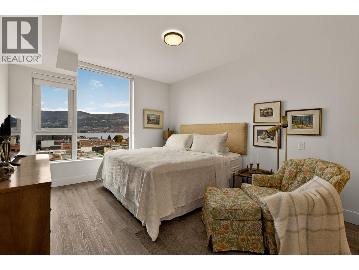
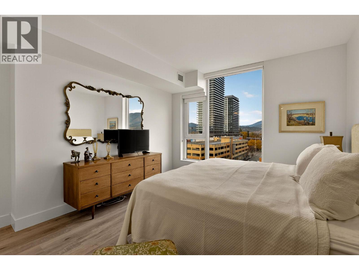
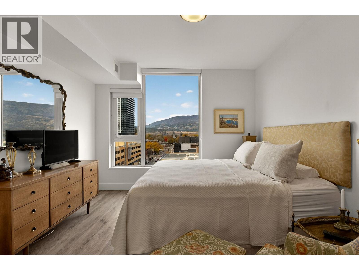
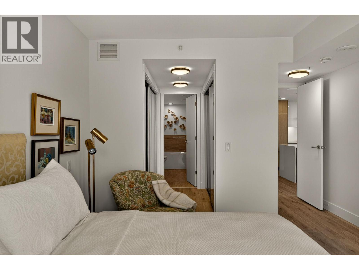
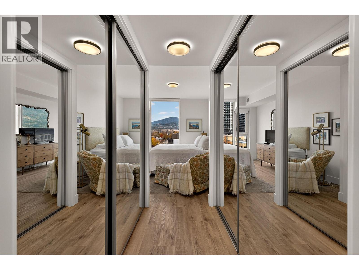
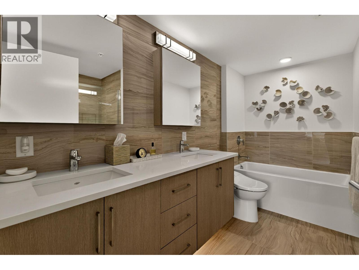
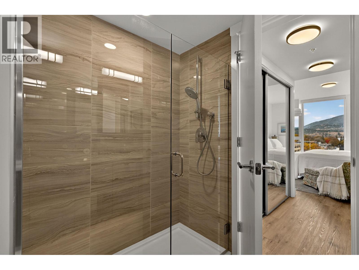
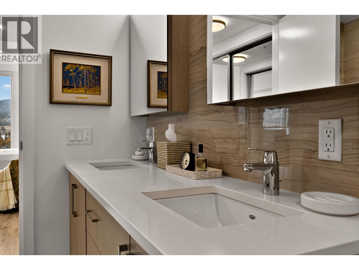
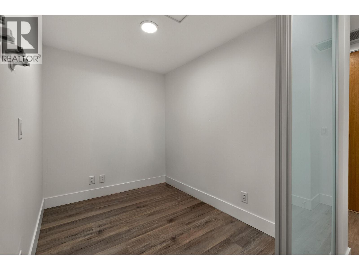
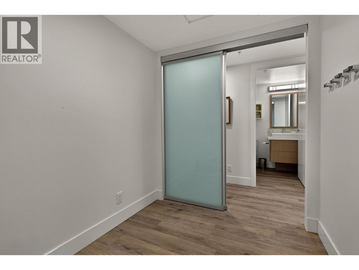
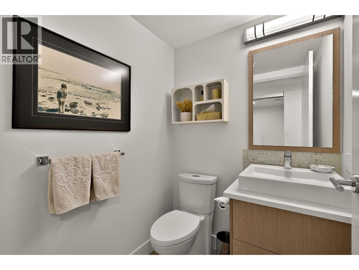
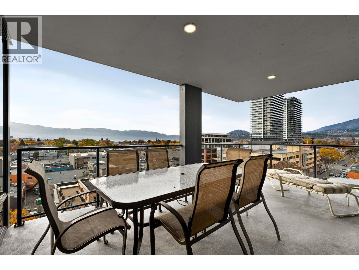
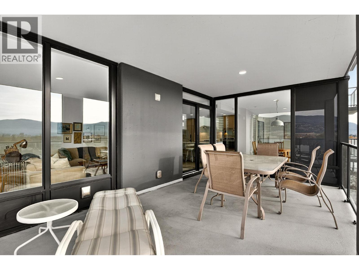
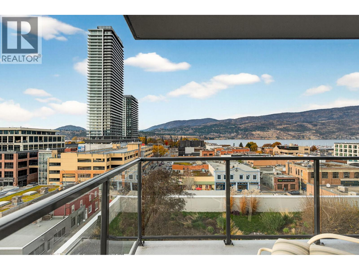
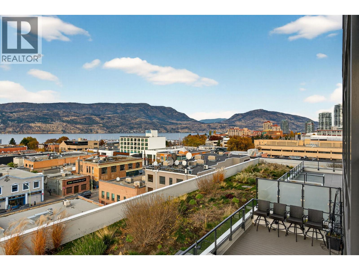
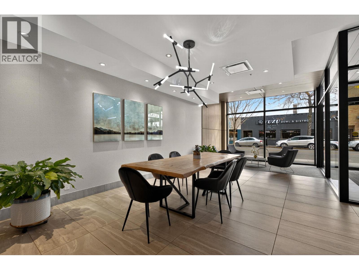
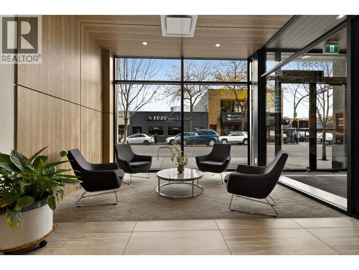
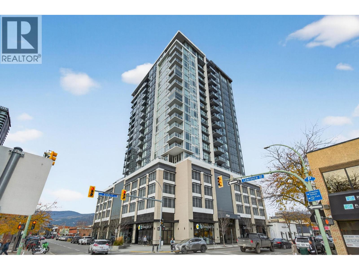
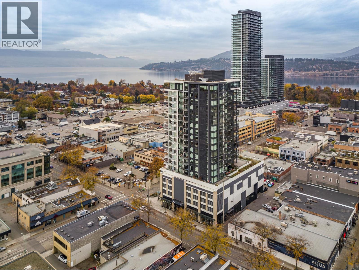
Experience elevated downtown living in this LUXURIOUS 2 Bedroom + DEN, 2.5 Bath Executive Suite at ELLA—Kelowna’s premier high-rise in the vibrant Bernard District. Perfectly positioned just steps from Okanagan Lake, award-winning restaurants, boutique shopping, breweries, cafes, and the city’s best lifestyle amenities, this residence offers the ultimate in modern urban convenience. Showcasing lake, city, and mountain views, this contemporary home features premium finishings throughout, including high-end appliances, designer fixtures, and thoughtful pre-wiring for future tech integration. The open-concept layout is anchored by expansive windows that flood the space with natural light, while the generously sized deck invites you to unwind and soak in the stunning panorama. Both bedrooms are beautifully appointed, each with its own ensuite, and the versatile den is ideal for a home office or guest space. With ELLA’s reputation for whisper-quiet construction and quality craftsmanship, comfort and privacy are assured. With an exceptional WalkScore of 97, this is truly a walkable lifestyle. Stroll to local eateries, cozy wine bars, art galleries, fitness studios, and the beach—all just moments from your front door. Live the Okanagan dream in one of Kelowna’s most coveted downtown addresses—welcome to ELLA. (id:48970)
Show More