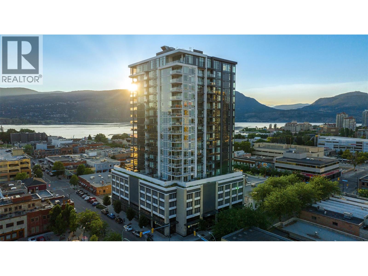
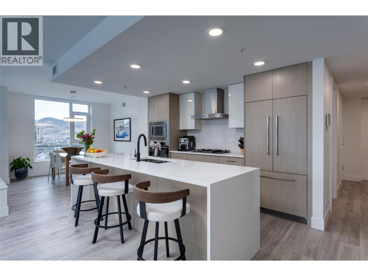
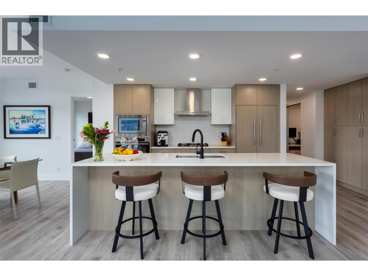
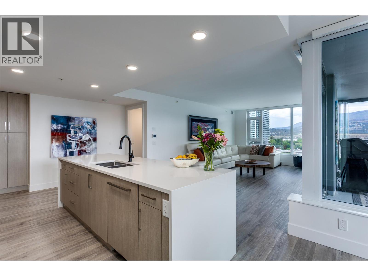
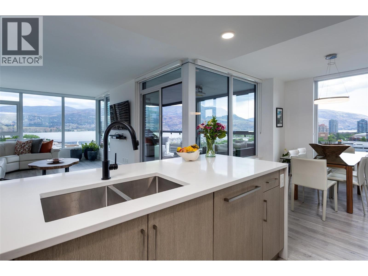
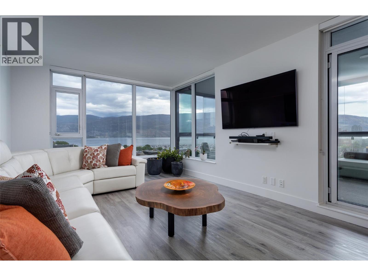
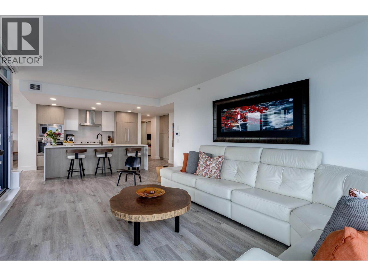
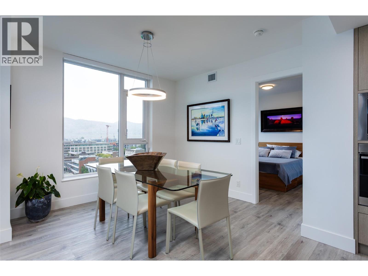
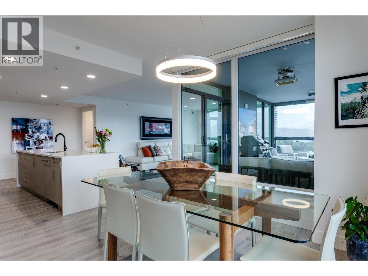
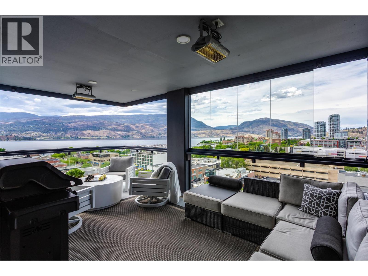
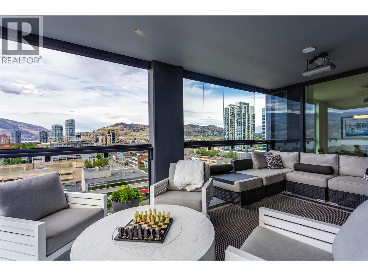
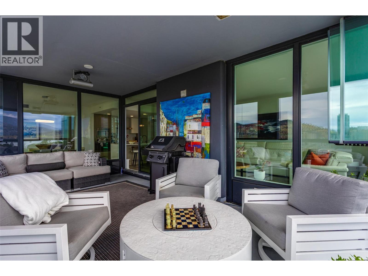
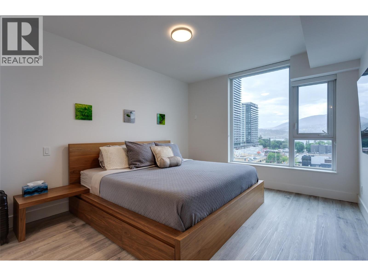
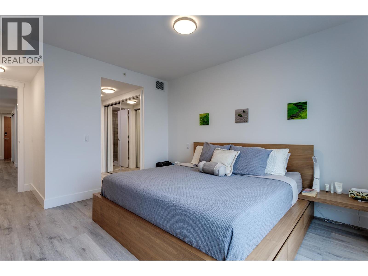
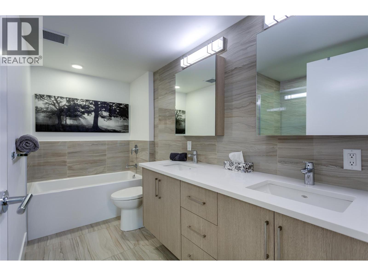
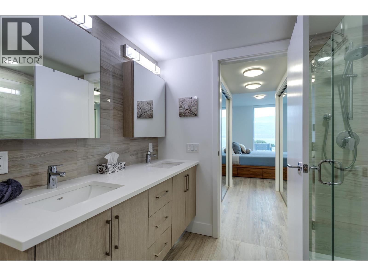
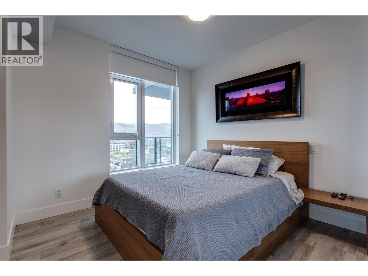
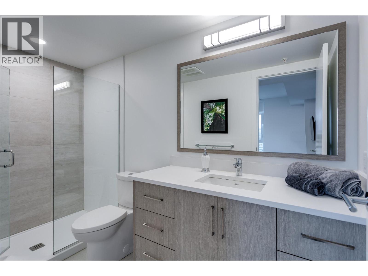
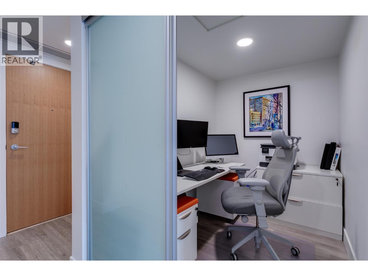
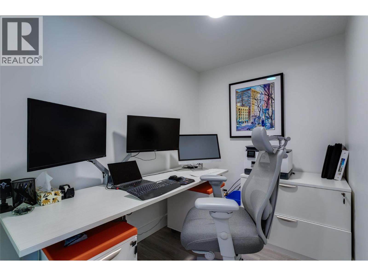
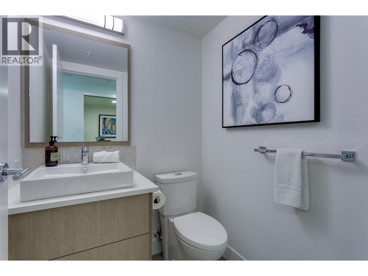
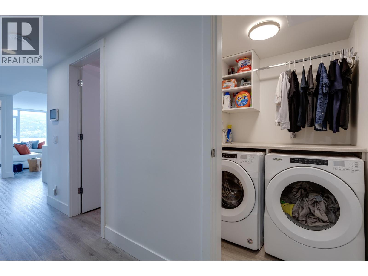
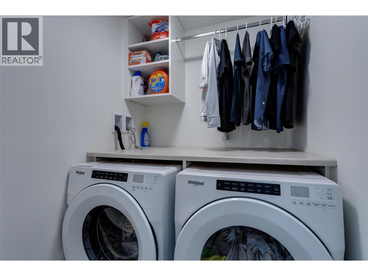
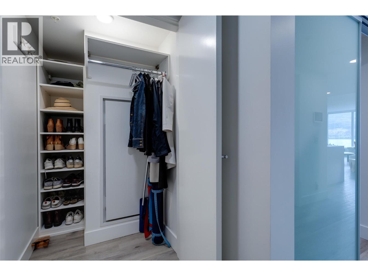
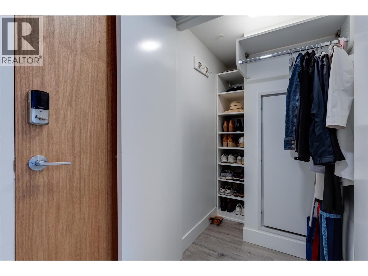
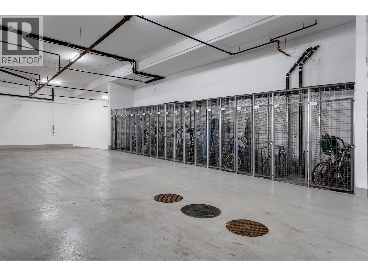
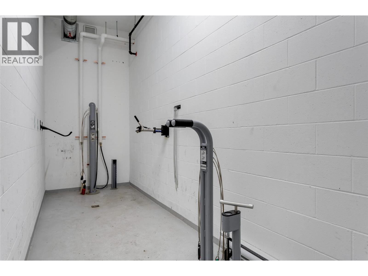
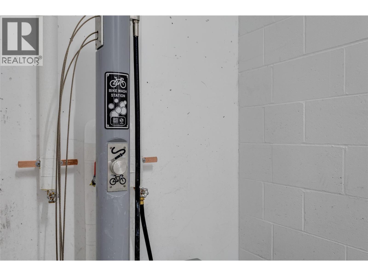
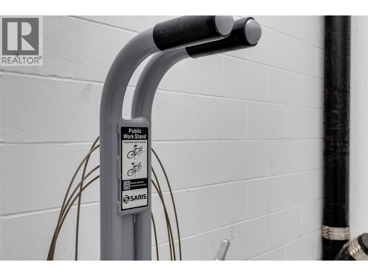
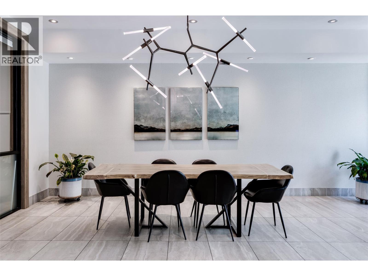
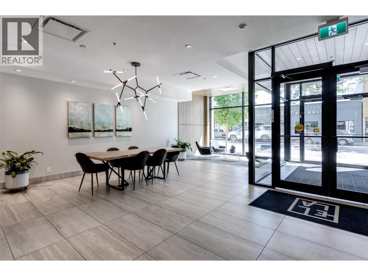
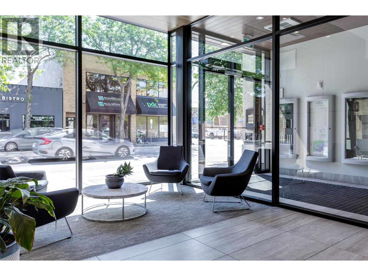
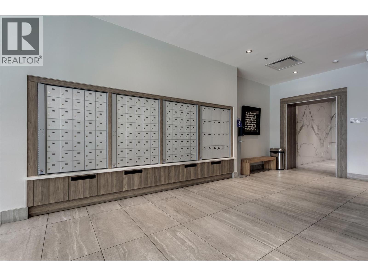
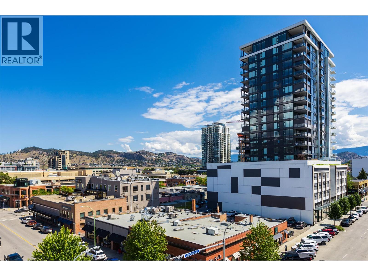
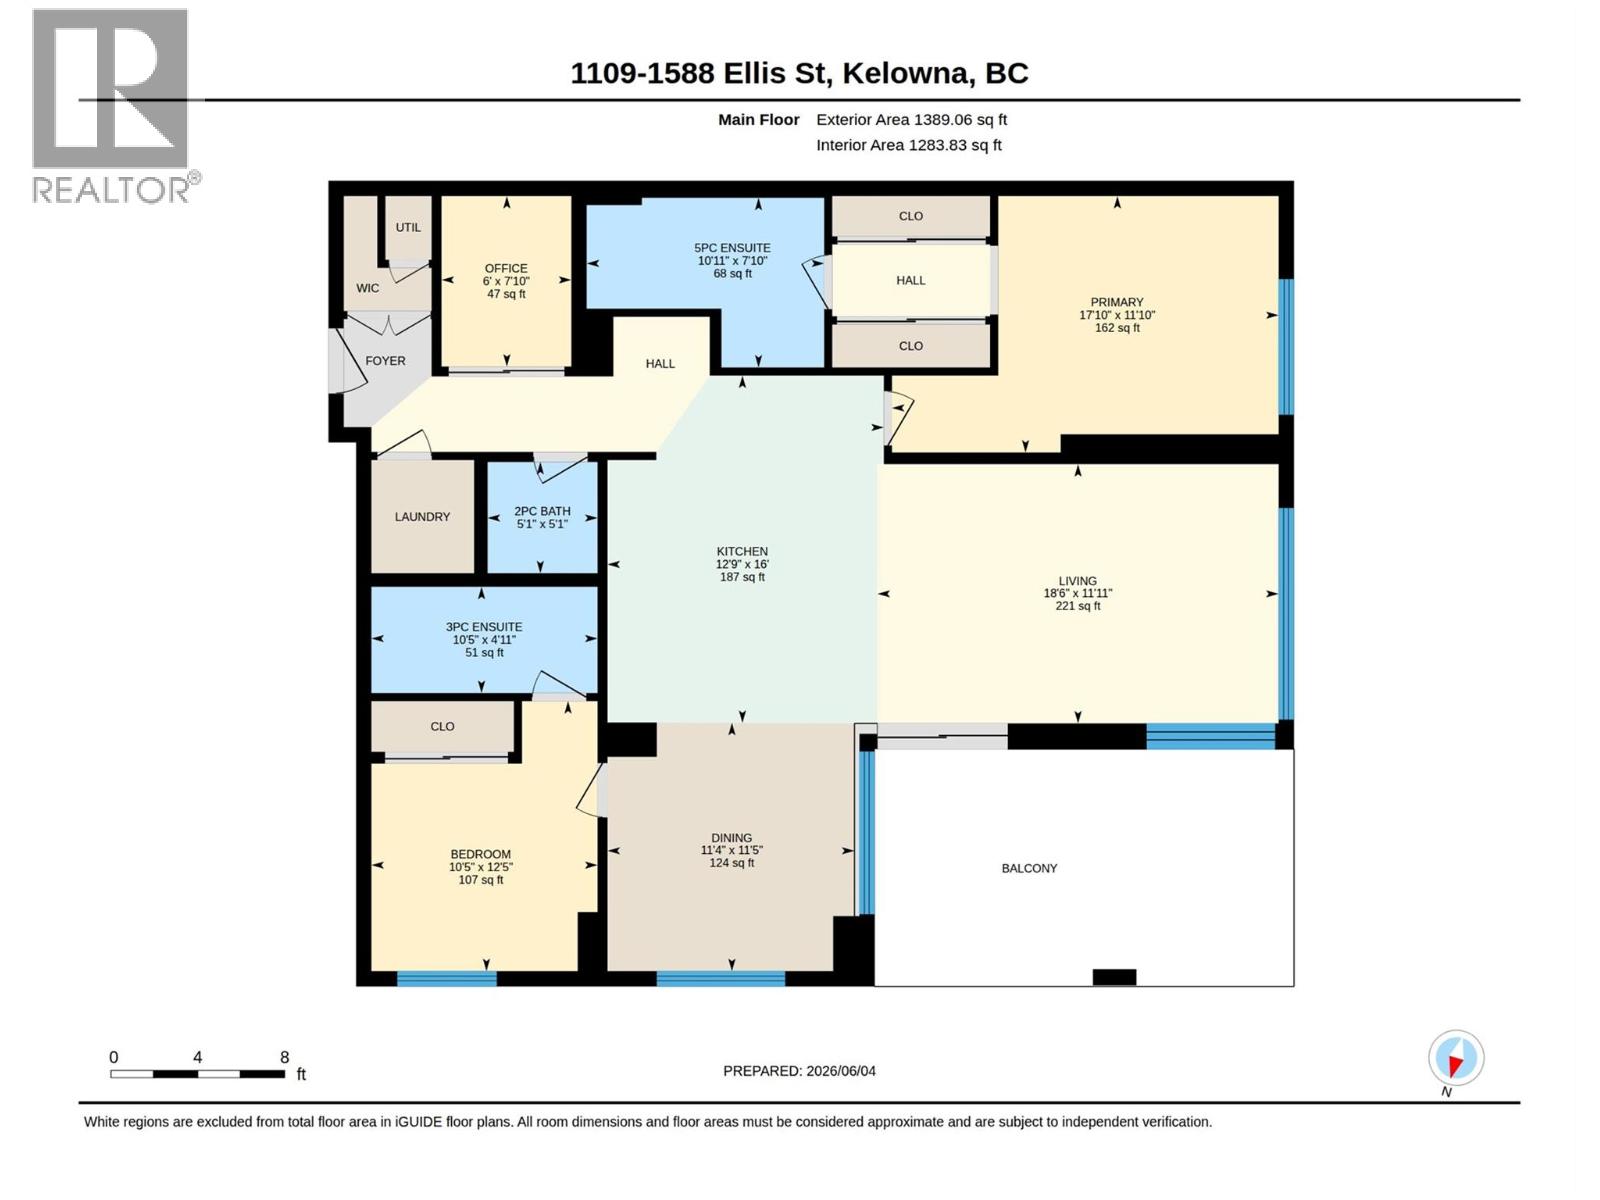
Spectacular 11th-floor corner unit in the sought-after ELLA building, offering sweeping lake, city, & mountain views in the heart of downtown Kelowna. This beautifully maintained 2-bedroom plus den residence shows like new & features an open-concept design with easy-care vinyl flooring throughout, floor-to-ceiling windows, & abundant natural light. The spacious outdoor living area is enhanced with premium Lumon retractable glass enclosure windows, & 2 ceiling heaters, allowing you to enjoy your deck through multiple seasons while providing protection from the elements. Open the panels fully in summer or create a sheltered outdoor room year-round while taking in the stunning views. The thoughtful floorplan includes a generous primary suite with custom built-in California closet organisers, additional storage in the coat closet, and a versatile den ideal for a home office or guest space. 2 secure underground parking stalls are included—a rare downtown offering. Built by Mission Group, ELLA is a LEED-certified concrete tower designed for energy efficiency and quality. Residents enjoy a concierge, guest suite, bike storage, dog wash station, EV charging, and guest parking. With a Walk Score of 97, you can stroll to City Park, Okanagan Lake, the Yacht Club, Bernard Avenue shopping, restaurants, cafes & the waterfront boardwalk. Downtown Kelowna living at its finest—modern, convenient, and surrounded by the best of the Okanagan lifestyle. Measurements taken from I Guide. (id:48970)
Show More