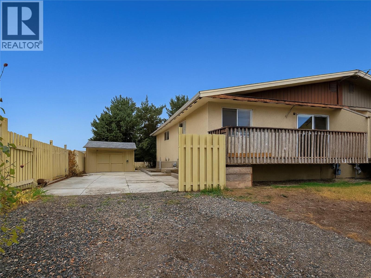
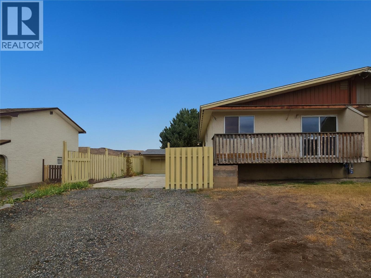
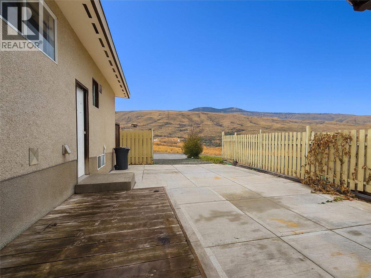
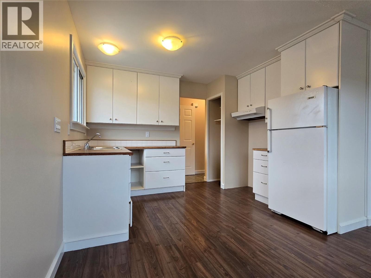
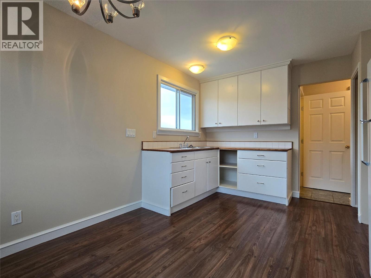
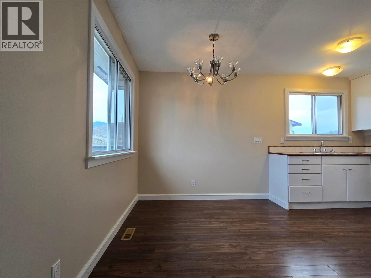
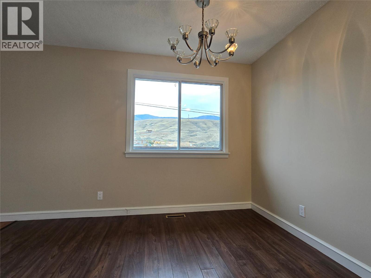
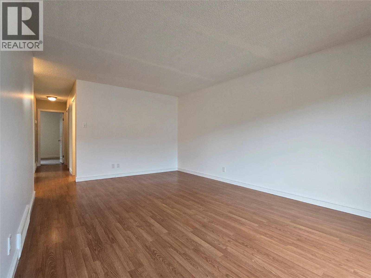
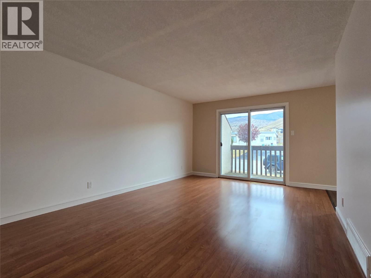
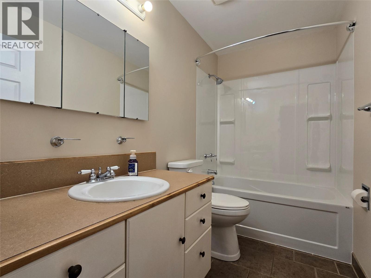
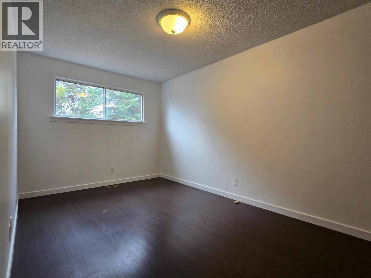
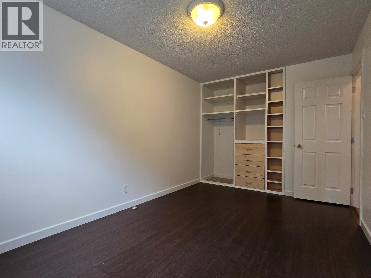

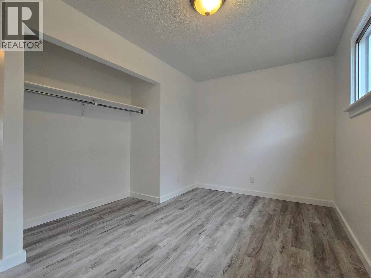
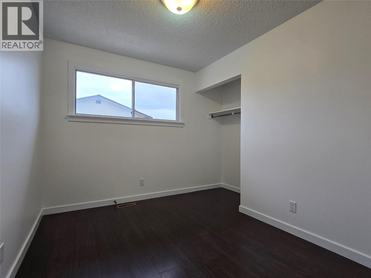
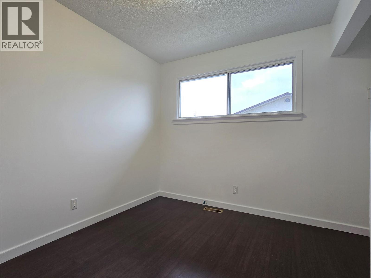
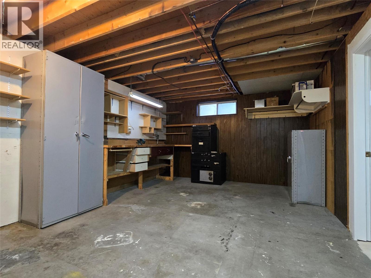
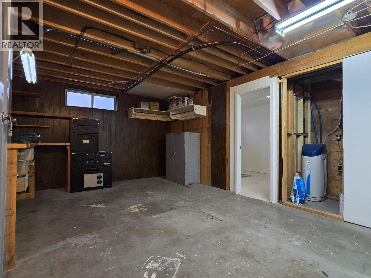
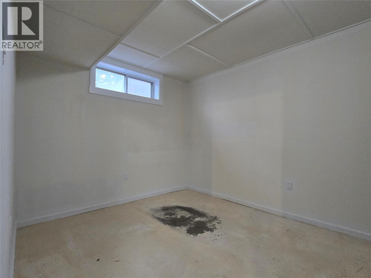
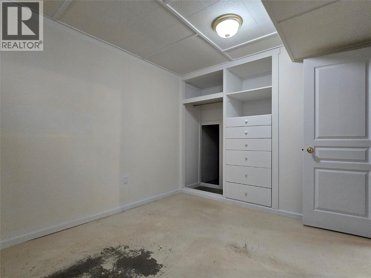
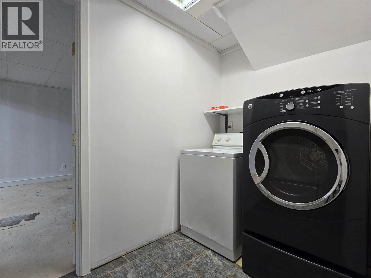
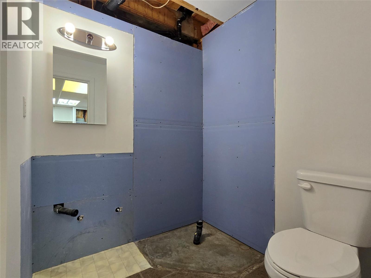
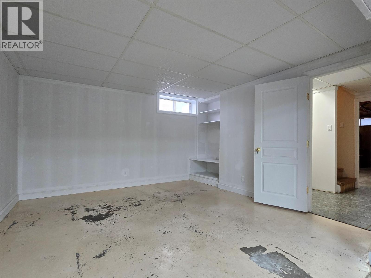
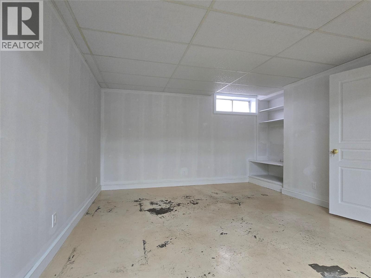
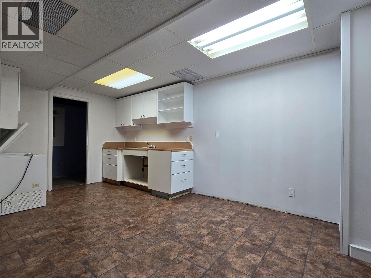
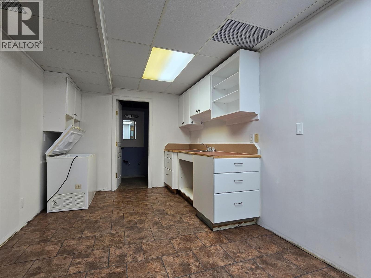
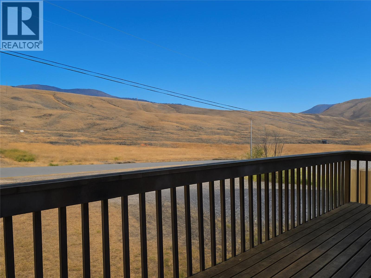
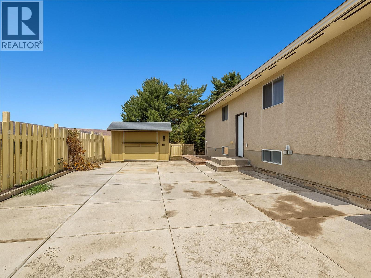
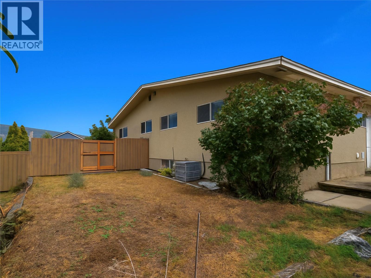
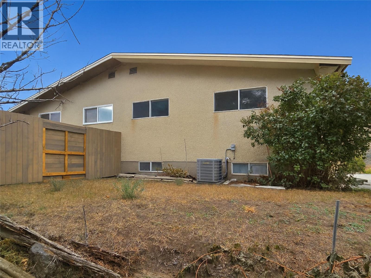

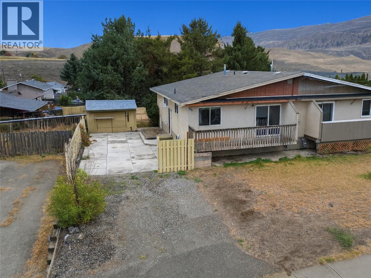
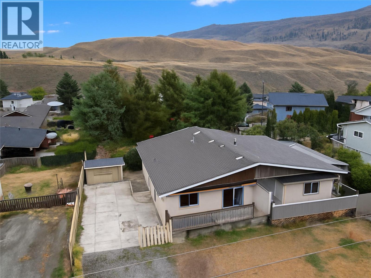
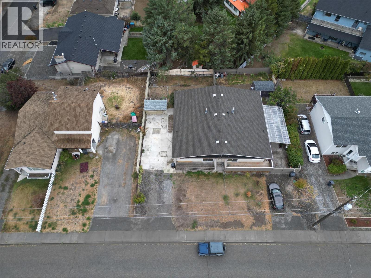
Welcome to 1584 Stage Road — a smart and spacious half duplex in the heart of Cache Creek. With thoughtful upgrades, a flexible layout, and no strata fees, this home offers exceptional value and comfort in one of BC’s most sun-filled communities. With just over 2,000 sq ft, this 4-bedroom, 1-bath bungalow-style home has been nicely refreshed with new flooring, fresh paint, a modern bathroom, a new furnace, A/C, and hot water tank — all done so you can move in with ease. The upper level features a bright kitchen and dining area, and the living room leads out to a deck with a peaceful view of the surrounding hillside. The full basement is ideal for extended family or future in-law suite potential, with a second kitchen, workbench area, laundry, and rough-in for a second bath. The 4,500 sq ft lot is fenced and offers space to garden, park multiple vehicles, or relax under the apple tree. There's also a workshop/storage shed ready for tools and gear. If you’re searching for Cache Creek homes for sale that combine affordability, updates, and no strata fees, this property checks all the boxes — whether you’re starting out, investing, or downsizing in style call today for more information and to schedule a private viewing. (id:48970)
Show More