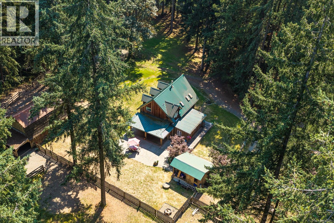
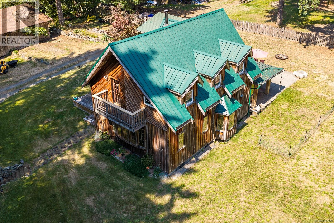
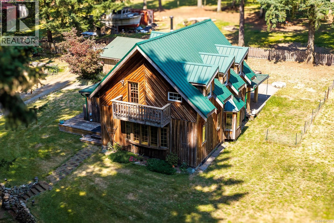
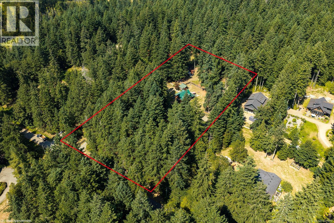
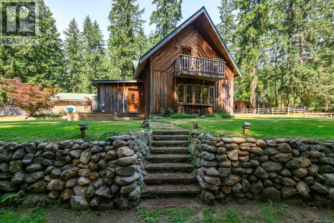
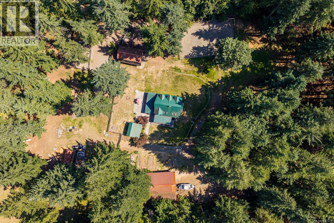
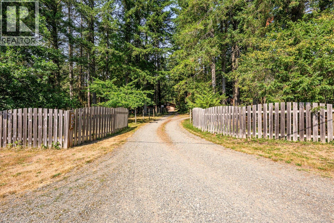
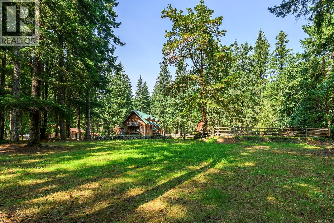
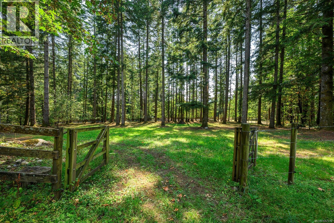
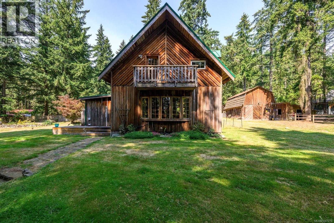
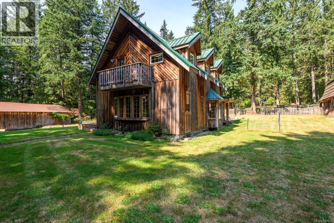
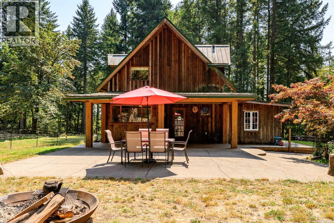
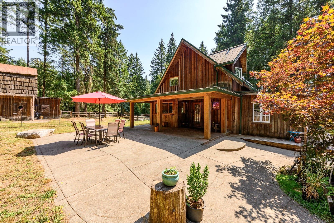
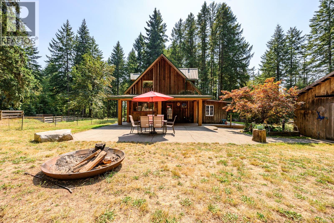
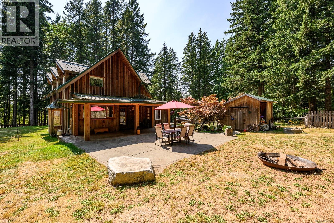
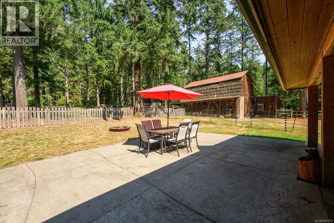
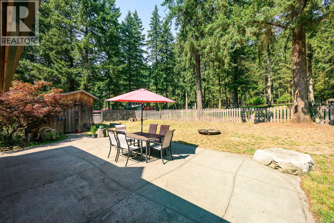
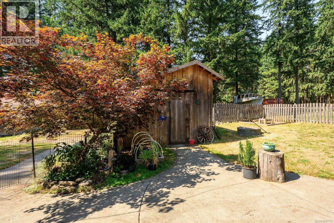
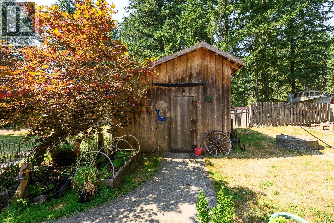
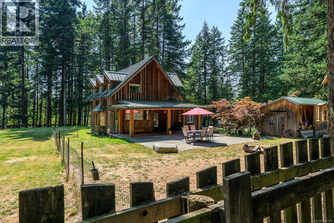
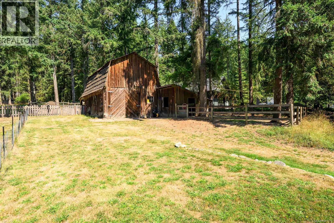
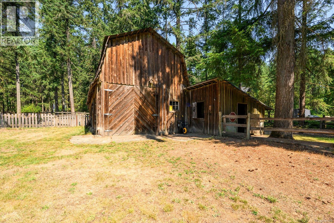
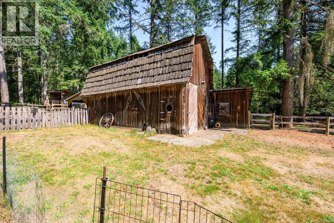
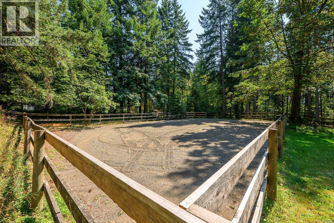
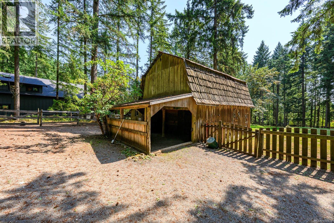
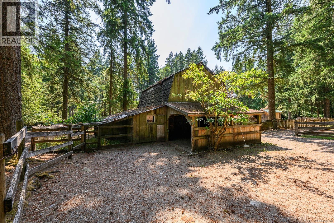
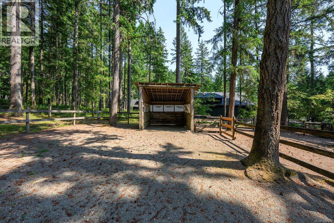
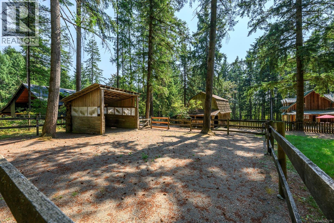
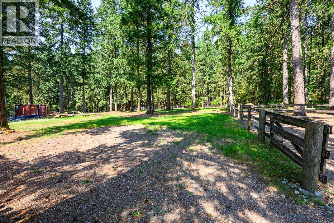
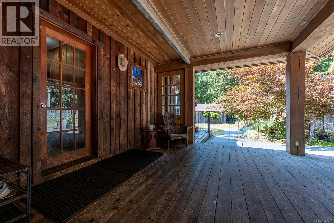
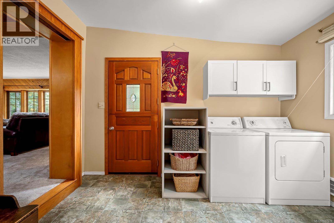
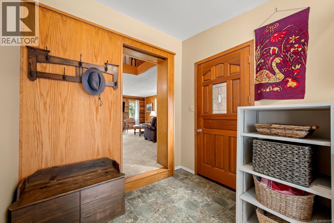
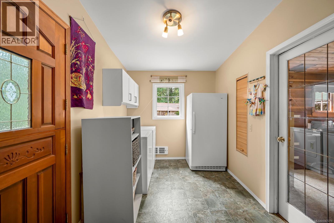
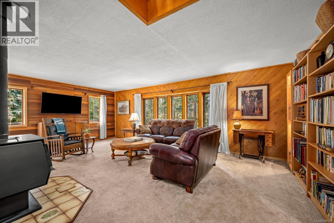
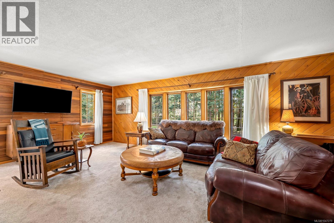
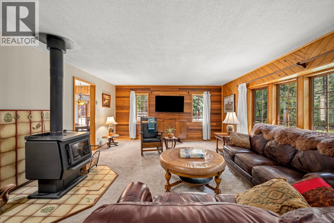
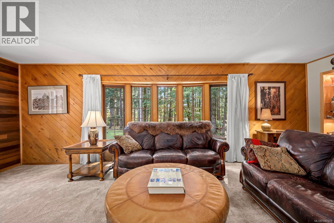
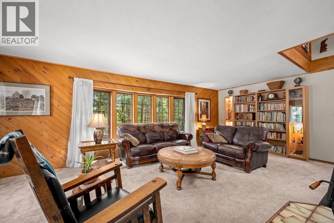
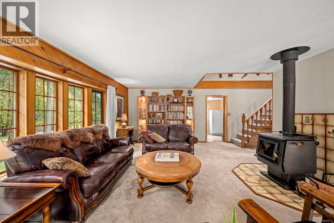
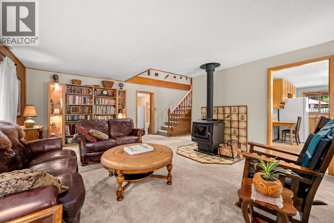
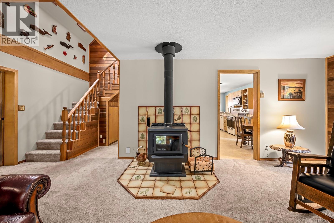
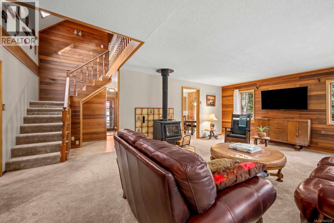
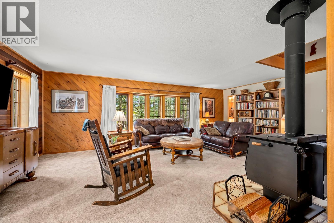
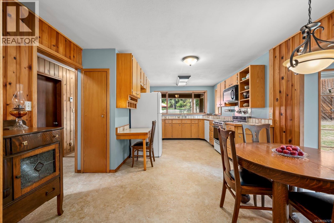
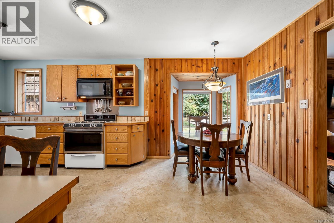
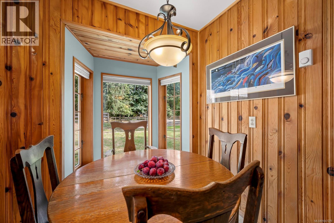
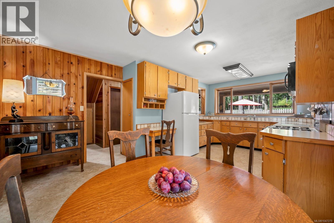
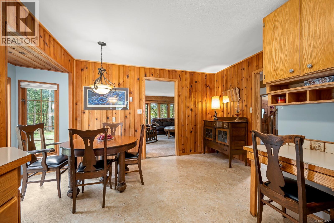
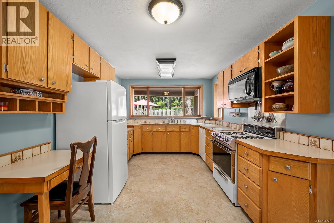
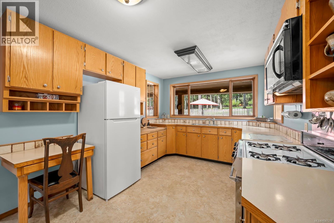
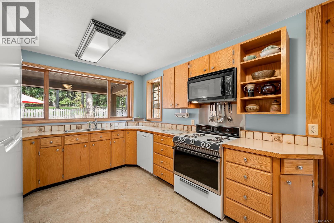
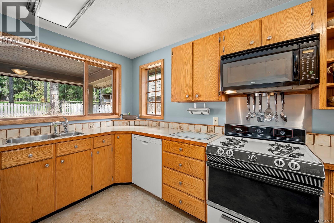
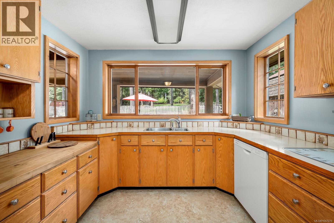
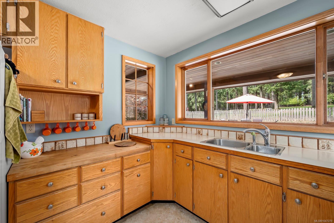
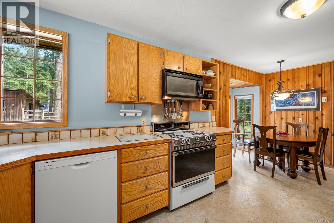
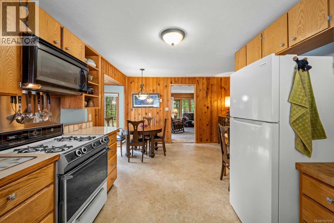
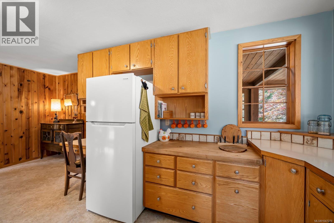
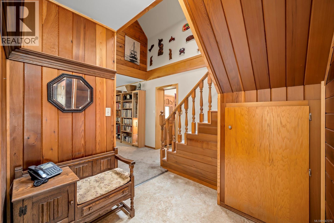
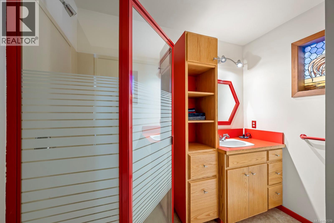
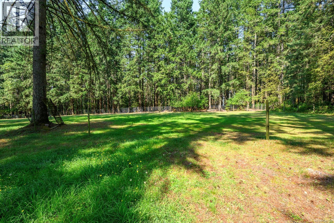
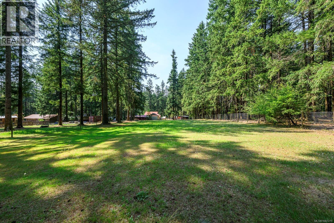
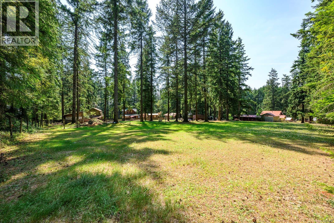
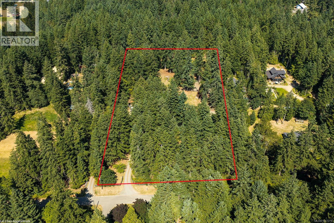
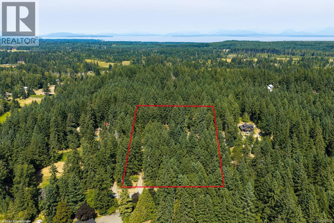
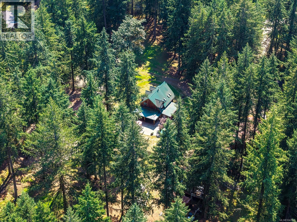
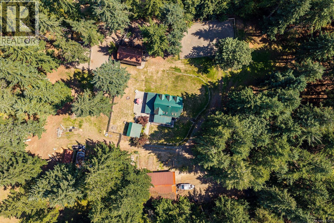
Escape to your own private retreat on 3.5 beautifully forested acres, where peace, privacy and the best of West Coast country living come together. This charming and rustic 3-bedroom, 2-bathroom home offers 1,840 sq. ft. of comfortable living space and plenty of room to enjoy the outdoors. The inviting living room features warm cedar walls, a cozy woodstove, built-in bookshelves and an abundance of windows that bring the natural surroundings indoors. The eat-in kitchen is both practical and welcoming, with solid oak cabinetry, pantry and a handy baking table. An office/den rounds out the main floor. There are 3 nice-sized bedrooms plus a den for hobbies & a 4pce bath upstairs. Outside, the fully fenced yard includes a large, partially covered patio area, 30' x 40' shop, woodshed and ample space for hobbies and projects. Equestrian enthusiasts will appreciate the 60' x 80' riding ring, fenced paddock and barn, providing an ideal setup for horses. A metal roof, newer hot water tank and built-in vacuum add to the home's appeal. A new septic system is currently being installed. With trails to explore at the end of the road, this is a wonderful opportunity to embrace a peaceful country lifestyle surrounded by nature. (id:48970)
Show More