- ©MLS 10385358
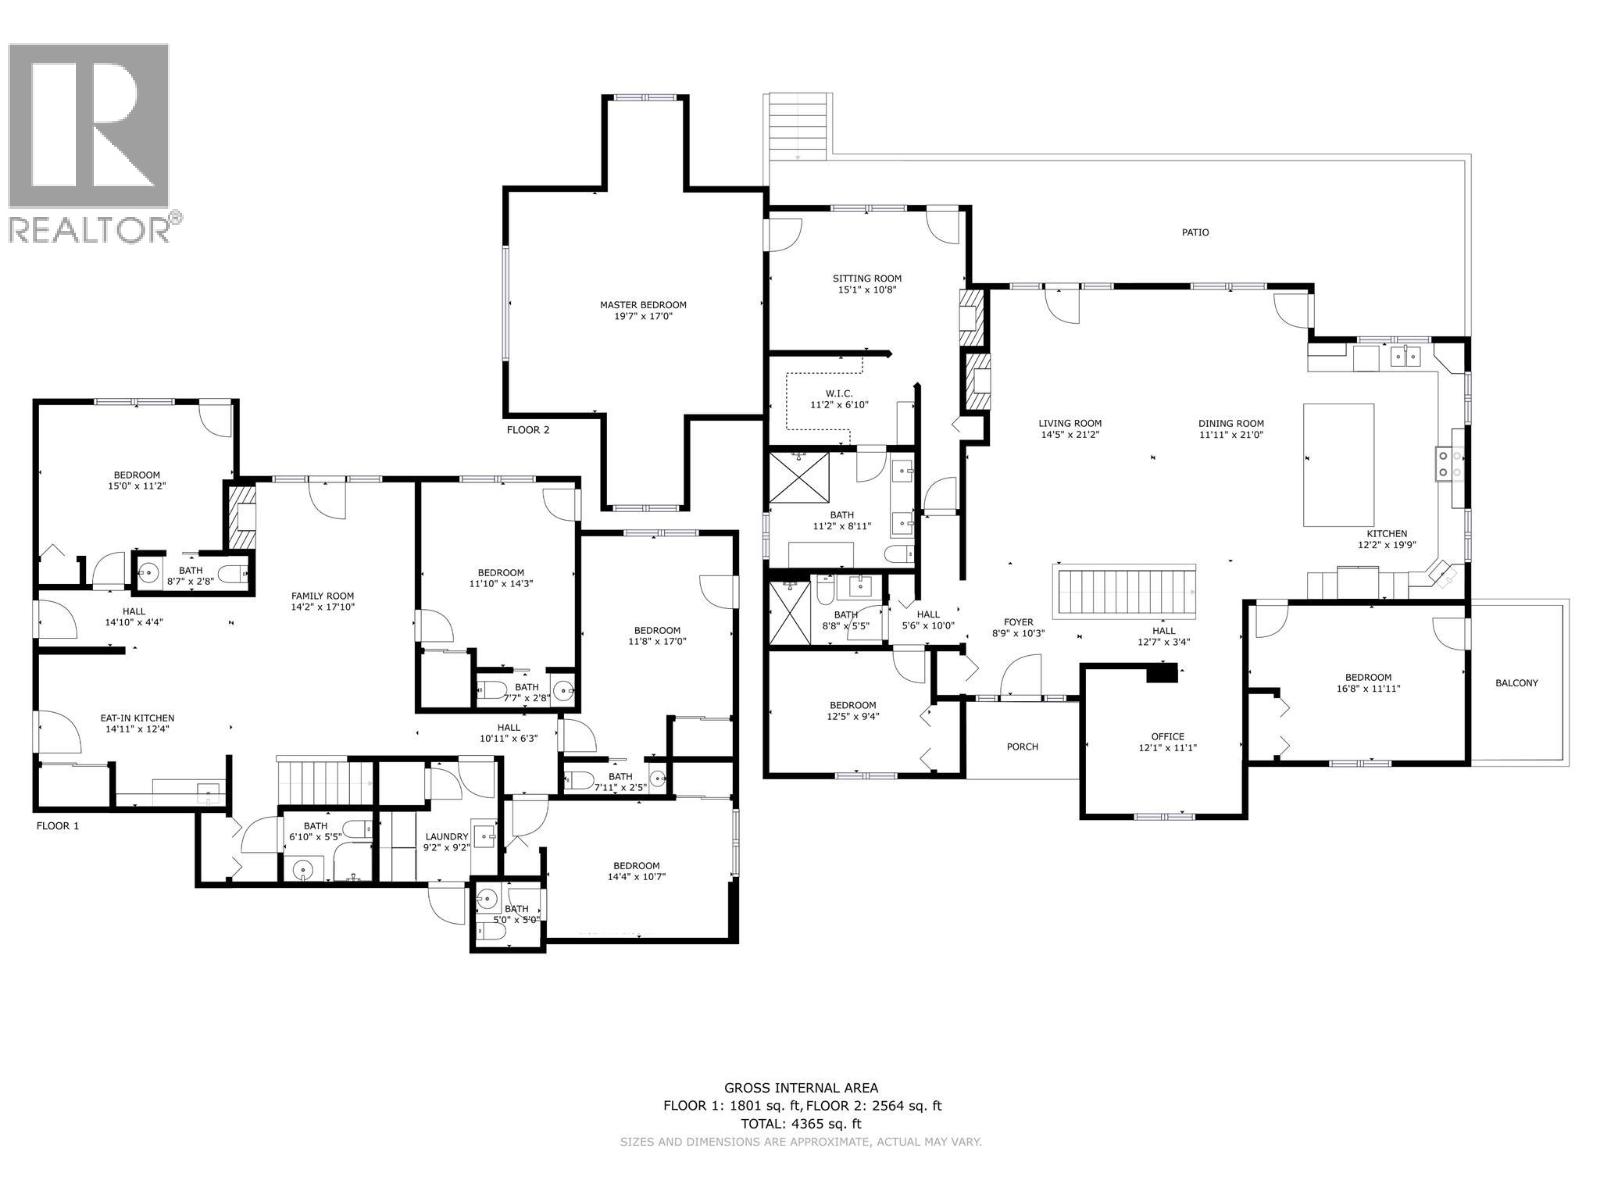
- Area 4365 sq ft
- Bedrooms 7
- Bathrooms 7
- Parkings 23
Description
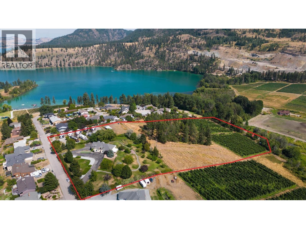
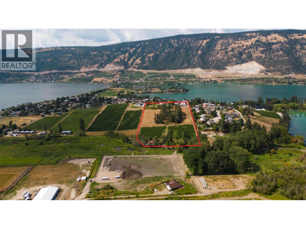
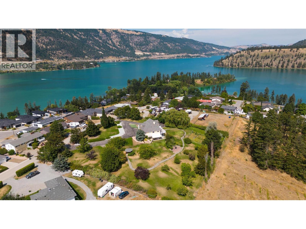
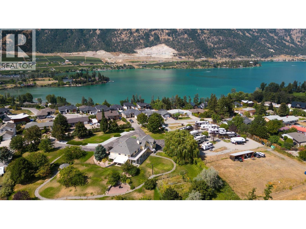
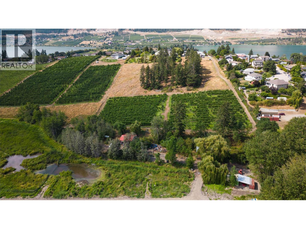
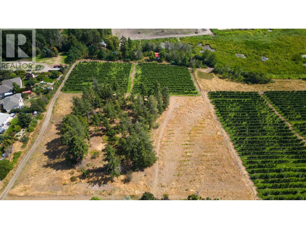
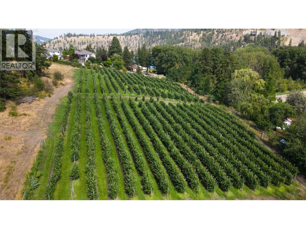
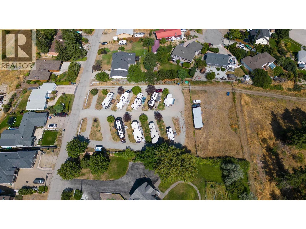
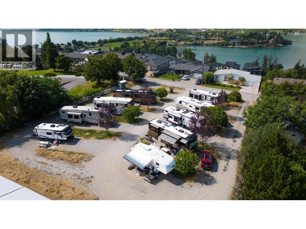
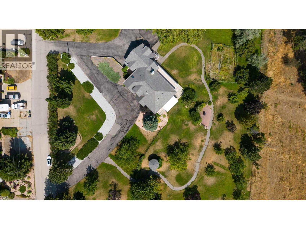
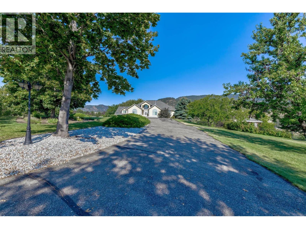
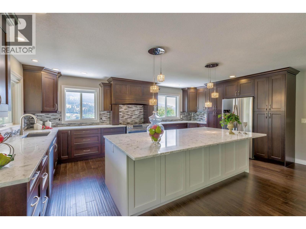
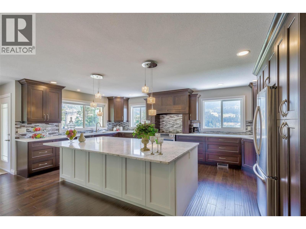
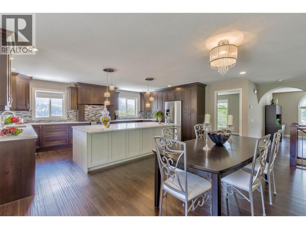
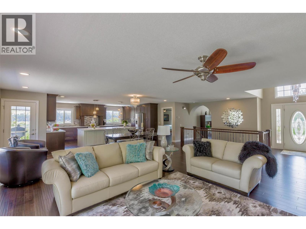
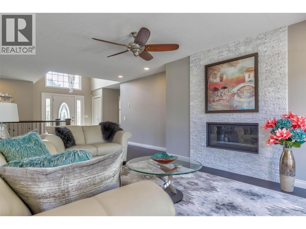
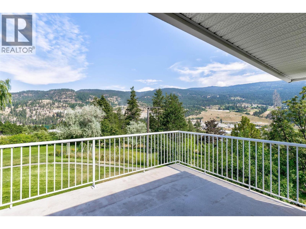
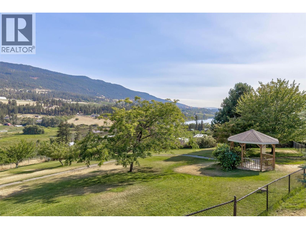
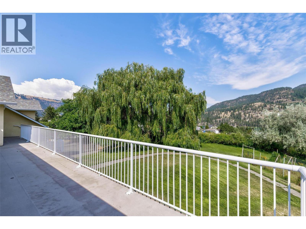
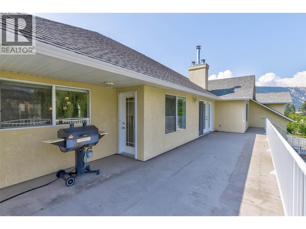
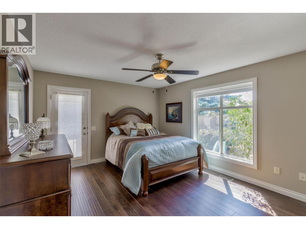
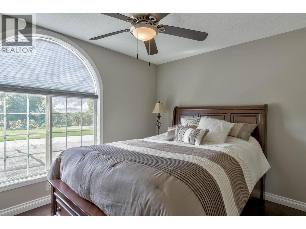
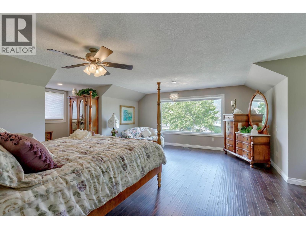
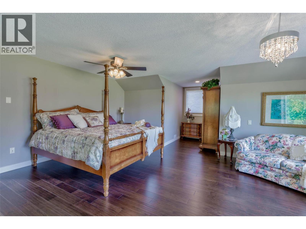
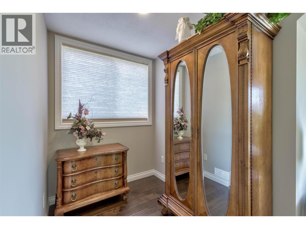
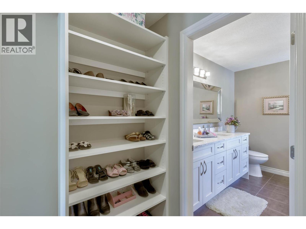
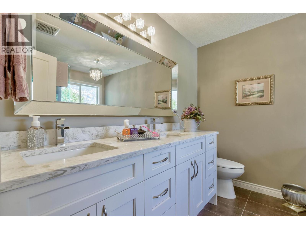
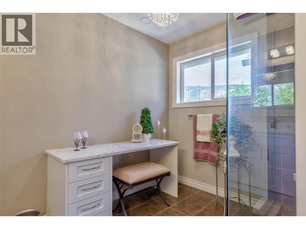
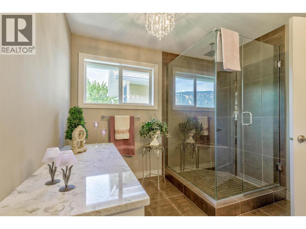
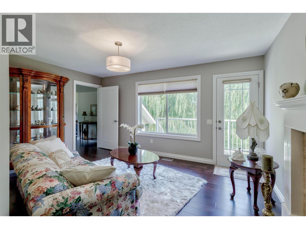
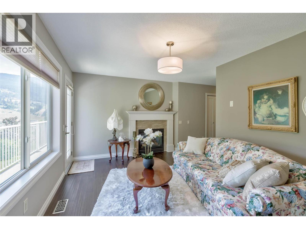
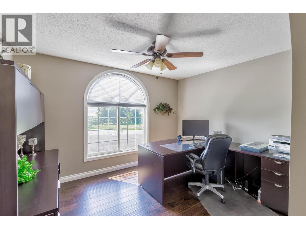
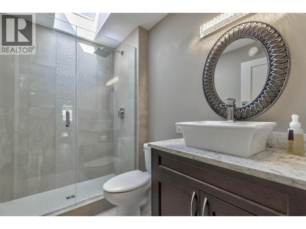
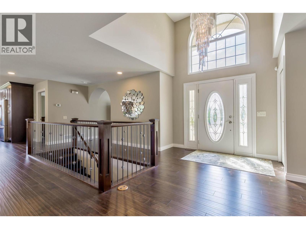
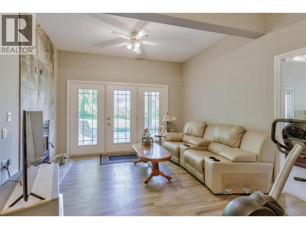
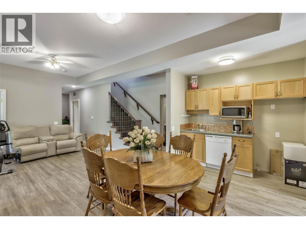
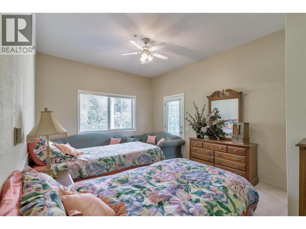
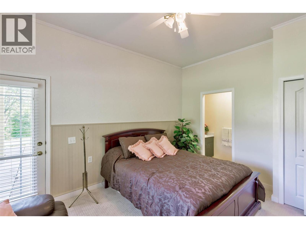
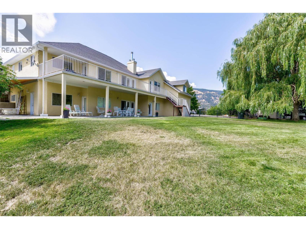
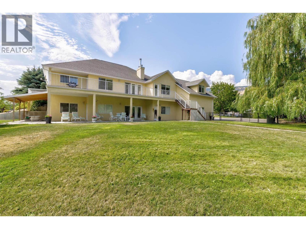
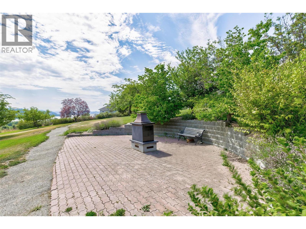
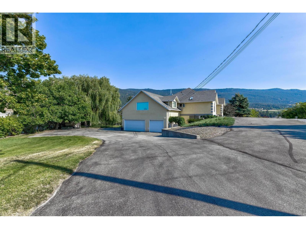
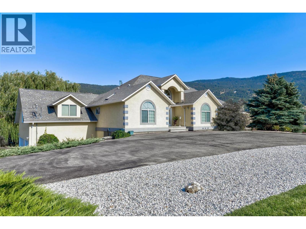
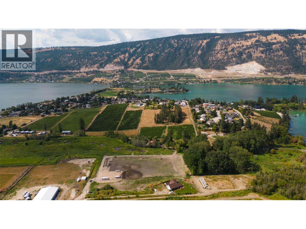
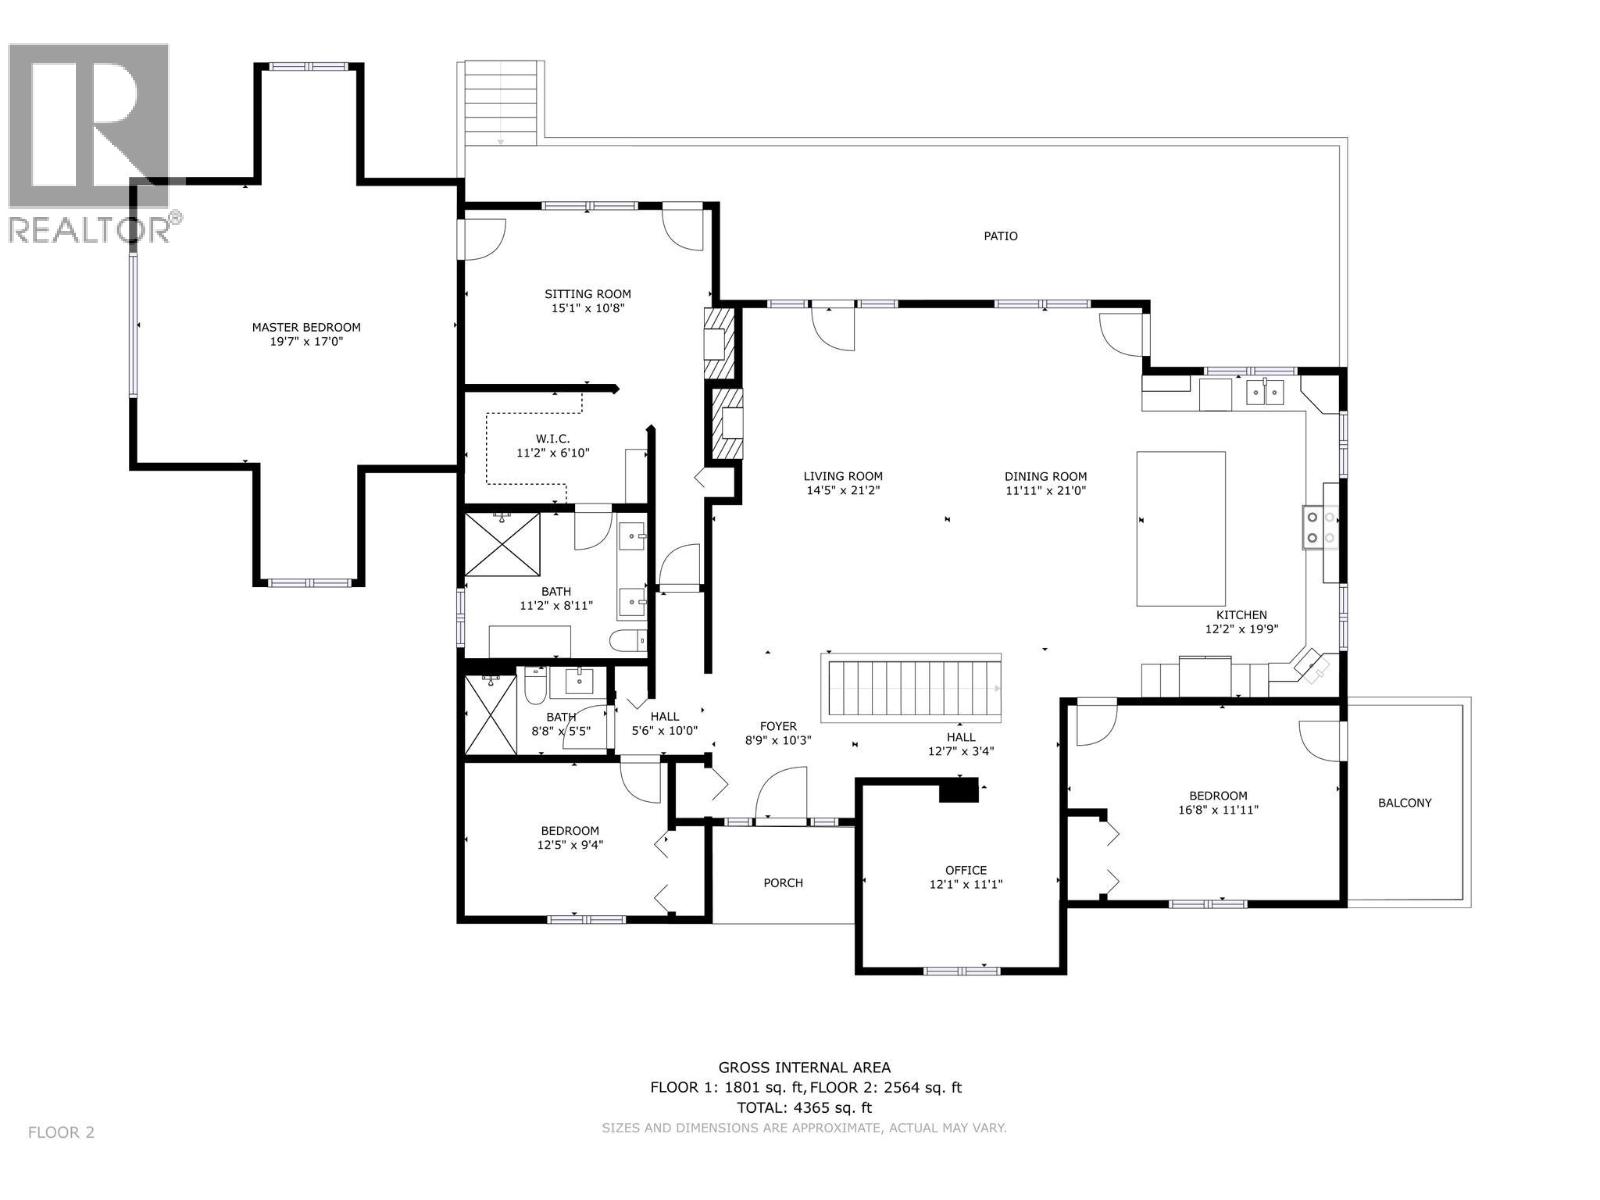
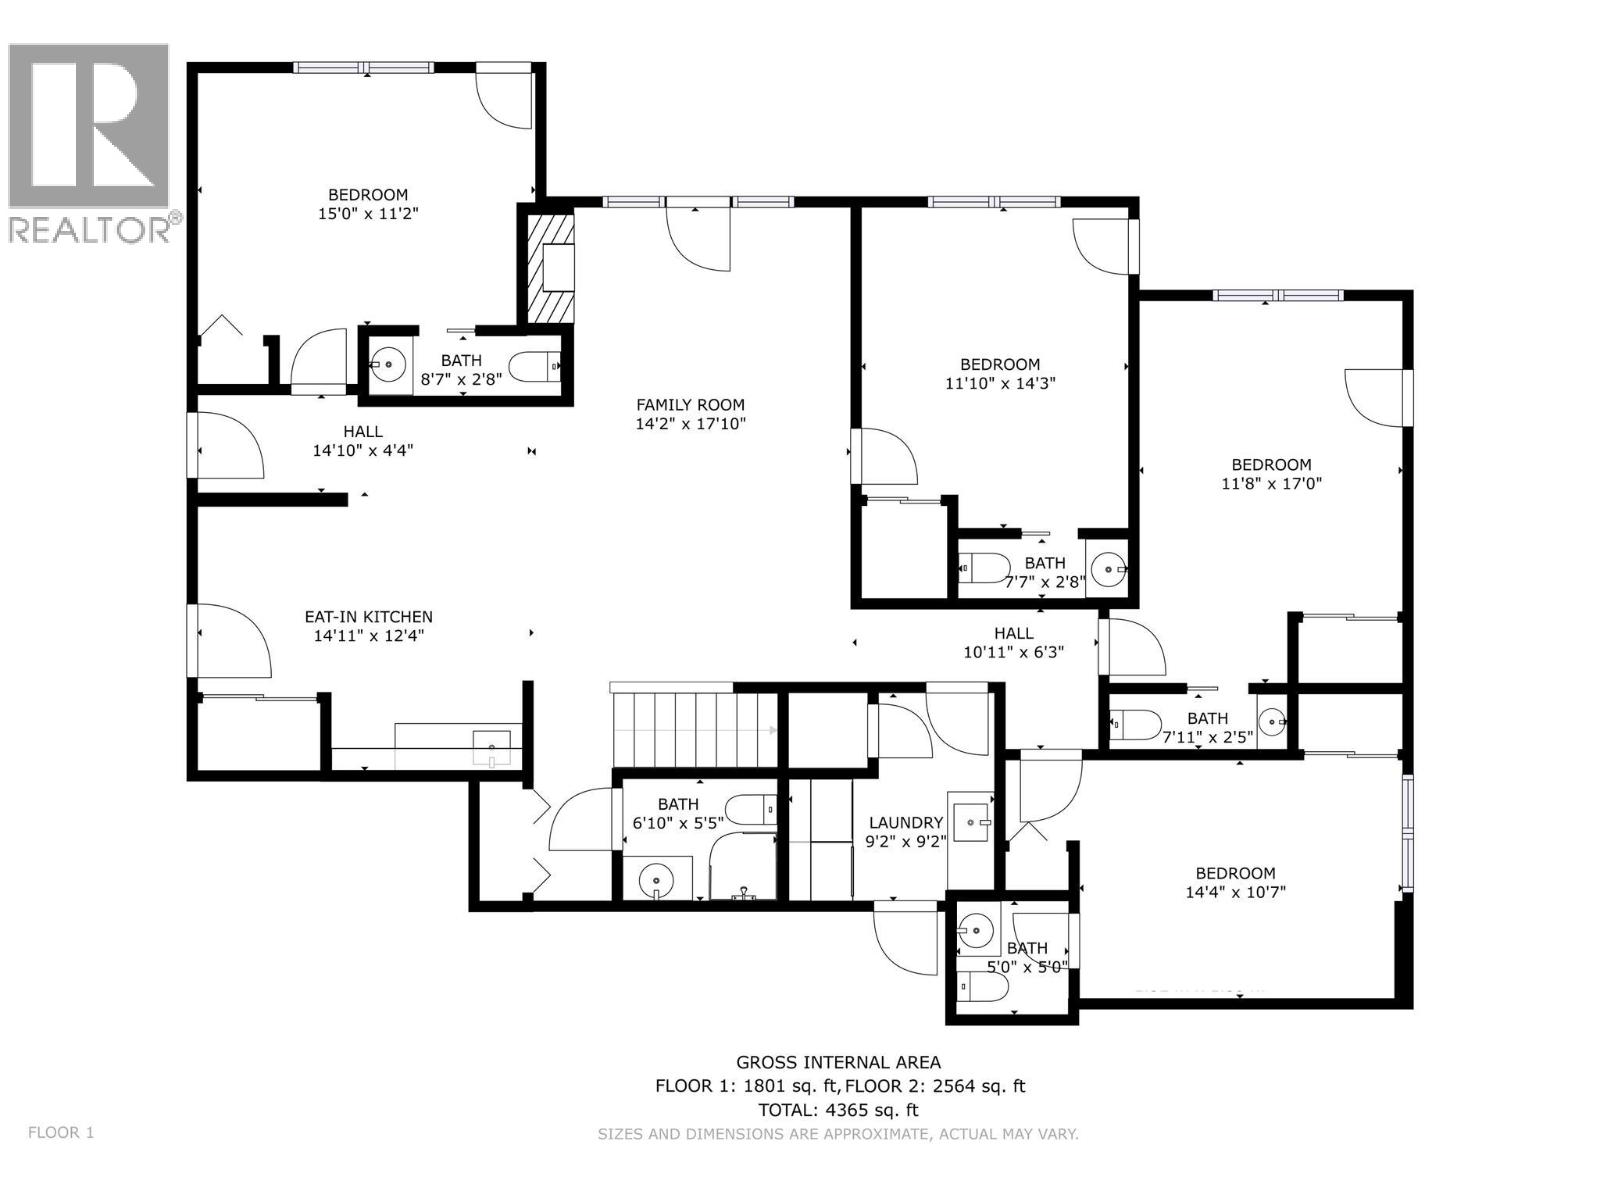
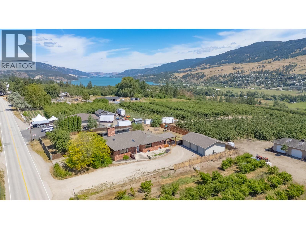
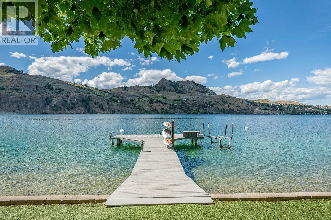
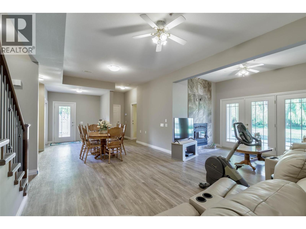
An exceptional opportunity in Oyama, this 10-acre property is prime for agri-tourism and diversified income generation, with A1ta (Agri-Tourism Accommodation) zoning. This designation unlocks a range of permitted uses, allowing an owner to operate a bed and breakfast, RV park, agricultural venture, and guest accommodations, with the added ability to introduce a second dwelling or carriage home. This is a property designed around multiple revenue streams already in place. A 10-site RV park generates reliable seasonal income, while over 2 acres of producing apple orchard are leased annually. An additional 3.6 acres of usable land present clear upside for vineyard development, expanded orchard production, or curated agri-tourism experiences such as farm-to-table or event-based use. The residence has been configured with flexibility. Spanning over 4,300 square feet, the home naturally separates into owner-occupied living and guest-oriented space. The upper level has been updated to function as a comfortable primary residence, featuring a kitchen, open living area, and expansive patio designed to take in the surrounding landscape and lake views. Three bedrooms plus a den are located on this level, including a private primary suite with a sitting area, fireplace, and ensuite. The lower level operates independently, with four guest-style bedrooms, each offering exterior access and ensuite capability, an ideal setup for short-term rental or bed and breakfast use. A summer kitchen and separate access points further enhance efficiency. Positioned between Kalamalka and Wood lakes, the property benefits from strong tourism demand while maintaining privacy and space. A cabin located on the lower portion of the land introduces additional potential for rental or staff accommodations. This offering is a scalable agri-tourism platform, one that combines existing income and future development potential, in a location where supply of such properties is extremely limited. (id:48970) Show More
Details
- Constructed Date: 1998
- Property Type: Single Family
- Type: House
- Access Type: Easy access
- Architectural Style: Ranch
- Neighbourhood: Lake Country East / Oyama
Ammenities + Nearby
- Airport
- Park
- Recreation
- Airport
- Park
- Recreation
Features
- Private setting
- Treed
- Irregular lot size
- Central island
- Balcony
- Rural Setting
- Pets Allowed
- Rentals Allowed
- Lake view
- Mountain view
- Valley view
- View of water
- View (panoramic)
- Central air conditioning
- In Floor Heating
- Forced air
- See remarks
Rooms Details For 15829 Greenhow Road
| Type | Level | Dimension |
|---|---|---|
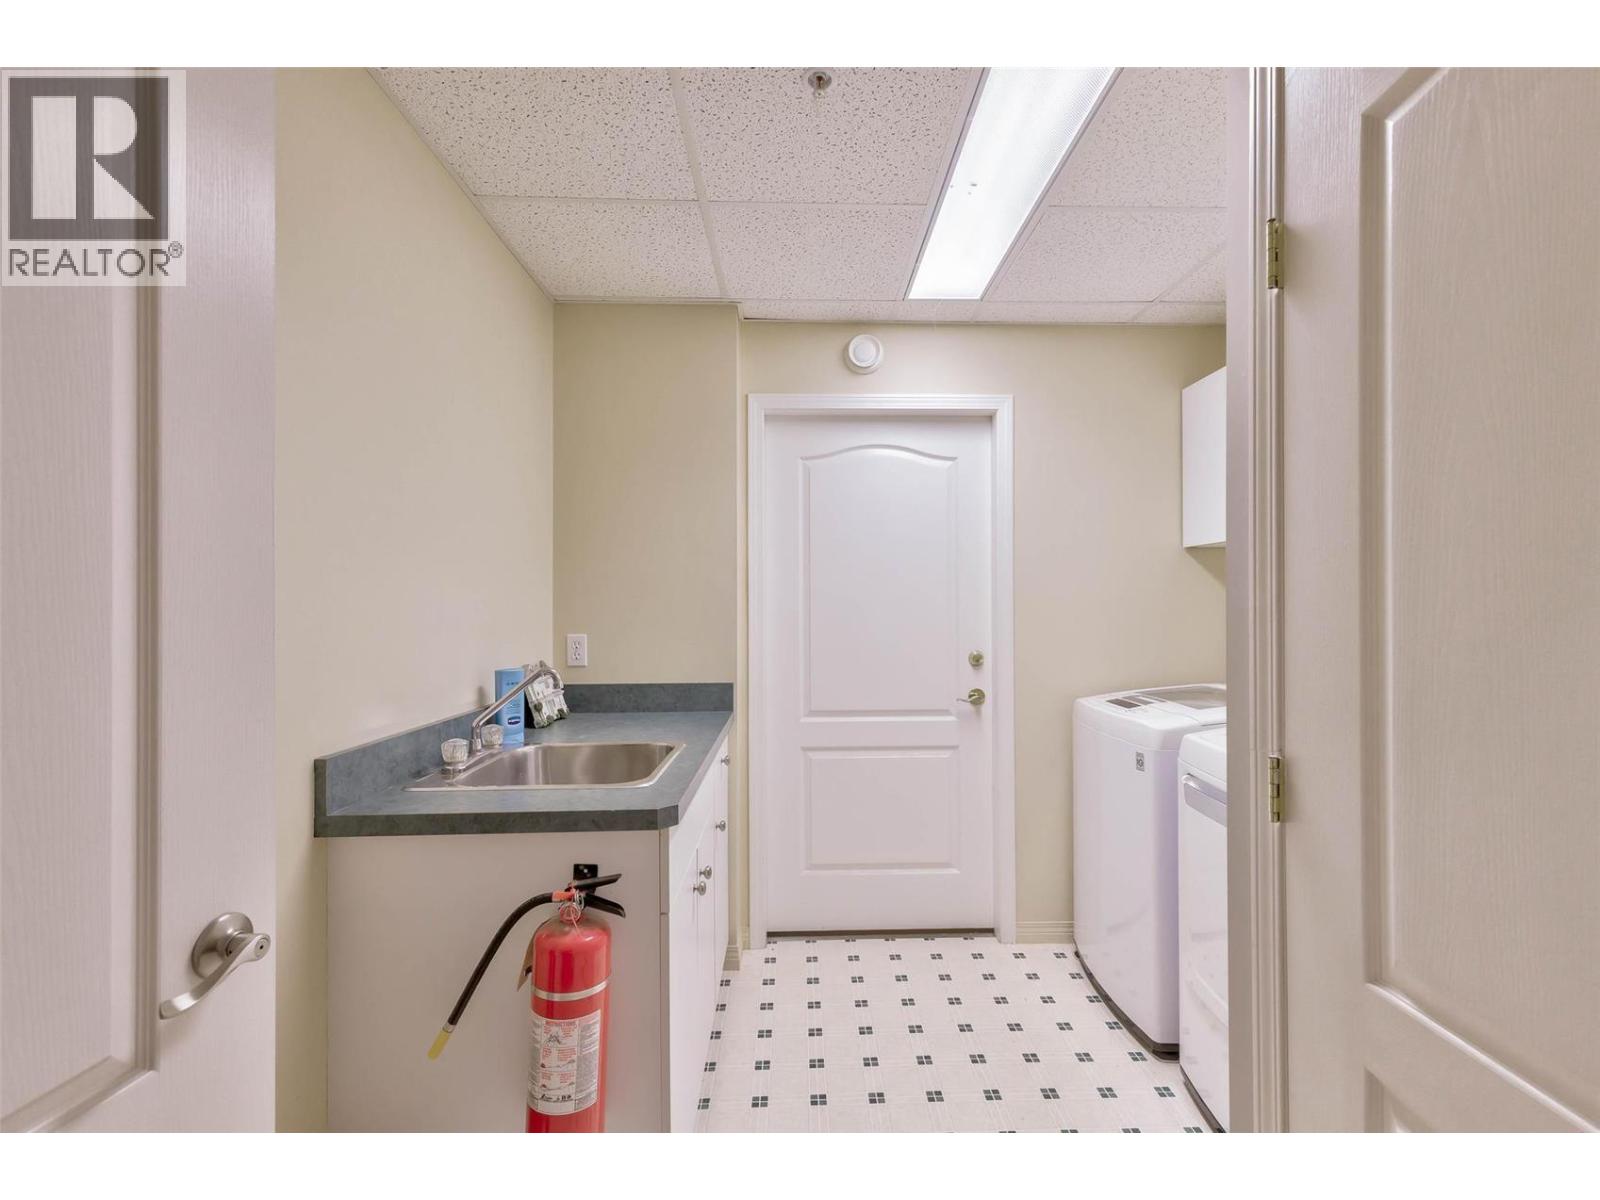
| Laundry room | Basement | 9'2'' x 9'2'' |
| Kitchen | Basement | 14'11'' x 12'4'' |
| Family room | Basement | 14'2'' x 17'10'' |
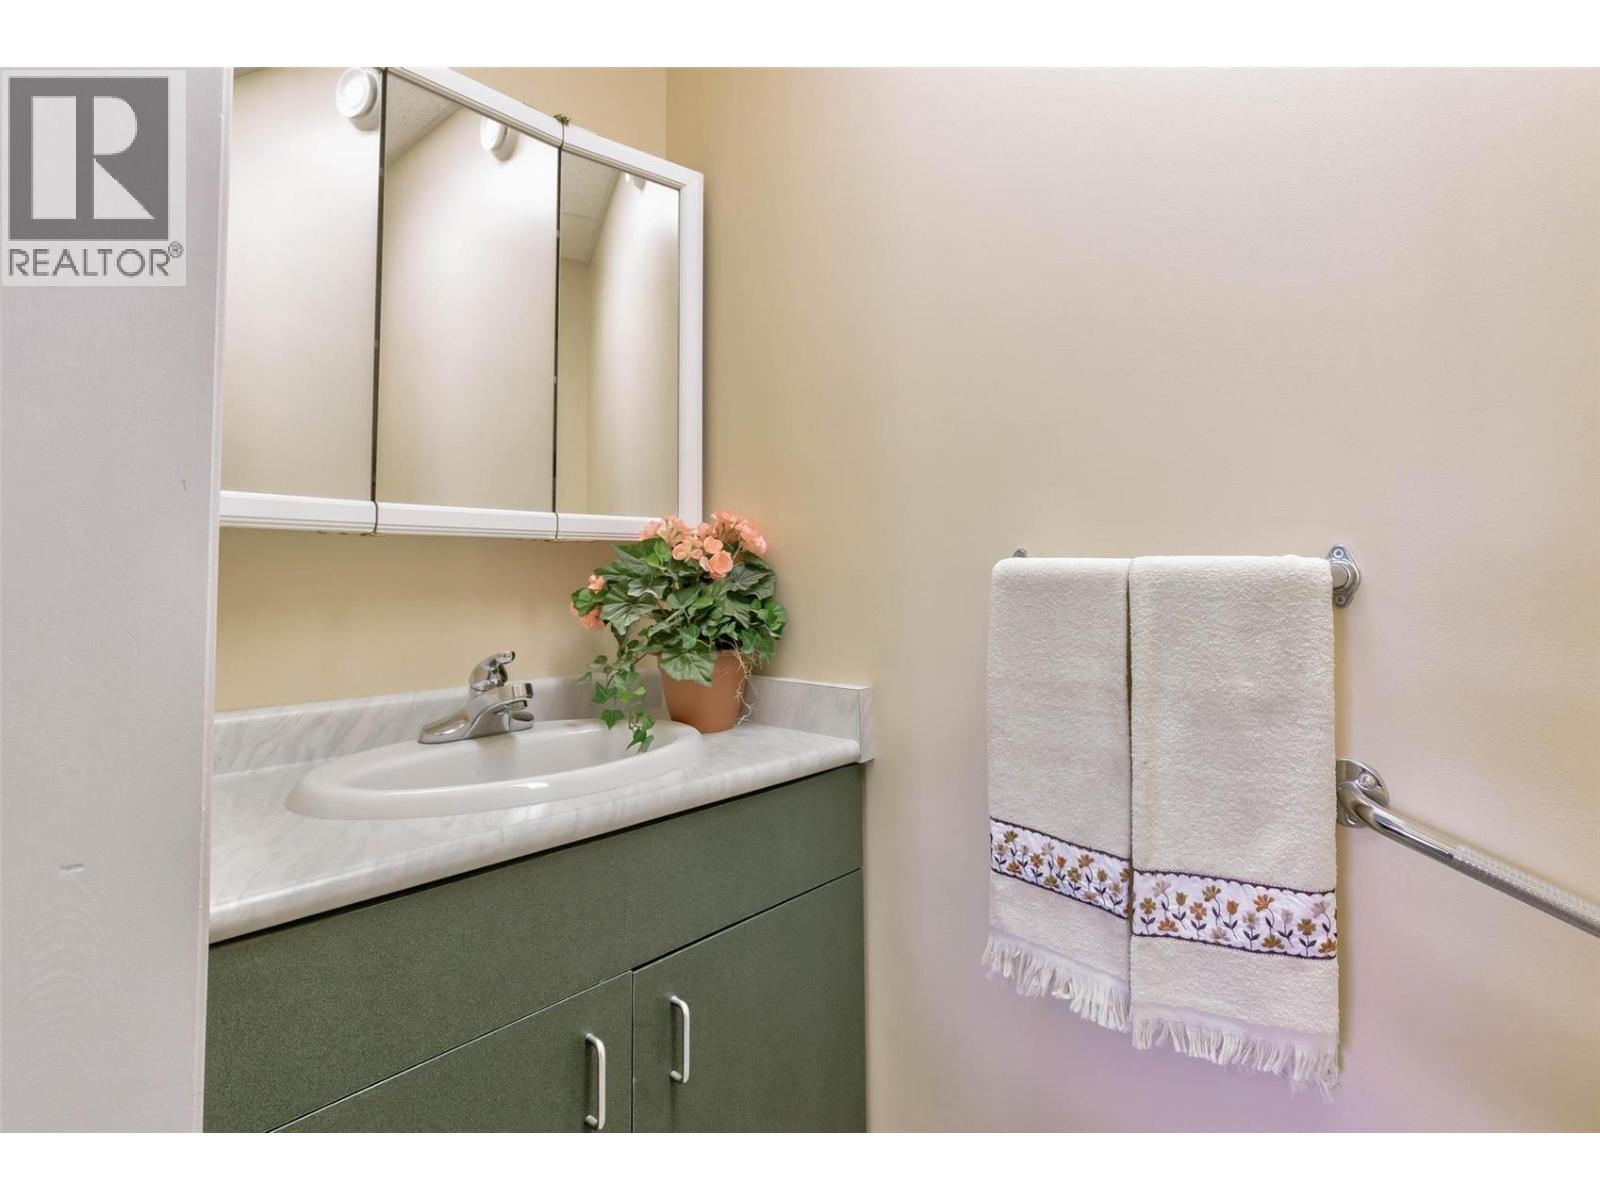
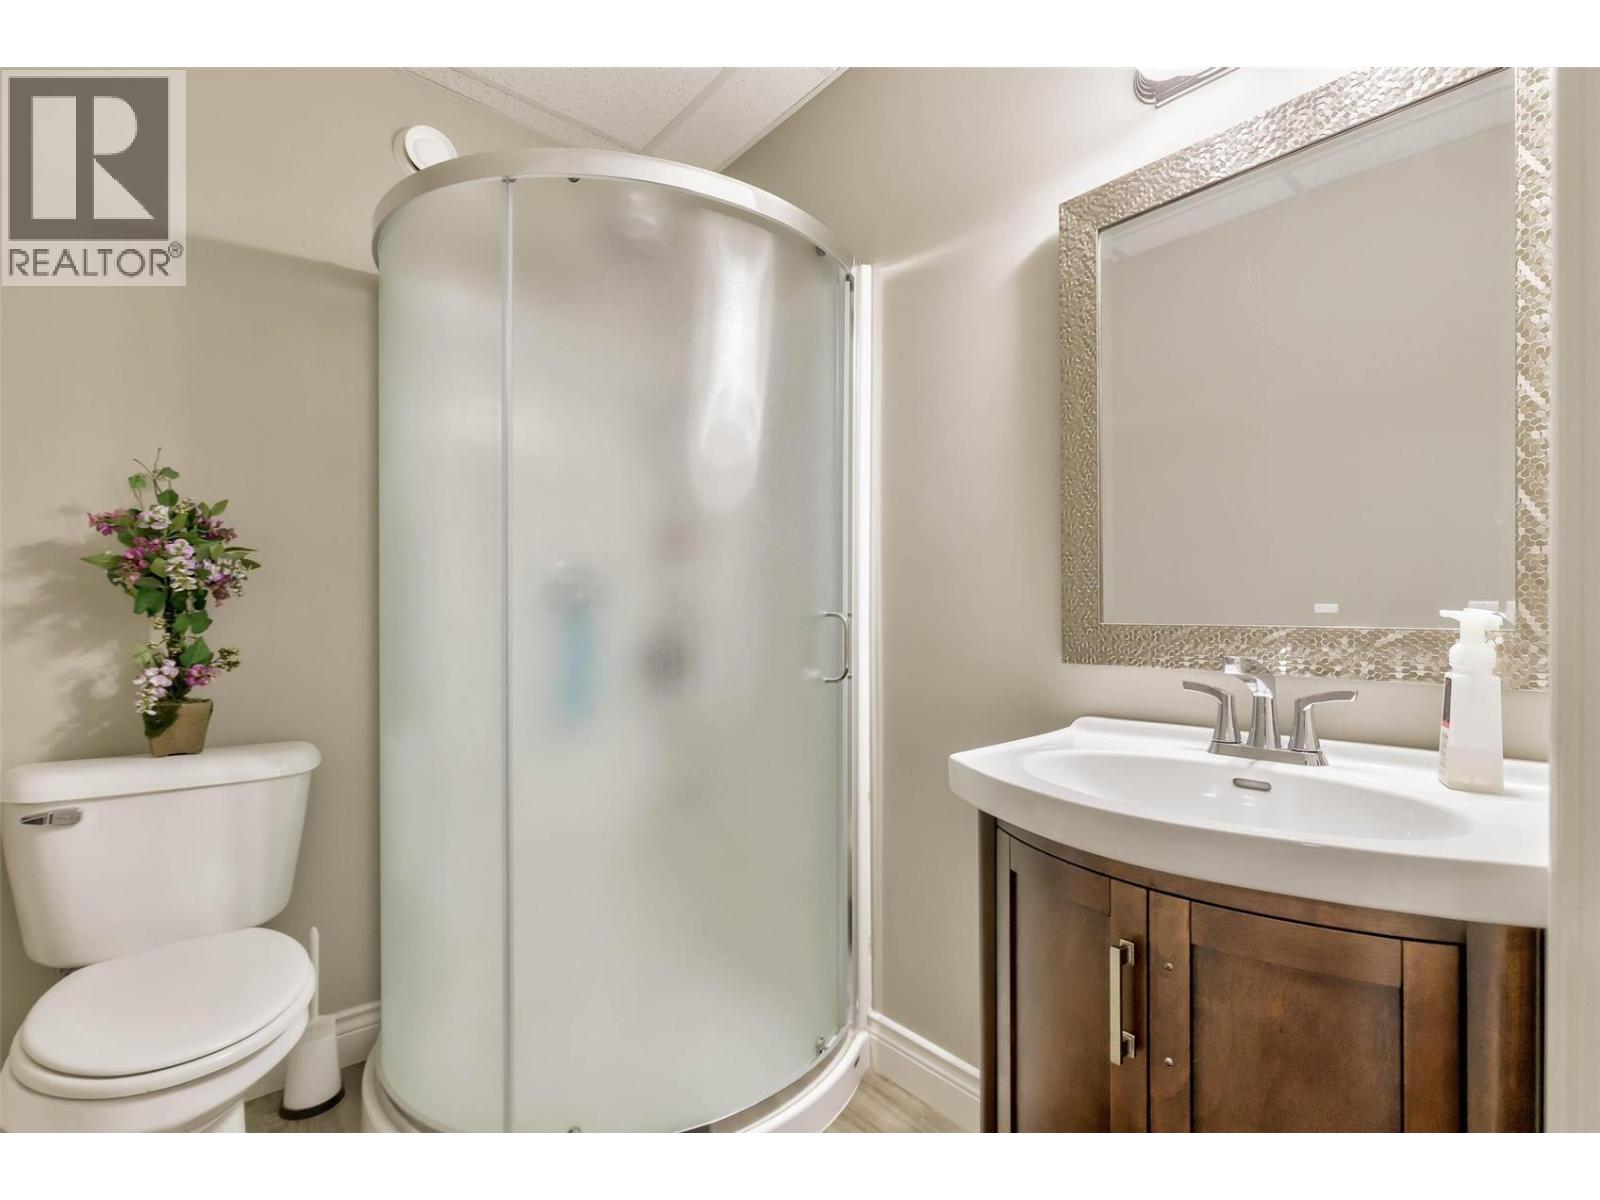
| 3pc Bathroom | Basement | 6'10'' x 5'5'' |
| Bedroom | Basement | 15'0'' x 11'1'' |
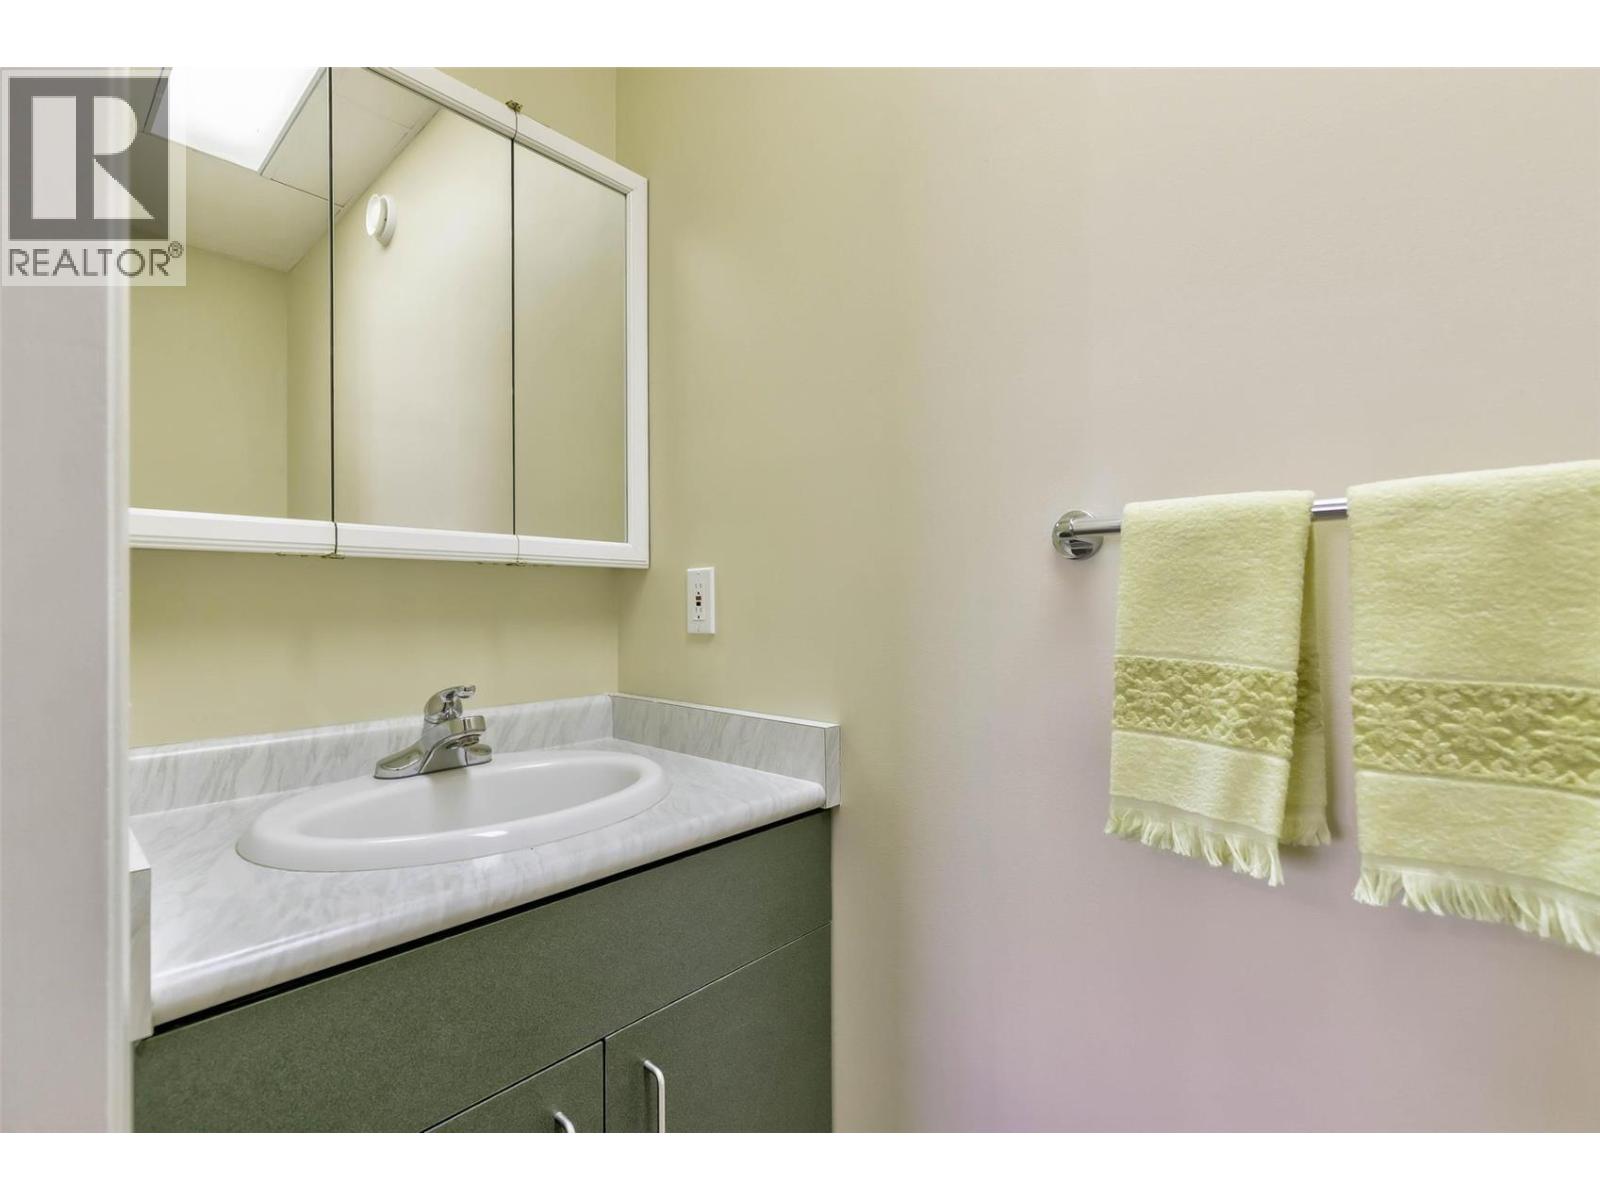
| 2pc Ensuite bath | Basement | 8'7'' x 2'8'' |
| Bedroom | Basement | 11'10'' x 14'3'' |
| 2pc Ensuite bath | Basement | 7'7'' x 2'8'' |
| Bedroom | Basement | 11'8'' x 17'10'' |
| 2pc Ensuite bath | Basement | 7'11'' x 2'5'' |
| Bedroom | Basement | 14'4'' x 10'7'' |
| 2pc Ensuite bath | Basement | 5'0'' x 5'0'' |
| Dining room | Main level | 11'11'' x 21'0'' |
| Kitchen | Main level | 12'2'' x 19'9'' |
| Den | Main level | 12'1'' x 11'1'' |
| 3pc Bathroom | Main level | 8'8'' x 5'5'' |
| Primary Bedroom | Main level | 19'7'' x 17'0'' |
| Dining nook | Main level | 15'1'' x 10'8'' |
| Other | Main level | 11'2'' x 6'10'' |
| 5pc Ensuite bath | Main level | 11'2'' x 8'11'' |
| Bedroom | Main level | 12'5'' x 9'4'' |
| Bedroom | Main level | 16'8'' x 11'11'' |
| Foyer | Main level | 8'9'' x 10'3'' |
| Living room | Main level | 14'5'' x 21'2'' |
Location
Similar Properties
For Sale
$ 1,399,000 $ 307 / Sq. Ft.
- 10393479 ©MLS
- 7 Bedroom
- 4 Bathroom
For Sale
$ 3,499,000 $ 597 / Sq. Ft.
- 10378242 ©MLS
- 7 Bedroom
- 6 Bathroom
For Sale
$ 2,550,000 $ 490 / Sq. Ft.
- 10384204 ©MLS
- 7 Bedroom
- 5 Bathroom
This REALTOR.ca listing content is owned and licensed by REALTOR® members of The Canadian Real Estate Association
Data provided by: Okanagan-Mainline Real Estate Board