- ©MLS 10379425
- Area 7100 sq ft
- Bedrooms 4
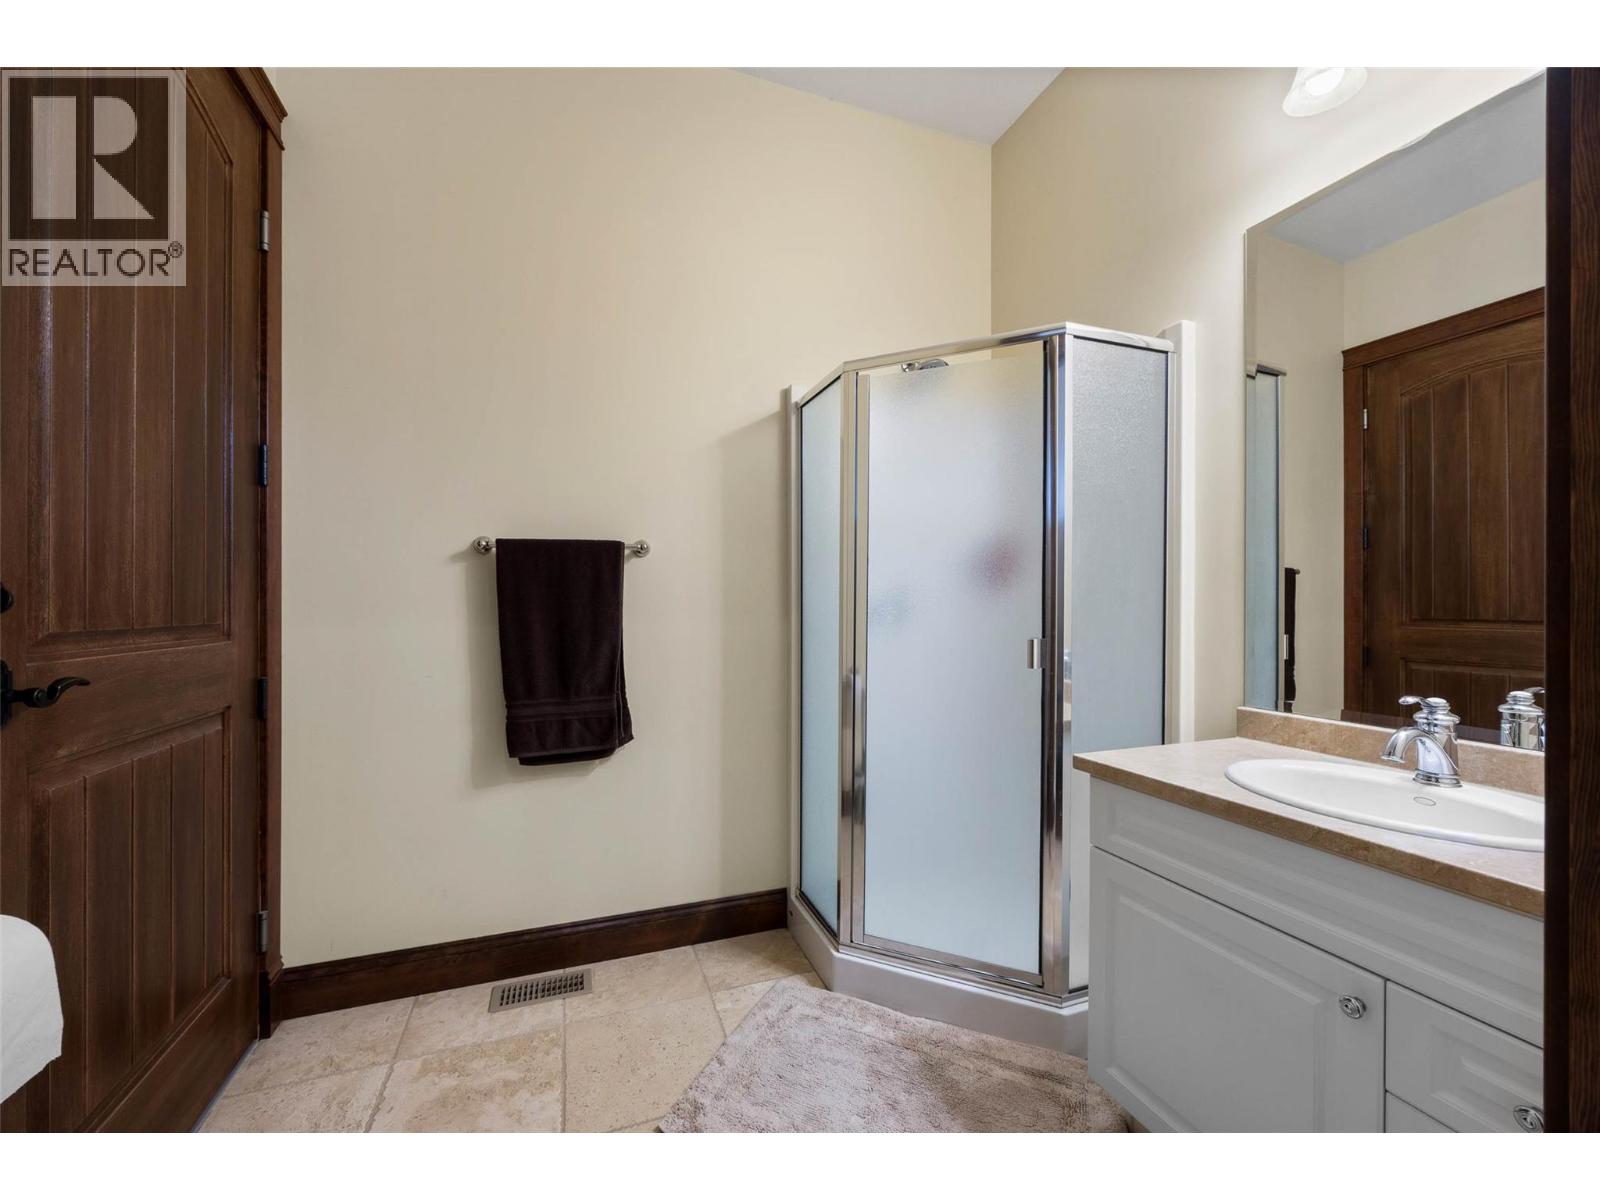
- Bathrooms 6
- Parkings 8
Description
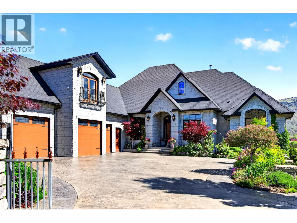
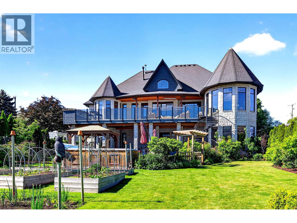
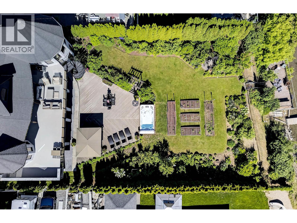
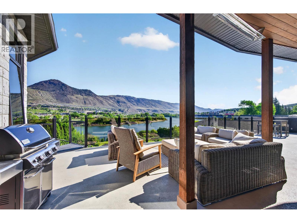
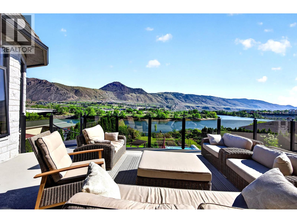
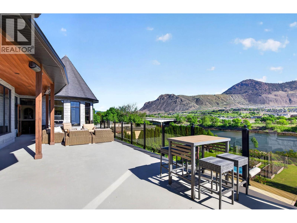
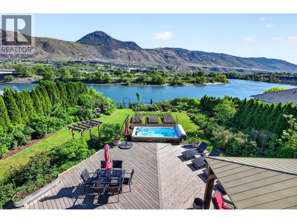
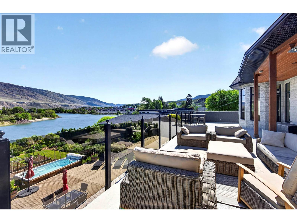
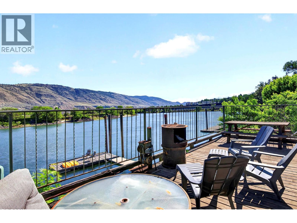
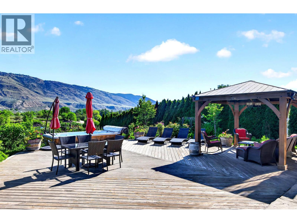
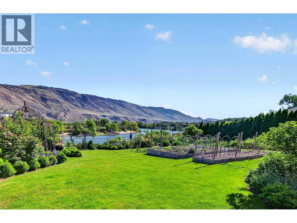
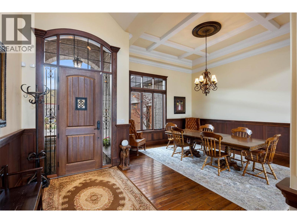
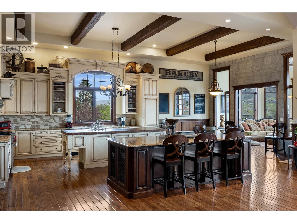
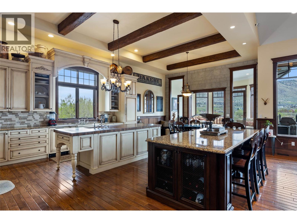
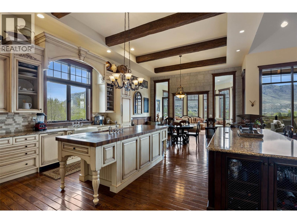
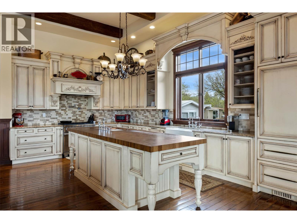
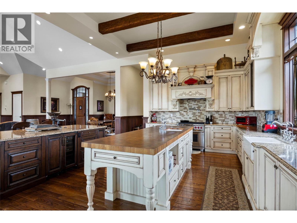
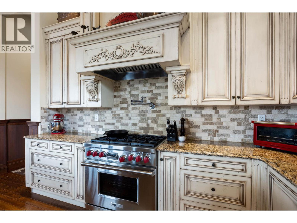
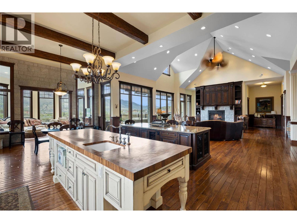
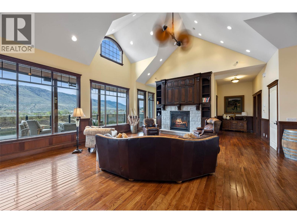
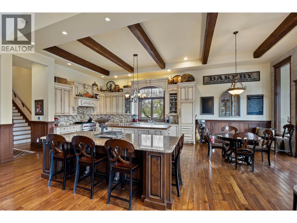
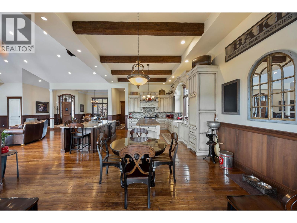
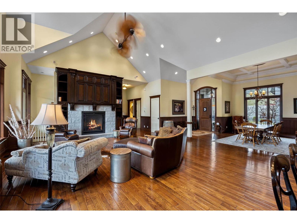
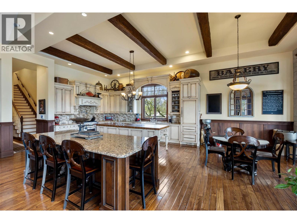
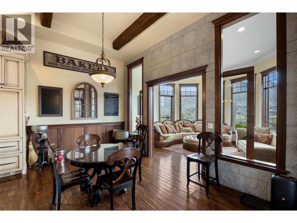
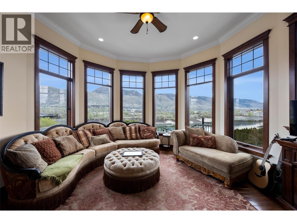
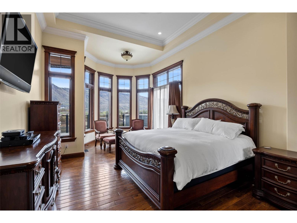
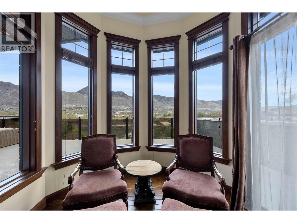
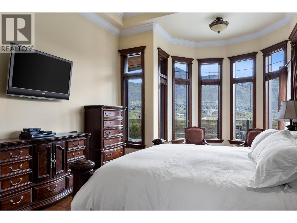
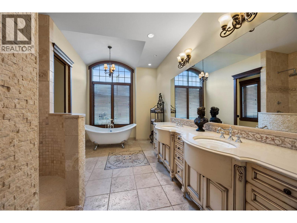
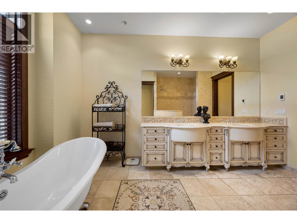
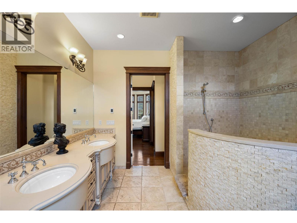
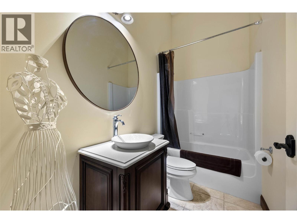
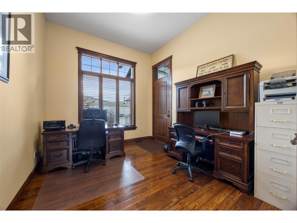
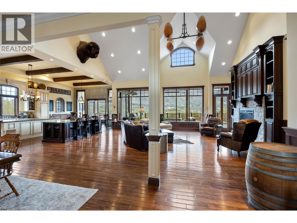
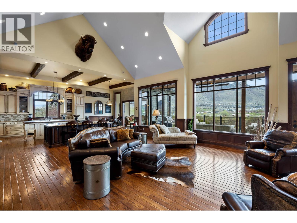
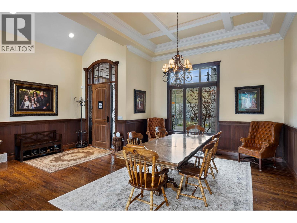
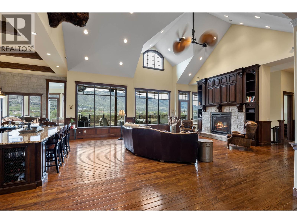
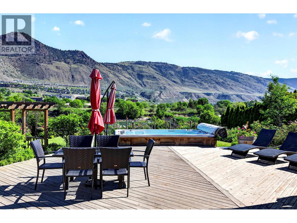
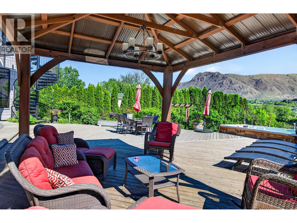
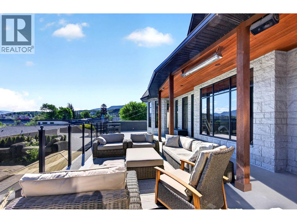
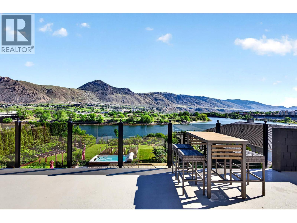
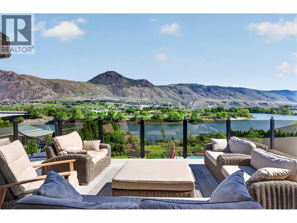
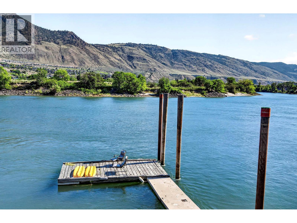
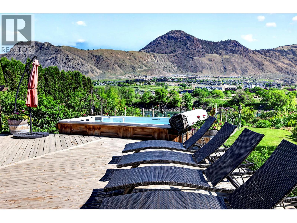
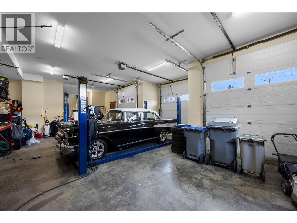
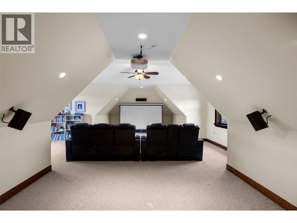
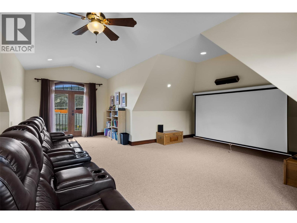
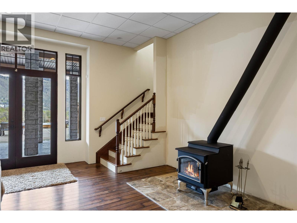
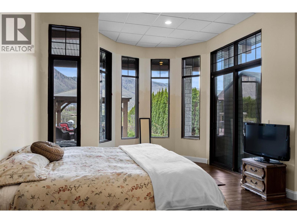
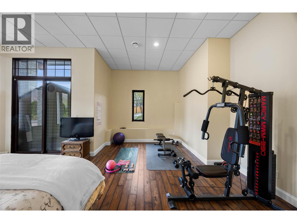
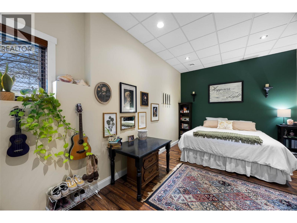
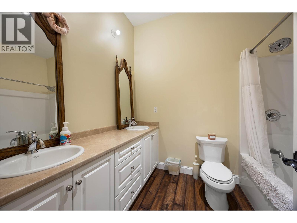
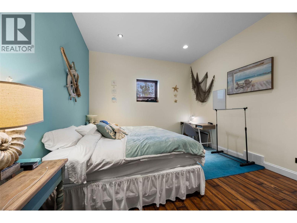
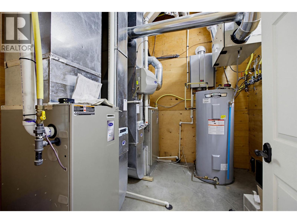
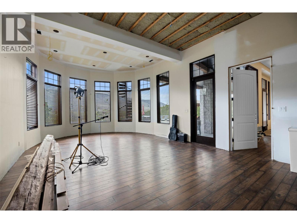
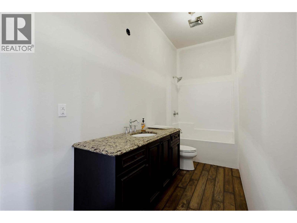
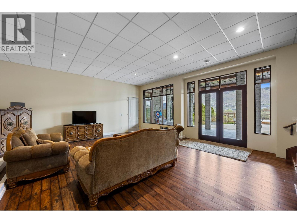
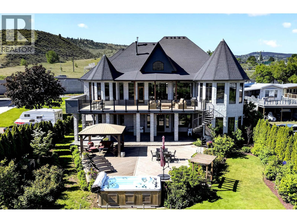
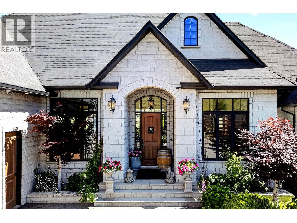
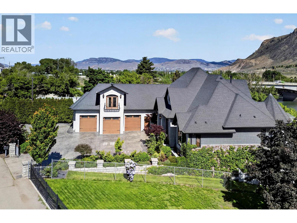
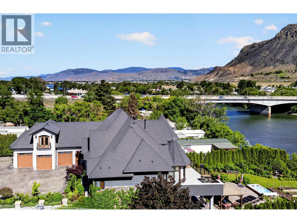
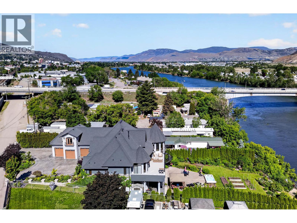
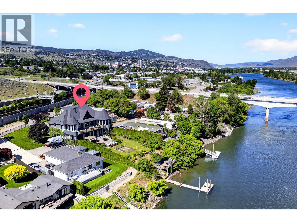
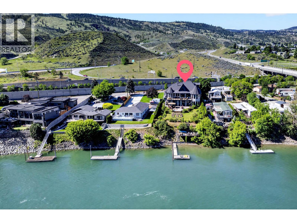
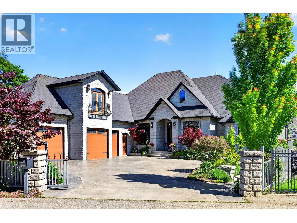
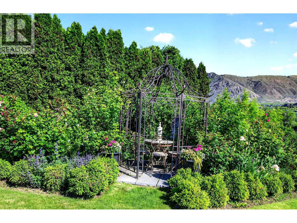
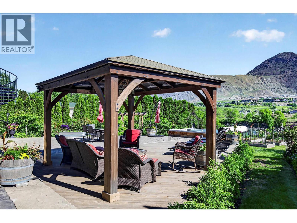
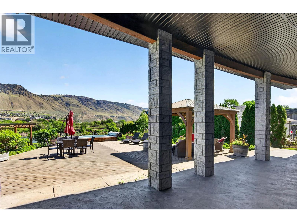
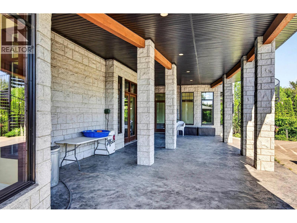
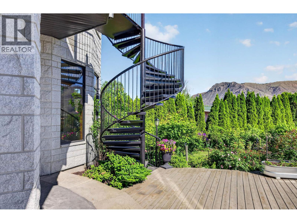
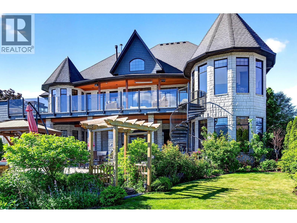
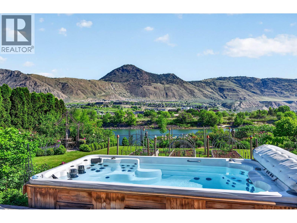
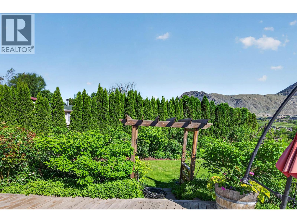
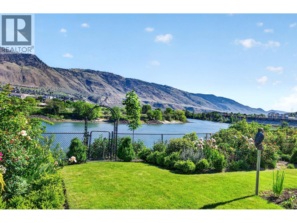
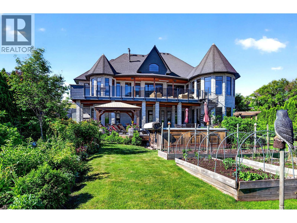
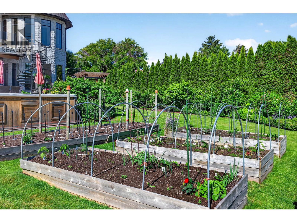
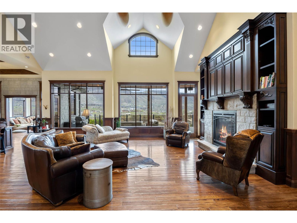
Grand riverfront offering on the Thompson! Beautifully appointed 7000 sq ft home with exceptional space for family and entertaining. Stunning chef’s kitchen with oversized islands and seamless indoor/outdoor dining. Expansive main floor features 20 ft ceilings, open concept layout, and wall of windows leading to a large upper deck overlooking the landscaped yard, riverside sitting area, and private dock. Offering 4 large bedrooms, office, and 6 bathrooms, with suite potential. Upper-level media/bonus room provides flexible living space. Lower level boasts 12ft ceilings, spacious living area, 3 bedrooms, 2 bathrooms, ample storage, and daylight walk-out basement access to the lower deck. Situated on nearly ½ acre with tranquil river and mountain views. Walking distance to the downtown core. This custom designed home was built in 2012 for the current owners. Oversized 3-car garage with bathroom and plenty of additional parking. Full feature sheet available. Exceptional lifestyle property. Call for your appointment to view. (id:48970) Show More
Details
- Constructed Date: 2012
- Property Type: Single Family
- Type: House
- Architectural Style: Other
- Neighbourhood: South Kamloops
Features
- Balcony
- Dock
- River view
- Mountain view
- Central air conditioning
- Forced air
- See remarks
- Waterfront on river
Rooms Details For 1580 Lorne Street
| Type | Level | Dimension |
|---|---|---|
| Other | Second level | 32'2'' x 26'6'' |
| Storage | Lower level | 10'0'' x 11'4'' |
| Storage | Lower level | 23'0'' x 11'0'' |
| Full bathroom | Lower level | 5'0'' x 16'0'' |
| Other | Lower level | 16'7'' x 30'0'' |
| 5pc Bathroom | Lower level | 7'2'' x 9'0'' |
| Bedroom | Lower level | 15'10'' x 12'8'' |
| Bedroom | Lower level | 11'3'' x 18'8'' |
| Bedroom | Lower level | 25'0'' x 19'3'' |
| Living room | Lower level | 23'10'' x 28'3'' |
| 2pc Bathroom | Main level | 6'10'' x 5'5'' |
| 3pc Bathroom | Main level | 6'2'' x 7'11'' |
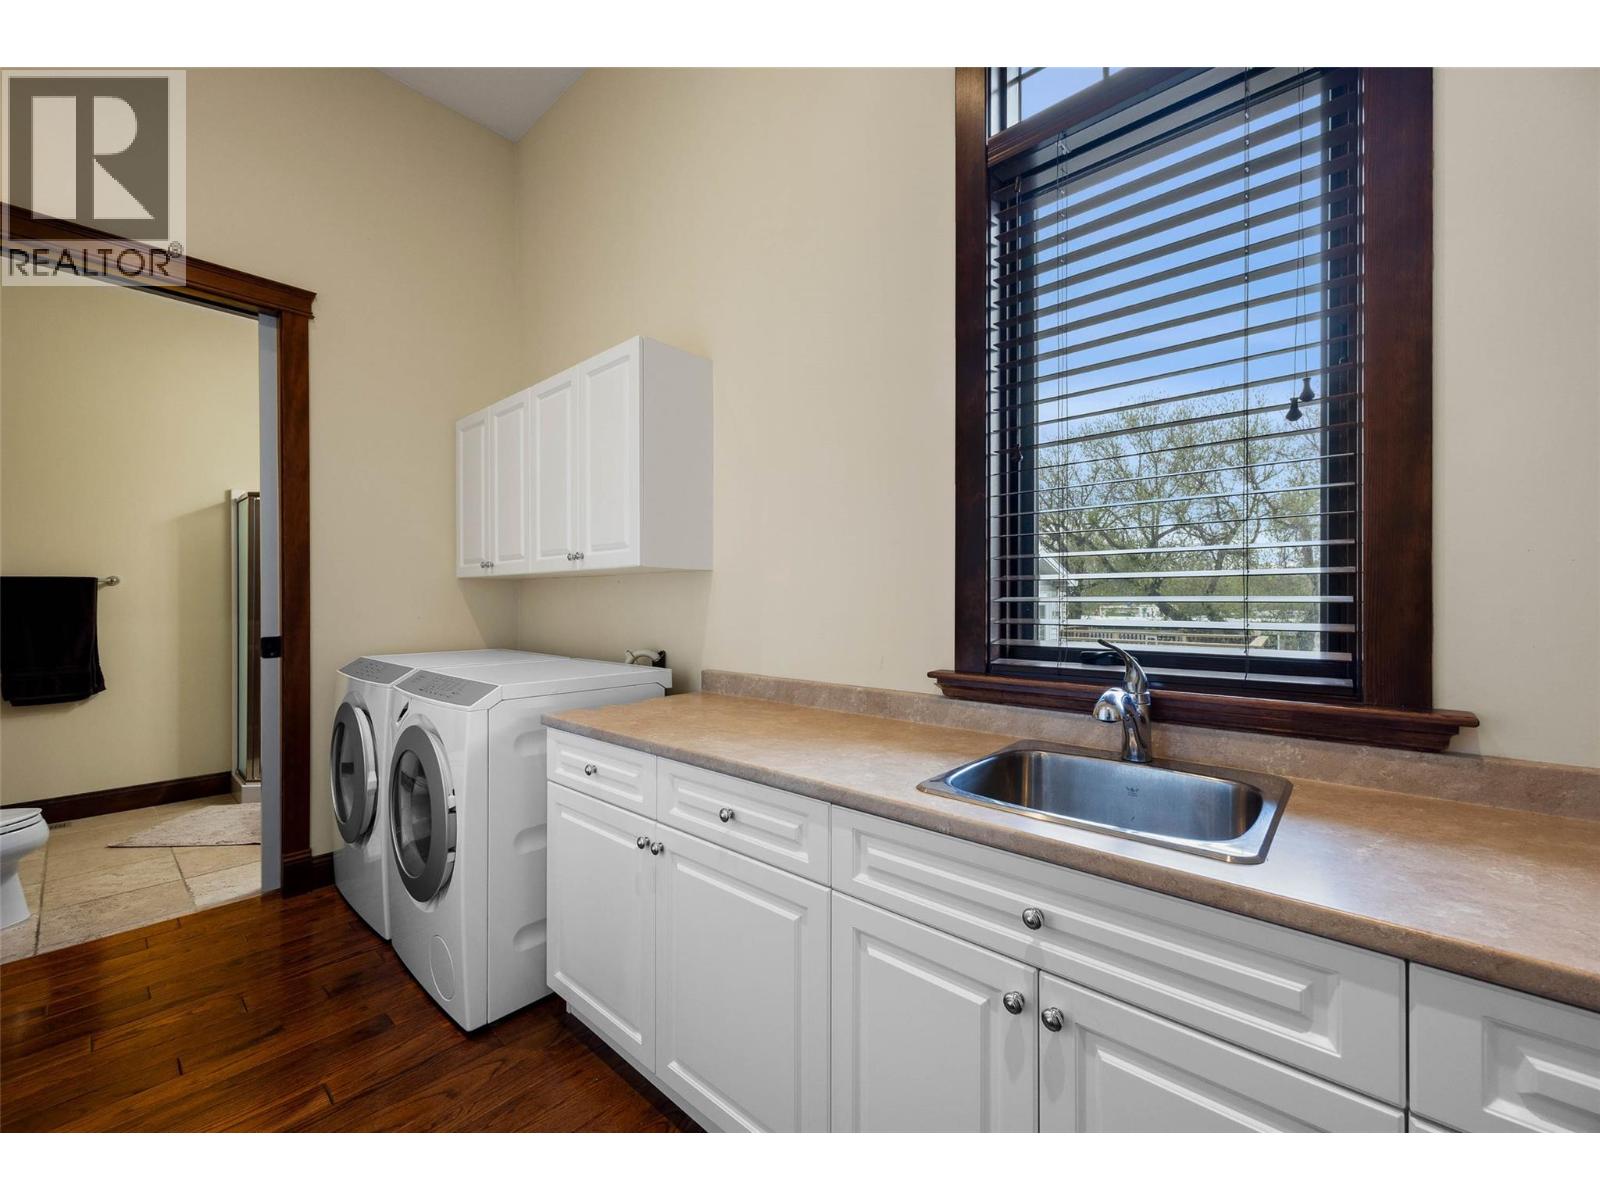
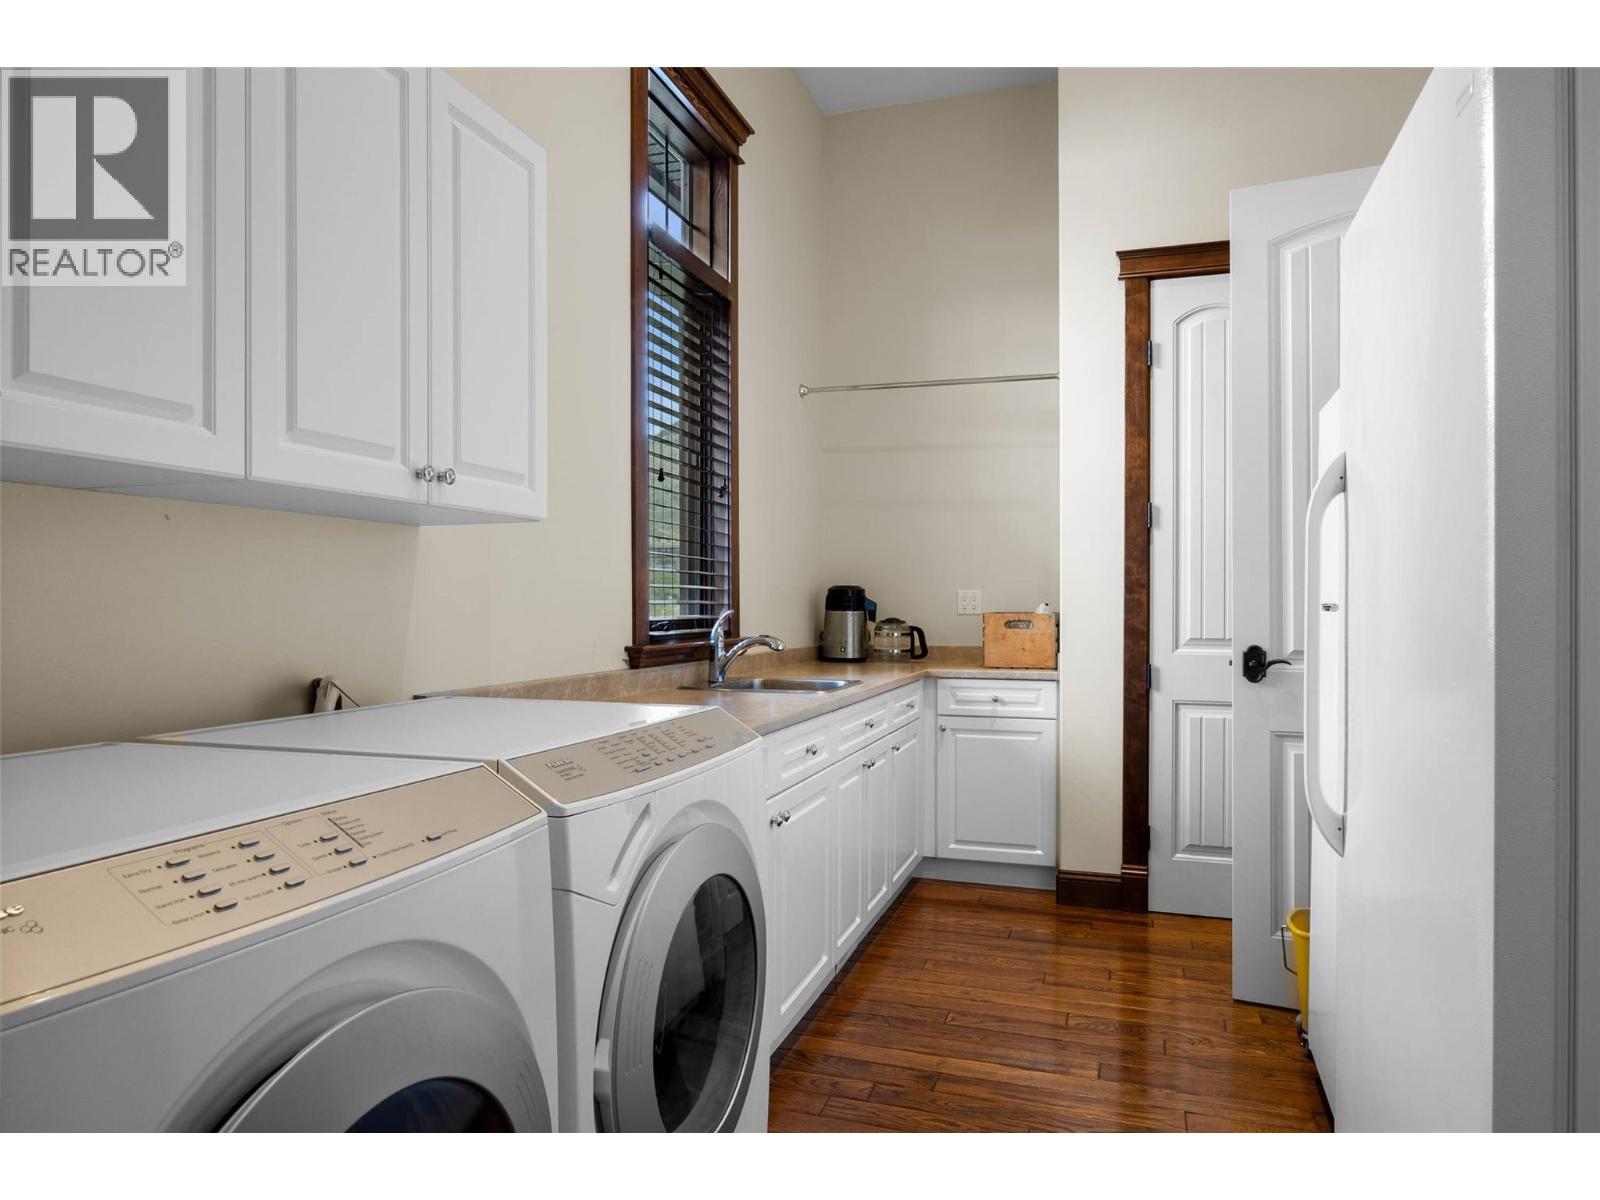
| Laundry room | Main level | 8'9'' x 15'2'' |
| Full bathroom | Main level | 9'8'' x 5'0'' |
| Office | Main level | 17'2'' x 11'3'' |
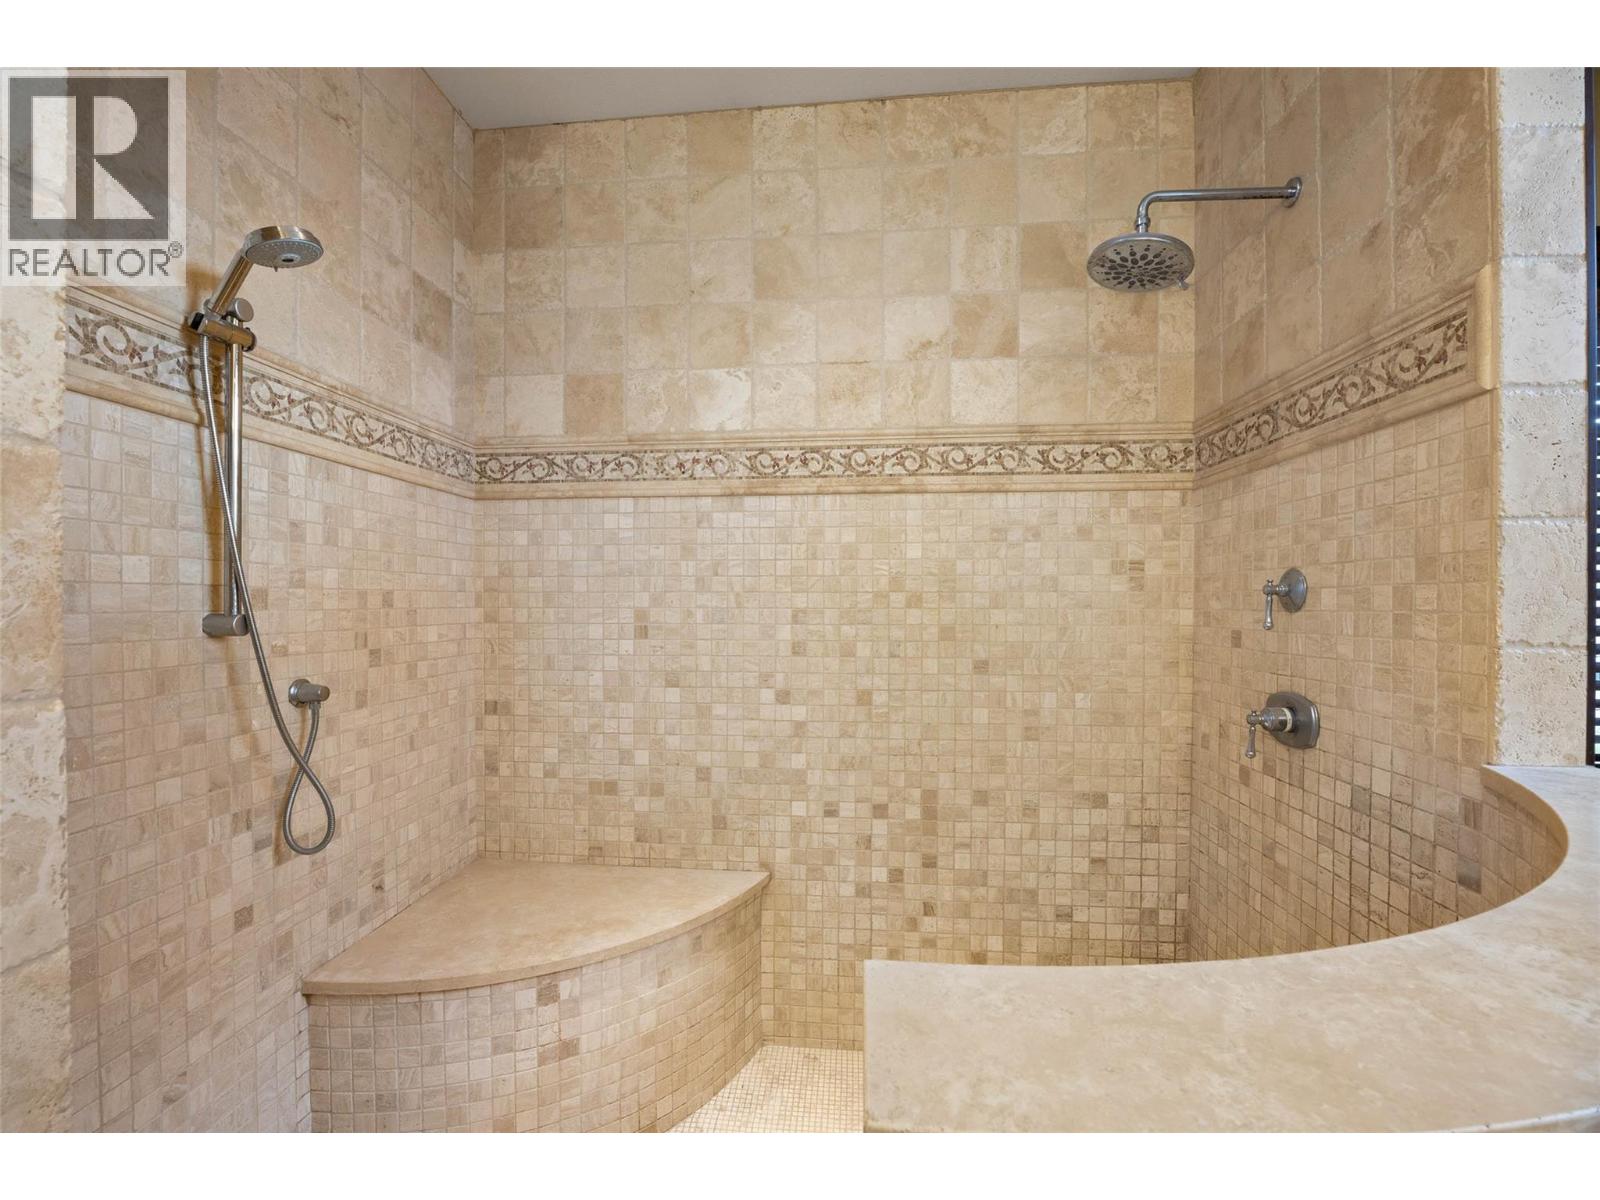
| 6pc Ensuite bath | Main level | 15'7'' x 12'4'' |
| Primary Bedroom | Main level | 21'10'' x 13'5'' |
| Great room | Main level | 31'10'' x 20'10'' |
| Other | Main level | 14'10'' x 16'7'' |
| Dining room | Main level | 16'7'' x 10'9'' |
| Dining room | Main level | 18'0'' x 14'10'' |
| Kitchen | Main level | 17'9'' x 20' |
Location
This REALTOR.ca listing content is owned and licensed by REALTOR® members of The Canadian Real Estate Association
Data provided by: Okanagan-Mainline Real Estate Board