- ©MLS 10392233
- Area 3278 sq ft
- Bedrooms 4
- Bathrooms 3
- Parkings 5
Description
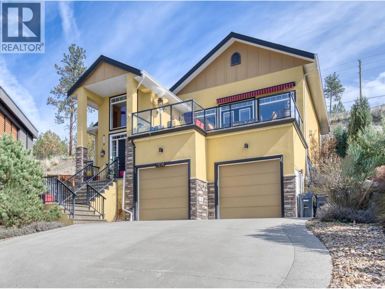
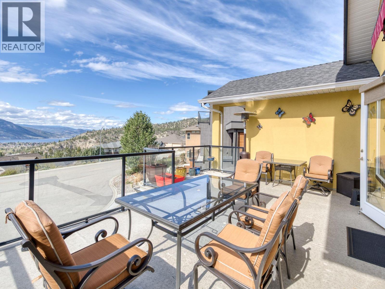
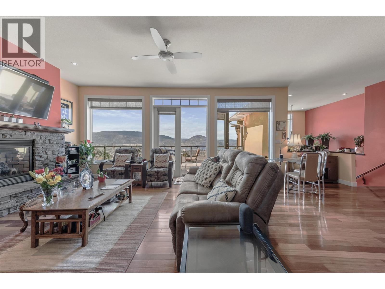
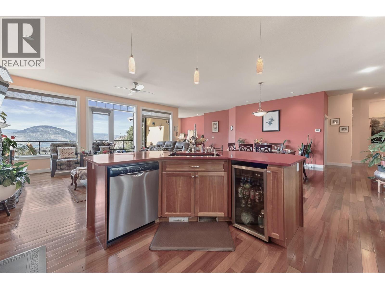
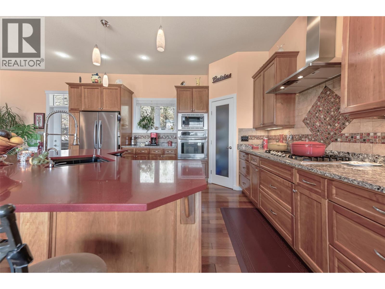
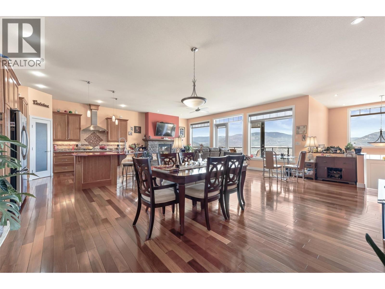
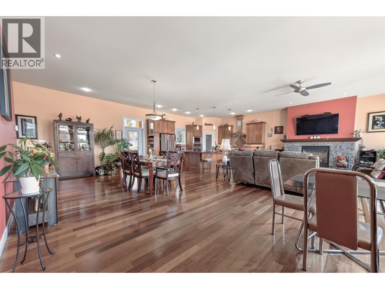
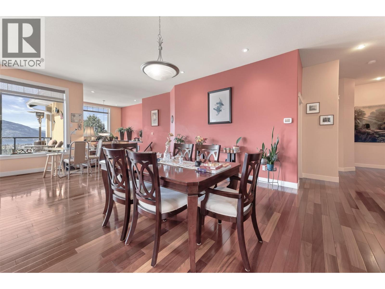
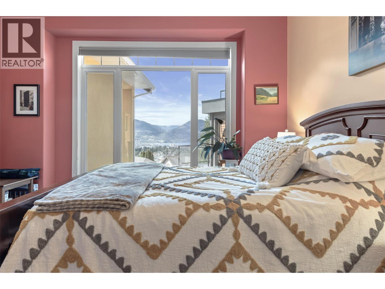
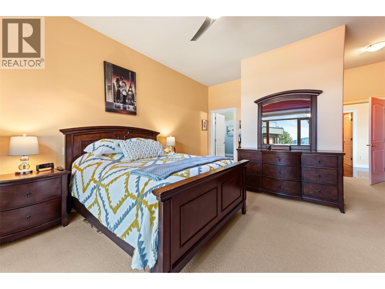
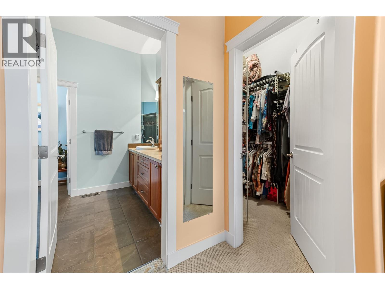
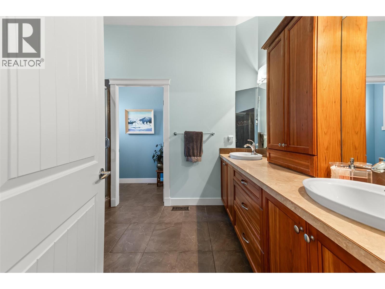
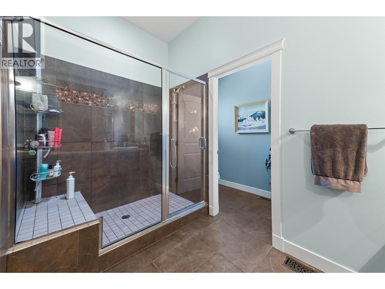
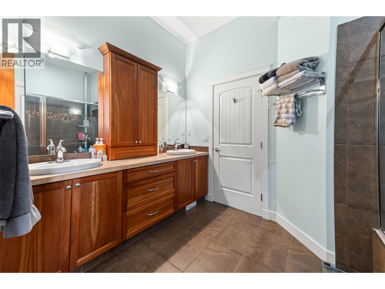
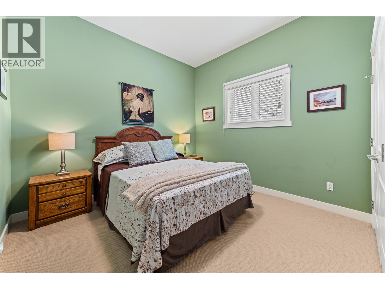
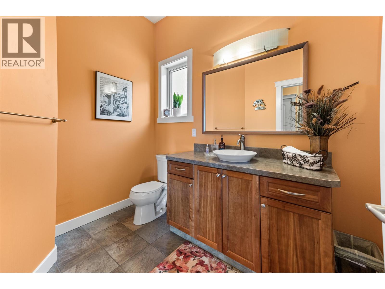
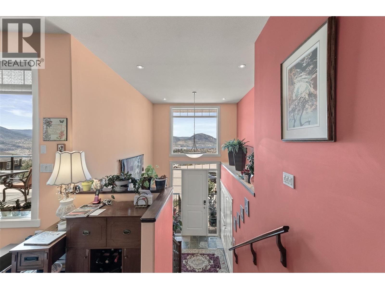
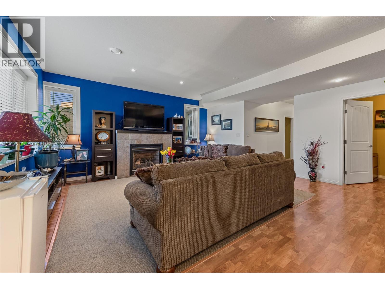
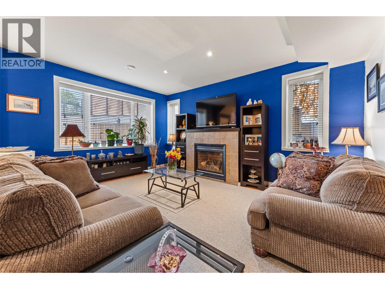
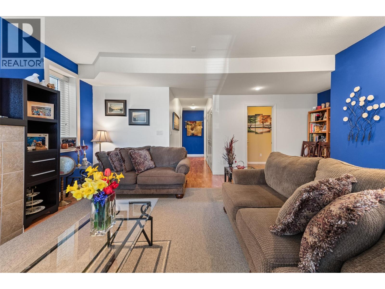
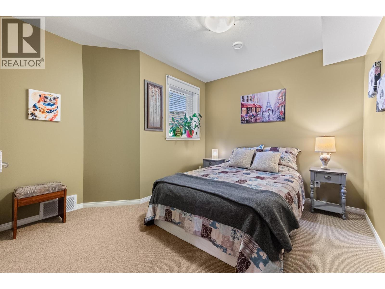
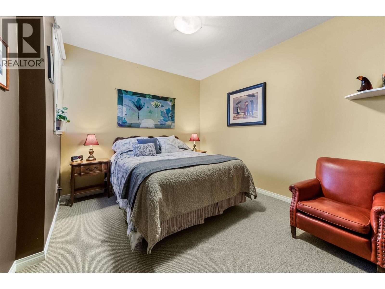
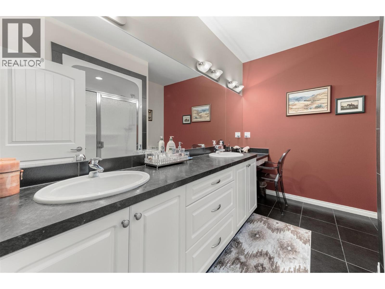
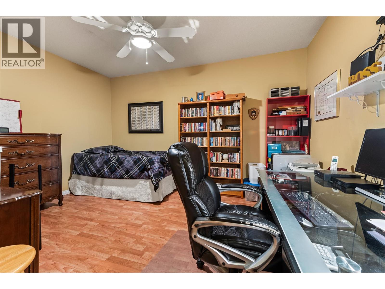
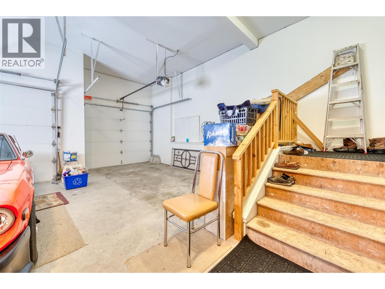
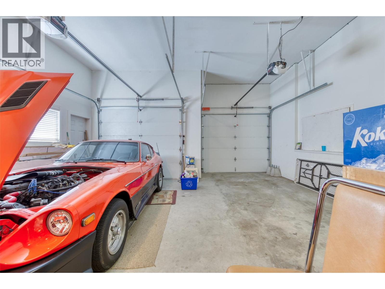
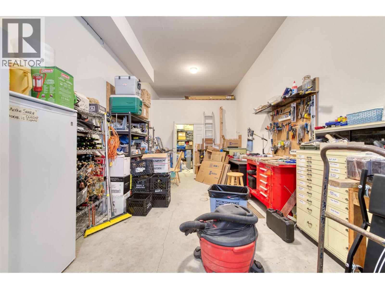
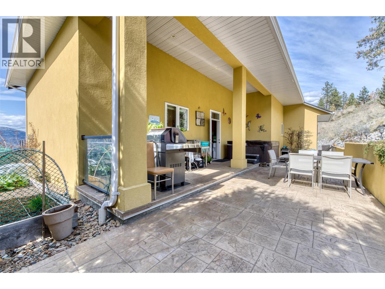
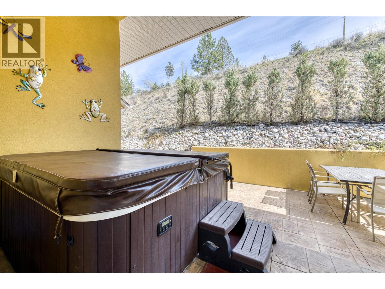
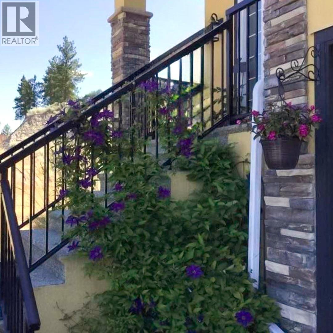
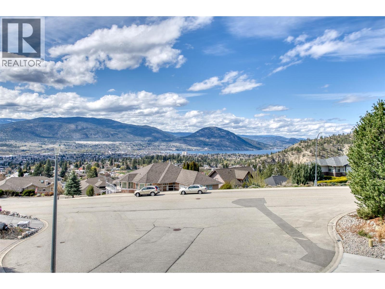
The views alone will stop you in your tracks! Sweeping panoramas of Okanagan Lake, the city, and the valley, all from the comfort of your own living room. But this custom-built 3,278 sq.ft. home on a quiet no-through street delivers a lot more than a great view! With 4 bedrooms + den, 3 bathrooms, and a layout built for family living at its best. The open-concept main floor features hardwood floors, soaring ceilings, a gas fireplace, and a gourmet kitchen with gas cooktop, wall oven, walk-in pantry, and a large island with a beverage fridge and instant hot water tap. The 340 sq.ft. deck with retractable awning is where you'll spend your summers. The primary suite offers lake views, one-way privacy film, walk-in closet, and a 4-piece ensuite with a body spray shower. Downstairs is a large family room with fireplace, two more bedrooms, full bath, and a den plumbed for a kitchenette which could be ideal for in-laws or future suite potential. Triple car garage, central A/C, low maintenance yard (no lawn) with small raised garden, underground irrigation, hot tub, and gas BBQ hookup complete the package. Priced to sell. Come see it. Total sq.ft. calculations are based on the exterior dimensions of the building at each floor level & include all interior walls & must be verified by the buyer if deemed important. (id:48970) Show More

Details
- Constructed Date: 2005
- Property Type: Single Family
- Type: House
- Access Type: Easy access
- Road: Cul de sac
- Neighbourhood: Columbia/Duncan
Ammenities + Nearby
- Public Transit
- Recreation
- Schools
- Public Transit
- Recreation
- Schools
Features
- Cul-de-sac
- Private setting
- Central island
- Balcony
- Family Oriented
- City view
- Lake view
- Mountain view
- Valley view
- View of water
- View (panoramic)
- Refrigerator
- Dishwasher
- Dryer
- Cooktop - Gas
- Microwave
- Washer
- Oven - Built-In
- Central air conditioning
- Forced air
- See remarks
Rooms Details For 1576 HOLDEN Road
| Type | Level | Dimension |
|---|---|---|
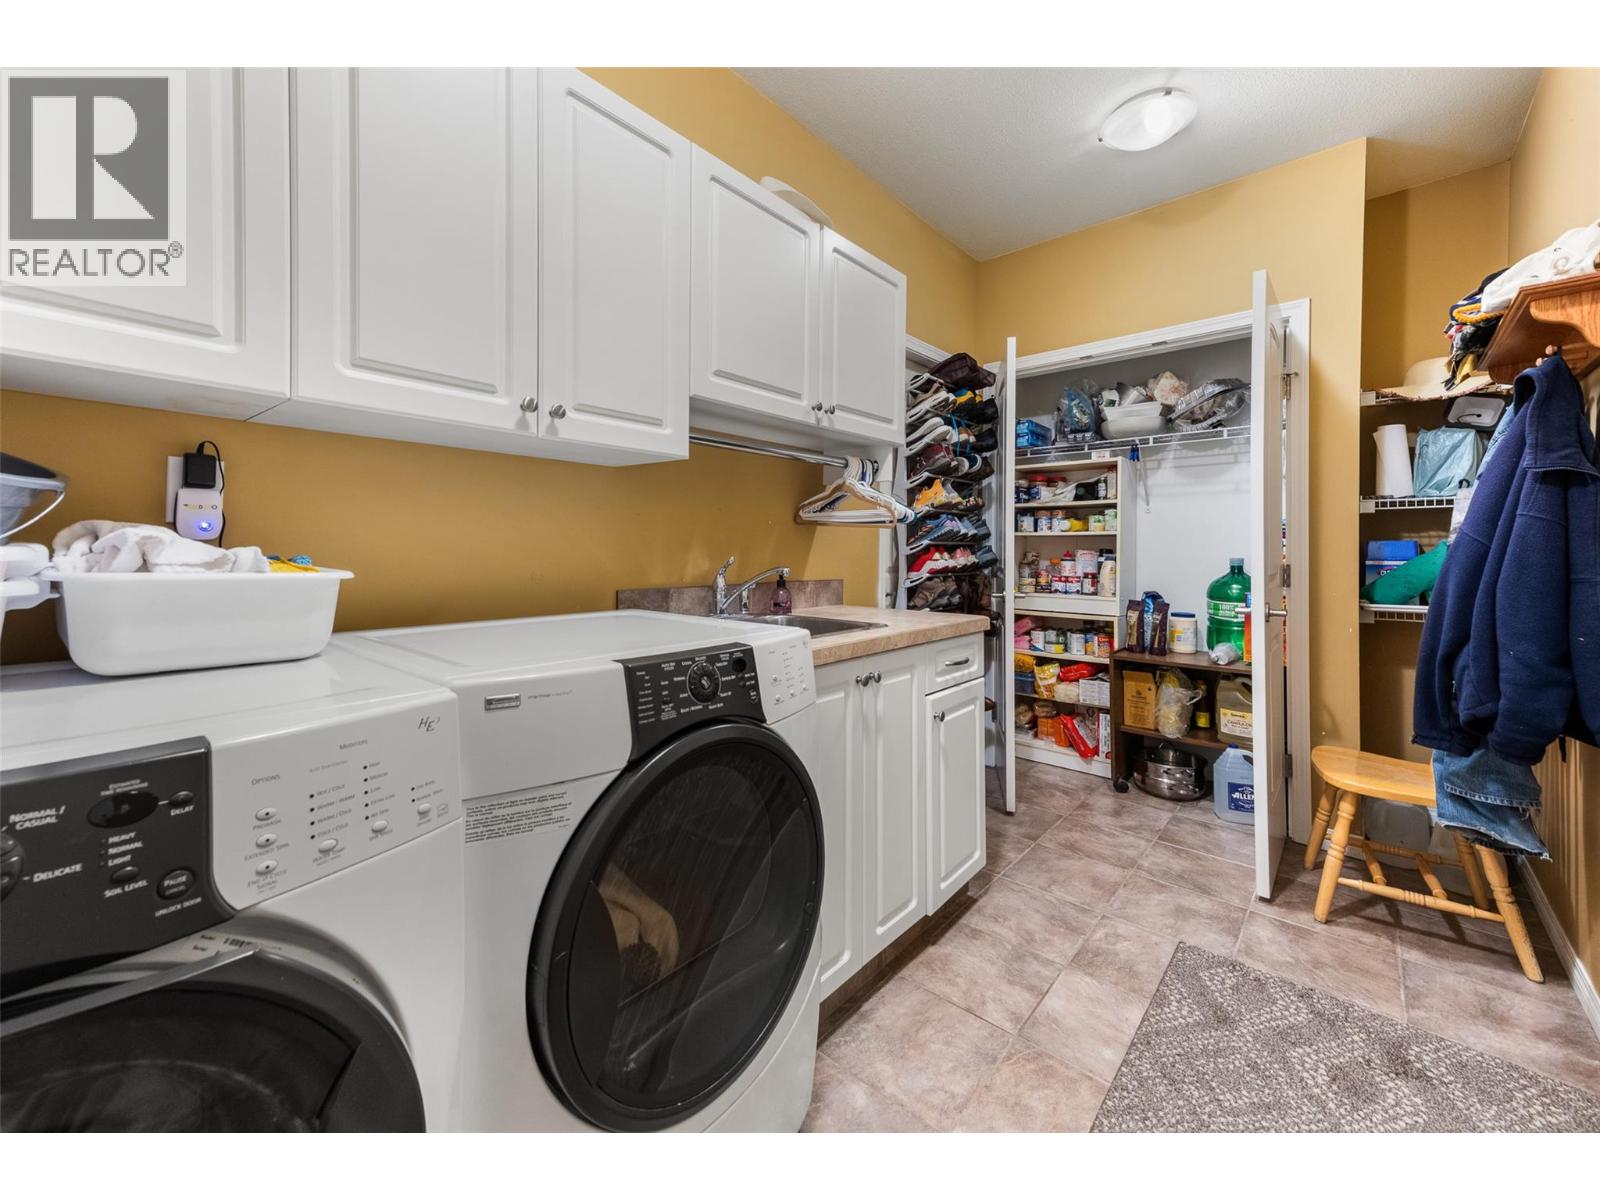
| Laundry room | Basement | 6'6'' x 14'1'' |
| Utility room | Basement | 4'10'' x 11'3'' |
| Office | Basement | 13'11'' x 18'9'' |
| Full bathroom | Basement | Measurements not available |
| Bedroom | Basement | 10'6'' x 16'7'' |
| Bedroom | Basement | 12' x 13'9'' |
| Recreation room | Basement | 18'10'' x 22' |
| Full bathroom | Main level | Measurements not available |
| Bedroom | Main level | 10'11'' x 13'2'' |
| Other | Main level | 7'7'' x 5'1'' |
| Full ensuite bathroom | Main level | Measurements not available |
| Primary Bedroom | Main level | 18' x 15'2'' |
| Dining room | Main level | 14'8'' x 14' |
| Living room | Main level | 13'3'' x 30'11'' |
| Kitchen | Main level | 14'8'' x 15'3'' |
Location
This REALTOR.ca listing content is owned and licensed by REALTOR® members of The Canadian Real Estate Association
Data provided by: Okanagan-Mainline Real Estate Board