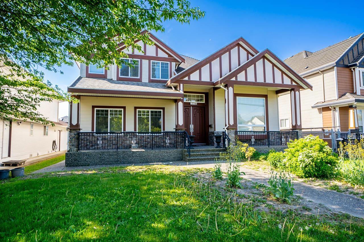
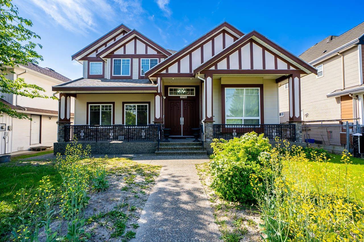
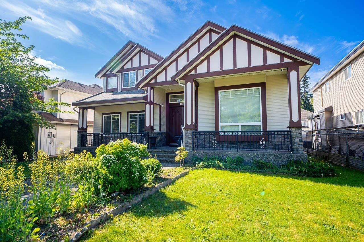
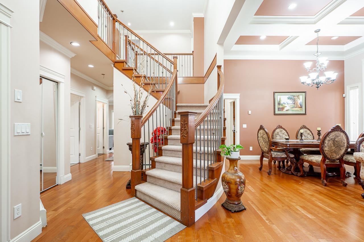
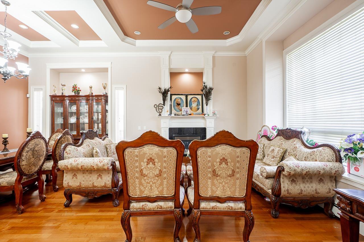
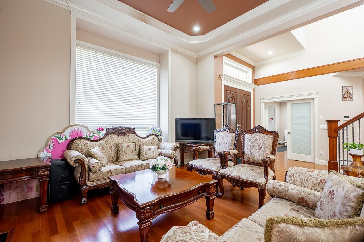
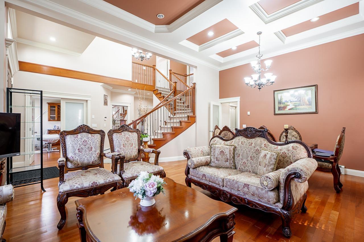
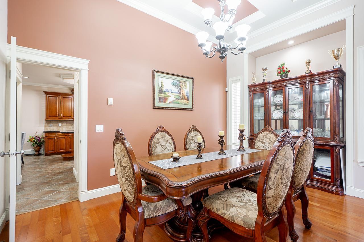
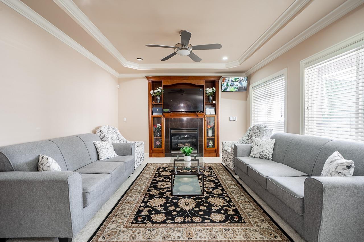
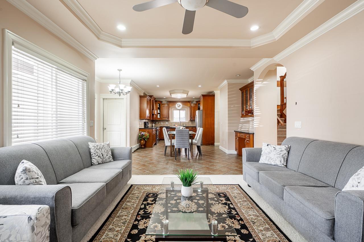
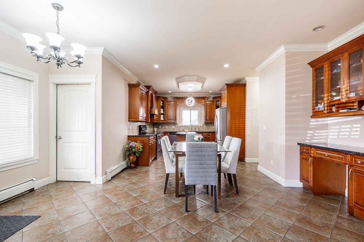
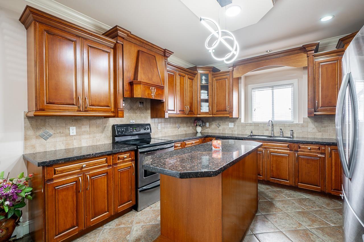
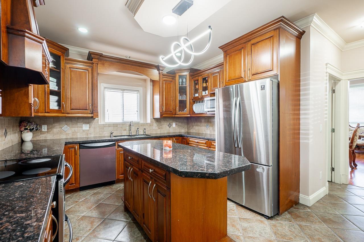
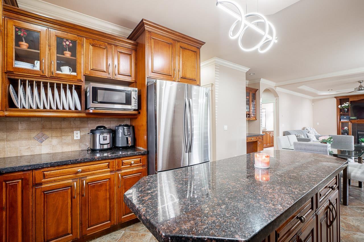
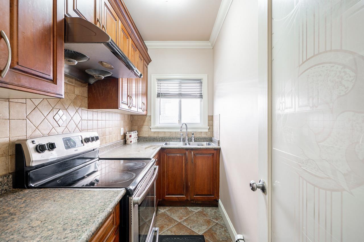
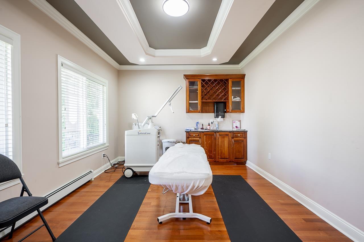
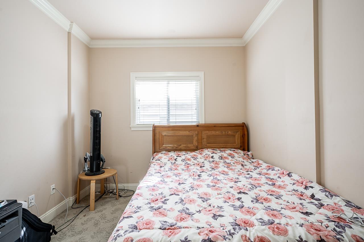
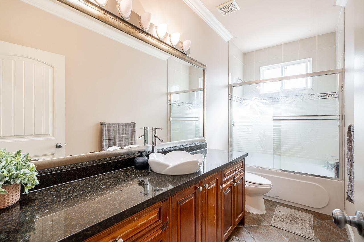
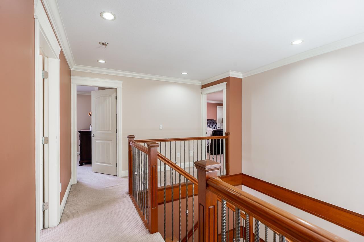
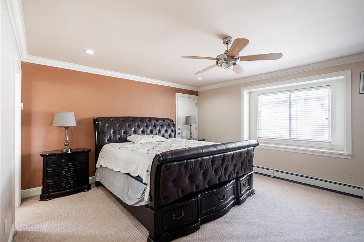
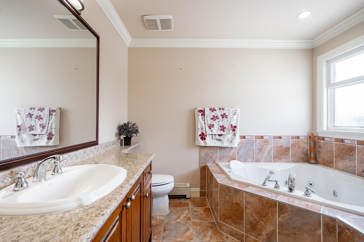
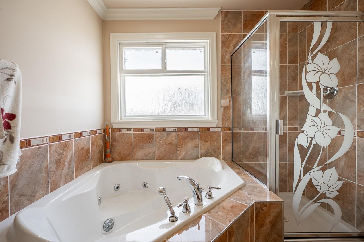
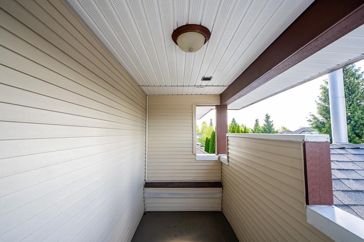
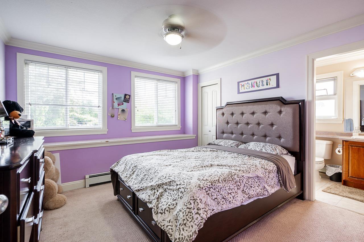
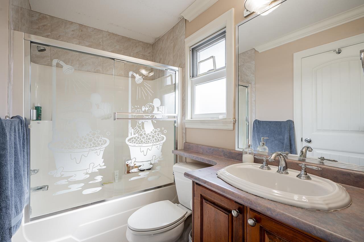
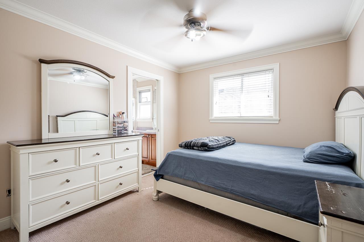
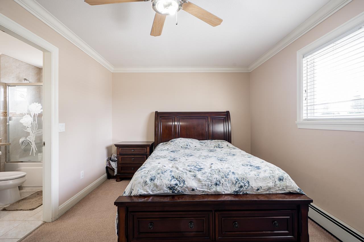
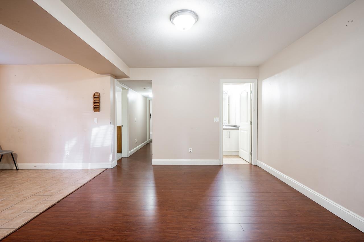
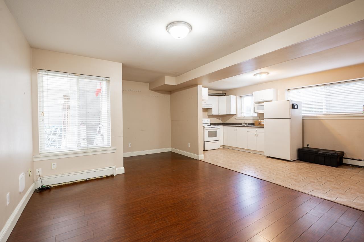
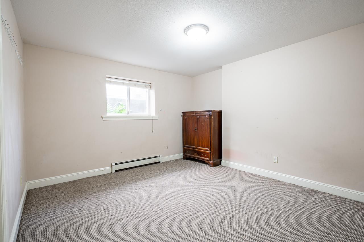
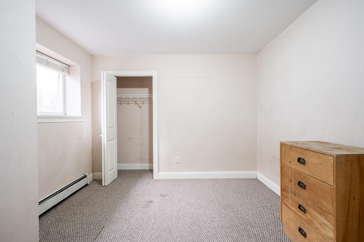
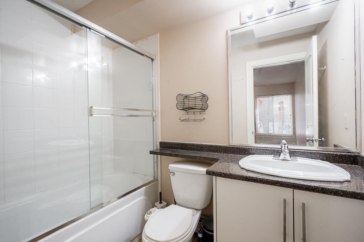
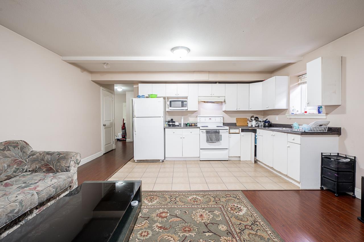
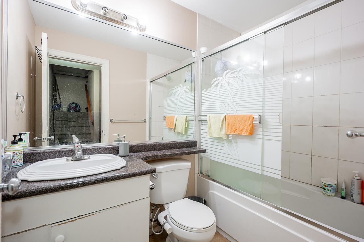
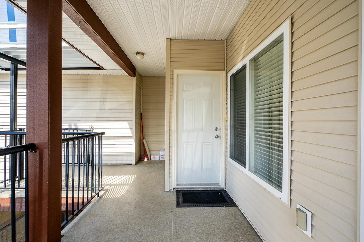
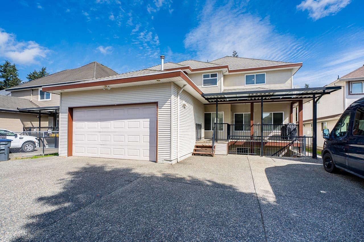
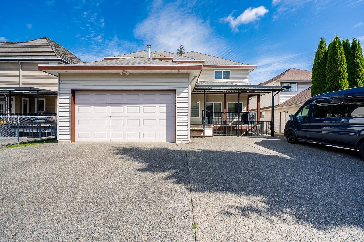
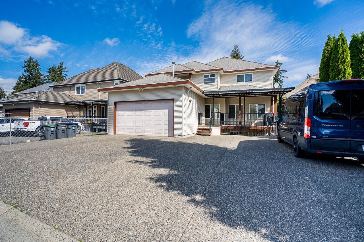
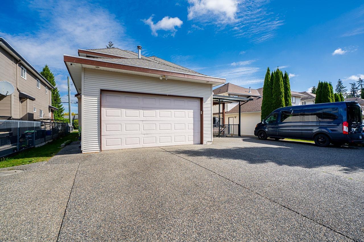
Exceptional opportunity in the heart of Fleetwood! This custom-built 3 level home offers nearly 4,800 sqft of well-designed living space featuring 10 bedrooms, 6 bathrooms, a spice kitchen, and 2 mortgage-helper suites. Perfect for large or multi-generational families, this spacious home features open-concept living, generous room sizes, quality finishings, abundant natural light, parking for 6 vehicles, and RV parking. Conveniently located near top-rated schools, parks, shopping, transit, and future SkyTrain expansion. Situated within the Fleetwood Plan with future higher-density redevelopment potential (buyer to verify with City). (id:48970)
Show More