- ©MLS 1047296
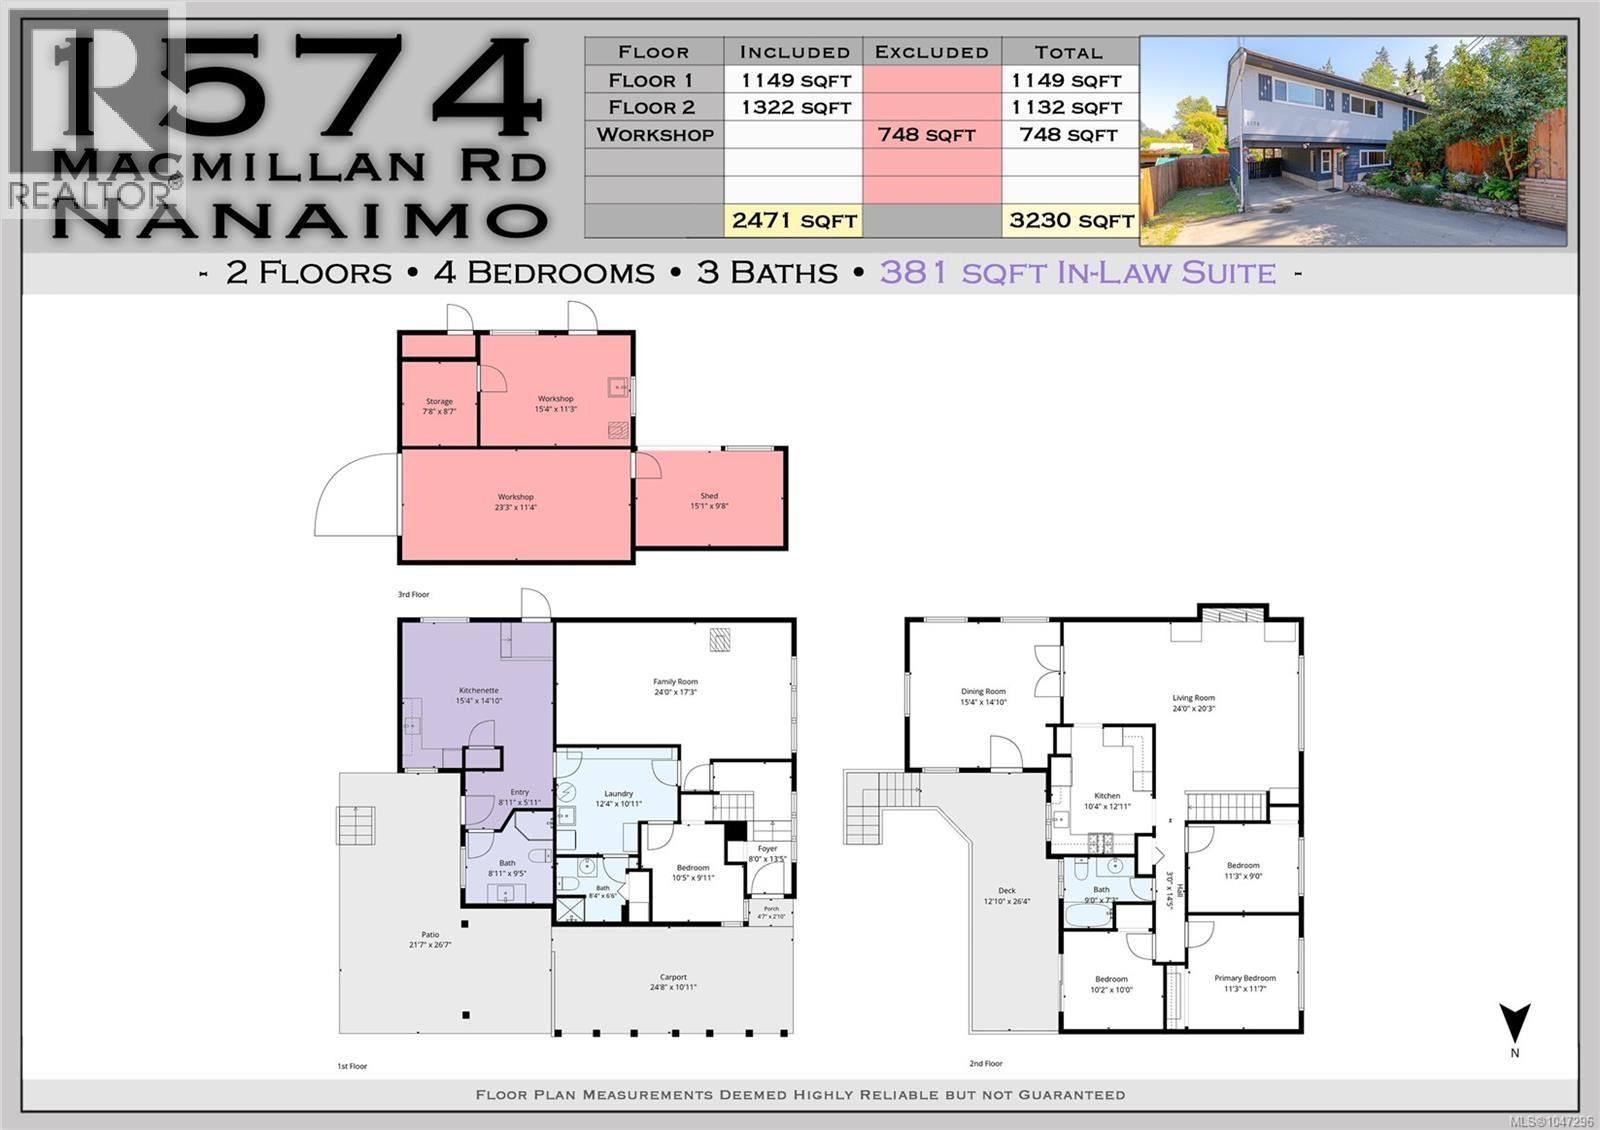
- Area 2471 sq ft
- Bedrooms 4
- Bathrooms 3
- Parkings 6
Description
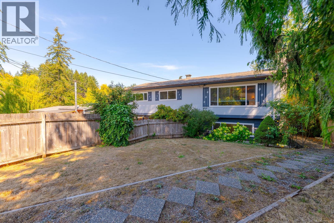
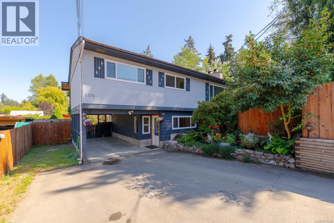
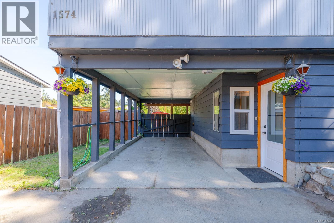
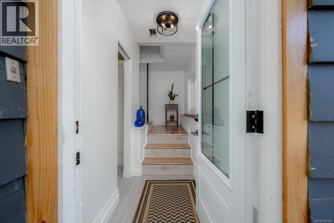
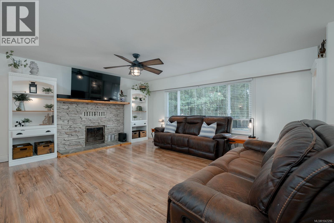
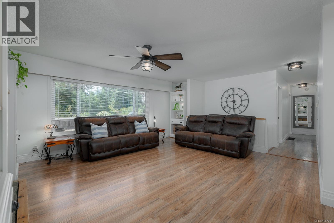
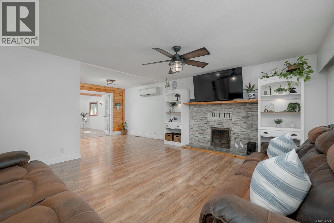
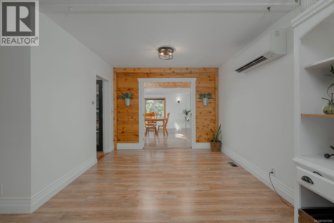
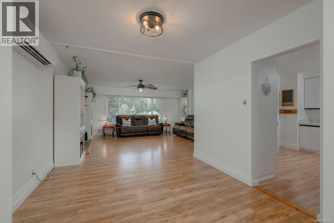
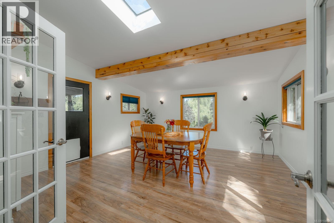
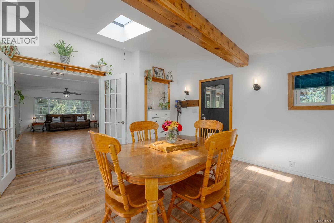
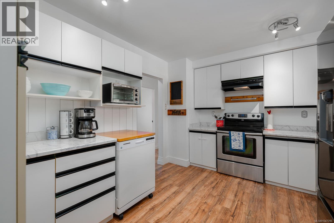
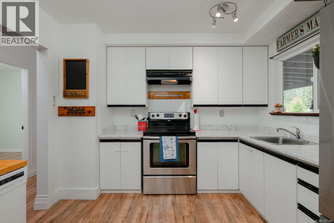
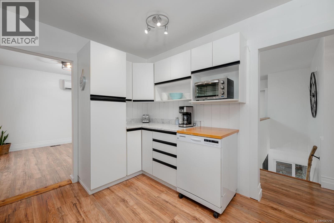
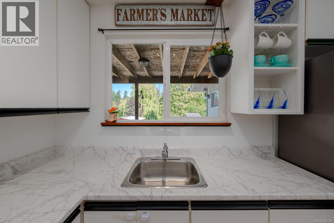
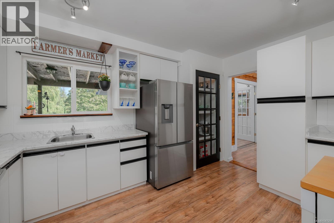
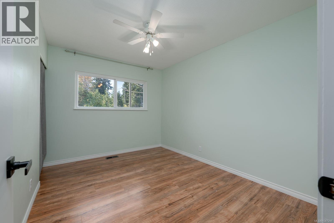
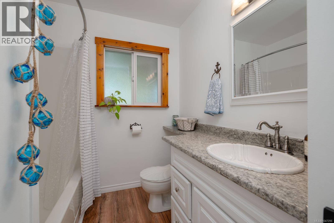
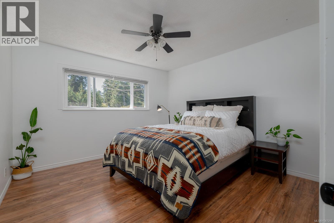
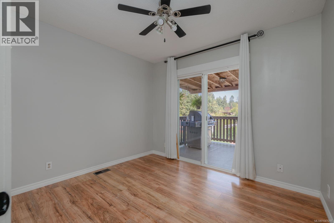
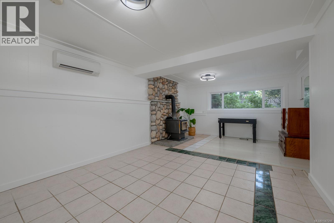
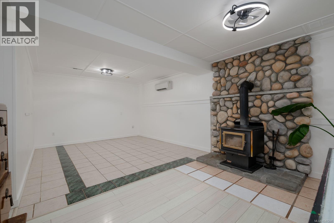
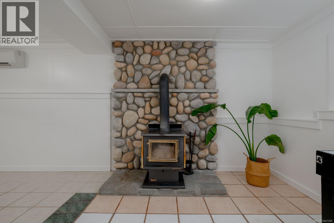
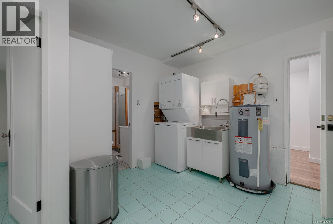
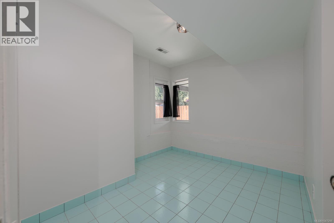
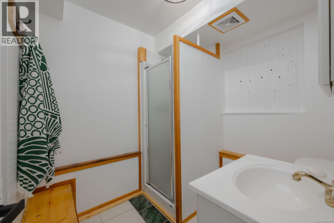
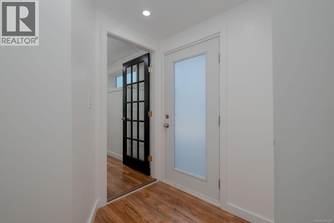
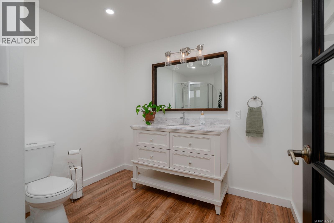
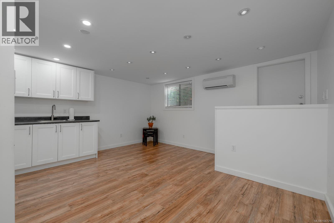
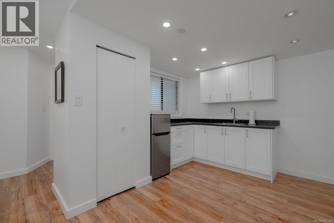
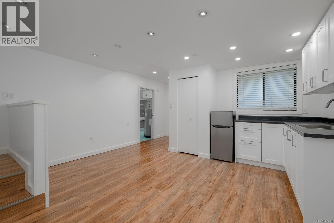
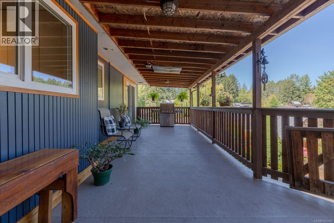
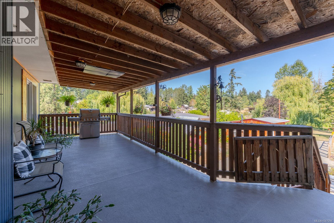
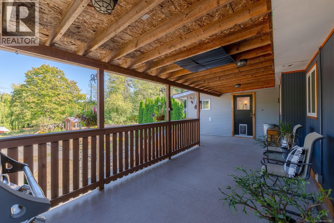
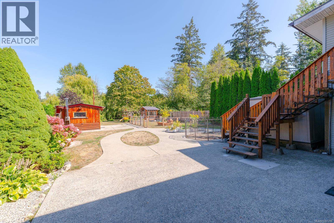
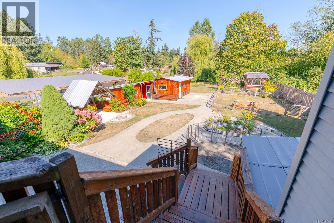
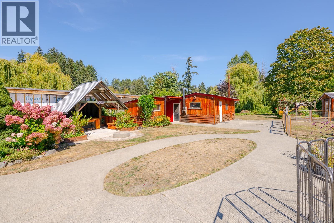
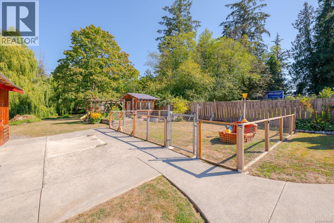
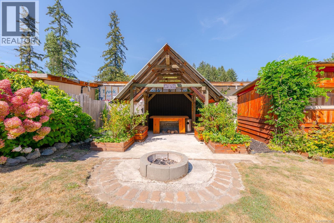
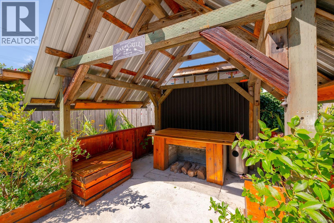
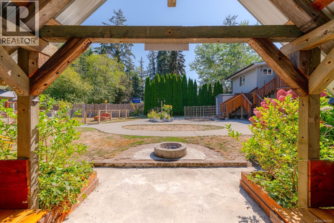
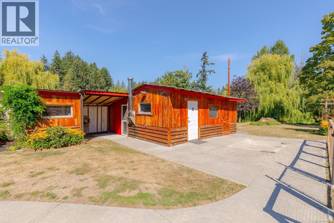
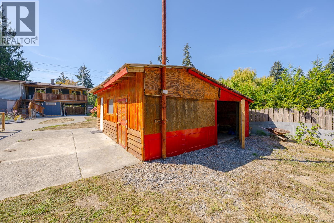
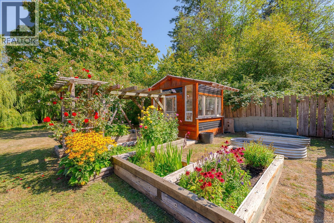
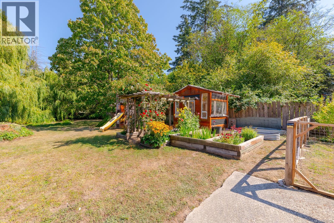
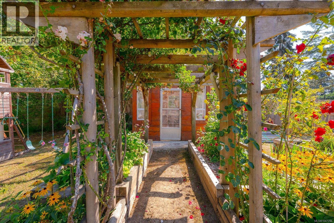
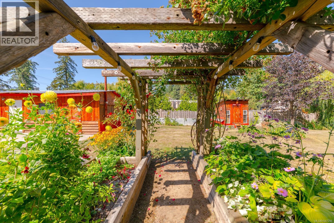
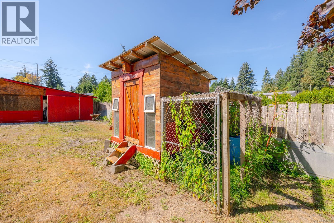
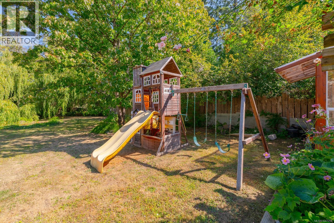
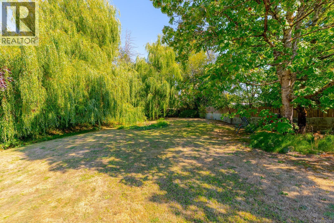
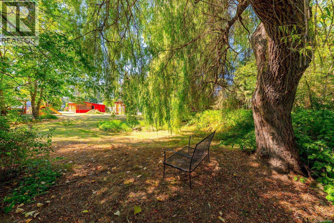
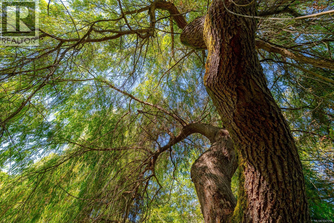
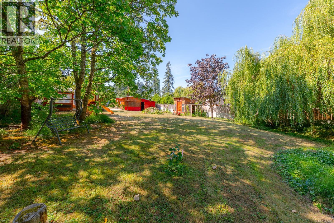
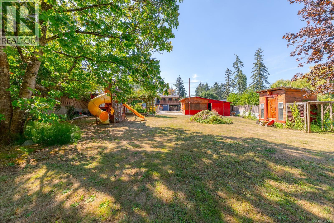
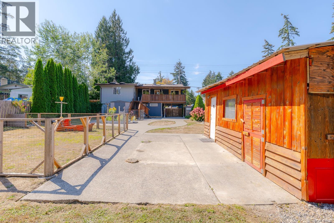
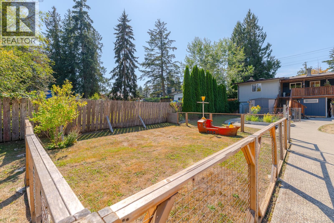
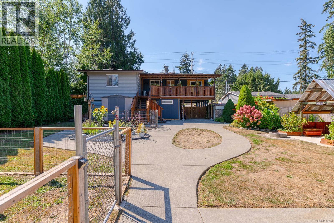
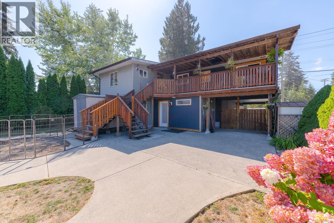
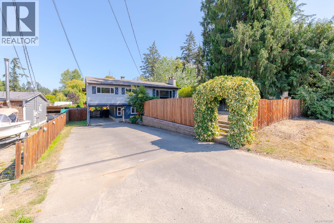
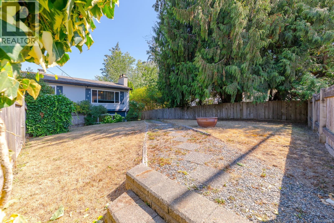
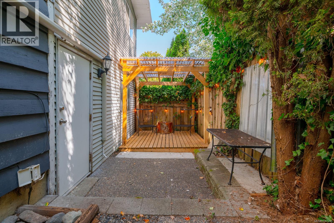
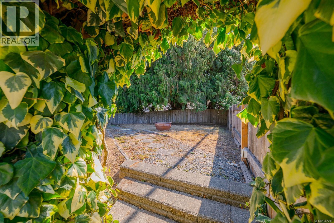
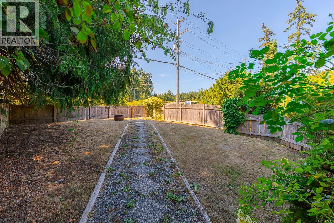
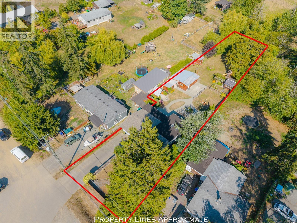
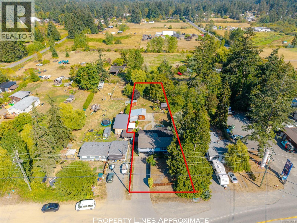
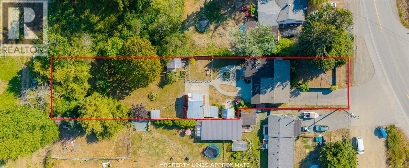
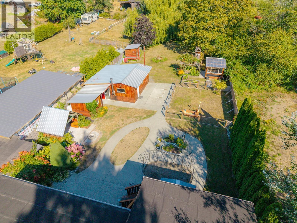
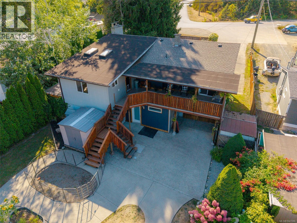
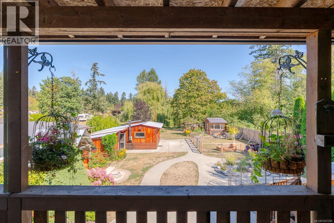
Welcome to your own private oasis in Cedar. Set on a large lot just minutes from the village core, this family-friendly property offers a beautifully landscaped, park-like backyard complete with weeping willows, greenhouse, chicken area, workshop, BBQ space, & plenty of room for kids & pets to play. Inside, you'll find numerous updates including flooring, bathrooms, paint, & more. The spacious deck overlooks the yard & distant pastoral views, creating the perfect place to relax. The lower level offers excellent flexibility with a separate entrance, bathroom, & kitchenette/wet bar area, ideal for guests, students, Airbnb potential, or extended family. Zoned for a carriage home, confrim with RDN. Enjoy Cedar's community atmosphere with restaurants, shopping, trails, Hemer Provincial Park, Jack Biggs Park, & BC Ferries all nearby. A wonderful family home with space, privacy, & income potential. (id:48970) Show More
Details
- Constructed Date: 1966
- Property Type: Single Family
- Type: House
- Neighbourhood: Cedar
Features
- Greenhouse
- Shed
- Workshop
- Air Conditioned
- Heat Pump
Rooms Details For 1574 MacMillan Rd
| Type | Level | Dimension |
|---|---|---|
| Entrance | Lower level | 8'11 x 5'11 |
| Bathroom | Lower level | 8'4 x 6'6 |
| Bedroom | Lower level | 10'5 x 9'11 |
| Laundry room | Lower level | 12'4 x 10'11 |
| Family room | Lower level | 24 ft x Measurements not available |
| Entrance | Lower level | 8 ft x Measurements not available |
| Bathroom | Main level | 9 ft x Measurements not available |
| Bedroom | Main level | Measurements not available x 10 ft |
| Primary Bedroom | Main level | 11'3 x 11'7 |
| Bedroom | Main level | Measurements not available x 9 ft |
| Kitchen | Main level | 10'4 x 12'11 |
| Living room | Main level | 24 ft x Measurements not available |
| Dining room | Main level | 15'4 x 14'10 |
| Storage | Other | 15'1 x 9'8 |
| Storage | Other | 7'8 x 8'7 |
| Workshop | Other | 15'4 x 11'3 |
| Workshop | Other | 23'3 x 11'4 |
Location
This REALTOR.ca listing content is owned and licensed by REALTOR® members of The Canadian Real Estate Association
Data provided by: Vancouver Island Real Estate Board