- ©MLS 1036093
- Area 2970 sq ft
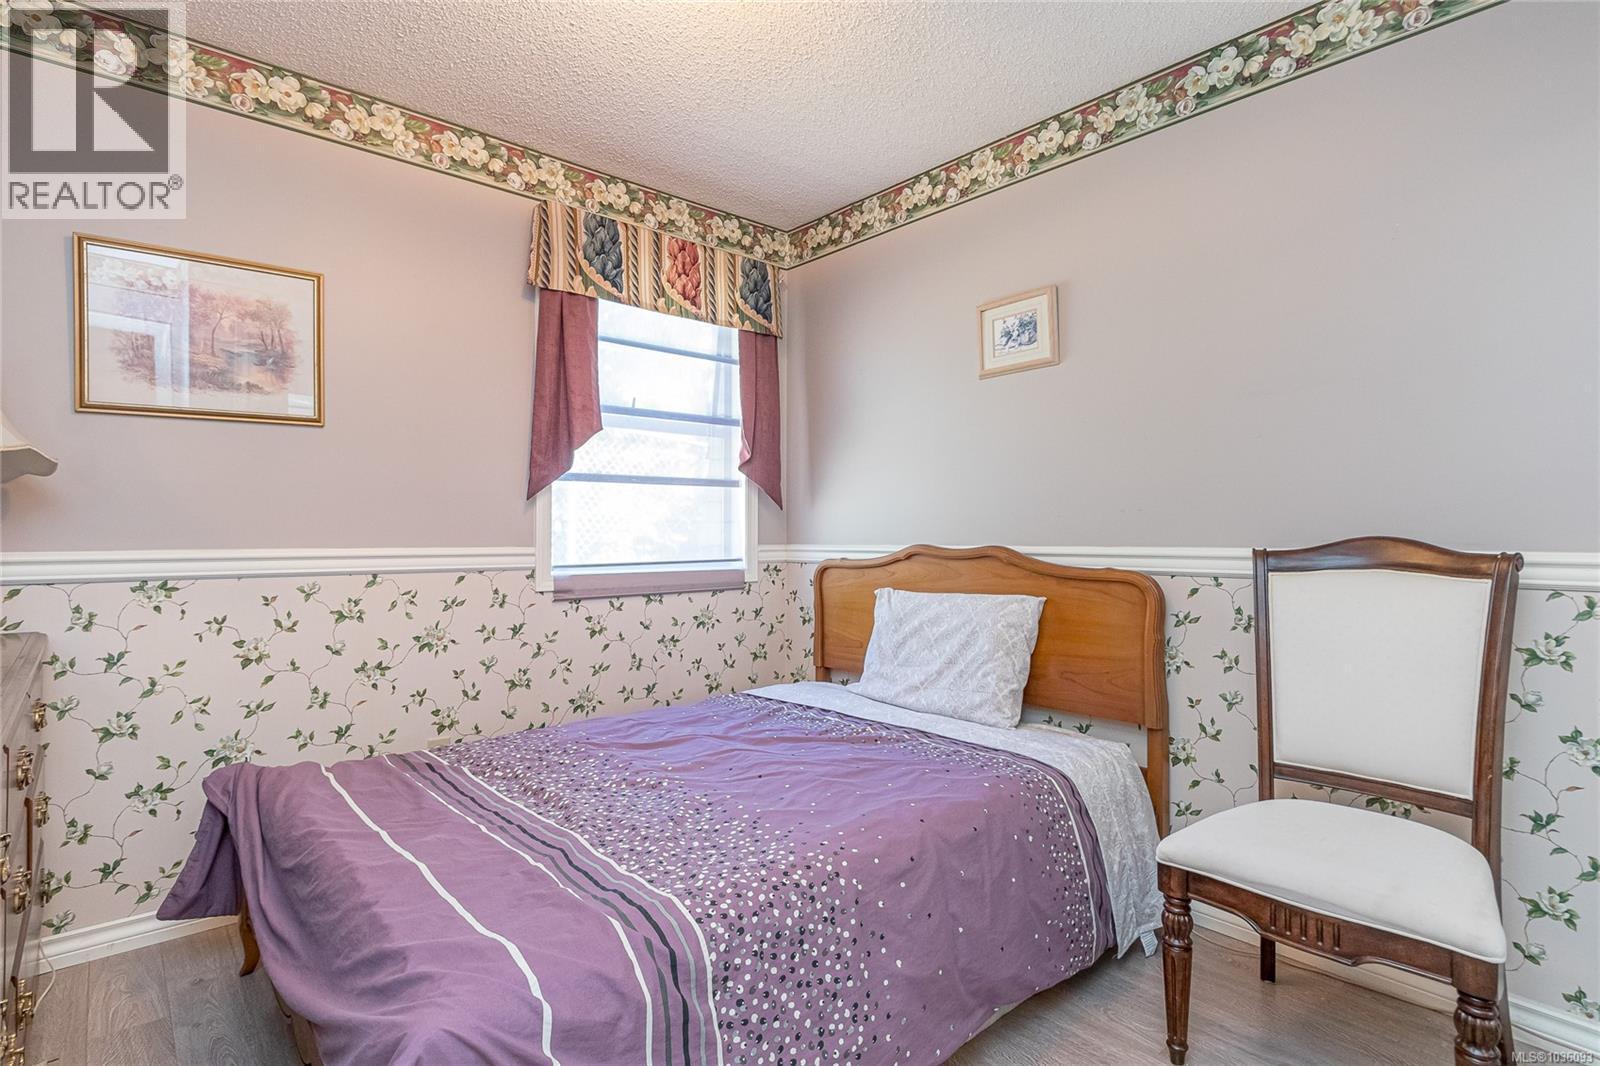
- Bedrooms 3
- Bathrooms 3
- Parkings 3
Description
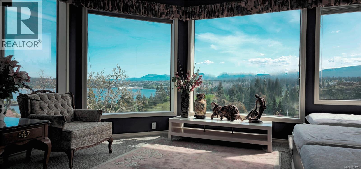
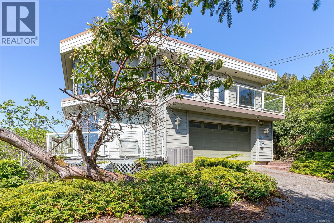
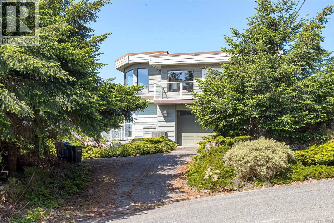
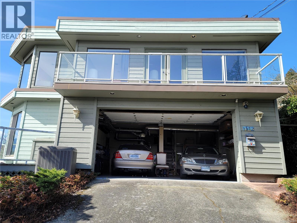
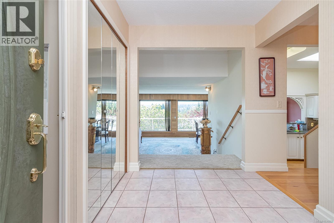
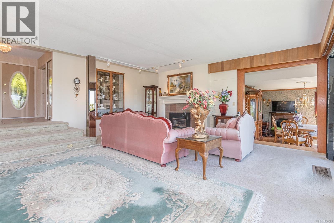
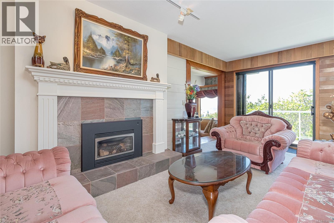
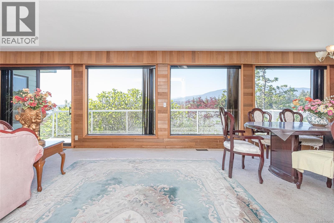
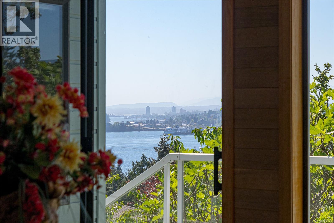
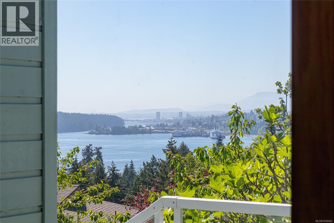
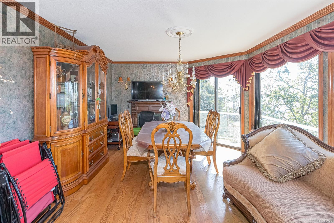
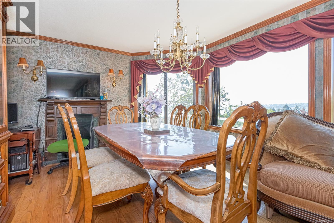
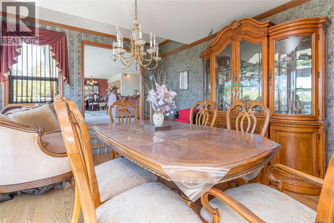
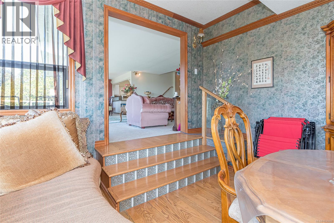
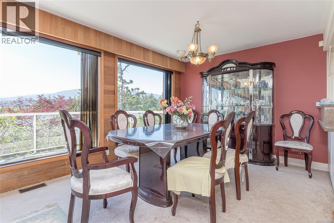
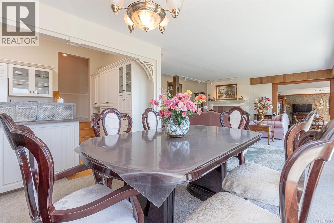
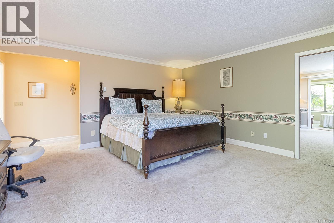
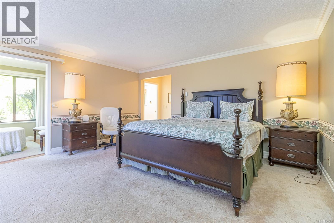
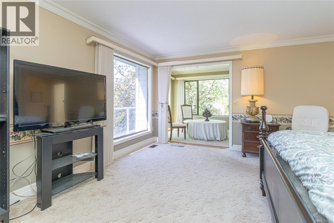
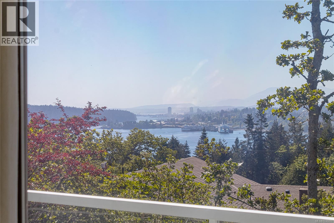
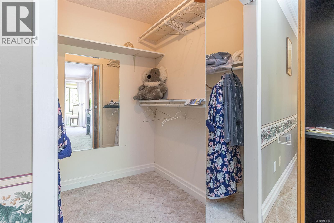
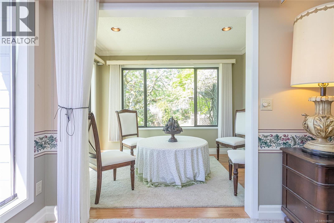
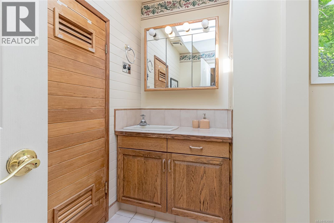
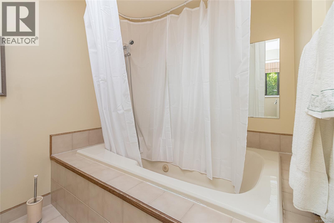
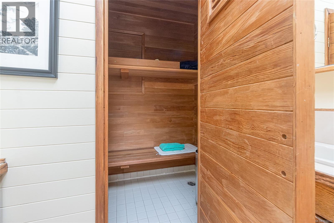
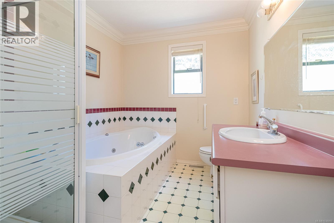
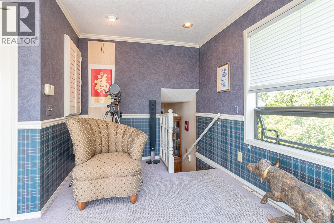
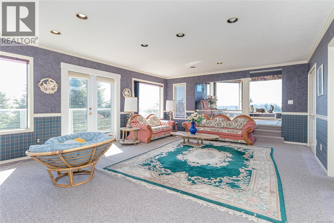
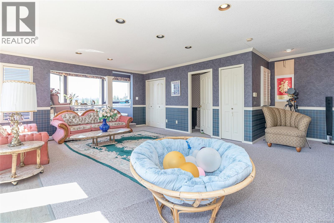
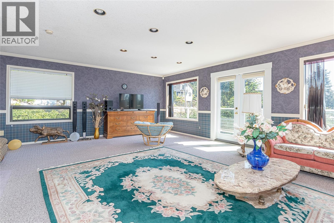
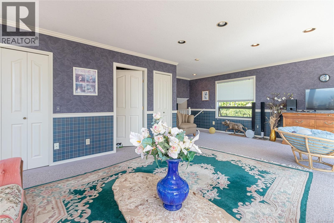
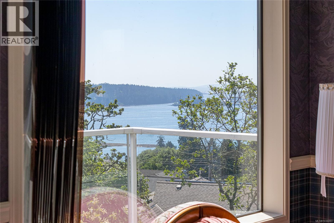
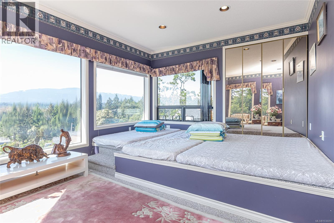
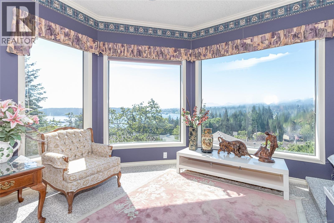
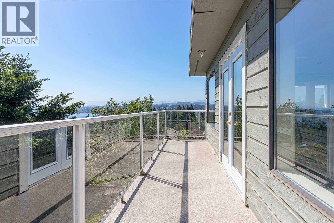
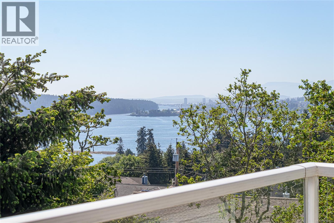
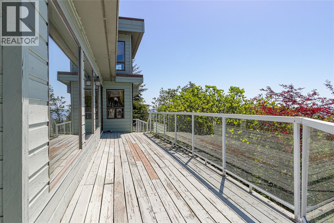
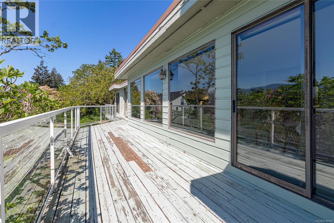
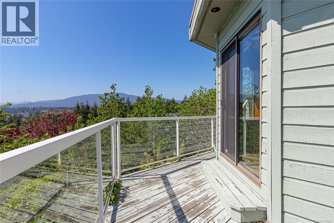
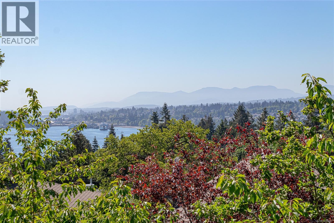
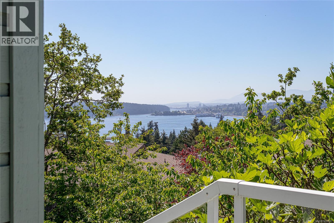
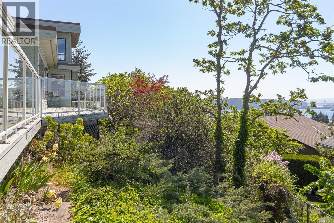
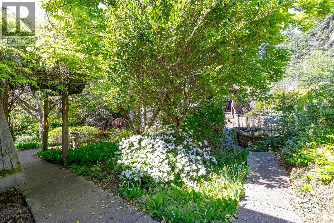
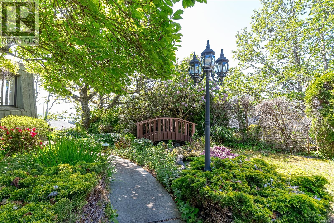
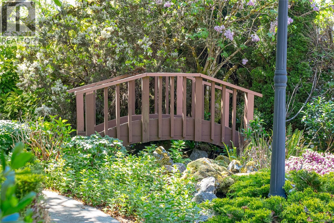
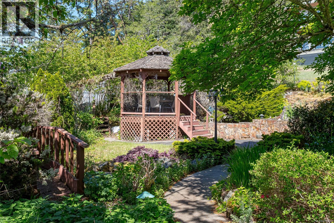
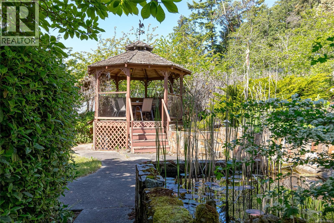
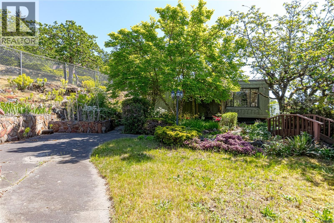
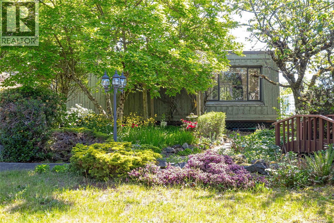
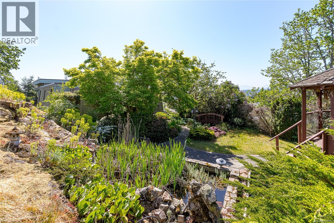
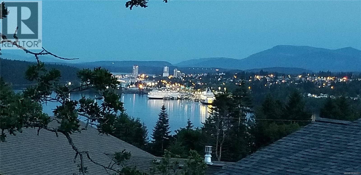
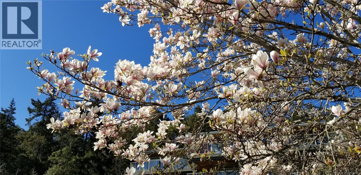
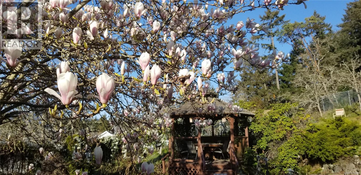
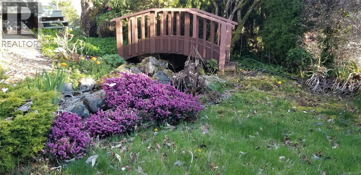
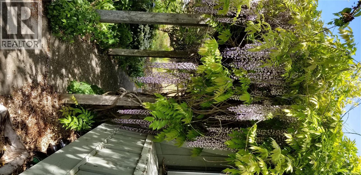
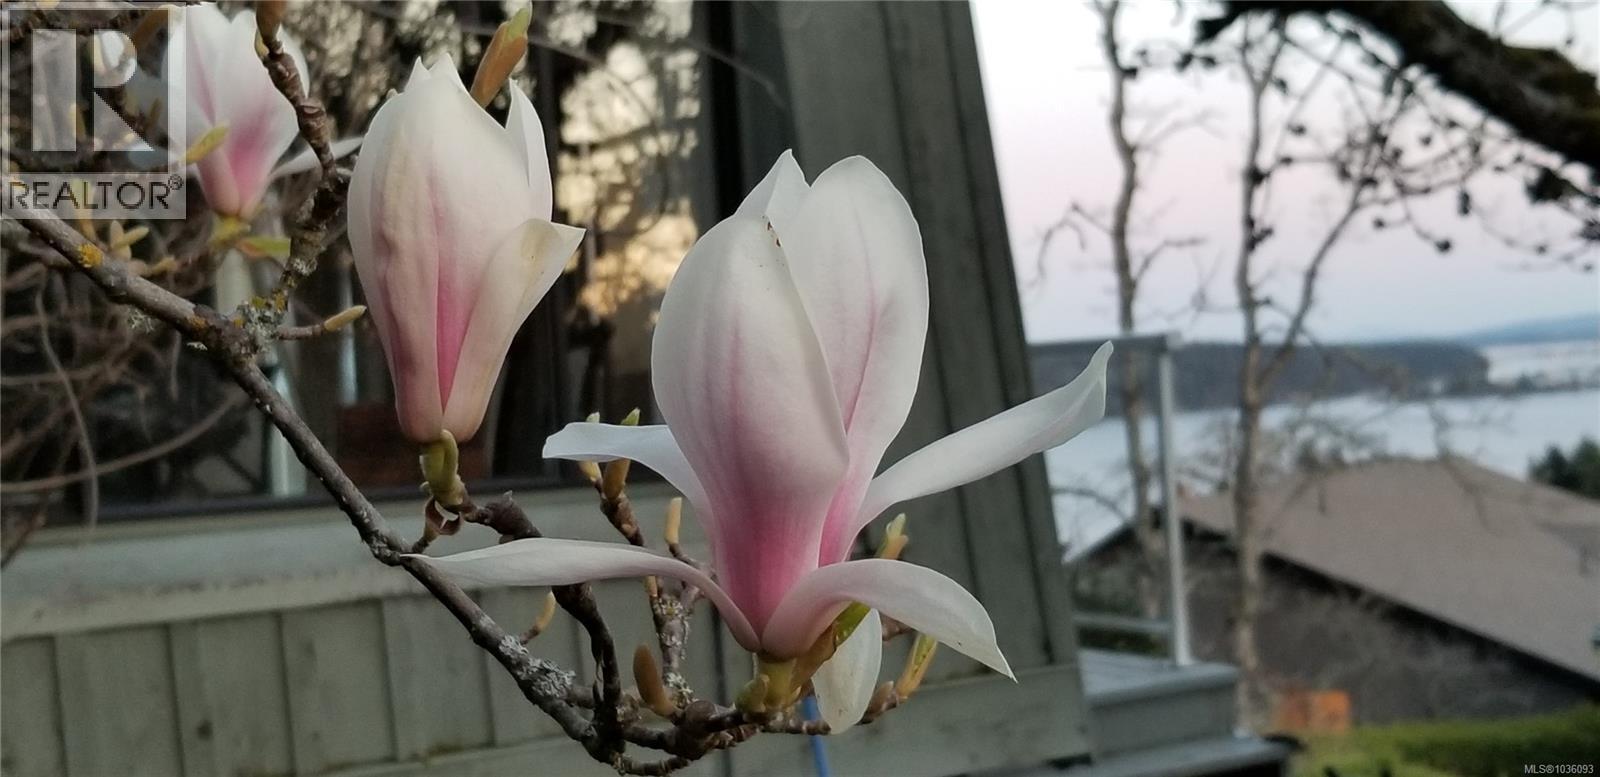
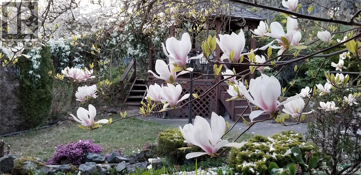
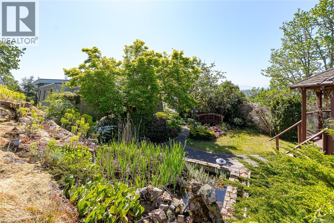
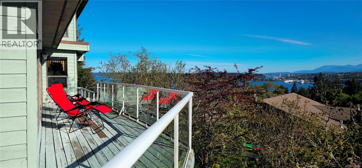
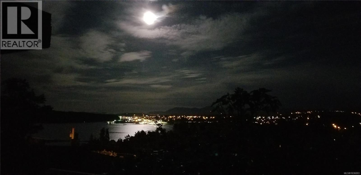
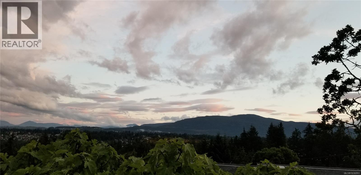
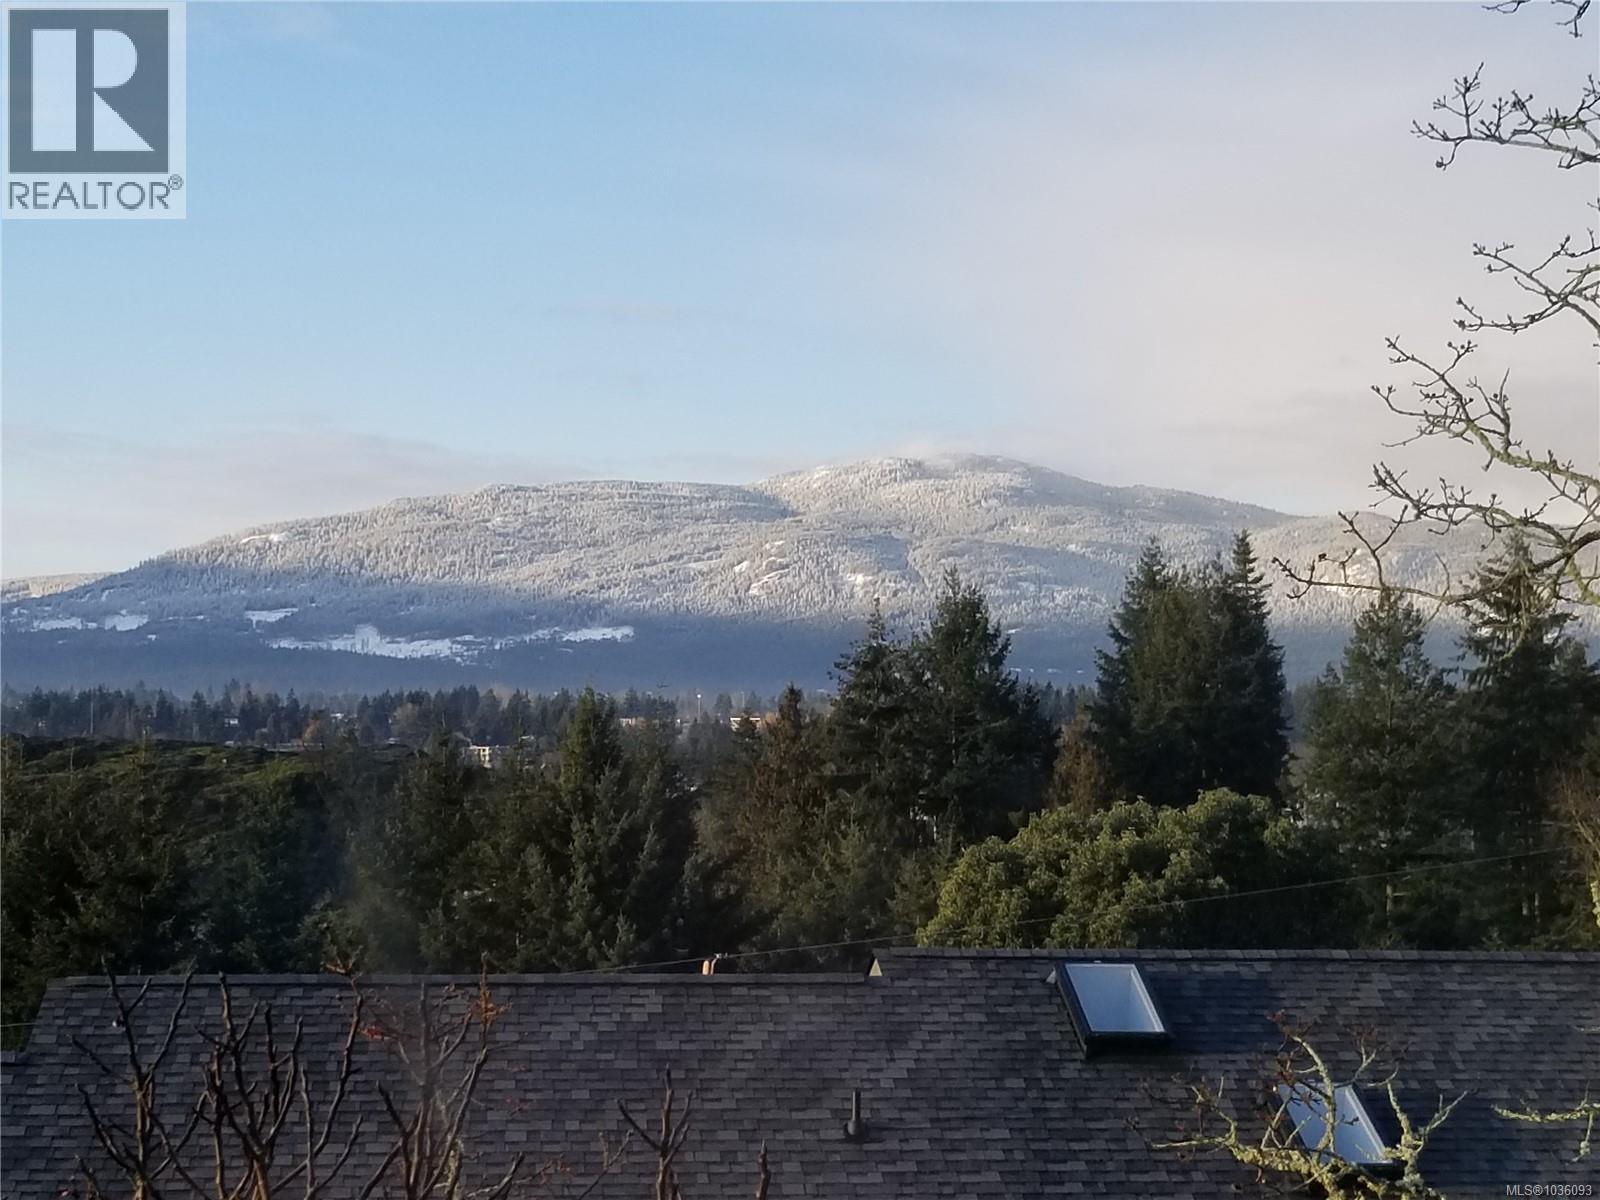
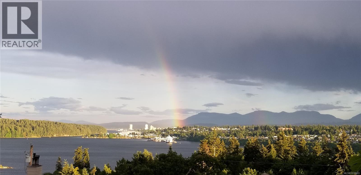
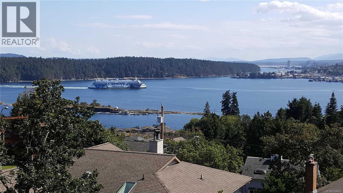
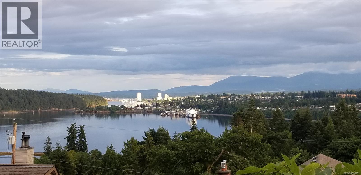
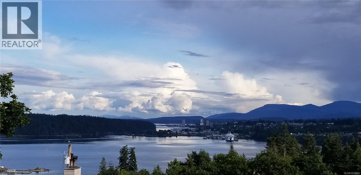
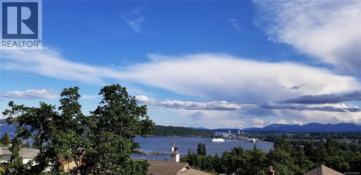
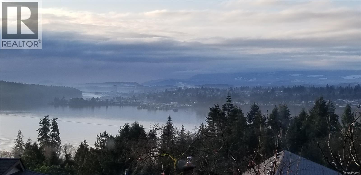
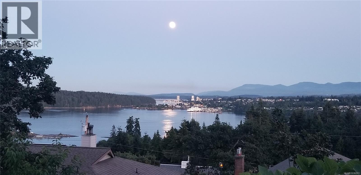
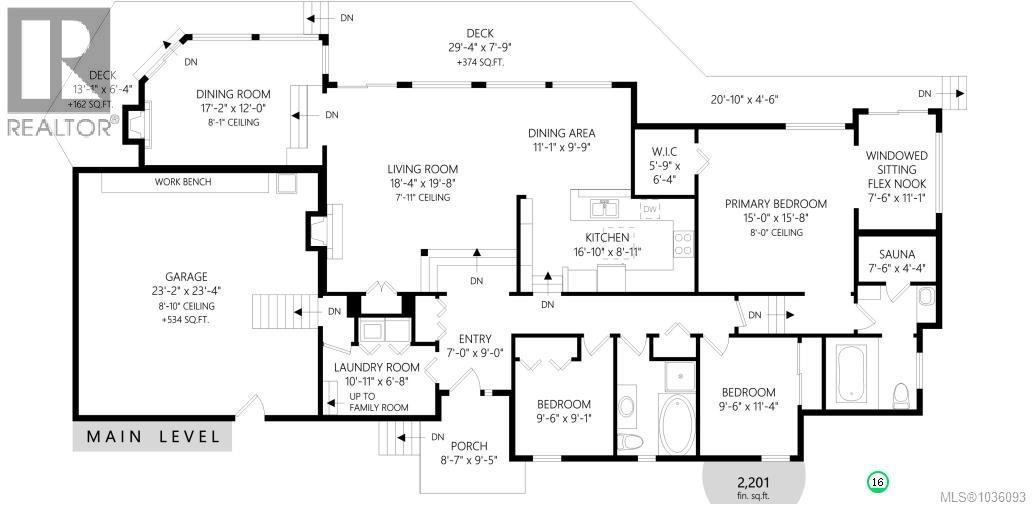
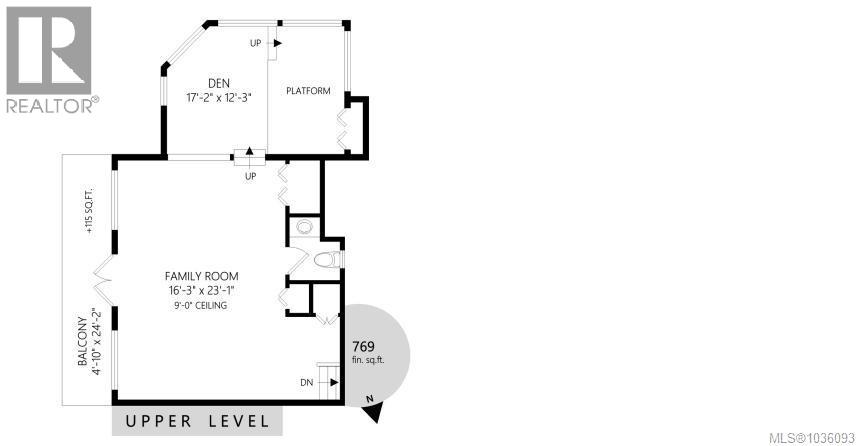
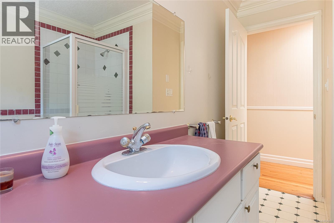
Stunning Panoramic view home in one of Nanaimo's most sought after neighbourhoods. This thoughtfully designed custom home captures sweeping vistas of Departure Bay, Newcastle Channel, city lights, and distant snow capped mountains from its main living areas. With over 2,900 sq ft of finished space, the home offers a bright, open concept layout featuring a generous living room, large eating nook, and a sunken dining room, all positioned to take full advantage of the stunning outlook. The spacious primary bedroom is a private retreat, featuring a windowed sitting / flex nook (office) and access to a peaceful patio, along with a spa like ensuite with a jetted tub and sauna. The upper level offers a family room and a den that provide flexible living space while showcasing elevated, breathtaking views. Outdoor living is just as impressive, with beautifully landscaped grounds including nature plantings, fruit trees, ornamental ponds, and a gazebo-perfect for relaxing or entertaining. (id:48970) Show More

Details
- Constructed Date: 1980
- Property Type: Single Family
- Type: House
- Access Type: Road access
- Neighbourhood: Departure Bay
Features
- Cul-de-sac
- Hillside
- Private setting
- Southern exposure
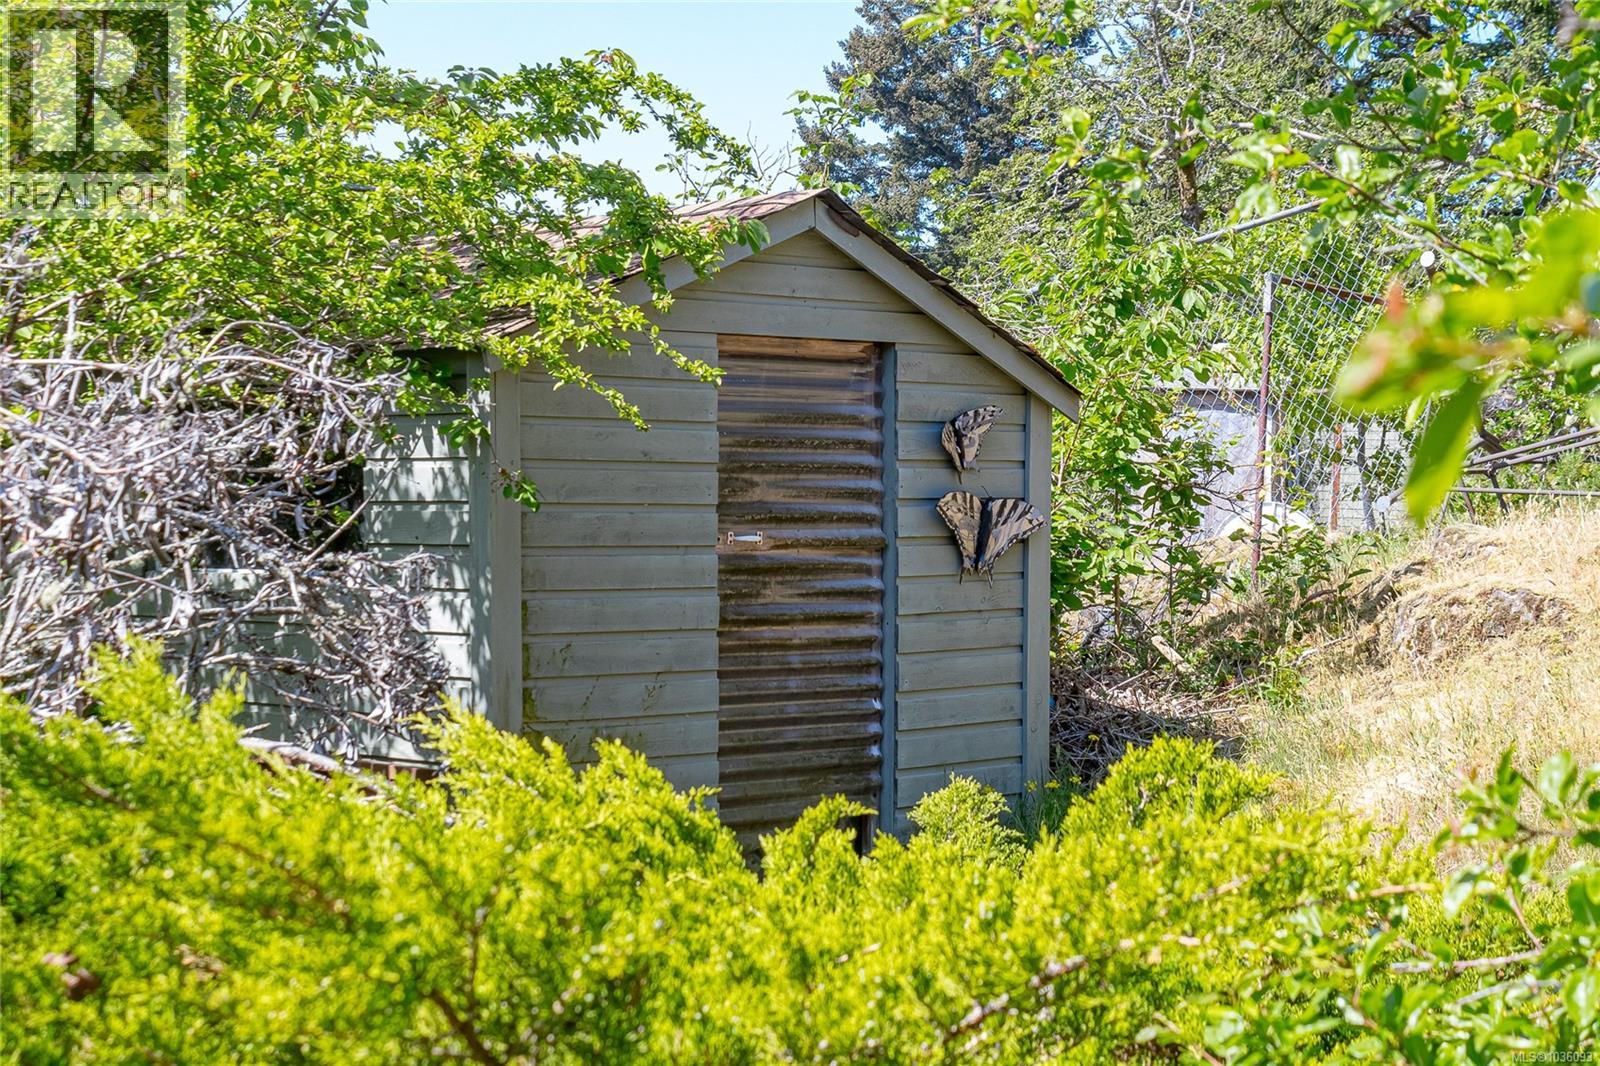
- Shed
- City view
- Mountain view
- Ocean view
- Dishwasher
- Dryer
- Range - Electric
- Refrigerator
- Washer
- Air Conditioned
- Heat Pump
Rooms Details For 1572 Knight Court Rd
| Type | Level | Dimension |
|---|---|---|
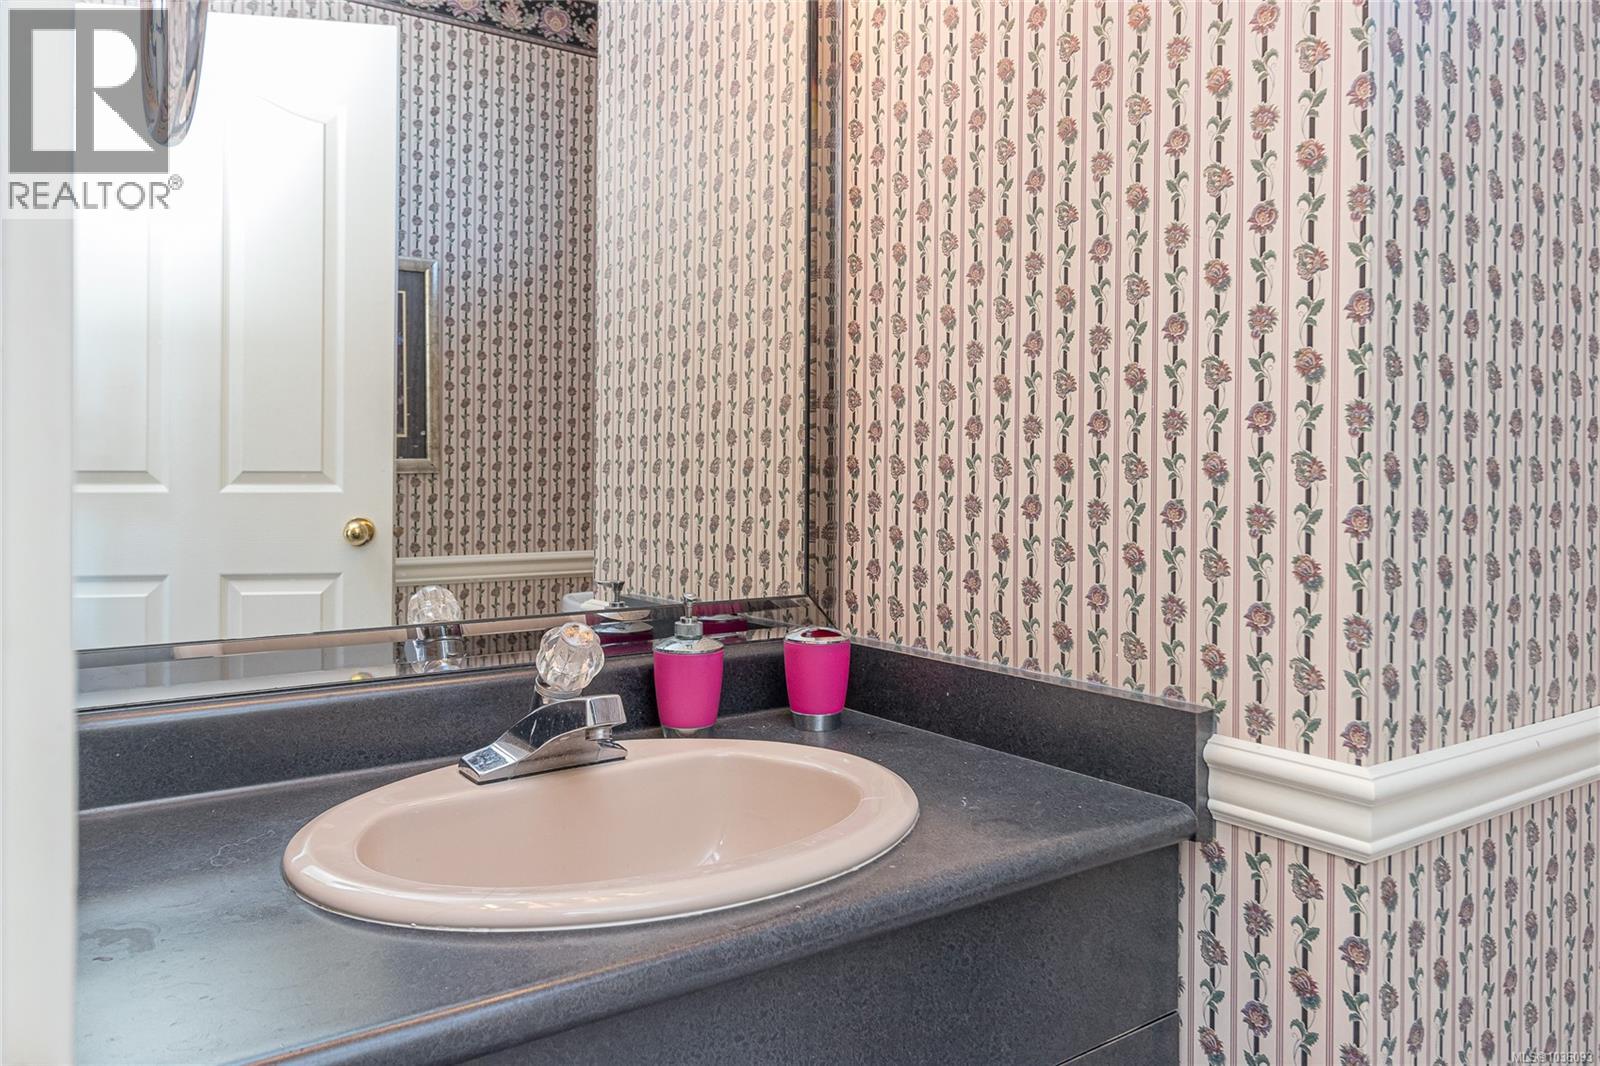
| Bathroom | Second level | 2-Piece |
| Den | Second level | 17'2 x 12'3 |
| Family room | Second level | 16'3 x 23'1 |
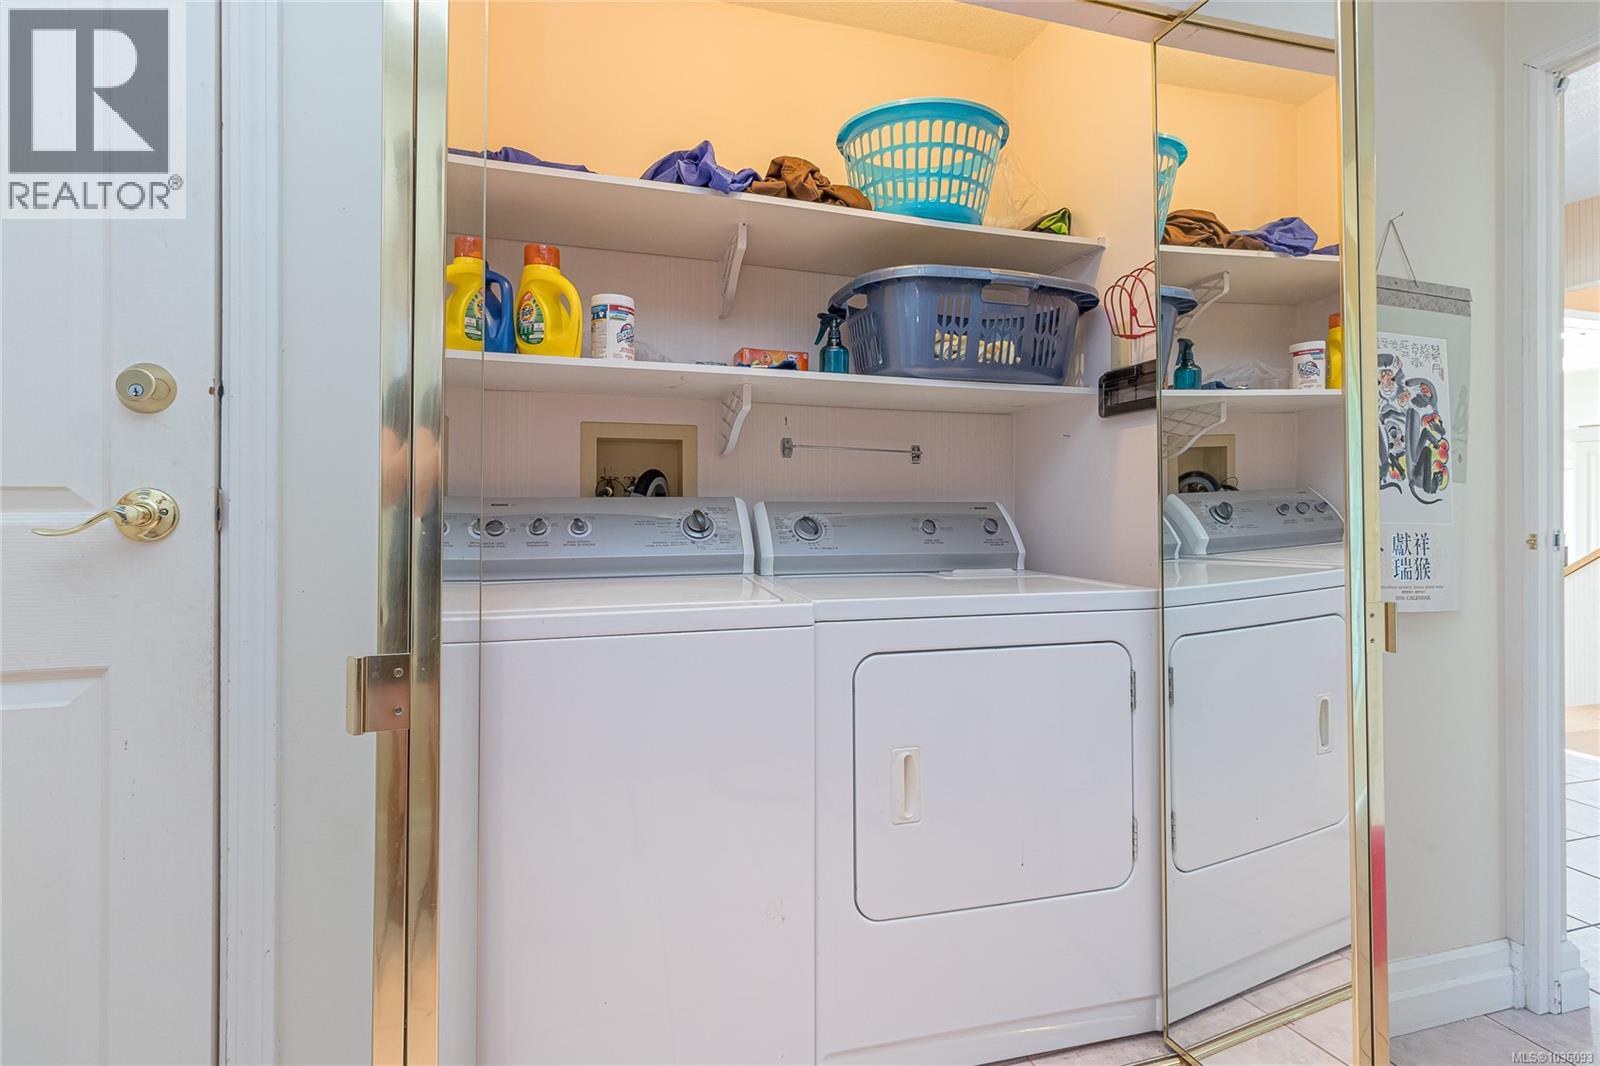
| Laundry room | Main level | 10'11 x 6'8 |
| Bathroom | Main level | 4-Piece |
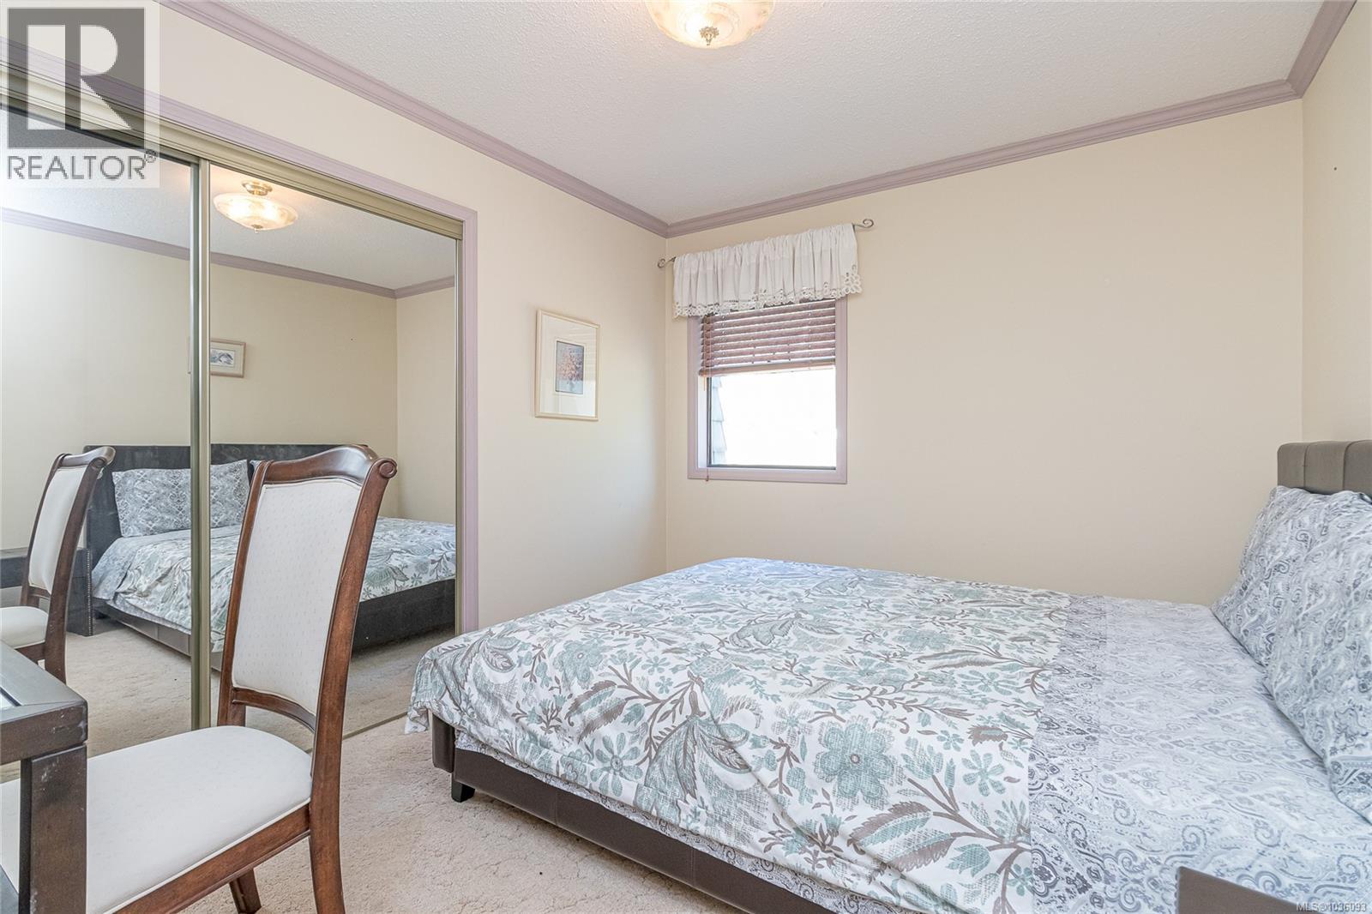
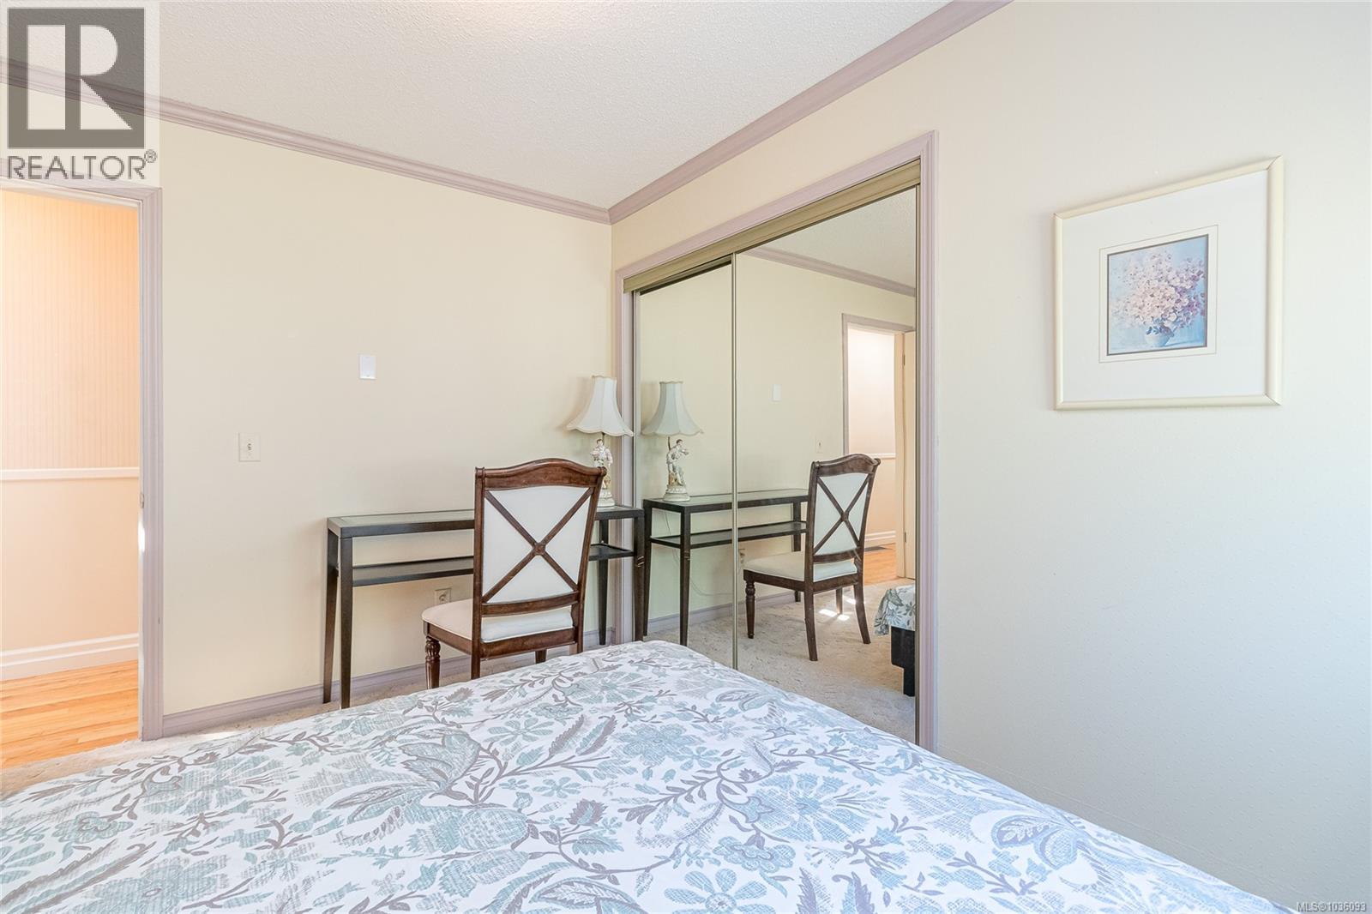
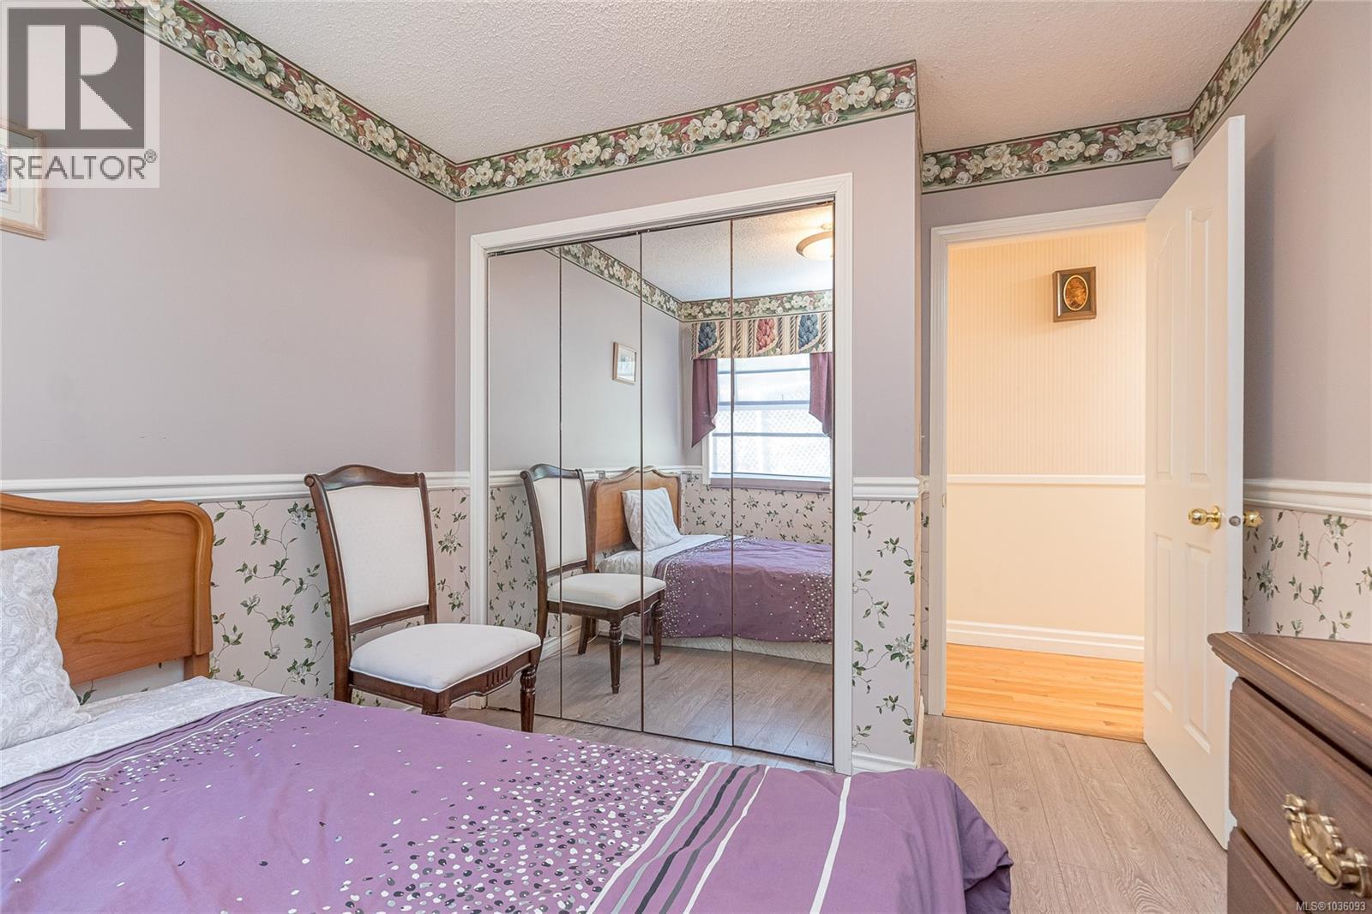
| Bedroom | Main level | 9'6 x 9'1 |
| Bedroom | Main level | 9'6 x 11'4 |
| Ensuite | Main level | 4-Piece |
| Sauna | Main level | 7'6 x 4'4 |
| Office | Main level | 7'6 x 11'1 |
| Primary Bedroom | Main level | 15'0 x 15'8 |
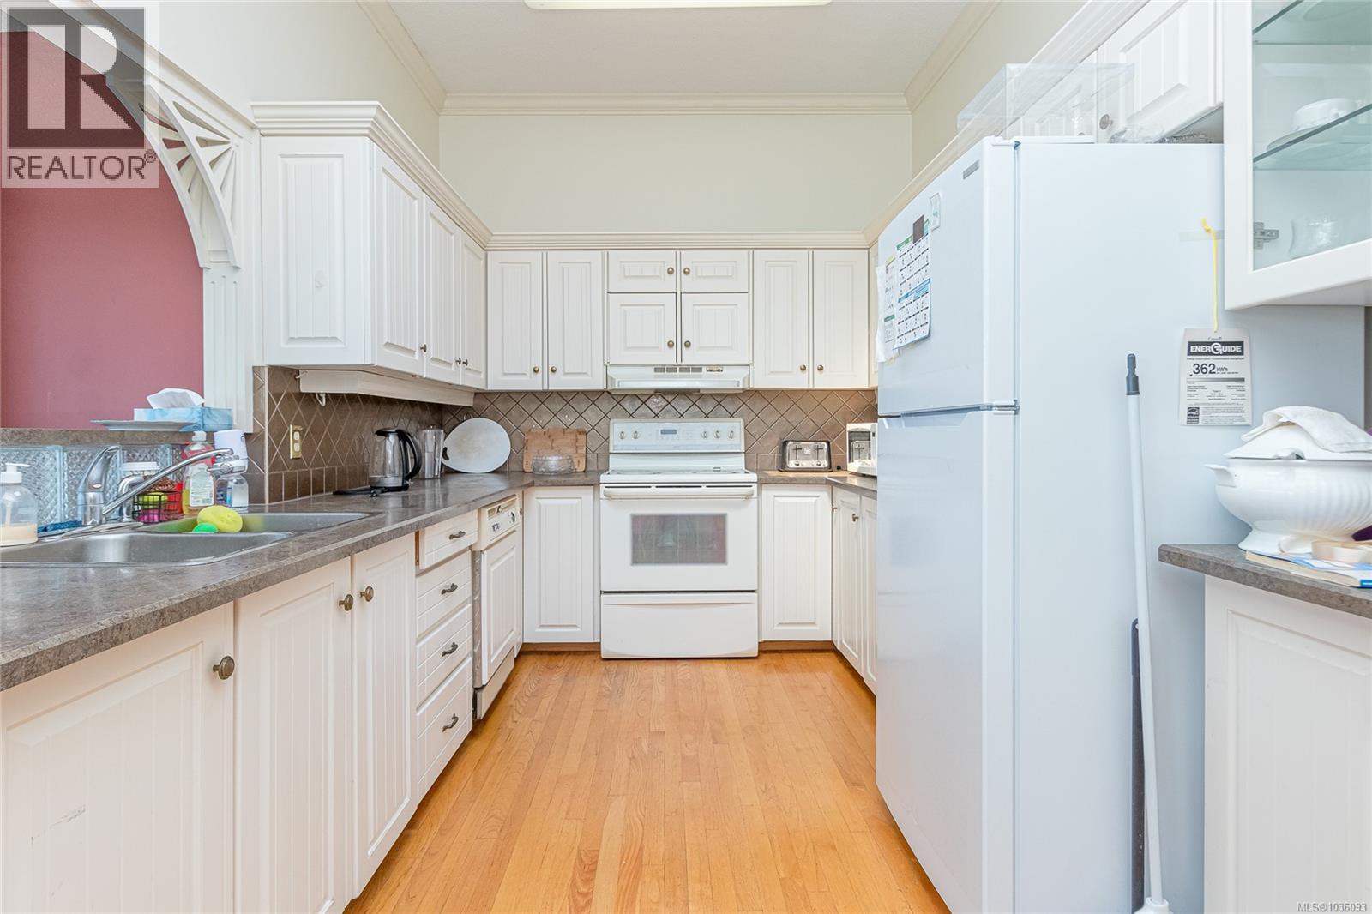
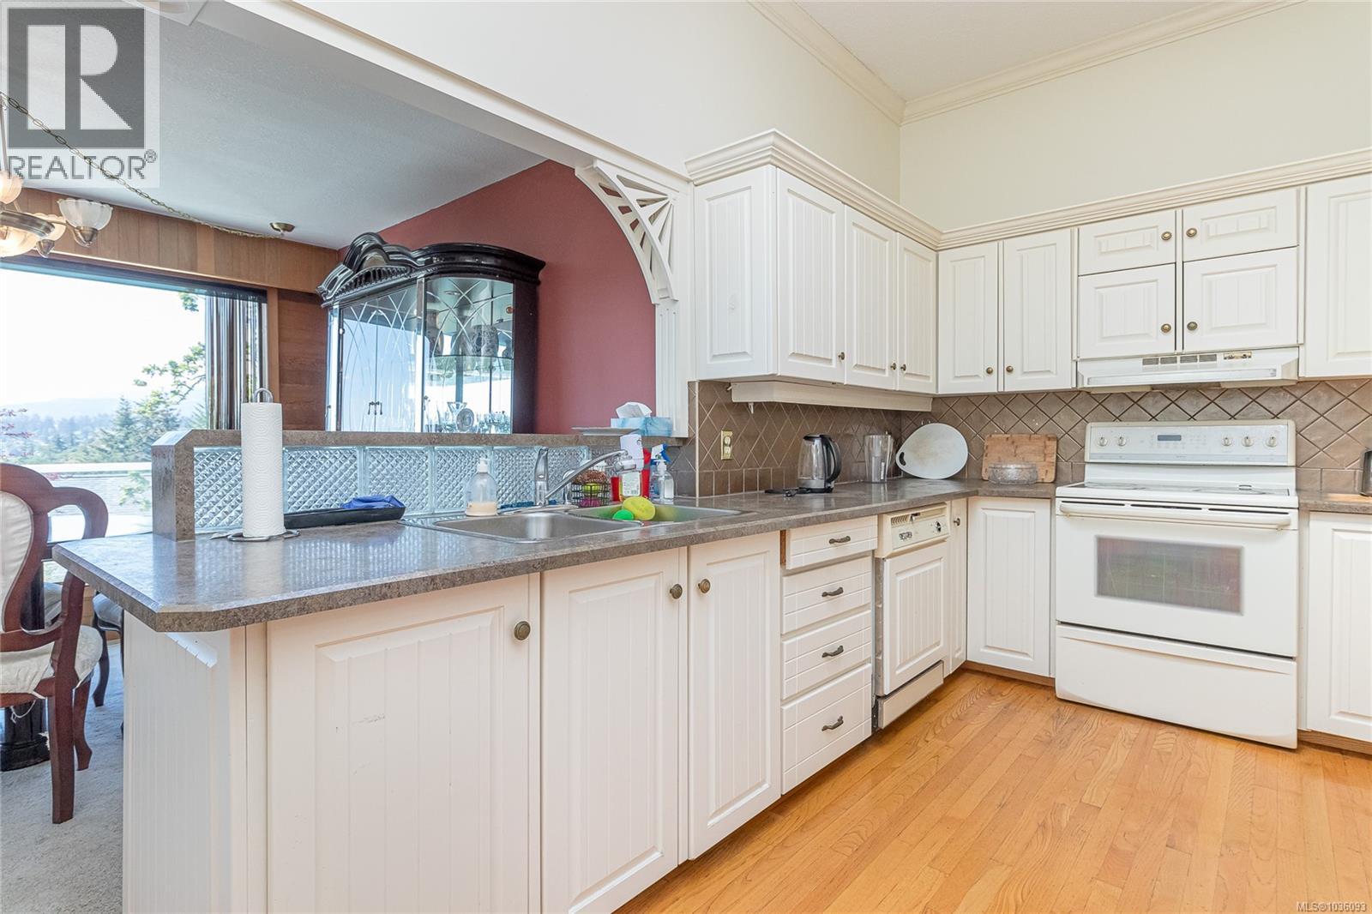
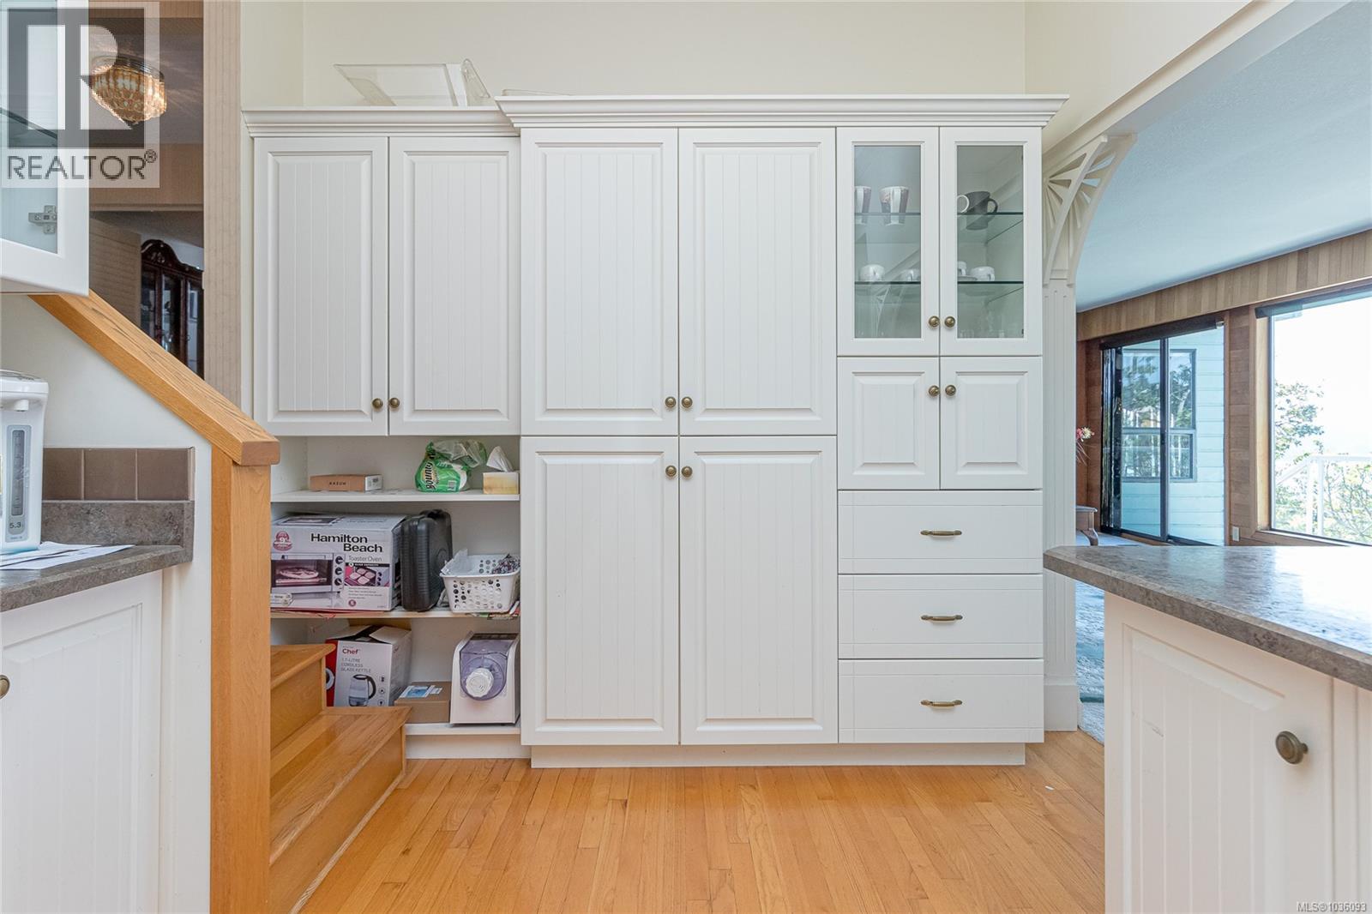
| Kitchen | Main level | 16'10 x 8'11 |
| Dining room | Main level | 17'2 x 12'0 |
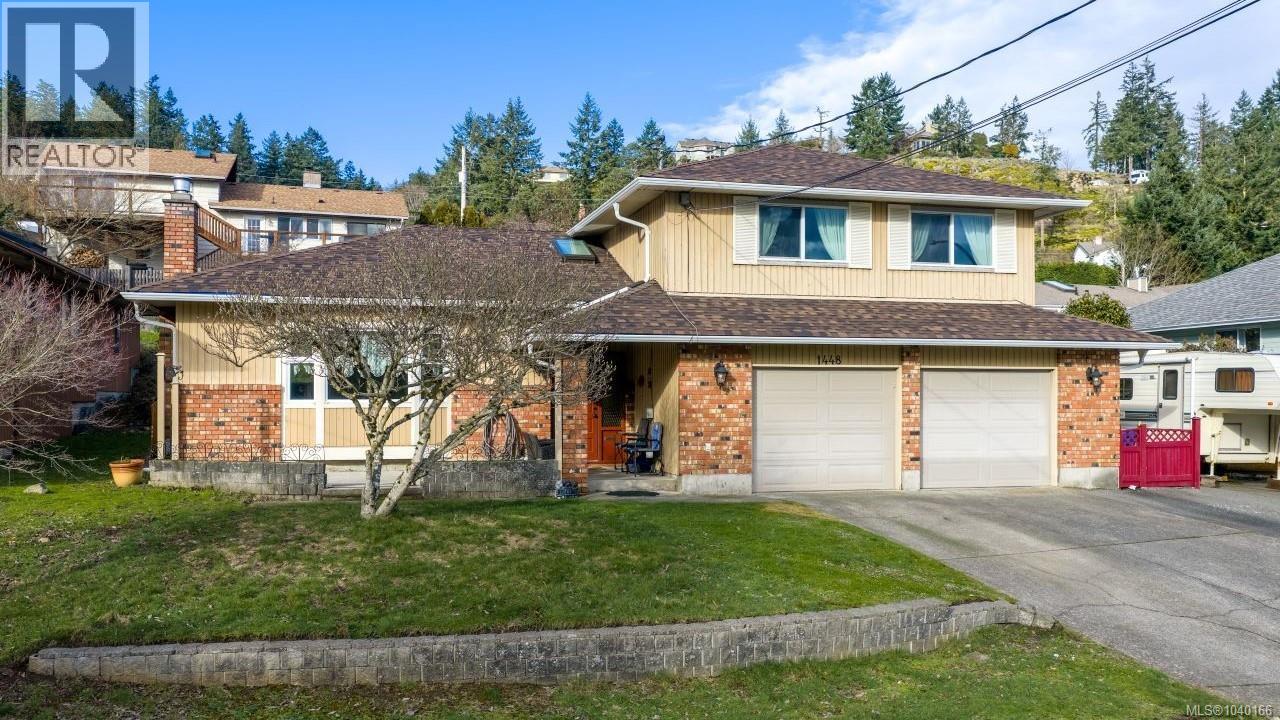
| Dining nook | Main level | 11'1 x 9'9 |
| Living room | Main level | 18'4 x 19'8 |
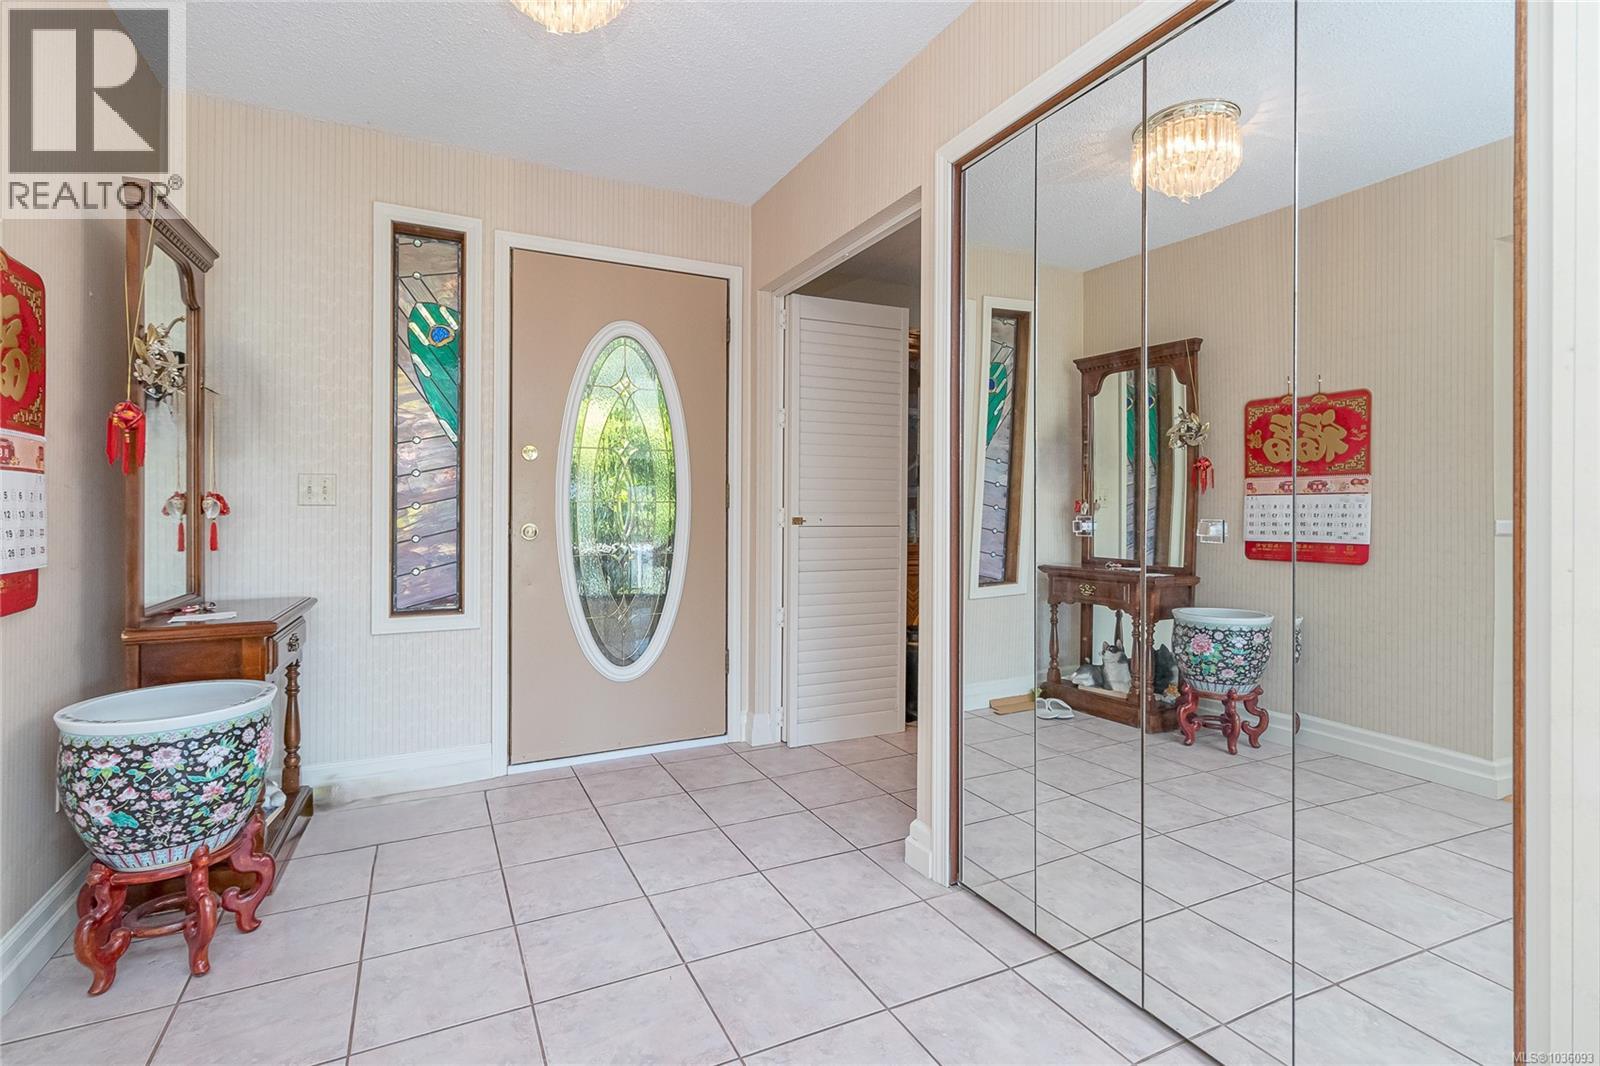
| Entrance | Main level | 7'0 x 9'0 |
Location
Similar Properties
For Sale
$ 845,000 $ 404 / Sq. Ft.
- 1040166 ©MLS
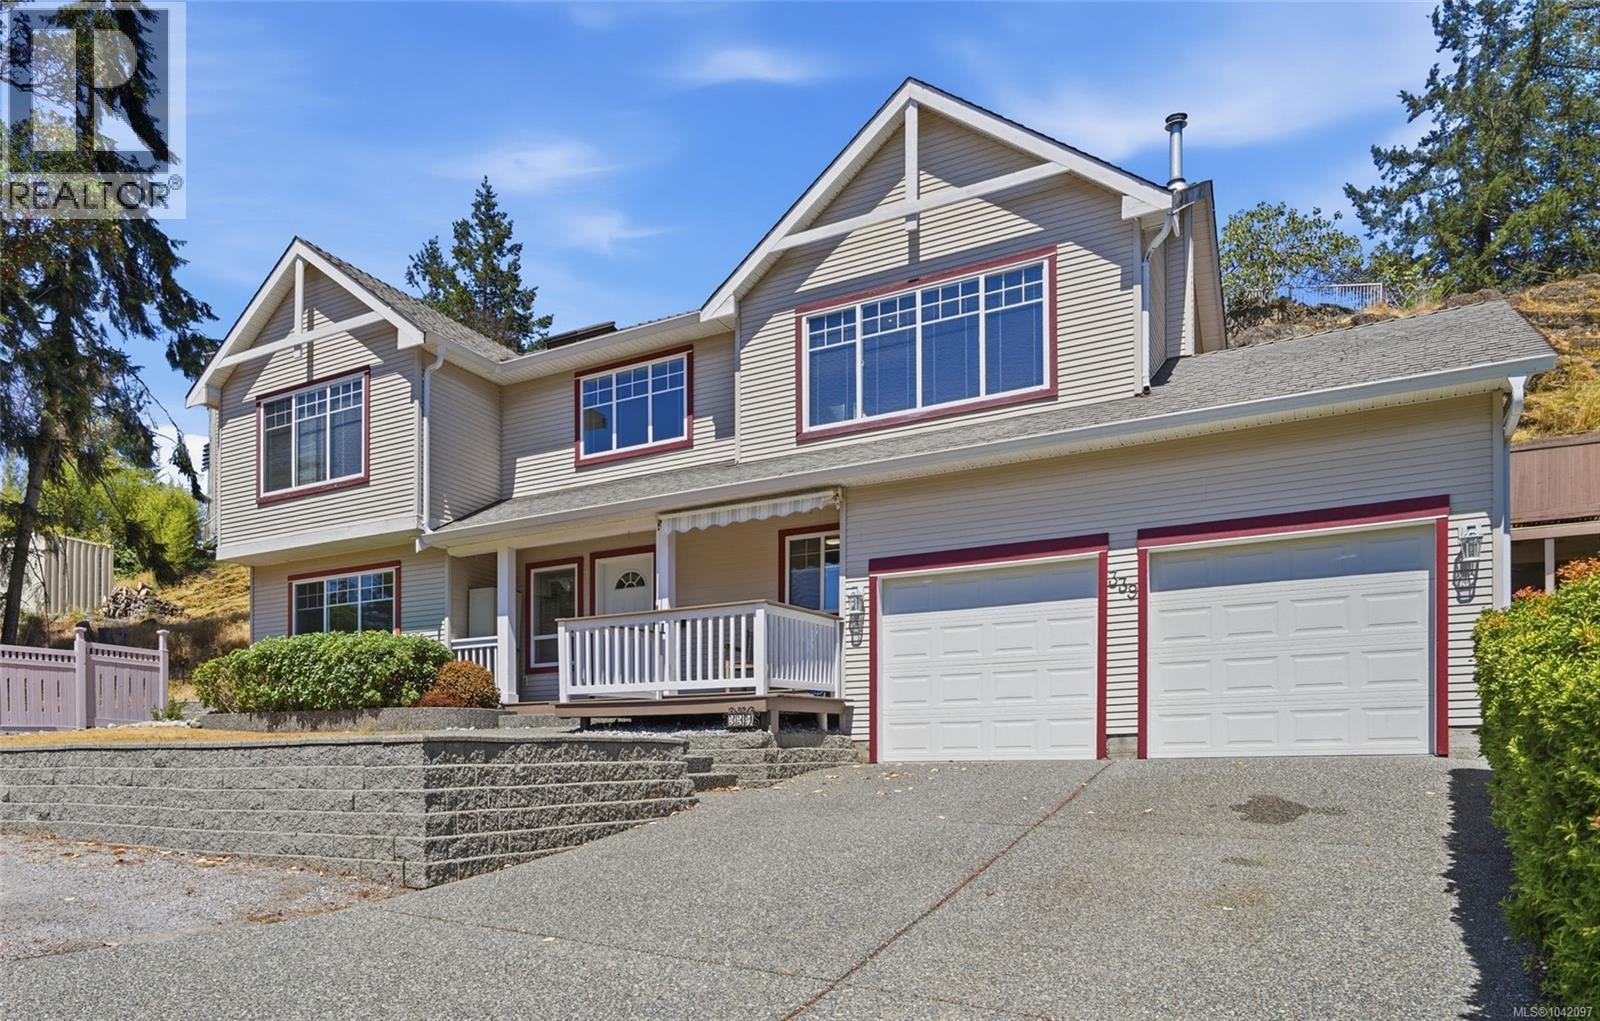
- 3 Bedroom
- 3 Bathroom
For Sale
$ 898,000 $ 533 / Sq. Ft.
- 1042097 ©MLS
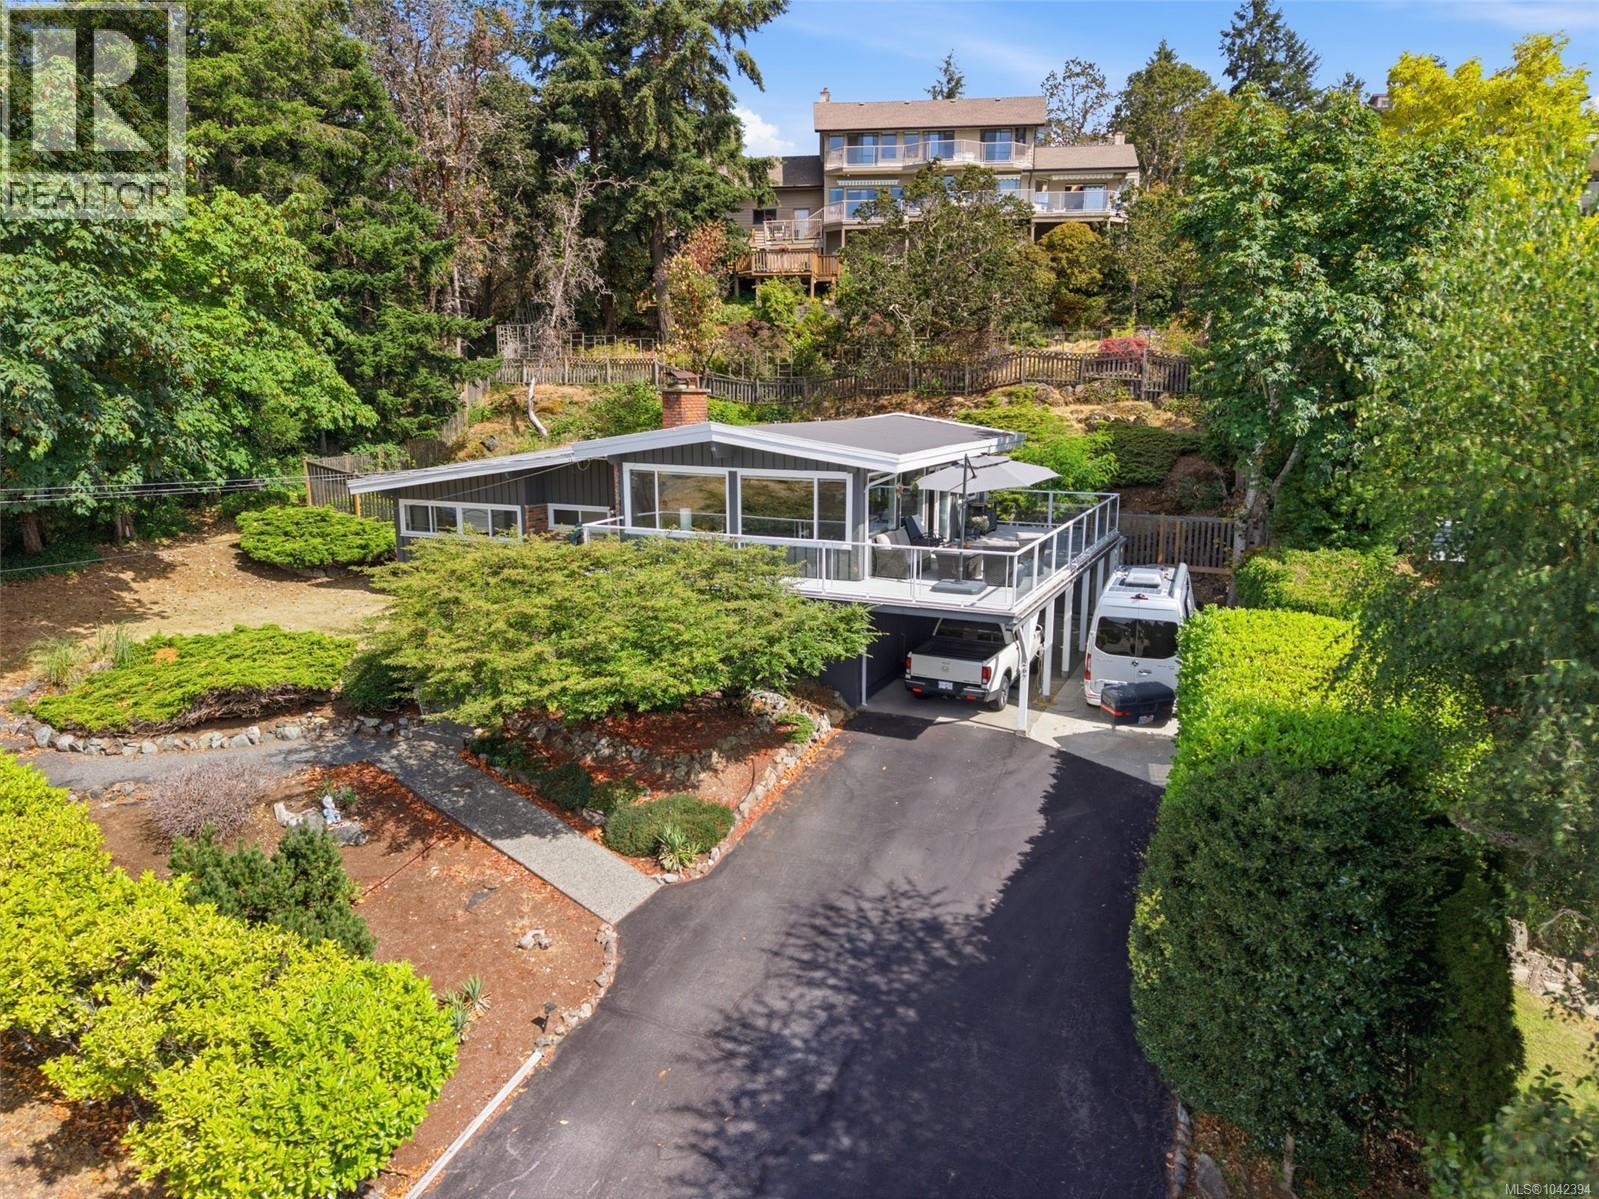
- 3 Bedroom
- 3 Bathroom
For Sale
$ 988,000 $ 511 / Sq. Ft.
- 1042394 ©MLS
- 3 Bedroom
- 2 Bathroom
This REALTOR.ca listing content is owned and licensed by REALTOR® members of The Canadian Real Estate Association
Data provided by: Vancouver Island Real Estate Board