- ©MLS 1038624
- Area 2972 sq ft
- Bedrooms 5
- Bathrooms 3
- Parkings 6
Description
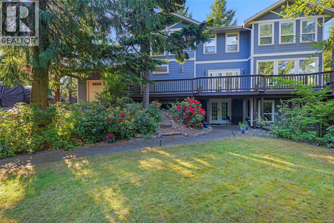
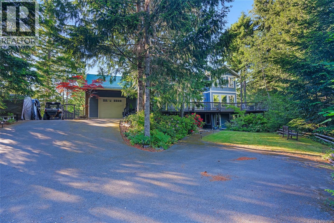
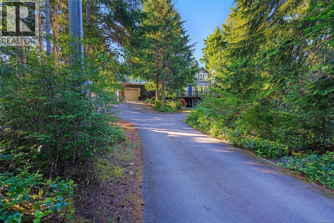
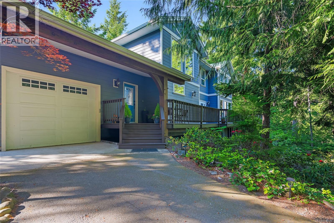
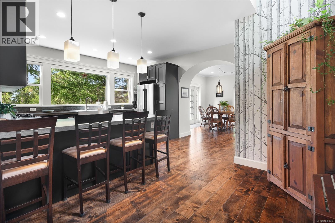
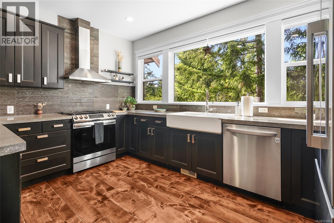
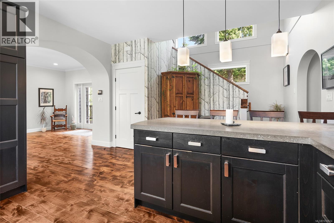
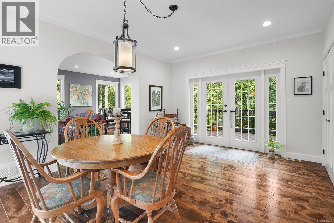
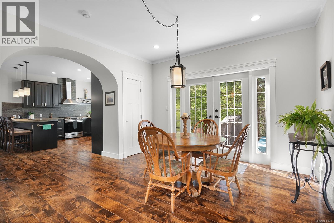
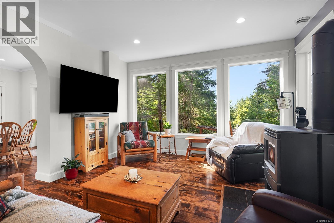
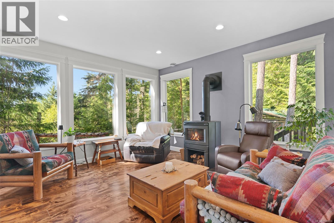
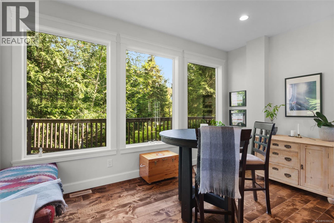
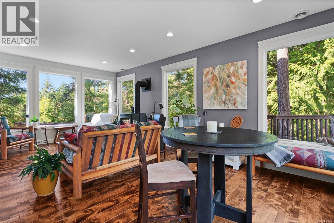
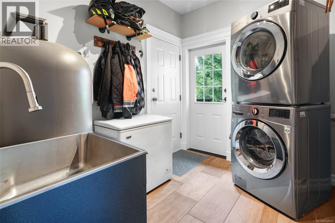
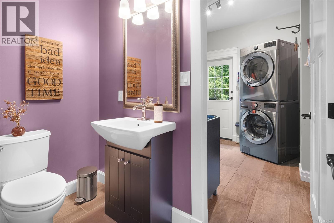
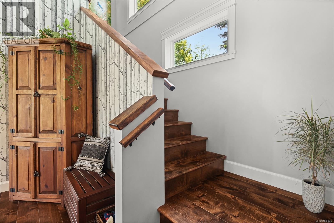
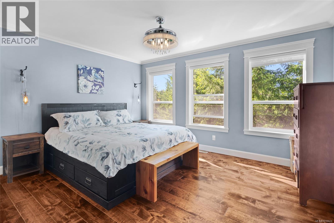
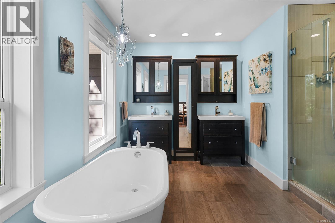
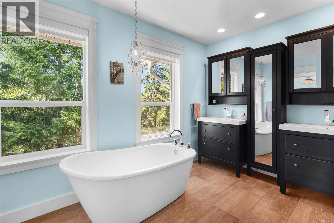
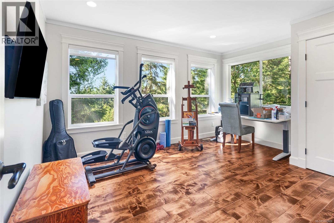
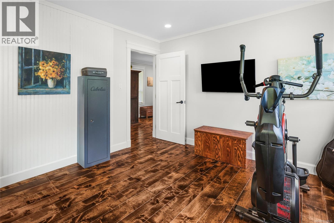
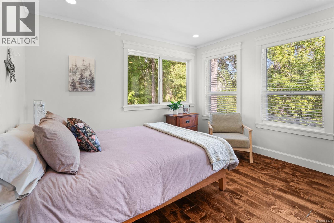
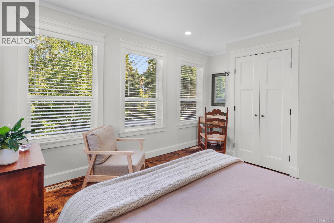
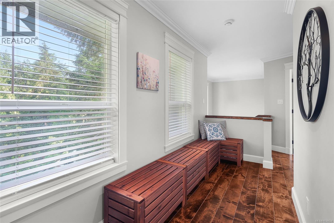
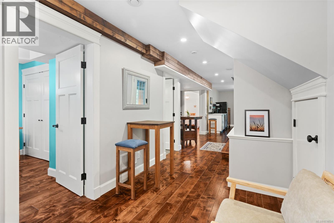
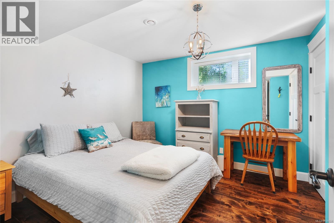
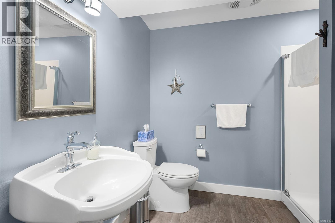
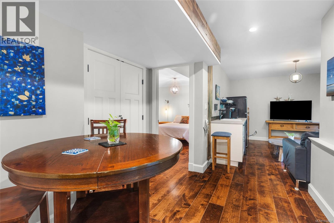
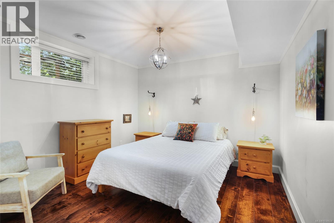
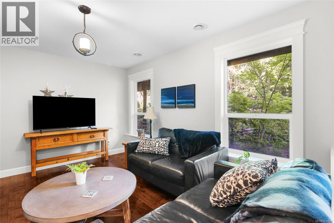
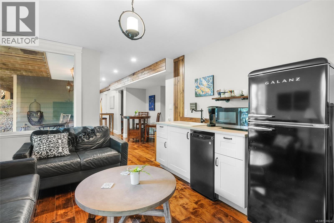
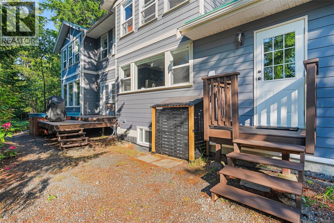
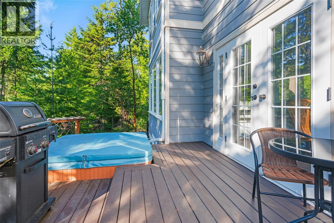
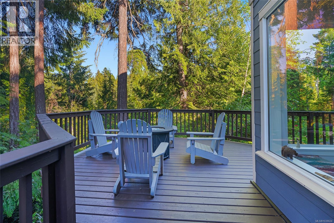
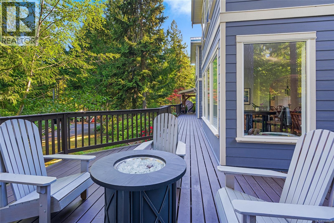
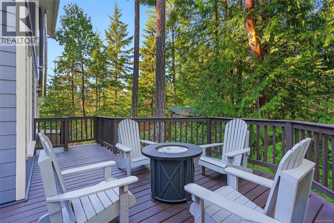
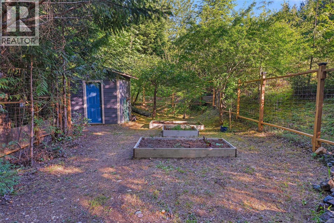
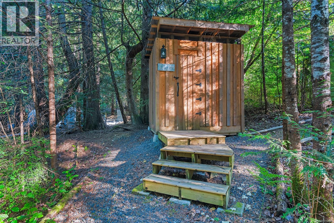
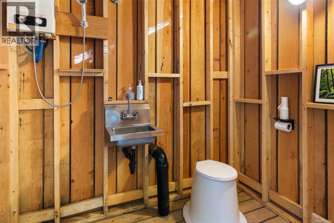
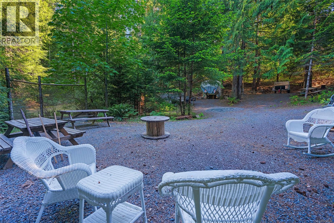
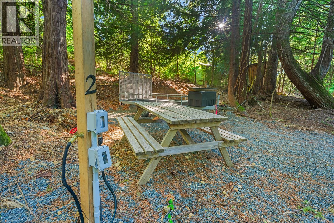
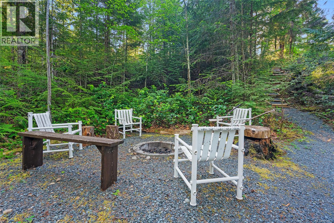
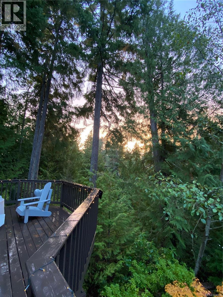
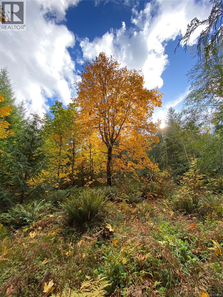
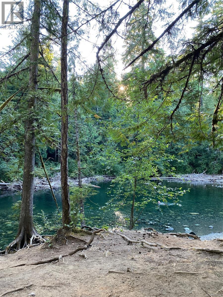
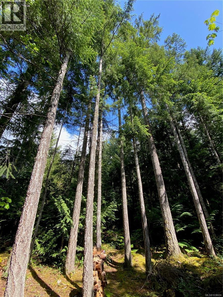
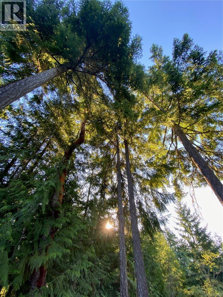
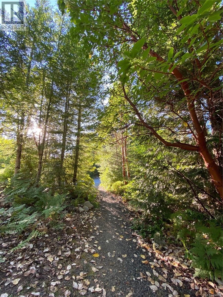
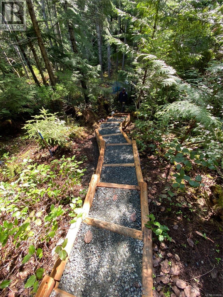
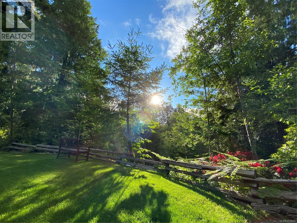
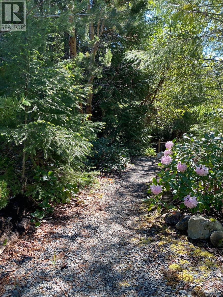
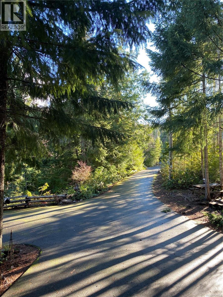
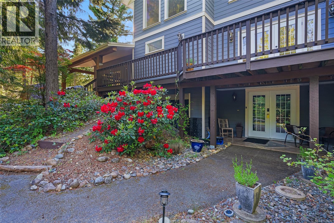
Welcome to this beautiful 2.5 acre property and home backing onto Little Qualicum Falls Provincial Park. With a nearby school bus stop and 15min from Qualicum Beach, this is a perfect location for forest living while being close to amenities. This 5 bdrm, 3.5 bath home checks all the boxes, with a high efficiency heat pump/AC, wood stove, generator hook up, newer appliances, 1 car over height shop, refurbished decks, recent roof/gable/gutter maintenance, fenced garden, well with pump house and septic. The main floor is the heart with kitchen, living & dining room,2pc bath, laundry and boot room. Upstairs is the primary bedroom, w/5pce semi-ensuite and 2 large bedrooms. Downstairs is a 2 bedroom walkout suite with 3pce bath, kitchenette, and private entrance, a great place for family, guests or rental income. Outside are two 15 amp RV spots, w/water hook up, 2 fire pits, and an outdoor bathroom w/heated shower. Located outside the village gates this property is a stunning forest sanctuary, Book your showing today. (id:48970) Show More
Details
- Constructed Date: 2003
- Property Type: Single Family
- Type: House
- Access Type: Road access
- Neighbourhood: Qualicum North
Features
- Acreage
- Park setting
- Private setting
- Wooded area
- Dishwasher
- Dryer
- Range - Gas
- Refrigerator
- Washer
- Air Conditioned
- Fully air conditioned
- Heat Pump
Rooms Details For 1571 Meadowood Way
| Type | Level | Dimension |
|---|---|---|
| Primary Bedroom | Second level | 11'7 x 14'0 |
| Bedroom | Second level | 11'7 x 11'8 |
| Bedroom | Second level | 11'0 x 14'0 |
| Storage | Lower level | 2'8 x 10'10 |
| Family room | Lower level | 11'2 x 13'5 |
| Bedroom | Lower level | 9'9 x 10'10 |
| Bedroom | Lower level | 10'8 x 13'0 |
| Bathroom | Lower level | 3-Piece |
| Living room | Main level | 14'0 x 23'0 |
| Laundry room | Main level | 7'5 x 9'2 |
| Kitchen | Main level | 14'0 x 12'0 |
| Entrance | Main level | 7'5 x 5'0 |
| Ensuite | Main level | 5-Piece |
| Dining room | Main level | 12'4 x 16'5 |
| Bathroom | Main level | 2-Piece |
Location
This REALTOR.ca listing content is owned and licensed by REALTOR® members of The Canadian Real Estate Association
Data provided by: Vancouver Island Real Estate Board