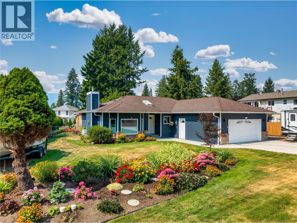
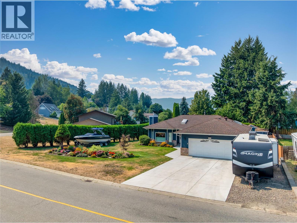
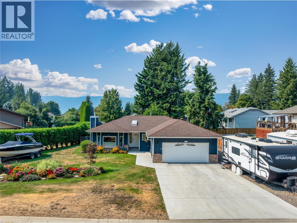
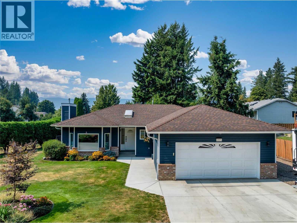
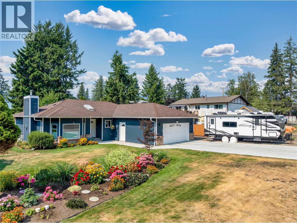
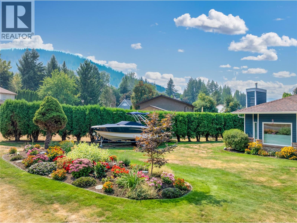
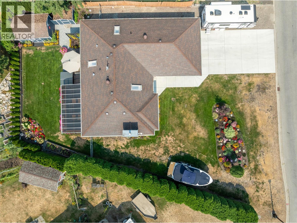
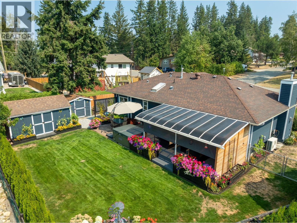
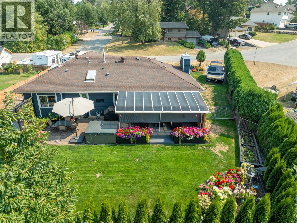
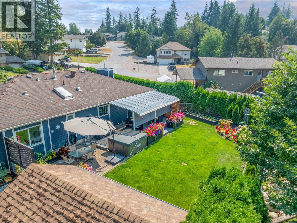
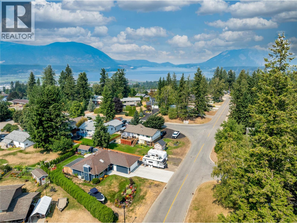
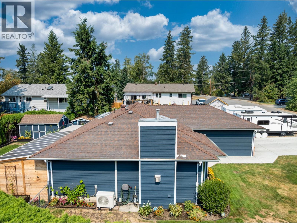
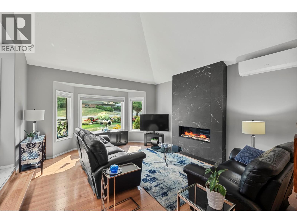
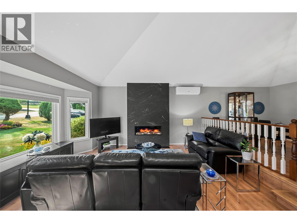
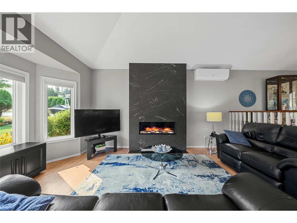
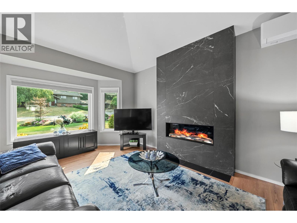
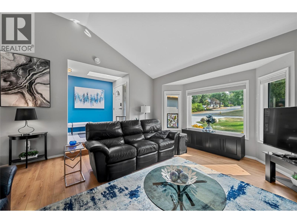
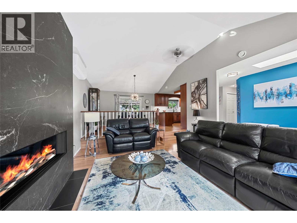
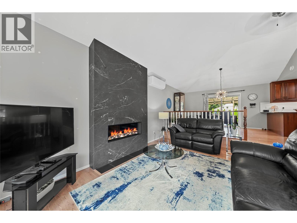
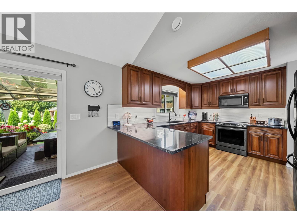
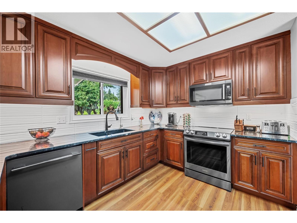
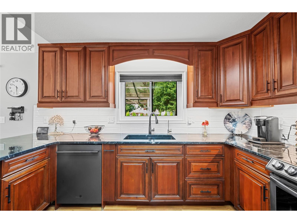
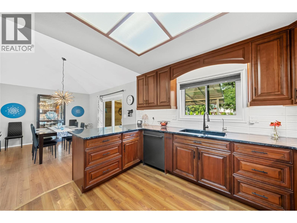
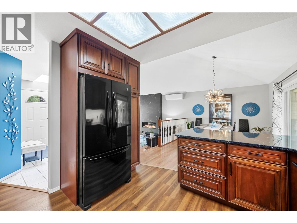
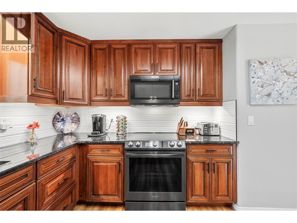
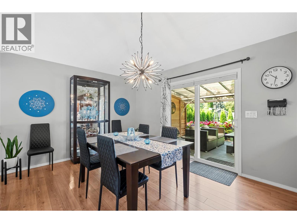
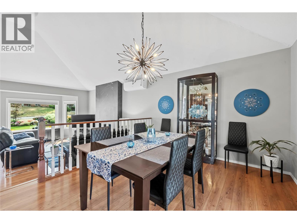
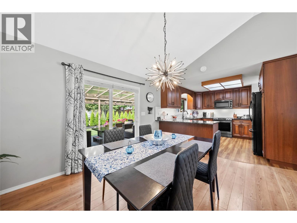
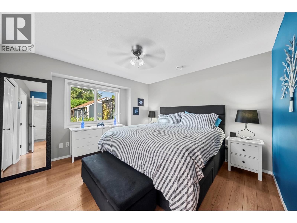
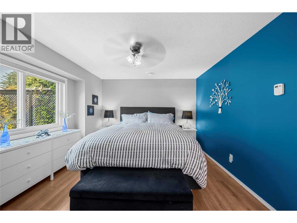
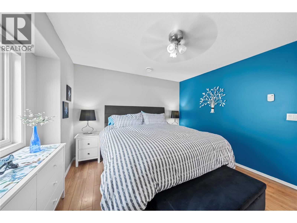
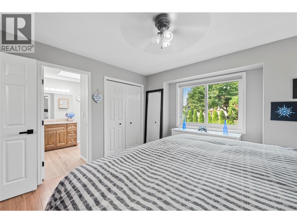
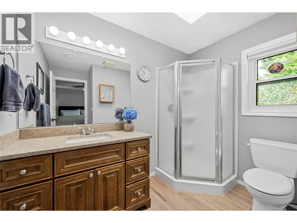
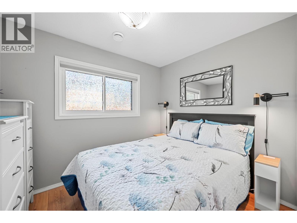
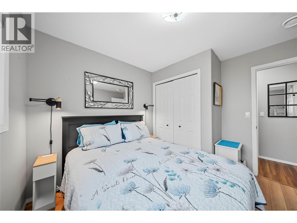
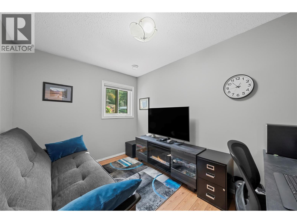
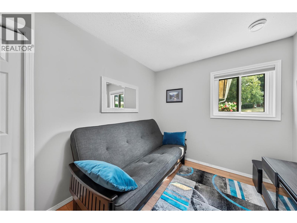
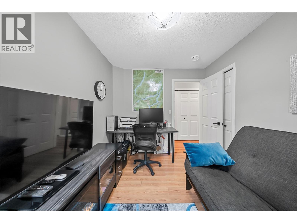
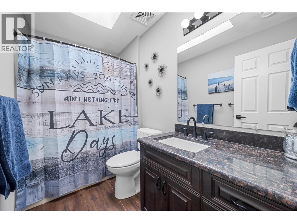
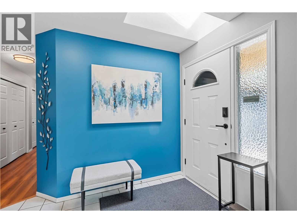
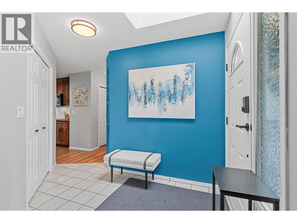
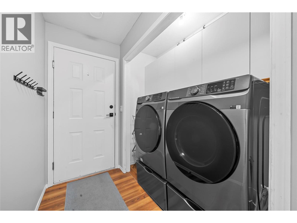
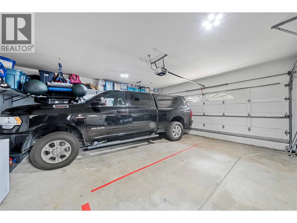
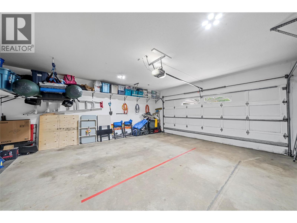
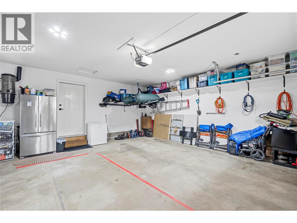
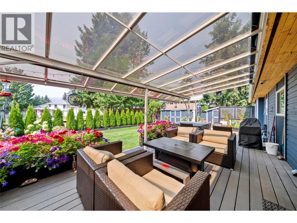
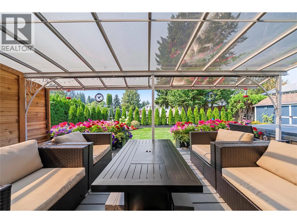
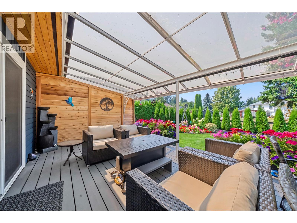
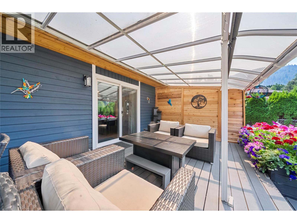
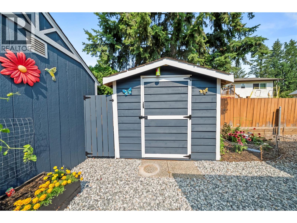
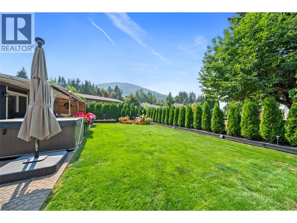
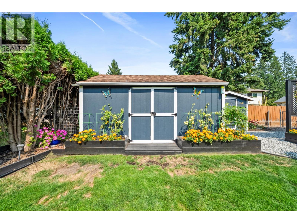
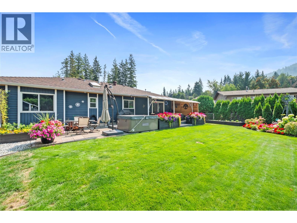
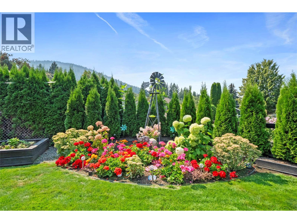
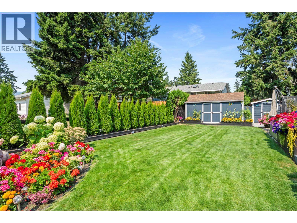
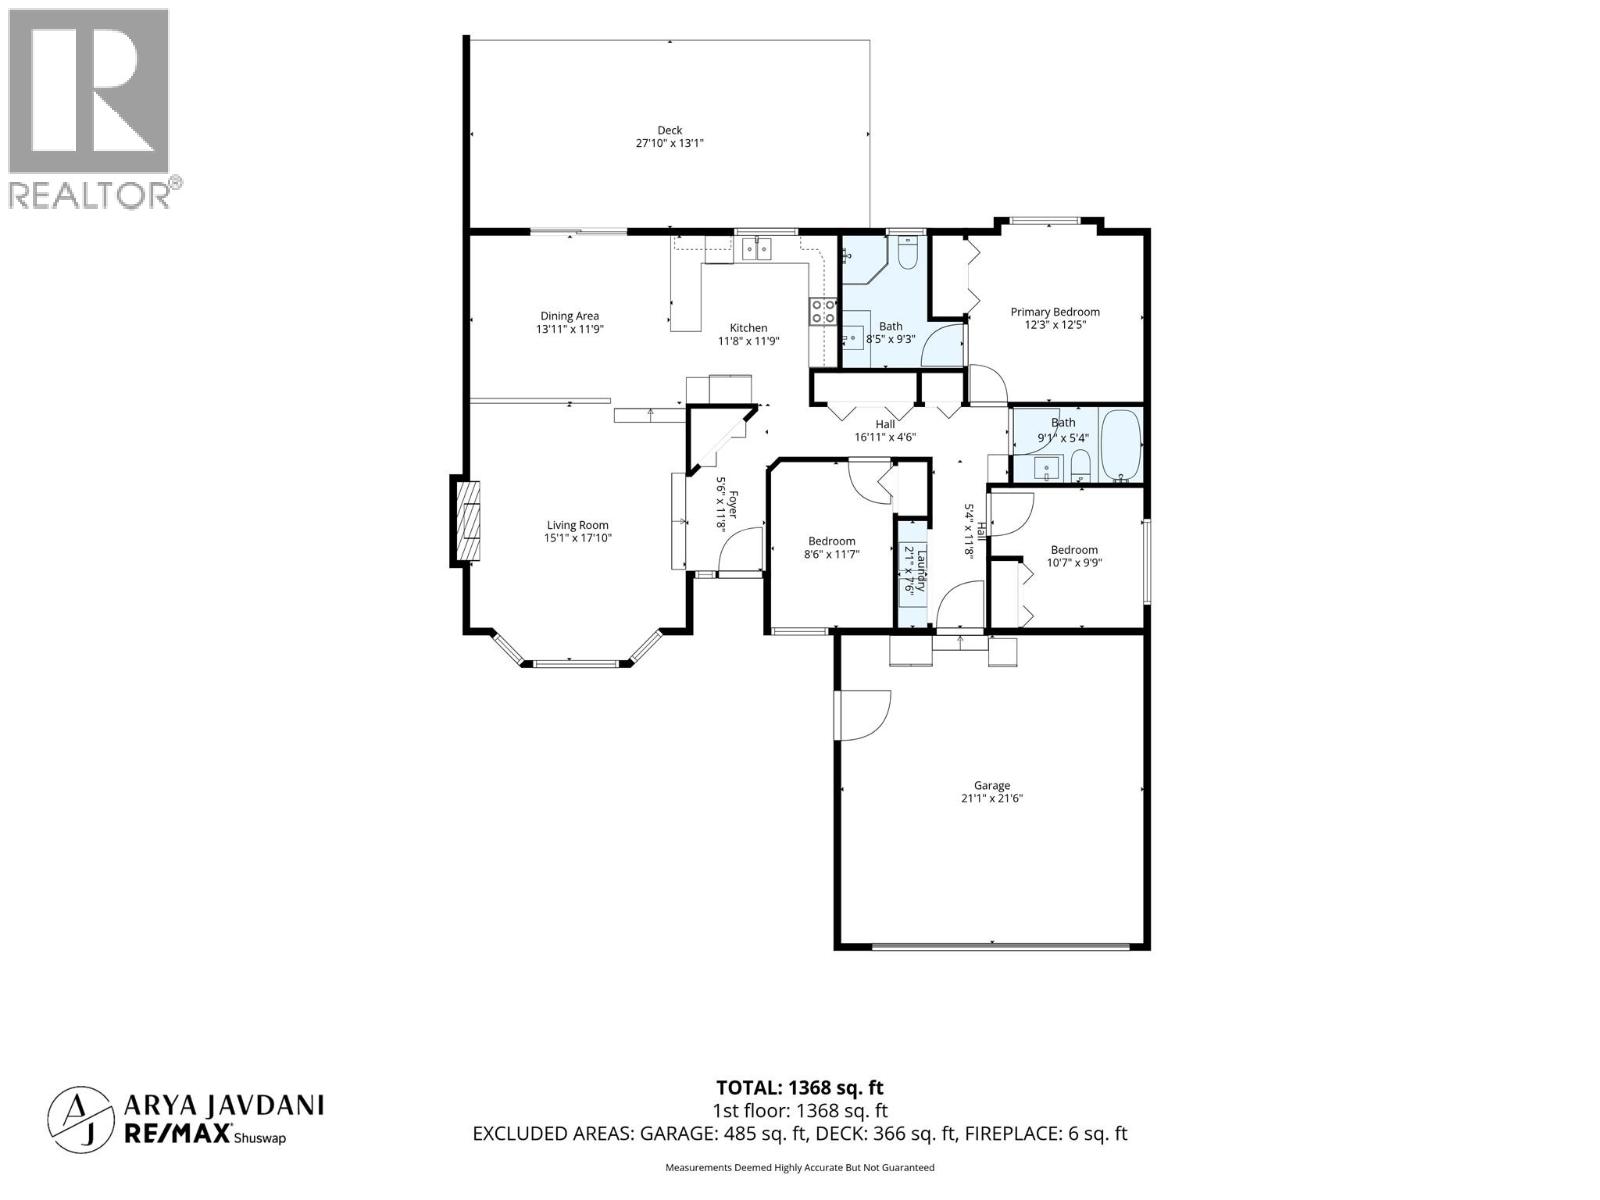
Beautifully updated 3-bedroom, 2-bathroom rancher offering comfortable one-level living on a level 0.21-acre lot in an established neighbourhood near Hillcrest School. The bright, open living and dining area features a striking 50-inch linear gas fireplace with floor-to-ceiling porcelain tile. From the dining room, step onto the covered back patio, overlooking the garden area. The refreshed kitchen features black granite countertops, a modern tile backsplash, updated hardware, under-cabinet lighting and newer appliances. Additional improvements include a new heat pump, on demand hot water, newer windows throughout, fresh interior paint, and updated lighting, fixtures and door hardware. Outside, the entire home has been freshly repainted, complemented by a newly replaced concrete driveway and front sidewalk. There is generous parking with room for a boat or RV. The attached double garage has also been freshly painted and includes new shelving, completing this well-maintained, move-in-ready home. (id:48970)
Show More