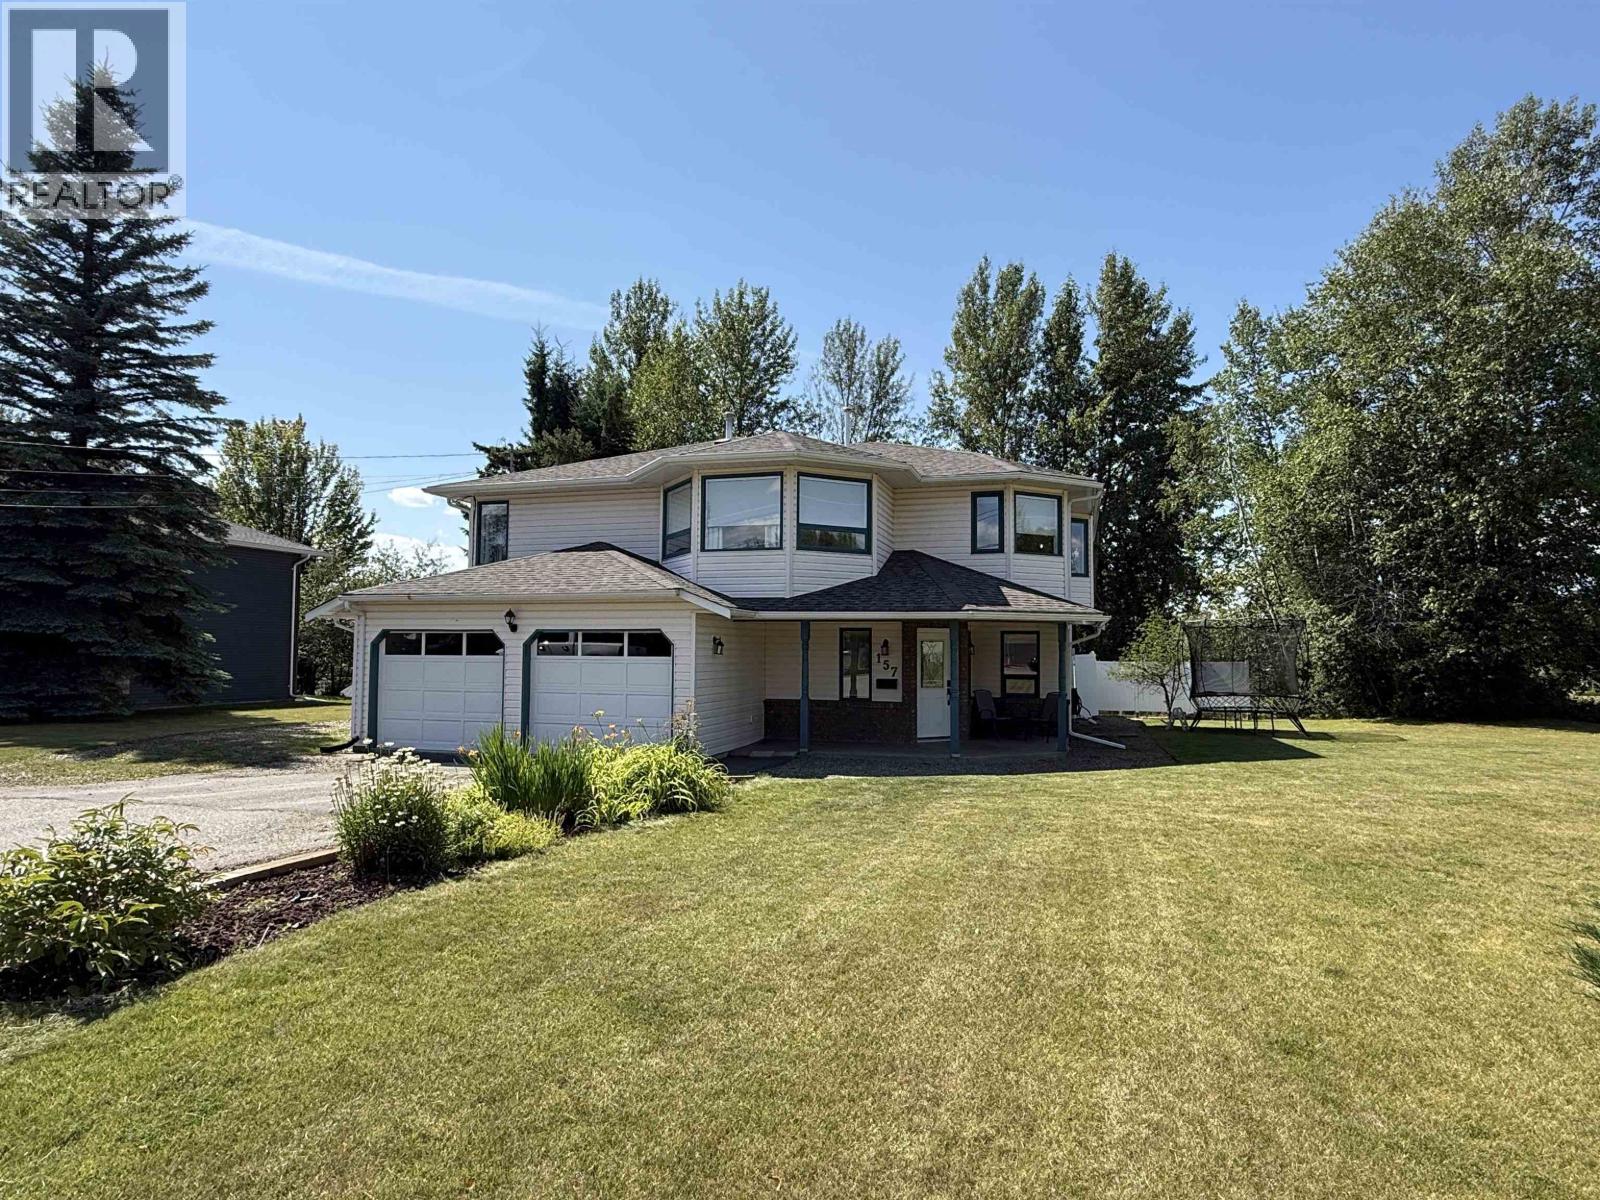
- ©MLS R3152687
- Area 2366 sq ft
- Bedrooms 4
- Bathrooms 3
Description
Situated on a quiet dead-end street in a family friendly neighborhood, you will find this wonderful home with something for everyone! With 4 bedrooms, a den or home office just off the main entrance, and 3 full bathrooms, there's room for the whole family. The beautifully updated kitchen features rich dark cabinetry, granite countertops, and plenty of workspace for everyday living and entertaining. You will love the bonus coffee bar area and extra storage too! Large windows fill the home with natural light, while the sunny upper deck is the perfect place to relax or host friends. Outside, you'll love the fully fenced backyard, rear yard access for easy RV parking, and the surrounding trees that create a peaceful, private setting. Unwind in the hot tub under the stars after a long day! (id:48970) Show More

Details
- Constructed Date: 1990
- Property Type: Single Family
- Type: House
- Total Finished Area: 2366 sqft
Features
- Washer
- Dryer
- Refrigerator
- Stove
- Dishwasher
- Forced air
- Storage
Rooms Details For 157 VACHON ROAD
| Type | Level | Dimension |
|---|---|---|
| Laundry room | Basement | 9 ft ,2 in x 10 ft ,3 in |
| Storage | Basement | 9 ft ,9 in x 5 ft ,9 in |
| Bedroom 4 | Basement | 10 ft ,1 in x 13 ft ,2 in |
| Family room | Basement | 13 ft ,2 in x 22 ft ,2 in |
| Foyer | Basement | 7 ft ,1 in x 12 ft ,3 in |
| Office | Basement | 8 ft ,4 in x 10 ft ,7 in |
| Primary Bedroom | Main level | 13 ft x 14 ft ,7 in |
| Other | Main level | 4 ft ,3 in x 5 ft ,1 in |
| Bedroom 2 | Main level | 12 ft ,4 in x 10 ft ,3 in |
| Bedroom 3 | Main level | 12 ft ,4 in x 10 ft |
| Kitchen | Main level | 12 ft ,1 in x 12 ft ,7 in |
| Dining room | Main level | 10 ft ,6 in x 12 ft ,5 in |
| Dining nook | Main level | 6 ft ,4 in x 8 ft |
| Living room | Main level | 16 ft ,6 in x 13 ft |
Location
This REALTOR.ca listing content is owned and licensed by REALTOR® members of The Canadian Real Estate Association
Data provided by: BC Northern Real Estate Board