- ©MLS R3133140
- Area 1459 sq ft
- Bedrooms 3
- Bathrooms 2
Description
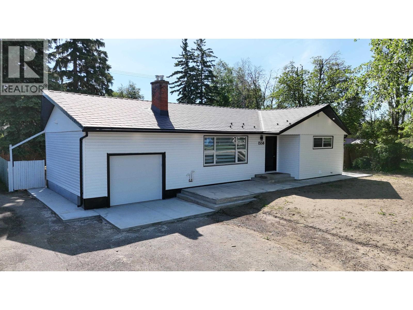
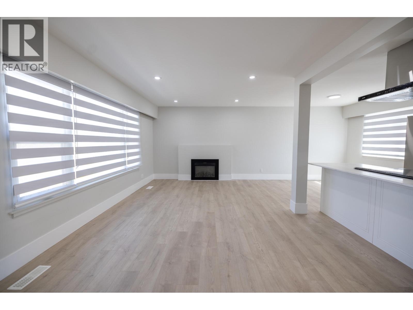
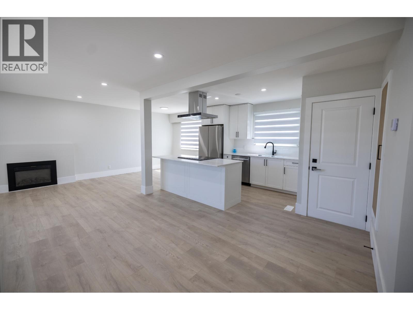
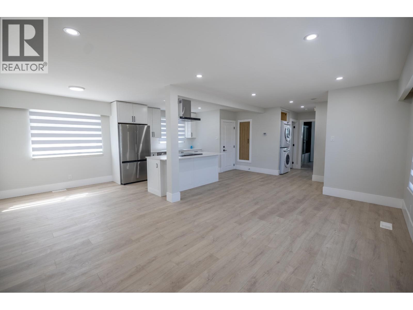
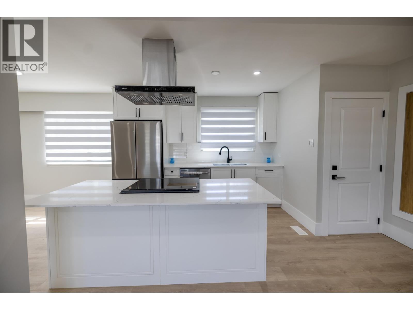
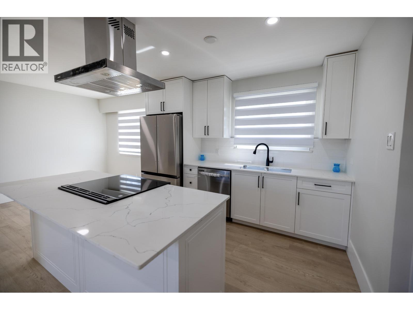
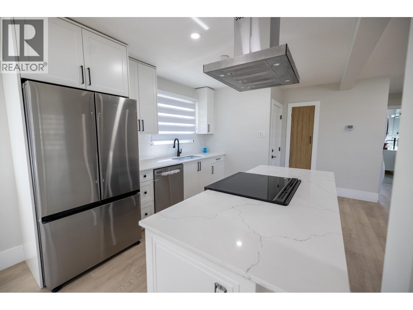
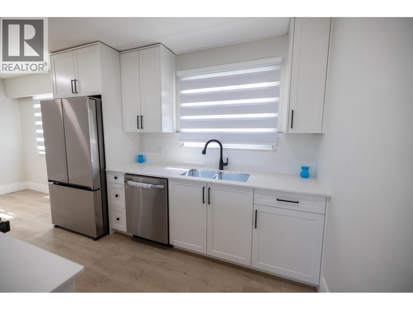
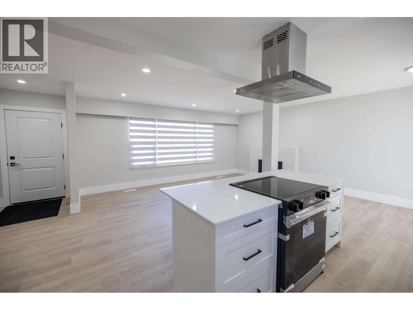
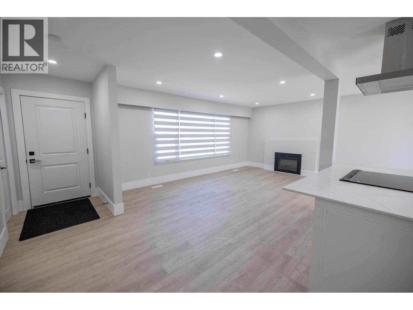
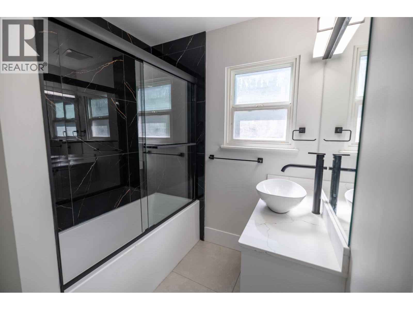
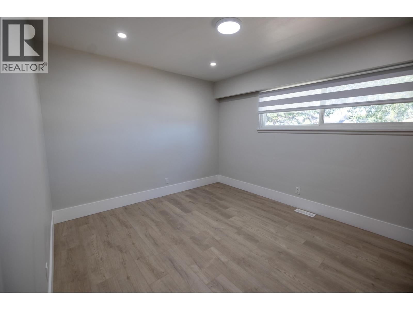
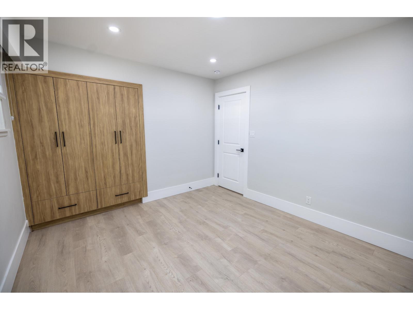
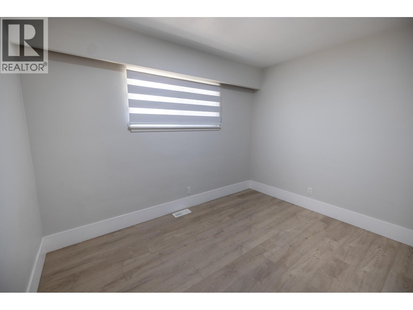
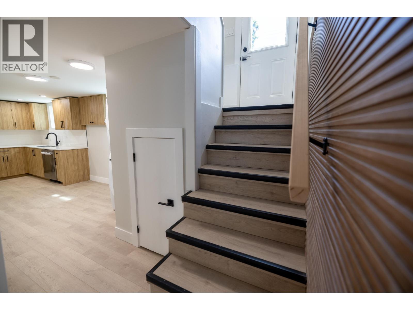
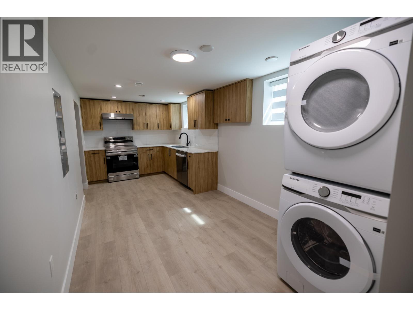
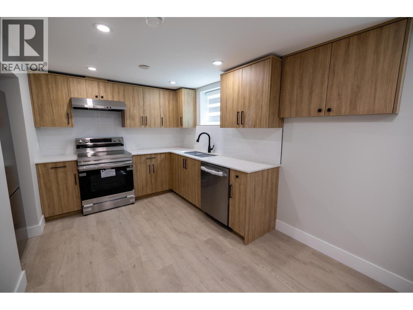
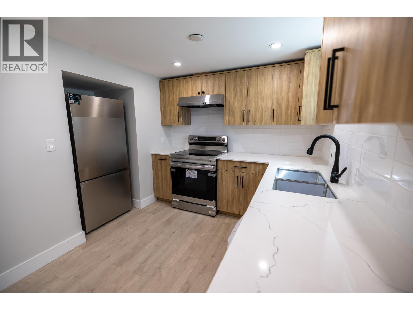
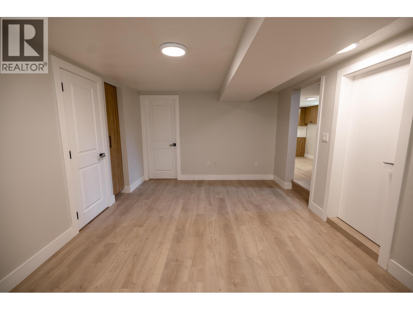
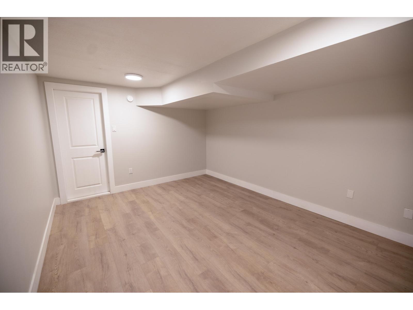
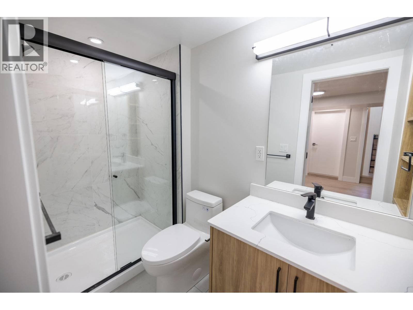
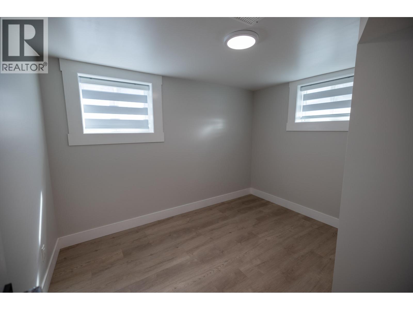
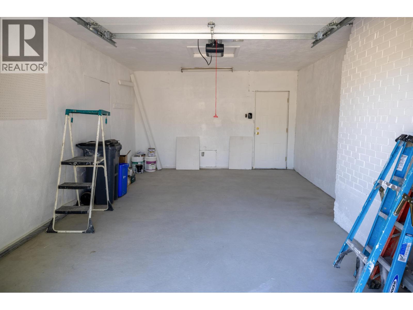
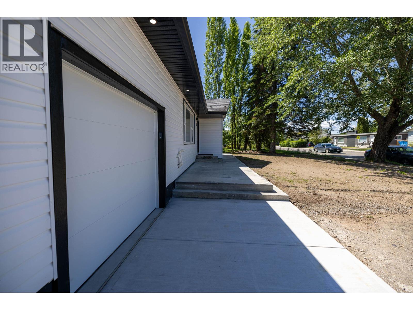
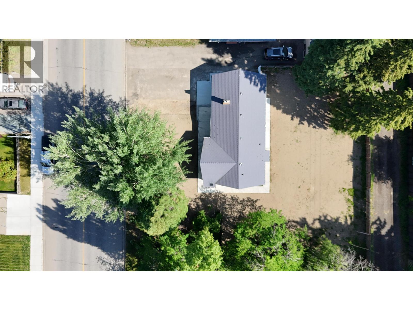
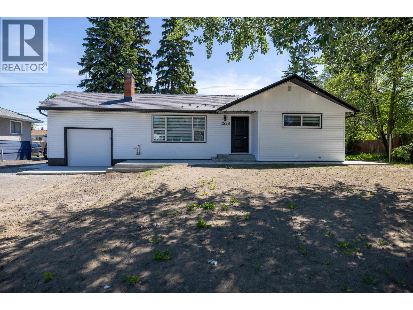
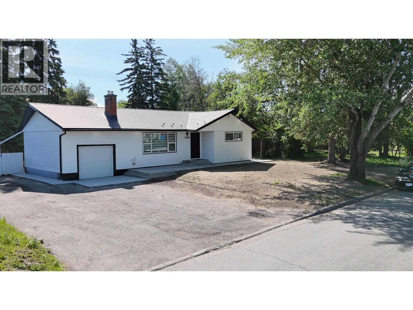
Completely renovated 2-storey home in one of Prince George’s most desirable central locations. This versatile property features two finished levels, each offering a kitchen, bathroom, and in-suite laundry. The upper floor includes two bedrooms, while the lower level offers one bedroom plus a flexible bonus space ideal for a home office, gym, hobby room, or theatre room. Brand new appliances throughout add a fresh, luxurious, and a modern feel, combining the appeal of new space with the character and convenience of an established neighborhood. Outside, the expansive yard provides exceptional space for relaxing, entertaining, gardening, or enjoying the outdoors. Ideally located just minutes from the Hospital, shopping, schools, and everyday amenities, this move-in-ready home is worth a look! (id:48970) Show More
Details
- Constructed Date: 1956
- Property Type: Single Family
- Type: House
- Total Finished Area: 1459 sqft
Features
- Forced air
Rooms Details For 1558 CARNEY STREET
| Type | Level | Dimension |
|---|---|---|
| Bedroom 3 | Basement | 10 ft ,6 in x 8 ft ,6 in |
| Living room | Basement | 16 ft ,3 in x 11 ft ,2 in |
| Flex Space | Basement | 11 ft ,2 in x 11 ft |
| Kitchen | Basement | 12 ft ,5 in x 8 ft ,6 in |
| Laundry room | Basement | 9 ft ,8 in x 8 ft ,6 in |
| Utility room | Basement | 8 ft ,9 in x 6 ft ,4 in |
| Living room | Main level | 18 ft ,2 in x 11 ft ,2 in |
| Dining room | Main level | 9 ft ,1 in x 8 ft ,1 in |
| Kitchen | Main level | 9 ft ,1 in x 11 ft ,2 in |
| Primary Bedroom | Main level | 12 ft x 10 ft ,7 in |
| Bedroom 2 | Main level | 11 ft x 8 ft ,1 in |
| Laundry room | Main level | 3 ft ,1 in x 3 ft ,1 in |
Location
This REALTOR.ca listing content is owned and licensed by REALTOR® members of The Canadian Real Estate Association
Data provided by: BC Northern Real Estate Board