

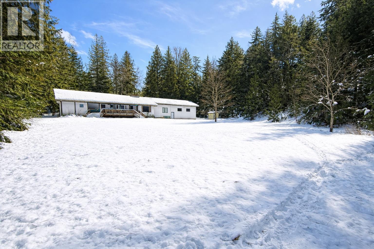
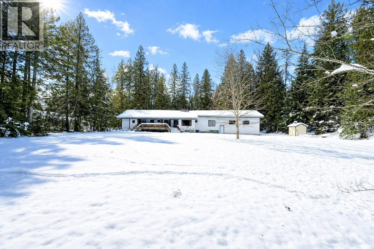
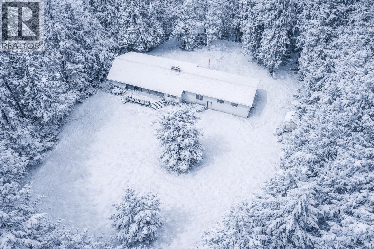
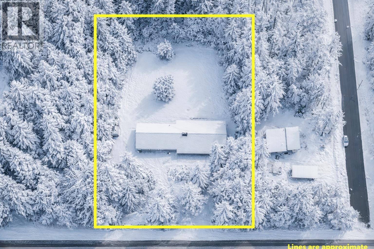
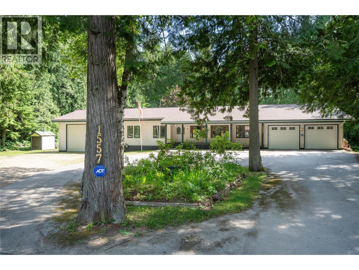

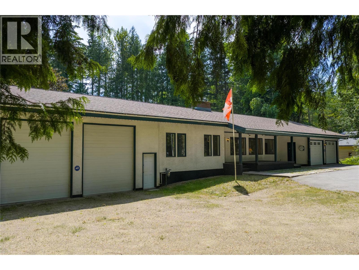
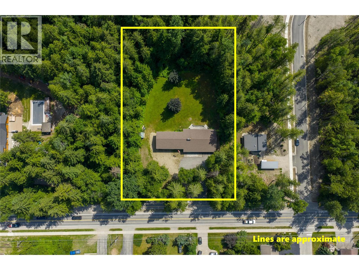
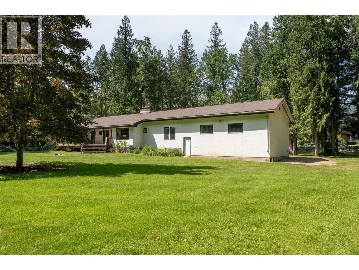
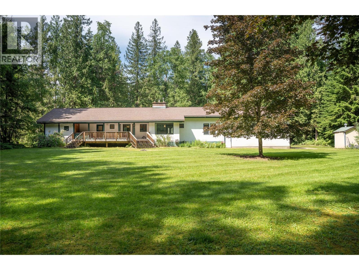

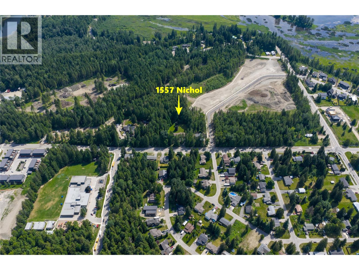
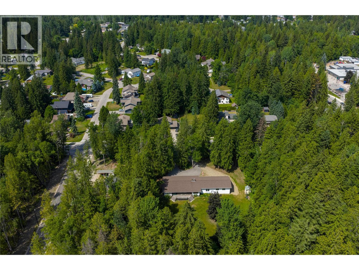
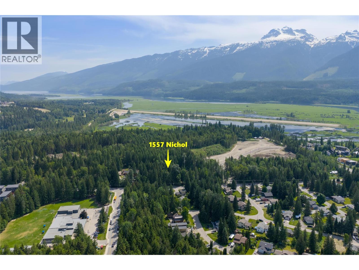
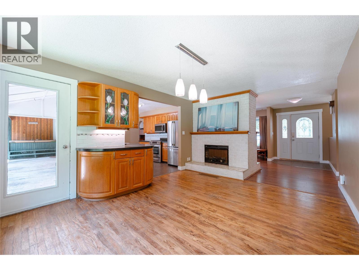

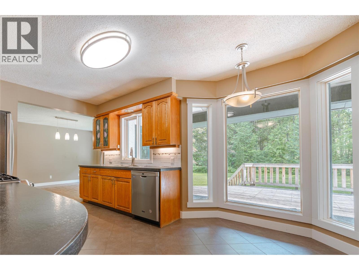
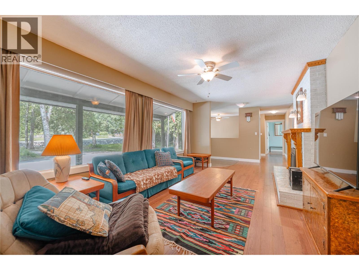
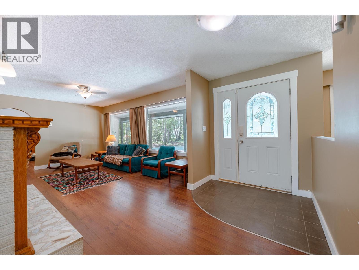
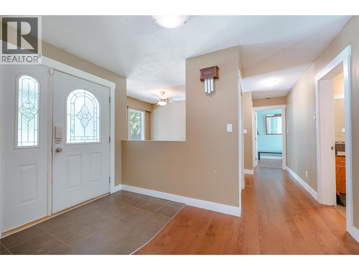
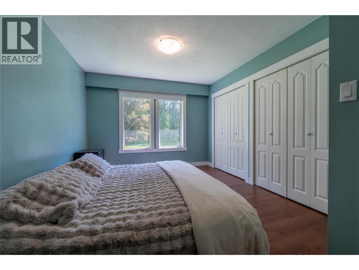
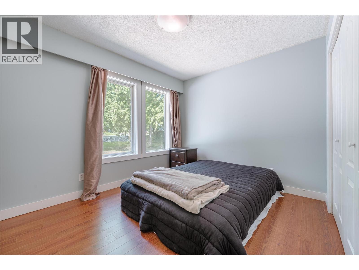
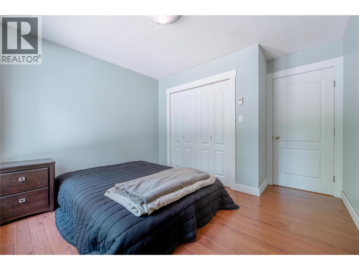

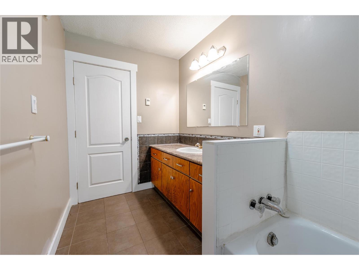
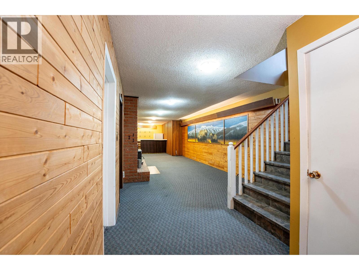
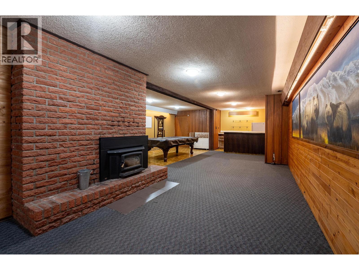
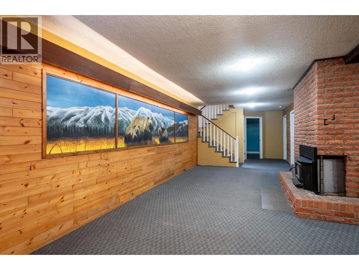
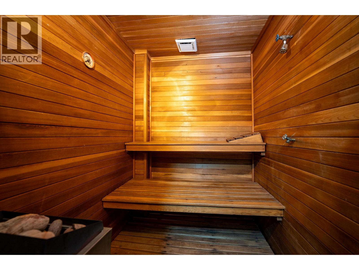
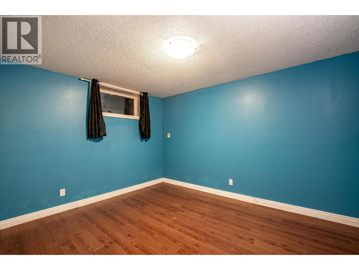
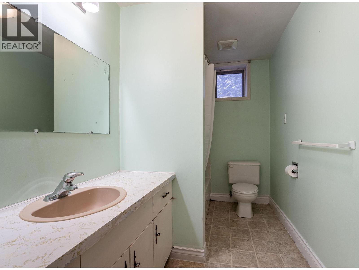
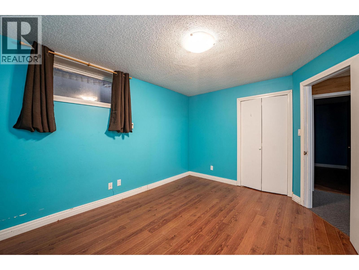
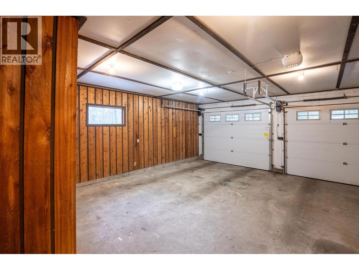
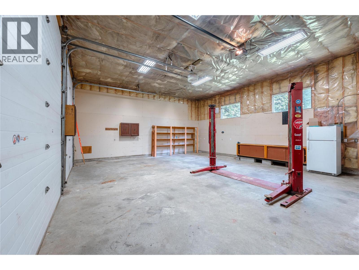
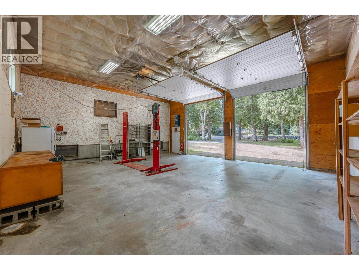
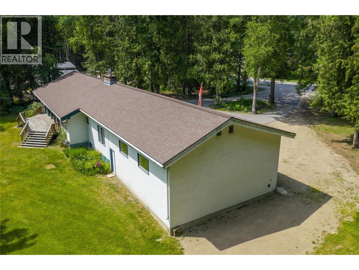
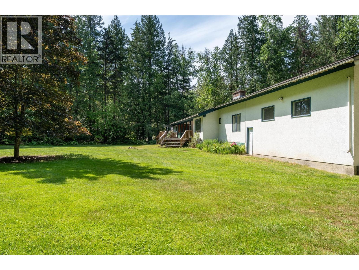
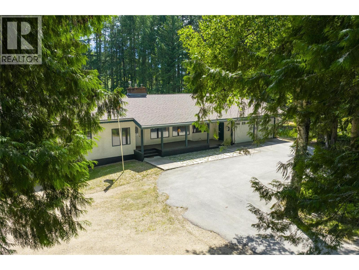
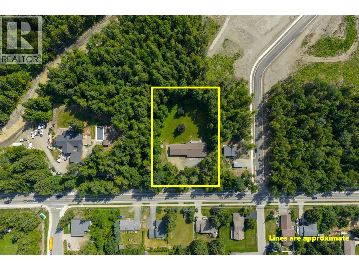
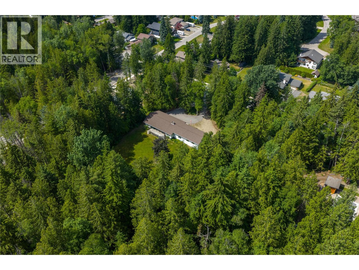
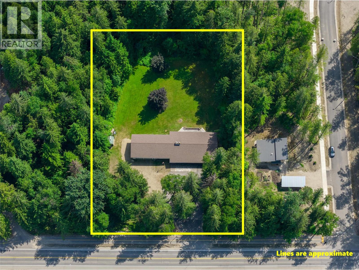
Rare one-acre parcel within city limits offering exceptional development and densification potential in a highly desirable Revelstoke location. Properties of this size, zoning flexibility, and proximity to amenities are increasingly scarce, making this a compelling opportunity for developers, investors, or owner-builders looking to unlock long-term value (buyer to verify subdivision, zoning, and density potential). The property features a nearly 3,000 sq. ft. executive-style residence, providing immediate holding value or owner occupancy while planning future development. The existing home is very well built and includes in-floor heating, three fireplaces, multiple living areas, and nice features such as a private sauna and outdoor hot tub—ideal for interim rental, personal use, or redevelopment phasing. The large, level yard offers excellent usability and layout potential, well-suited for additional legal dwellings, accessory buildings, or future subdivision, subject to municipal approvals. With ample frontage, strong access, a great driveway, and surrounding infrastructure already in place, the site presents a flexible canvas for a range of residential development strategies. A substantial workshop with a functioning hoist adds further utility and value, supporting construction staging, storage, and extensive on-site parking easily accommodates vehicles, equipment, and trades during development. Strategically located just minutes from schools, Mackenzie Village amenities, Revelstoke Mountain Resort, and the future golf course, this property combines land size, location, and versatility—a rare development opportunity in a market with ongoing demand and limited supply. (id:48970)
Show More