- ©MLS 1047734
- Area 2376 sq ft
- Bedrooms 2
- Bathrooms 3
- Parkings 5
Description
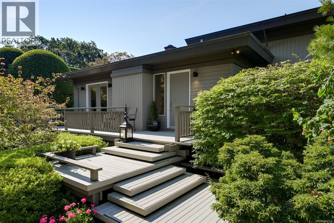
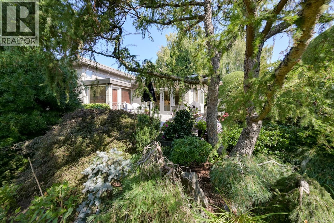
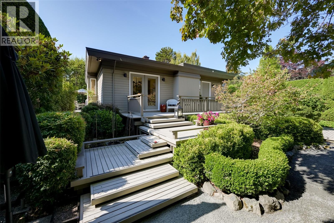
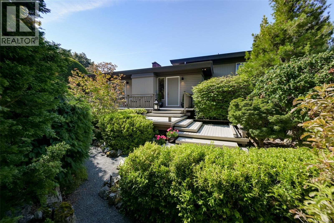
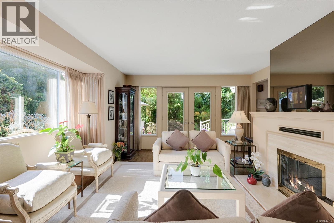
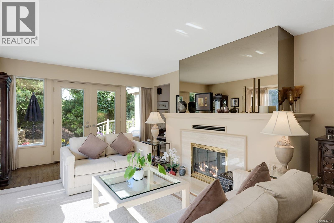
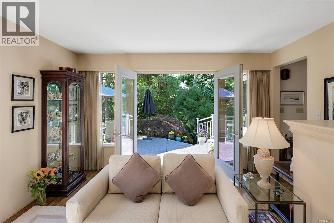
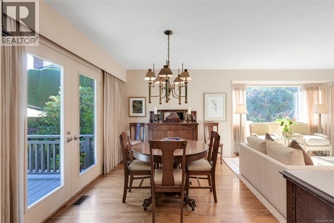
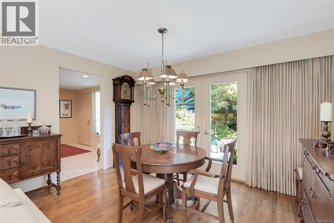
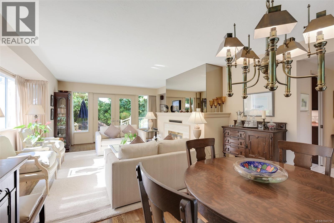
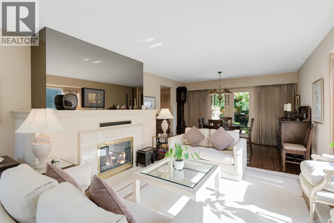
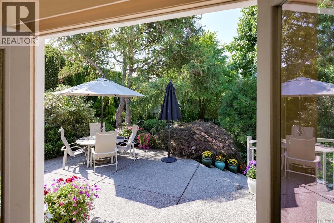
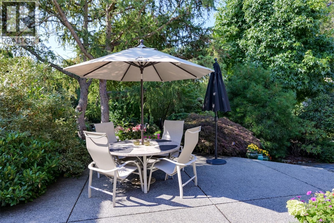
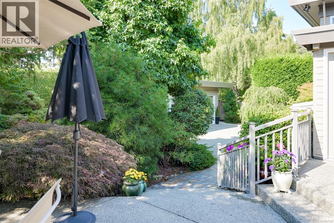
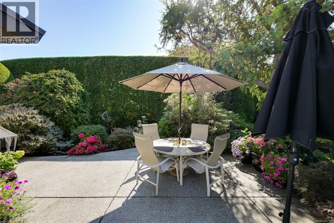
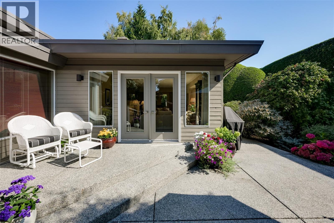
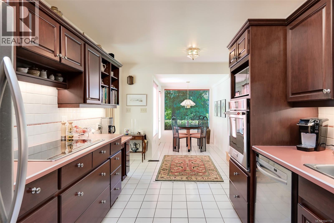
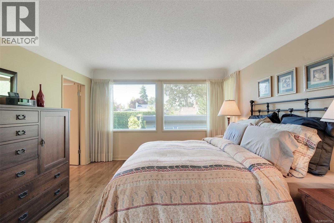
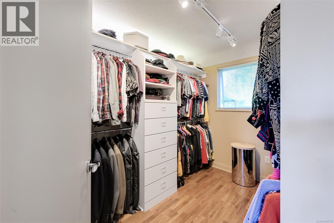
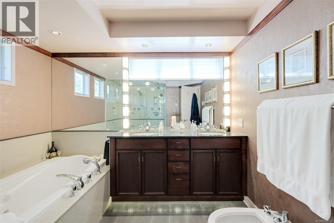
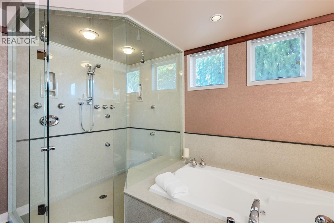
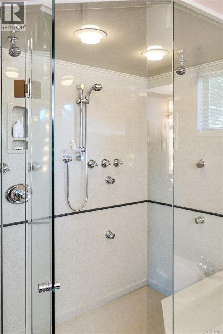
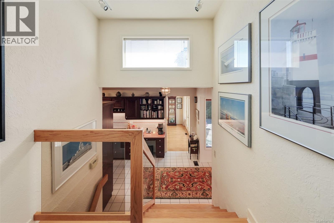
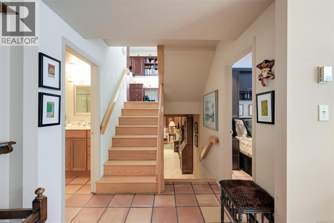
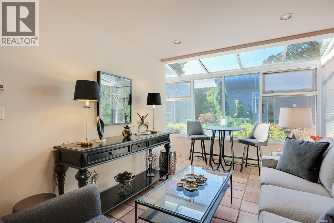
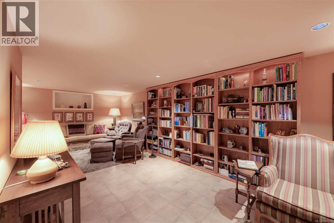
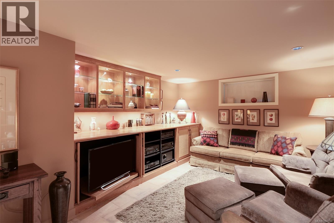
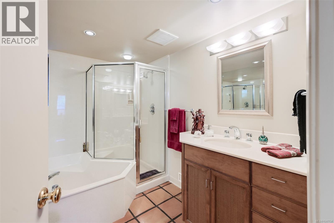
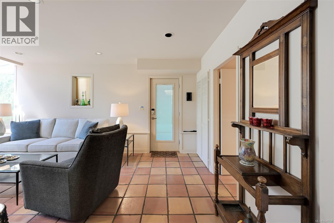
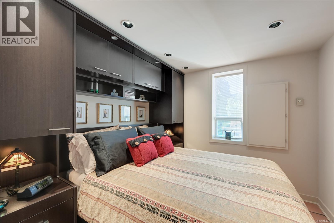
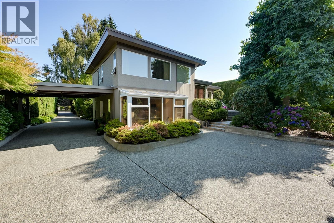
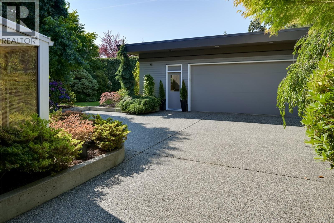
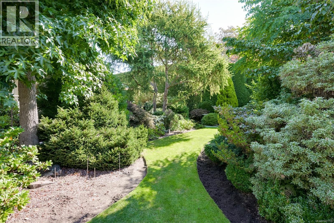
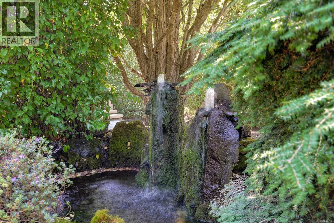
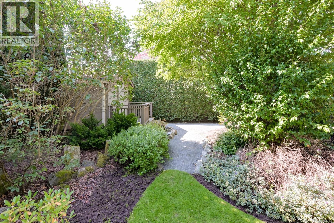
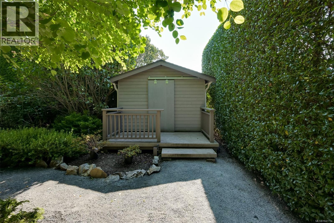
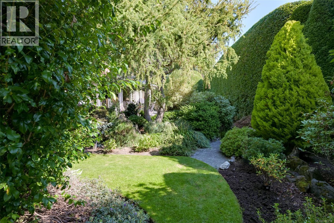
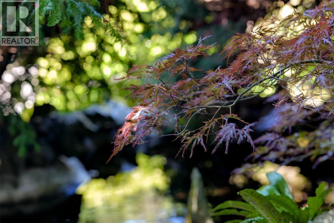
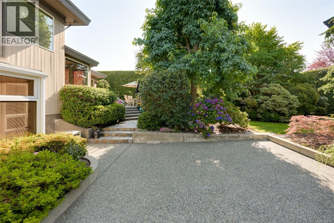
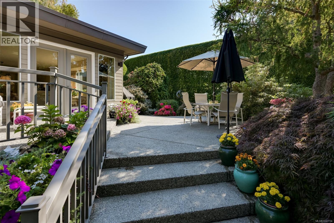
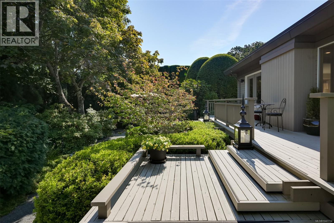
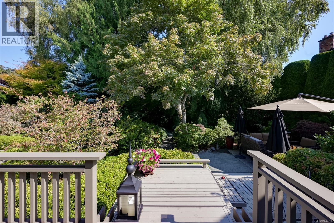
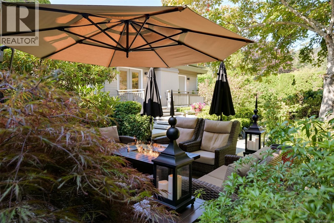
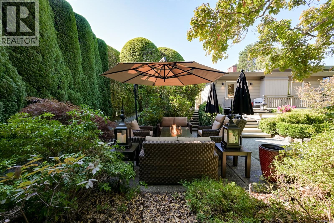
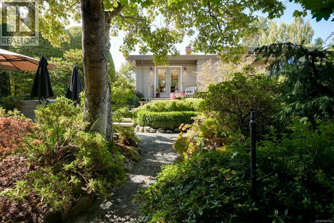
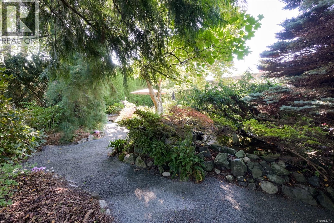
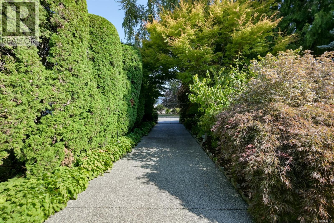
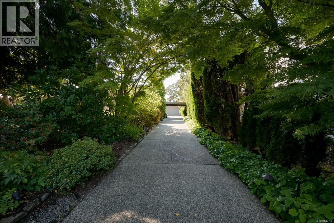
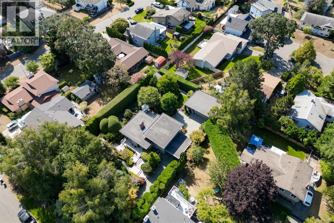
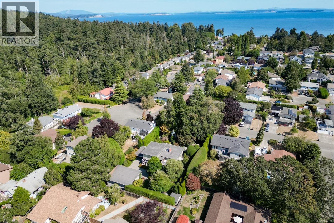
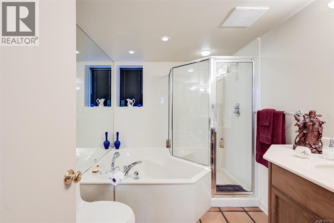
Tucked away on a quiet side road, this large private garden oasis offers 2,376 sq. ft. of finished living space in a distinctive West Coast mid-century 4-level split. Offered for the first time in over 50 years, the home has been thoughtfully maintained and upgraded over the decades. Designed for entertaining, the living and dining rooms open to patios and terraces surrounded by mature gardens. The sunroom and media room provide additional spaces to relax and enjoy. Privately situated on the upper level, the primary suite features a spacious ensuite, true walk-in closet, and office. The second bedroom and bath are located on the ground level. A heat pump provides year-round comfort. Meandering garden paths lead through water features and peaceful sitting areas, enhanced by landscape lighting and irrigation. A detached 3-car garage offers workshop space, plus a garden shed. A truly special property, with Mt. Douglas Park access next door. (id:48970) Show More
Details
- Constructed Date: 1957
- Property Type: Single Family
- Type: House
- Access Type: Road access
- Architectural Style: Contemporary, Westcoast
- Neighbourhood: Gordon Head
Features
- Level lot
- Park setting
- Private setting
- Shed
- Workshop
- Mountain view
- Dishwasher
- Dryer
- Range - Electric
- Refrigerator
- Washer
- Air Conditioned
- Central air conditioning
- Baseboard heaters
- Forced air
- Heat Pump
Rooms Details For 1557 Edgemont Rd
| Type | Level | Dimension |
|---|---|---|
| Office | Second level | 9 ft x 7 ft |
| Ensuite | Second level | 11 ft x 10 ft |
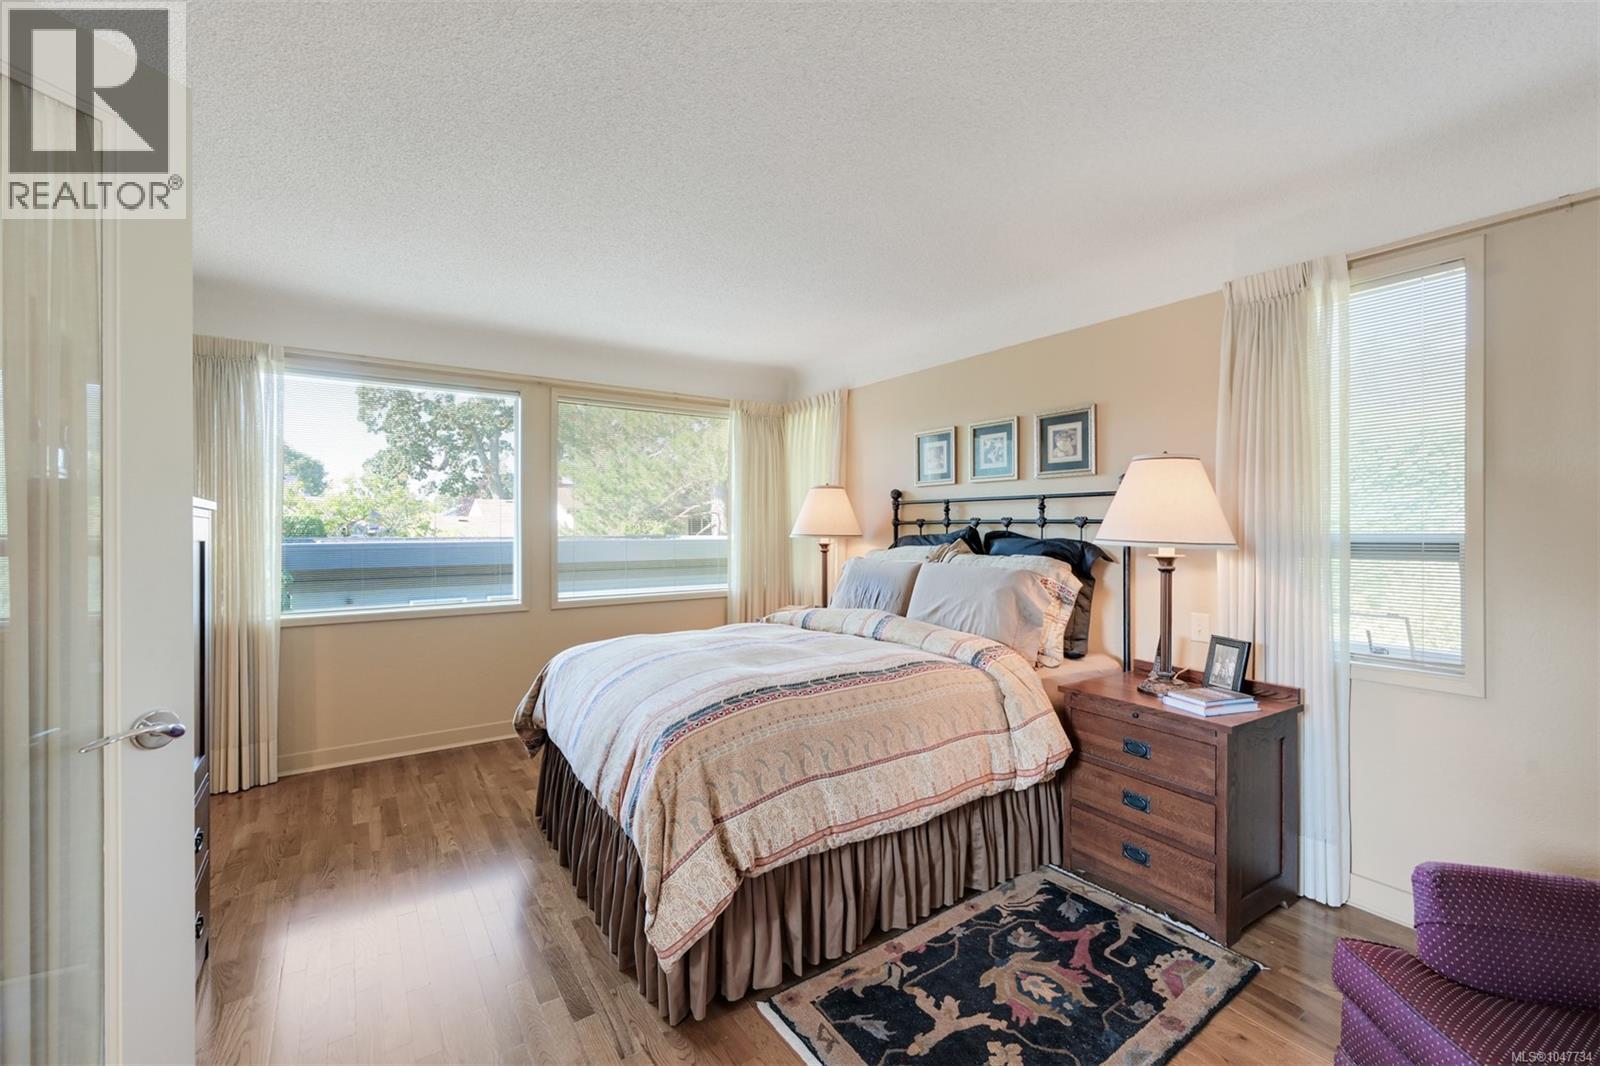
| Primary Bedroom | Second level | 16 ft x 12 ft |
| Laundry room | Lower level | 10 ft x 9 ft |
| Bathroom | Lower level | 10 ft x 7 ft |
| Bedroom | Lower level | 9 ft x 9 ft |
| Sunroom | Lower level | 20 ft x 10 ft |
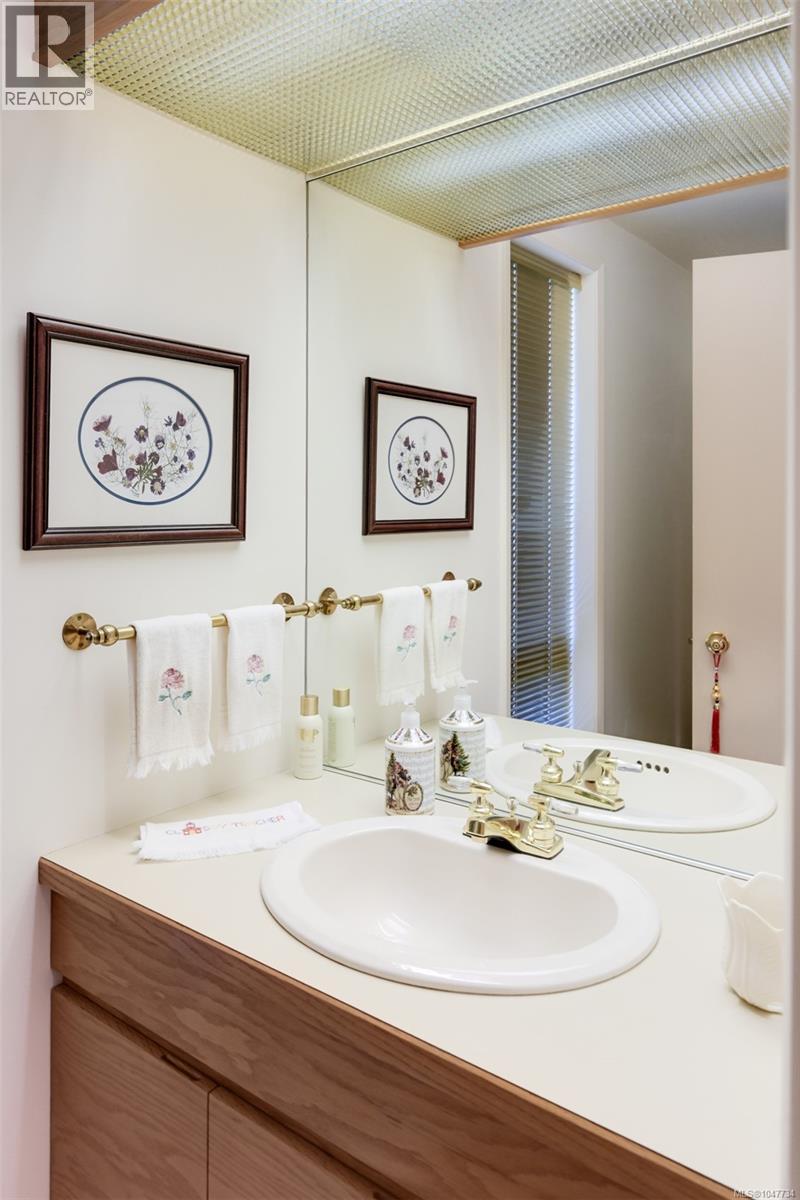
| Bathroom | Main level | 8 ft x 3 ft |
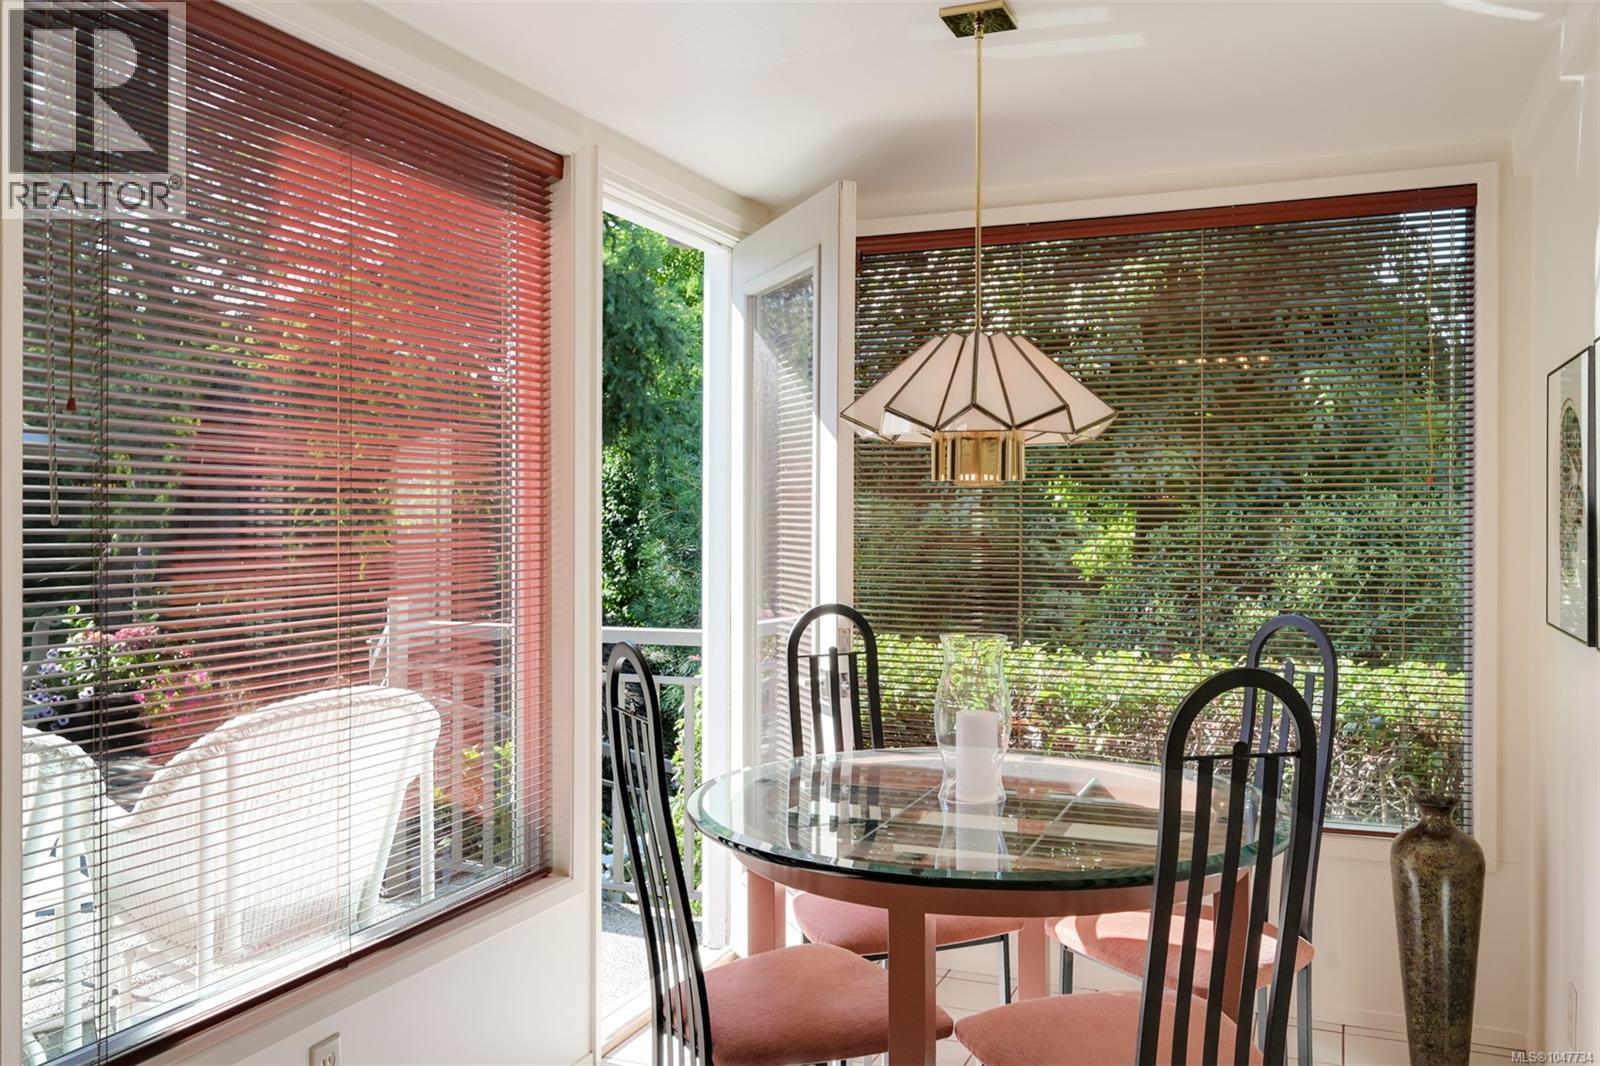
| Dining nook | Main level | 8 ft x 7 ft |
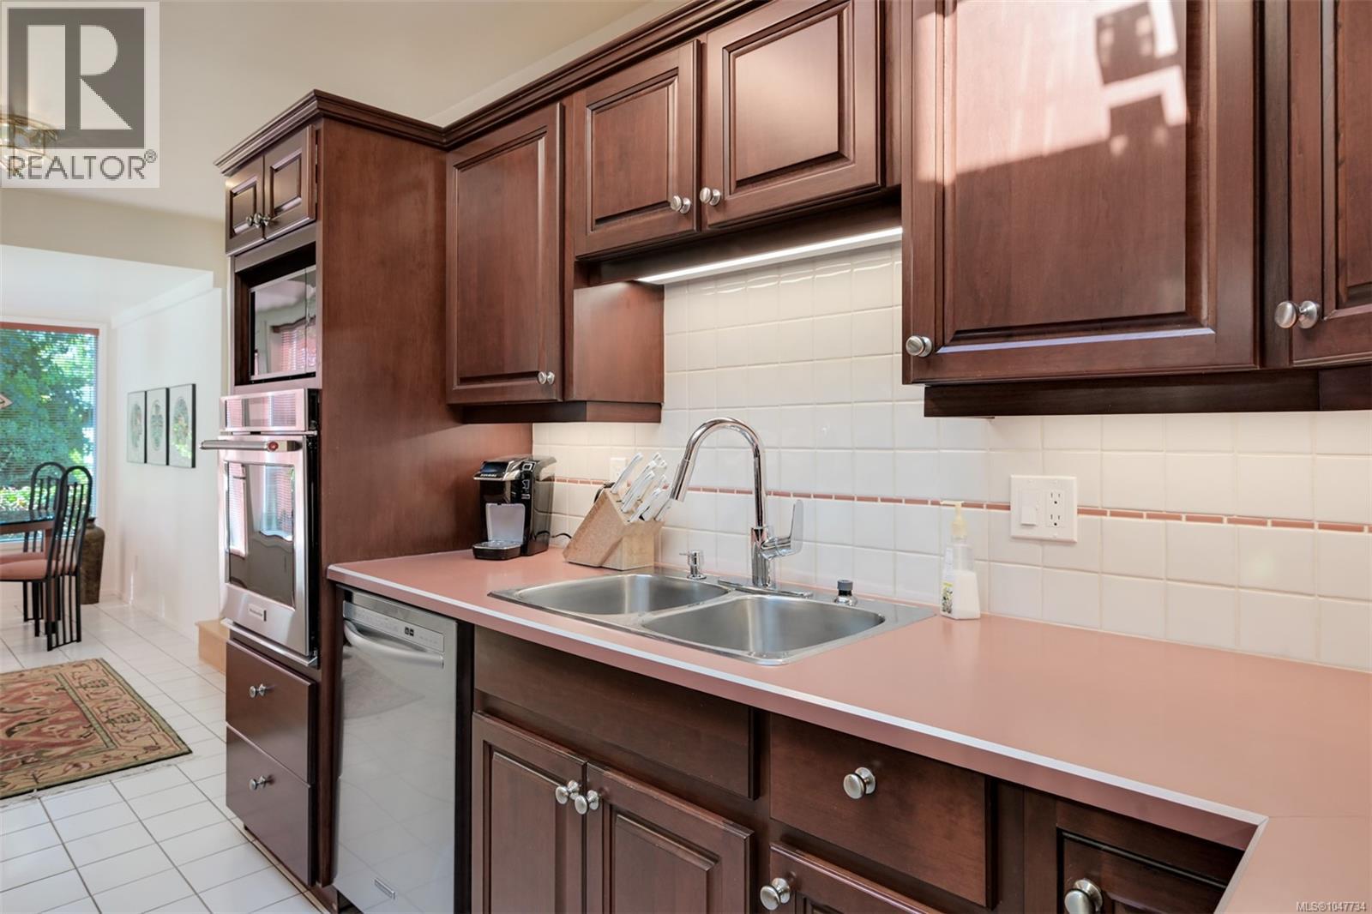
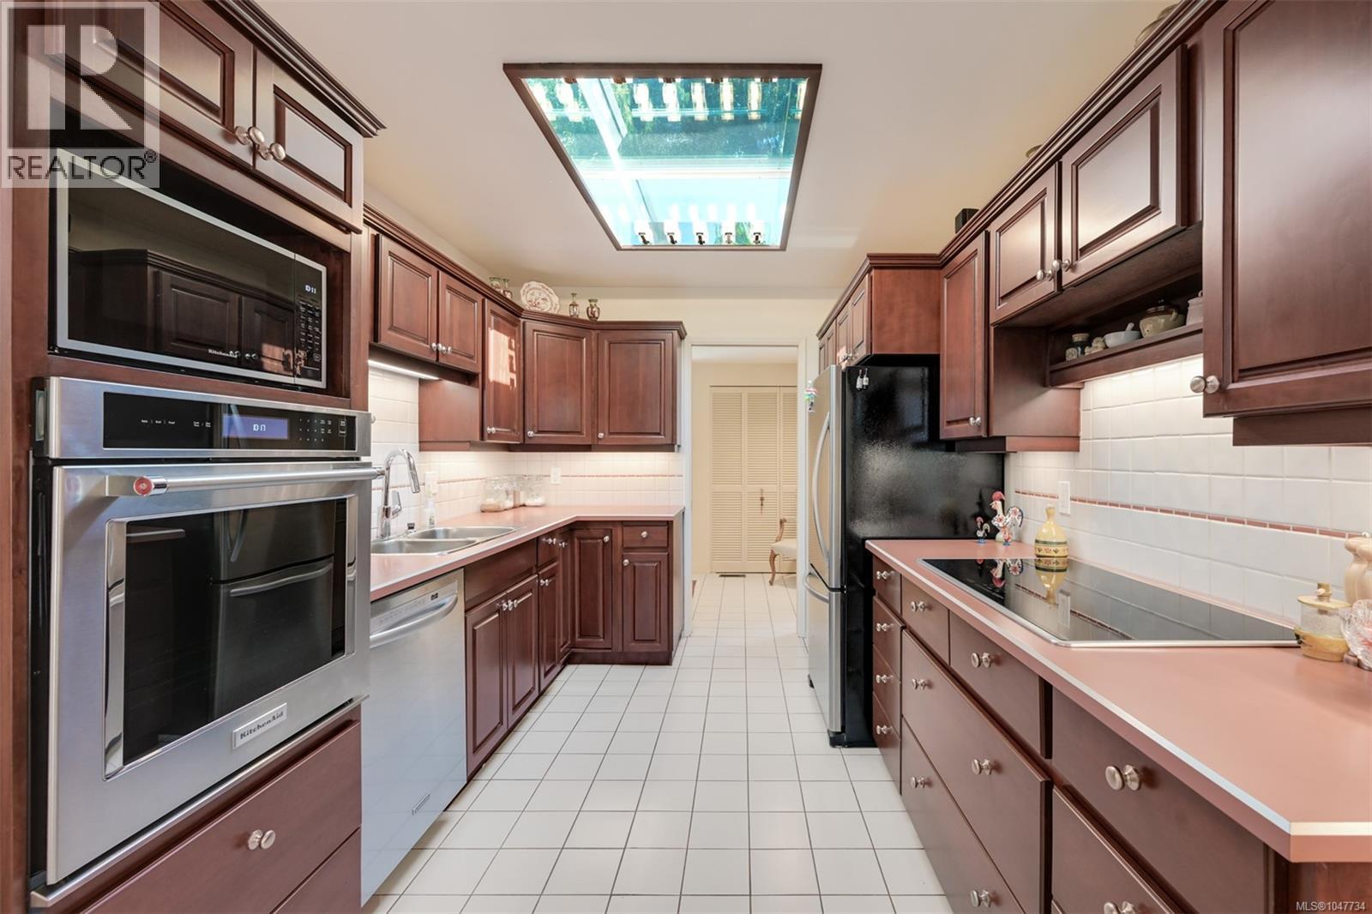
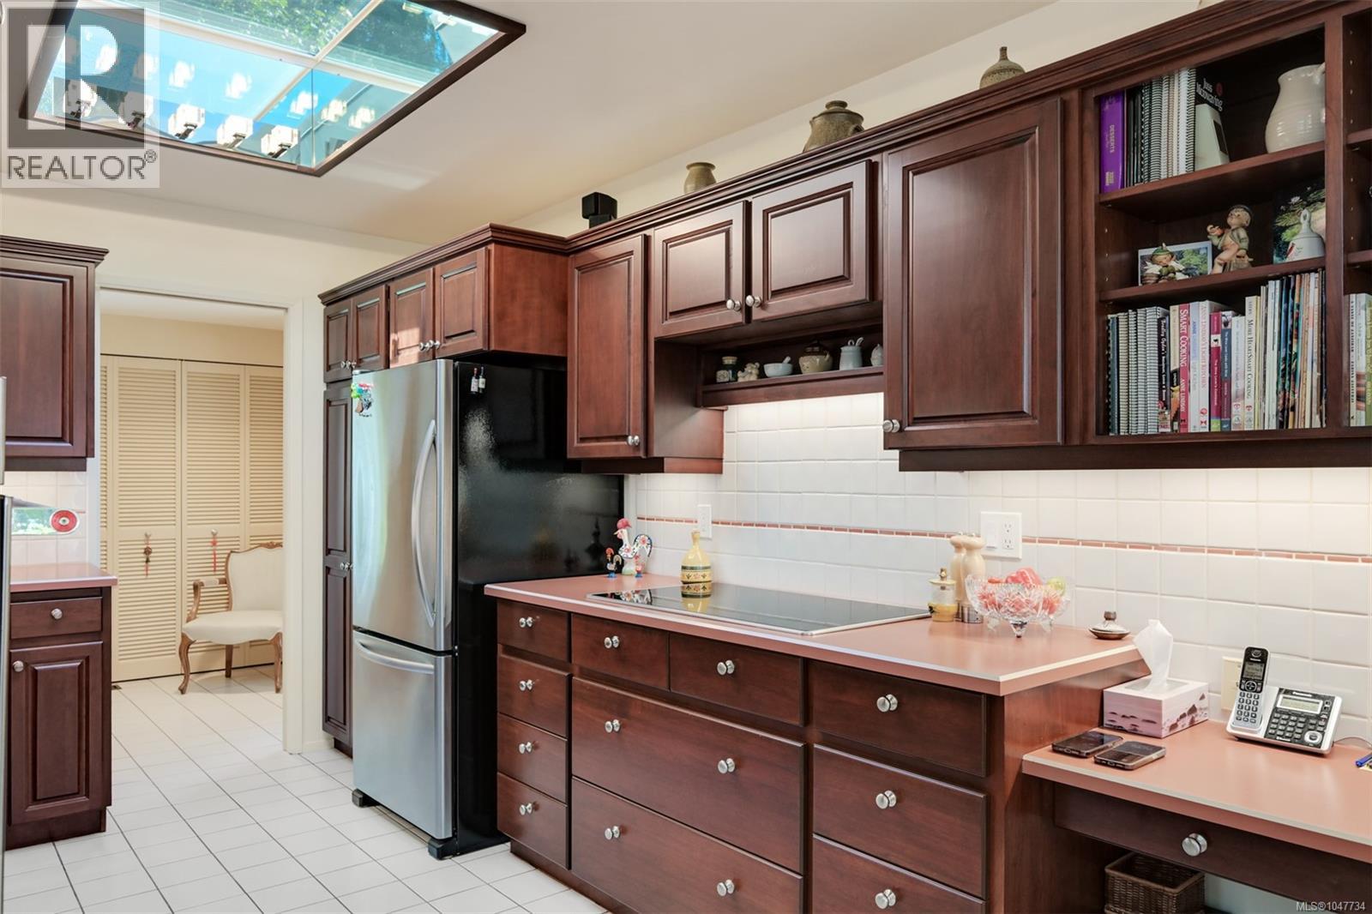
| Kitchen | Main level | 18 ft x 9 ft |
| Living room | Main level | 16 ft x 15 ft |
| Dining room | Main level | 13 ft x 10 ft |
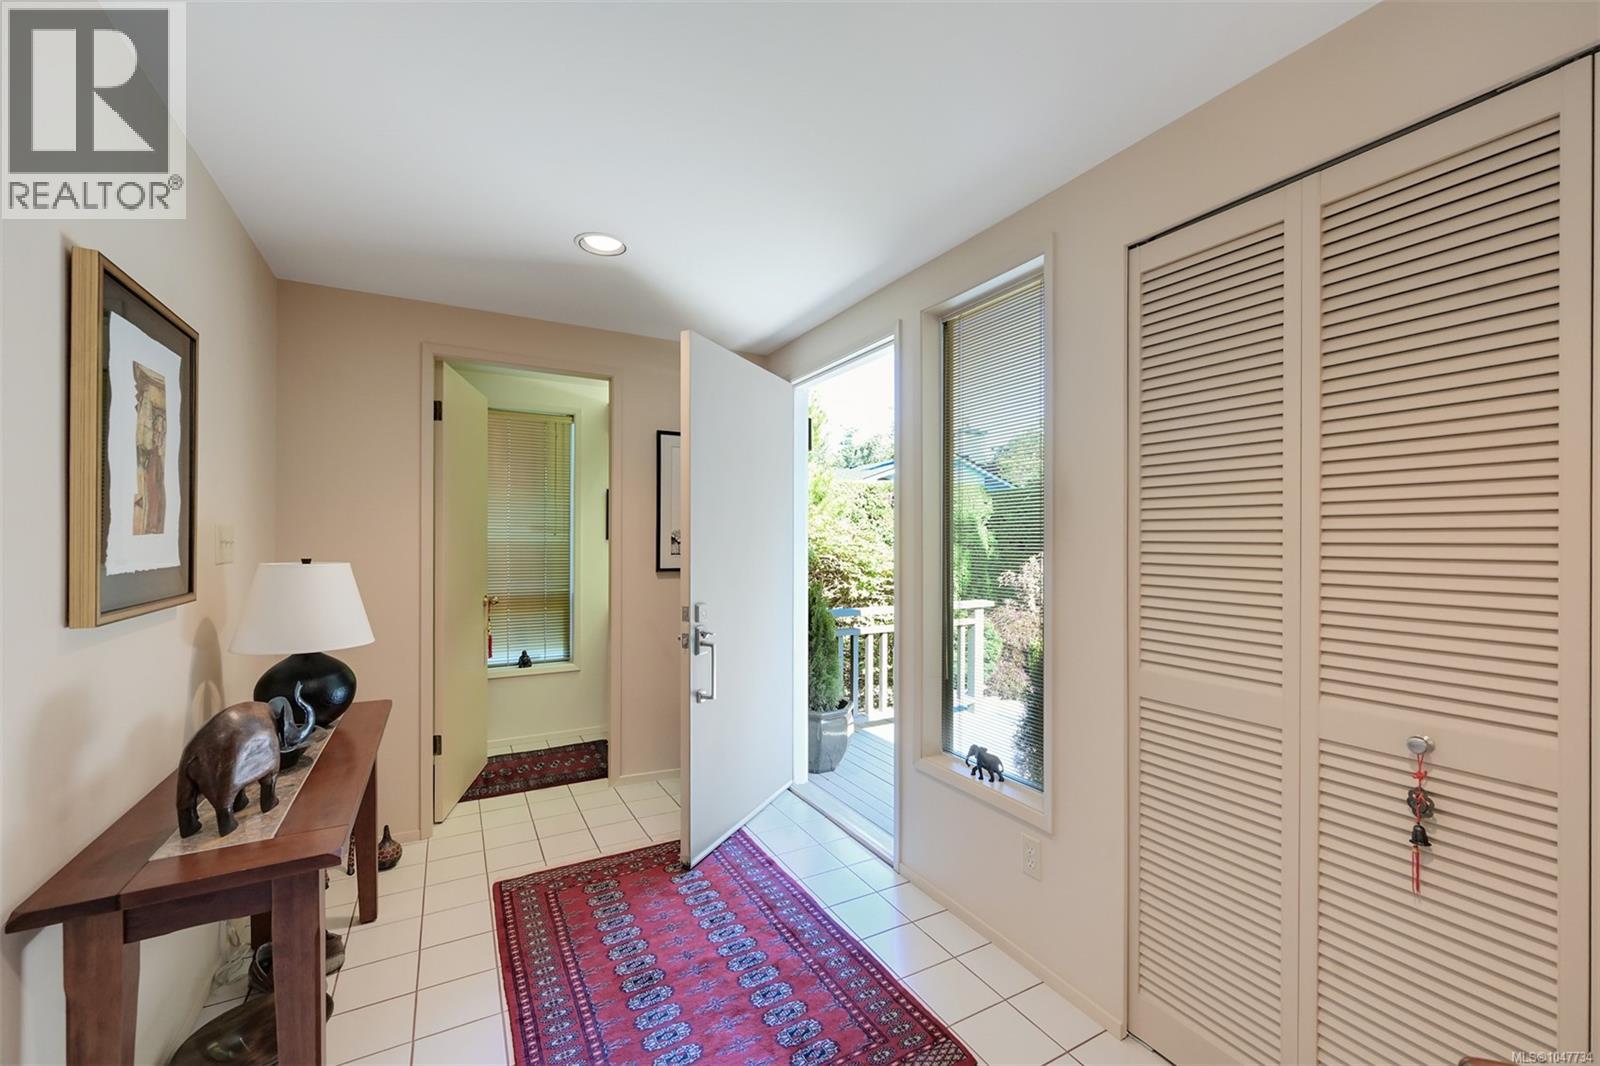
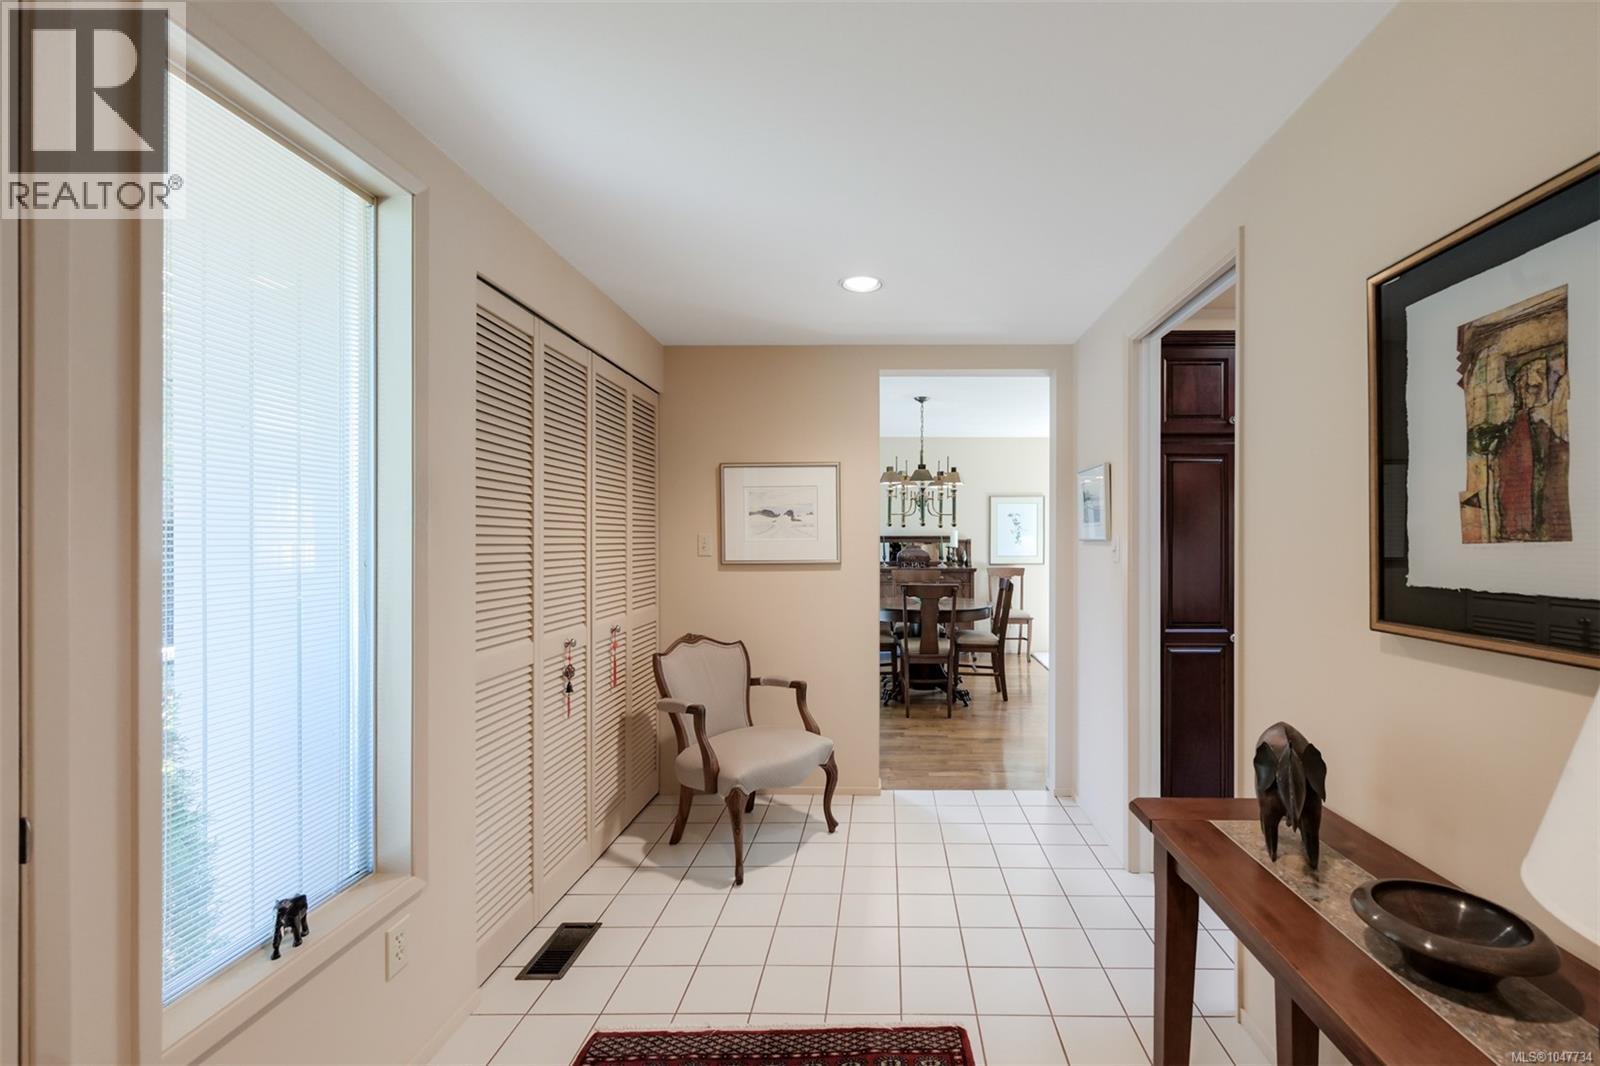
| Entrance | Main level | 12 ft x 7 ft |
| Utility room | Other | 19 ft x 9 ft |
| Family room | Other | 24 ft x 13 ft |
Location
This REALTOR.ca listing content is owned and licensed by REALTOR® members of The Canadian Real Estate Association
Data provided by: Victoria Real Estate Board