- ©MLS R3157994
- Area 1719 sq ft
- Bedrooms 3
- Bathrooms 1
Description
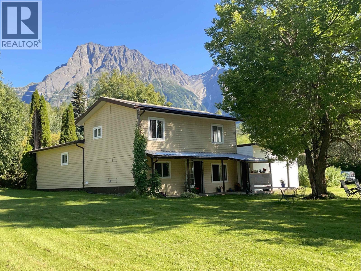
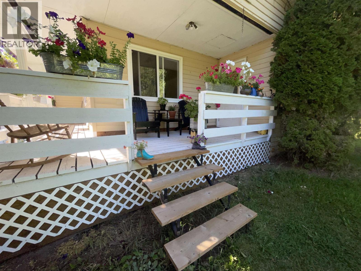
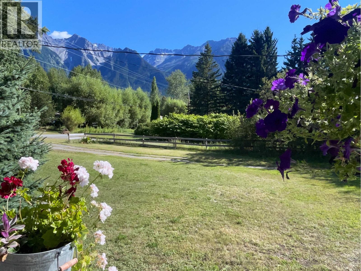

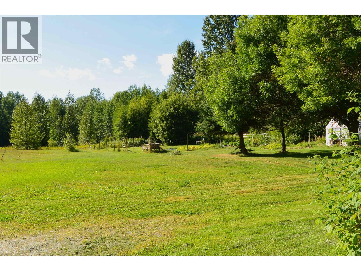
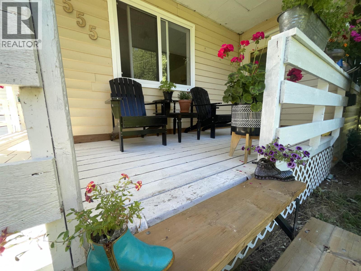
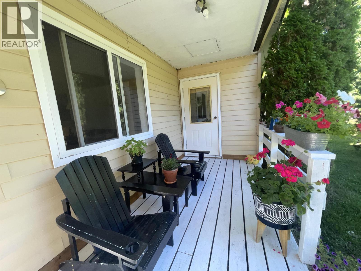
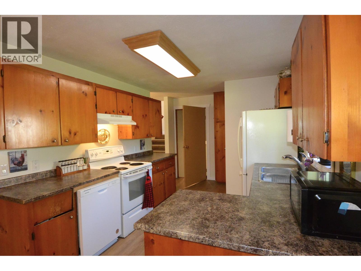
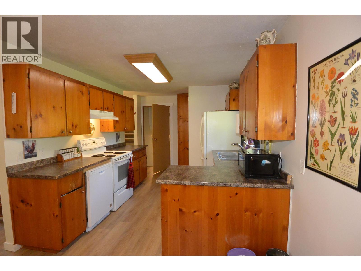
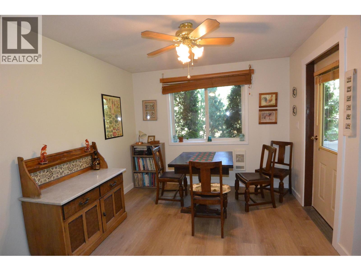
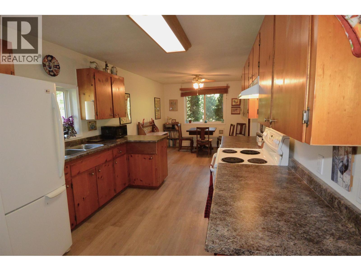
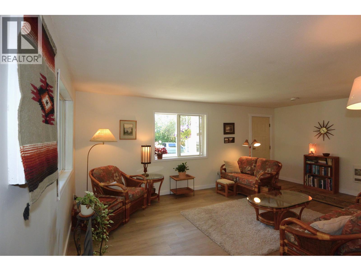
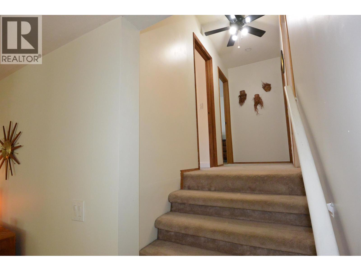
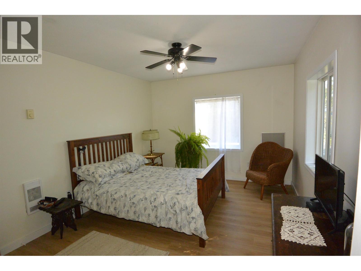
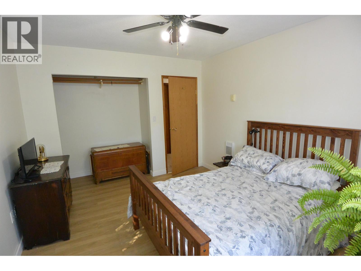
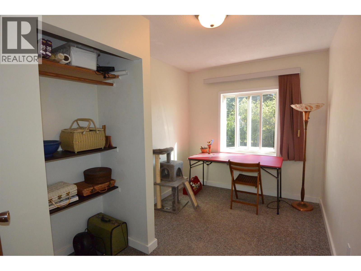
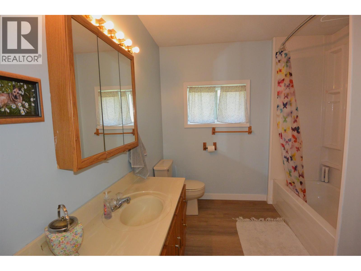
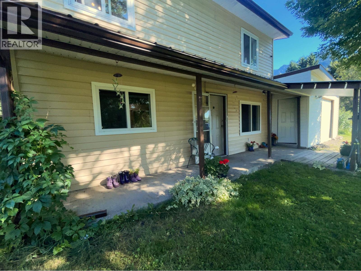
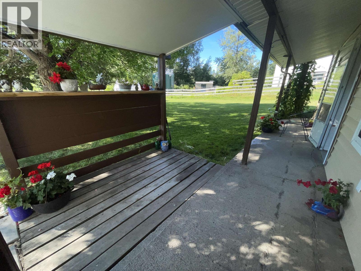
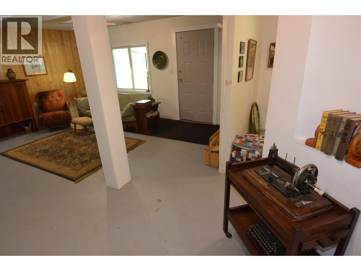
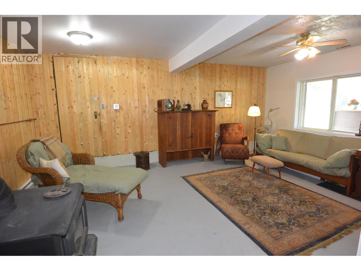
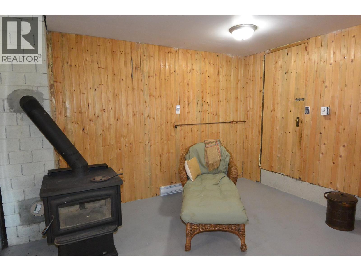
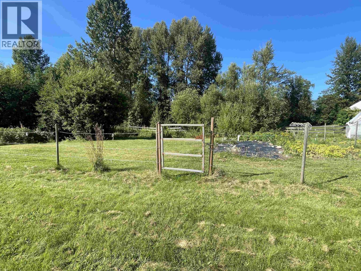
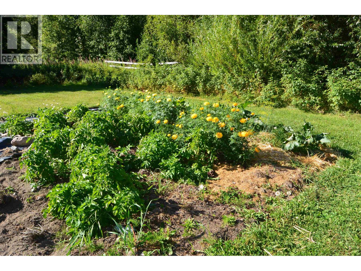
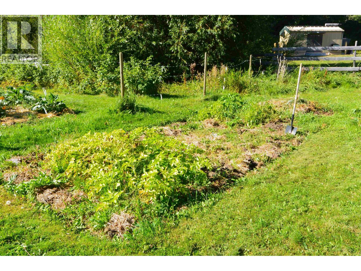
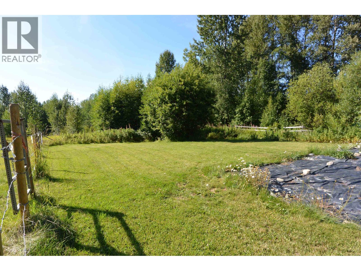
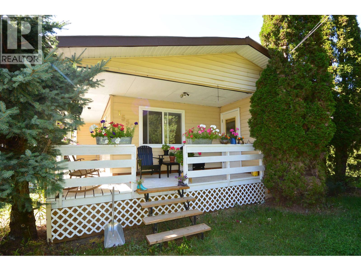
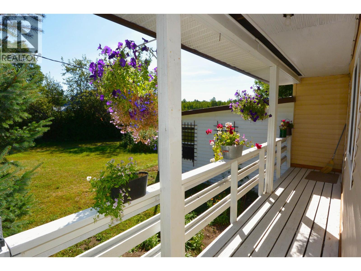
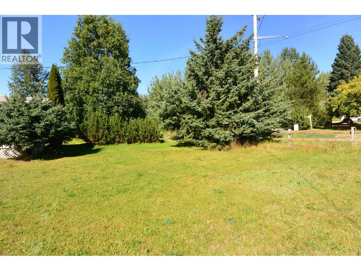
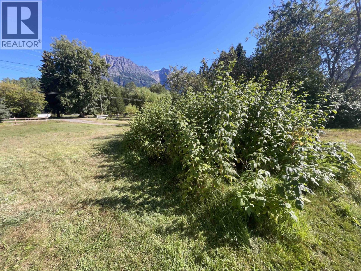
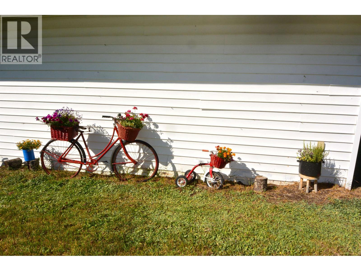
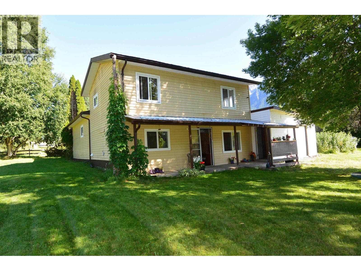
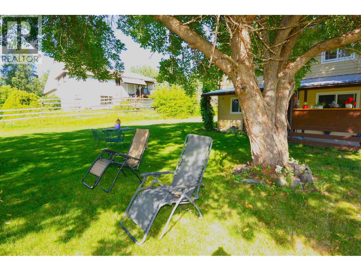
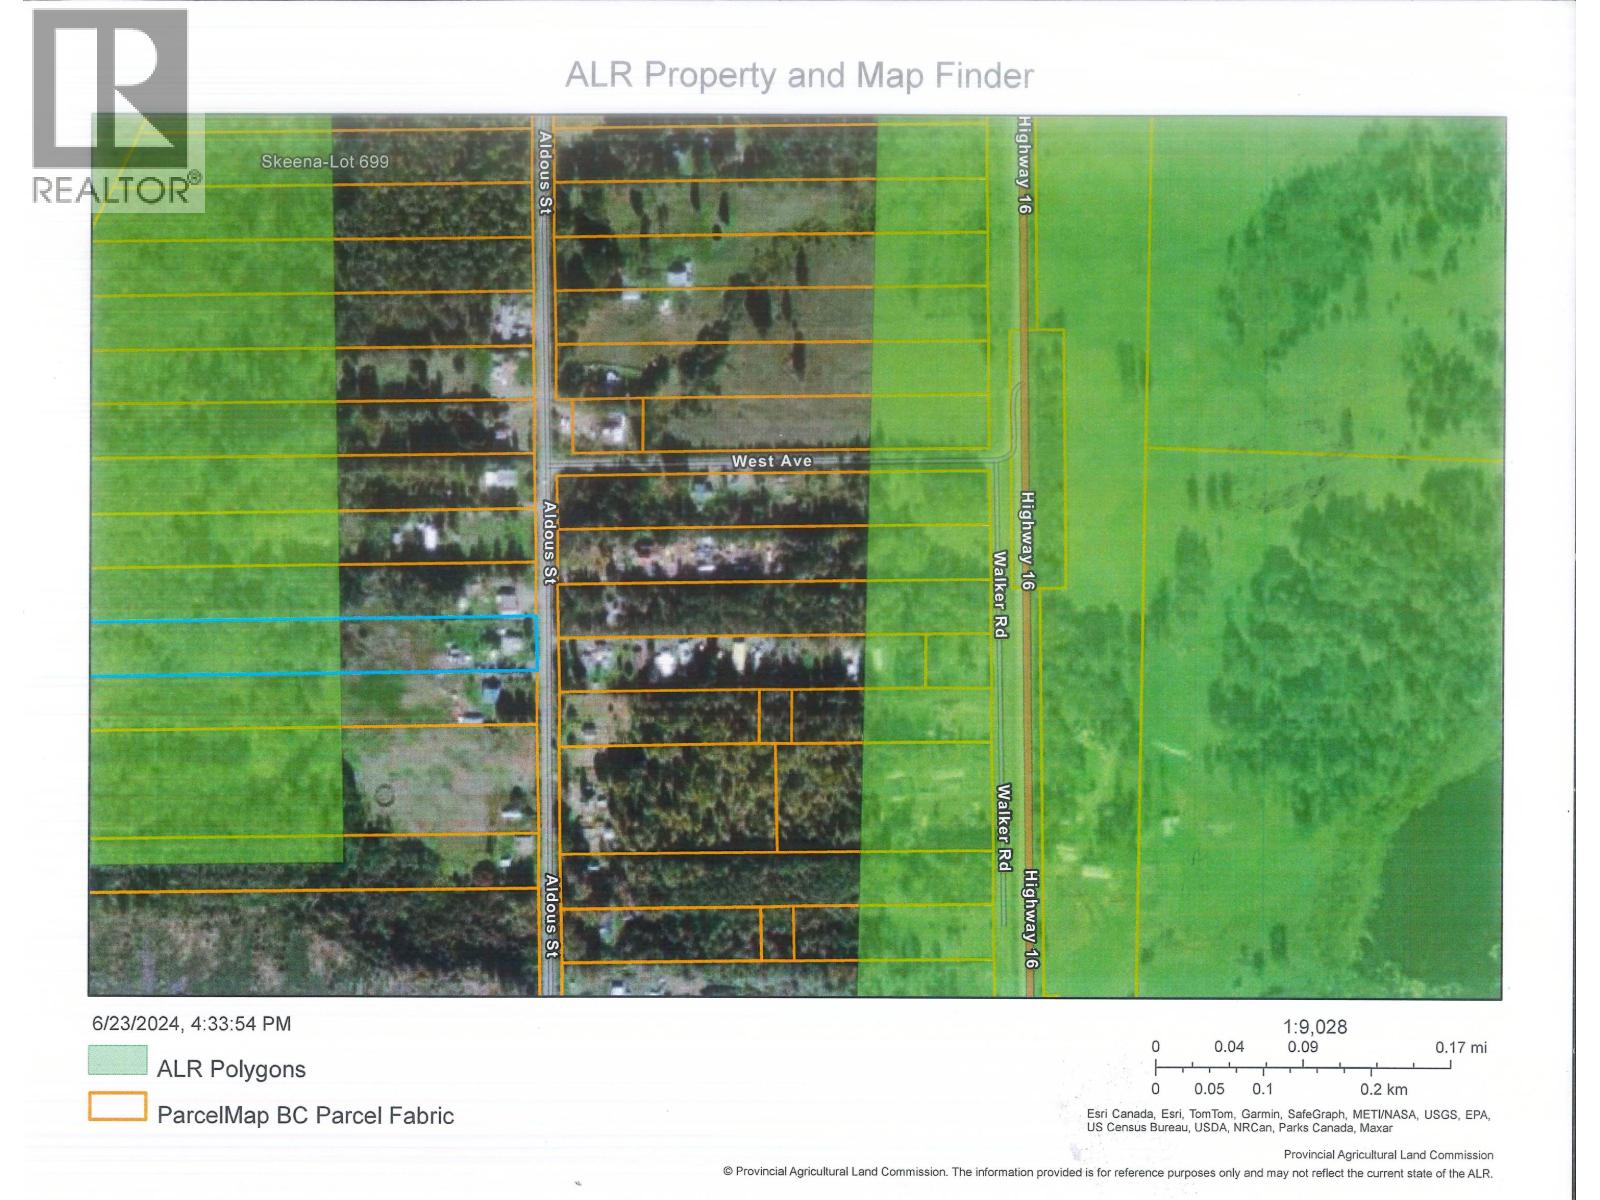
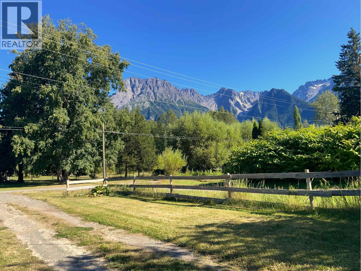
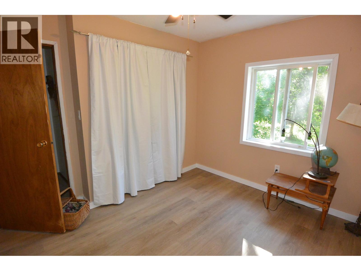
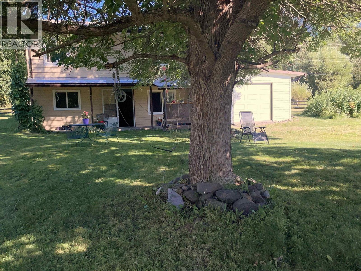
Lovely South Hazelton 3 bedroom and den split level with walk out basement located on 6.57 acres. Beautiful views of the Roche de Boule mountains from the covered front veranda and the property. Covered back deck. The grounds are nicely developed with lawn areas, pasture, privacy and shade trees; productive veggie gardens. The front part of the property is mostly level & cleared, the back & across the creek is sloped and treed. Inside is well kept, freshly painted and there's newer vinyl plank flooring. Good sized rooms: big Primary Bedroom and basement Recroom. 2 x 6 construction, vinyl windows, new WETT inspected wood stove (2024), new certified septic system (2024). New Hot water tank (2026). Community water system and nearby fire hydrant. Schedule your viewing! (id:48970) Show More
Details
- Constructed Date: 1982
- Property Type: Single Family
- Type: House
- Total Finished Area: 1719 sqft
Features
- Mountain view
- Washer
- Dryer
- Refrigerator
- Stove
- Dishwasher
- Baseboard heaters
Rooms Details For 1555 ALDOUS STREET
| Type | Level | Dimension |
|---|---|---|
| Primary Bedroom | Above | 12 ft ,8 in x 10 ft ,7 in |
| Bedroom 2 | Above | 11 ft ,6 in x 8 ft |
| Bedroom 3 | Above | 10 ft ,6 in x 9 ft ,7 in |
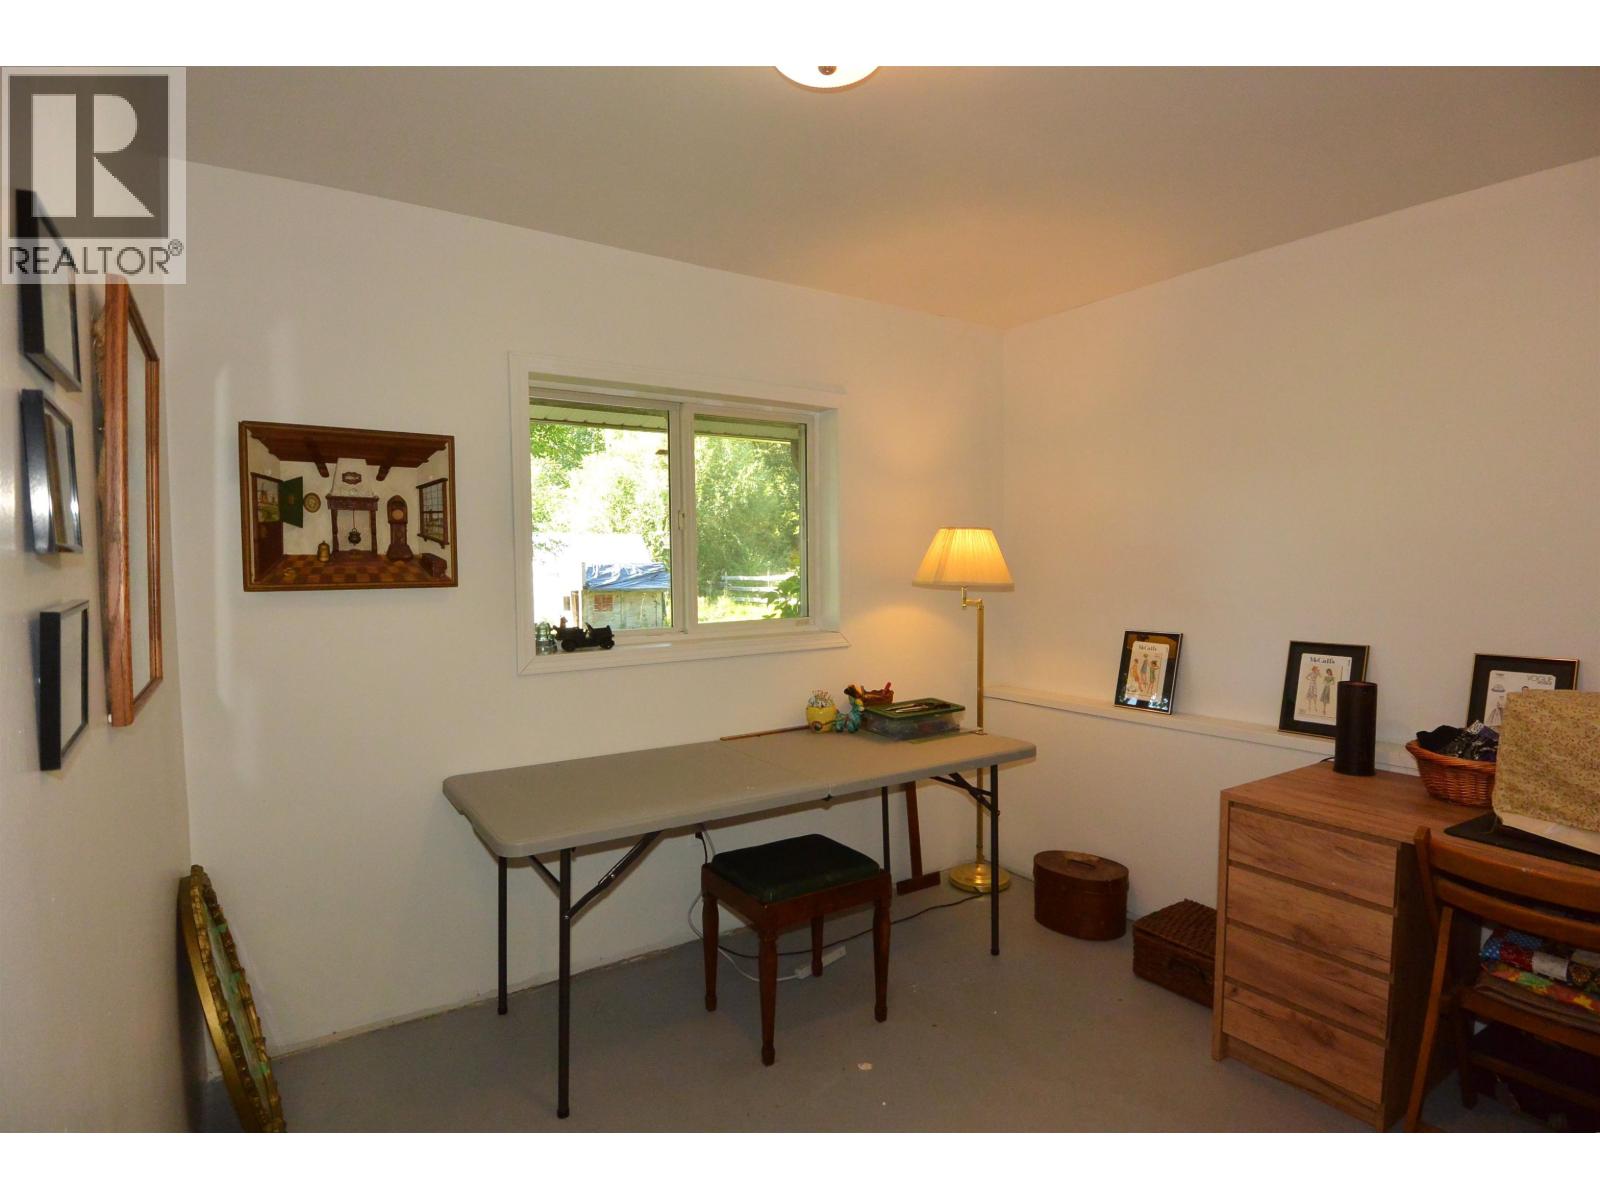
| Den | Basement | 9 ft ,2 in x 9 ft ,6 in |
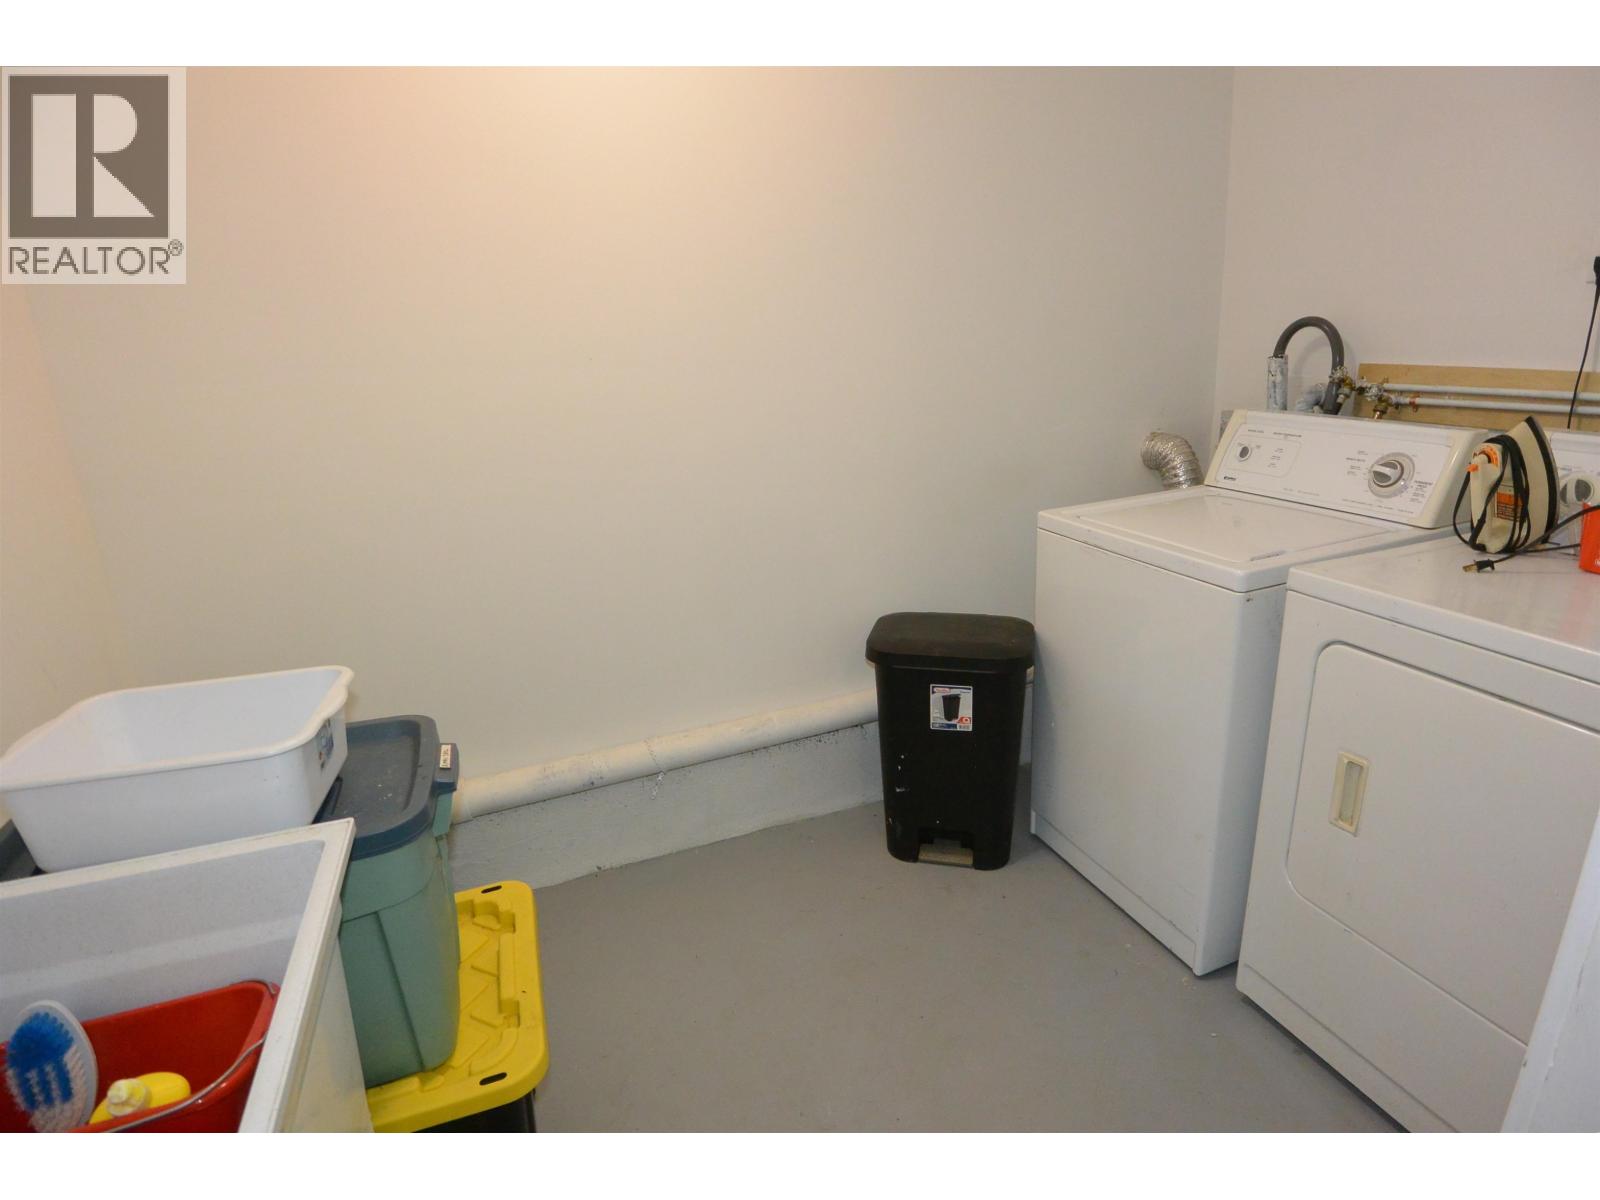
| Laundry room | Basement | 5 ft ,9 in x 9 ft ,3 in |
| Recreational, Games room | Basement | 19 ft x 13 ft |
| Living room | Main level | 19 ft ,5 in x 13 ft |
| Kitchen | Main level | 9 ft ,8 in x 10 ft |
| Dining room | Main level | 9 ft ,8 in x 11 ft |
Location
This REALTOR.ca listing content is owned and licensed by REALTOR® members of The Canadian Real Estate Association
Data provided by: BC Northern Real Estate Board