- ©MLS 10375495
- Area 1686 sq ft
- Bedrooms 3
- Bathrooms 4
- Parkings 2
Description

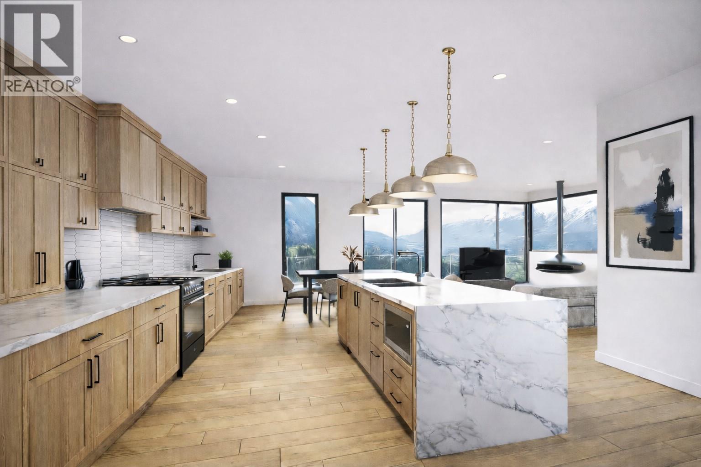
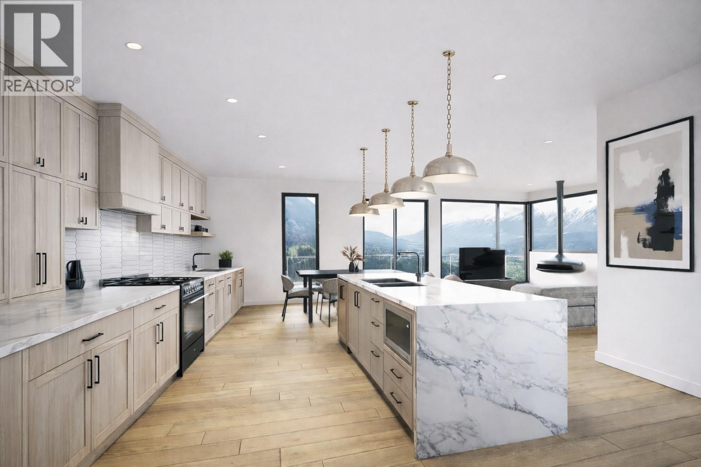
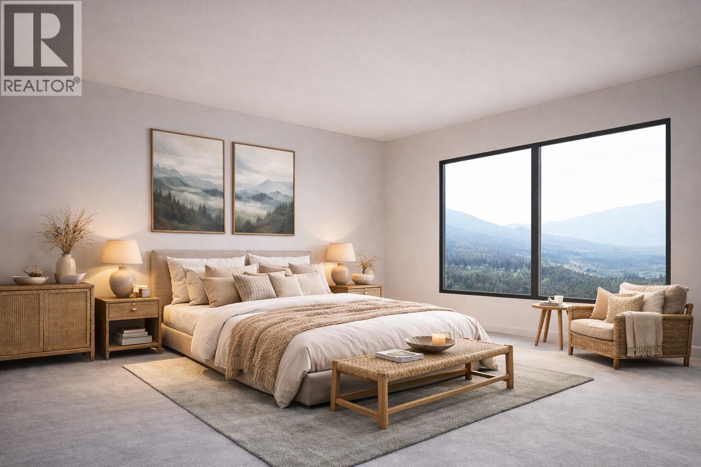
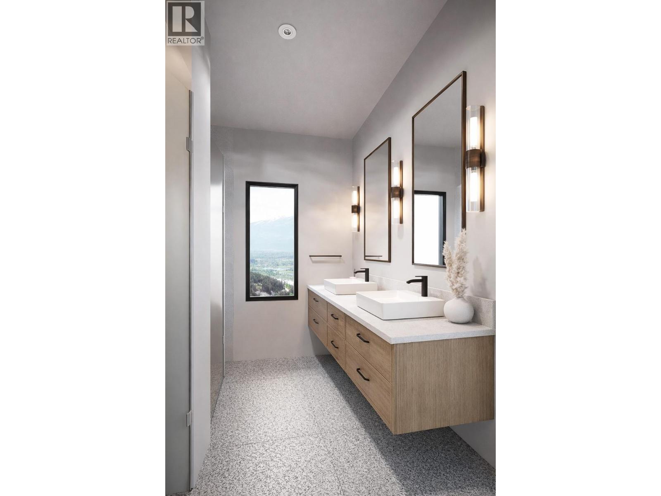
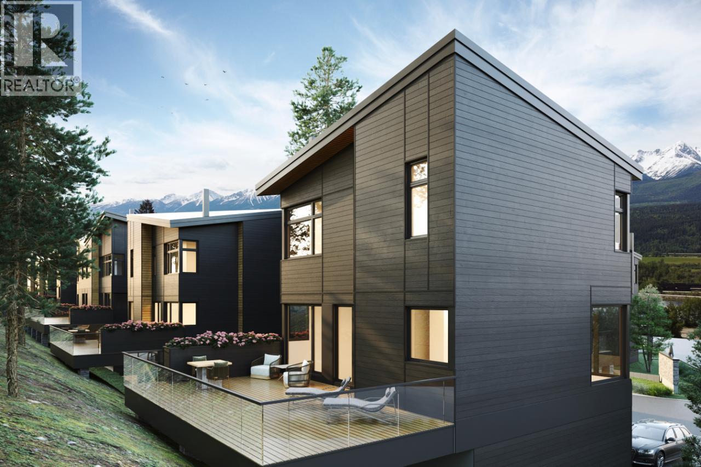
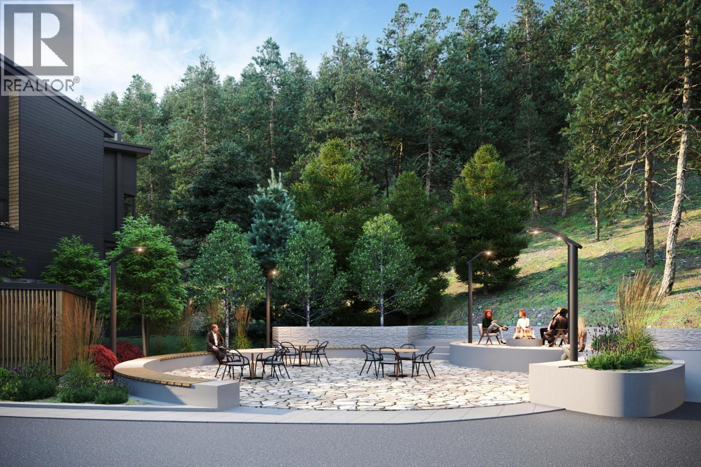
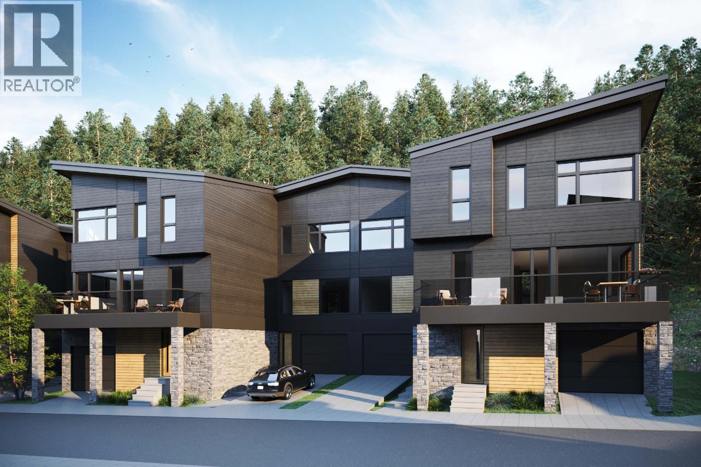

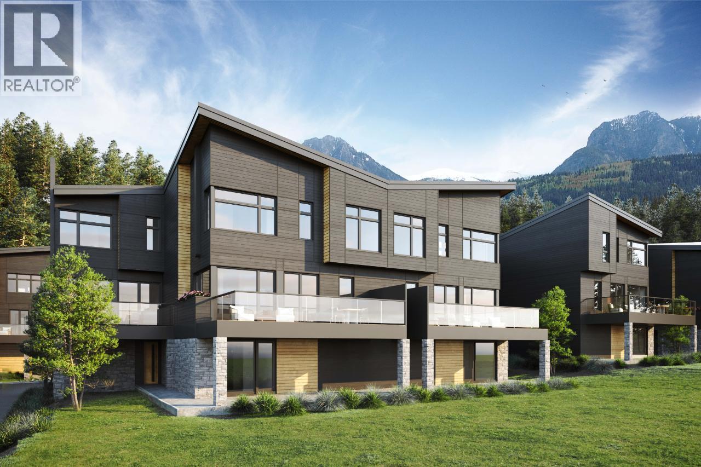
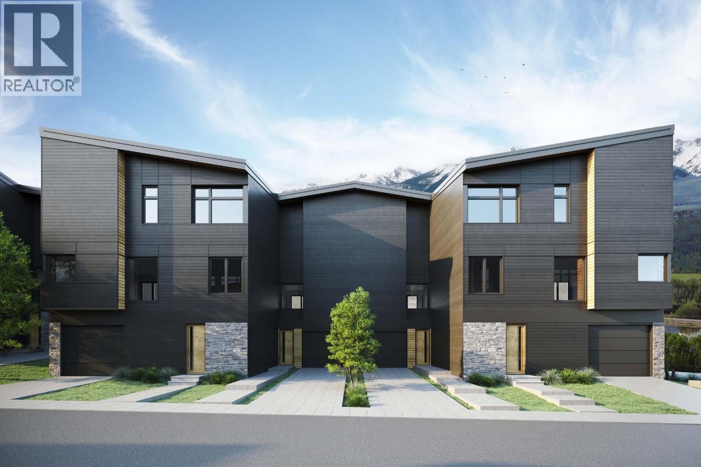
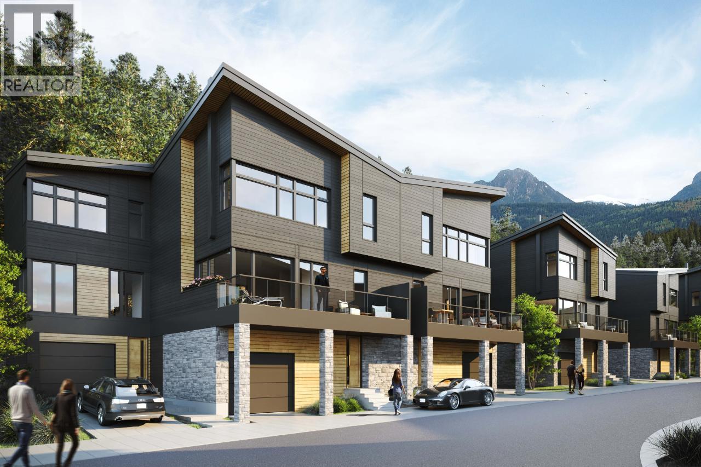
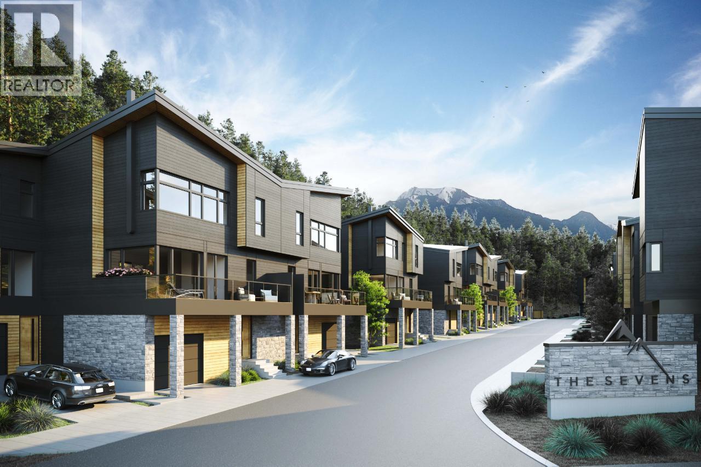
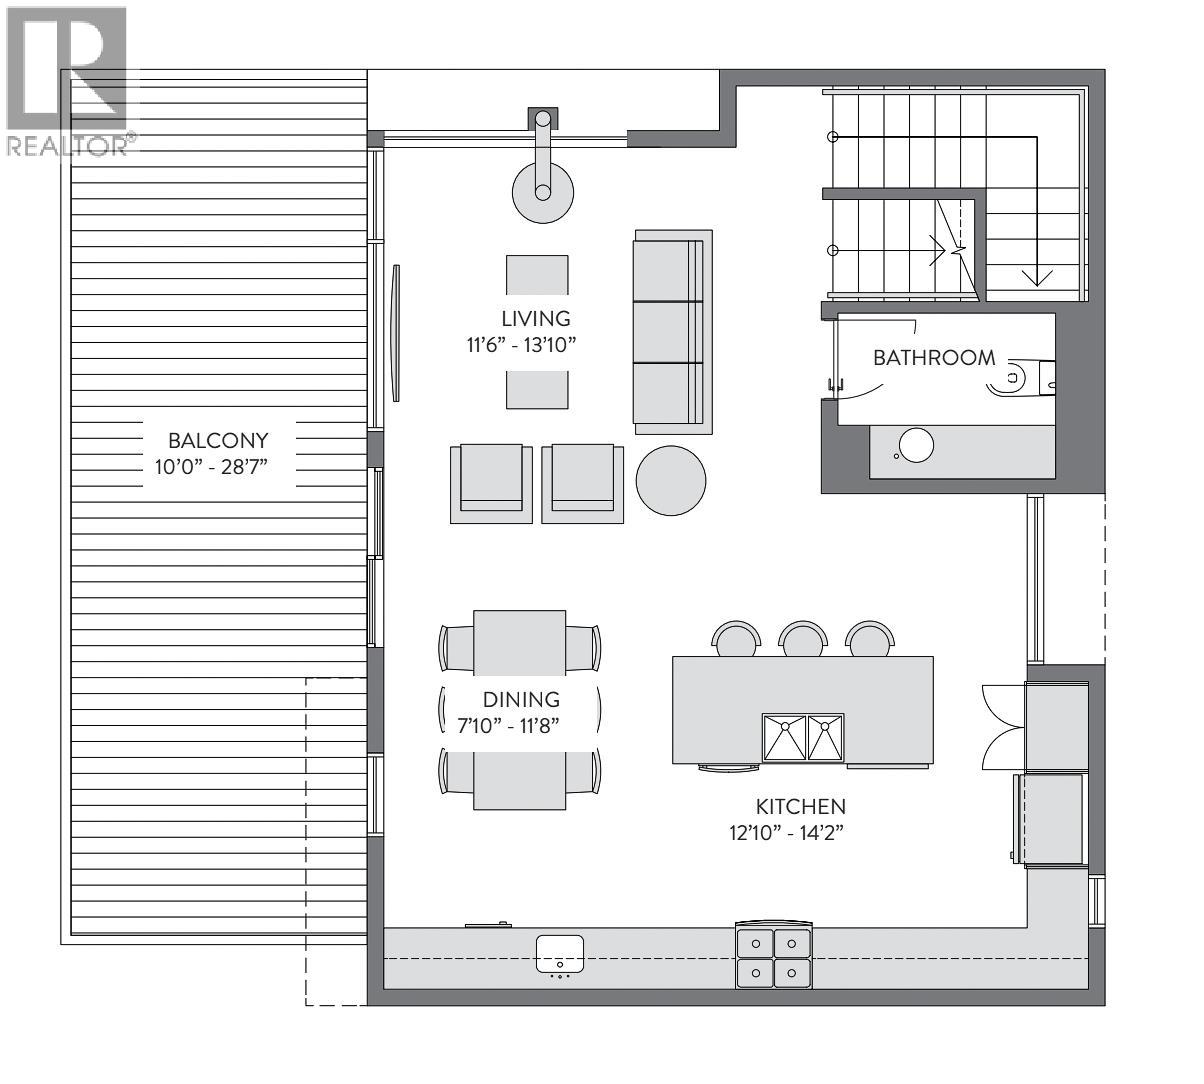
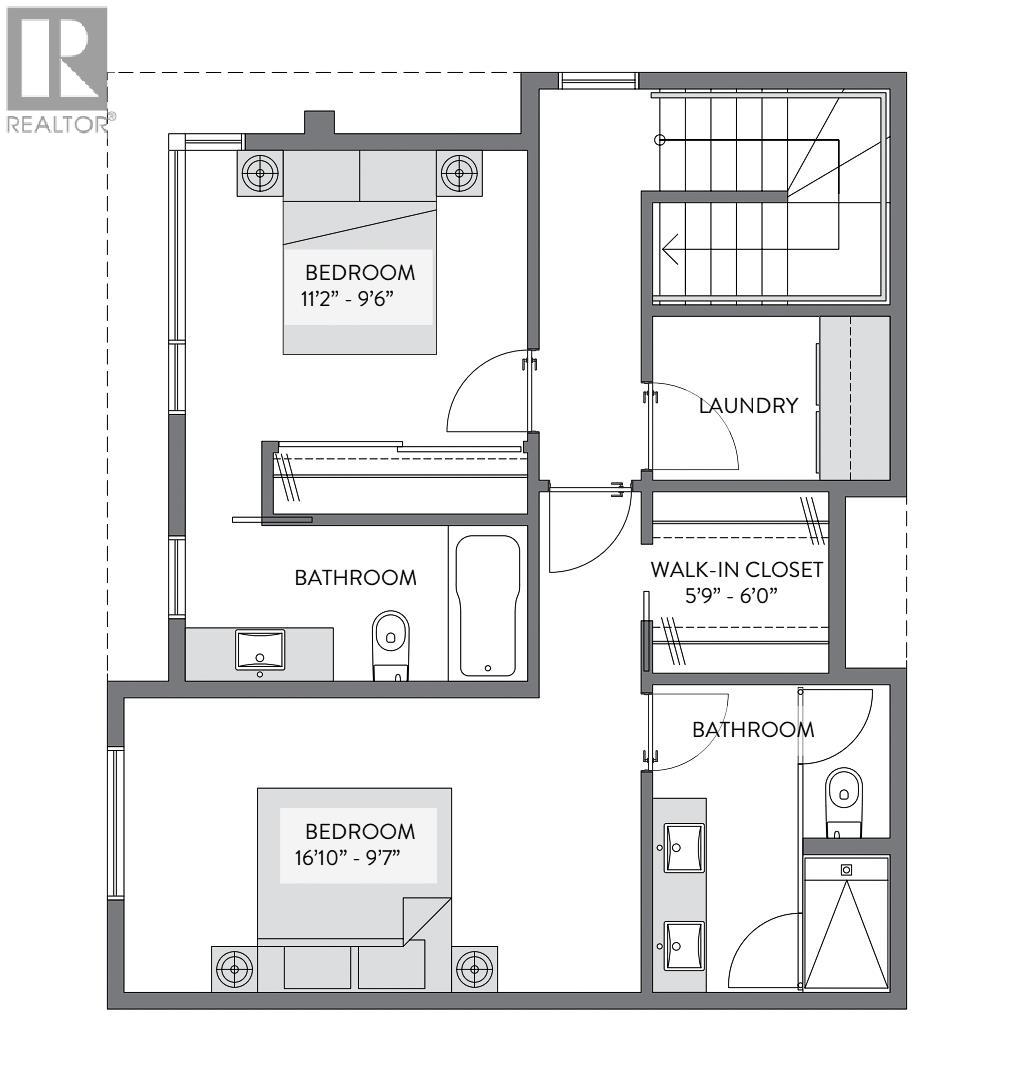
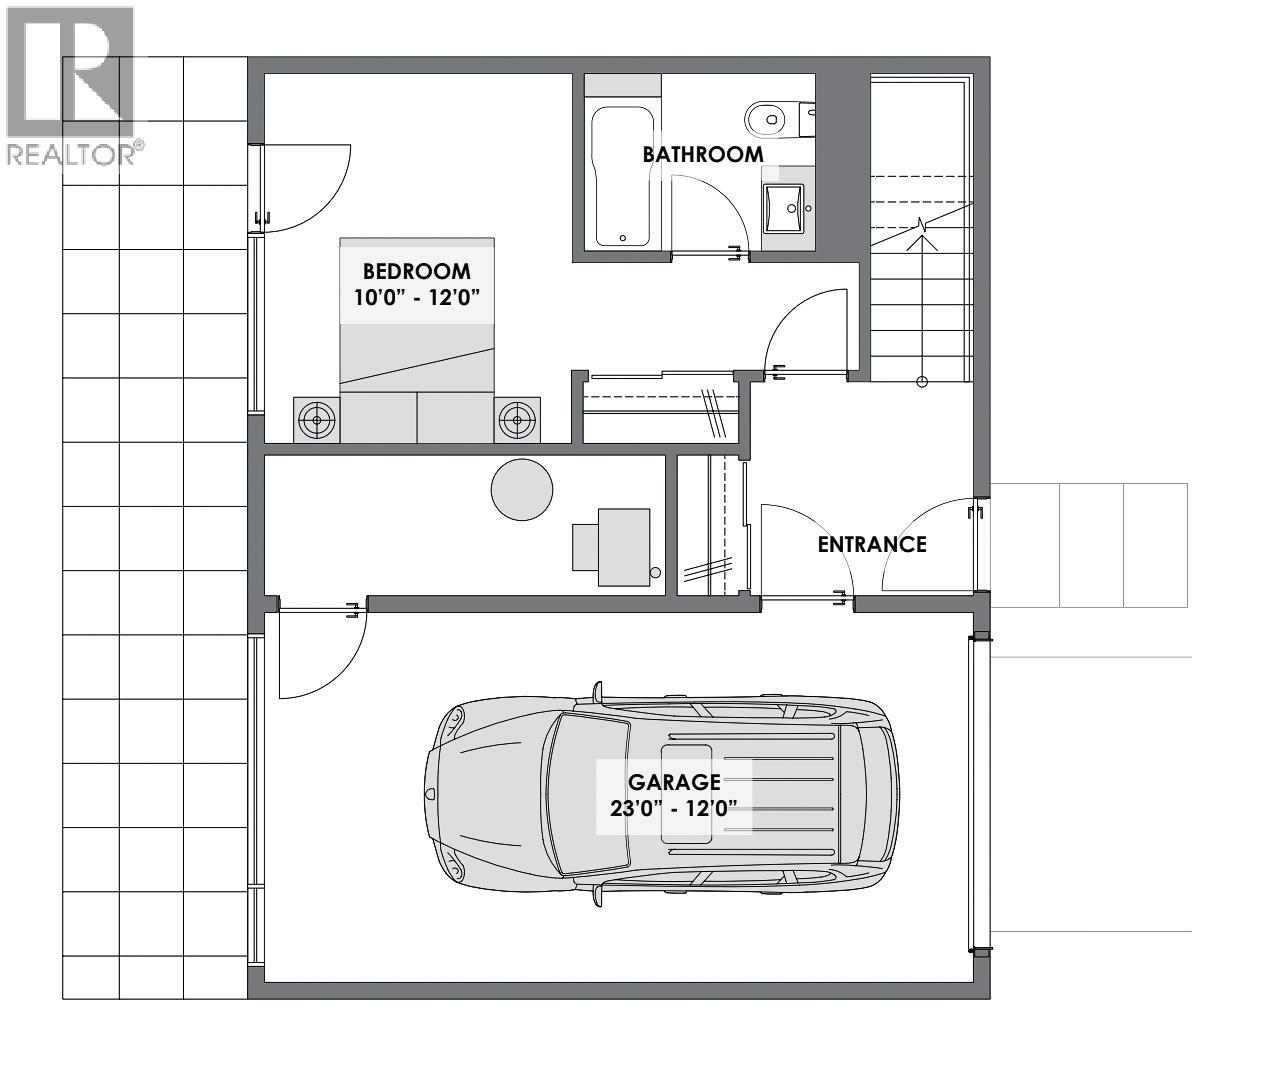

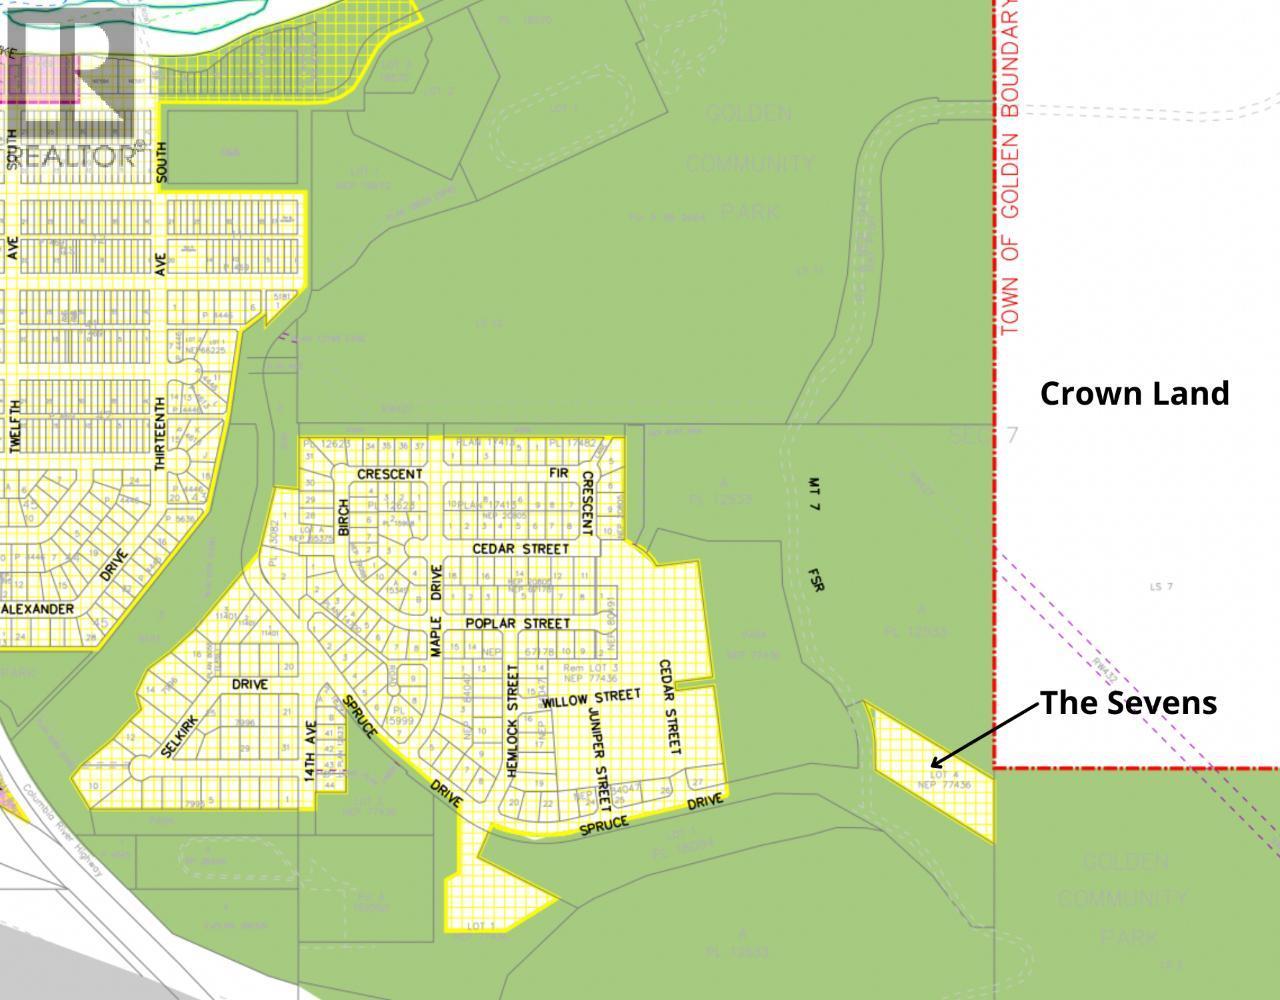
SHORT TERM RENTALS ALLOWED!* Do not miss this opportunity to invest in a brand new and luxurious mountainside getaway, located in Golden, BC! The Sevens is an exclusive and gorgeous 34 unit development that will allow early buyers to choose one of three custom finishing options. Each home is crafted for the utmost comfort, with great features including attached garages, modern kitchens, large windows to enjoy the surrounding mountain views and spacious living rooms complete with fireplaces to enhance the ambiance. The upper bedrooms are well-spaced and appointed with separate ensuites. Laundry is also conveniently located on this level. Downstairs features a bedroom with full ensuite, a sizeable storage room allows you to keep extra belongings clean and out of the way, but always easy to find. You can spend the afternoon exploring nature by walking, running or biking the natural trails that run alongside or take a short bike ride or walk into downtown Golden, BC. Get in touch with your realtor for a full information package on the development and available units. (id:48970) Show More
Details
- Constructed Date: 2027
- Property Type: Single Family
- Type: Row / Townhouse
- Community: The Sevens
- Neighbourhood: Golden
- Maintenance Fee: 375.00/Monthly
Ammenities + Nearby
- Park
- Recreation
- Schools
- Shopping
- Ski area
- Park
- Recreation
- Schools
- Shopping
- Ski area
Features
- Treed
- Balcony
- Pets Allowed
- Pet Restrictions
- Rentals Allowed
- Mountain view
- View (panoramic)
- Range
- Refrigerator
- Dishwasher
- Dryer
- Microwave
- See remarks
- Washer
- See Remarks
- Forced air
Rooms Details For 1551 BOWLE-EVANS Drive Unit# 21
| Type | Level | Dimension |
|---|---|---|
| 4pc Ensuite bath | Second level | Measurements not available |
| Primary Bedroom | Second level | 16'10'' x 9'7'' |
| 4pc Ensuite bath | Second level | Measurements not available |
| Bedroom | Second level | 11'2'' x 9'6'' |
| 4pc Ensuite bath | Basement | Measurements not available |
| Bedroom | Basement | 10'0'' x 12'0'' |
| 2pc Bathroom | Main level | Measurements not available |
| Living room | Main level | 11'6'' x 13'10'' |
| Kitchen | Main level | 12'10'' x 14'2'' |
| Dining room | Main level | 7'10'' x 11'8'' |
Location
This REALTOR.ca listing content is owned and licensed by REALTOR® members of The Canadian Real Estate Association
Data provided by: Okanagan-Mainline Real Estate Board