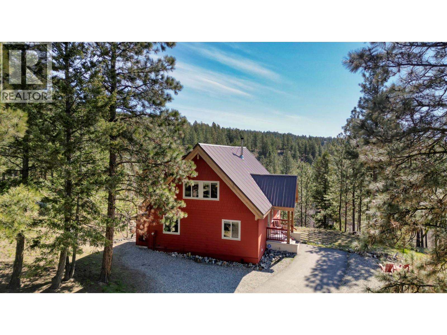
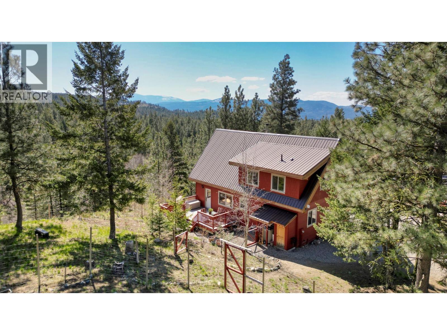
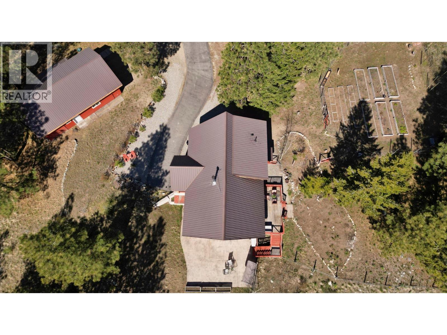
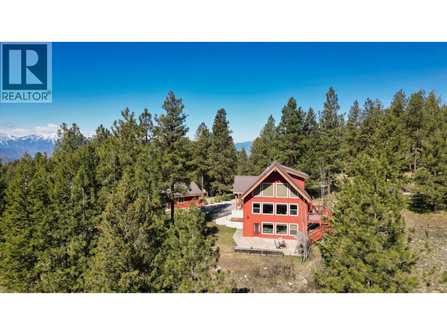
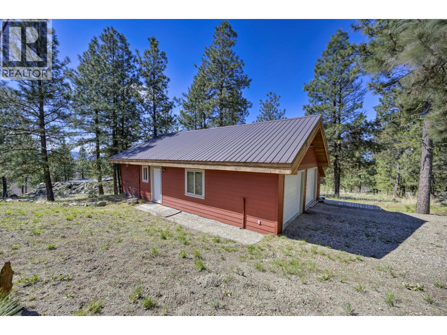

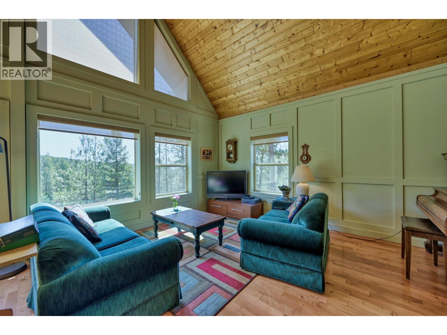
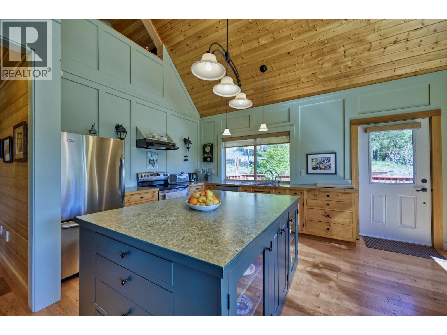

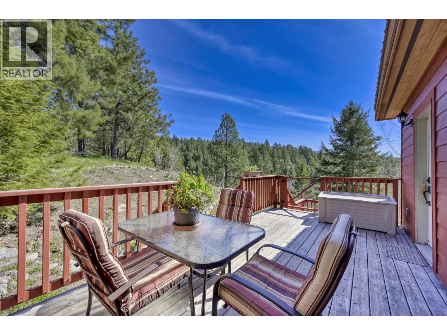
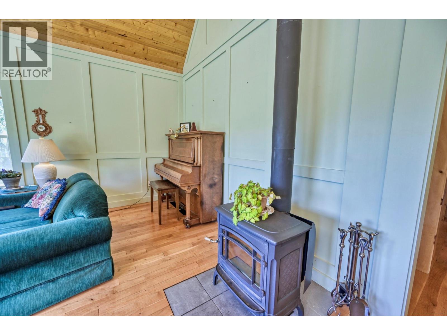
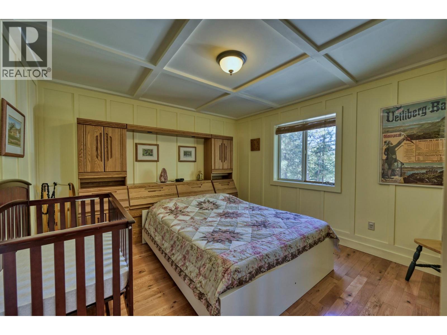
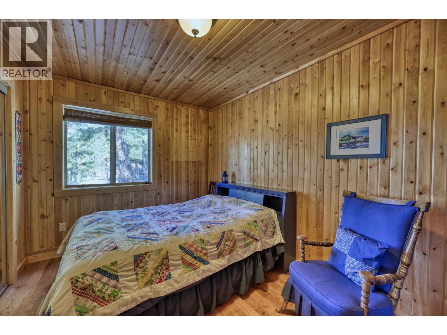
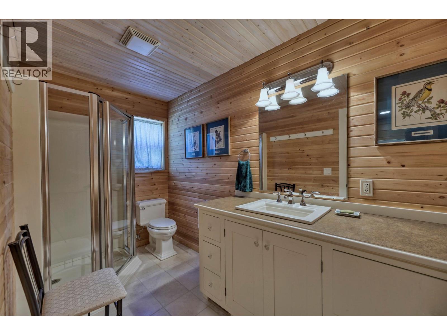
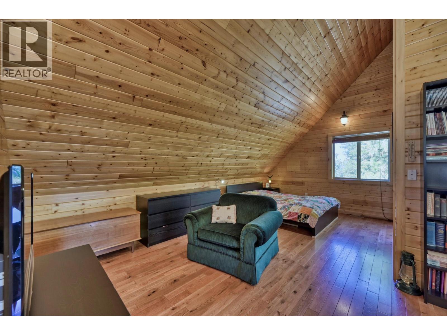
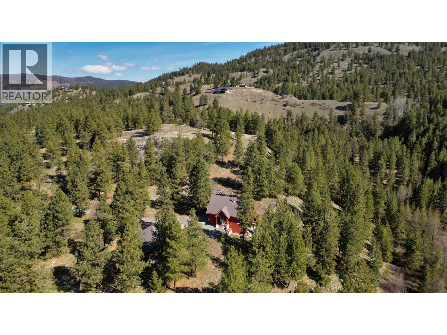
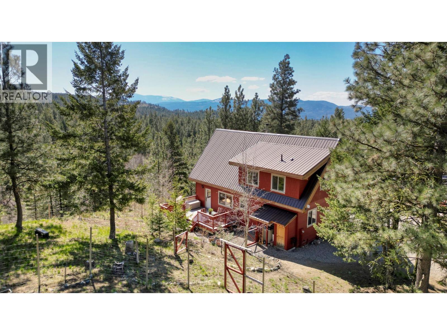
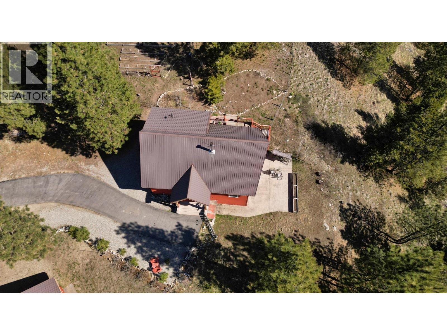
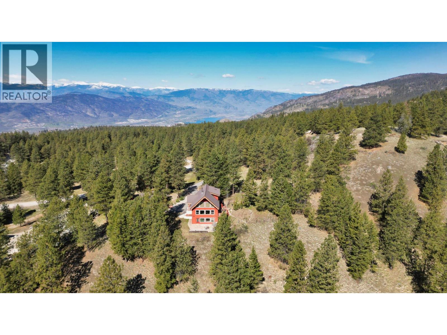
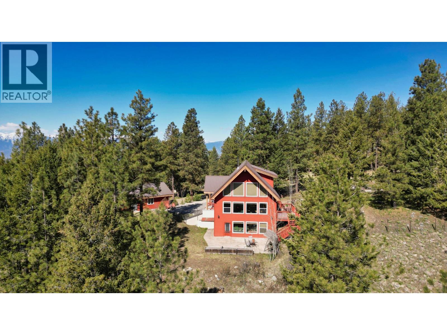
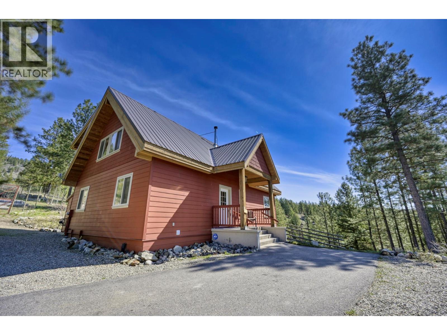
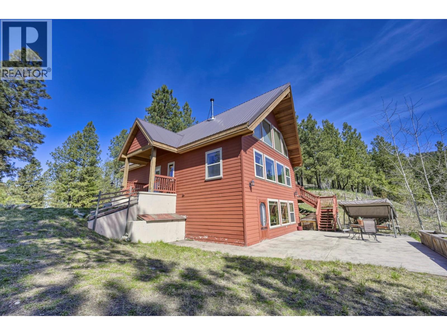
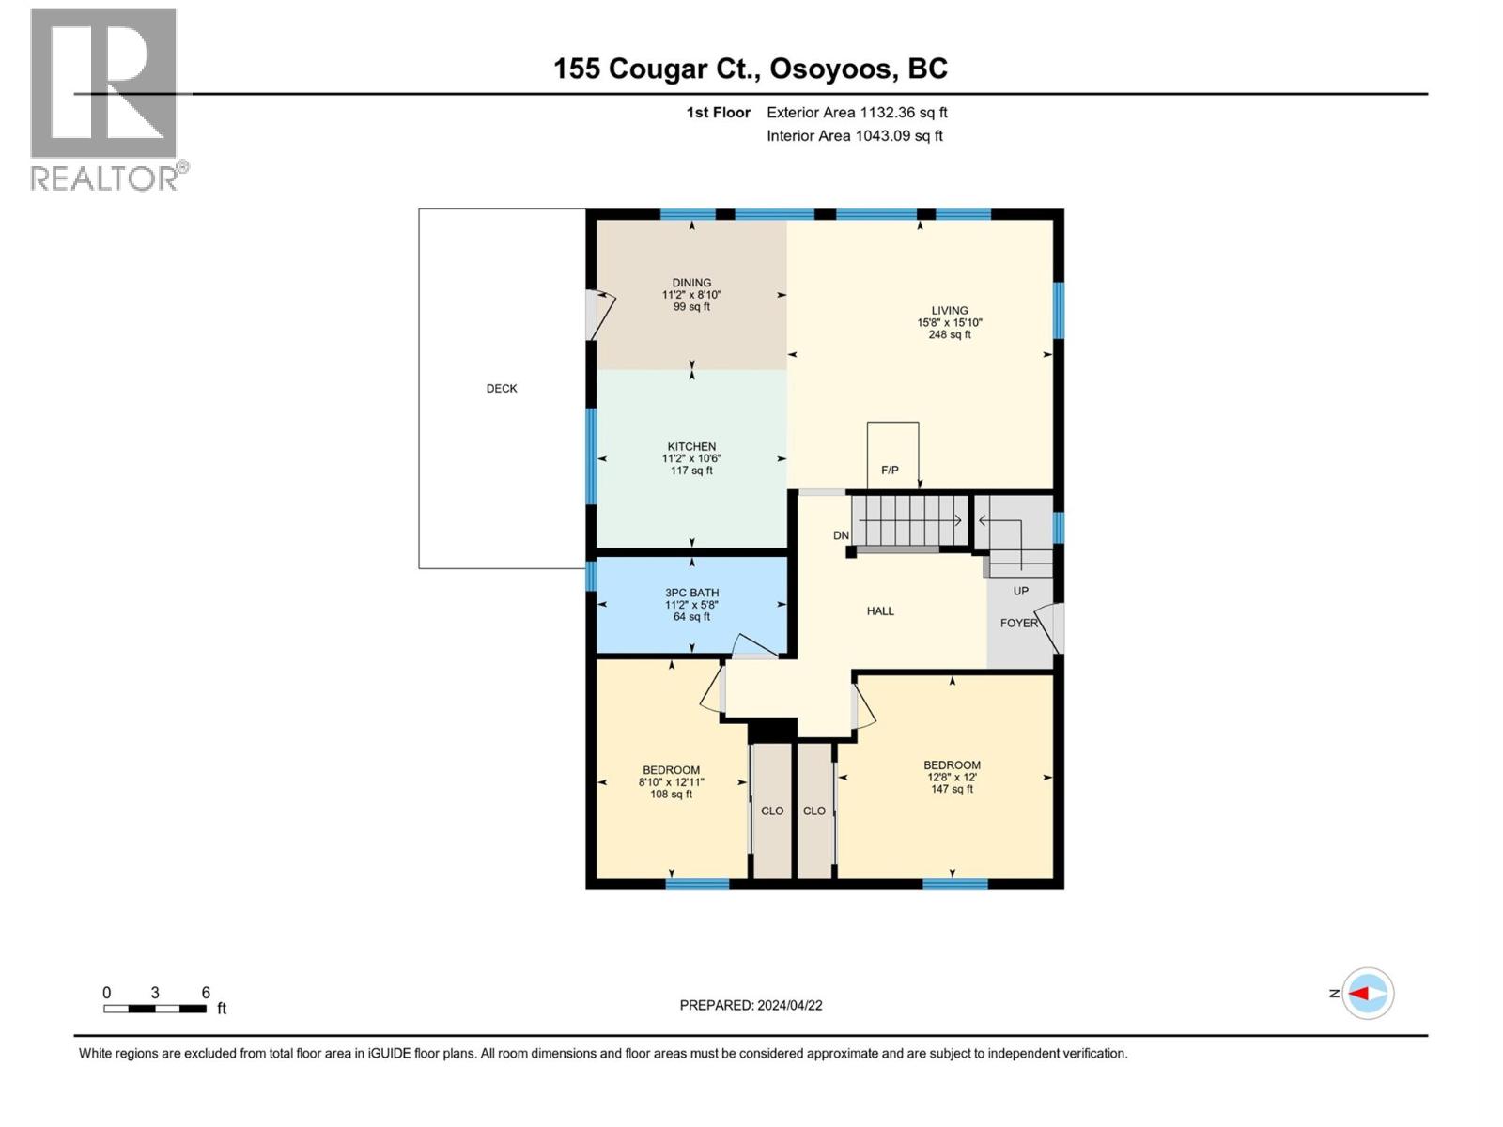
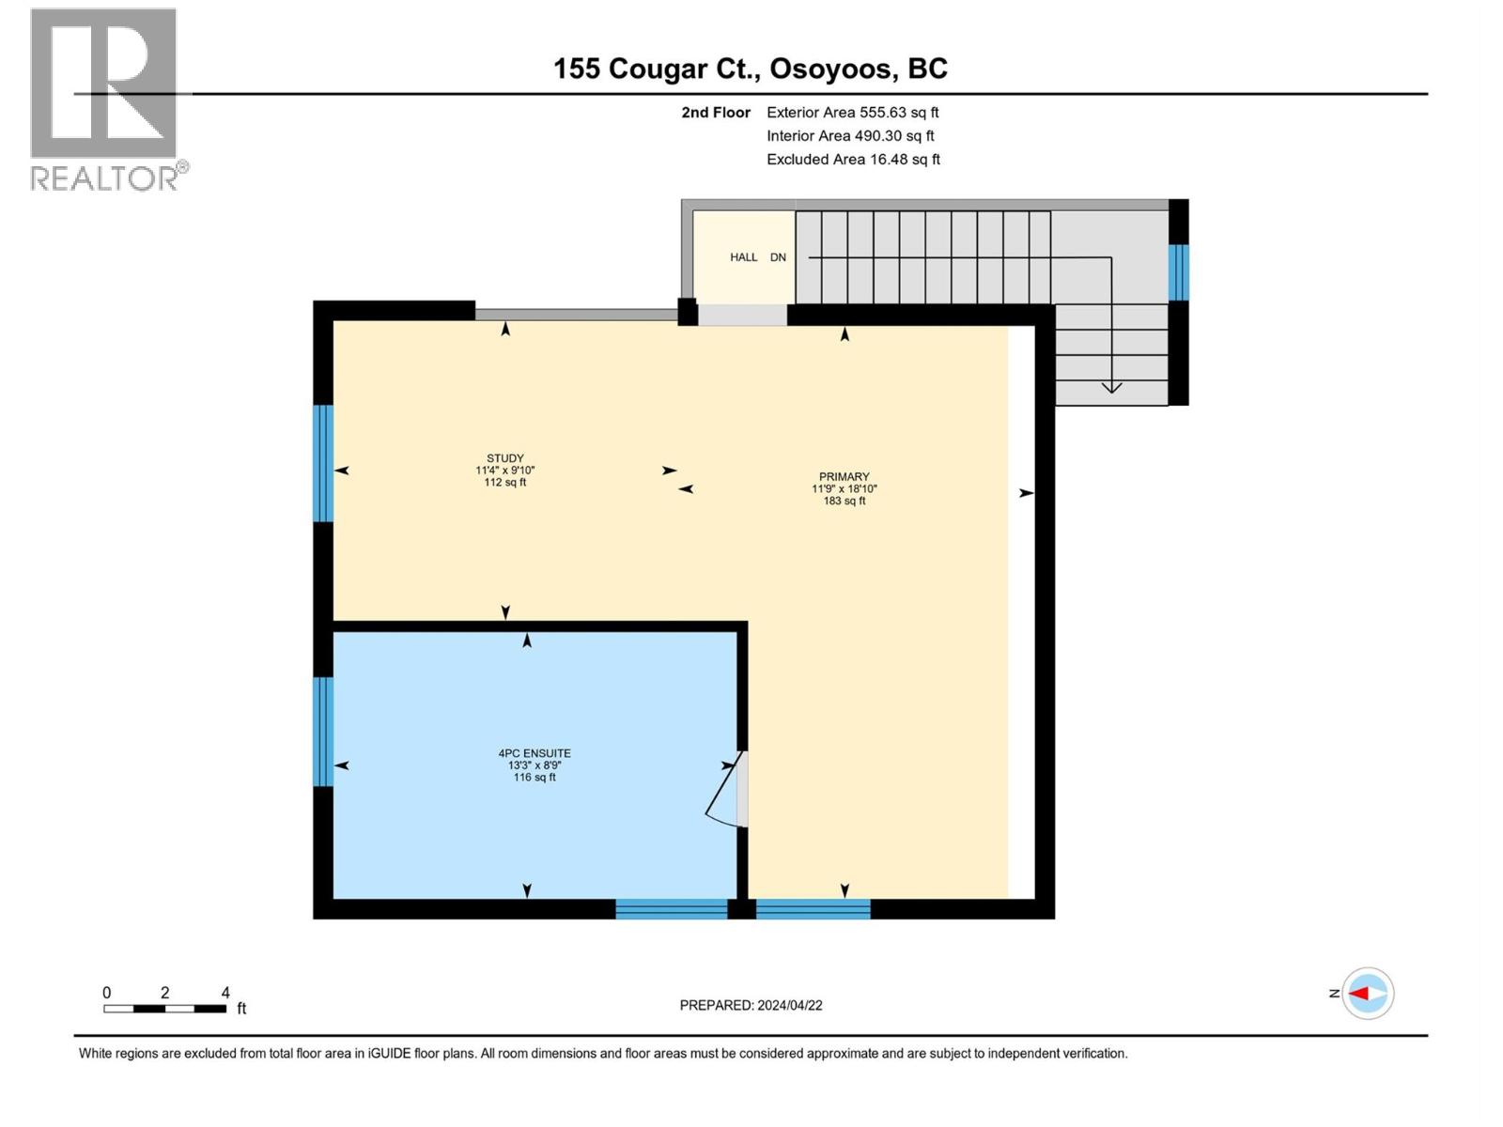
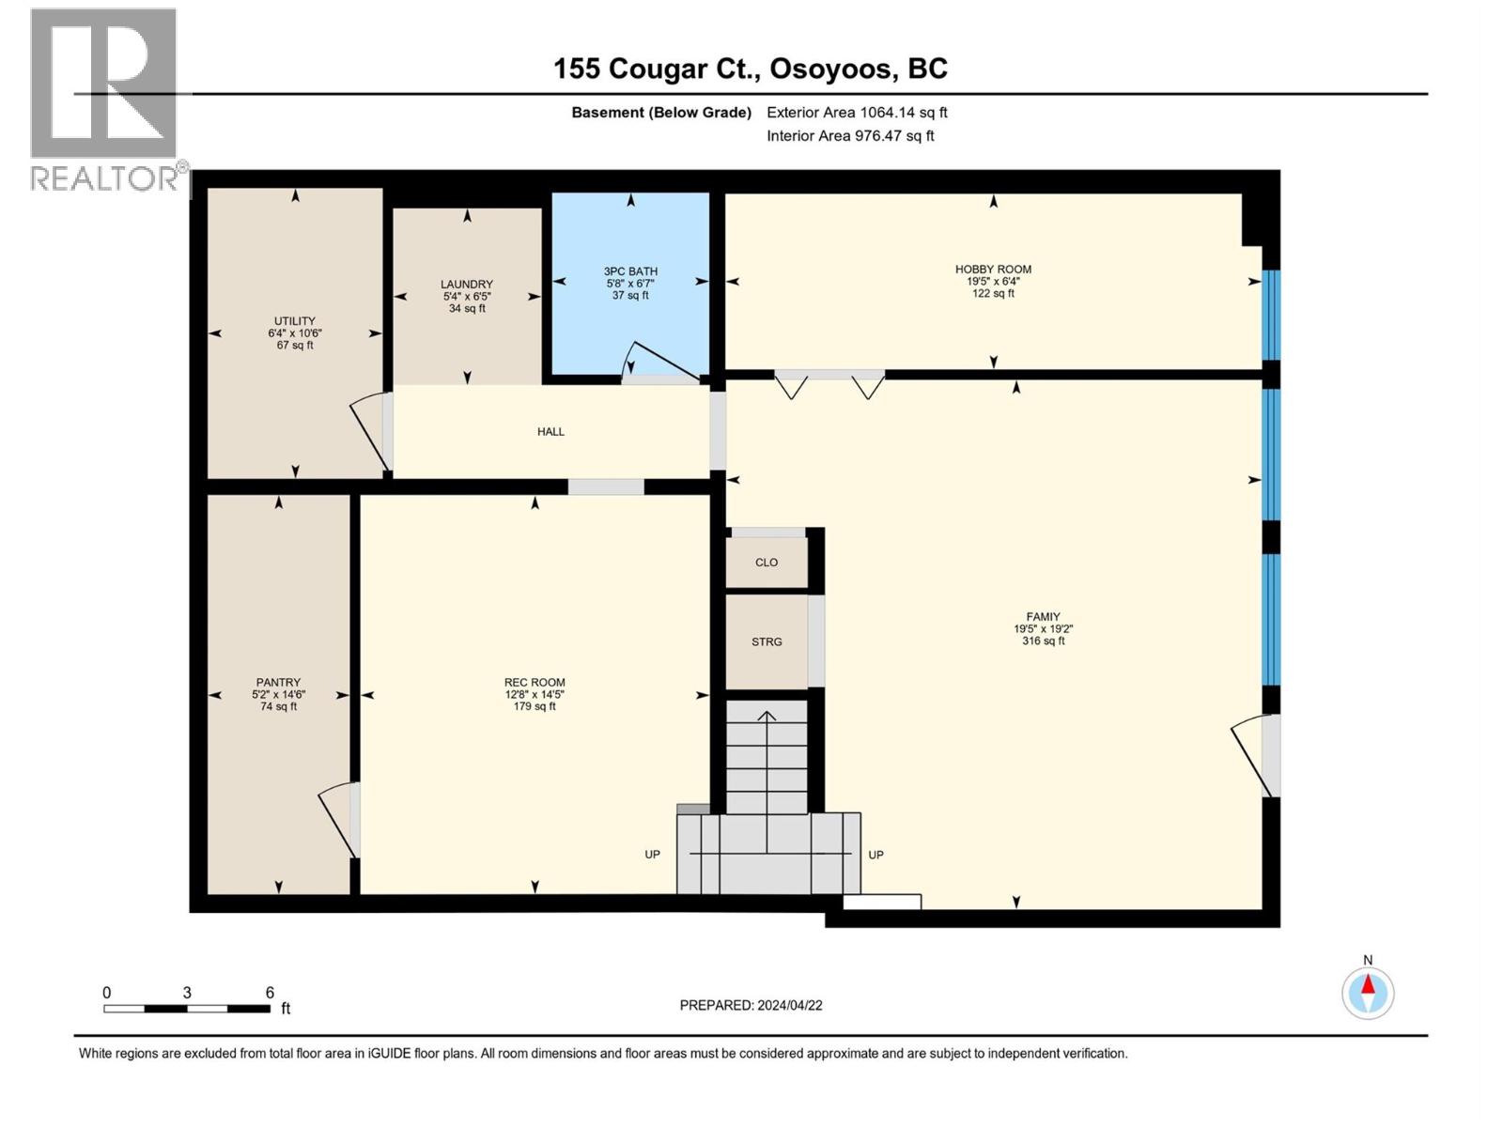
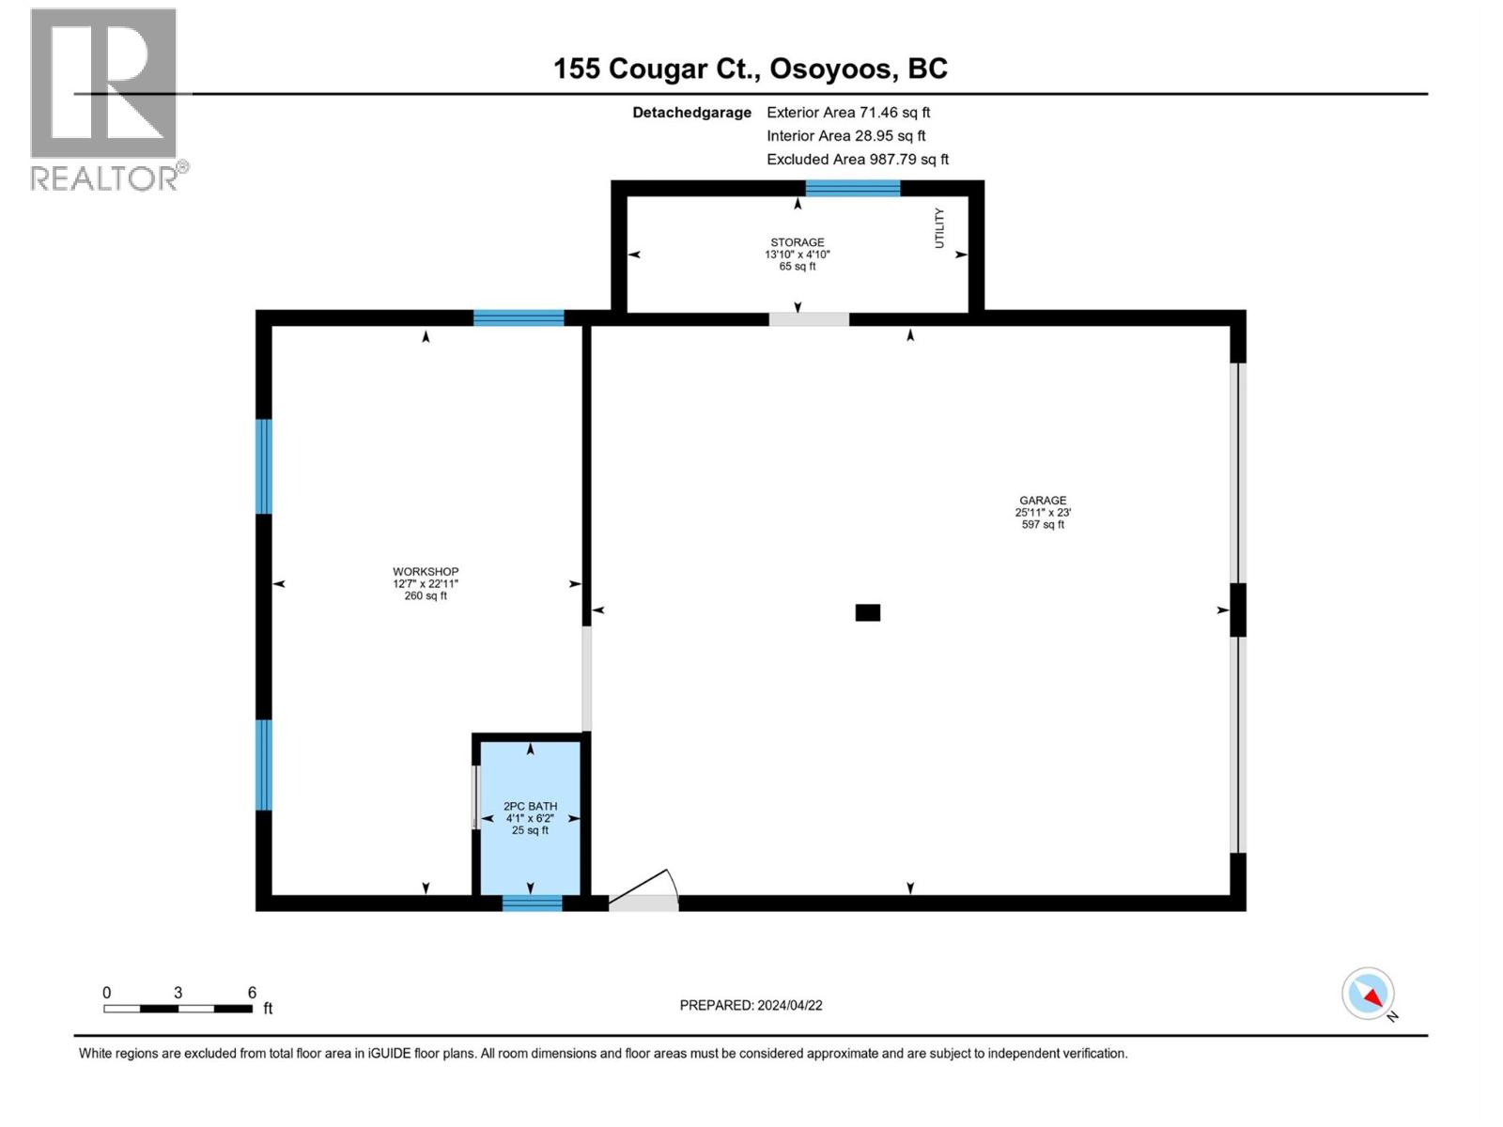
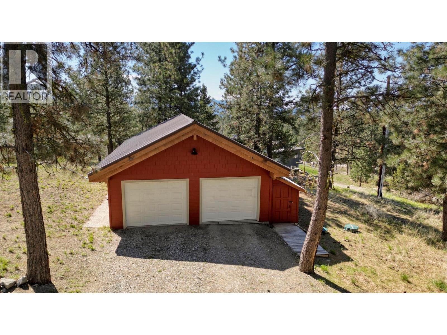
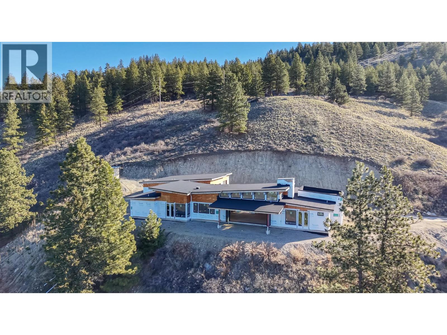
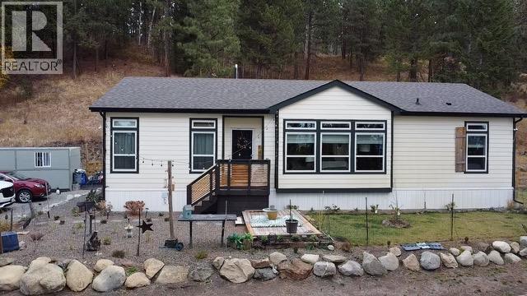
Escape the pace of city life and embrace the serenity of country living on this beautiful 3.11-acre retreat, ideally located near the sparkling shores of Osoyoos Lake. Tucked away in a private and peaceful setting, this captivating property offers the perfect balance of seclusion, comfort, and convenient access to nearby amenities. Step into the inviting main-level living area, where natural light streams through expansive windows, creating a warm and welcoming atmosphere. A charming wood-burning fireplace serves as the heart of the home—perfect for cozy evenings. The spacious kitchen flows seamlessly into the dining area, providing an ideal space for everyday living and memorable gatherings. The main floor also features a generous primary suite complete with an ensuite and tranquil views of the surrounding property. Two additional bedrooms and a full bath offer comfortable accommodations for family or guests. Downstairs, the finished walkout basement opens directly to the expansive backyard and presents endless possibilities—design a comfortable family room, home gym, media space, or hobby area tailored to your lifestyle. Outdoors, the detached double-car garage with workshop provides abundant room for vehicles, tools, and recreational equipment. A charming garden area invites you to grow your own fruits, vegetables, and flowers, enhancing the true country lifestyle experience. This enchanting acreage offers space, privacy, and versatility in a truly special setting. Don’t miss the opportunity to make it your own. (id:48970)
Show More