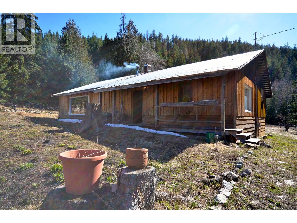
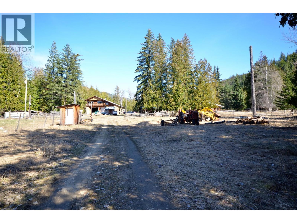
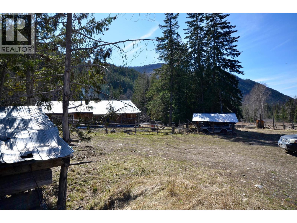
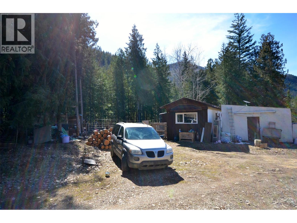
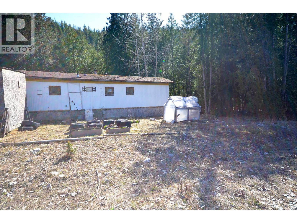
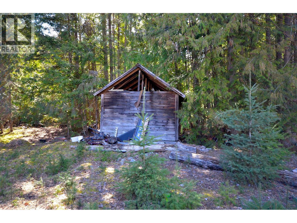
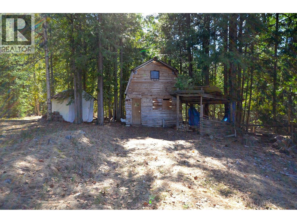
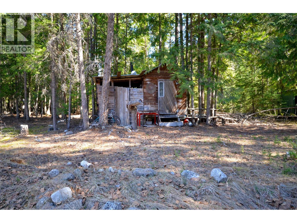
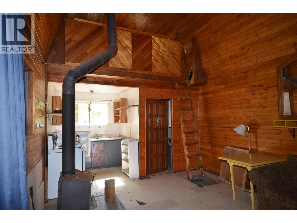
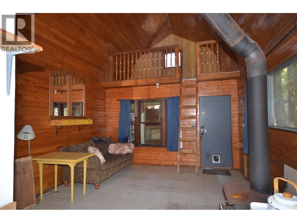
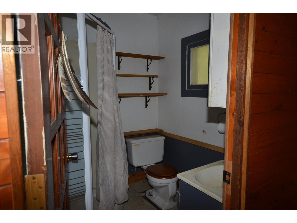
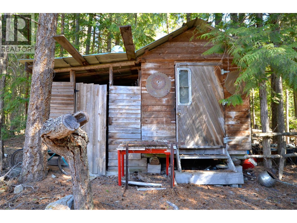
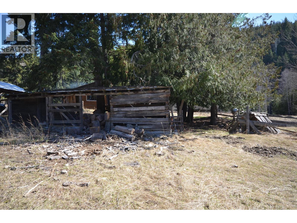
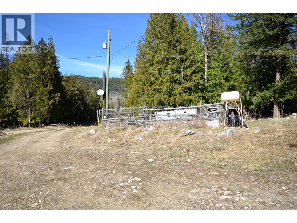
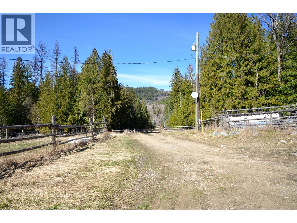
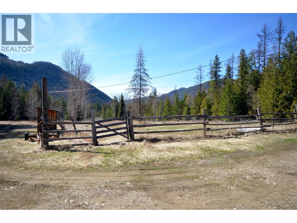
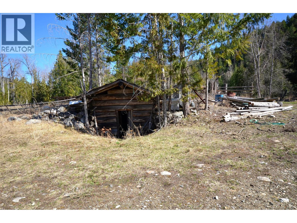
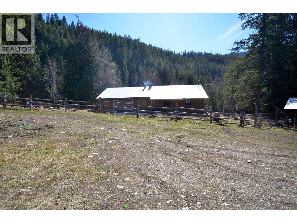
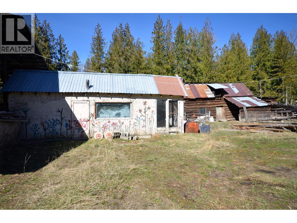
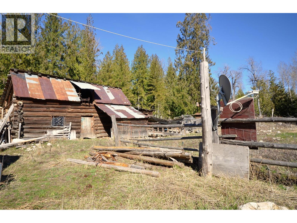
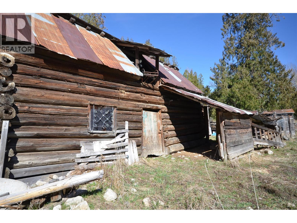
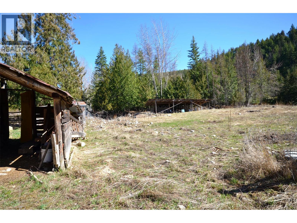
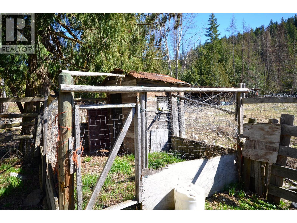
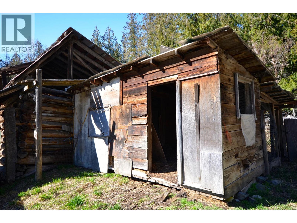
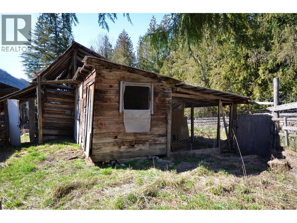
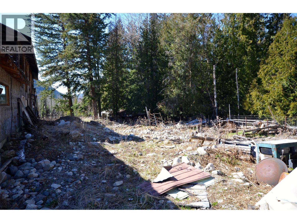
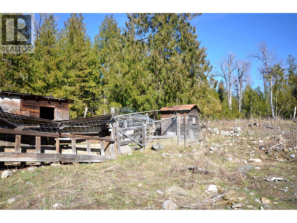
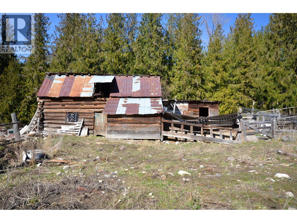
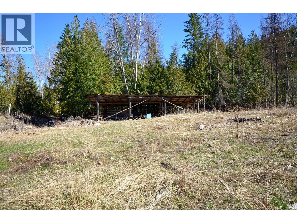
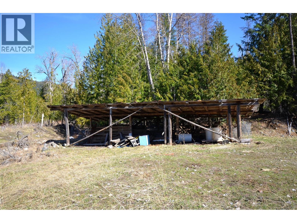
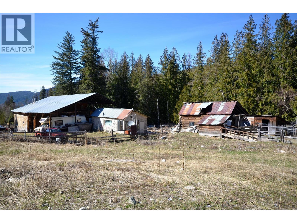
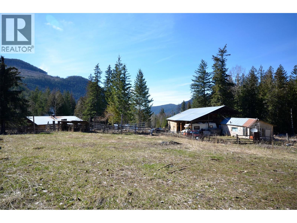
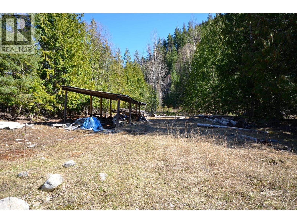
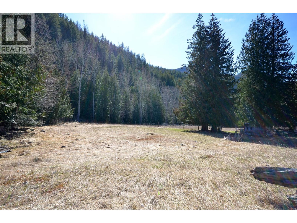
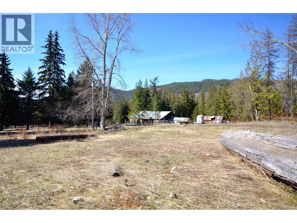
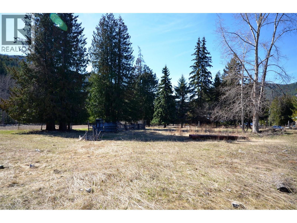
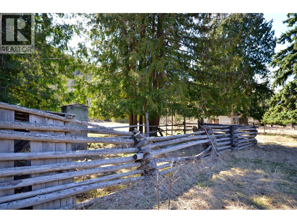
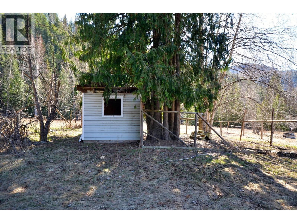
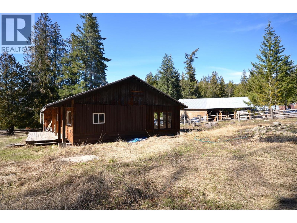
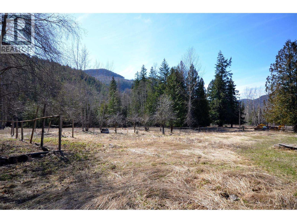
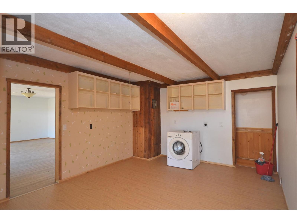
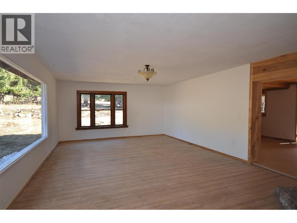
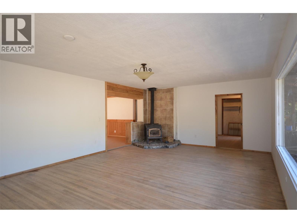
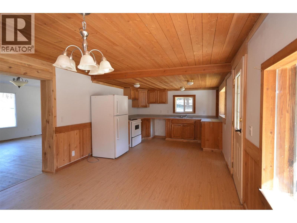
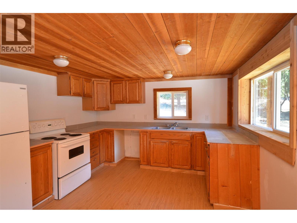
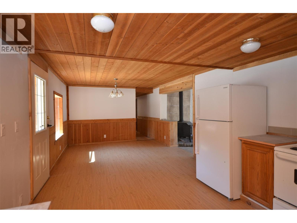
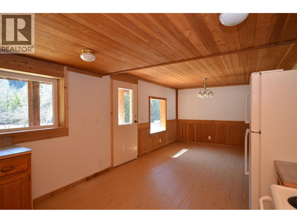
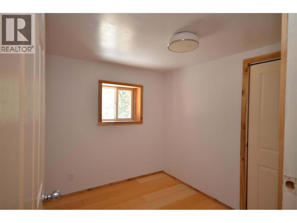
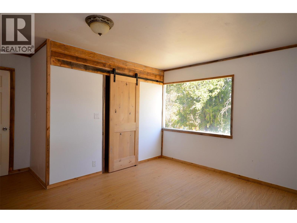
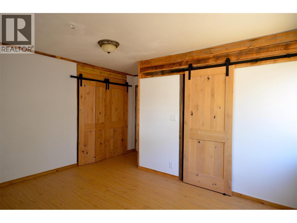
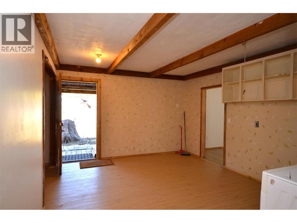
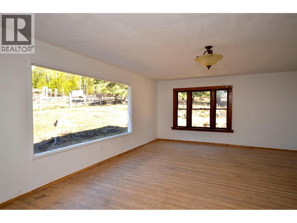
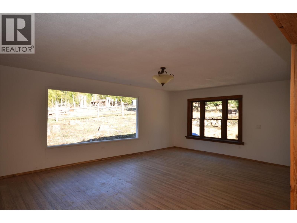
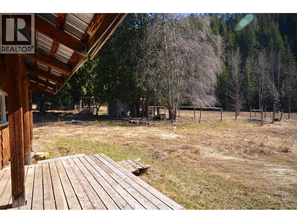
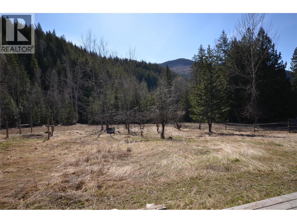
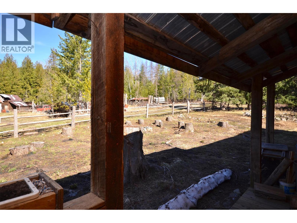
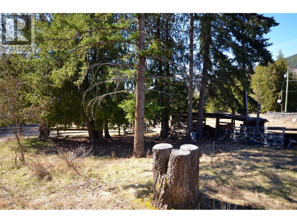
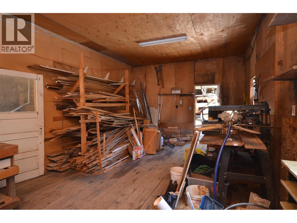
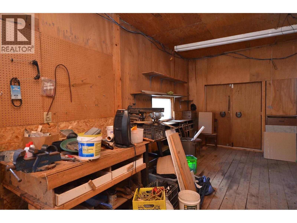
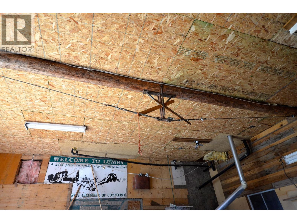
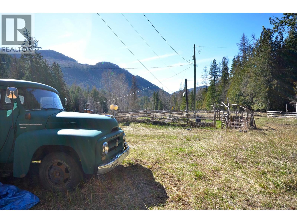
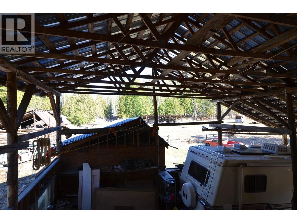
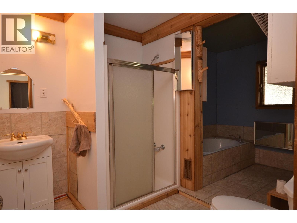
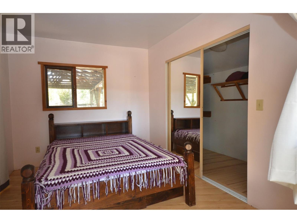
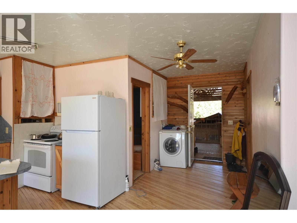
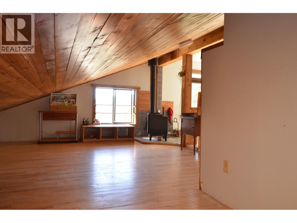
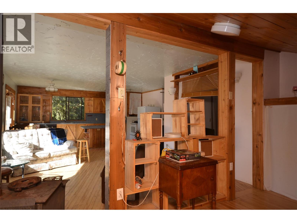
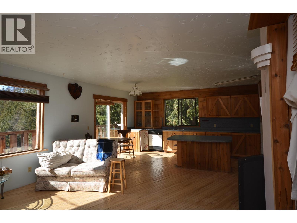
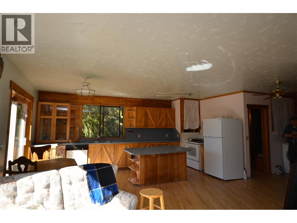
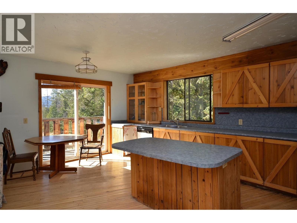
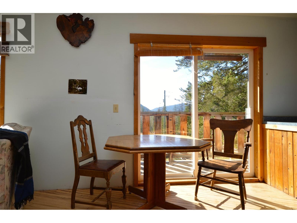
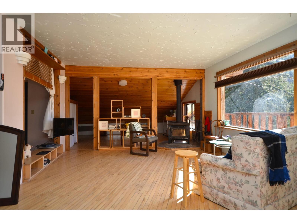
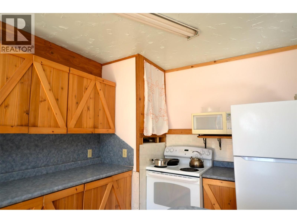
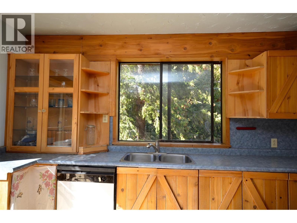
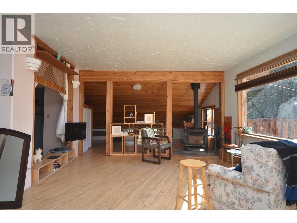
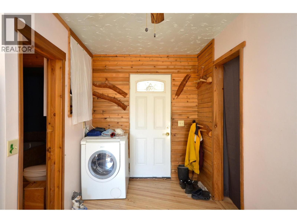
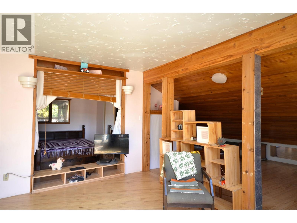
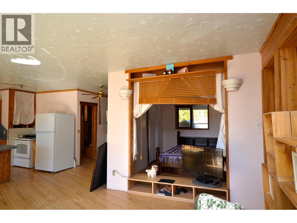
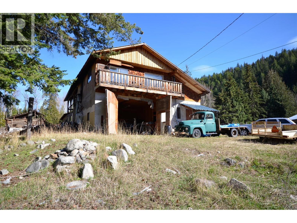
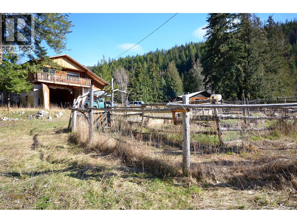
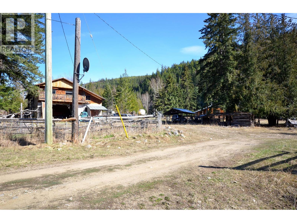
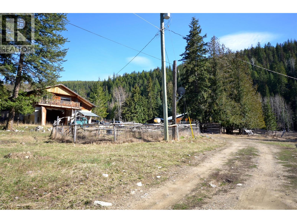
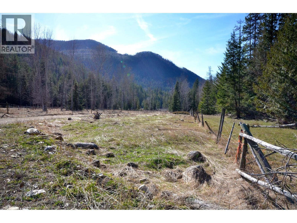
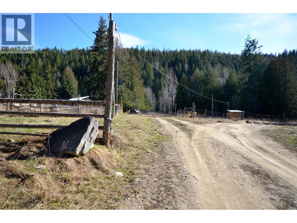
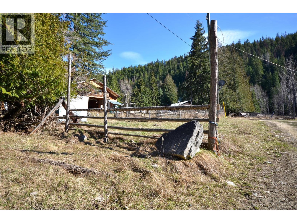
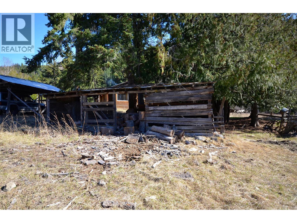
Experience Tranquil Country Living in Creighton Valley Discover a rare opportunity to own acres of peaceful, treed hillside and farmland surrounded by natural beauty. This serene property offers a perfect mix of level land with four homes, numerous outbuildings, and plenty of space for livestock—all just 15 minutes from the vibrant community of Lumby and Vernon is near by. Adventure Awaits Step outside your door to explore private lakes, scenic trails, logging roads, and clear mountain streams. Whether you love snowmobiling, snowshoeing, horseback riding, or exploring by ATV, this is your year-round outdoor playground. Each of the four dwelling units is heated with abundant wood from the property, ensuring cozy winters. Revenue potential includes home rental, a gravel pit lease and road access royalties. A great place for an extended family, a home business, quiet lifestyle and to raise children. Delicious & Plentiful Fresh water is gravity-fed& throughout the property, including multiple standpipes for easy livestock watering. The land is cross-fenced and features multiple outbuildings—ready for your animals, equipment, or future projects. Imagine the possibilities: dog kennels, campsites, RV storage, firewood sales, horse boarding, and more. Raise a family, share adventures and enjoy nature to the fullest. There’s room to grow and space for your dreams. Experience the peace, privacy, and endless potential that Beautiful Creighton Valley has to offer. (id:48970)
Show More