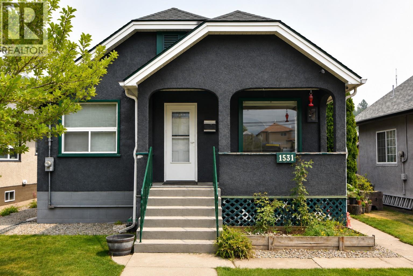
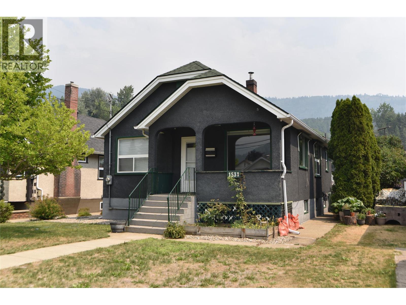
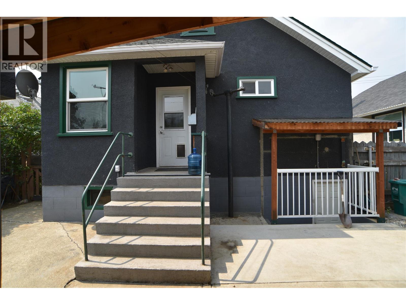
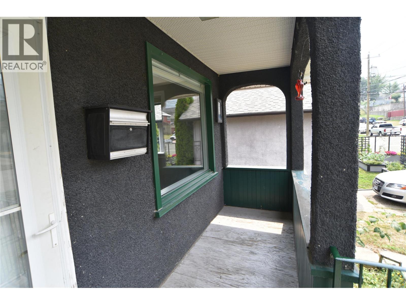
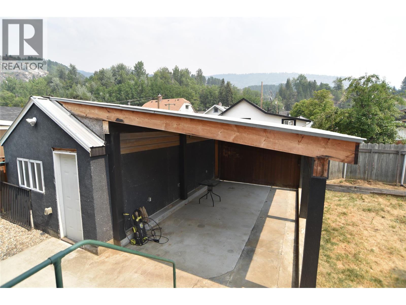
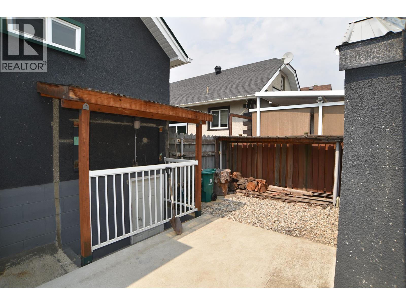
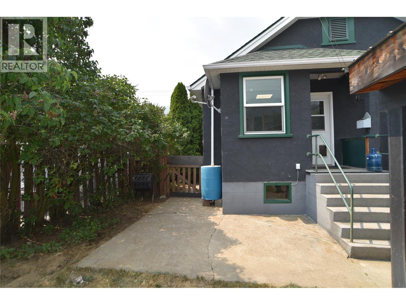
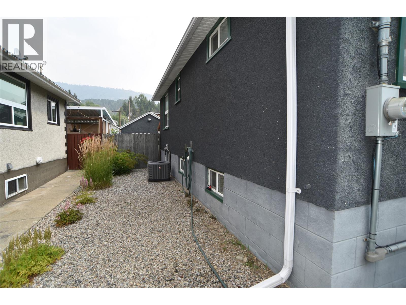
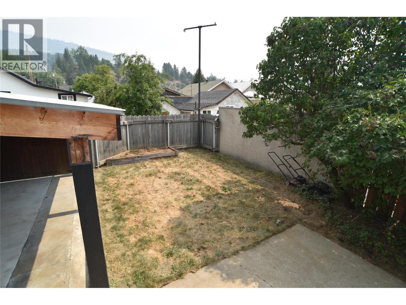
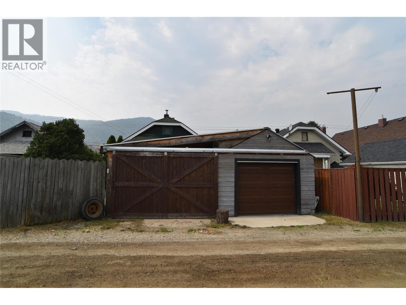
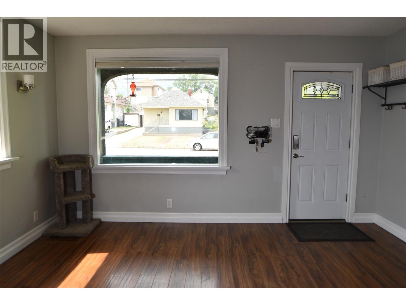
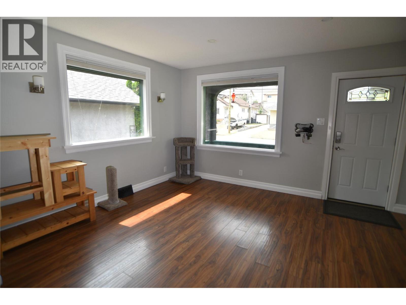
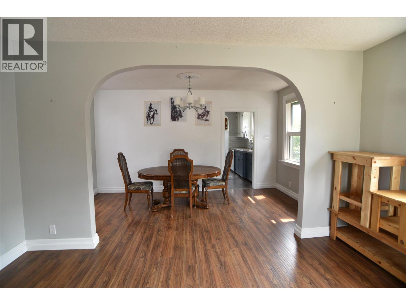
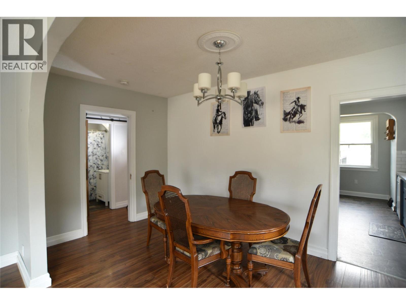
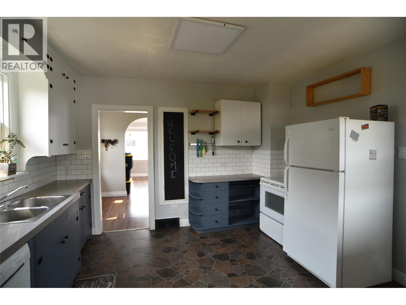
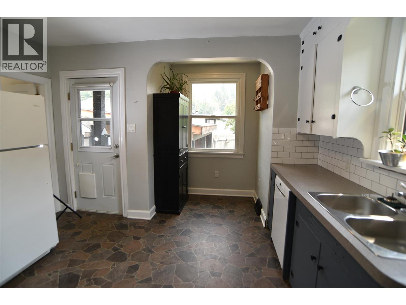
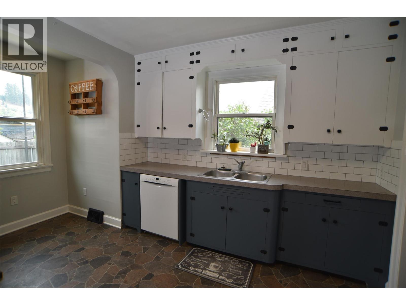
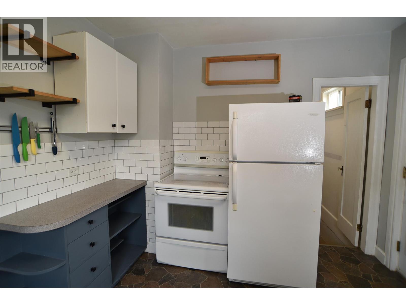
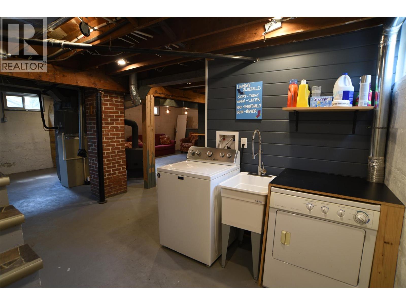
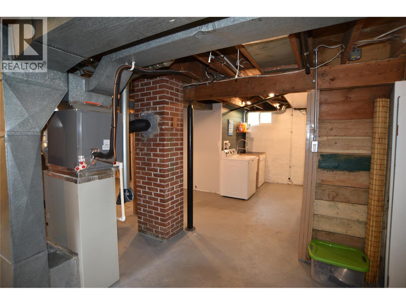
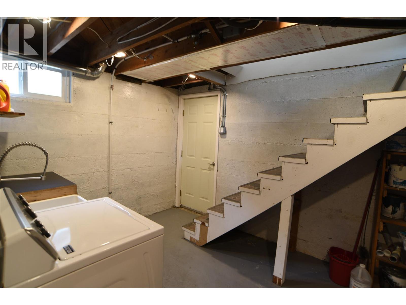
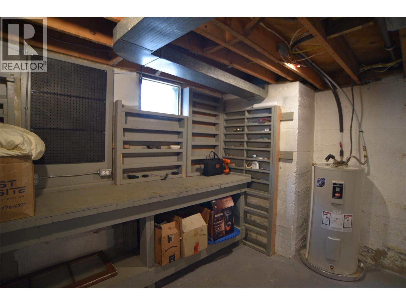
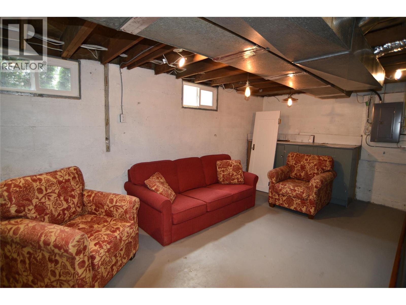
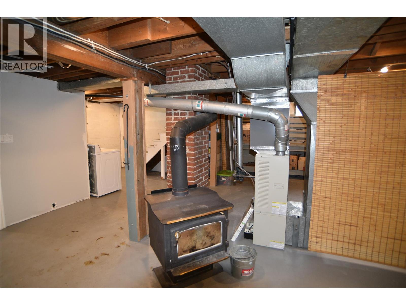
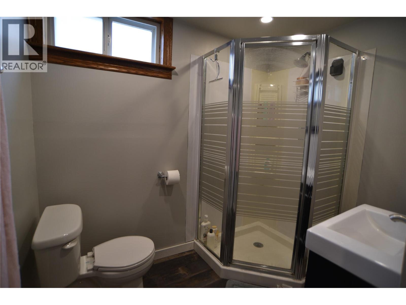
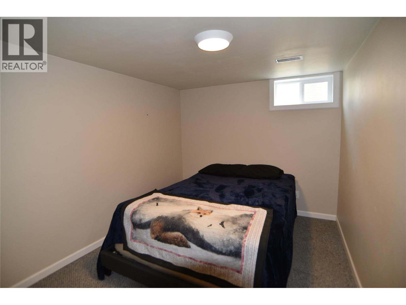
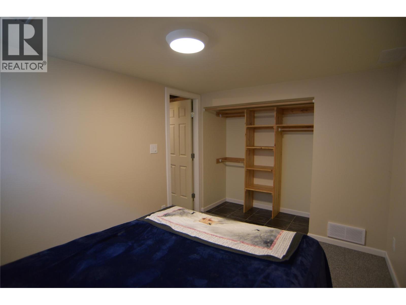
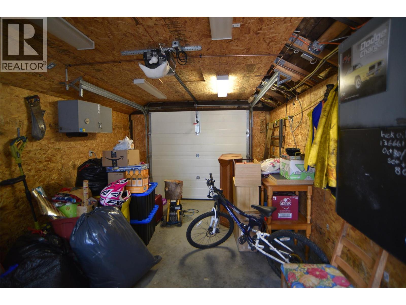
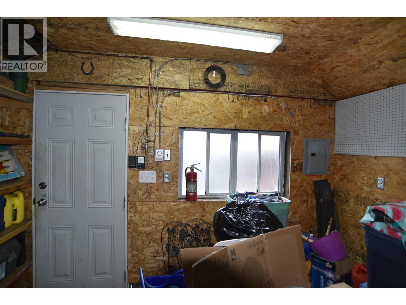
Cute curb appeal and solid updates in this functional 3-bedroom, 2-bath East Trail home. ‘Timeless features? Meet modern upgrades.’ Hardwood floors, glass door knobs, and a shaker barn door bring character, while upgraded plumbing, electrical, AC, furnace, windows, and bathroom add reliability. Semi-open main floor with a spacious living room, large dining area, and oversized kitchen with a nook. Covered front porch for morning coffee; private covered back porch overlooking the fenced yard. Walkout basement adds flexible space for a rec room, office, gym, or workshop. 3rd bedroom and 2nd bath down. Single garage plus covered carport with easy lane access for parking and storage. Move-in ready and steps from East Trail shopping and amenities. Charm and tradition intact, modern convenience in place…..this darling home is waiting to meet you. (id:48970)
Show More