- ©MLS 10375906
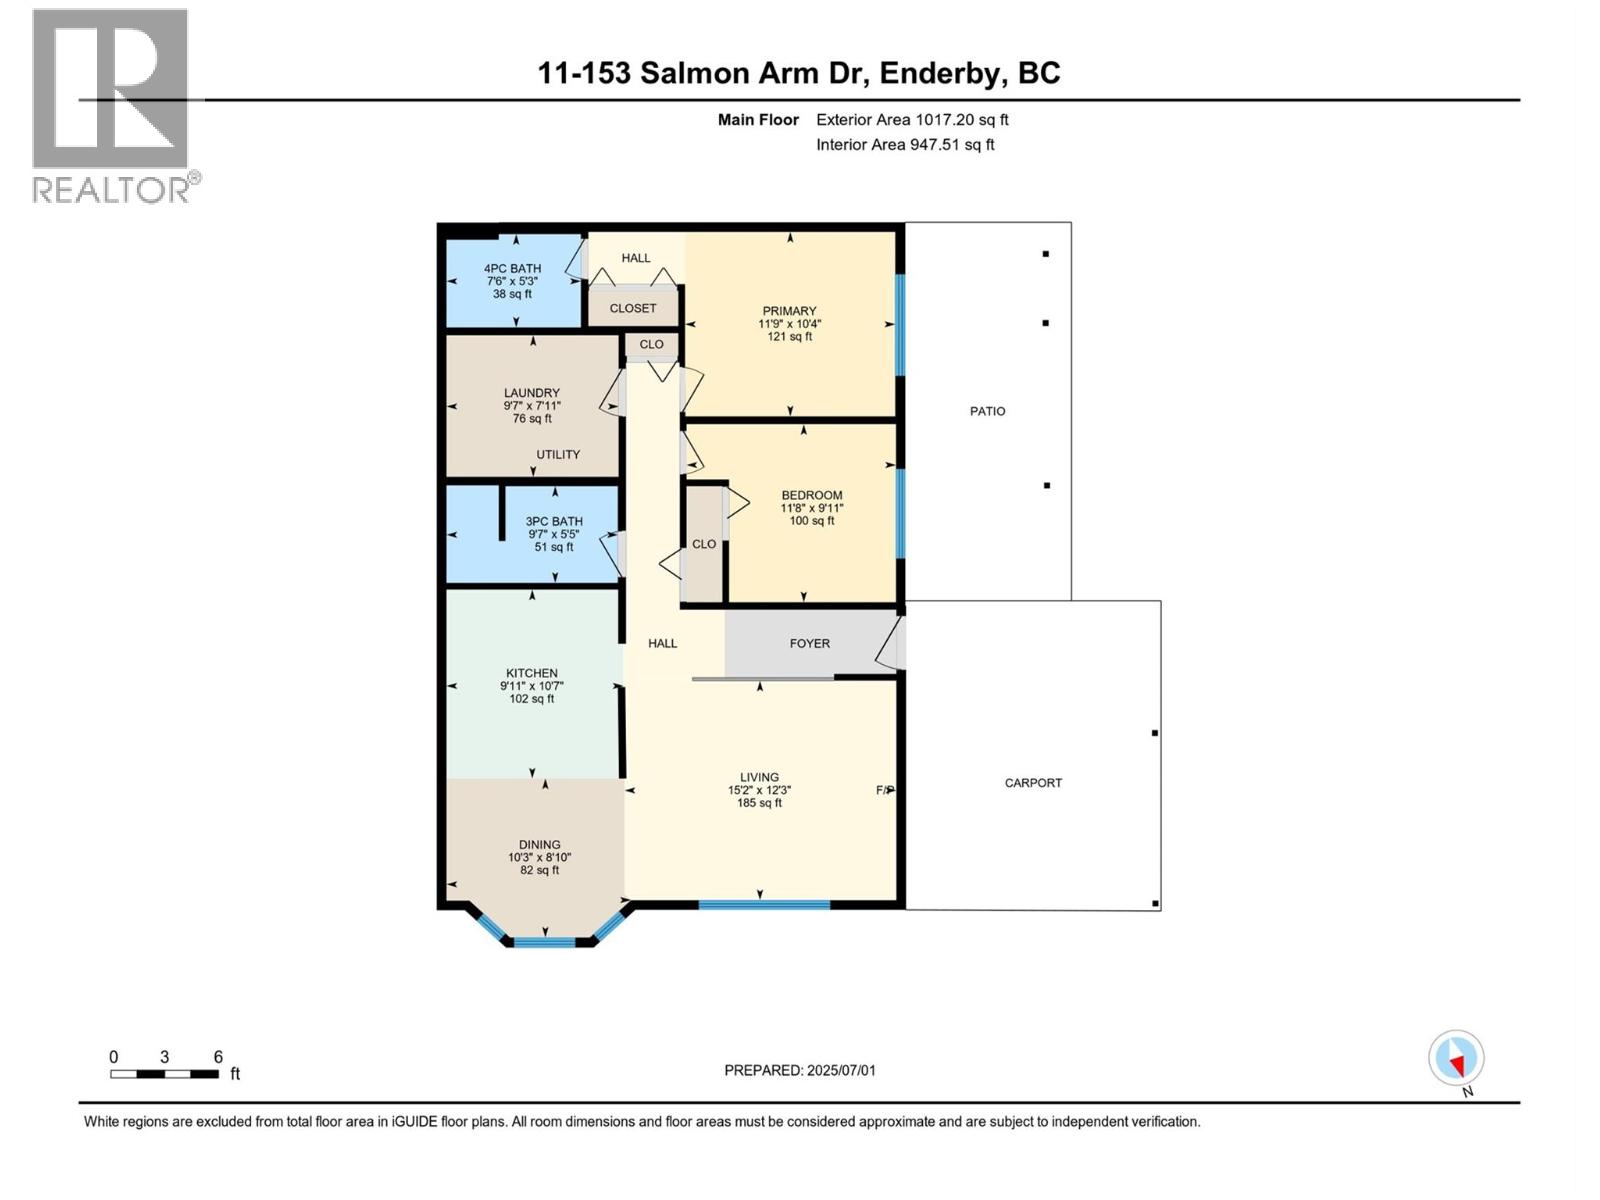
- Area 1017 sq ft
- Bedrooms 2
- Bathrooms 2
Description
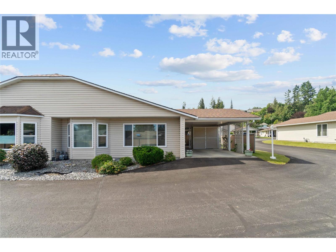
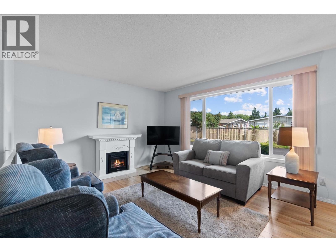
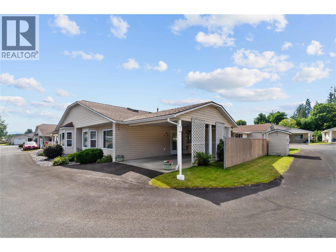
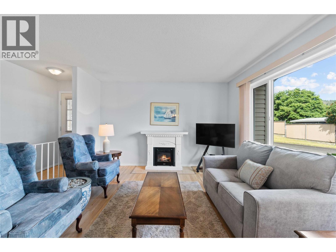
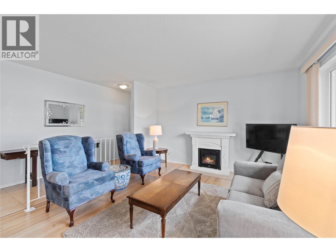
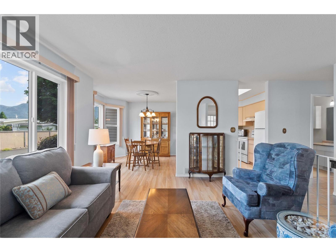
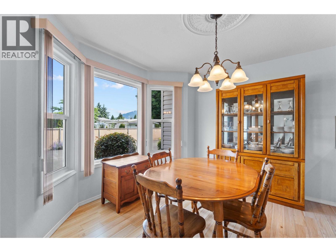
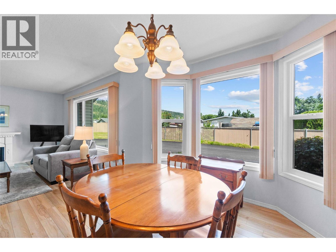
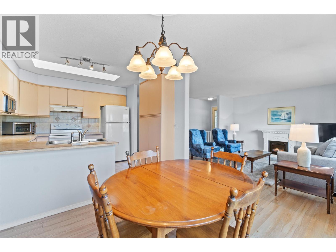
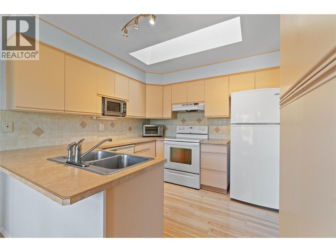
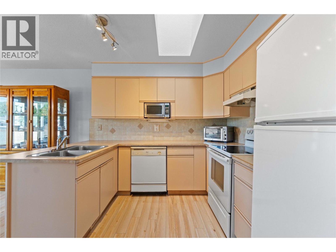
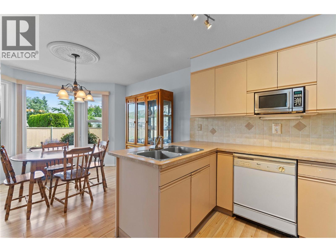
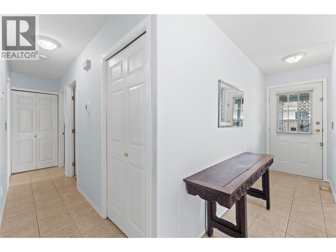
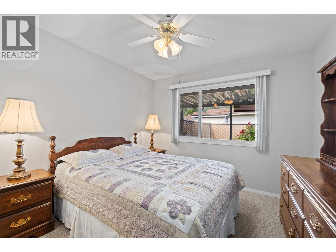
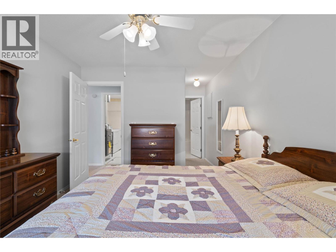
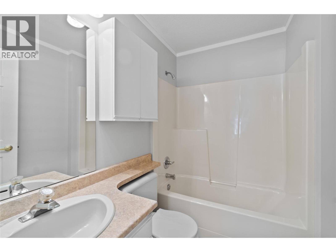
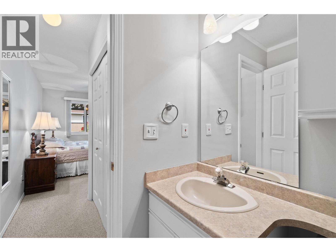
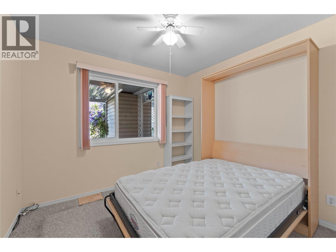
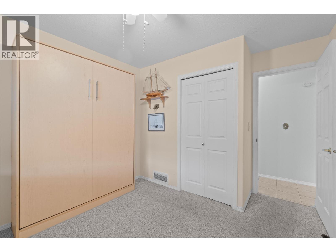
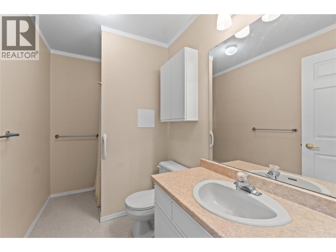
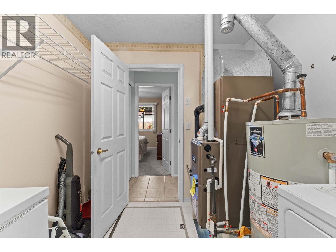
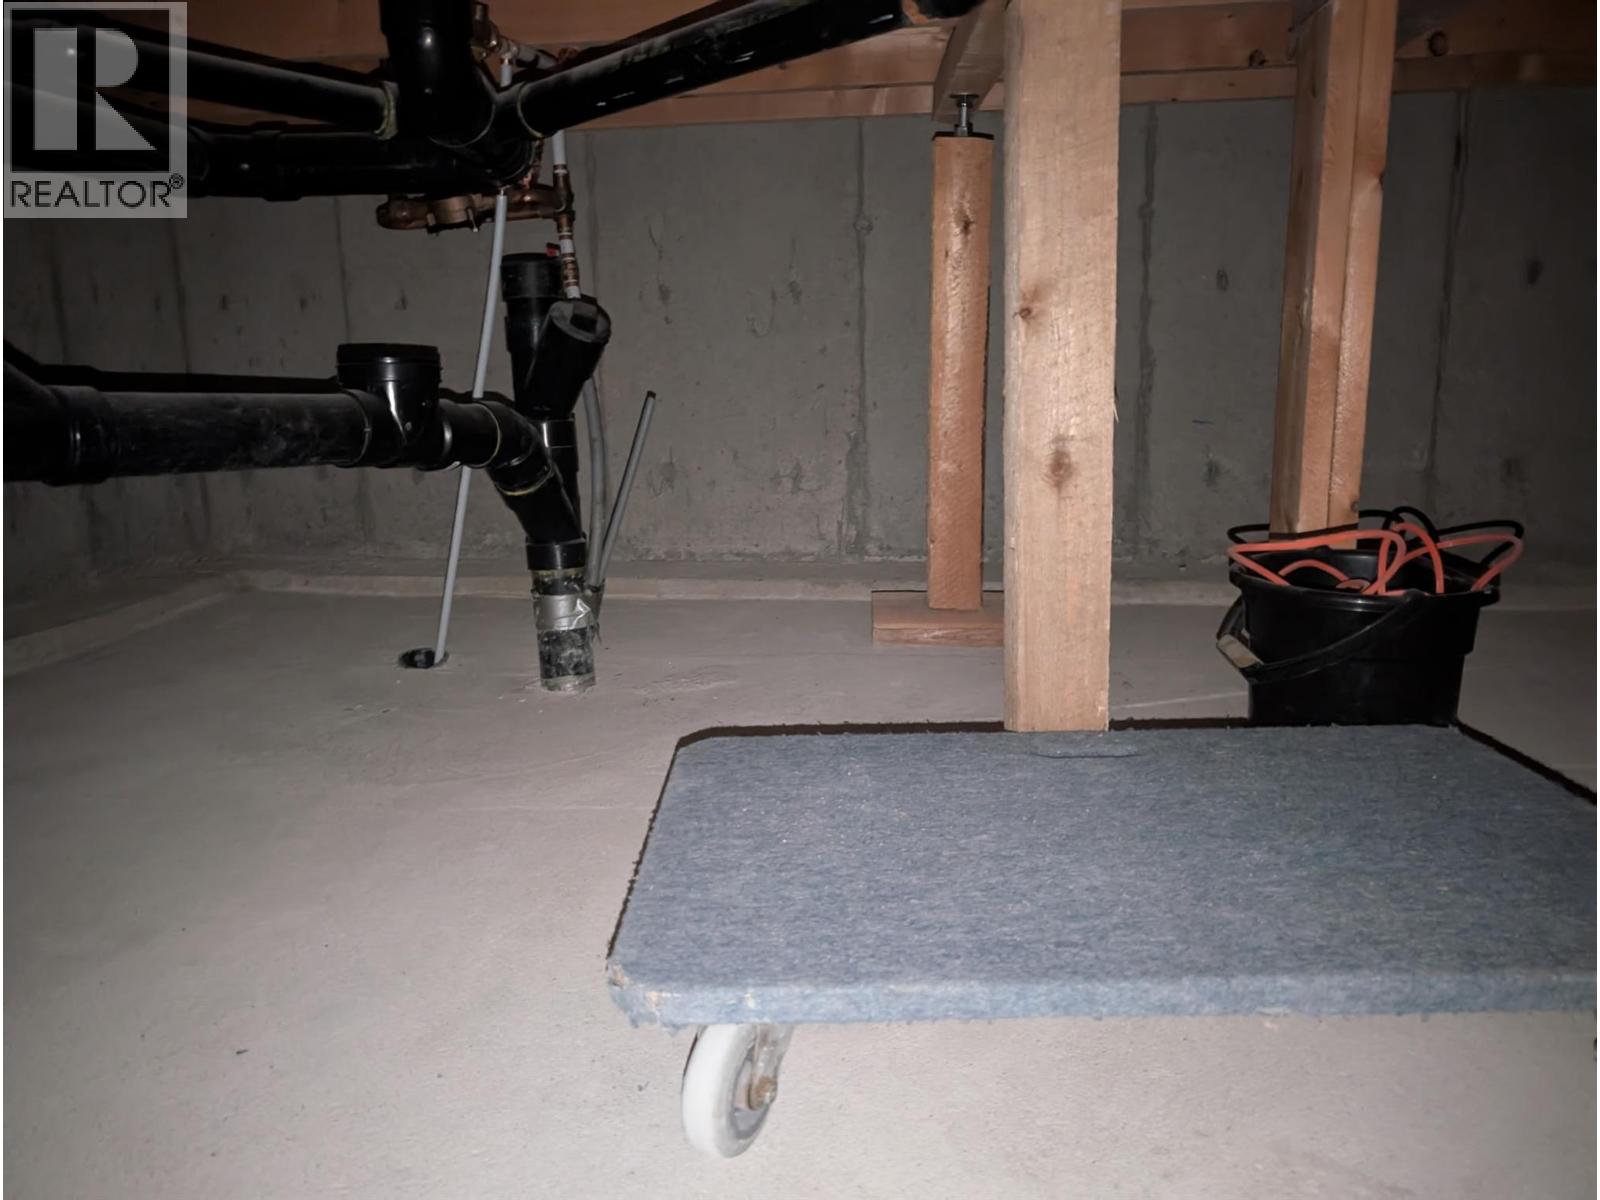
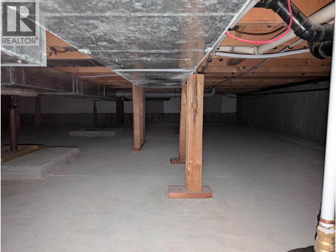
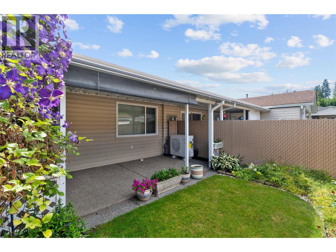
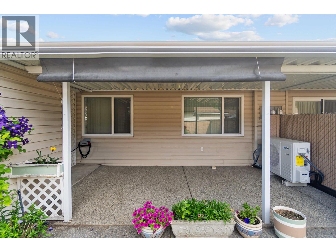
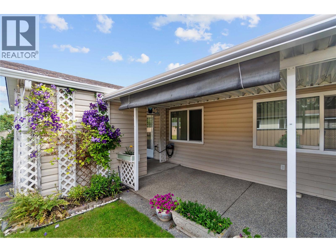
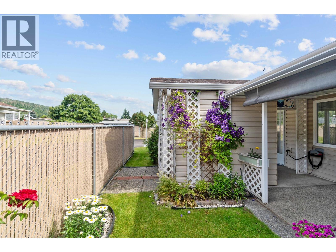
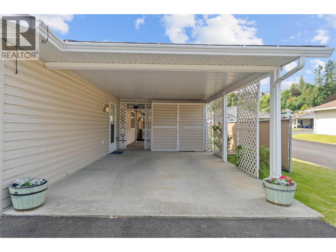
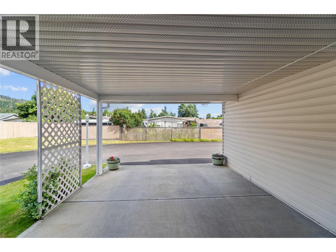
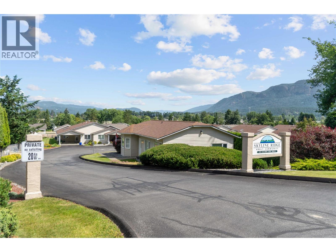
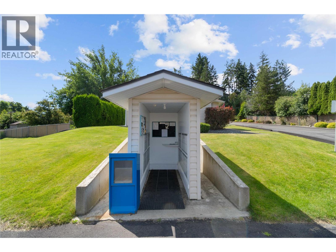
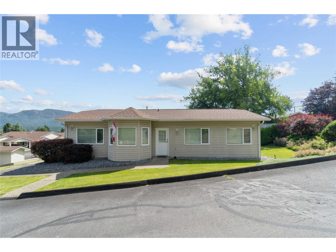
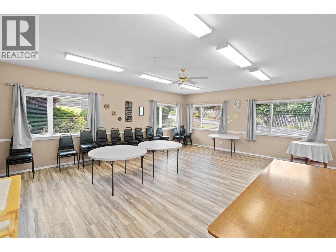
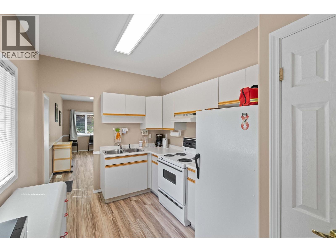
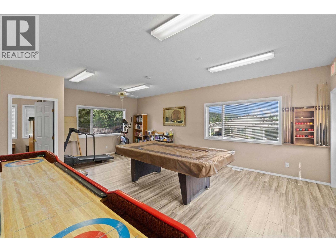
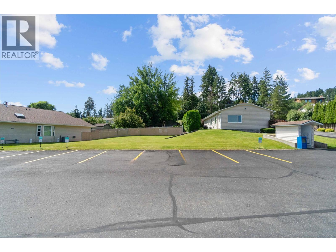
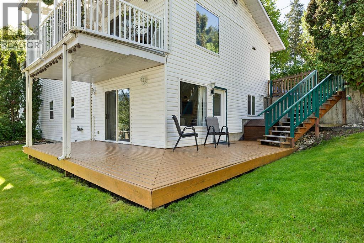
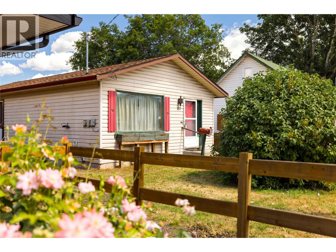
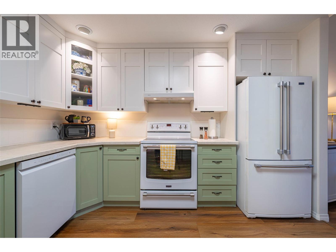
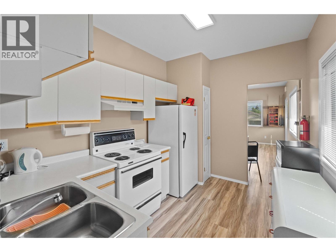
Welcome to this beautifully maintained 2-bedroom, 2-bathroom rancher located in one of Enderby’s most desirable 55+ communities. Tucked away at the back of the complex for added privacy, this home offer views of the iconic Enderby Cliffs. This home has seen all the right updates — including a new heat pump and A/C, a newer hot water tank, updated windows, and full replacement of poly-b plumbing. The well-run strata and meticulous upkeep throughout the complex ensure a carefree lifestyle. Enjoy the ease of one-level living with a bright, functional layout. The kitchen includes a skylight for added natural light, and the second bedroom offers flexibility with a Murphy Bed, making it perfect for guests or a home office. The primary bedroom is spacious and includes a private ensuite. Outside, relax in your private yard with a covered patio ideal for entertaining or unwinding. Additional features include carport parking with added storage, on-site RV parking, and access to a fantastic club house for social events and gatherings. This is an ideal opportunity to enjoy peaceful, low-maintenance living in a welcoming adult-oriented community. Don’t miss your chance to call this gem in Enderby home! (id:48970) Show More
Details
- Constructed Date: 1993
- Property Type: Single Family
- Type: Row / Townhouse
- Architectural Style: Bungalow, Ranch
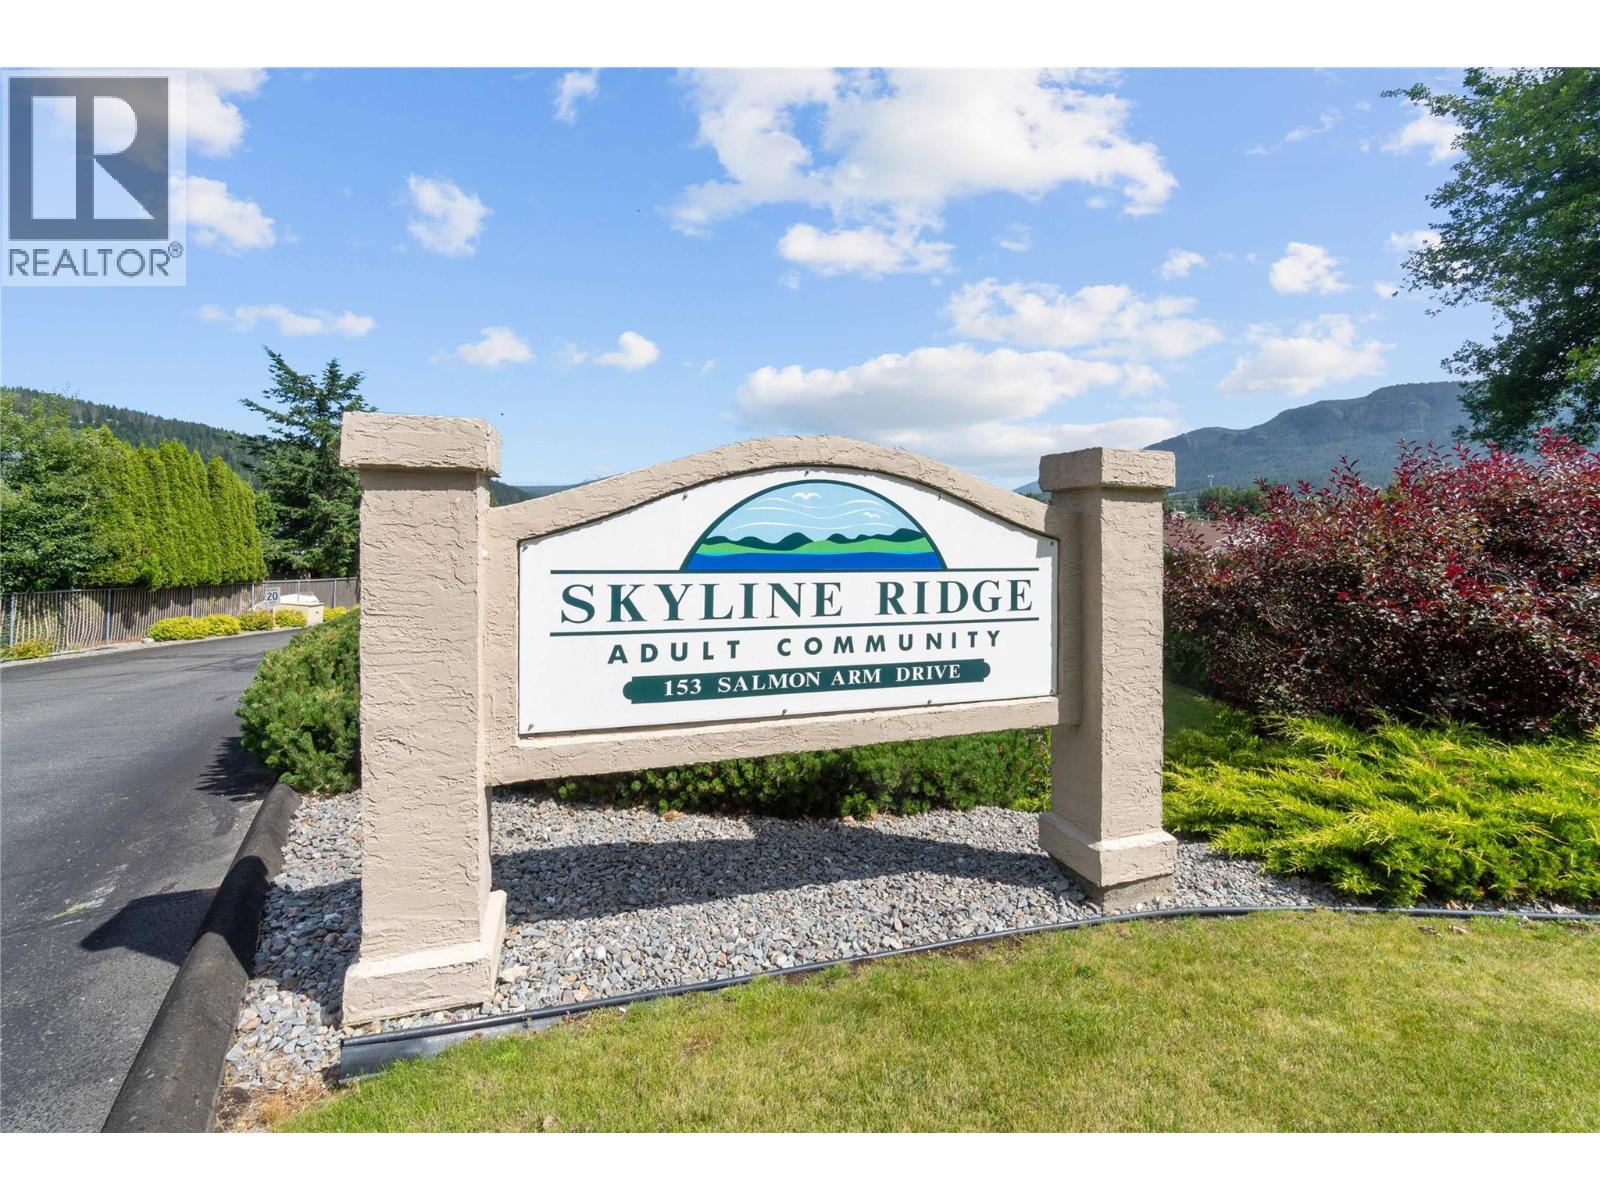
- Community: Skyline Ridge
- Neighbourhood: Enderby / Grindrod
- Maintenance Fee: 251.10/Monthly
Ammenities + Nearby
- Clubhouse
- Park
- Recreation
- Schools
- Park
- Recreation
- Schools
Features
- Adult Oriented
- Pets Allowed
- Pet Restrictions
- Pets Allowed With Restrictions
- Seniors Oriented
- Clubhouse
- Refrigerator
- Dishwasher
- Dryer
- Range - Electric
- Microwave
- Washer
- Central air conditioning
- Smoke Detector Only
- Forced air
- Heat Pump
Rooms Details For 153 Salmon Arm Drive Unit# 11
| Type | Level | Dimension |
|---|---|---|
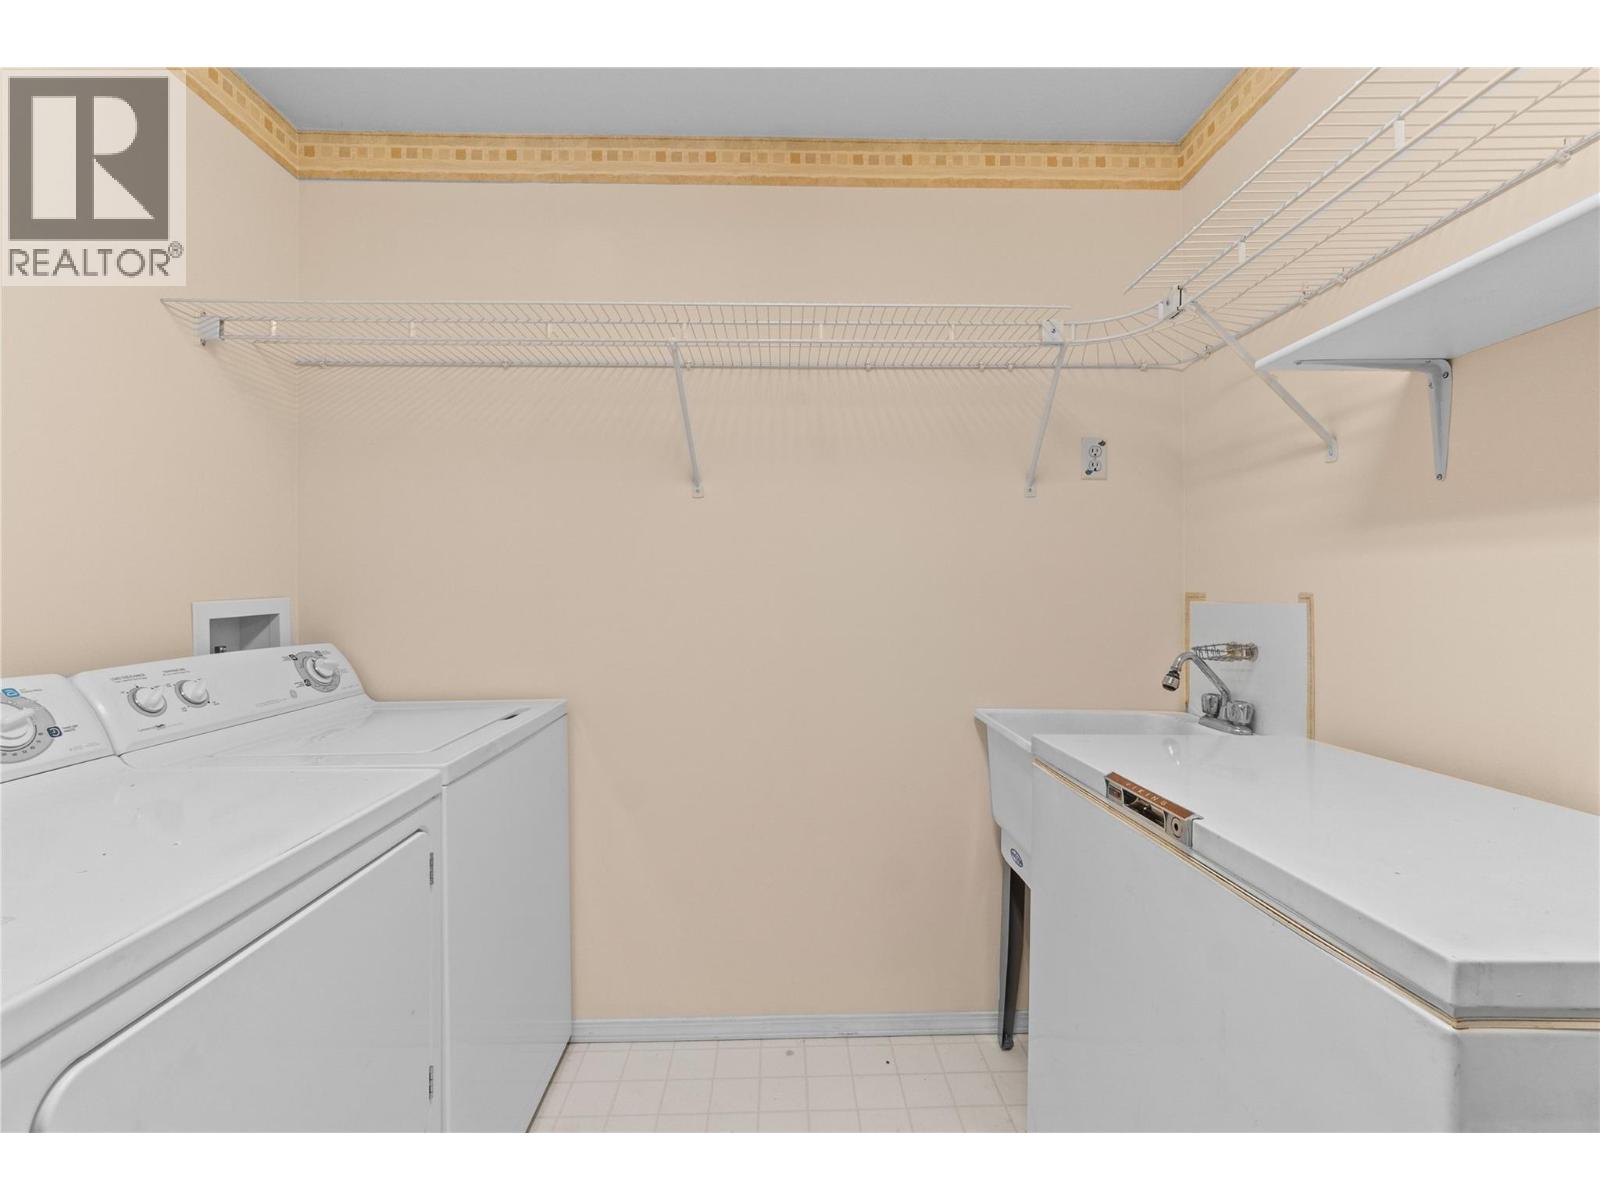
| Laundry room | Main level | 9'7'' x 7'11'' |
| Bedroom | Main level | 11'8'' x 9'11'' |
| 3pc Bathroom | Main level | 9'7'' x 5'5'' |
| 4pc Ensuite bath | Main level | 7'6'' x 5'3'' |
| Primary Bedroom | Main level | 11'9'' x 10'4'' |
| Living room | Main level | 15'2'' x 12'3'' |
| Dining room | Main level | 10'3'' x 8'10'' |
| Kitchen | Main level | 10'7'' x 9'11'' |
Location
Similar Properties
For Sale
$ 319,900 $ 306 / Sq. Ft.
- 10386911 ©MLS
- 2 Bedroom
- 1 Bathroom
For Sale
$ 389,900 $ 422 / Sq. Ft.
- 10377903 ©MLS
- 2 Bedroom
- 2 Bathroom
For Sale
$ 558,900 $ 575 / Sq. Ft.
- 10388084 ©MLS
- 2 Bedroom
- 2 Bathroom
This REALTOR.ca listing content is owned and licensed by REALTOR® members of The Canadian Real Estate Association
Data provided by: Okanagan-Mainline Real Estate Board