- ©MLS 10383970
- Area 1930 sq ft
- Bedrooms 4
- Bathrooms 3
- Parkings 6
Description
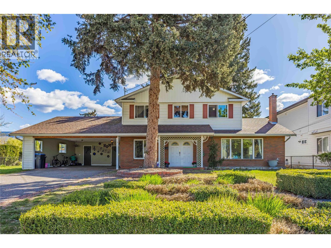
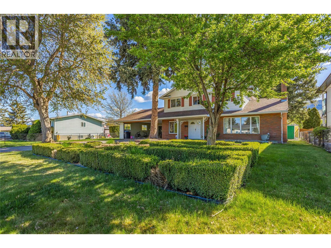
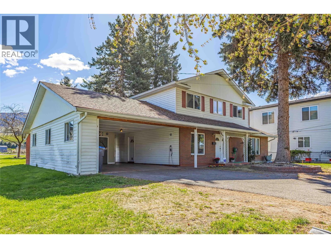
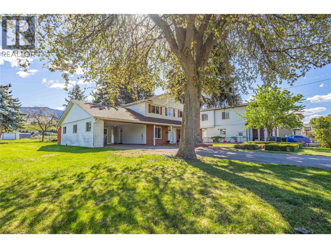
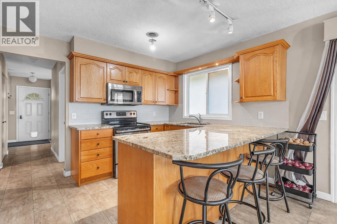
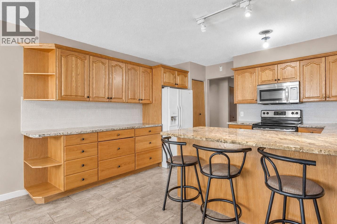
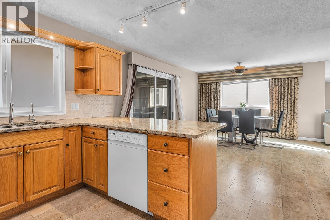
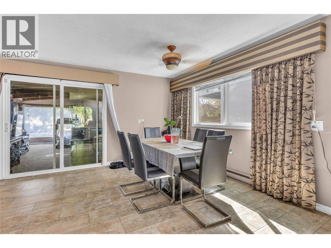
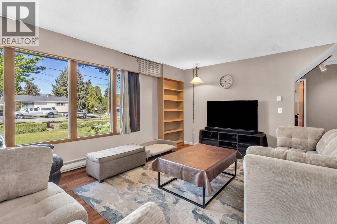
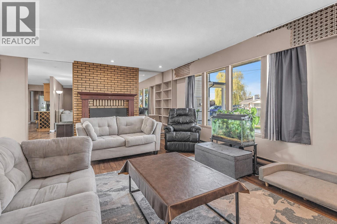
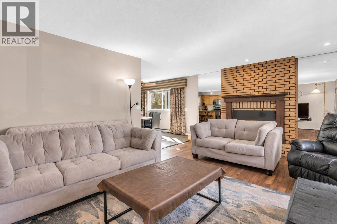
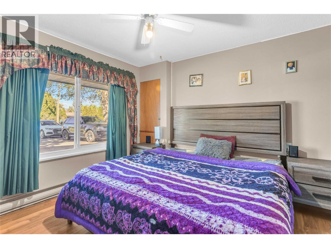
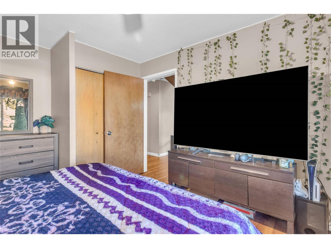
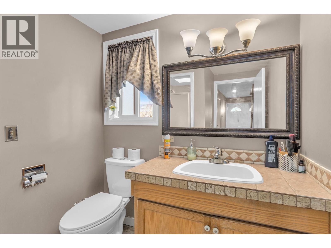
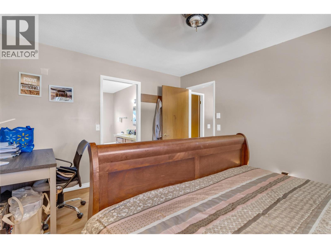
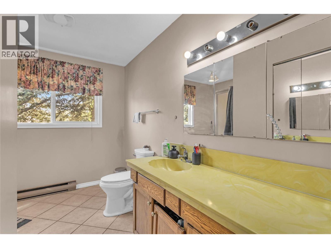
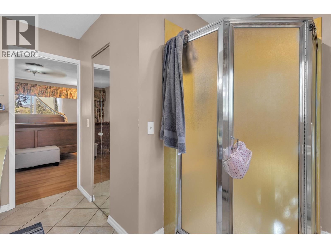
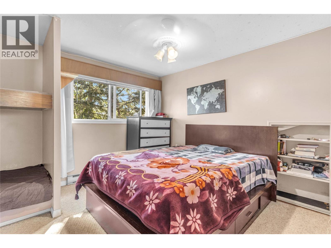
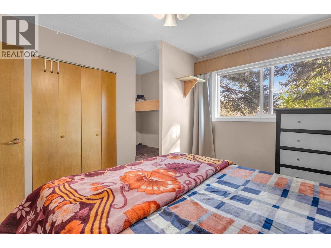
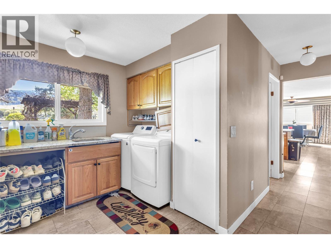
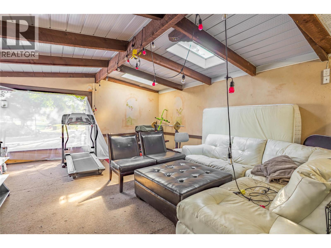
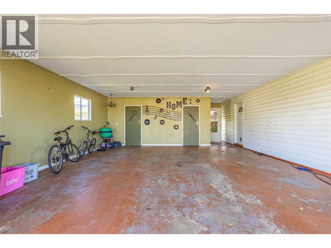
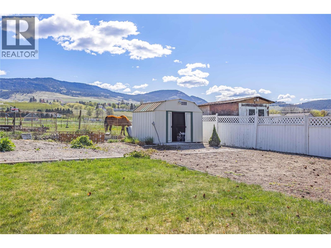
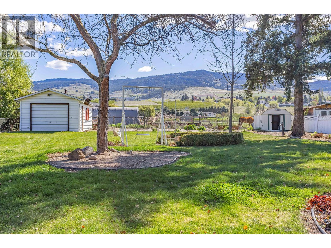
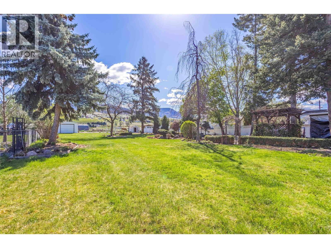
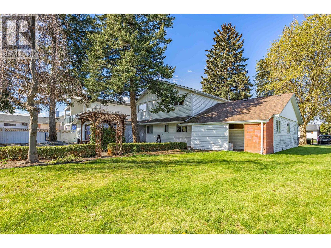
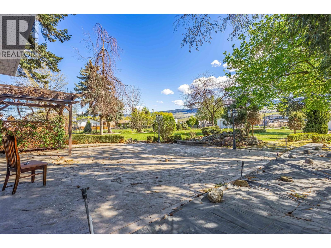
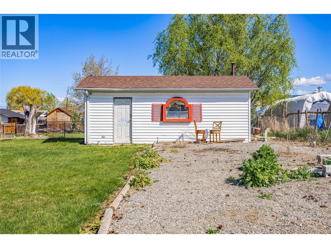
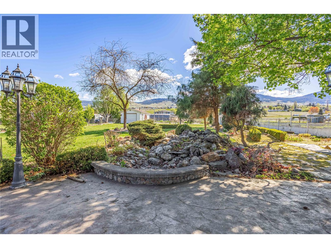
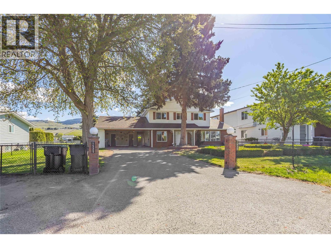
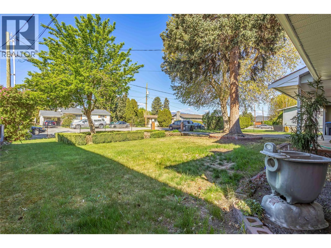
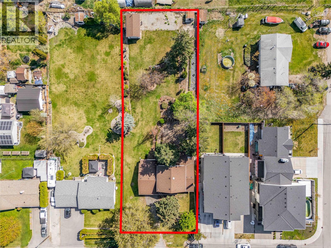
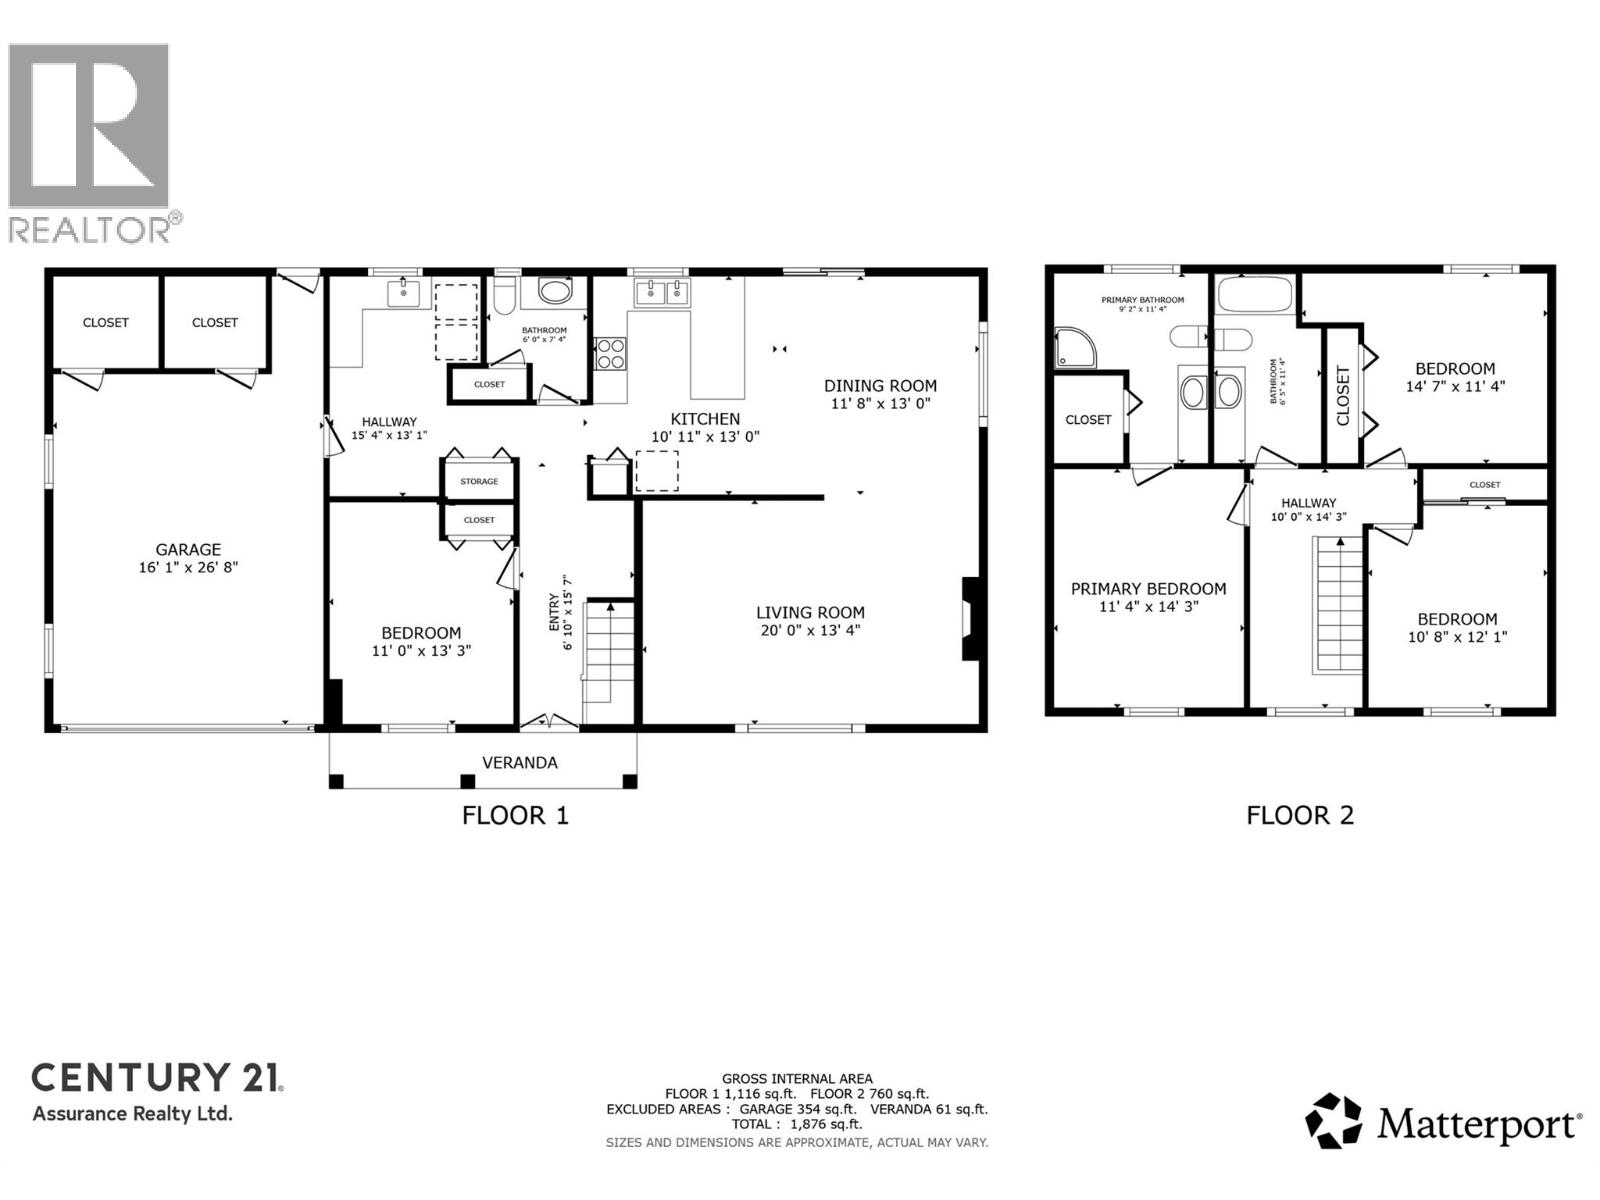
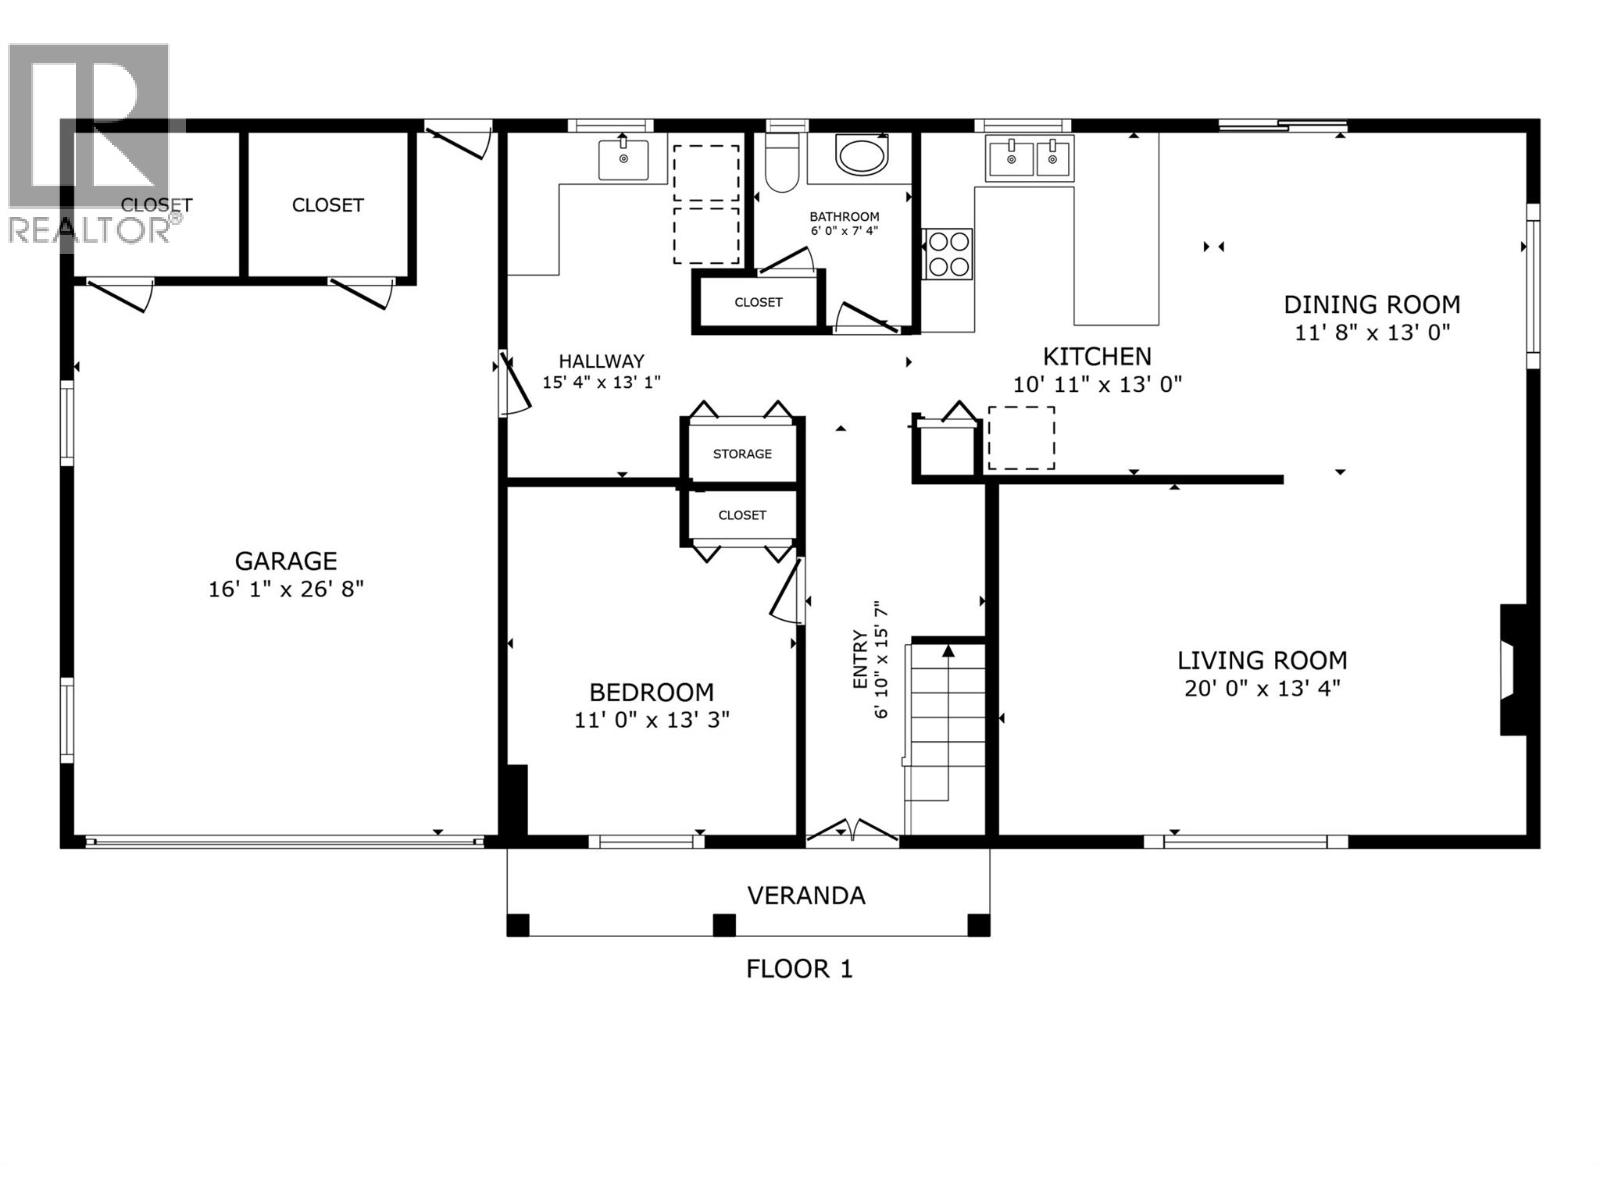
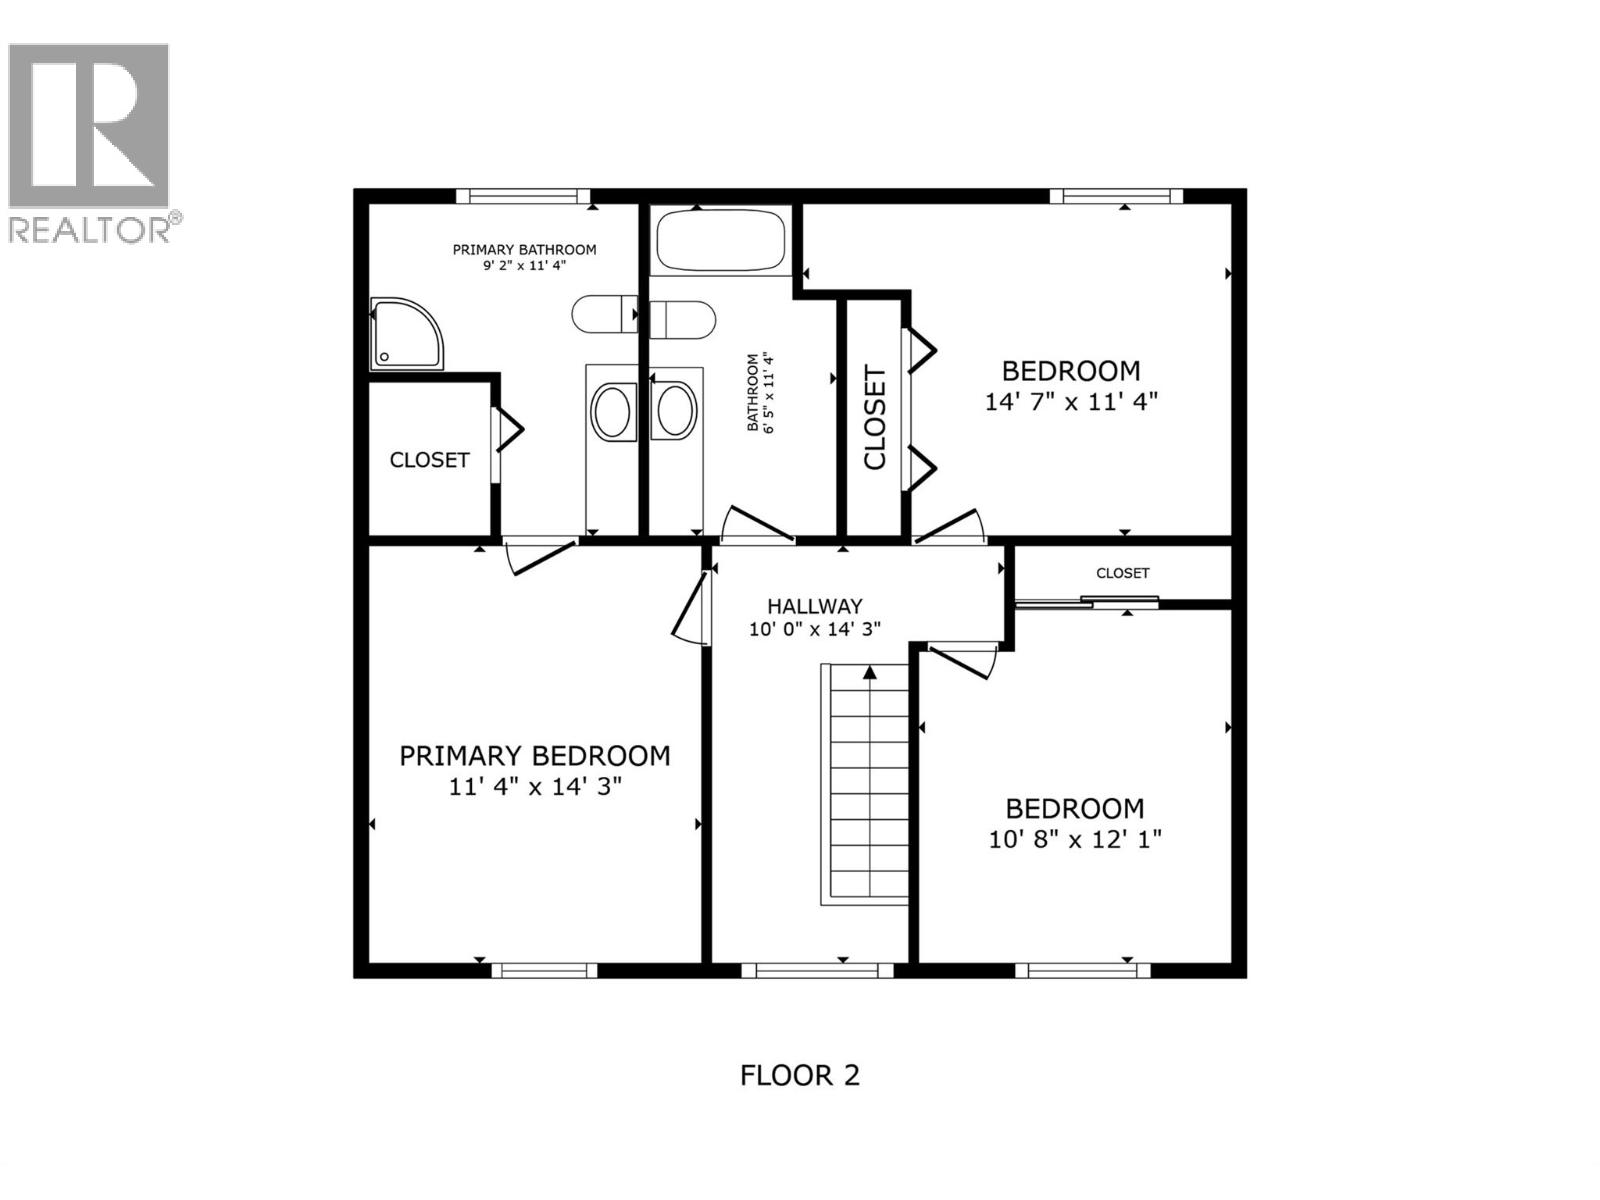
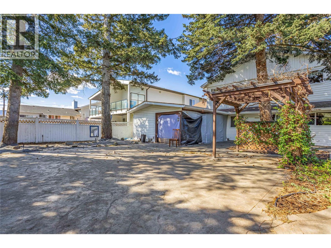
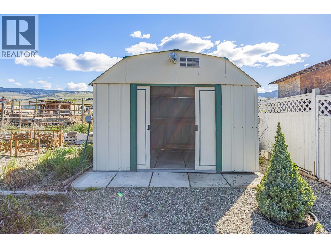
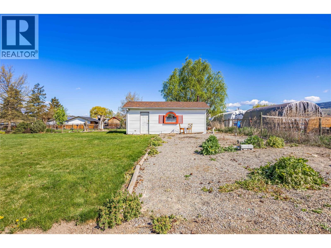
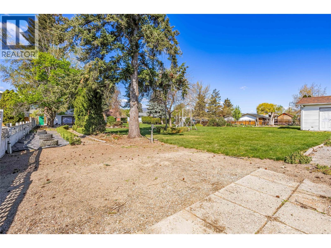
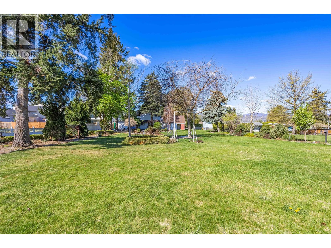
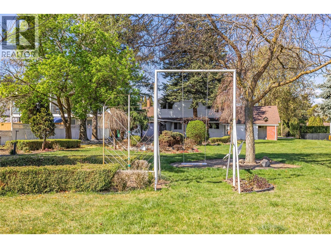
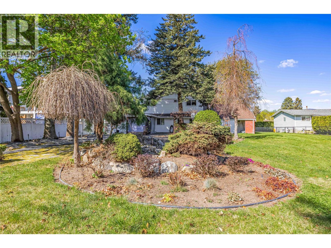
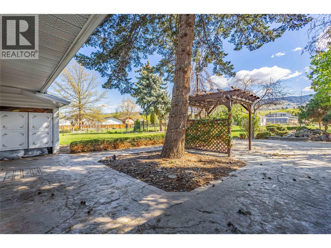
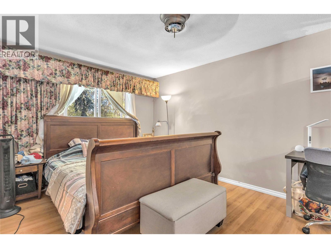
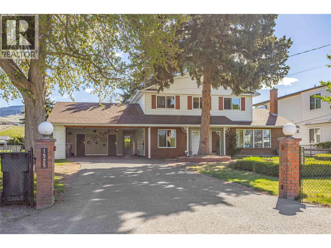
Welcome to 1525 Friesen Road! An exceptional opportunity to own a spacious 4-bedroom, 3-bathroom home situated on a rare 0.55-acre lot in a highly desirable Kelowna location. Zoned RU1, the property offers outstanding privacy, flexibility, and future potential. Inside, you’ll find a bright and inviting living space filled with natural light, perfectly suited for both everyday living and entertaining. The functional layout features one bedroom on the main floor, with three additional bedrooms upstairs—ideal for growing families. Step outside to a peaceful, expansive backyard offering endless space to relax, garden, or host gatherings. The property also includes a 2-car carport, ample additional parking, a small garden shed, and a single detached garage positioned at the rear of the property backing onto farmland—ideal for extra storage or workspace. Ideally located just steps from Edith Gay Park and close to schools, shopping, and nature, this home strikes the perfect balance between convenience and lifestyle. Backing onto ALR land, you’ll enjoy enhanced privacy and a quiet, serene setting with no rear neighbours. With its large lot and prime location, there is potential for increased density through rezoning—such as duplex or townhouse development (buyer to verify with the City of Kelowna). Whether you choose to enjoy the space as a single-family home or explore future development possibilities, this property offers both immediate livability and strong investment potential. (id:48970) Show More
Details
- Constructed Date: 1970
- Property Type: Single Family
- Type: House
- Access Type: Easy access
- Neighbourhood: Rutland North
Ammenities + Nearby
- Airport
- Park
- Recreation
- Schools
- Shopping
- Airport
- Park
- Recreation
- Schools
- Shopping
Features
- Level lot
- Family Oriented
- Refrigerator
- Dishwasher
- Dryer
- Oven - Electric
- Microwave
- Washer
- Baseboard heaters
- Storage Shed
Rooms Details For 1525 Friesen Road
| Type | Level | Dimension |
|---|---|---|
| Bedroom | Second level | 12' x 10'6'' |
| Bedroom | Second level | 11'2'' x 11' |
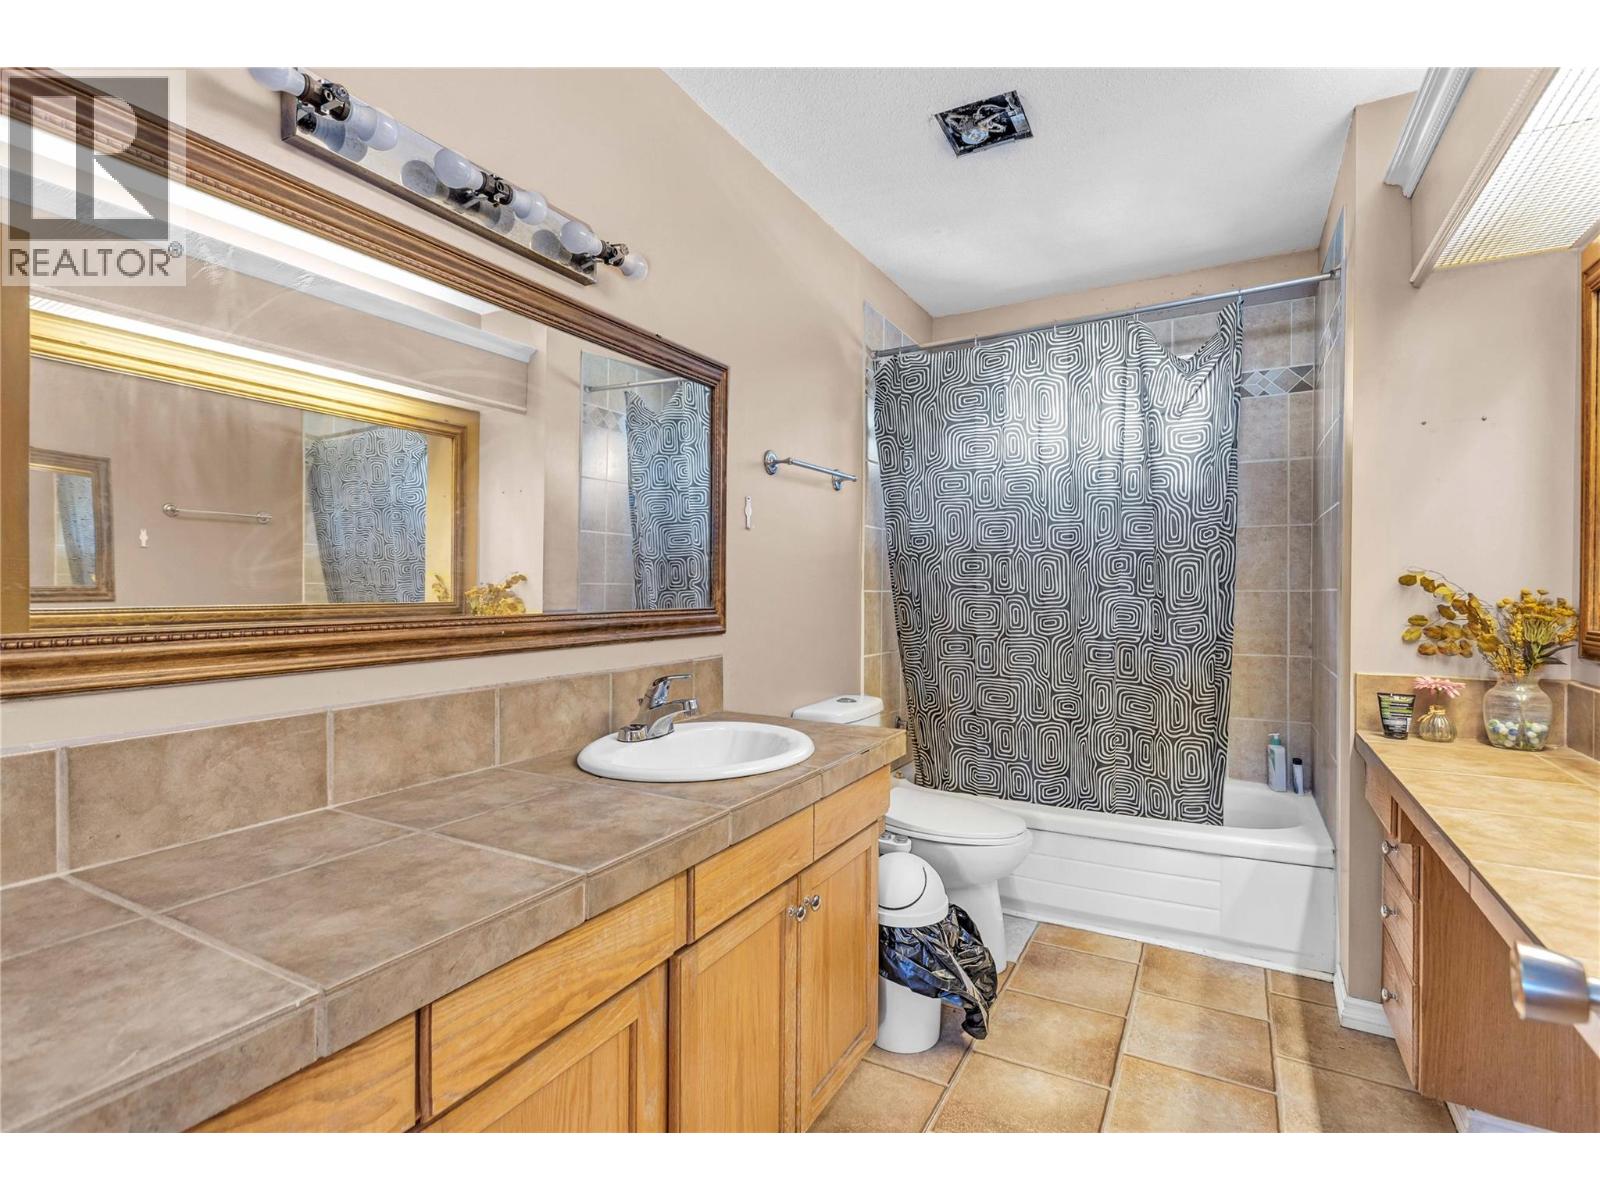
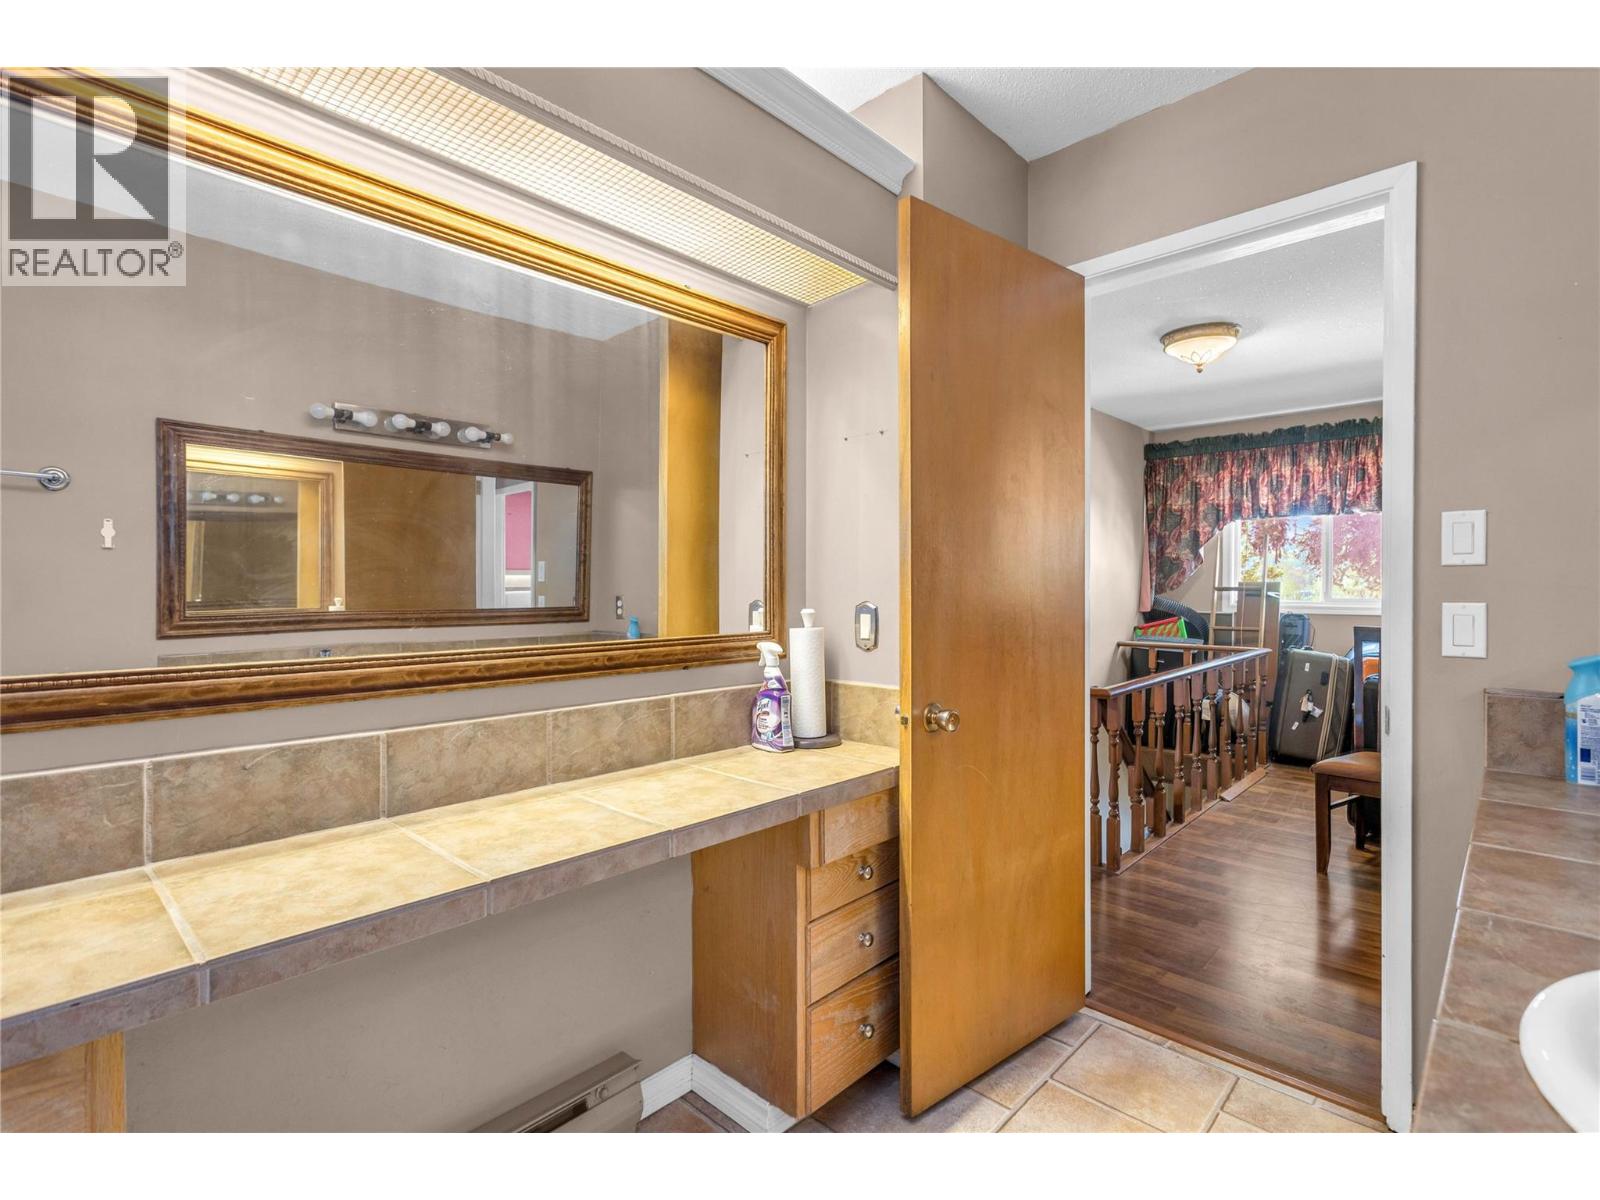
| 3pc Ensuite bath | Second level | Measurements not available |
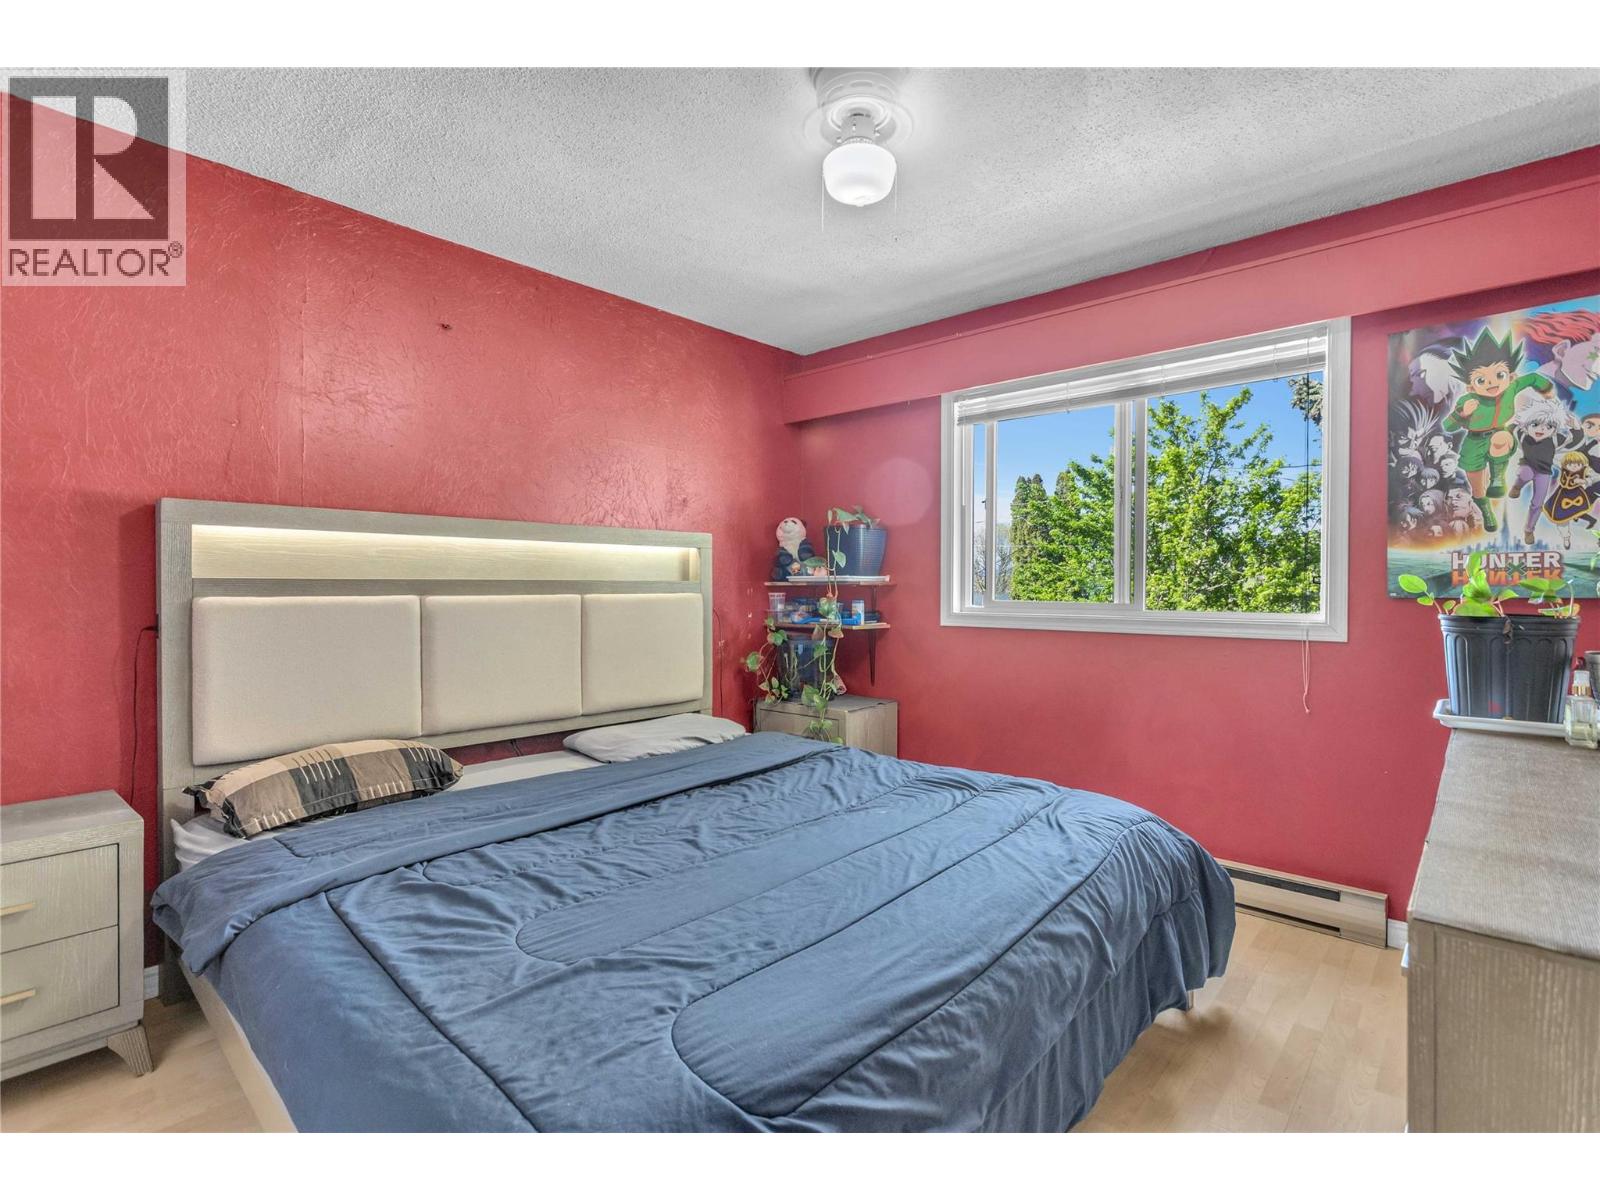
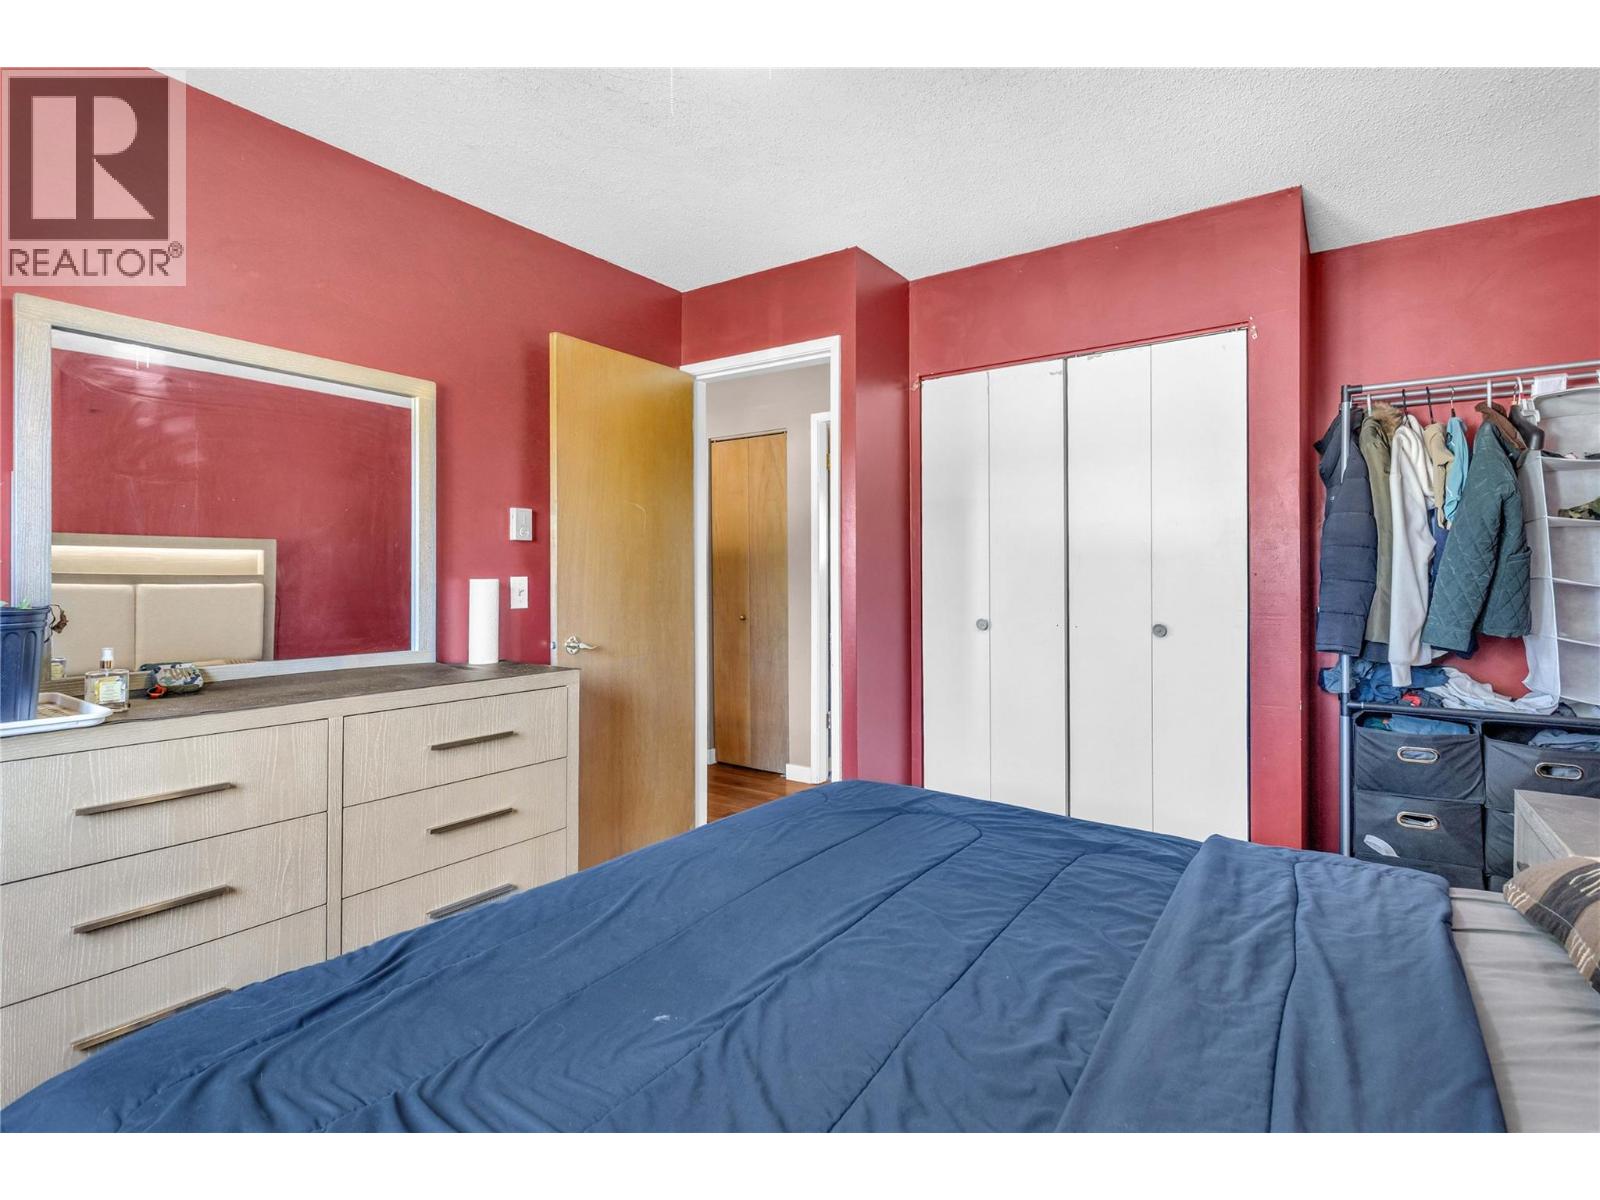
| Primary Bedroom | Second level | 14'2'' x 11'1'' |
| 4pc Bathroom | Second level | Measurements not available |
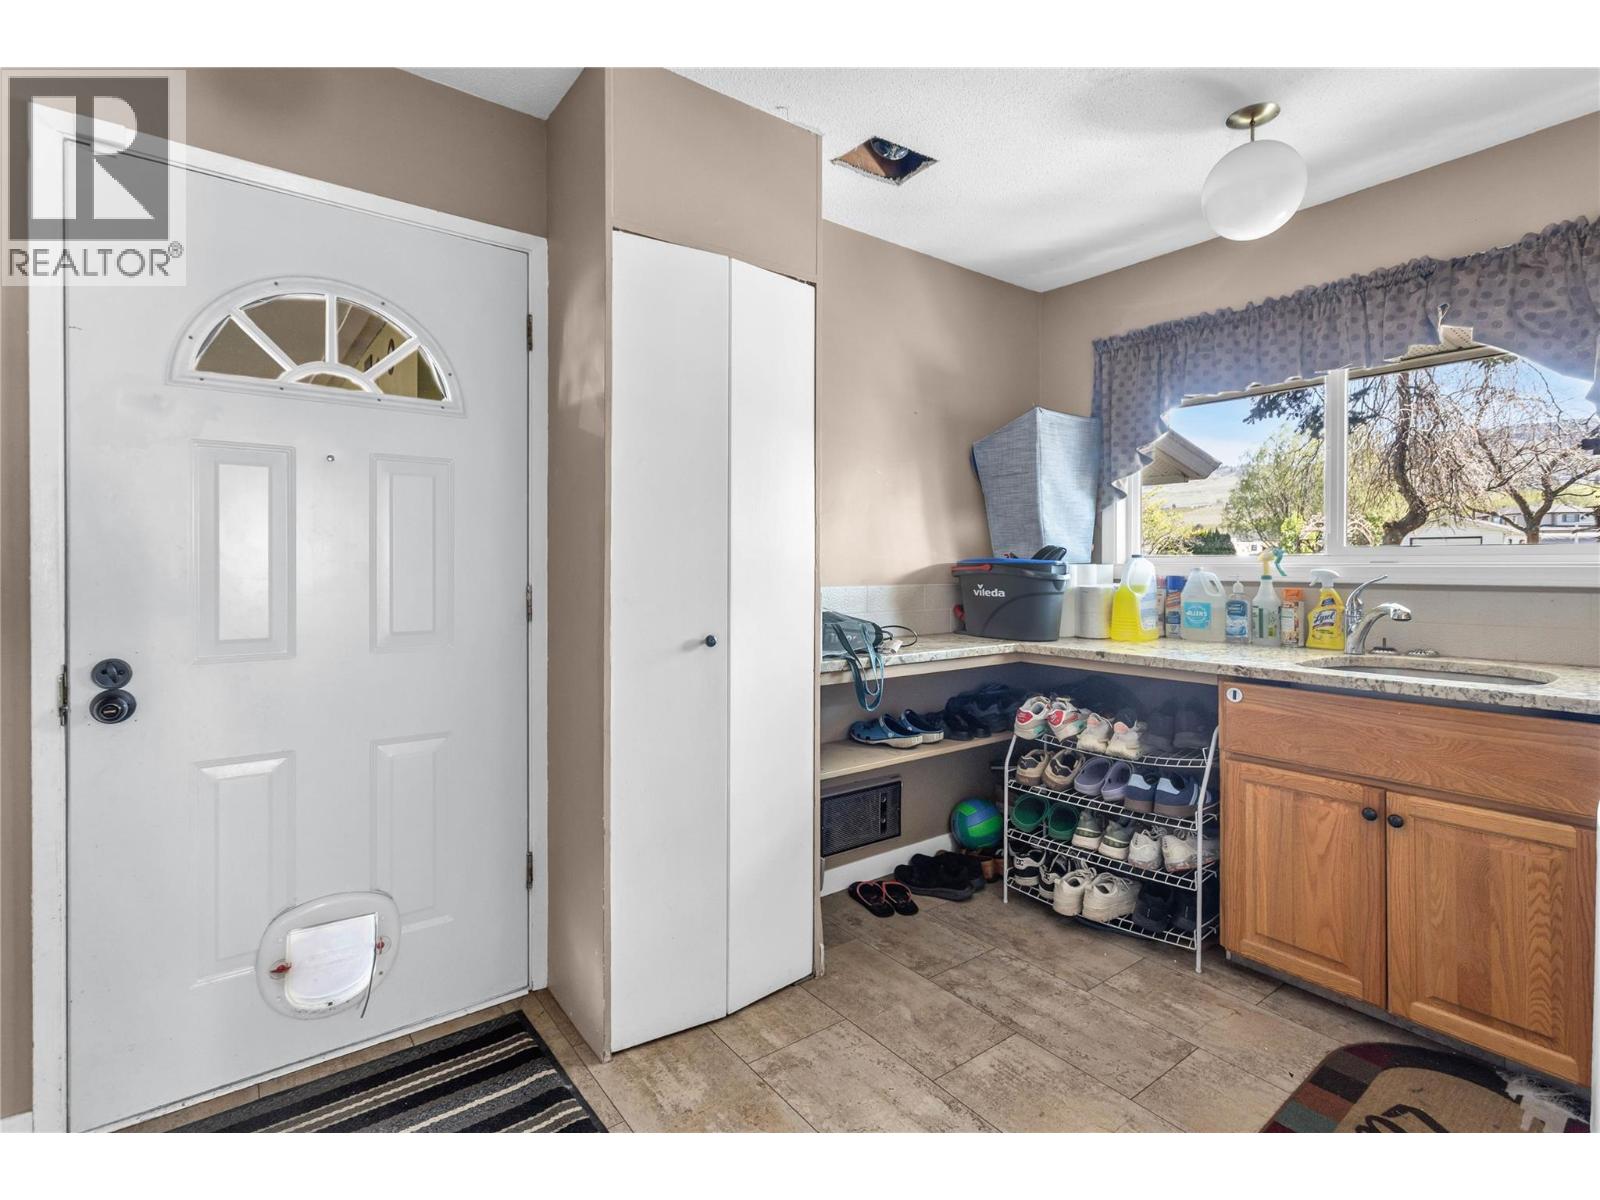
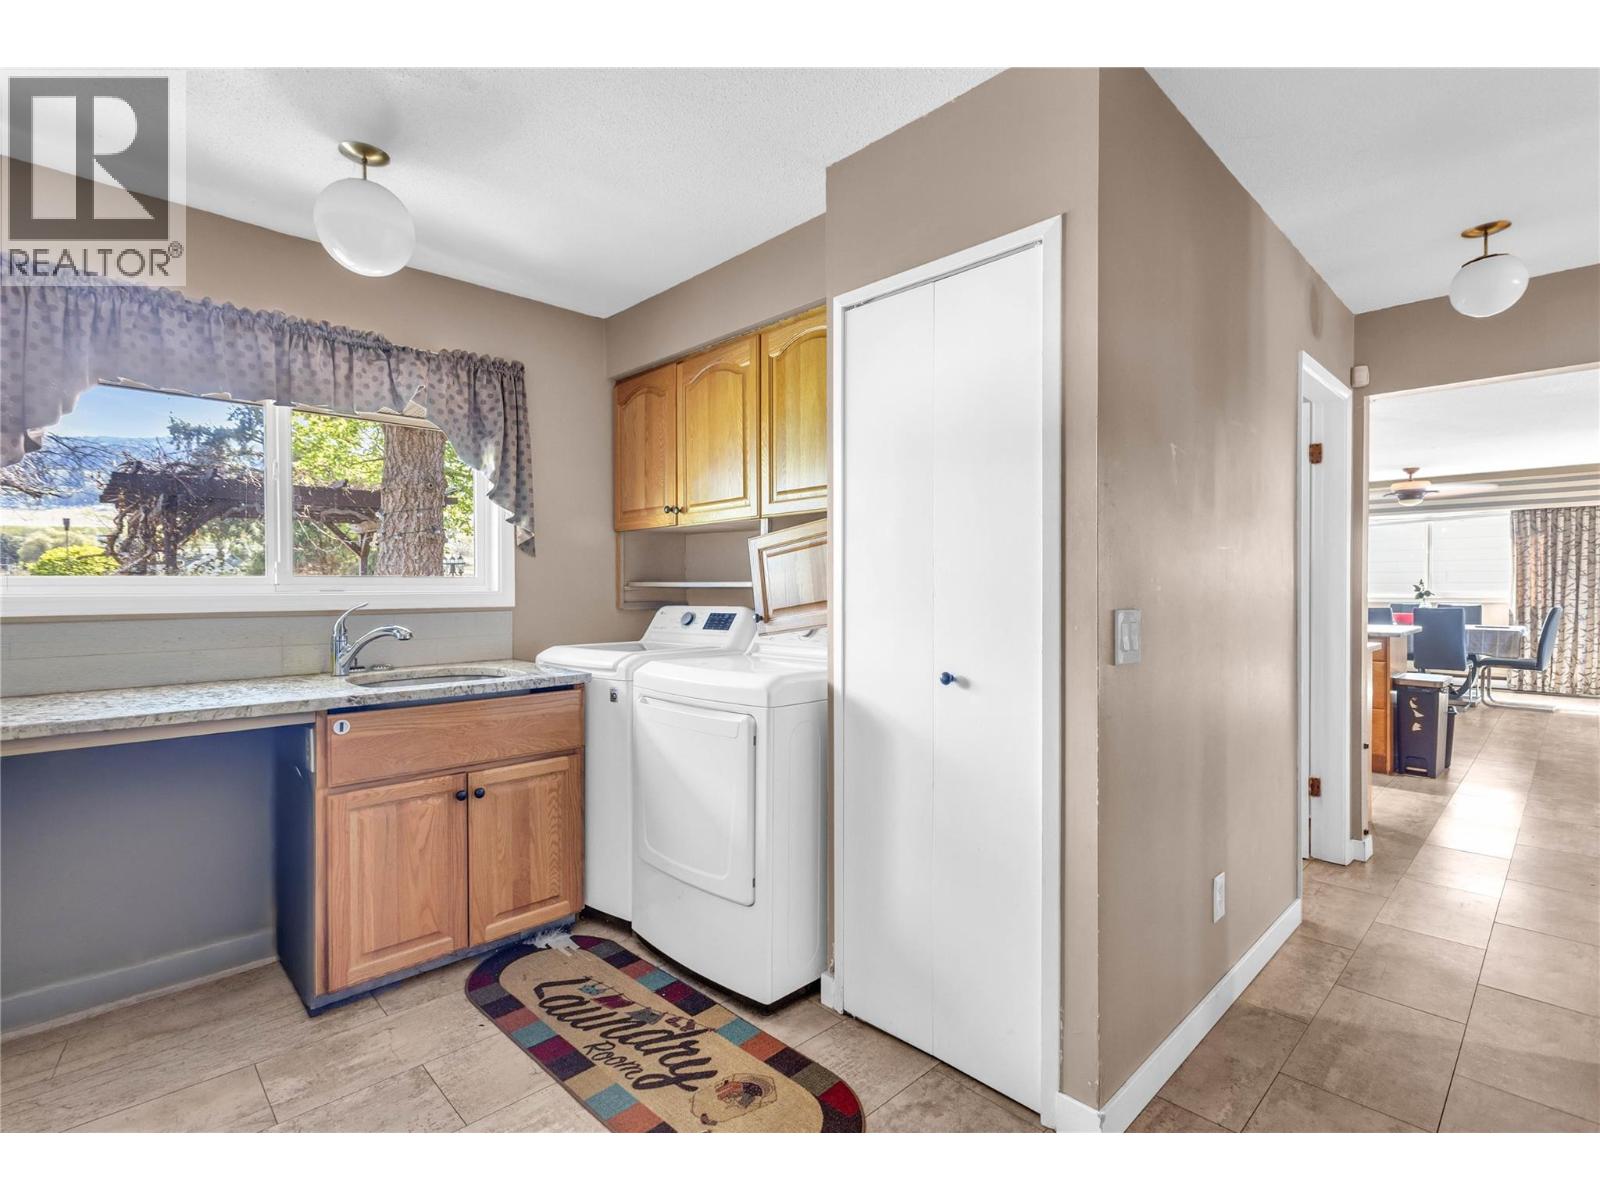
| Laundry room | Main level | 13'1'' x 9' |
| 3pc Bathroom | Main level | Measurements not available |
| Bedroom | Main level | 11'1'' x 13' |
| Living room | Main level | 13'8'' x 20'5'' |
| Dining room | Main level | 13'2'' x 10'1'' |
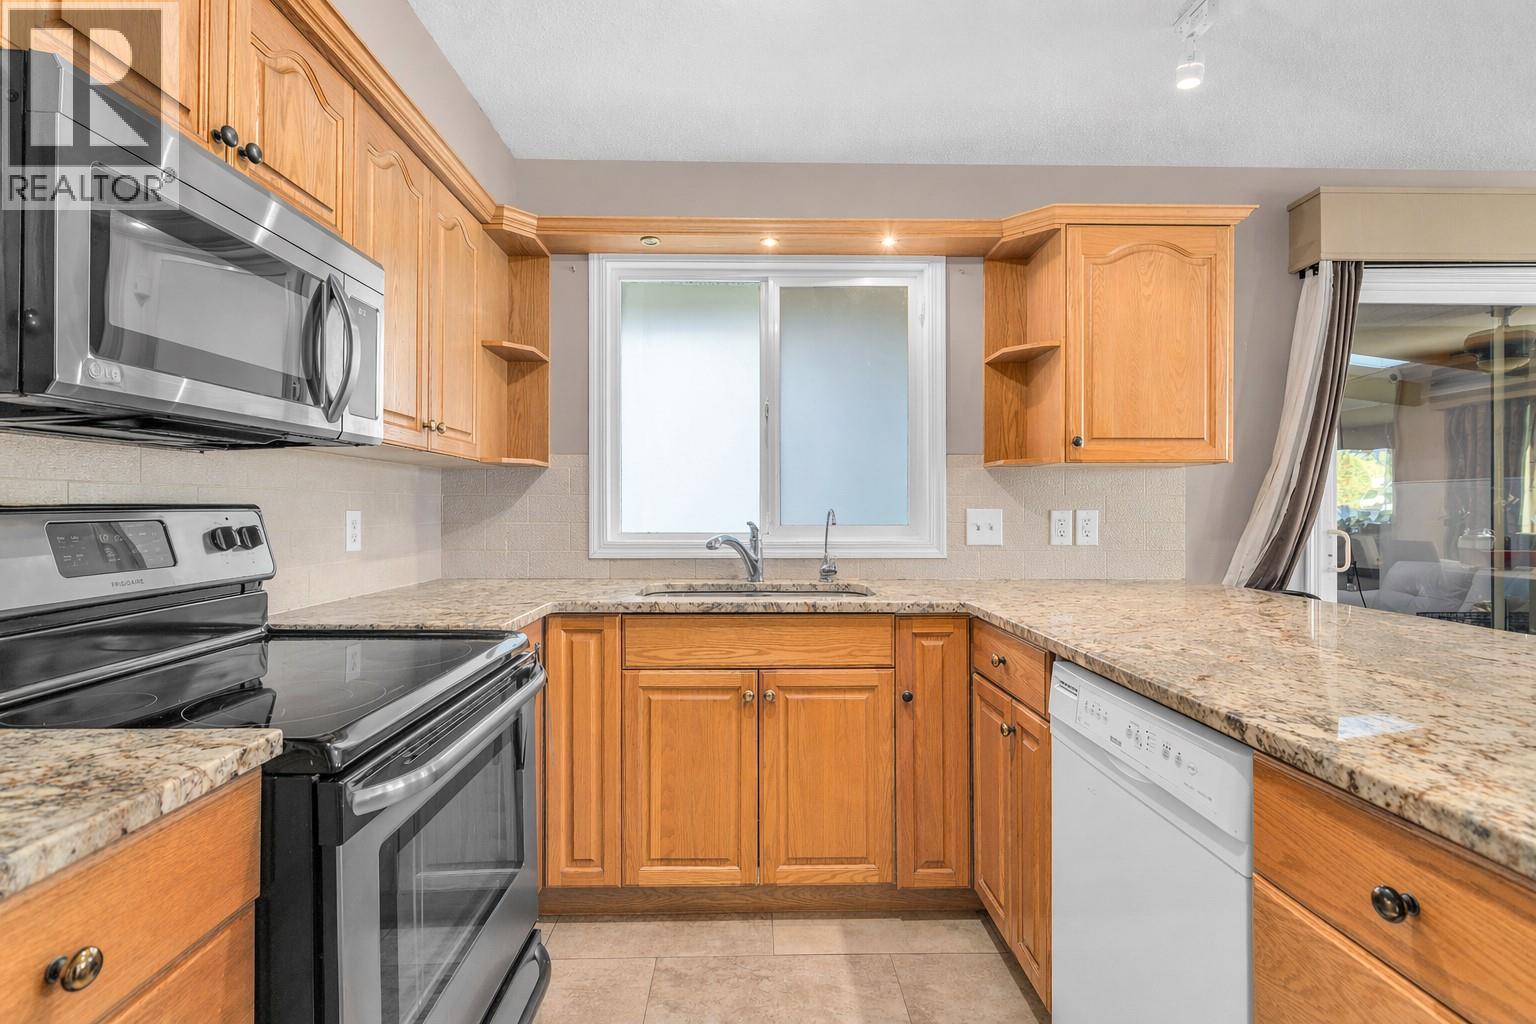
| Kitchen | Main level | 13'2'' x 12'7'' |
Location
This REALTOR.ca listing content is owned and licensed by REALTOR® members of The Canadian Real Estate Association
Data provided by: Okanagan-Mainline Real Estate Board