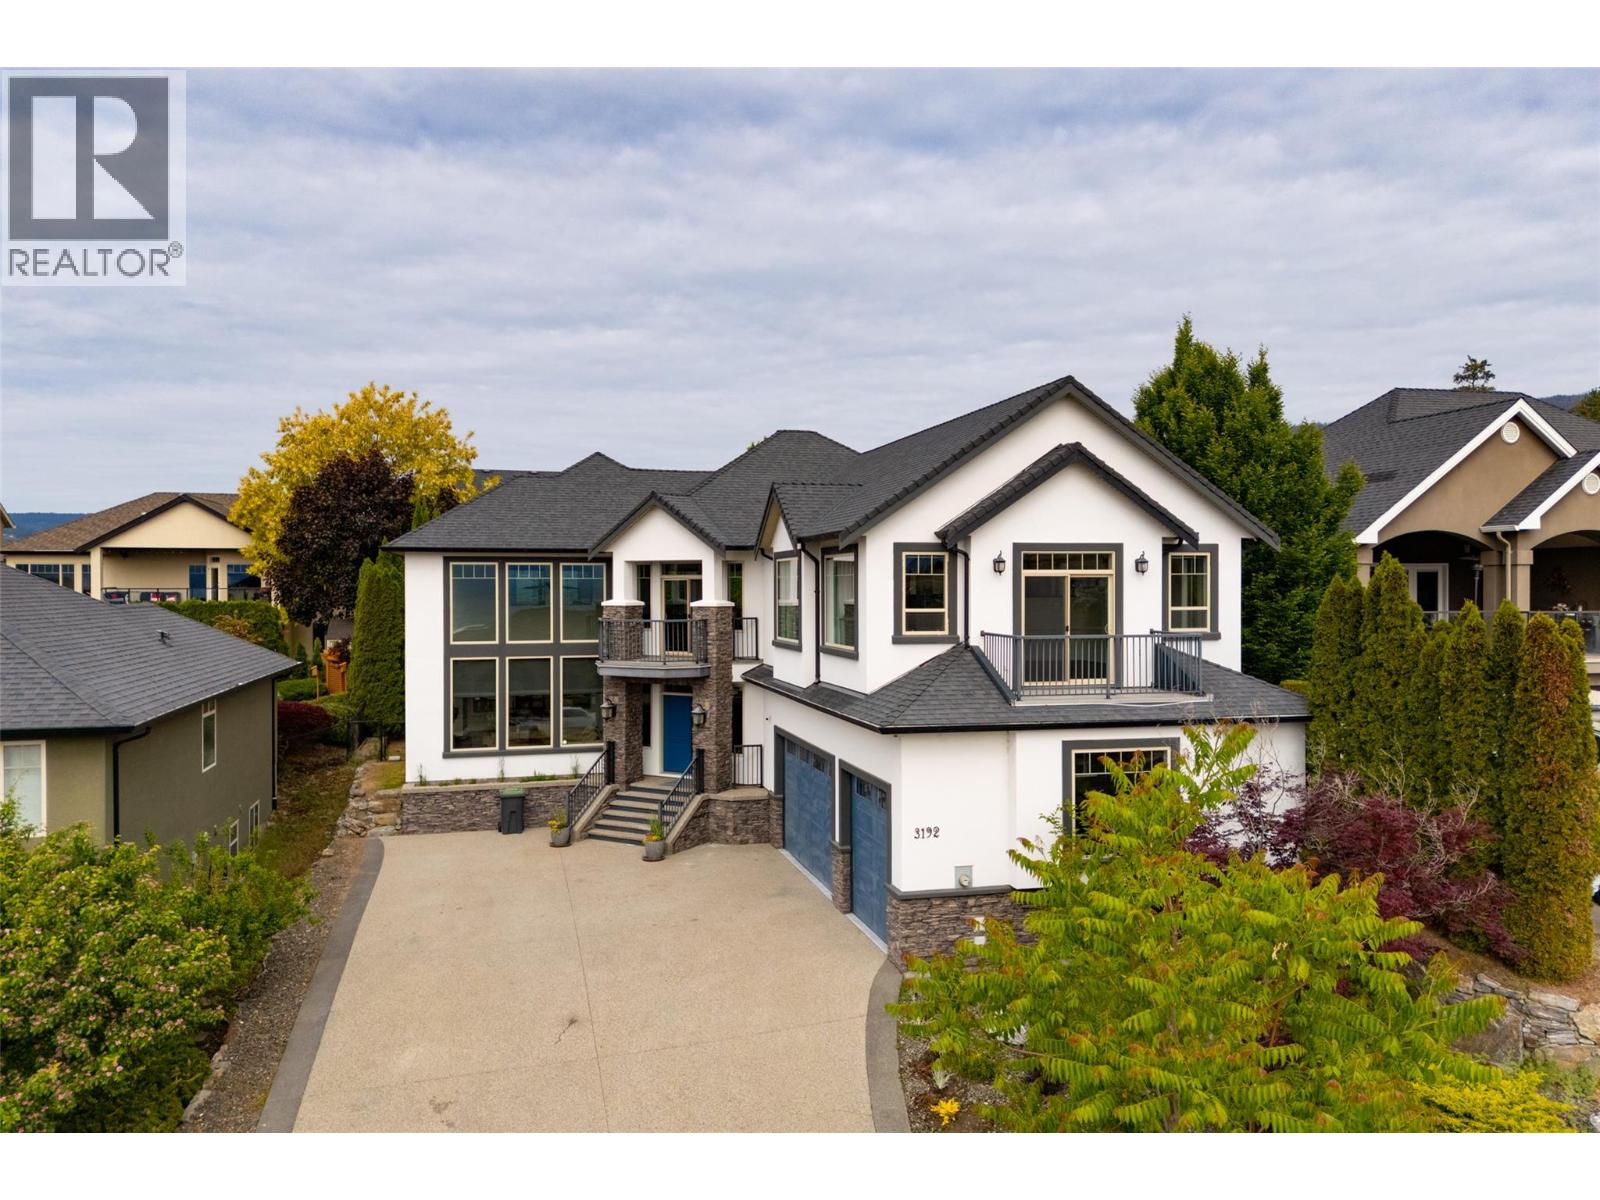
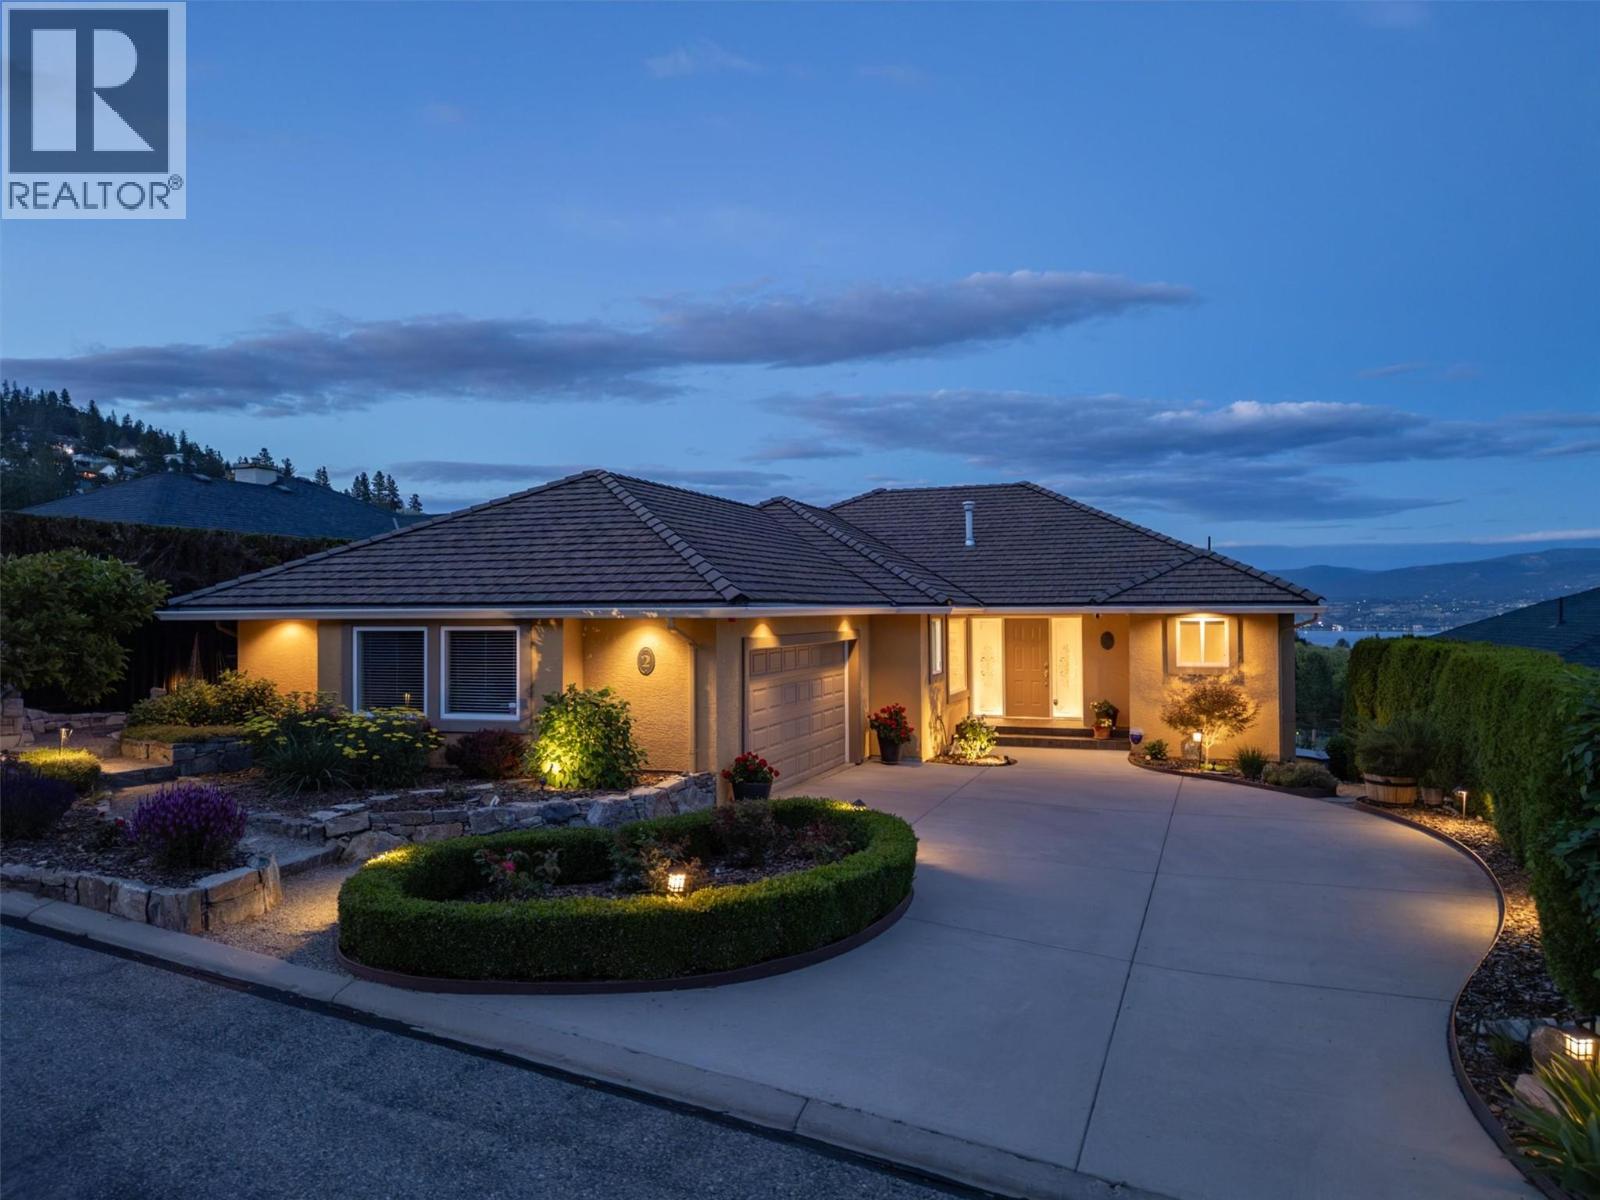
- ©MLS 10395664
- Area 7177 sq ft
- Bedrooms 4
- Bathrooms 4
- Parkings 3
Description
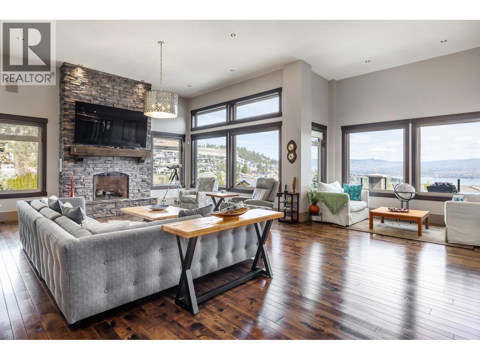
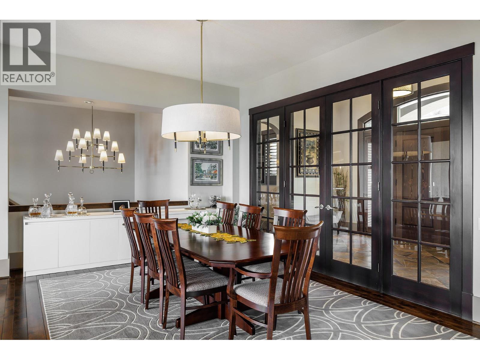
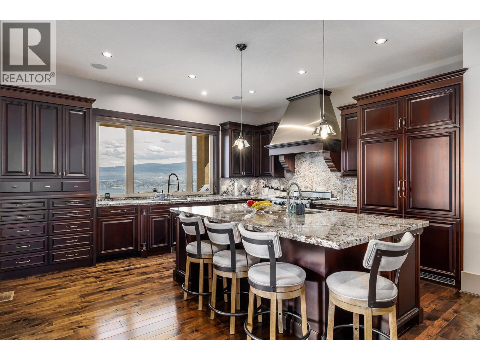
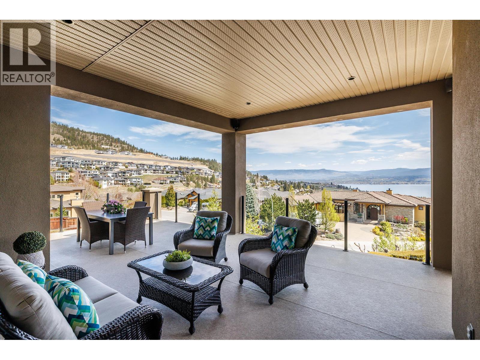
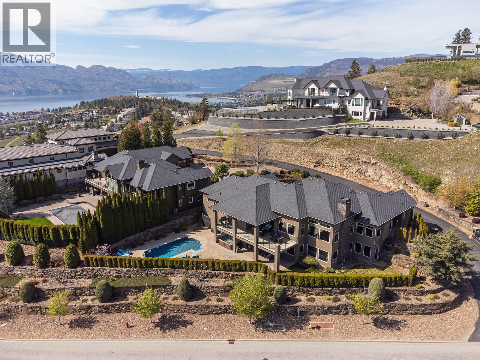
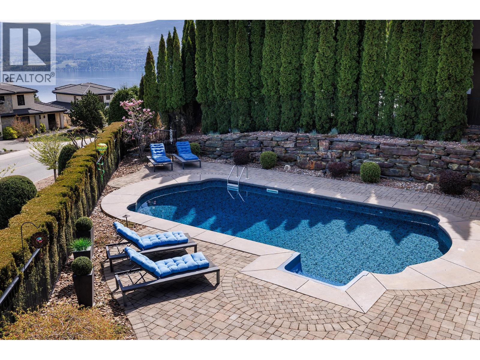
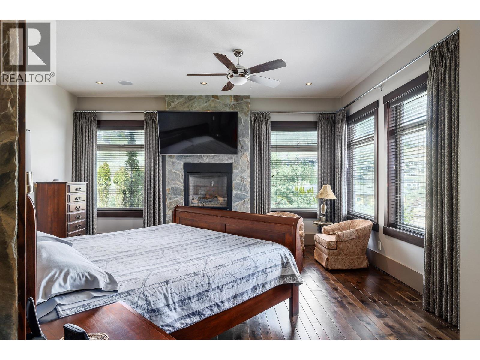
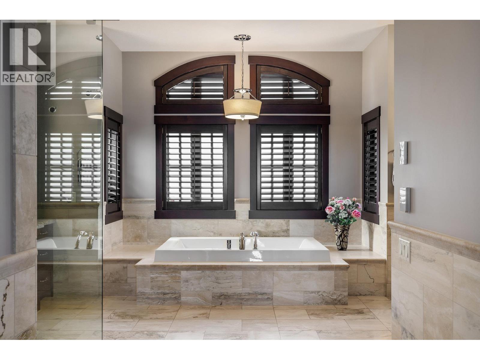
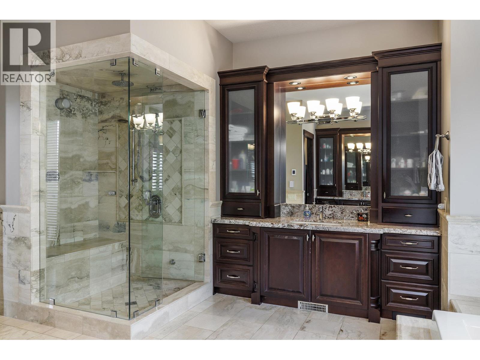
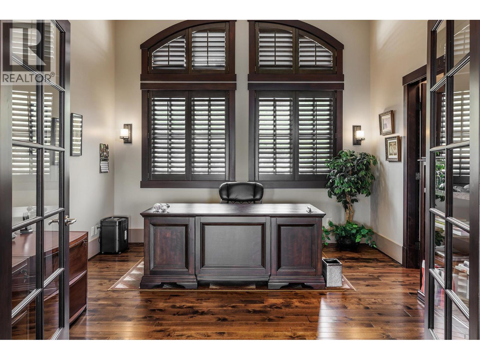
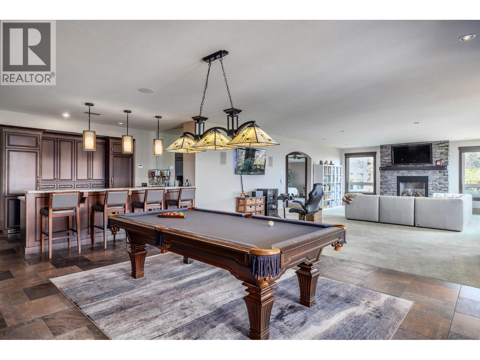
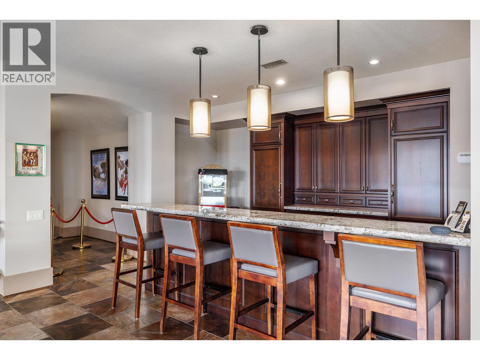
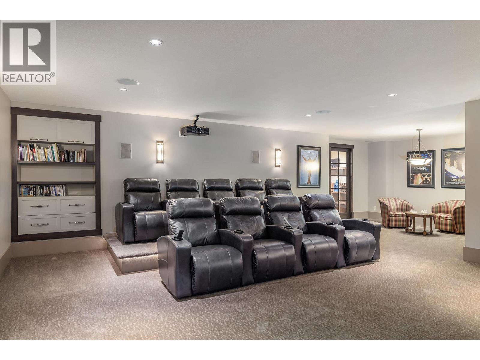
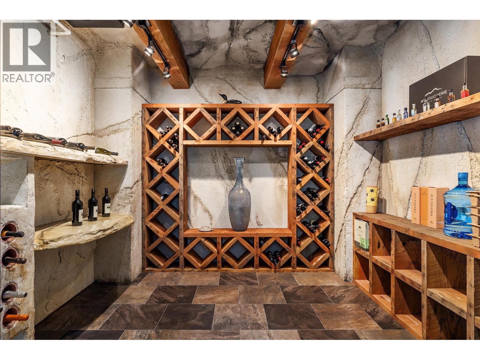
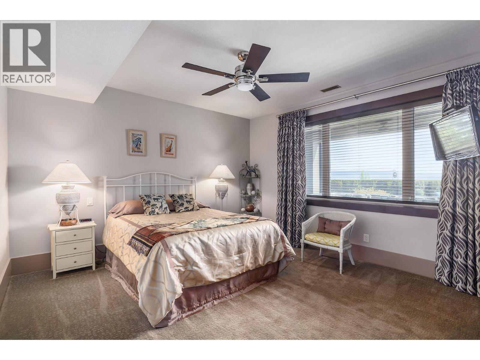
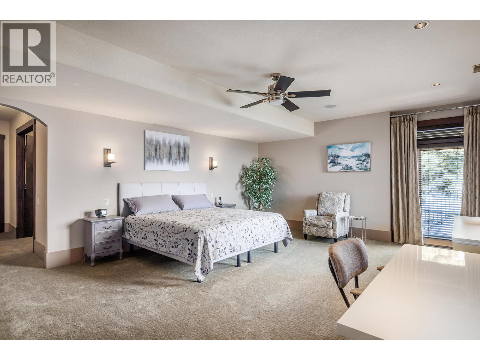
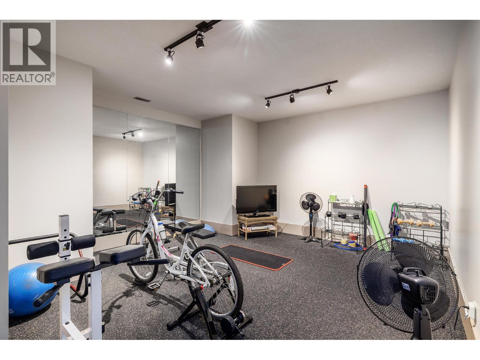
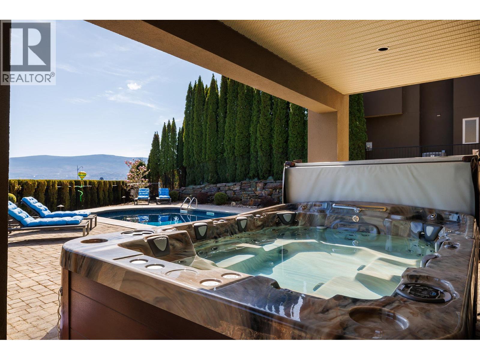
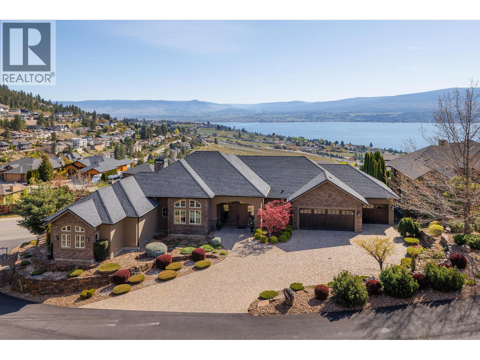
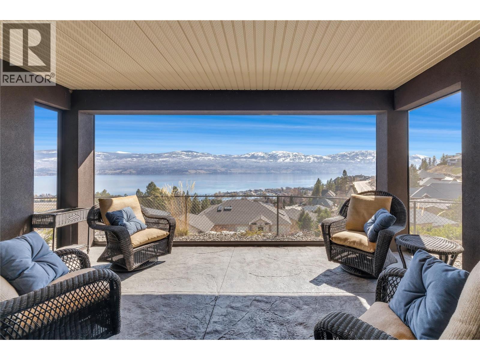
Custom-Built Home. Exceptional Privacy. Breathtaking Okanagan Lake Views. Tucked behind the gates of exclusive Vineyard Estates that’s shared by only 4 residences, this home is thoughtfully designed for both everyday living as well as entertaining. The main level: an open-concept layout with a spacious great room, dining area, gourmet kitchen, walk-in pantry, and luxurious primary suite. Rich hardwood floors, floor-to-ceiling rock fireplace, and expansive windows that showcase the lake views. The chef's kitchen: finished with granite countertops, professional-grade appliances, and direct access to a covered patio overlooking the water. The primary suite: a private retreat with its own fireplace, spa-inspired ensuite, walk-in closet, and convenient access to the main living area. Completing the main floor: a dedicated office space adjacent to the living room & foyer. The walkout lower level: built for entertaining with a full wet bar, theatre room, wine cellar, billiards area, and 3 additional bedrooms for family & guests. Outside: your own private backyard oasis with a saltwater pool, hot tub, and beautifully landscaped grounds. Other modern conveniences include a Control4 smart home automation, Sonos audio throughout, a heated triple garage, and premium mechanical systems. This is luxury Okanagan living at its finest located just minutes from award-winning wineries, beaches, golf, shopping, and all the amenities of West Kelowna. (id:48970) Show More
Details
- Constructed Date: 2008
- Property Type: Single Family
- Type: House
- Access Type: Easy access
- Architectural Style: Ranch
- Neighbourhood: Lakeview Heights
- Pool Type: Inground pool, Outdoor pool, Pool
Ammenities + Nearby
- Schools
- Shopping
- Schools
- Shopping
Features
- Private setting
- Irregular lot size
- Central island
- One Balcony
- Family Oriented
- Lake view
- Valley view
- View (panoramic)
- Refrigerator
- Dishwasher
- Dryer
- Range - Gas
- Microwave
- Washer
- Central air conditioning
- Controlled entry
- Security system
- Smoke Detector Only
- In Floor Heating
- Forced air
- See remarks
Rooms Details For 1524 Vineyard Drive
| Type | Level | Dimension |
|---|---|---|
| Other | Lower level | 11'2'' x 10'9'' |
| Other | Lower level | 12'6'' x 10'1'' |
| Utility room | Lower level | 12'10'' x 13'3'' |
| Media | Lower level | 24'0'' x 32'0'' |
| Recreation room | Lower level | 26'3'' x 44'0'' |
| Laundry room | Lower level | 6'11'' x 10'11'' |
| Gym | Lower level | 15'3'' x 19'10'' |
| Bedroom | Lower level | 16'6'' x 19'11'' |
| Bedroom | Lower level | 13'2'' x 13'0'' |
| Bedroom | Lower level | 10'8'' x 13'6'' |
| Other | Lower level | 8'5'' x 16'2'' |
| 4pc Ensuite bath | Lower level | 12'8'' x 5'11'' |
| 4pc Bathroom | Lower level | 5'4'' x 13'6'' |
| Other | Main level | 14'4'' x 9'6'' |
| Other | Main level | 16'7'' x 9'11'' |
| Primary Bedroom | Main level | 29'6'' x 25'11'' |
| Pantry | Main level | 9'0'' x 5'9'' |
| Office | Main level | 12'5'' x 12'0'' |
| Living room | Main level | 33'3'' x 28'0'' |
| Kitchen | Main level | 19'8'' x 16'9'' |
| Foyer | Main level | 10'3'' x 16'0'' |
| Dining room | Main level | 18'9'' x 14'11'' |
| 5pc Ensuite bath | Main level | 16'4'' x 17'7'' |
| 2pc Bathroom | Main level | 8'4'' x 5'3'' |
Location
Similar Properties
For Sale
$ 1,525,000 $ 362 / Sq. Ft.
- 10394368 ©MLS
- 4 Bedroom
- 4 Bathroom
For Sale
$ 1,499,000 $ 348 / Sq. Ft.
- 10388589 ©MLS
- 4 Bedroom
- 4 Bathroom
For Sale
$ 1,298,888 $ 366 / Sq. Ft.
- 10390182 ©MLS
- 4 Bedroom
- 3 Bathroom
This REALTOR.ca listing content is owned and licensed by REALTOR® members of The Canadian Real Estate Association
Data provided by: Okanagan-Mainline Real Estate Board