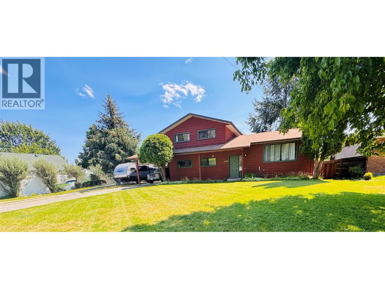
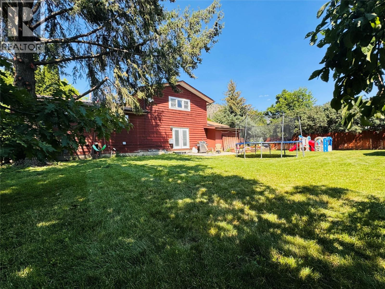
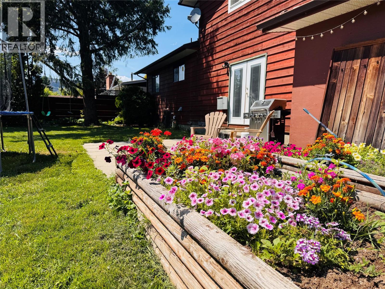
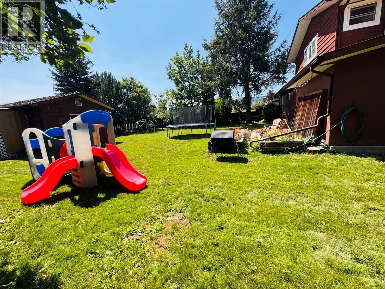
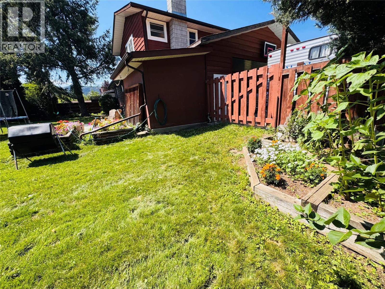
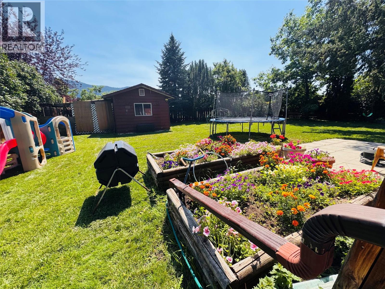
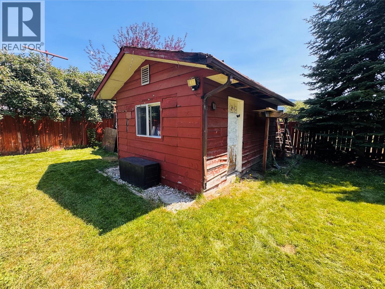
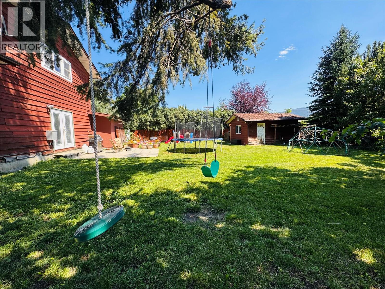
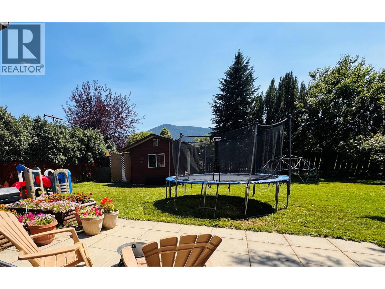
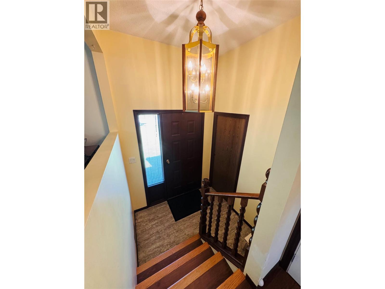
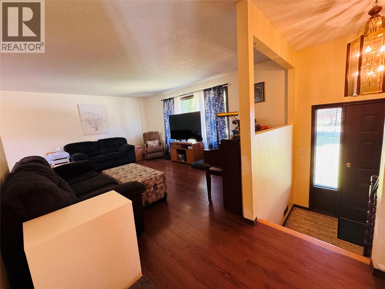
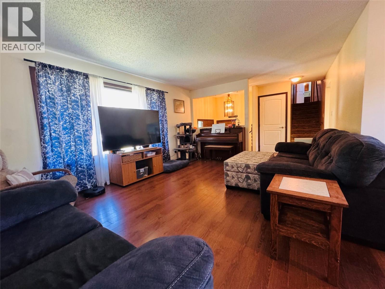
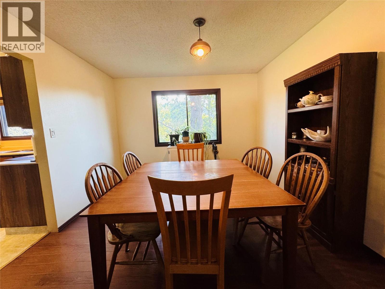
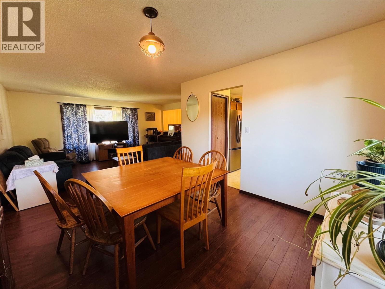
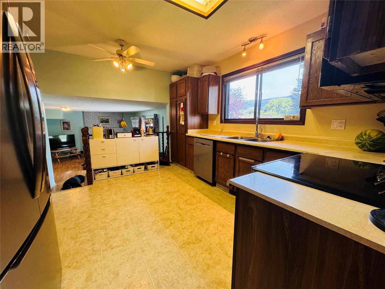
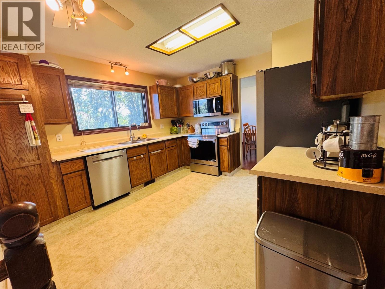
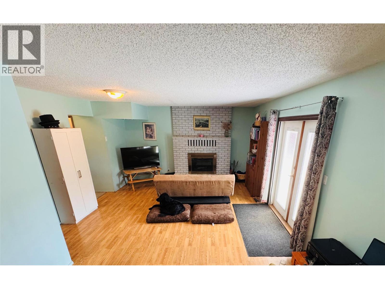
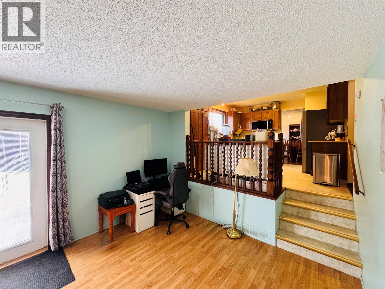
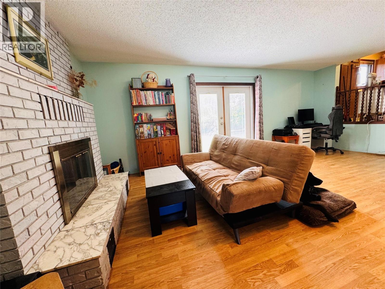
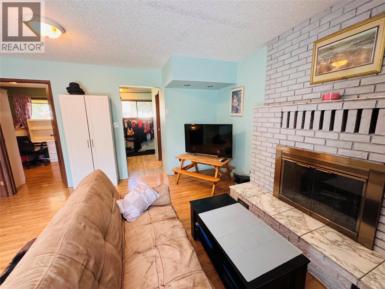
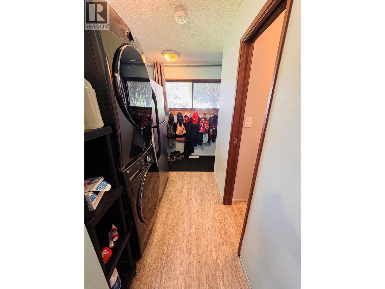
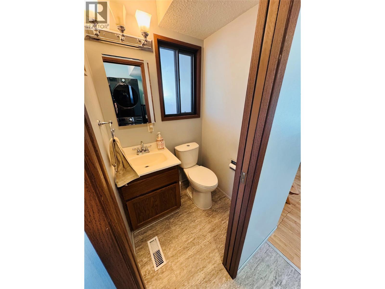
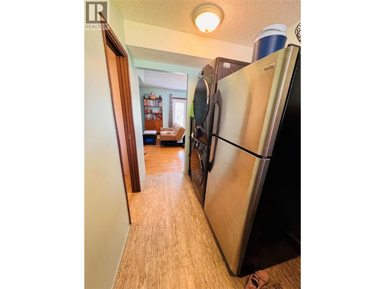
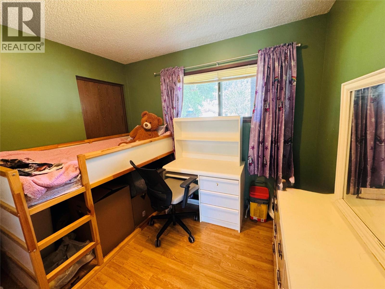
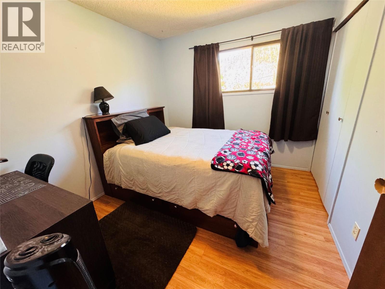
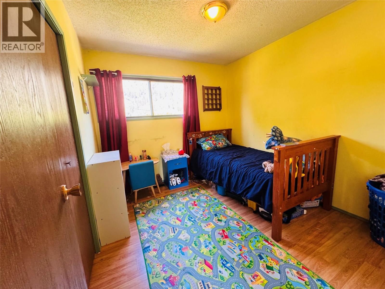
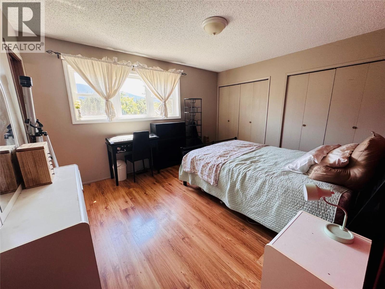
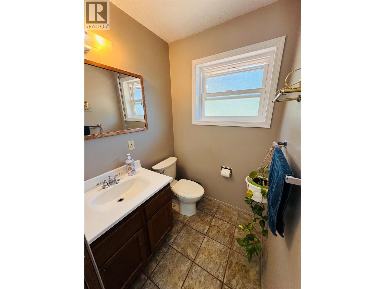
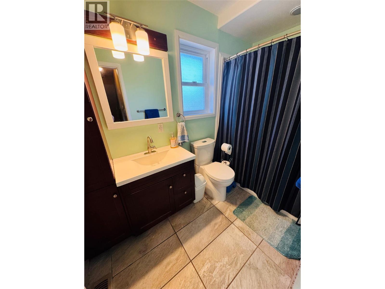
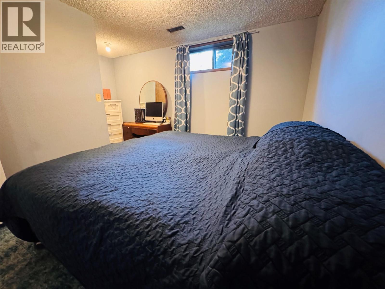
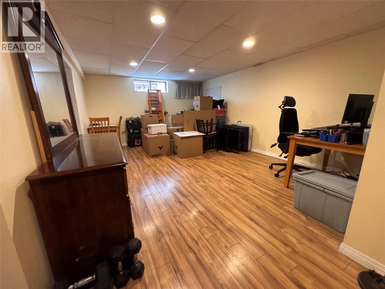
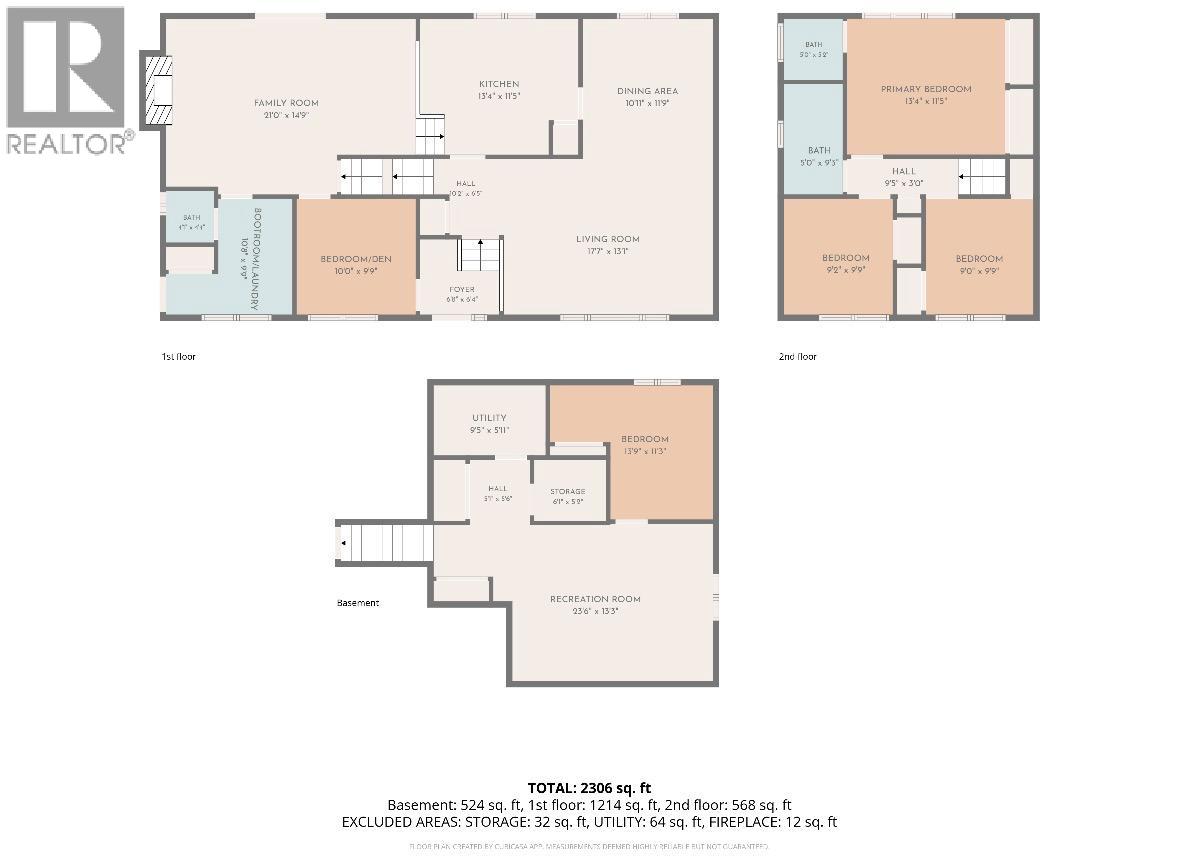
Discover the perfect family home in an ideal location! Featuring 4 spacious bedrooms, den and 3 bathrooms, this home offers ample room for everyone to enjoy inside and out. Conveniently situated near Grand Forks Secondary School and Perley Elementary, parks, amenities and after-school activities are just moments away—your kids will never be late for school again! Inside, you'll find a welcoming layout with a large kitchen, generous living and dining spaces, and multiple areas to relax, play, and create memories together. The main level includes a generously sized kitchen, dining and living room. The upper level offers three bedrooms, a full bath, and a primary en suite. The lower level boasts a cozy fireplace in the living room, laundry, a den/guest bedroom, and a half bath. The finished basement presents an expansive recreation area, additional storage, and another bedroom—plenty of space to grow and thrive! Set on a quarter-acre lot with an irrigation system, carport, and a private backyard perfect for a pool, trampoline, and/or outdoor entertaining. Home also has hot water on demand, which is ideal for a large family home! This is truly a wonderful family home ready to welcome you and yours! Contact your local agent today for a personal tour! (id:48970)
Show More