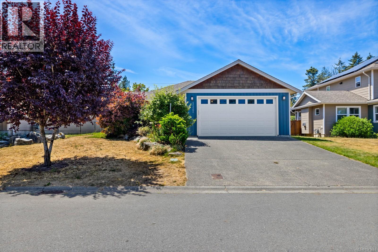
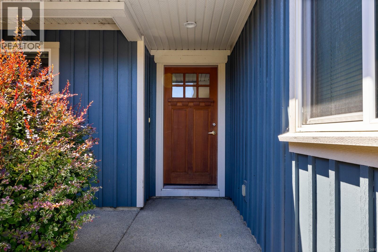
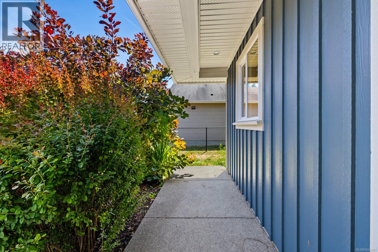
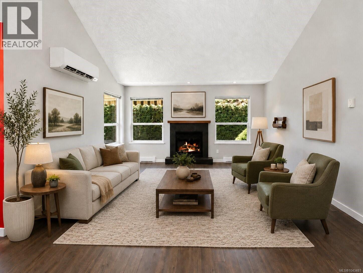
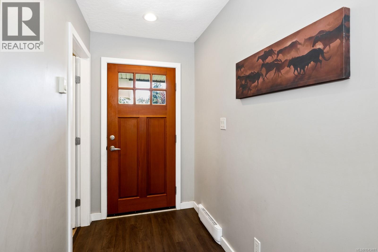
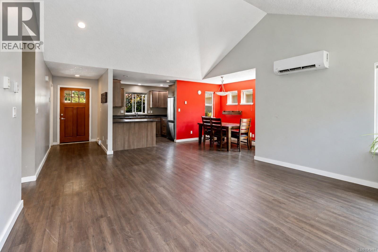
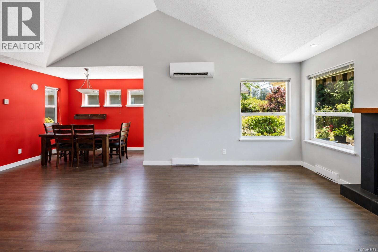
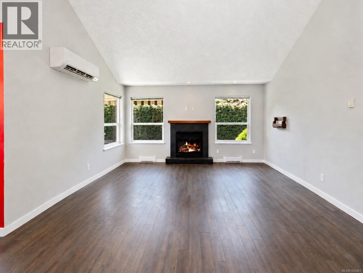
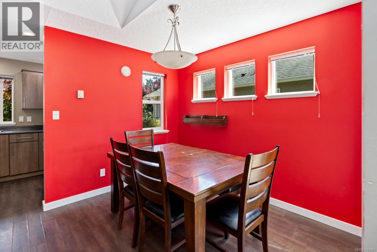
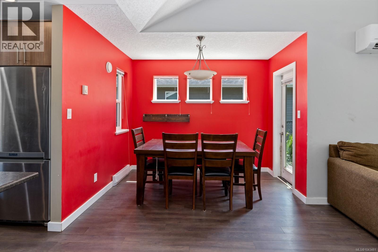
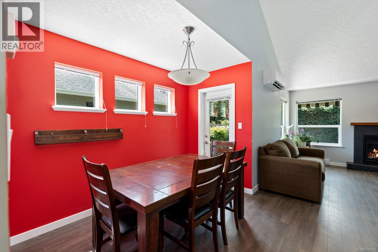
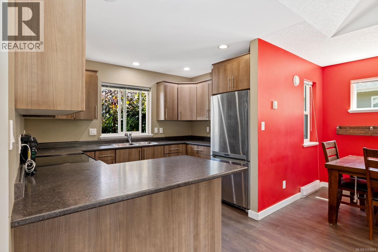
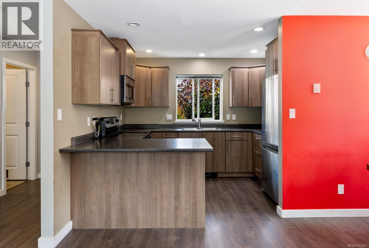
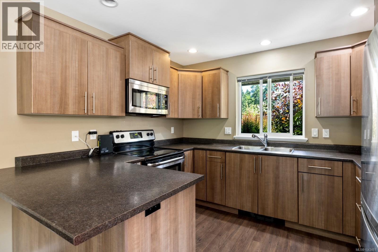
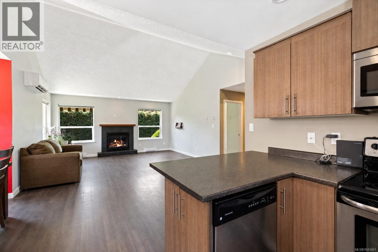
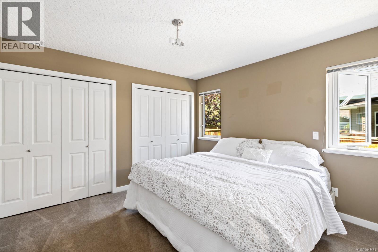
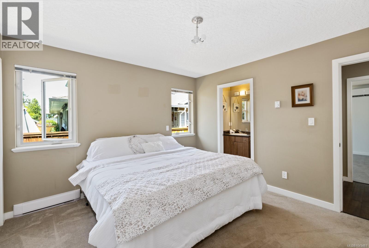
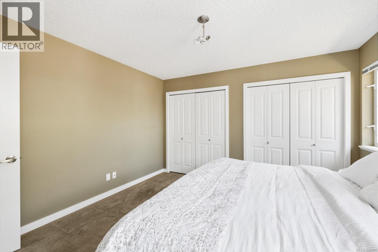
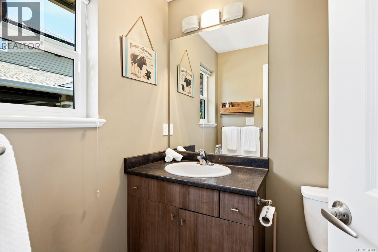
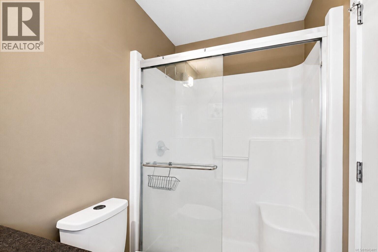
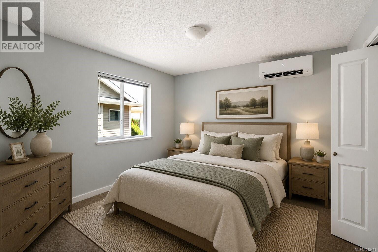
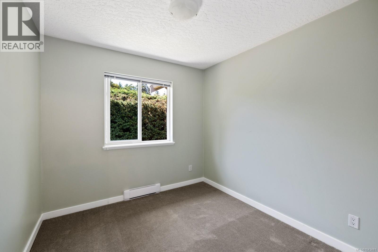
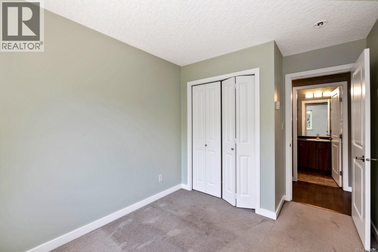
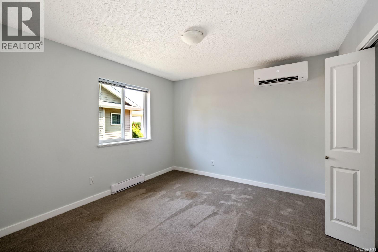
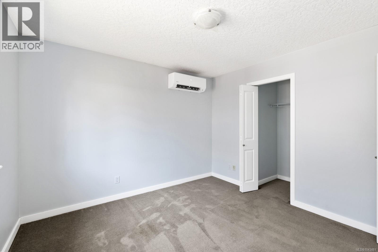
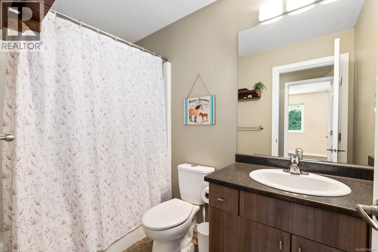
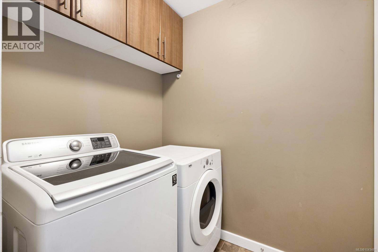
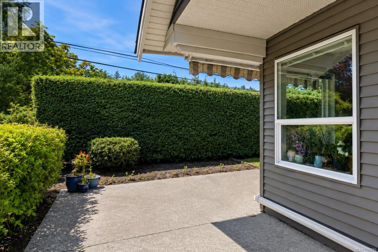
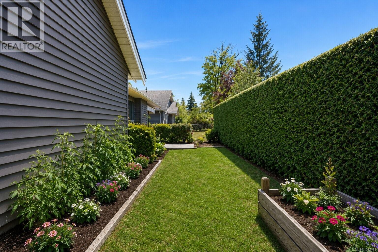
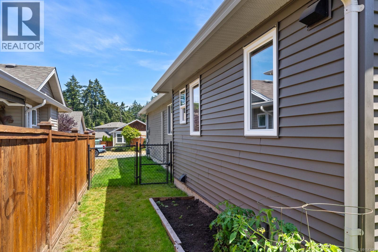
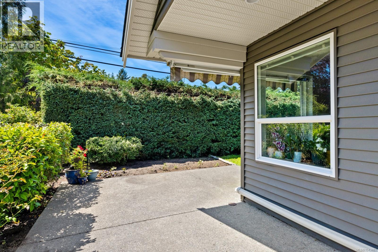
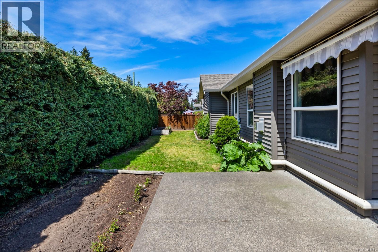
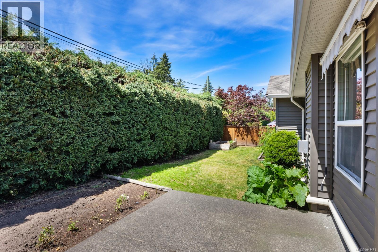
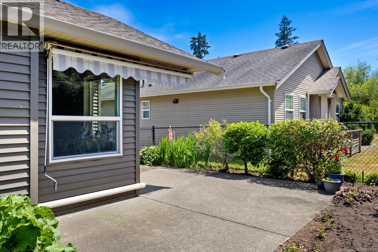
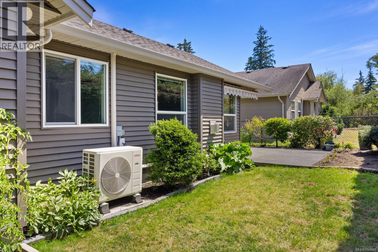
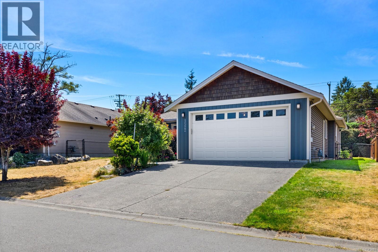
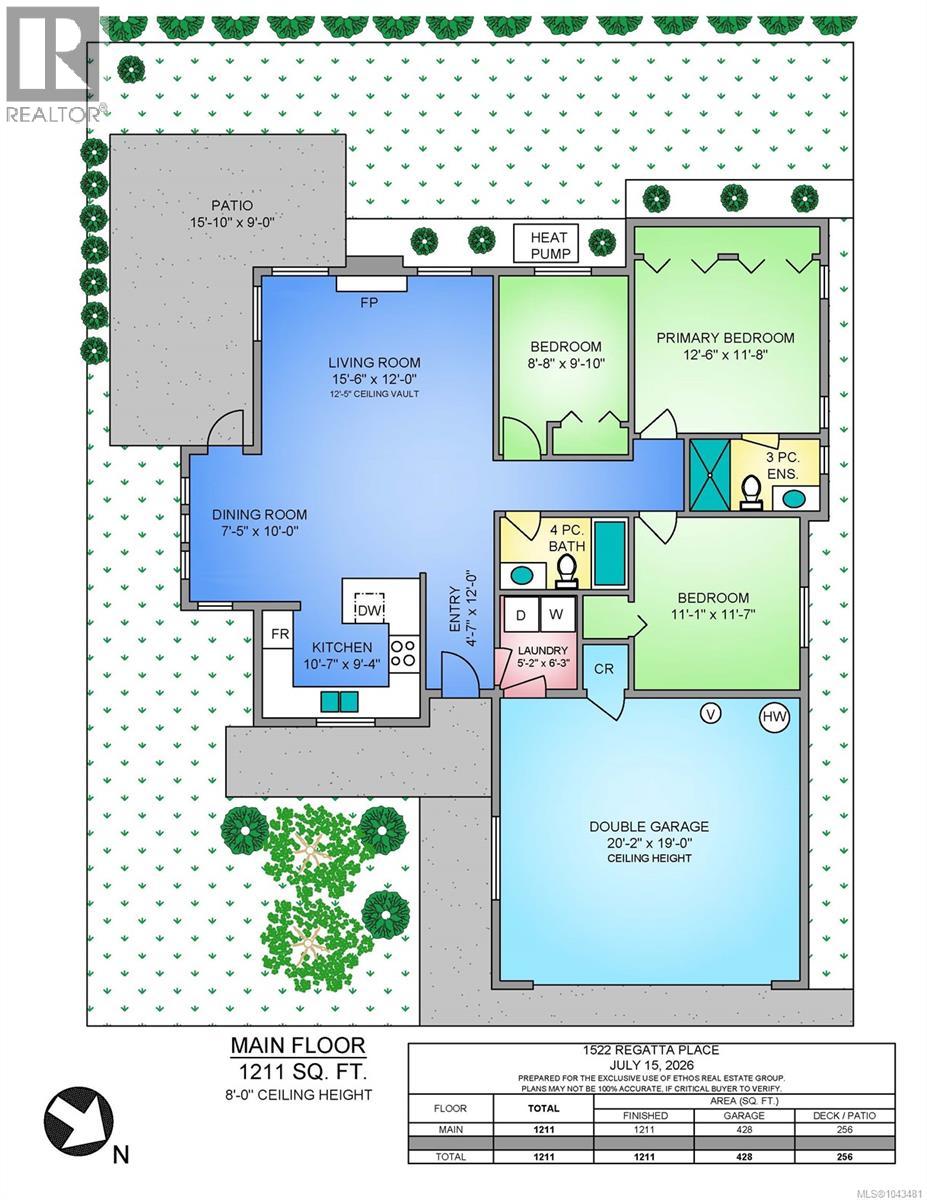
Discover comfortable single-level living in this well-maintained 3-bed, 2-bath rancher located in Cowichan Bay! Offering 1,200+ sq ft of thoughtfully designed space, this home features an open-concept layout, 12-ft vaulted ceilings, abundant natural light, and a cozy natural gas fireplace, perfect for everyday living. Two full bathrooms and three spacious bedrooms provide flexibility for families, guests, or a dedicated home office. A ductless heat pump (installed June 2023) ensures efficient year-round comfort, while additional highlights include a central vac system, attached double garage with crawl storage, and an EV charging plug-in system. Enjoy in-ground irrigation, a fully fenced backyard with mature hedges, and an entertainment patio ideal for summer gatherings and outdoor dining. Nestled in charming Cowichan Bay, you're minutes from restaurants, the marina, boutique shops, and Vancouver Island's natural beauty. No age restrictions, and very pet friendly! (id:48970)
Show More