- ©MLS 1042827
- Area 2976 sq ft
- Bedrooms 4
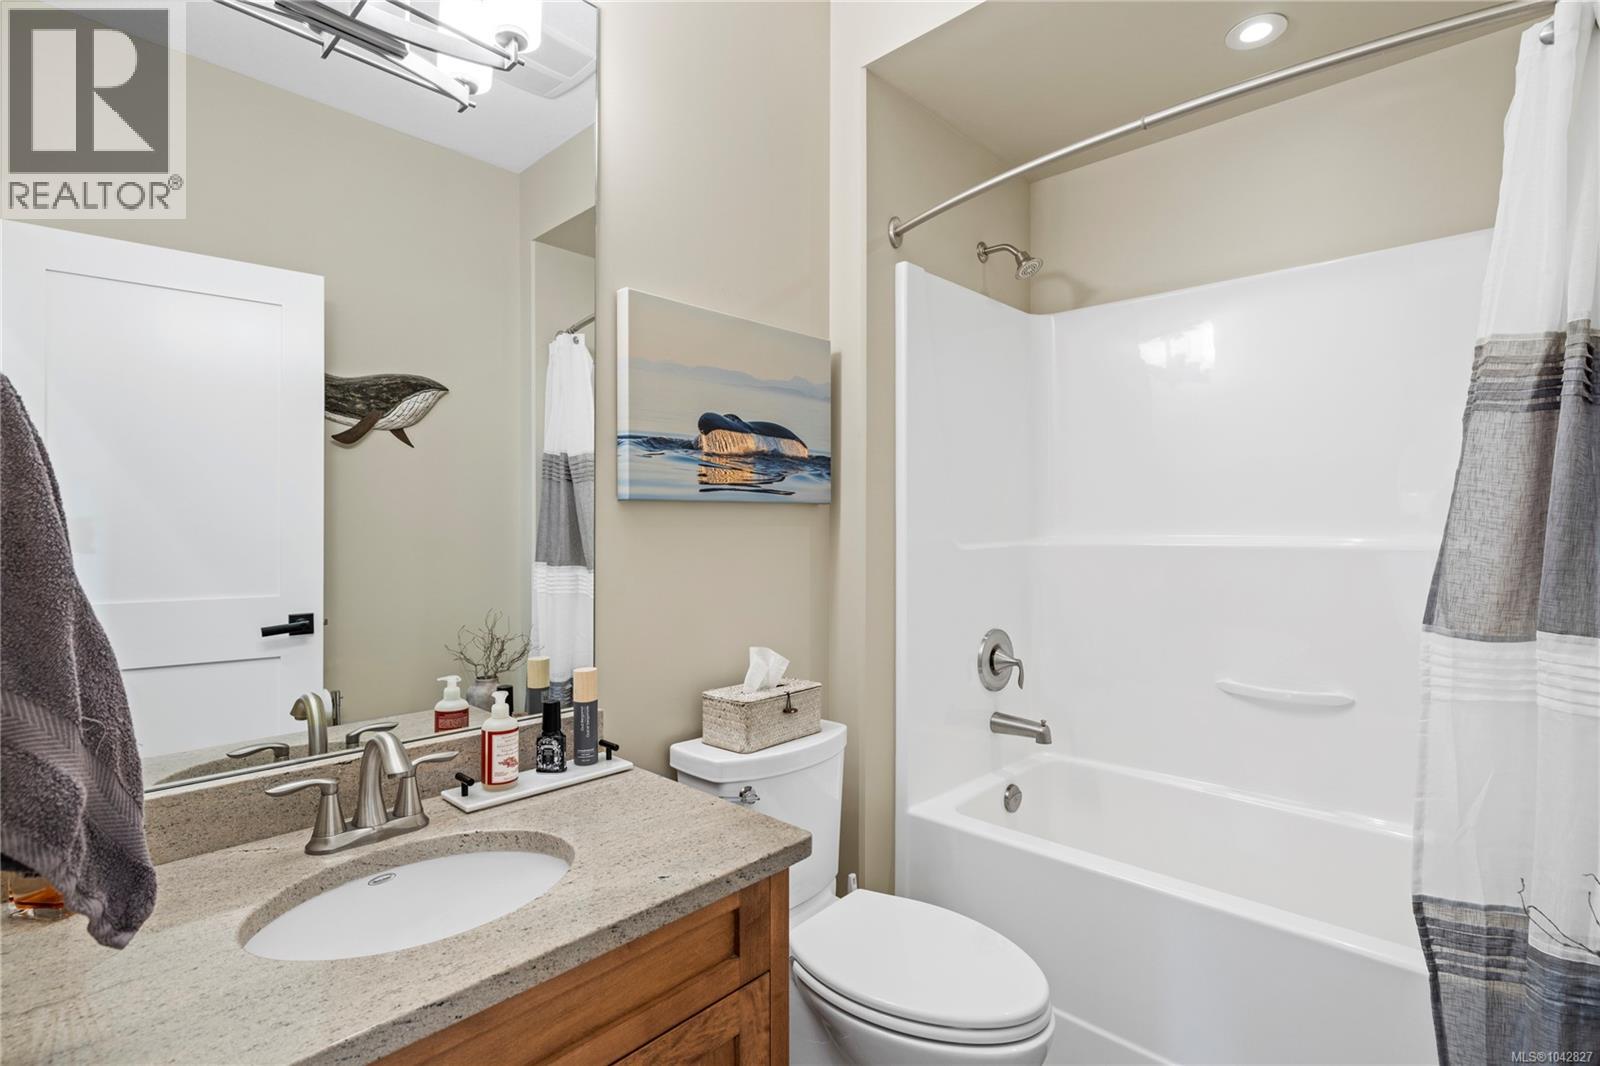
- Bathrooms 4
- Parkings 12
Description
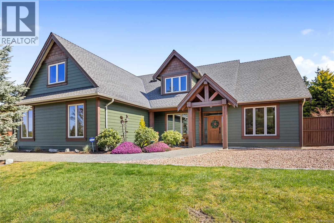
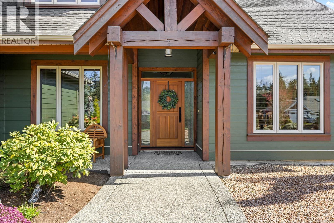
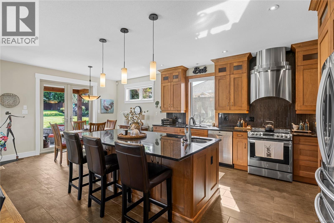
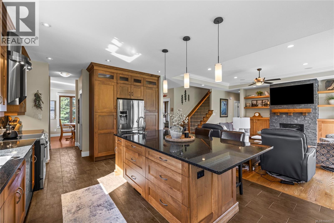
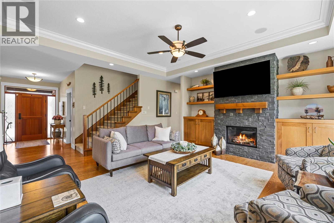
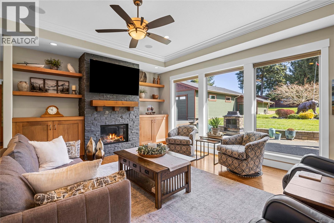
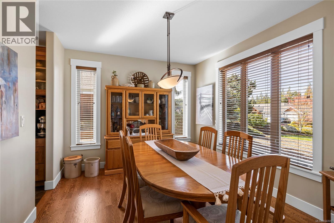
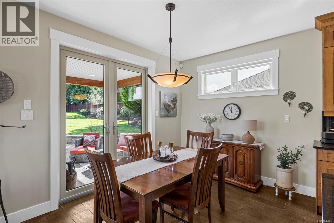
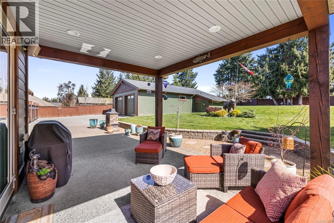
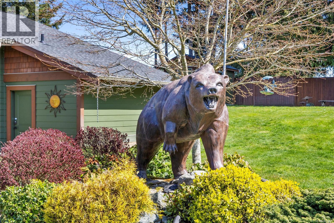
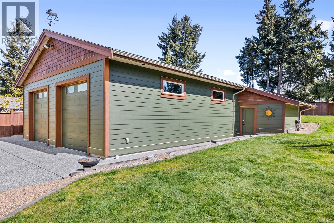
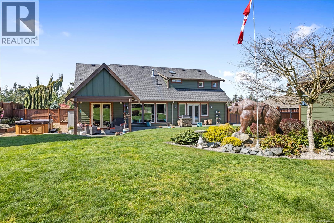
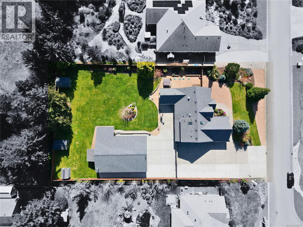
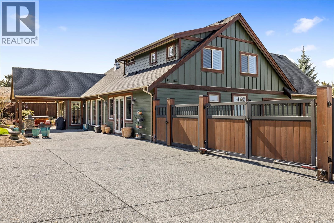
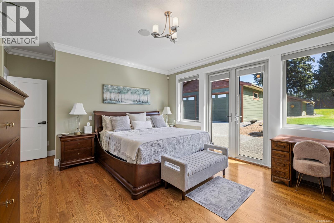
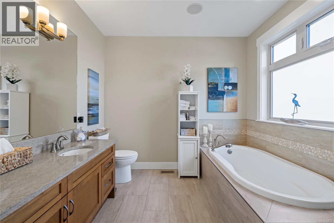
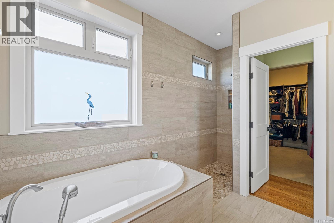
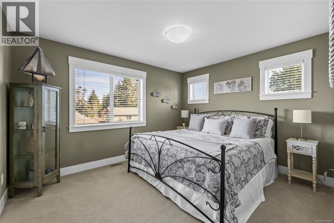
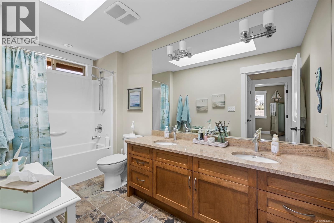
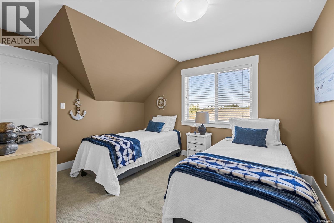
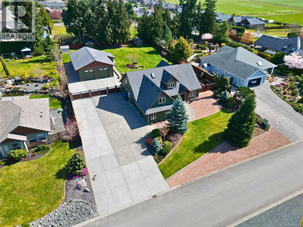
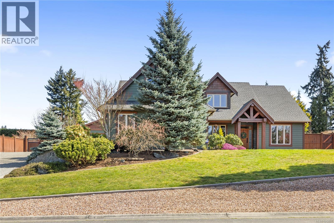
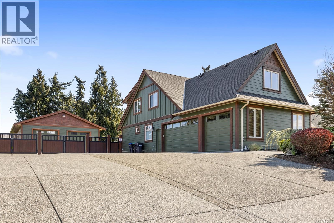
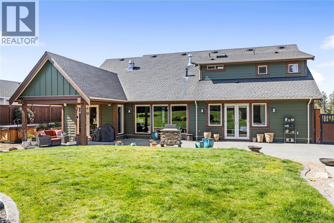
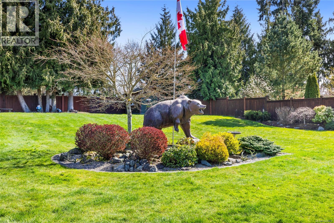
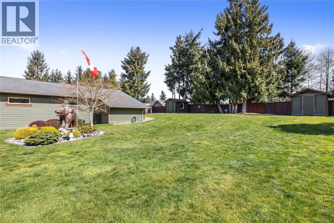
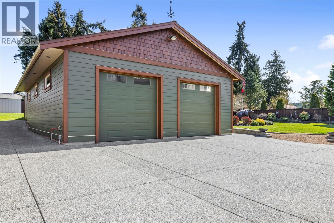
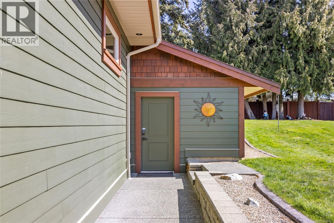
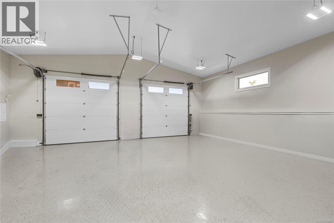
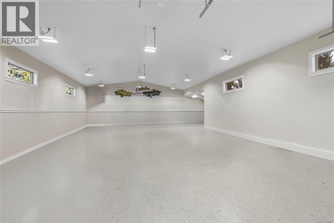
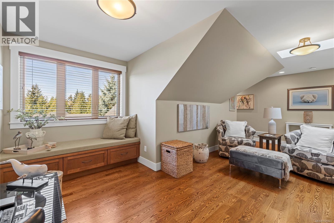
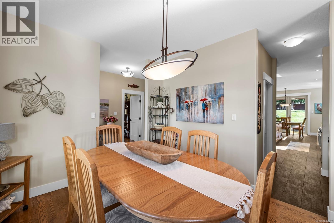
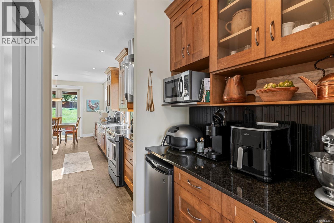
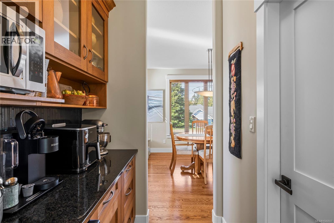
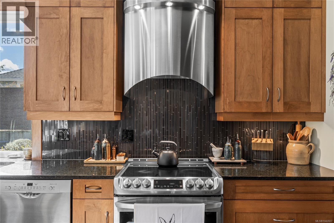
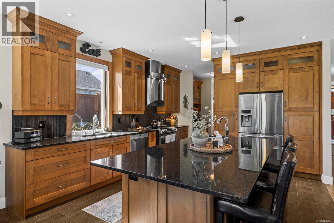
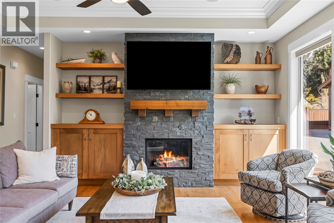
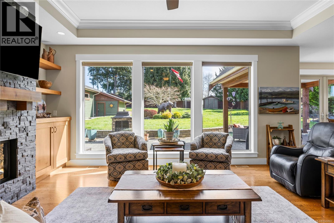
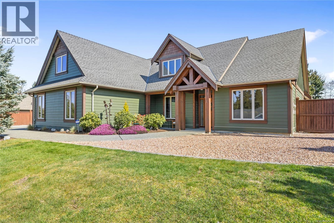
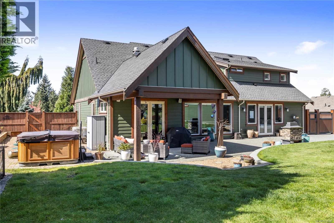
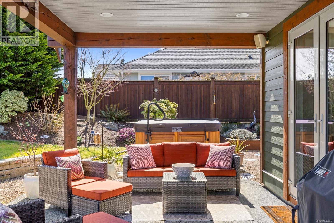
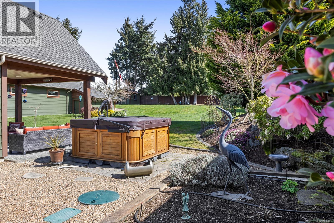
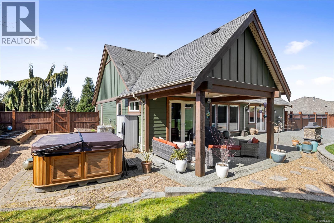
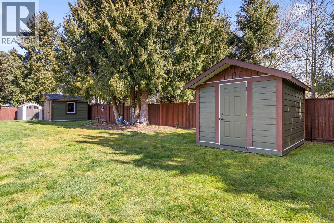
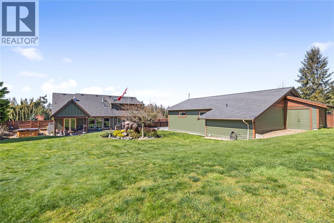
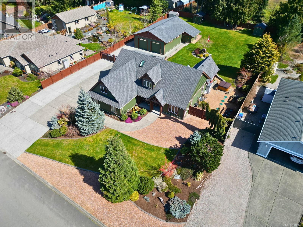
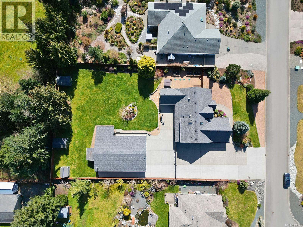
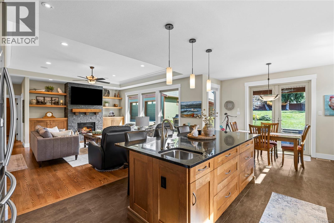
Set in the sought-after Timberstone Estates neighbourhood, this beautifully maintained 4 bed plus den & 3bath home sits on a private 0.64 acre of landscaped property. Bright & spacious, open-plan living & kitchen featuring large windows cozy gas fireplace & a cook’s kitchen well appointed with butler’s pantry, generous counter seating for gatherings, double doors leading to the private patio & backyard. Dedicated dining room for more formal gatherings. Lovely finishes with Oak hardwood & tile flooring throughout The main-floor primary bedroom provides a quiet retreat with an ensuite featuring heated floors and a walk-in shower. Upstairs offers excellent separation of space with three bedrooms, a family room, and a full family bathroom—ideal for family or guests. A spacious 3-car garage adds everyday convenience, while the large detached 1800+ sq ft shop with 2 oversized doors & 2pc bath, provides outstanding versatility for the car enthusiast or workspace needs. Close to trails & town! (id:48970) Show More
Details
- Constructed Date: 2011
- Property Type: Single Family
- Type: House
- Architectural Style: Westcoast
- Neighbourhood: Nanoose
Features
- Central location
- Level lot
- Workshop
- Dishwasher
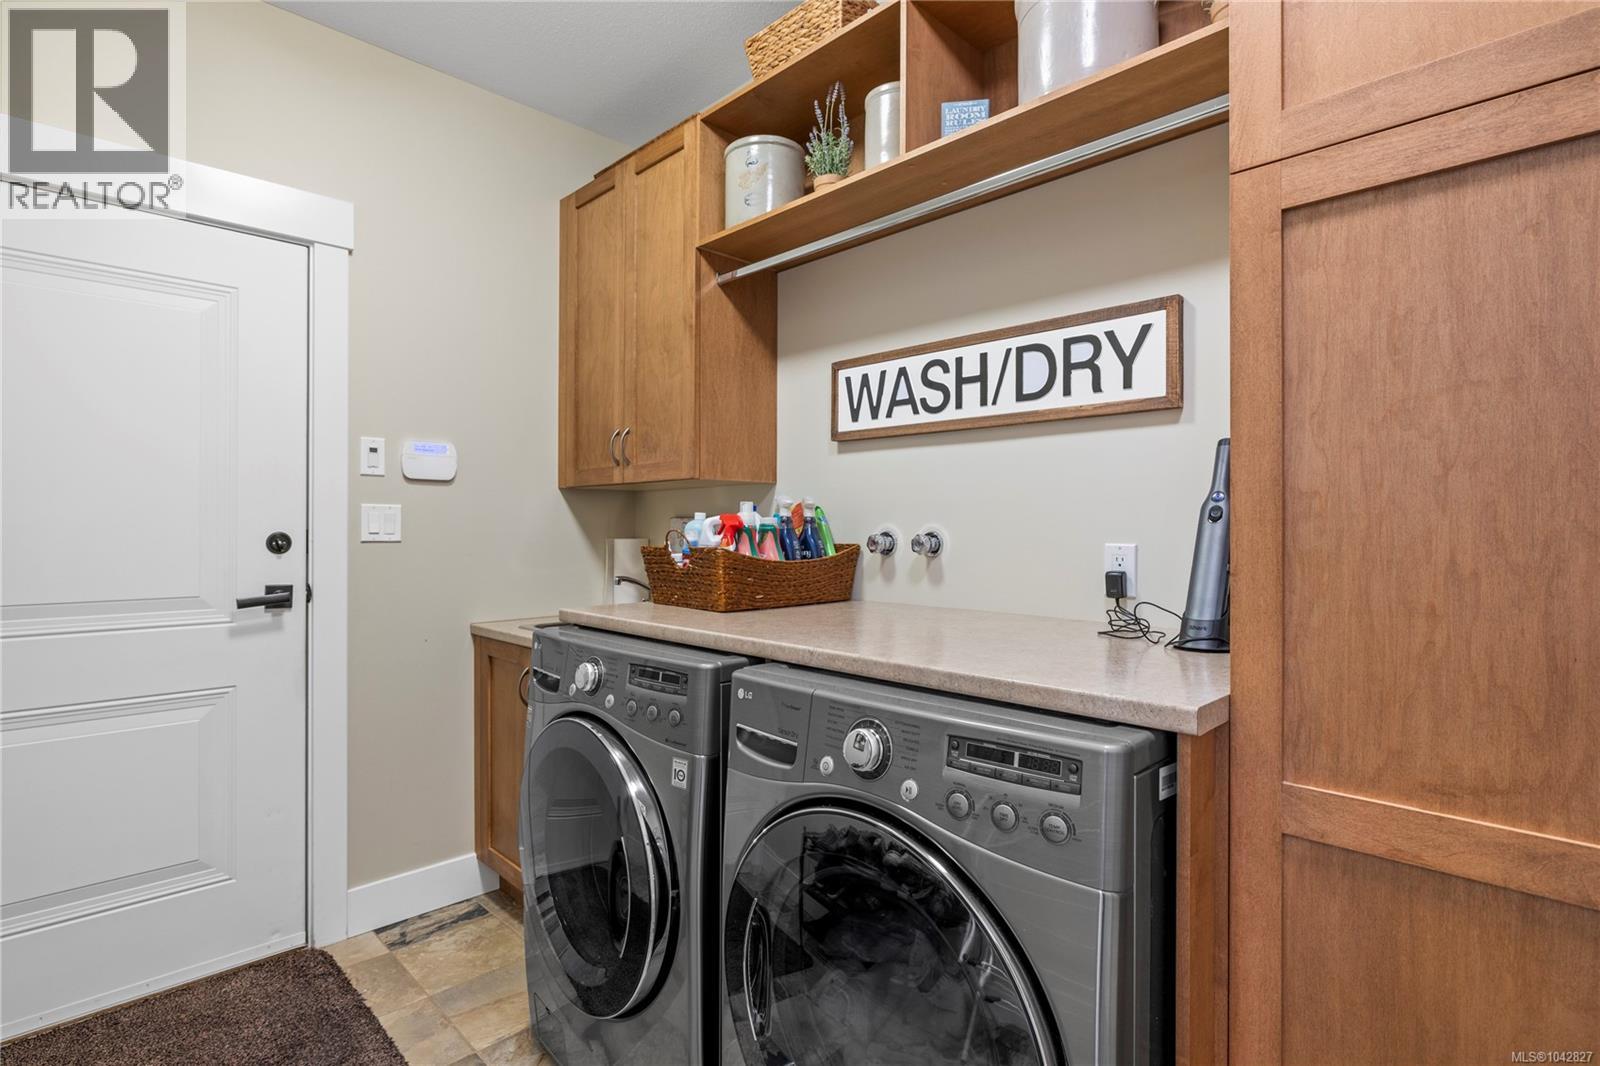
- Dryer
- Hot Tub
- Refrigerator
- Washer
- Fully air conditioned
- Heat Pump
Rooms Details For 1520 Stone Lake Dr
| Type | Level | Dimension |
|---|---|---|
| Bathroom | Second level | 5-Piece |
| Family room | Second level | 22'3 x 12'8 |
| Bedroom | Second level | 11'11 x 18'4 |
| Bedroom | Second level | 10'8 x 12'6 |
| Bedroom | Second level | 10'8 x 12'8 |
| Bathroom | Main level | 4-Piece |
| Bathroom | Main level | 5-Piece |
| Den | Main level | 13'0 x 11'1 |
| Primary Bedroom | Main level | 16'1 x 13'11 |
| Dining room | Main level | 13'0 x 11'1 |
| Dining nook | Main level | 13'0 x 8'11 |
| Kitchen | Main level | 13'3 x 14'10 |
| Living room | Main level | 19'5 x 17'6 |
| Bathroom | Other | 2-Piece |
| Workshop | Other | 31'6 x 51'3 |
Location
Similar Properties
For Sale
$ 1,725,000 $ 637 / Sq. Ft.
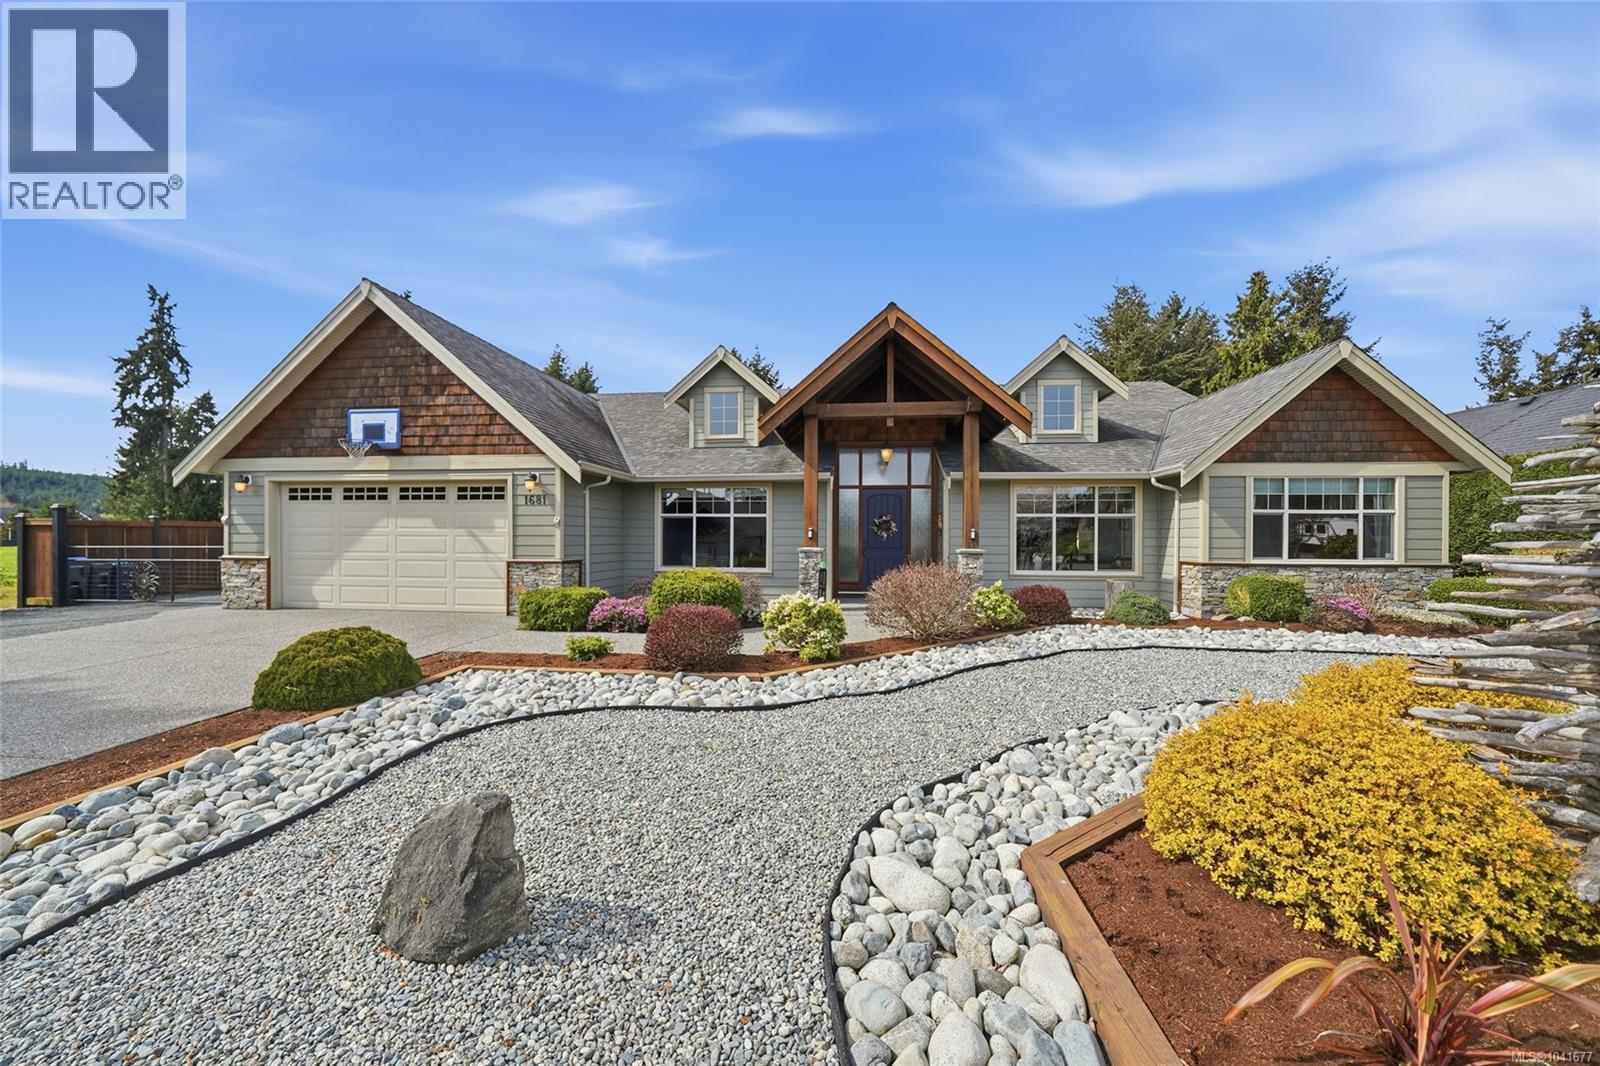
- 1041677 ©MLS
- 4 Bedroom
- 3 Bathroom
For Sale
$ 1,775,000 $ 552 / Sq. Ft.
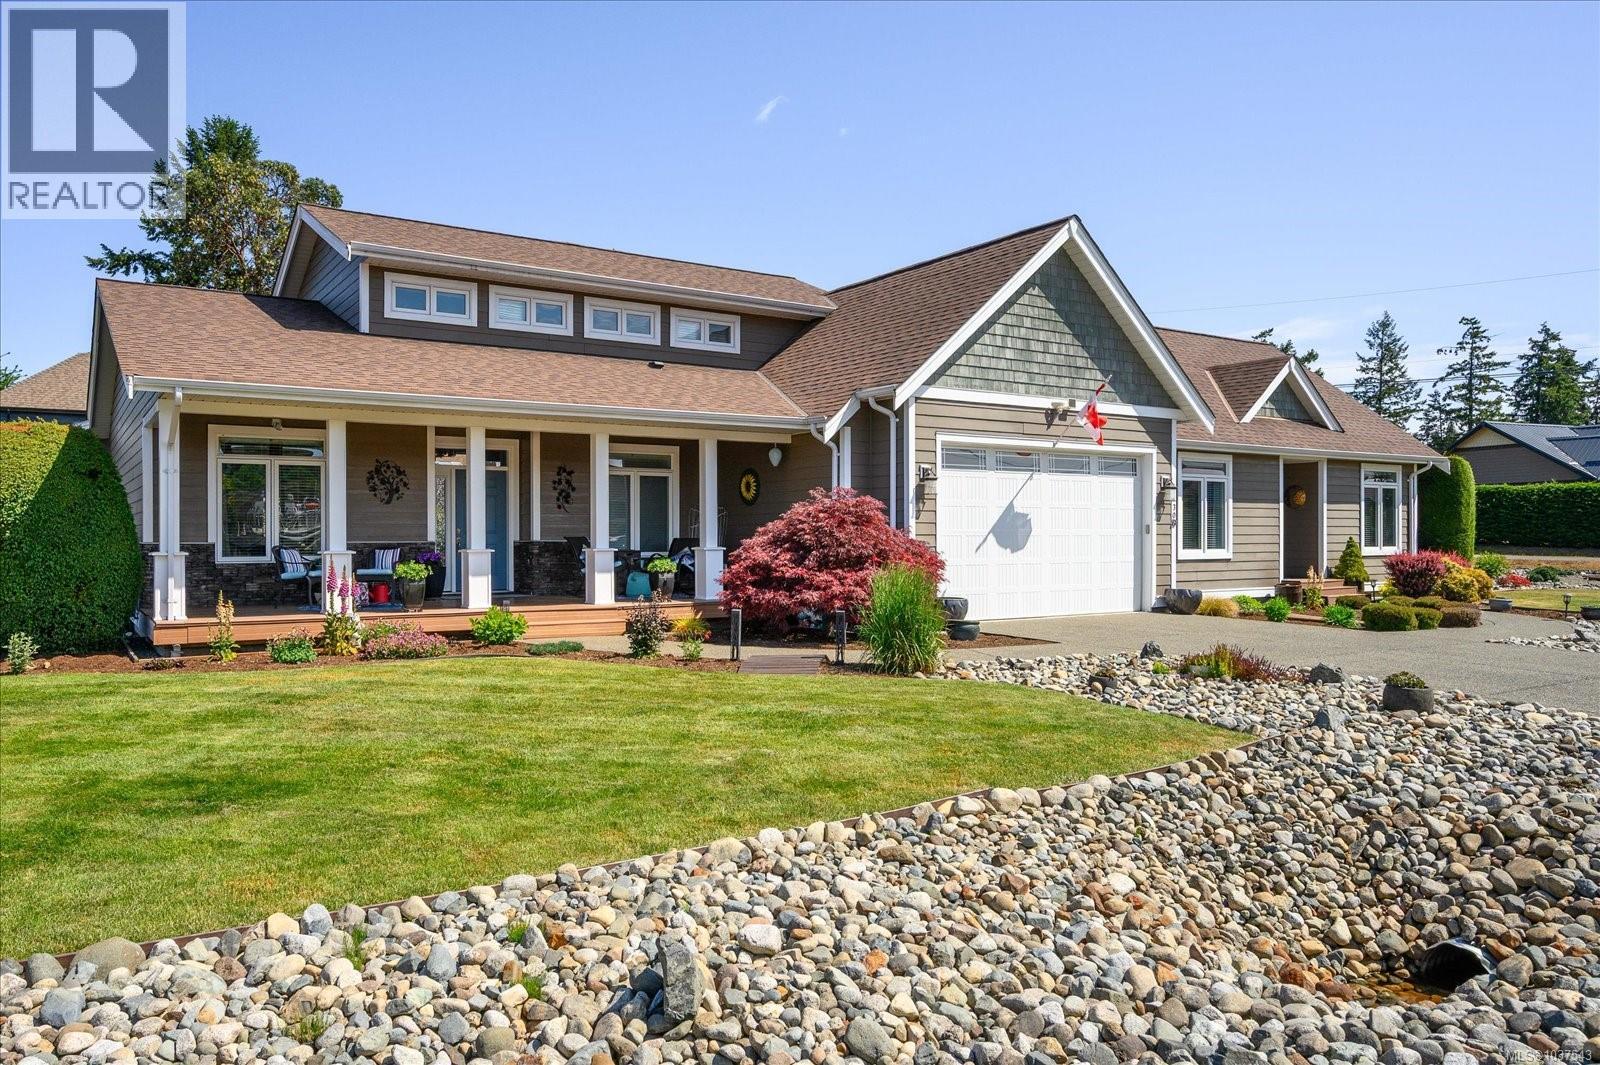
- 1037543 ©MLS
- 4 Bedroom
- 5 Bathroom
For Sale
$ 899,900 $ 354 / Sq. Ft.
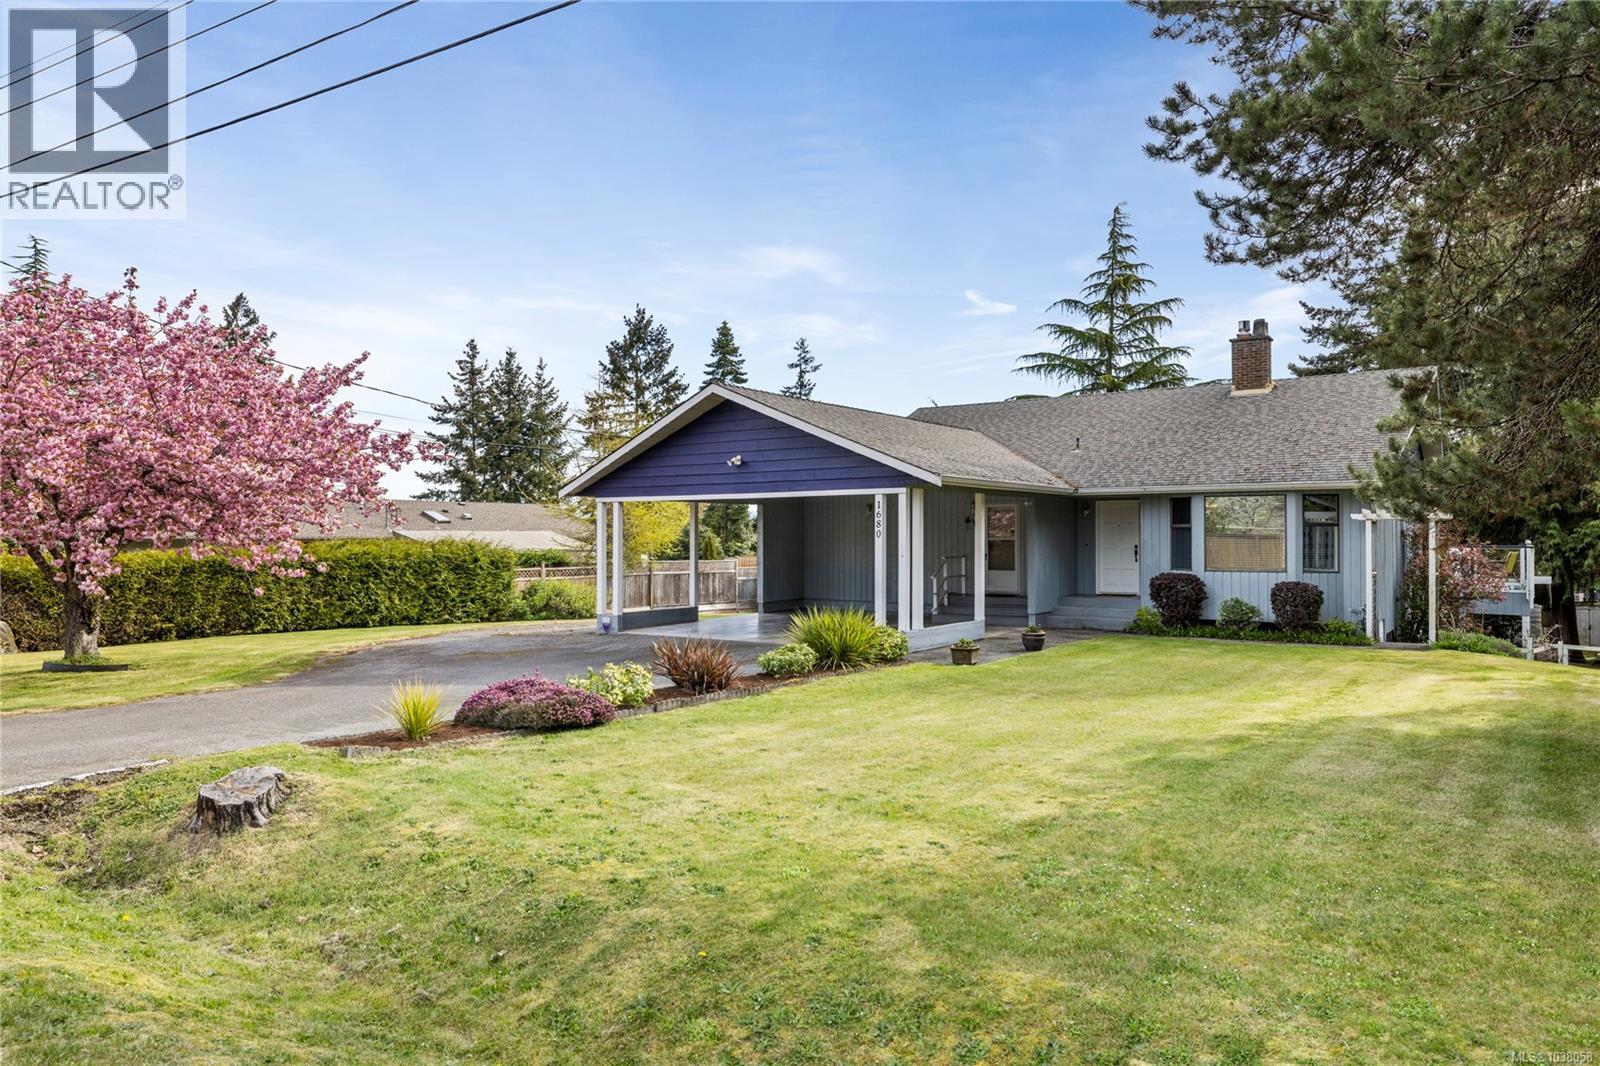
- 1038058 ©MLS
- 4 Bedroom
- 3 Bathroom
This REALTOR.ca listing content is owned and licensed by REALTOR® members of The Canadian Real Estate Association
Data provided by: Vancouver Island Real Estate Board