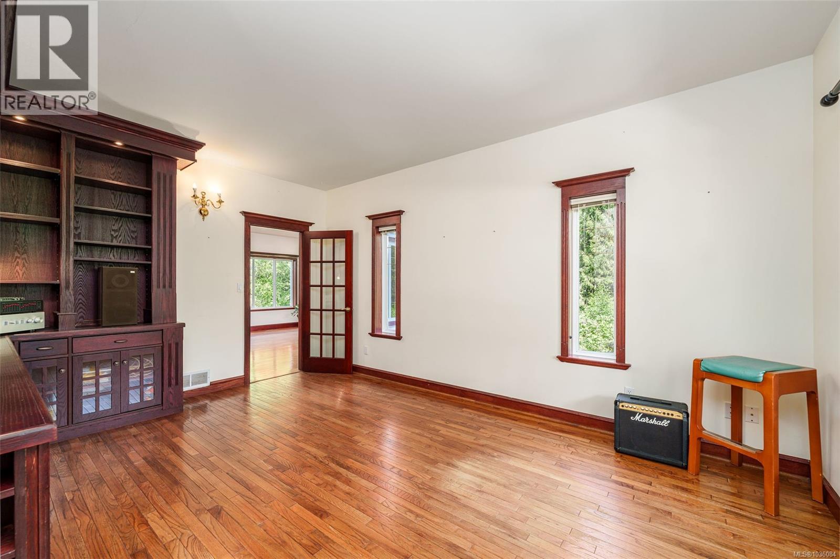
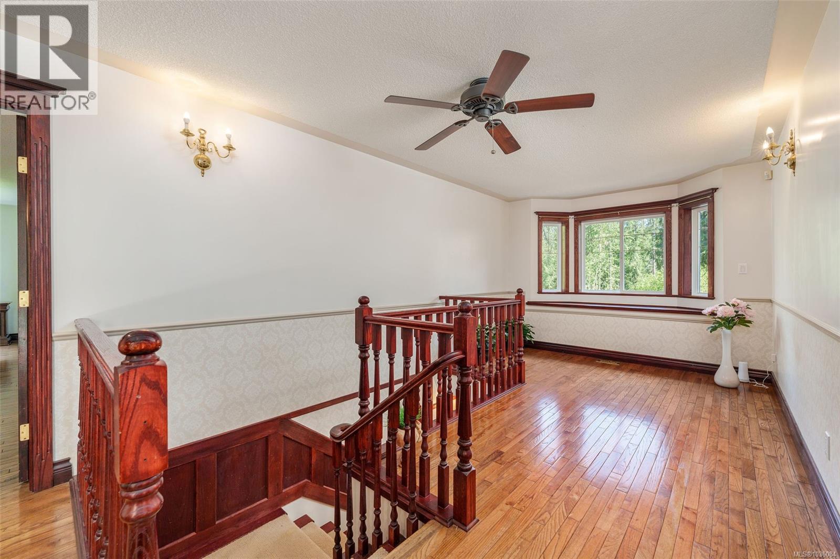
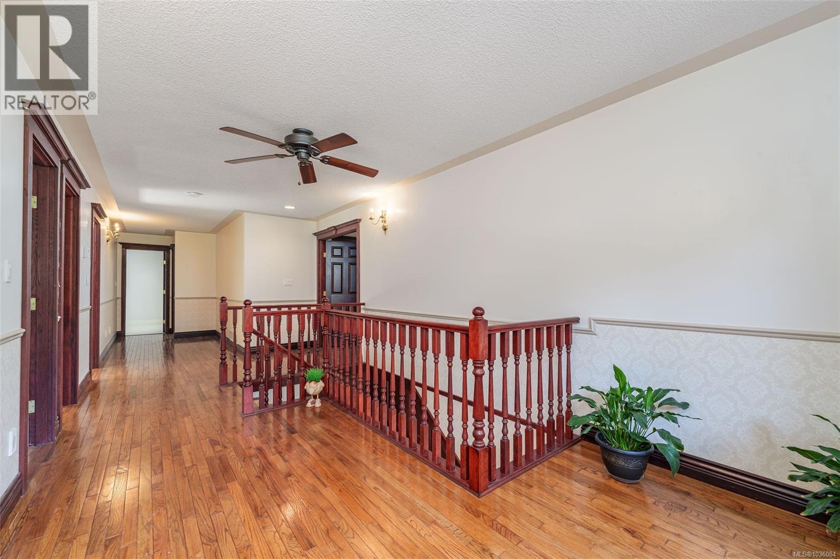
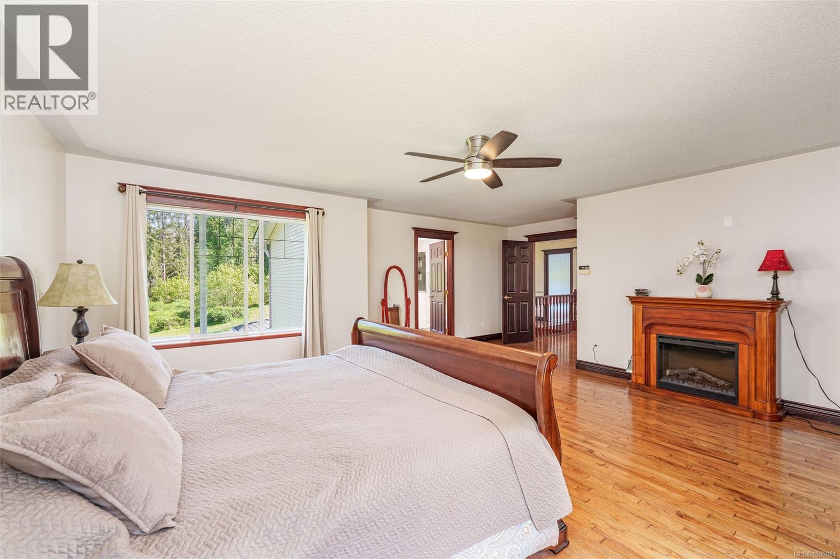
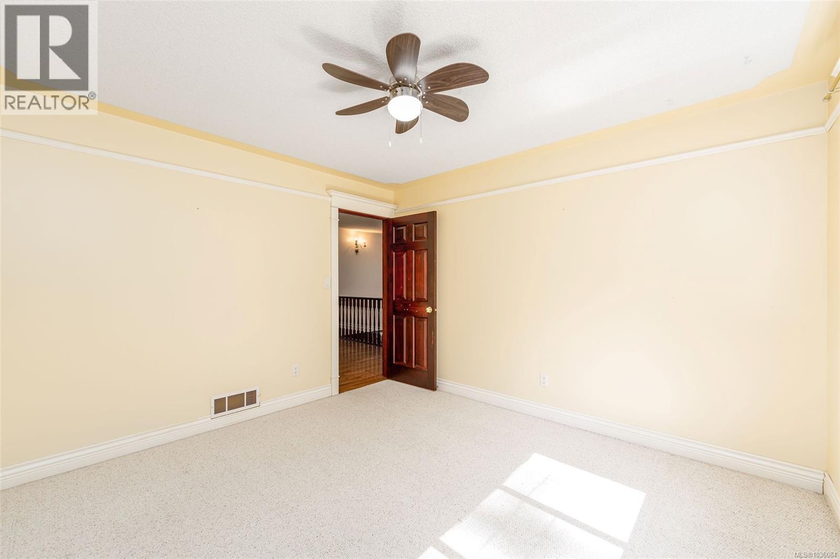
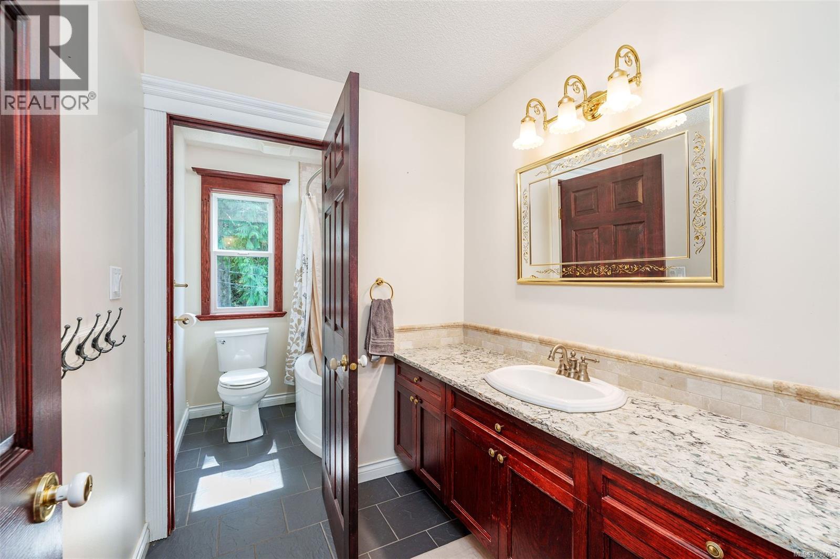
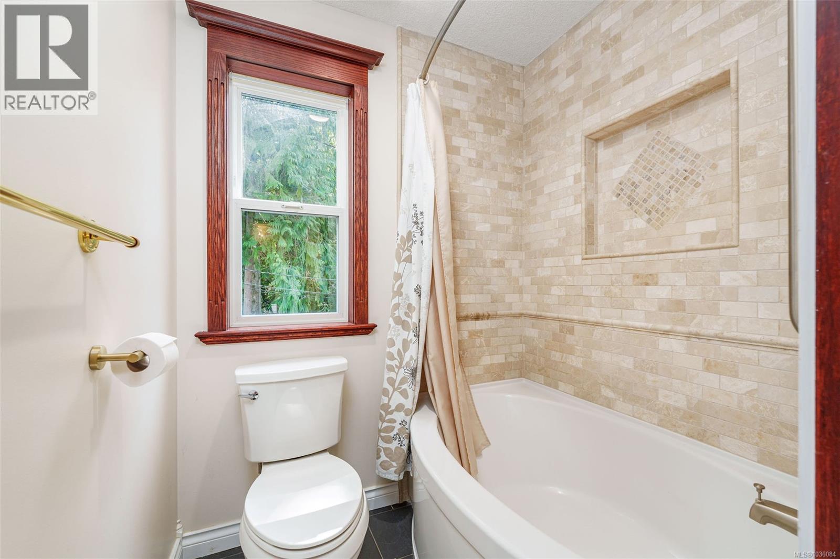
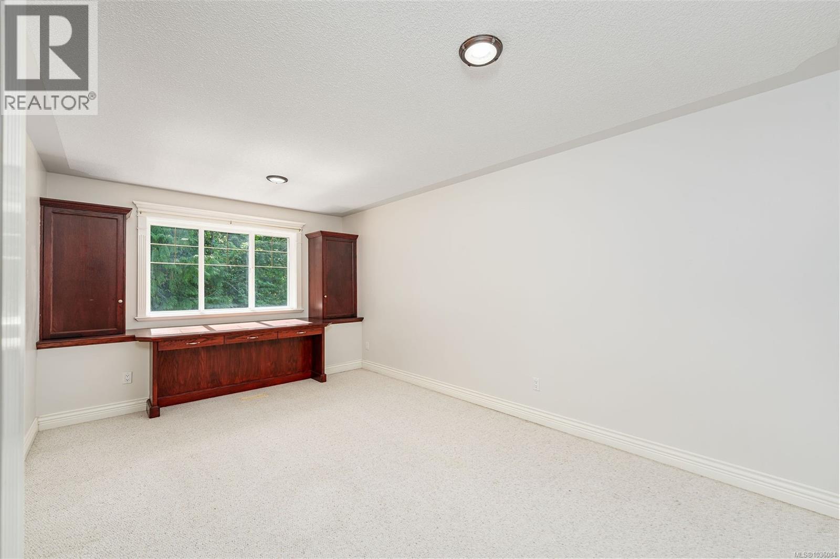
- ©MLS 1036084
- Area 5578 sq ft
- Bedrooms 6
- Bathrooms 4
- Parkings 10
Description
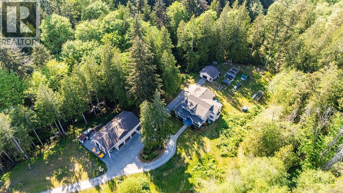
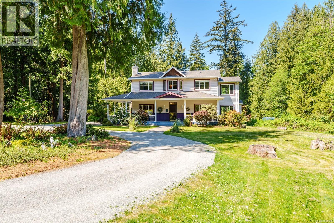
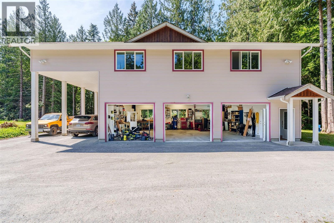
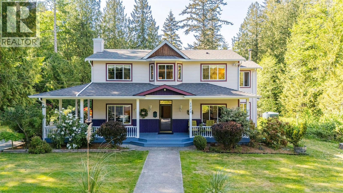
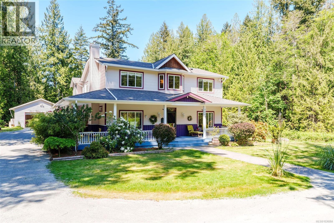
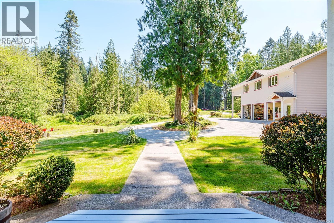
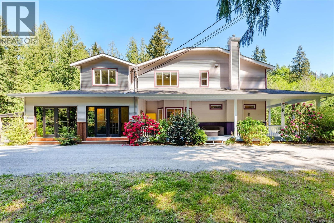
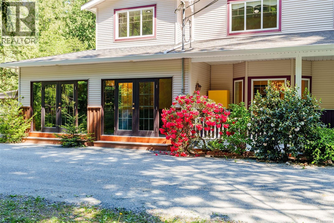
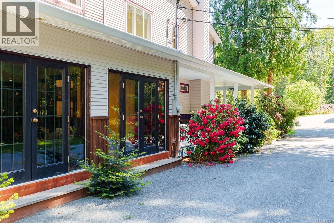
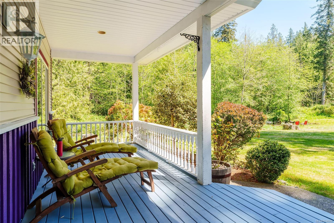
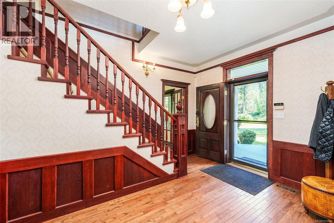
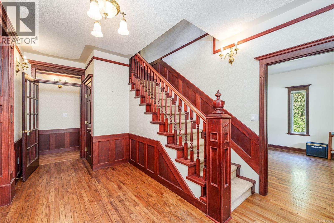
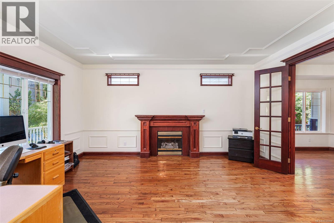
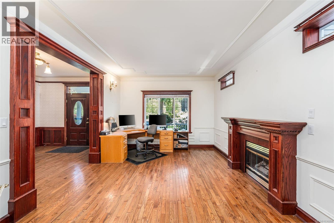
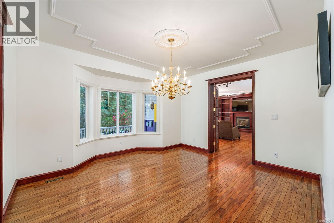
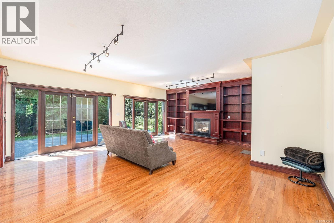
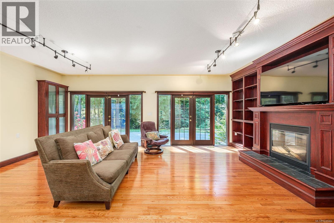
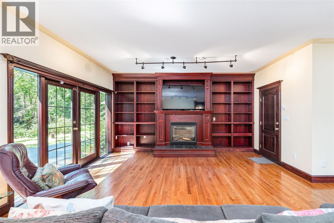
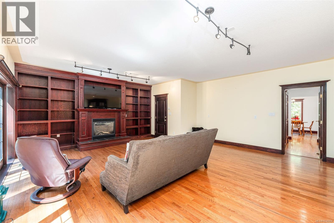
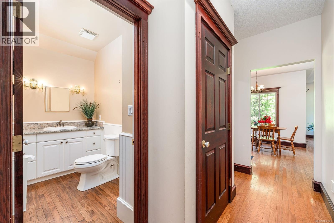
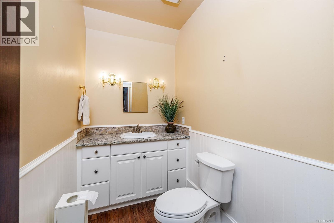
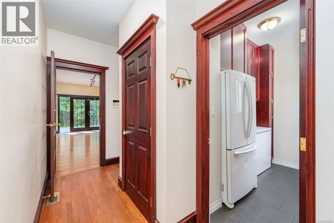
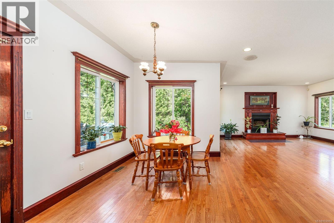
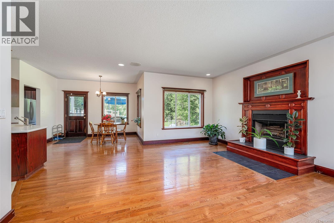
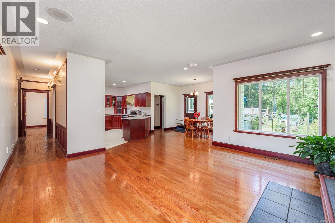
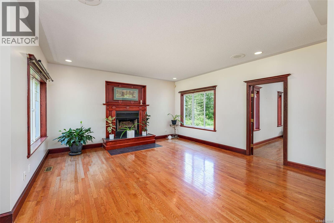
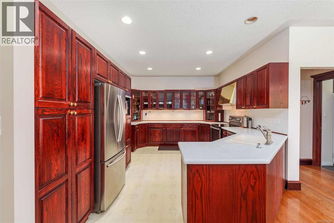
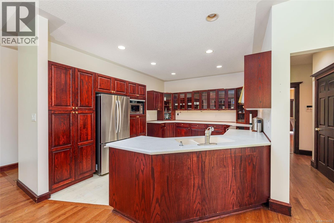
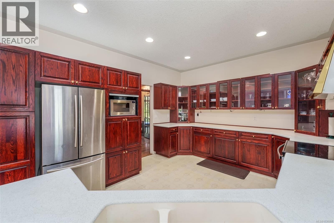
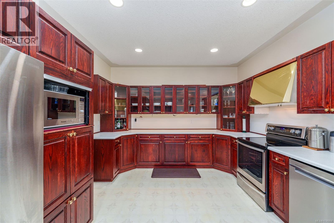
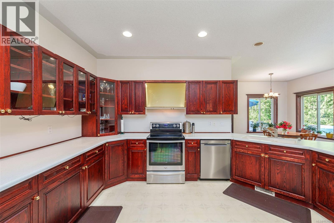
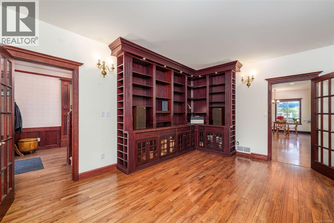
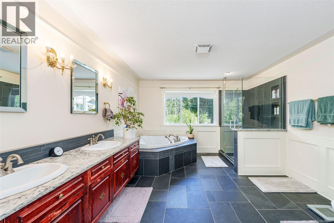
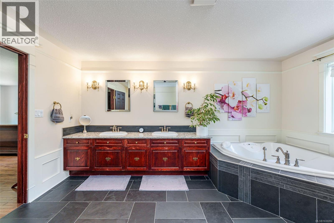
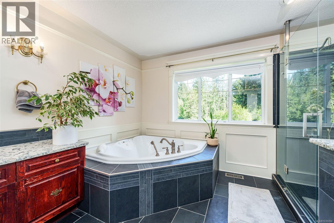
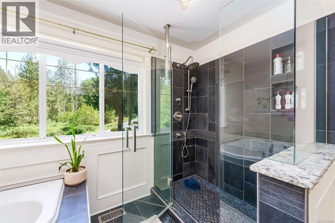
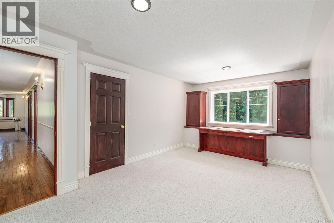
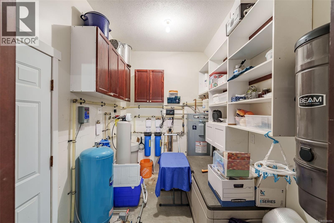
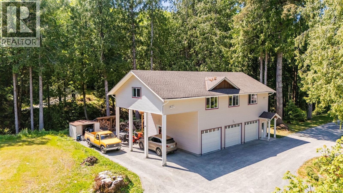
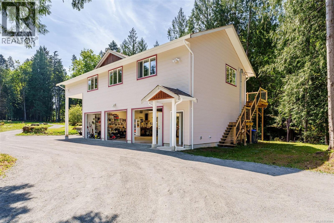
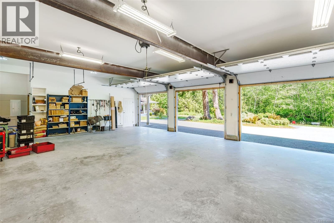
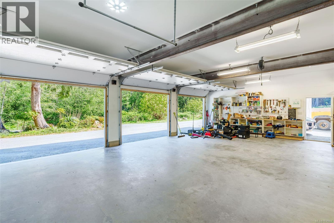
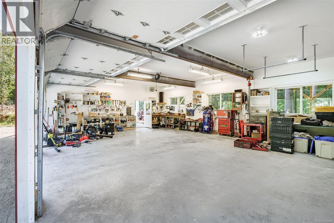
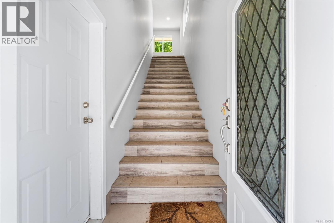
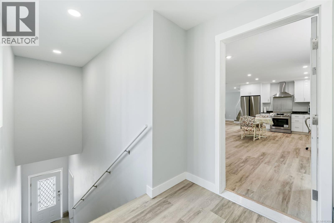
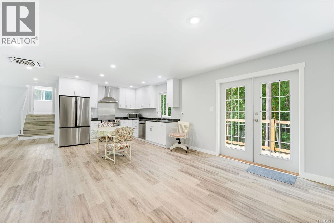
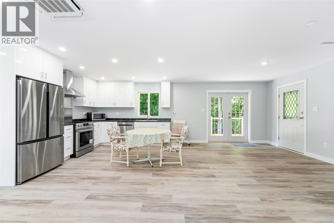
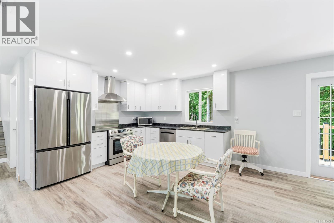
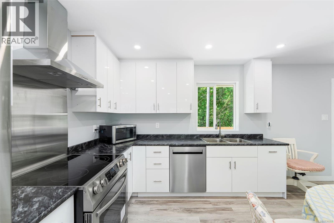
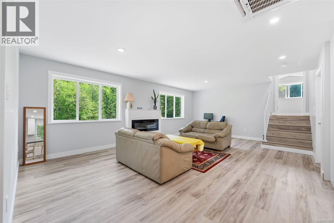
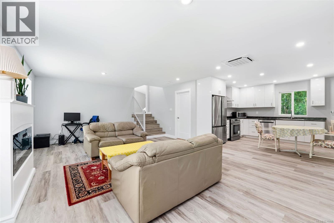
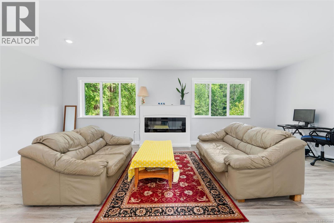
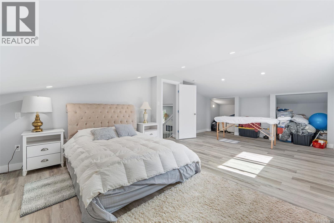
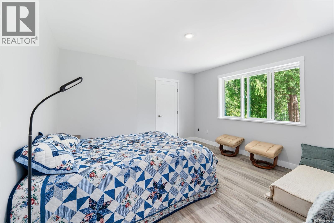
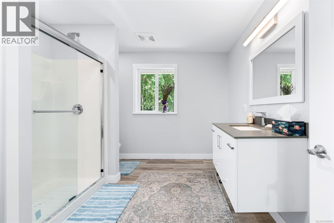
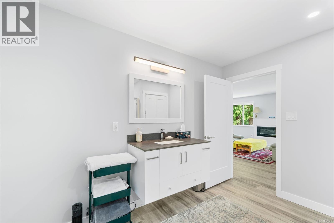
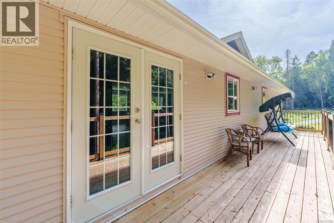
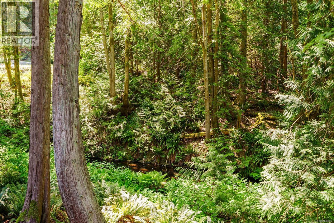
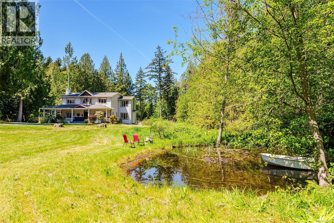
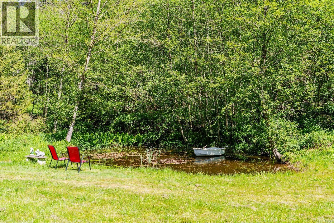
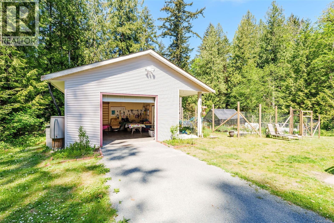
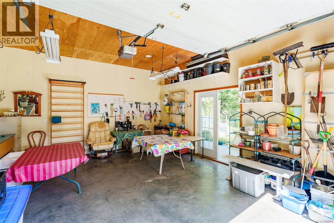
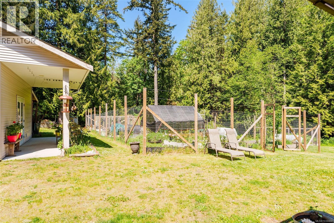
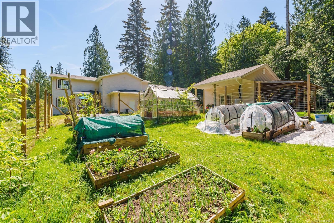
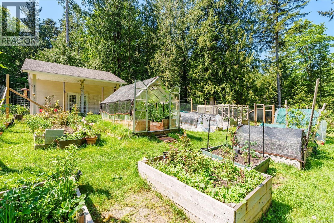
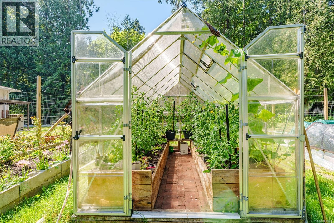
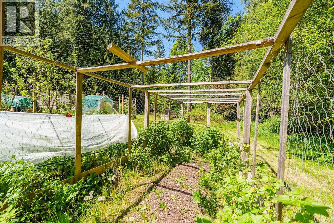
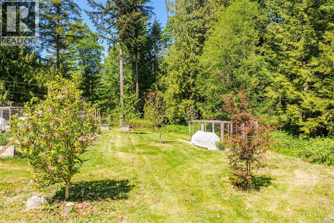
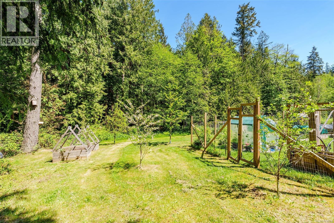
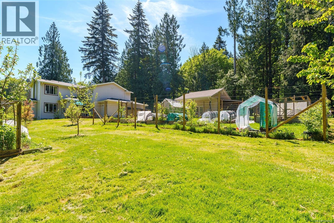
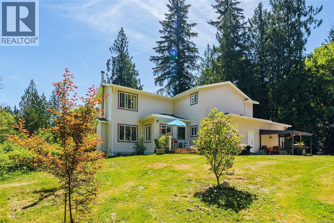
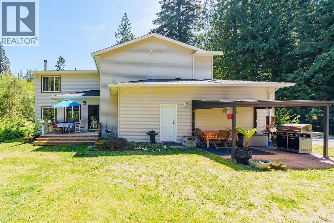
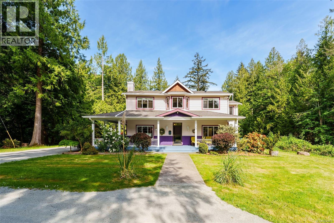
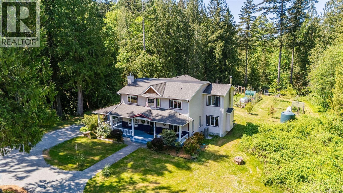
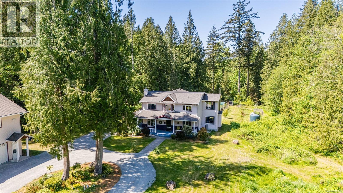
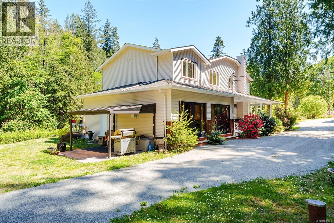
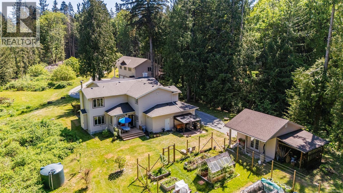
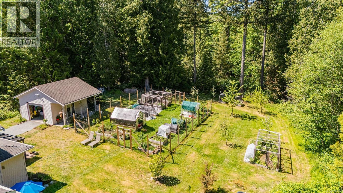
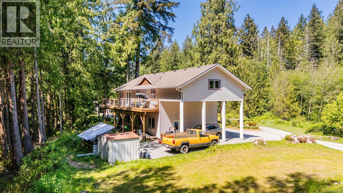
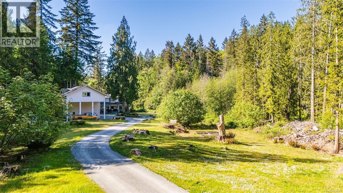
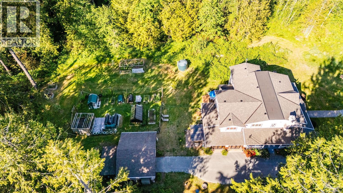
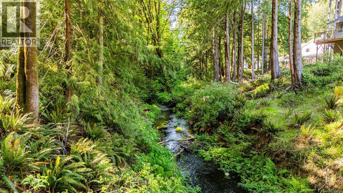
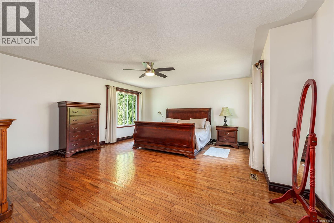
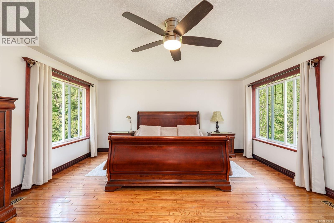
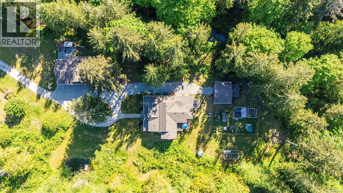
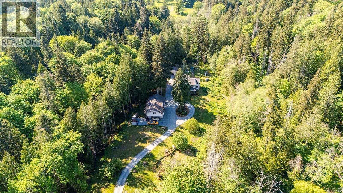
Stunning 4.95-acre Cedar estate blending ultimate privacy with luxurious turn-key living. Accessed by a private driveway over a tranquil creek, this property features a 4-bed, 3-bath main home and a brand-new carriage house. The 4,000 sq ft main residence boasts oak floors, marble counters, a gourmet kitchen, and a primary suite with a jetted tub and dual shower. Extensive recent upgrades include a new HVAC system, overhauled septic, well filtration, and newer kitchen appliances. The impressive new carriage house offers a 1,128 sq ft heated workshop with 11ft ceilings, a 2 ton hoist, and an RV carport. Above, find a brand new beautifully finished 1,509 sq ft 2-bed, 1-bath suite with a cedar balcony overlooking the creek. Outdoors, enjoy an enlarged pond, a new greenhouse, fenced raised garden beds, beautiful creek and stream. Minutes to Cedar Village, trails, and ferries. An exceptional oasis! (id:48970) Show More
Details
- Constructed Date: 1996
- Property Type: Single Family
- Type: House
- Architectural Style: Other
- Neighbourhood: Cedar
Features
- Acreage
- Private setting
- Southern exposure
- Wooded area
- Rectangular
- Greenhouse
- Shed
- Workshop
- River view
- Range
- Dishwasher
- Dryer
- Freezer
- Jetted Tub
- Microwave
- Range - Electric
- Refrigerator
- Washer
- Central air conditioning
- Fully air conditioned
- Fire alarm system
- Forced air
- Heat Pump
- Waterfront on river
Rooms Details For 1520 Lazo Lane
| Type | Level | Dimension |
|---|---|---|
| Ensuite | Second level | 11'11 x 15'1 |
| Sitting room | Second level | 10'3 x 13'1 |
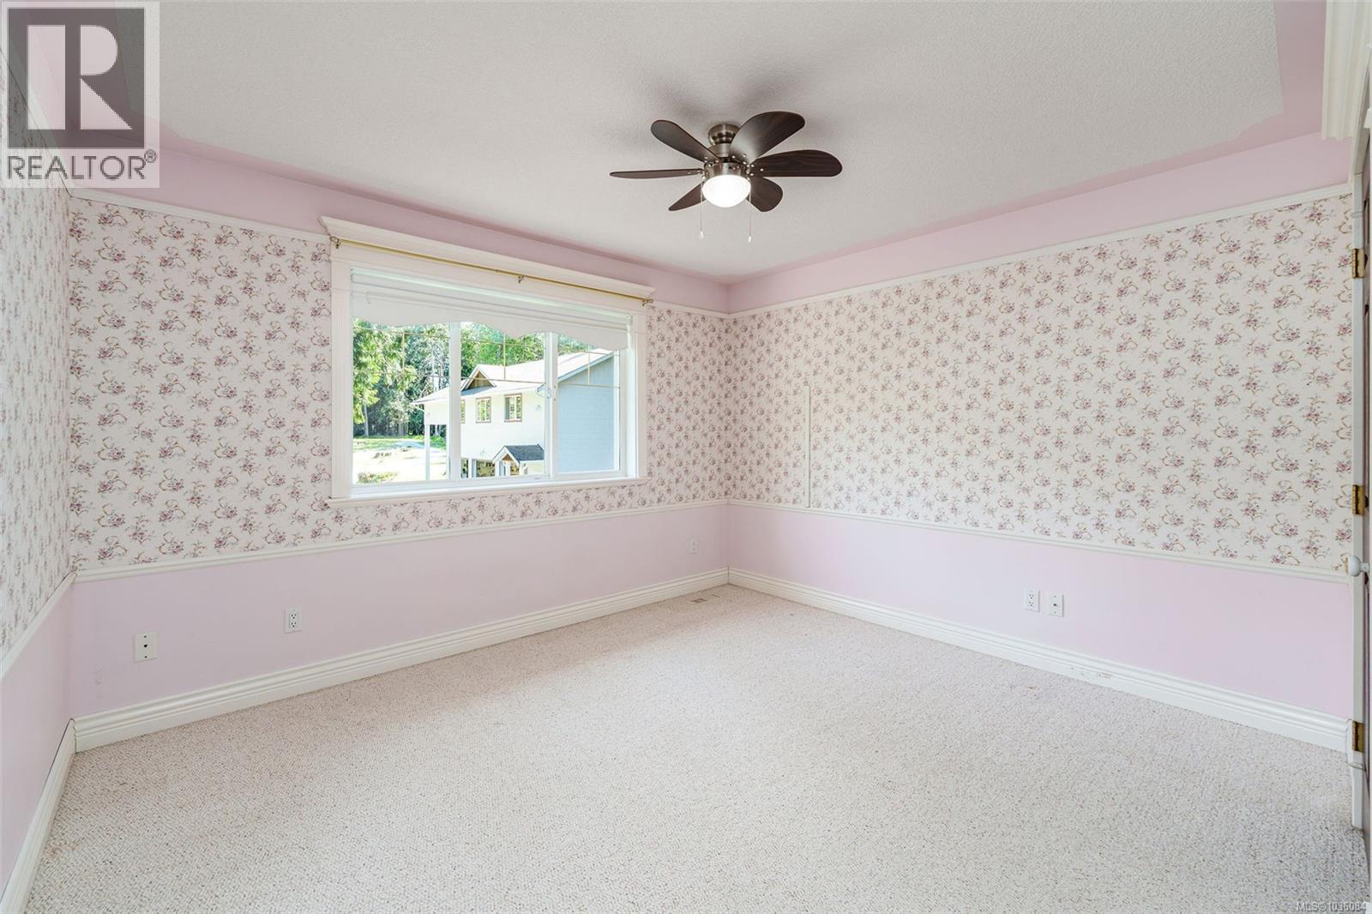
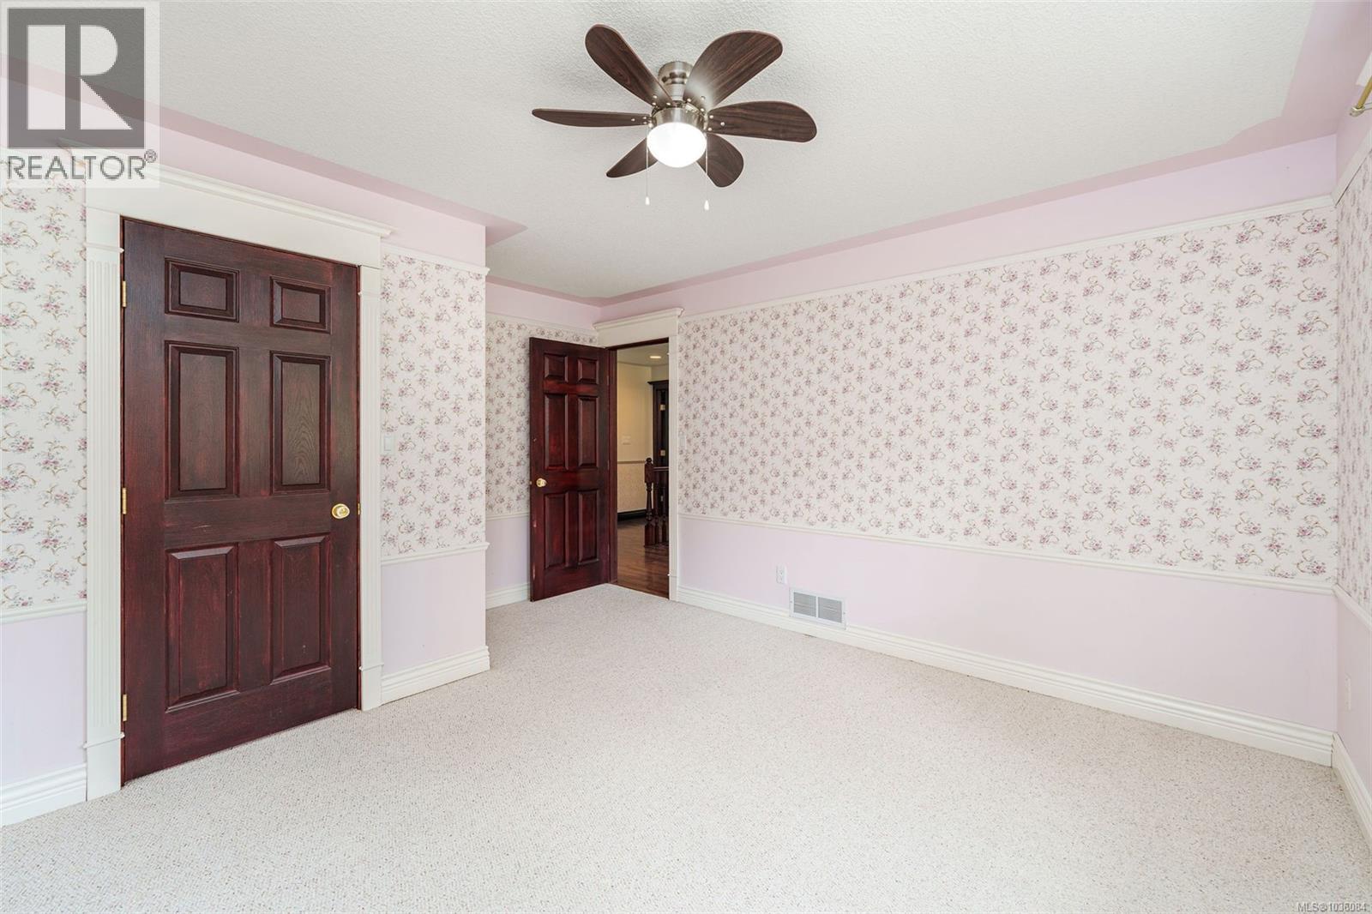
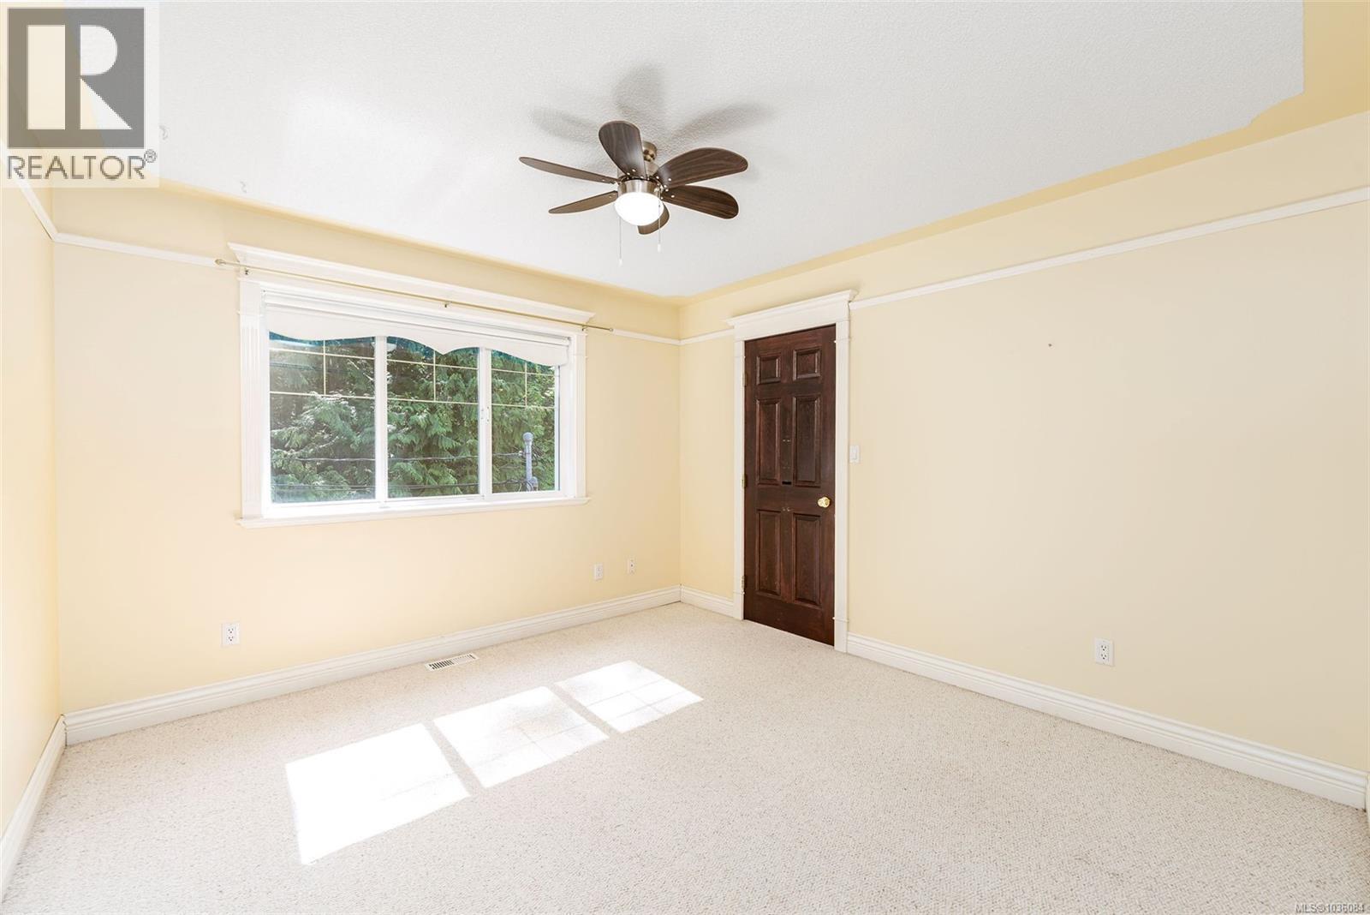
| Bedroom | Second level | 11'11 x 14'3 |
| Bathroom | Second level | 11'11 x 5'11 |
| Primary Bedroom | Second level | 21'11 x 17'5 |
| Bedroom | Second level | 11'11 x 11'3 |
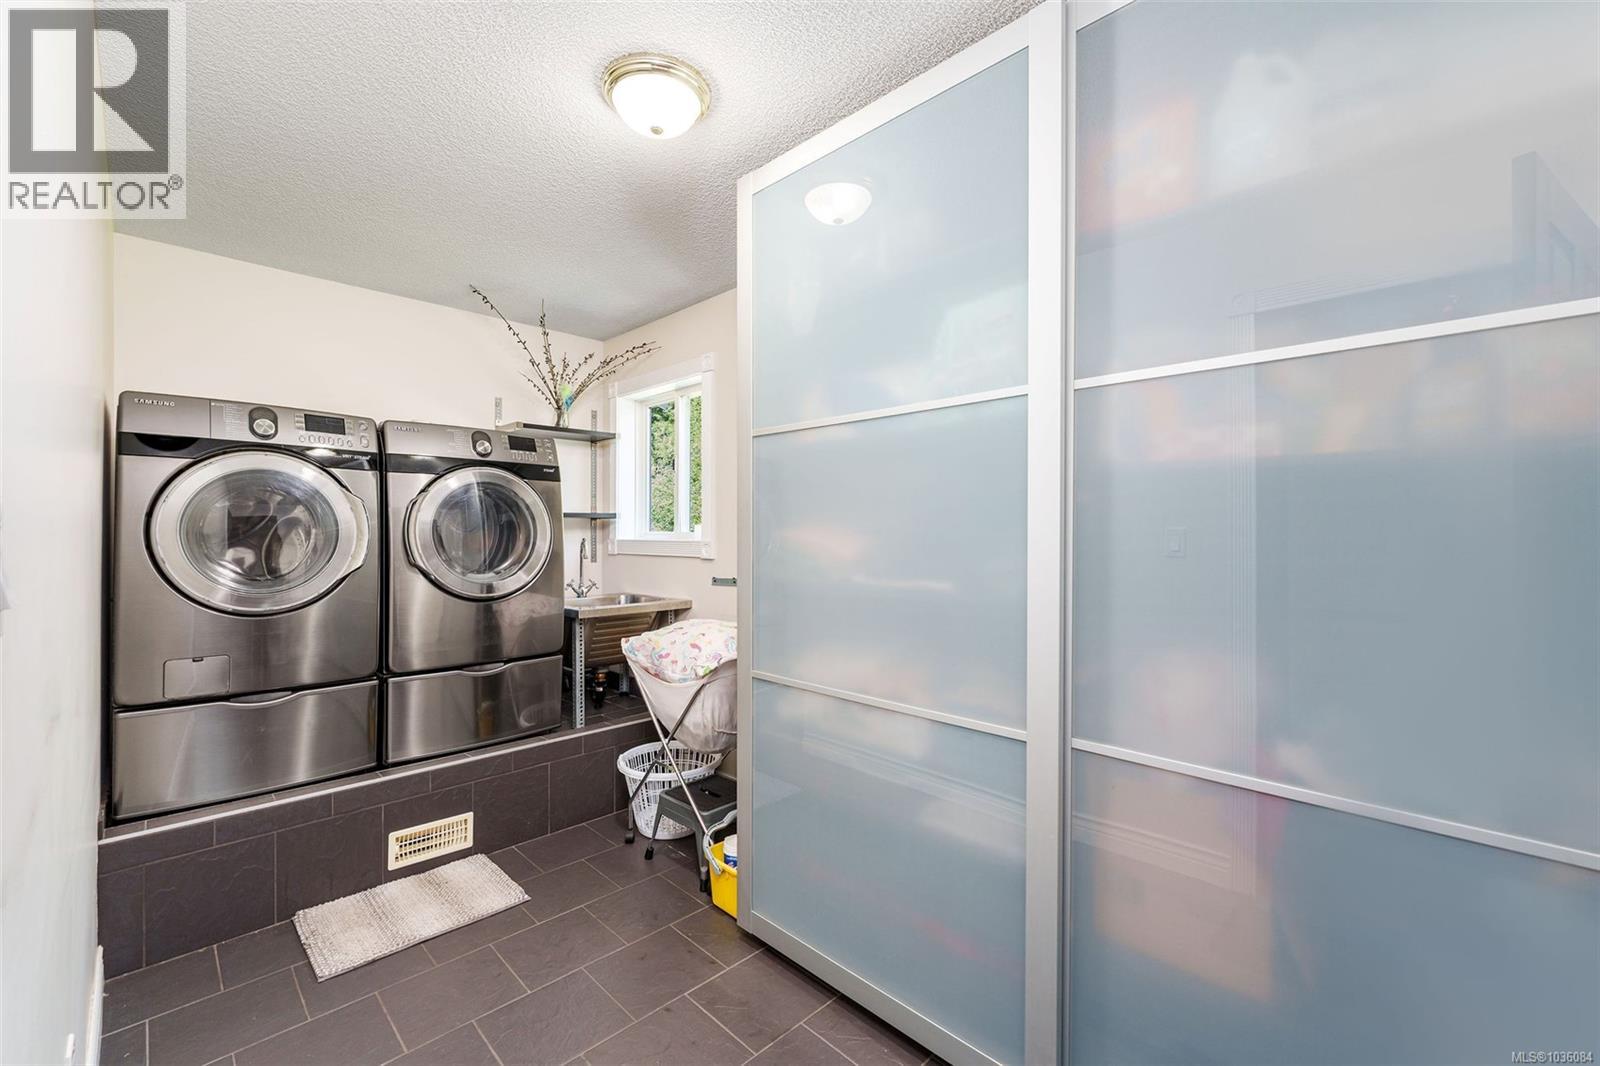
| Laundry room | Second level | 6'8 x 13'5 |
| Bedroom | Second level | 17'9 x 10'11 |
| Entrance | Main level | 7'0 x 7'4 |
| Bedroom | Main level | 13'6 x 12'11 |
| Dining room | Main level | 12'3 x 17'4 |
| Living room | Main level | 22'7 x 15'7 |
| Kitchen | Main level | 10'9 x 11'4 |
| Bathroom | Main level | 9'11 x 11'0 |
| Primary Bedroom | Main level | 13'8 x 21'5 |
| Dining nook | Main level | 8'0 x 11'7 |
| Living room | Main level | 15'11 x 16'8 |
| Den | Main level | 16'7 x 12'0 |
| Pantry | Main level | 8'7 x 5'1 |
| Bathroom | Main level | 8'8 x 4'11 |
| Utility room | Main level | 7'5 x 10'5 |
| Kitchen | Main level | 12'2 x 15'10 |
| Entrance | Main level | 16'7 x 10'3 |
| Family room | Main level | 22'7 x 19'11 |
| Dining room | Main level | 14'6 x 14'1 |
| Office | Main level | 16'8 x 13'10 |
| Workshop | Other | 40'10 x 26'11 |
Location
This REALTOR.ca listing content is owned and licensed by REALTOR® members of The Canadian Real Estate Association
Data provided by: Vancouver Island Real Estate Board