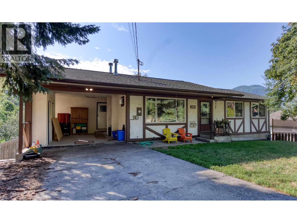
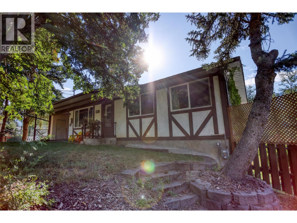
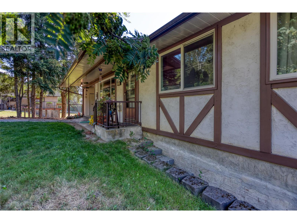
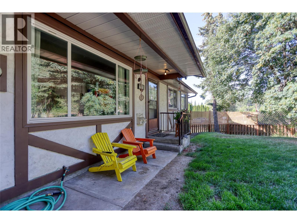
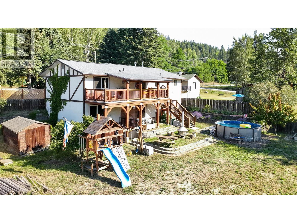
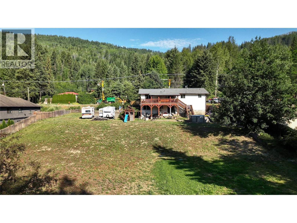
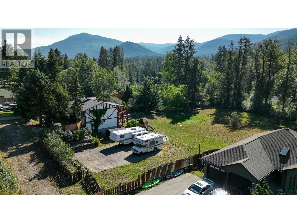
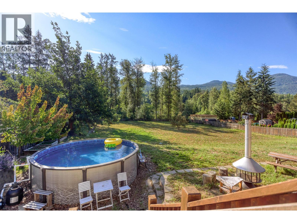
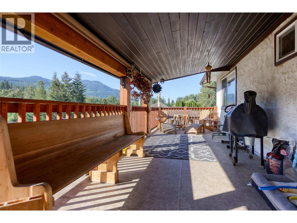
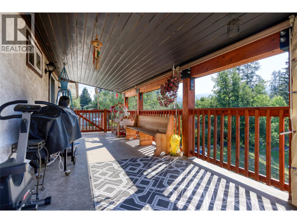
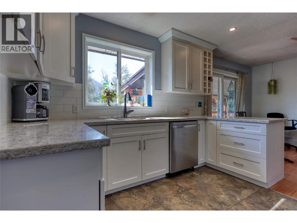
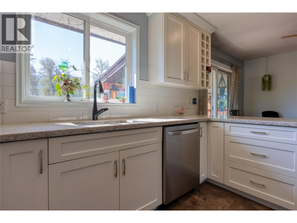
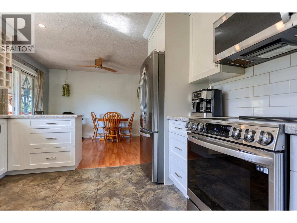
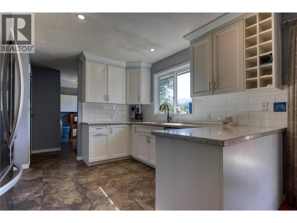
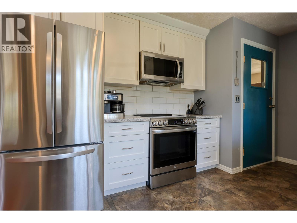
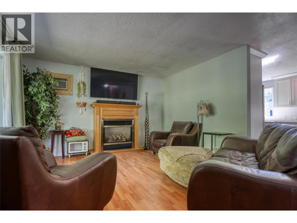
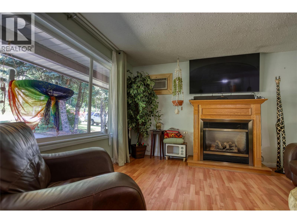
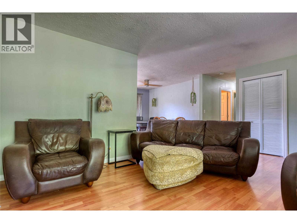
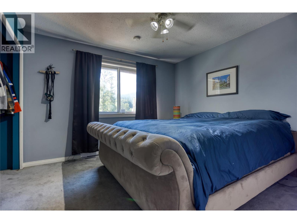
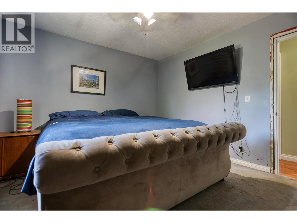
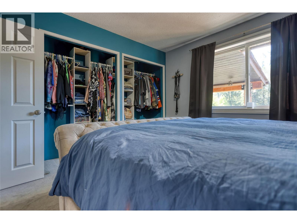
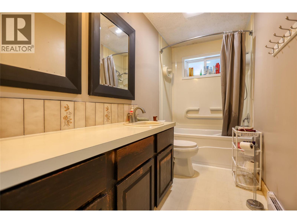
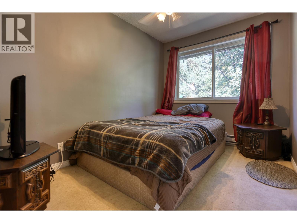
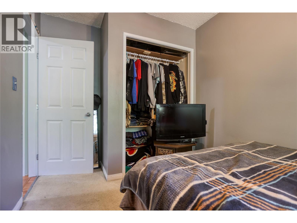
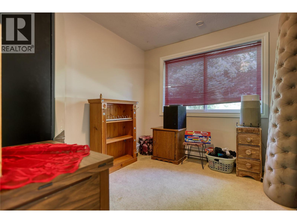
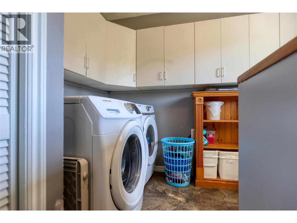
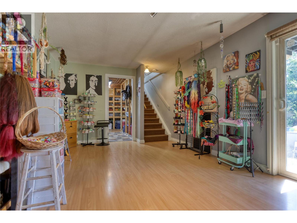
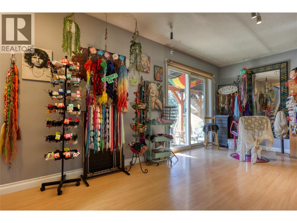
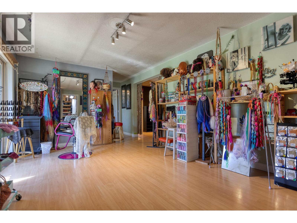
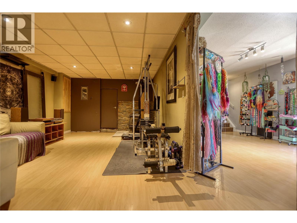
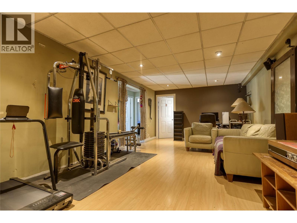
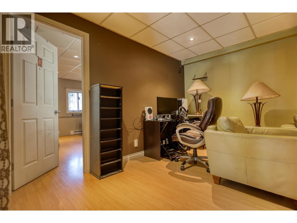
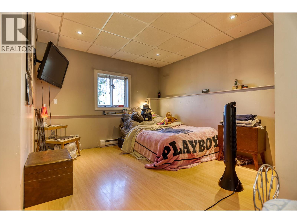
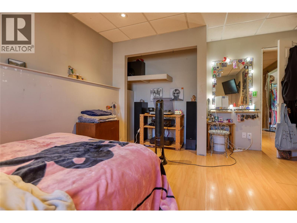
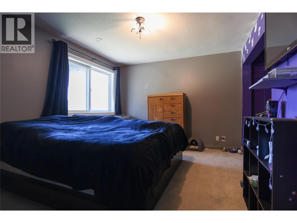
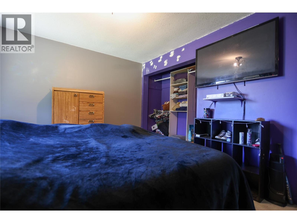
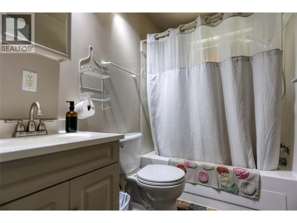
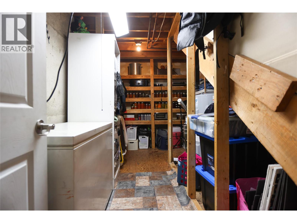
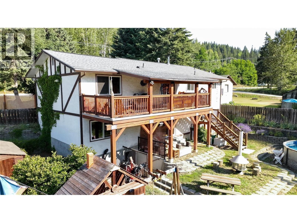
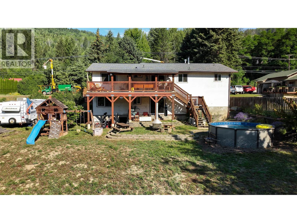
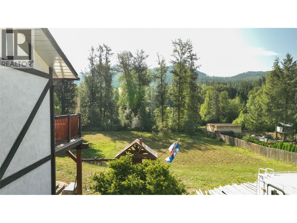
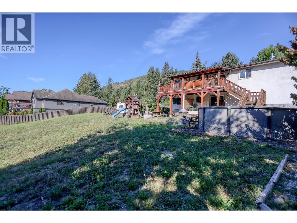
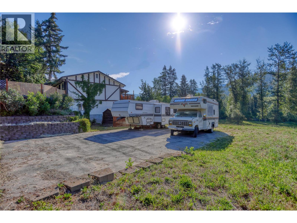
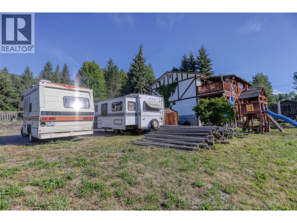
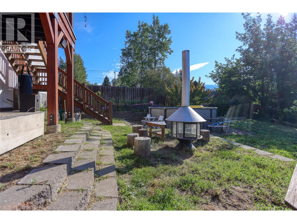
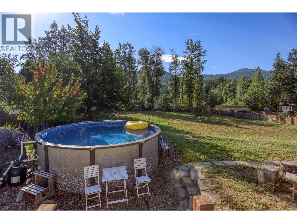
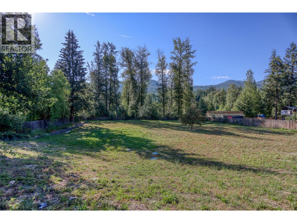
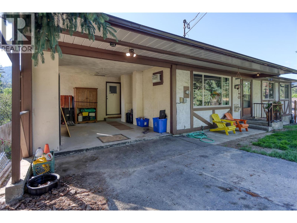
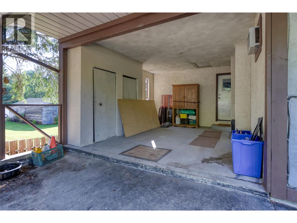
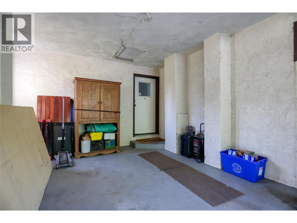
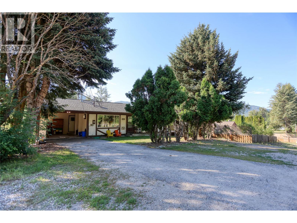
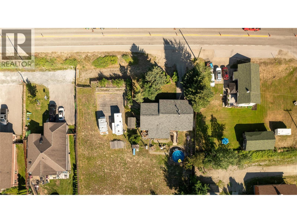
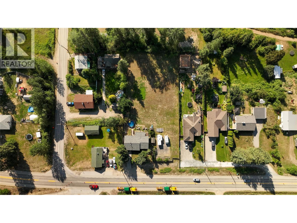
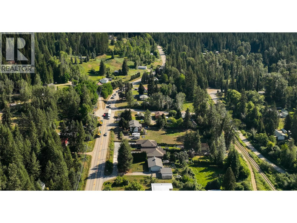
This property offers space in the home and in the backyard. Set on 1 fully fenced acre, this 5 bedroom, 2 bathroom home has room for the whole family inside and out. The beautifully updated kitchen is a true showstopper, complemented by new appliances installed just 6 months ago. Inside, you’ll also find two spacious living areas and main floor laundry. There are multiple heat sources including a gas fireplace, baseboard heat, and a WETT-certified wood-burning stove that adds warmth and character. The home is serviced by 200 amp panel, an electric hot water tank (2016), and a septic system installed around (2016/2017) and pumped in 2023. The backyard is set up for fun and flexibility with a pool installed in 2023, irrigation, a basketball court, a large 30x9 covered deck, and back property access. The attached 11x15 carport could be closed in as a garage. Bonus, there is a large 24x55 cellar/crawl space for even more storage! From summer days by the pool to evenings around the fire, this is a property designed to be enjoyed year-round. (id:48970)
Show More