- ©MLS 10366984
- Area 1821 sq ft
- Bedrooms 3
- Bathrooms 1
Description
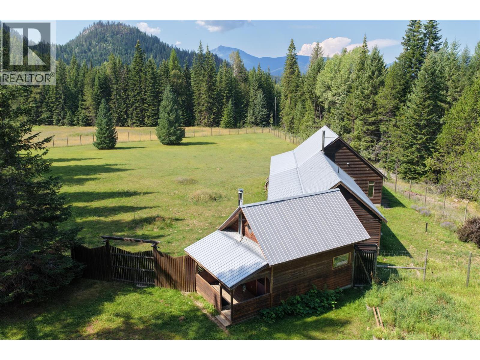
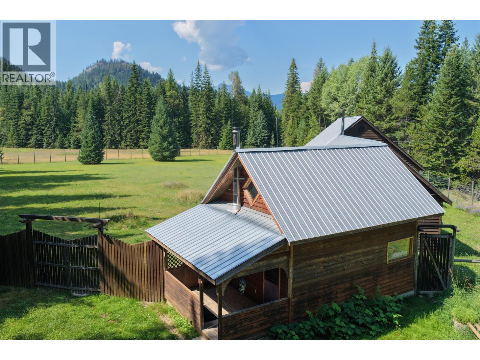
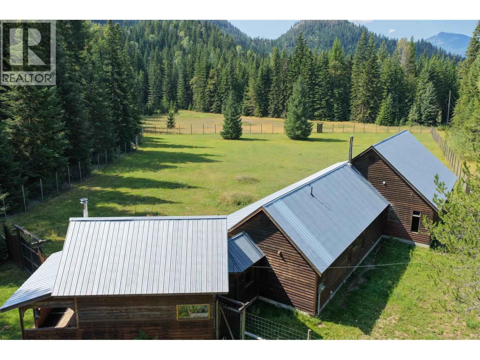
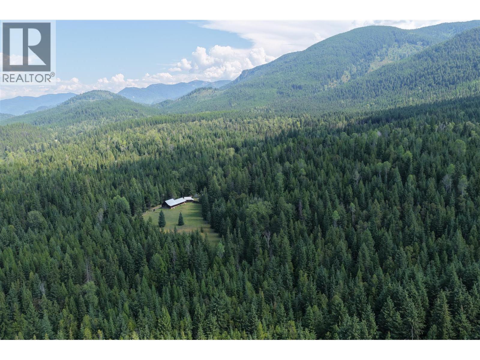
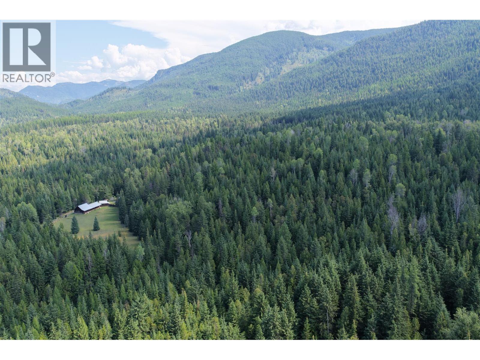
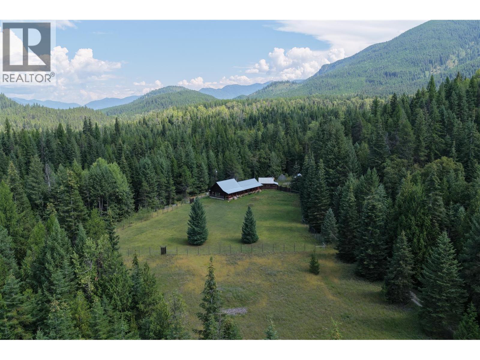
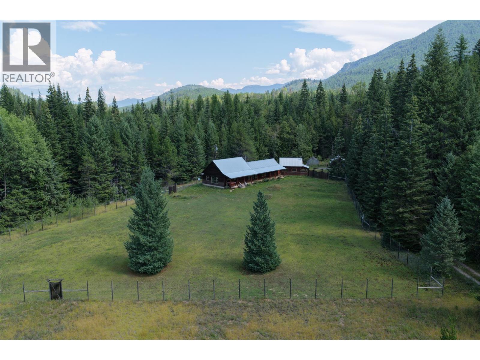
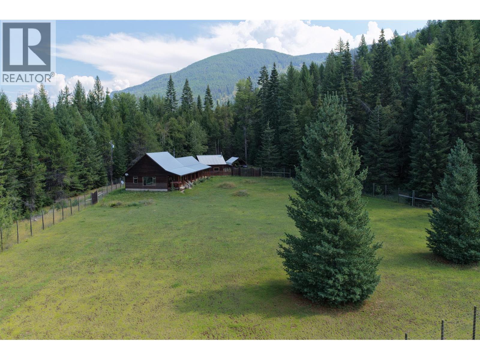
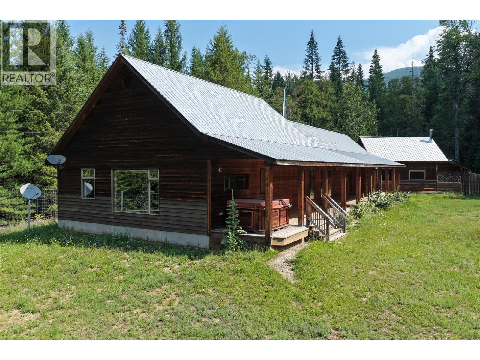
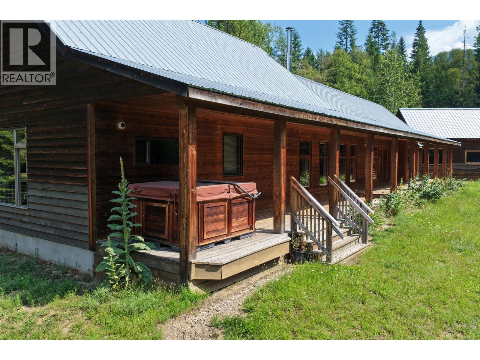
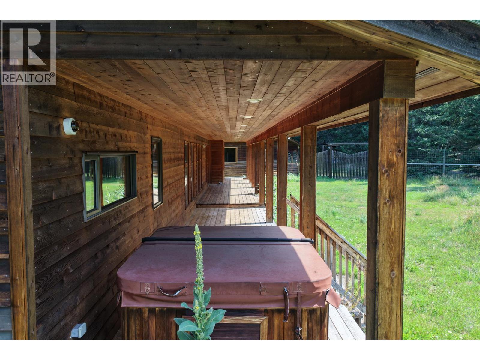
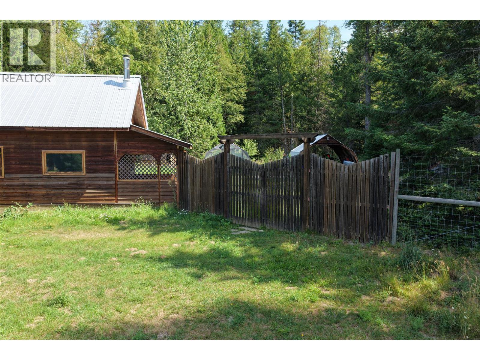
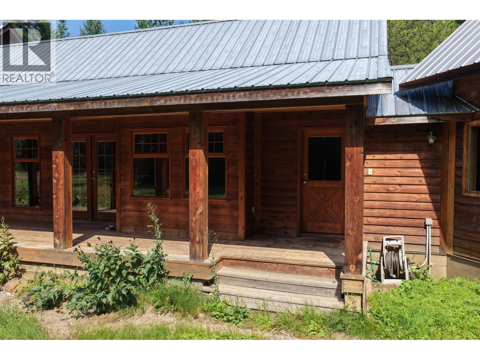
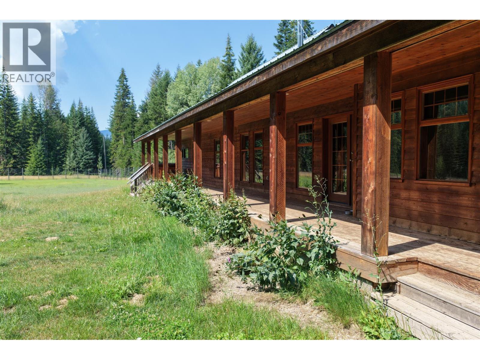
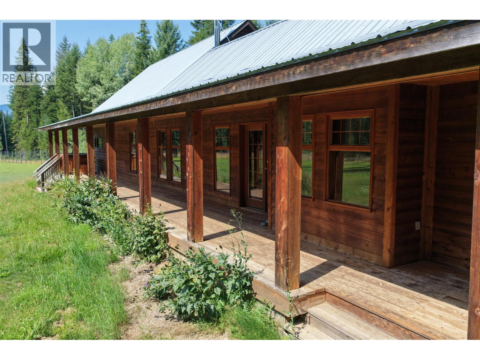
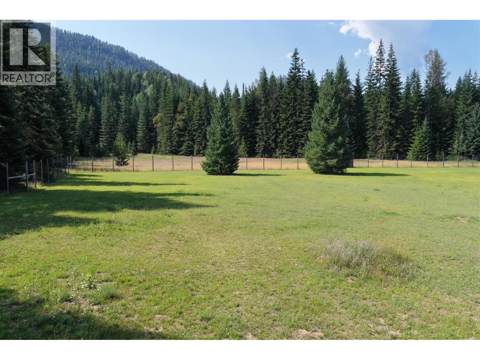
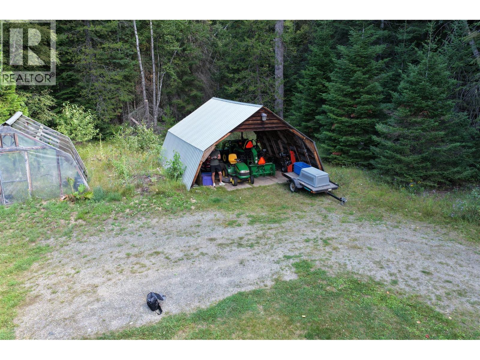
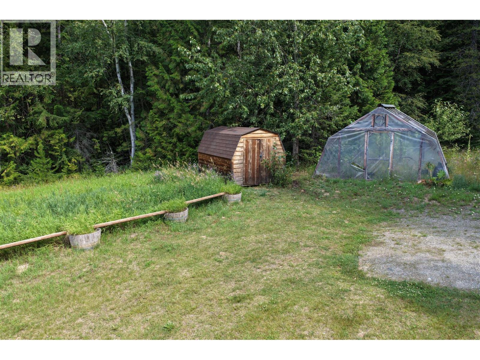
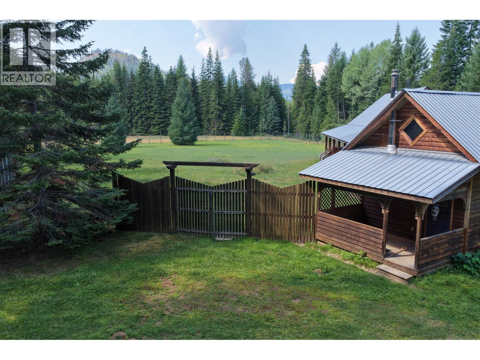
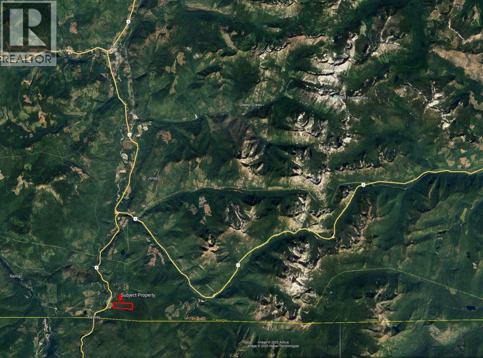
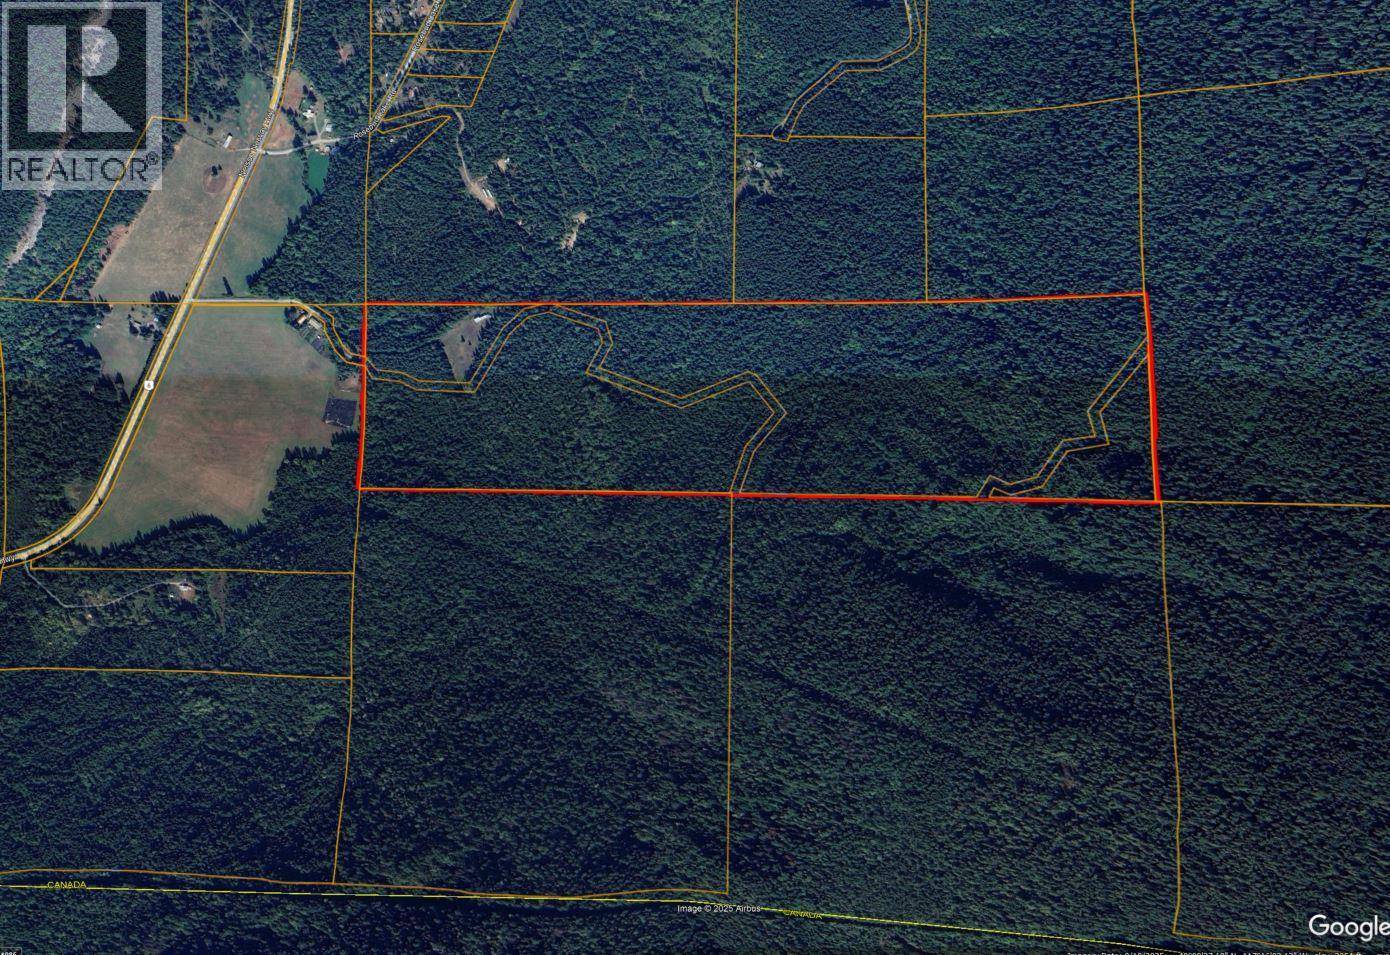
Welcome to your private retreat on 150.98 sunny acres in the heart of the Central Kootenays. This rare property blends comfort, privacy, and investment potential. (Note: Merchantable timber not included and will be harvested prior to sale.) Surrounded by abundant wildlife-moose, elk, deer, bears, and wild turkeys-the land backs onto thousands of acres of untouched Crown land, perfect for exploring by foot, ATV, or horseback. The charming 3-bedroom, 1-bath home features an open-concept kitchen and dining area with high-end wood finishes, stained-glass windows, and a custom rock fireplace. A lofted yoga space and gym add flexibility, while the large balcony overlooks flat, fenced pastures-ideal for livestock, gardening, or simply soaking in the views. Enjoy mild winters warm summers, and multiple water sources that make this property perfect for homesteading or agriculture. Located just 1 O minutes from Salmo and 5 minutes from the Nelway U.S. border, this retreat offers the perfect balance of seclusion and accessibility. (id:48970) Show More
Details
- Constructed Date: 1981
- Property Type: Single Family
- Type: House
- Access Type: Easy access
- Architectural Style: Ranch
- Neighbourhood: Village of Salmo
Ammenities + Nearby
- Recreation
- Schools
- Shopping
- Recreation
- Schools
- Shopping
Features
- Private setting
- Central island
- Balcony
- Mountain view
- View (panoramic)
- Refrigerator
- Dryer
- Cooktop - Electric
- Washer
- See remarks
- Waterfront on creek
Rooms Details For 152 Talbot Road
| Type | Level | Dimension |
|---|---|---|
| Full bathroom | Main level | Measurements not available |
| Hobby room | Main level | 13'2'' x 9'7'' |
| Bedroom | Main level | 17'2'' x 11'1'' |
| Bedroom | Main level | 10'0'' x 9'7'' |
| Primary Bedroom | Main level | 11'3'' x 12'3'' |
| Gym | Main level | 12'3'' x 12'5'' |
| Family room | Main level | 11'4'' x 13'0'' |
| Living room | Main level | 16'7'' x 17'8'' |
| Kitchen | Main level | 10'0'' x 11'4'' |
| Utility room | Main level | 7'9'' x 7'2'' |
| Mud room | Main level | 13'2'' x 9'7'' |
Location
This REALTOR.ca listing content is owned and licensed by REALTOR® members of The Canadian Real Estate Association
Data provided by: Okanagan-Mainline Real Estate Board