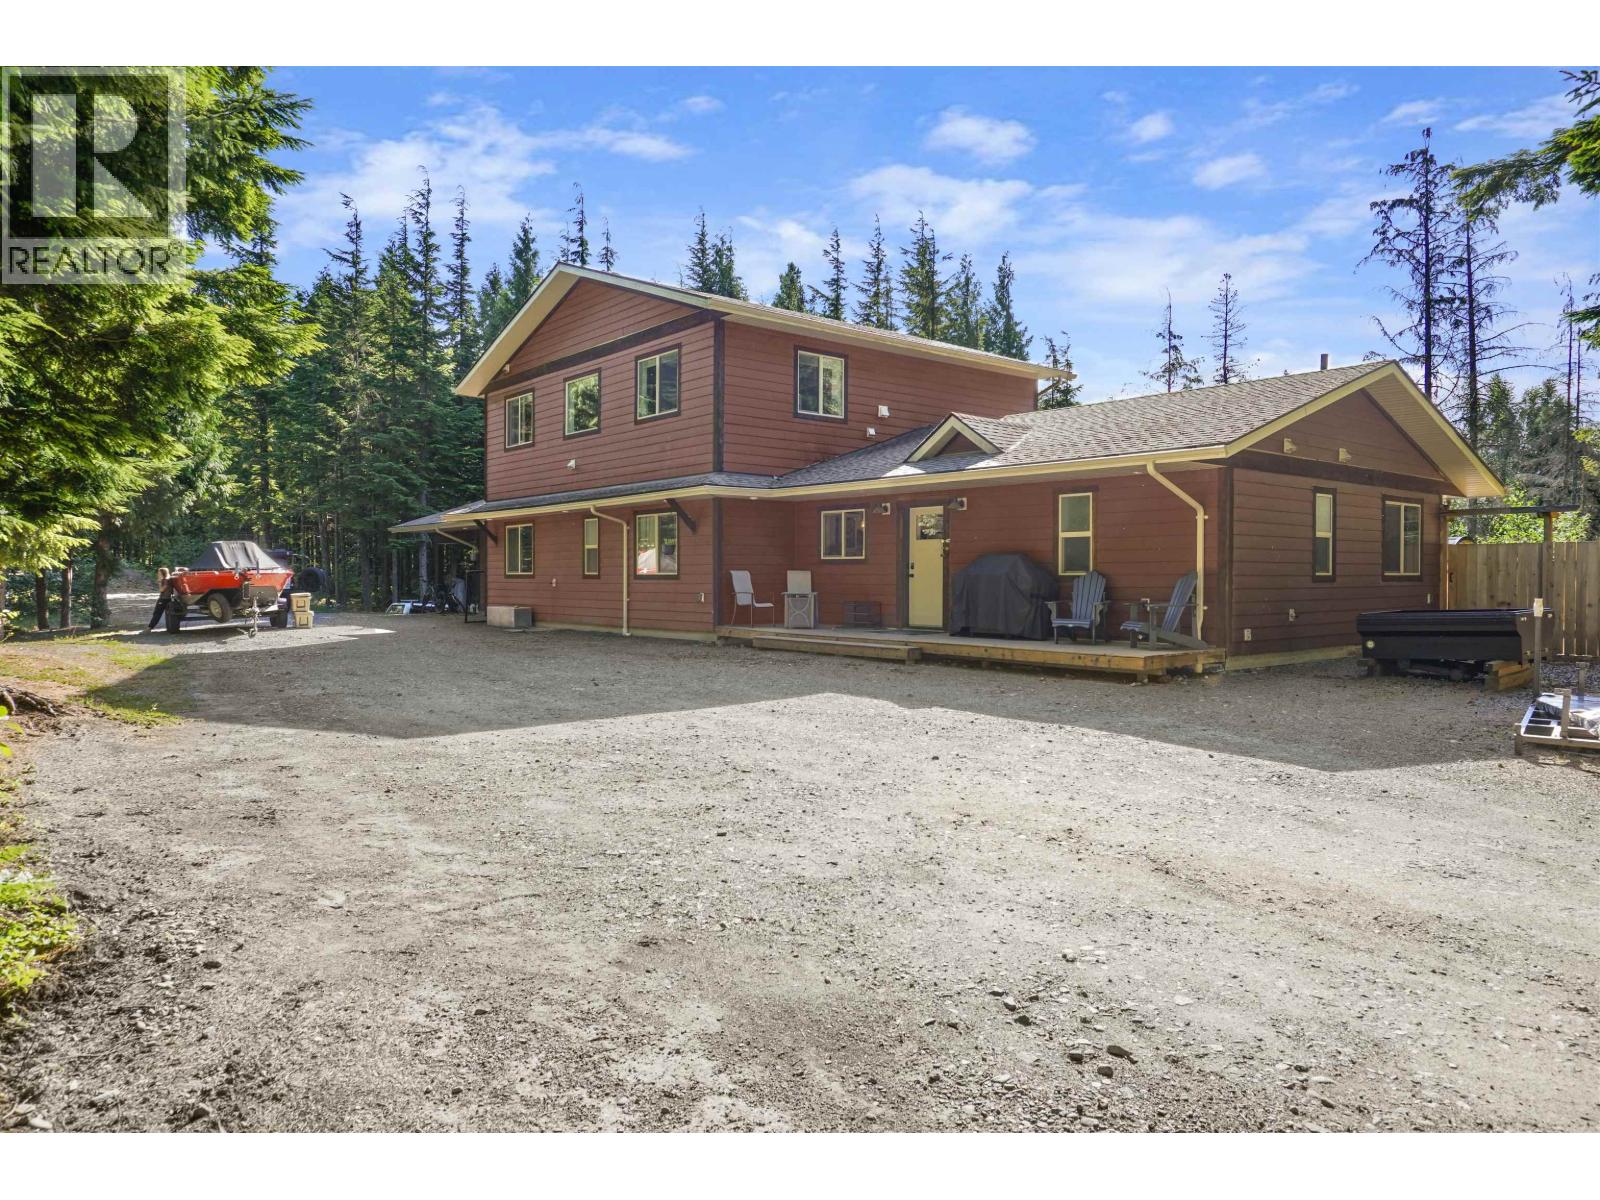
- ©MLS R3150978
- Area 2760 sq ft
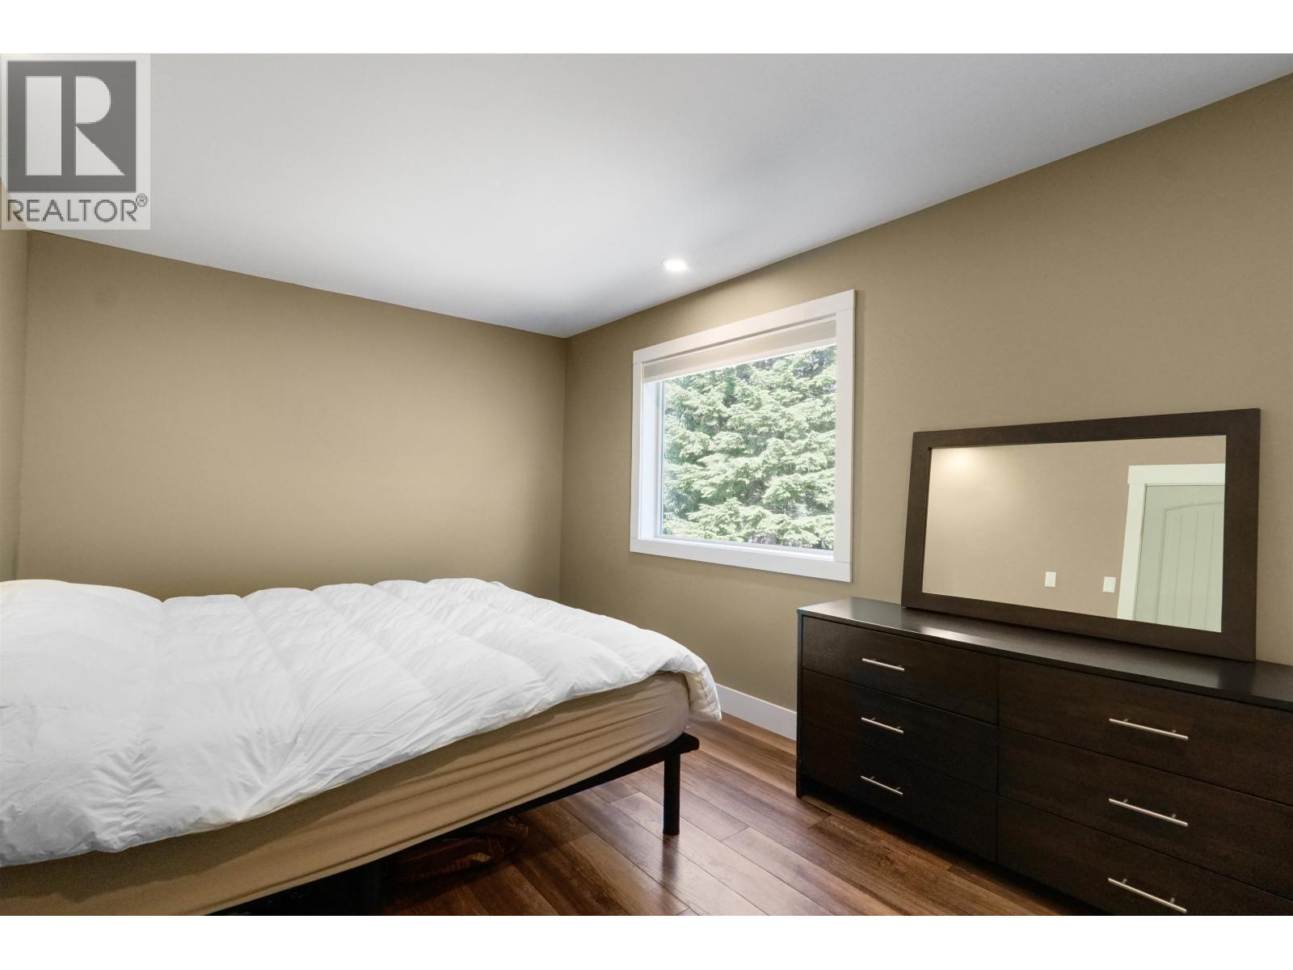
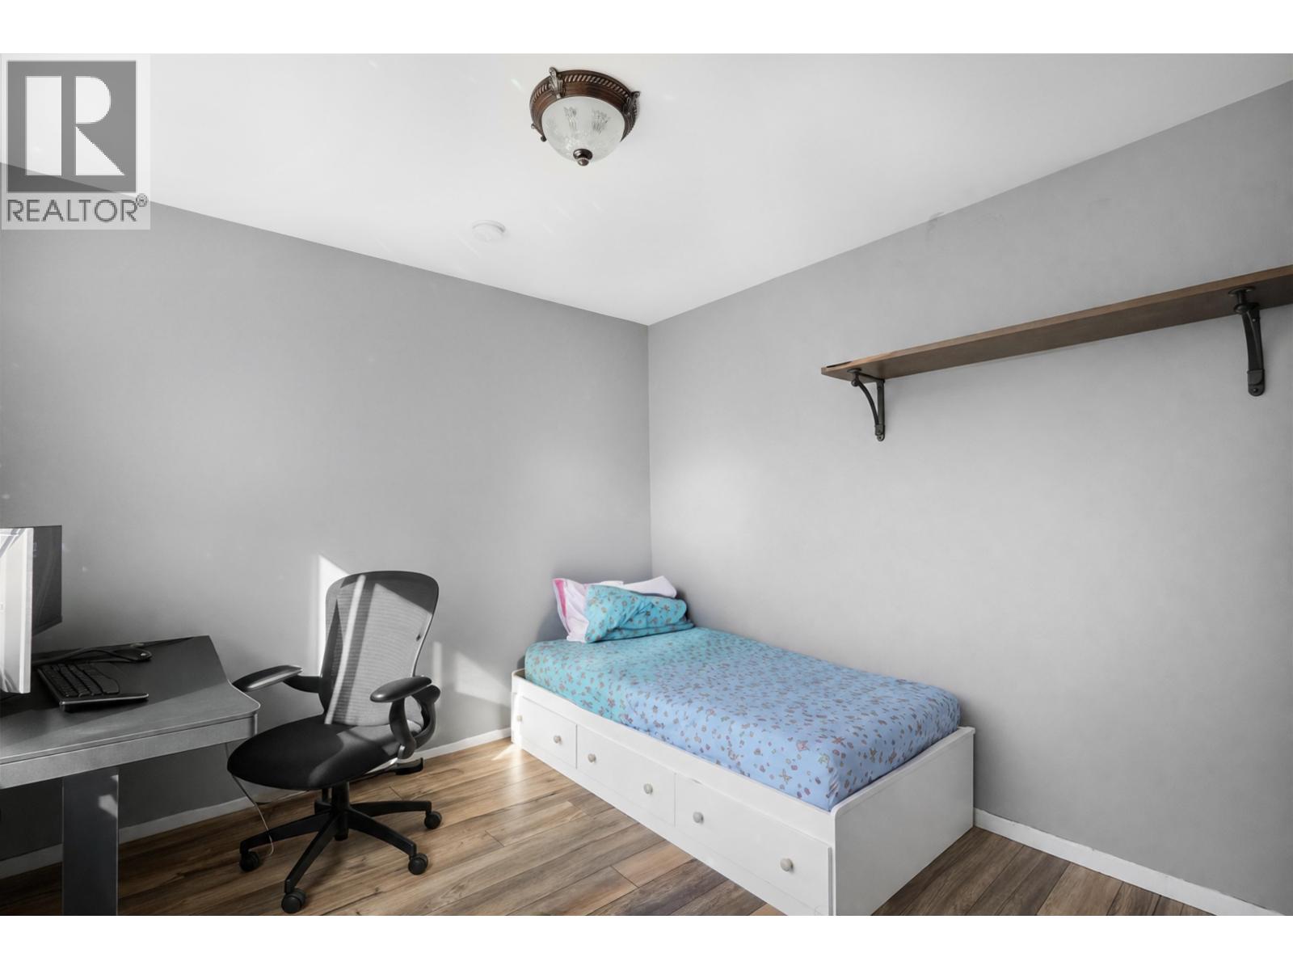
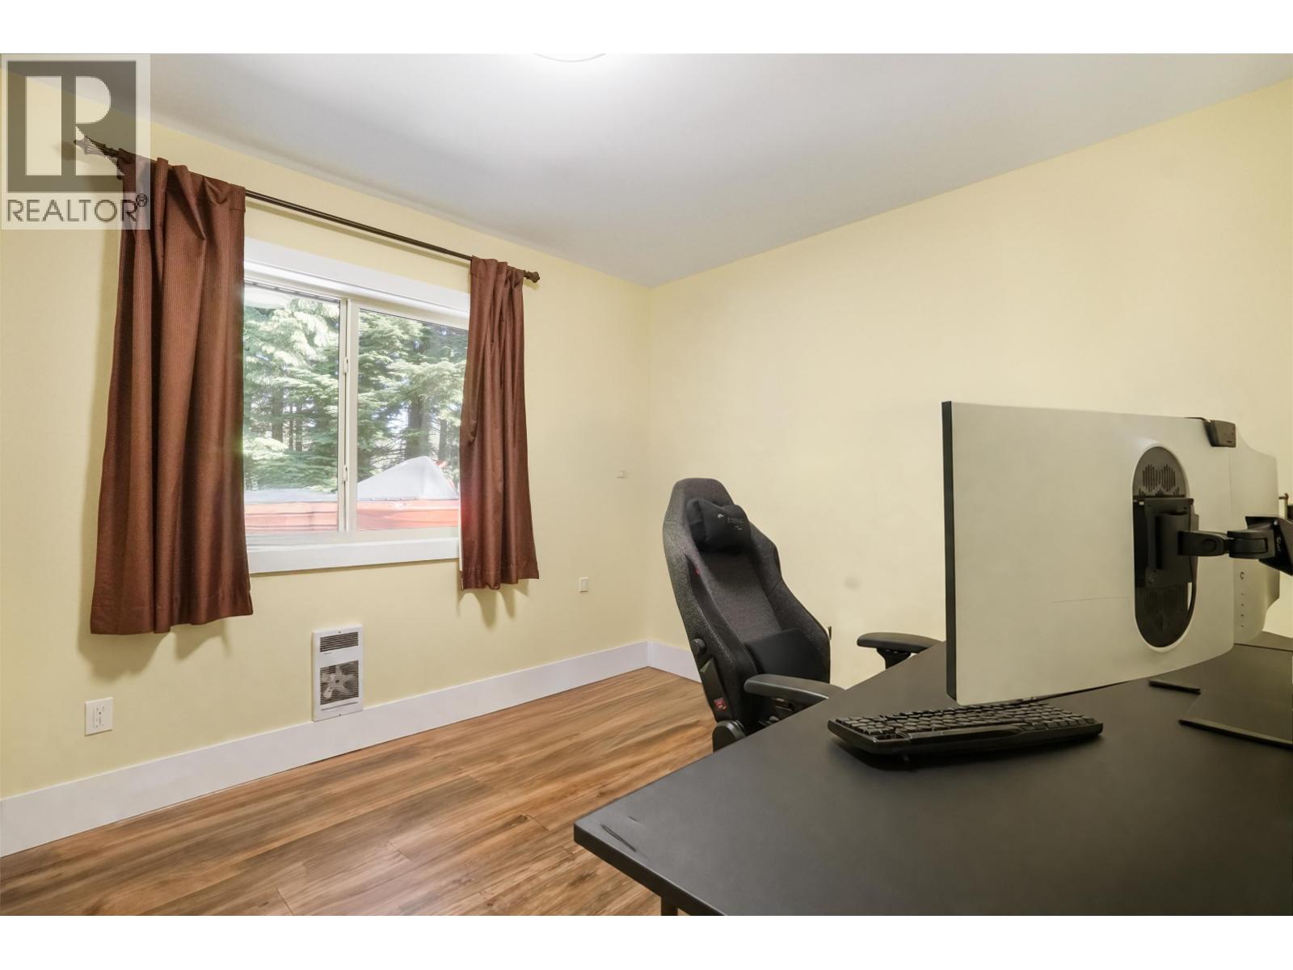
- Bedrooms 6
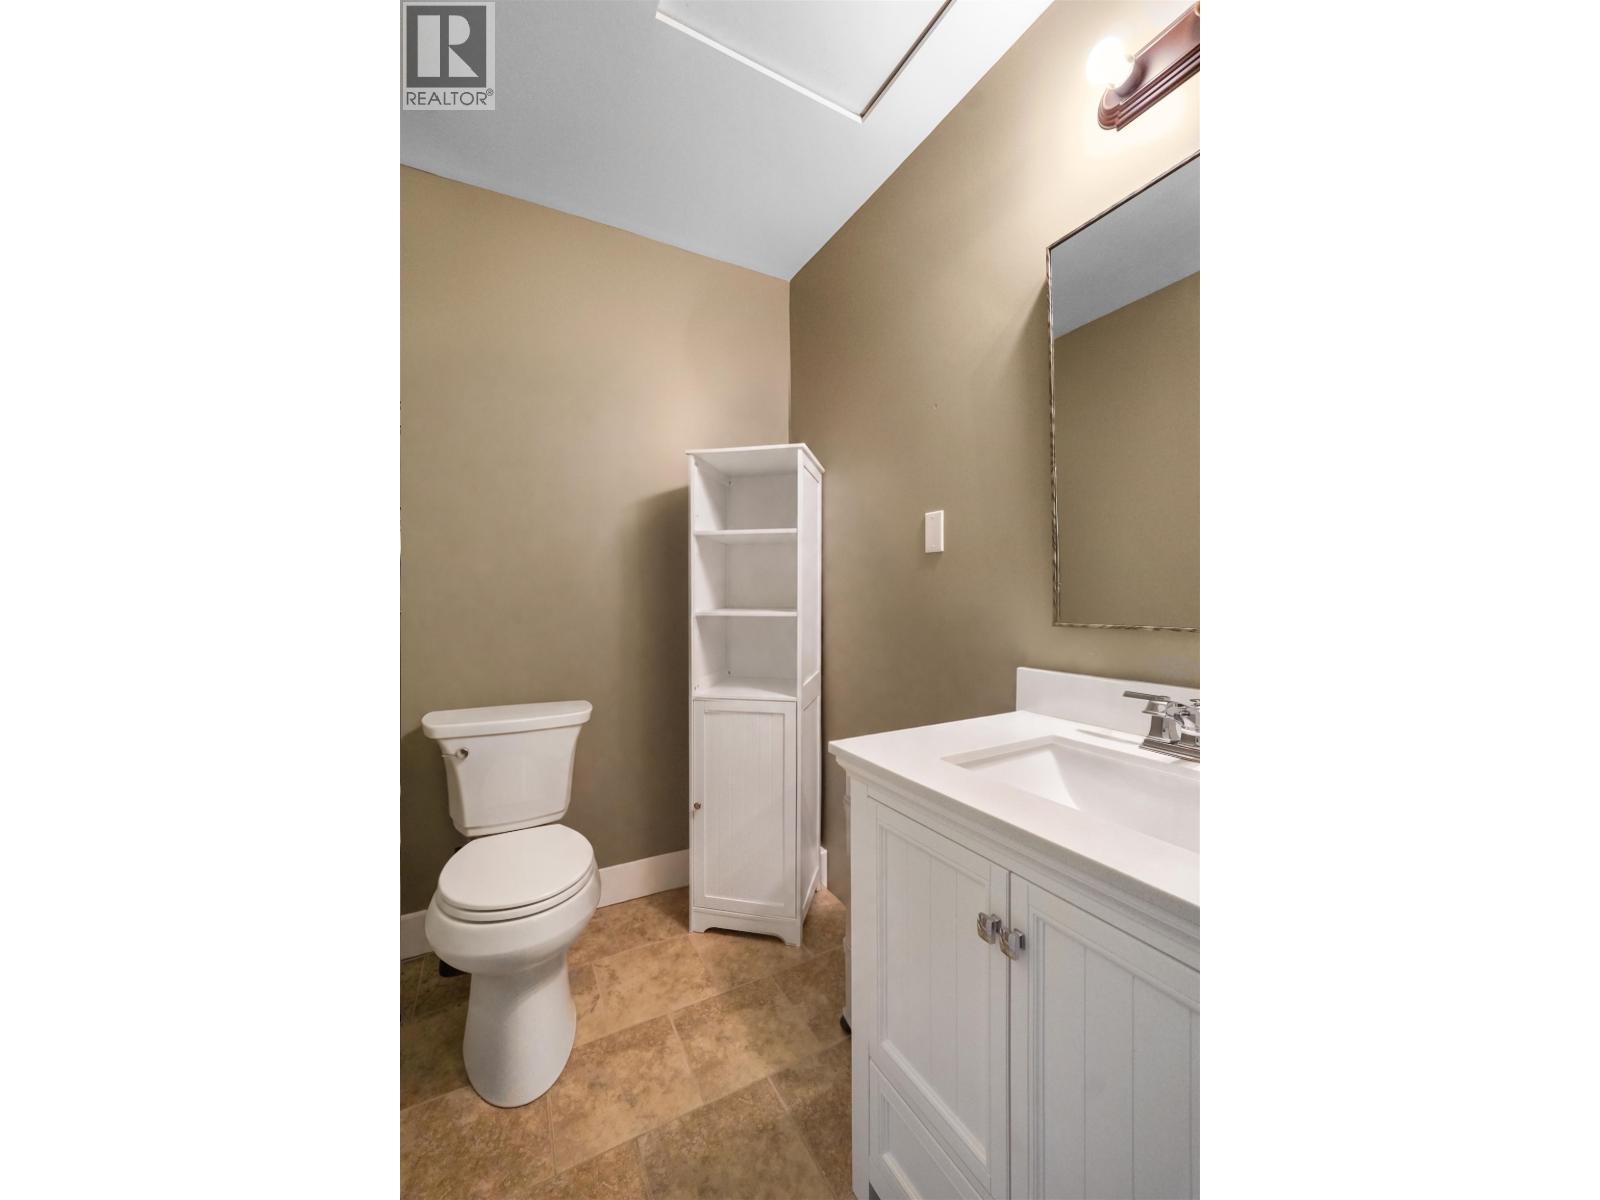
- Bathrooms 3
Description
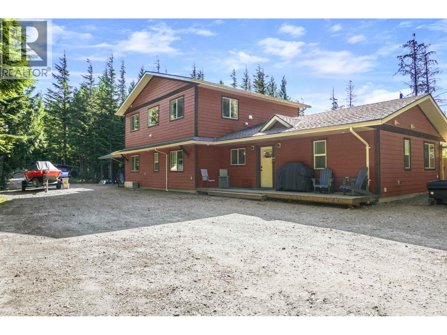
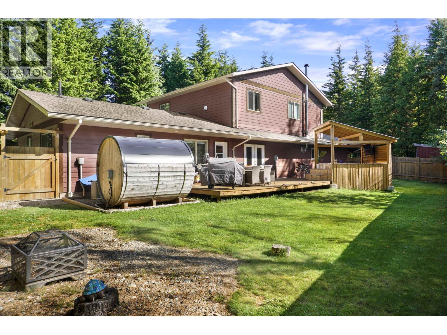
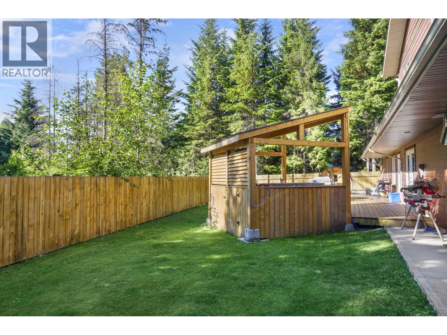
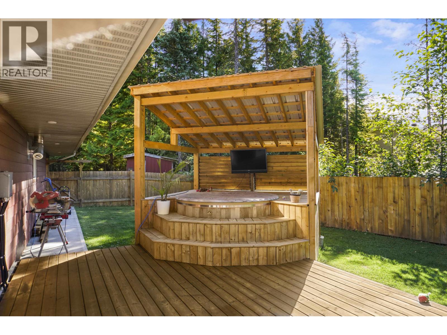
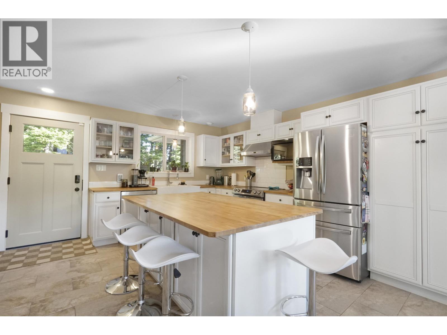
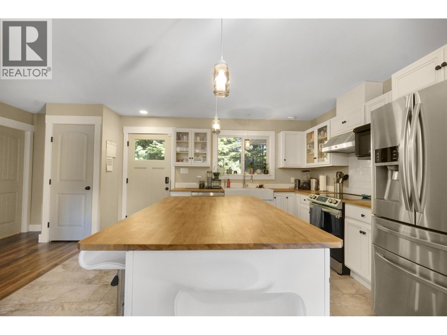
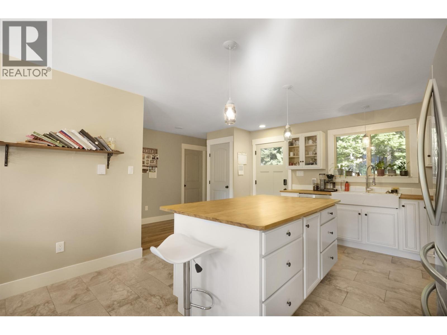
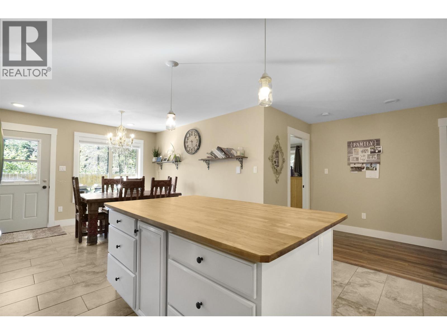
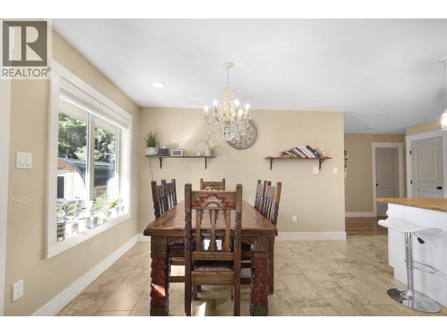
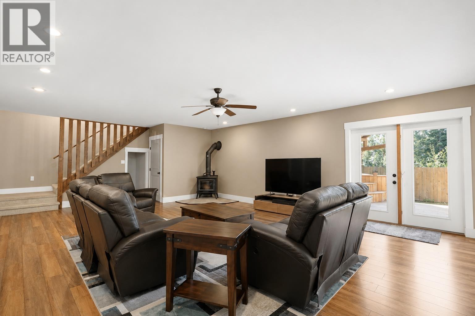
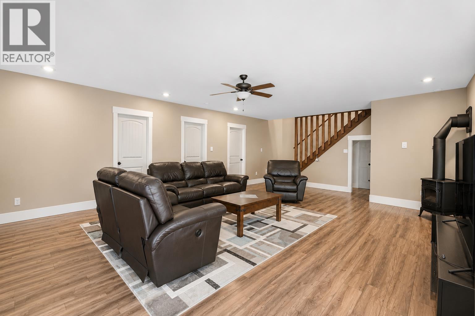
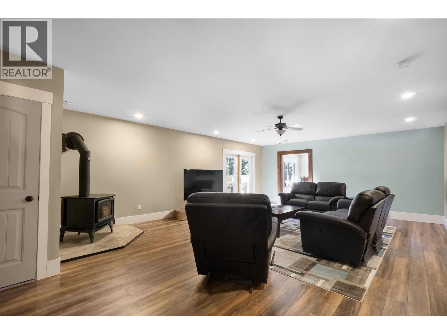
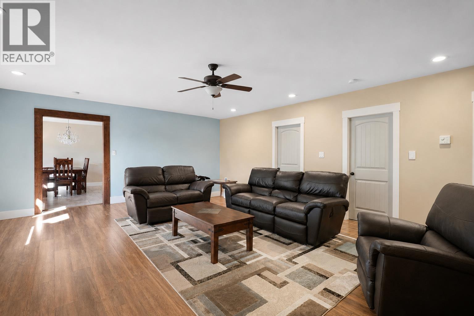
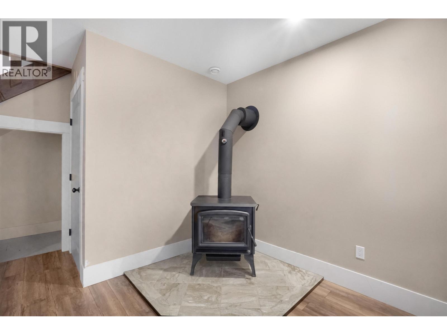
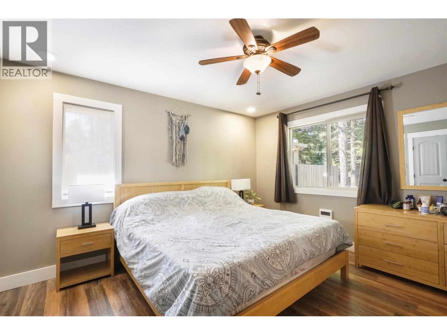
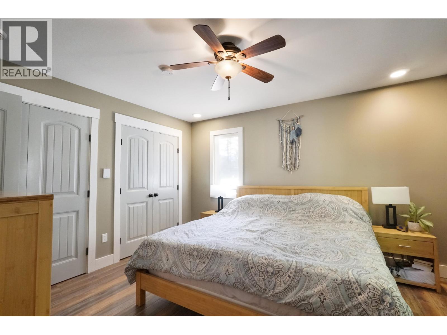
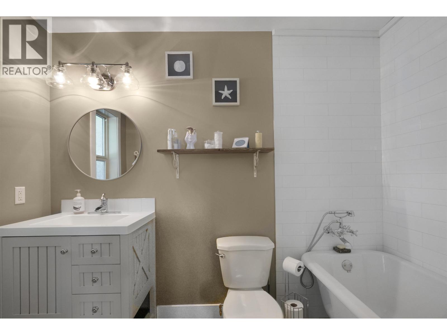
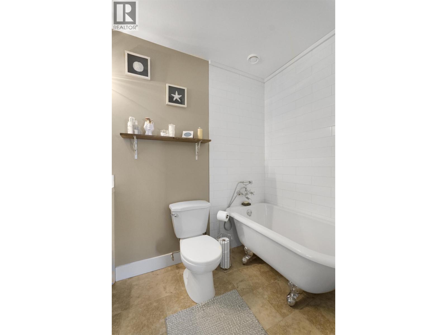
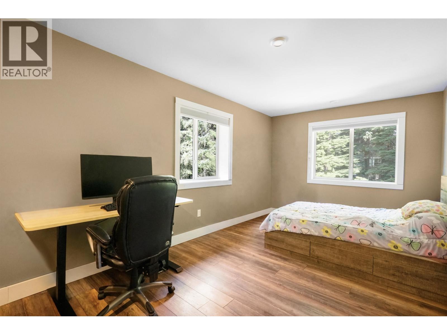
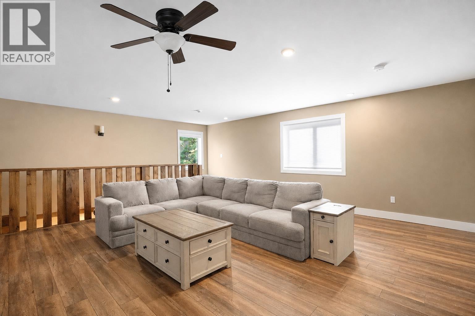
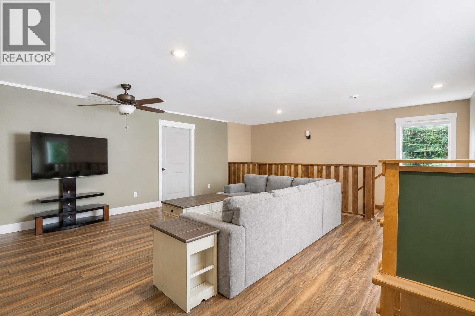
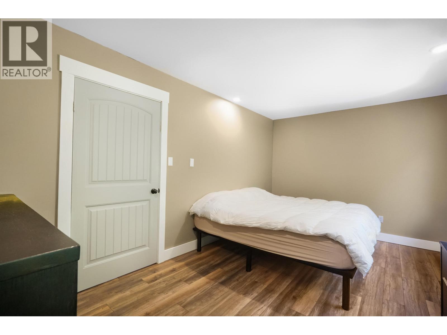
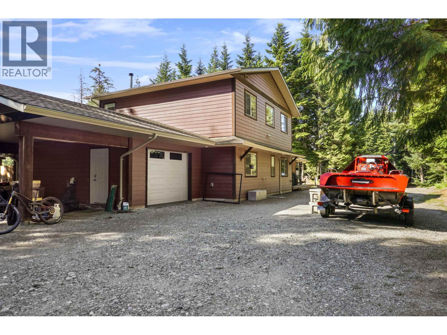
Looking to get into the meadows but don't want the hassle or price of building? This home is an excellent opportunity into one of Kitimat's most desired neighbourhoods. Sitting on just over 1.2 acres there is plenty of room for a future shop or carriage home. The house offers 2760 sq.ft of living space with 6 bedrooms and 2.5 bathrooms. The living room is huge, perfect for gathering and make memories. The wood fireplace keeps the house warm in the winter months making a cozy atmosphere. The backyard is fenced in with a patio and built in hot tub perfect for unwinding. The kitchen is solid maple cabinets and oak butcher block countertops giving that modern yet traditional touch! Tons of space for the family and toys. (id:48970) Show More

Details
- Constructed Date: 2014
- Property Type: Single Family
- Type: House
- Total Finished Area: 2760 sqft
Features
- Washer
- Dryer
- Refrigerator
- Stove
- Dishwasher
- Baseboard heaters
Rooms Details For 152 DEWBERRY STREET
| Type | Level | Dimension |
|---|---|---|
| Bedroom 5 | Above | 10 ft x 16 ft ,2 in |
| Bedroom 6 | Above | 10 ft x 18 ft ,6 in |
| Additional bedroom | Above | 10 ft x 10 ft |
| Recreational, Games room | Above | 18 ft x 12 ft |
| Kitchen | Main level | 14 ft x 23 ft |
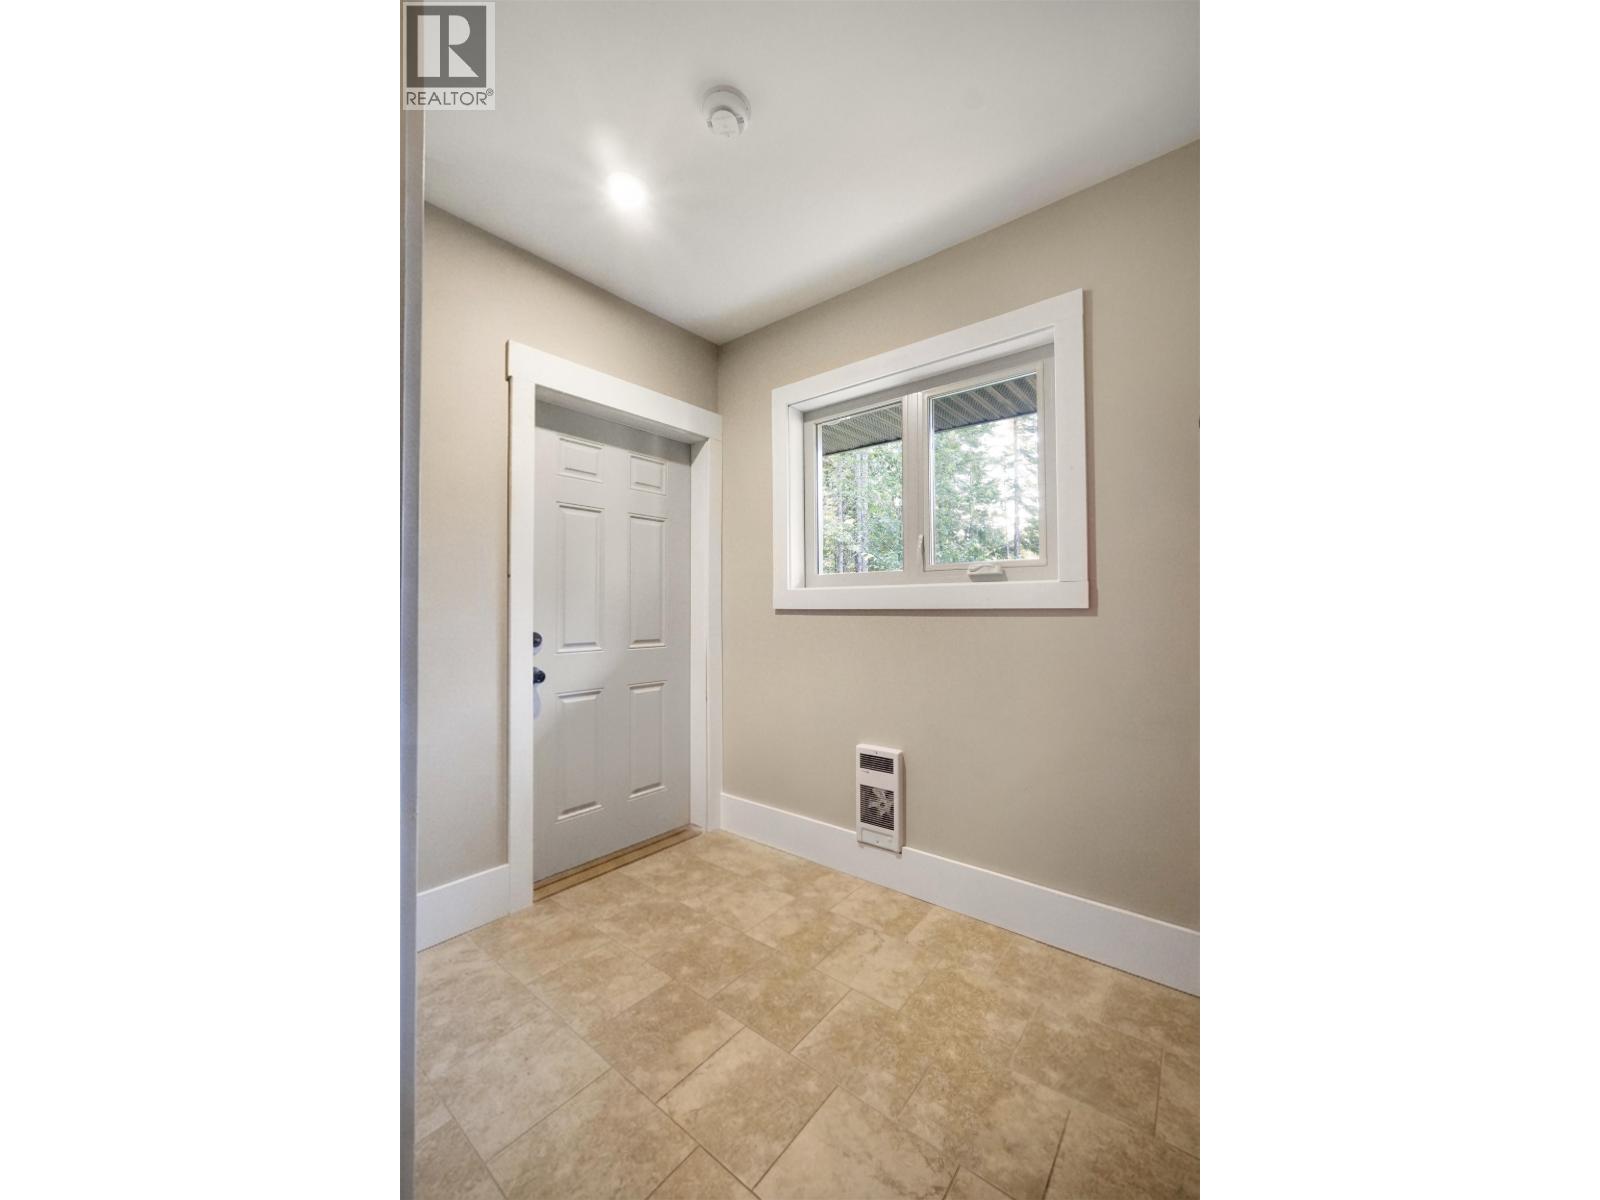
| Mud room | Main level | 6 ft x 7 ft ,5 in |
| Bedroom 2 | Main level | 10 ft x 12 ft |
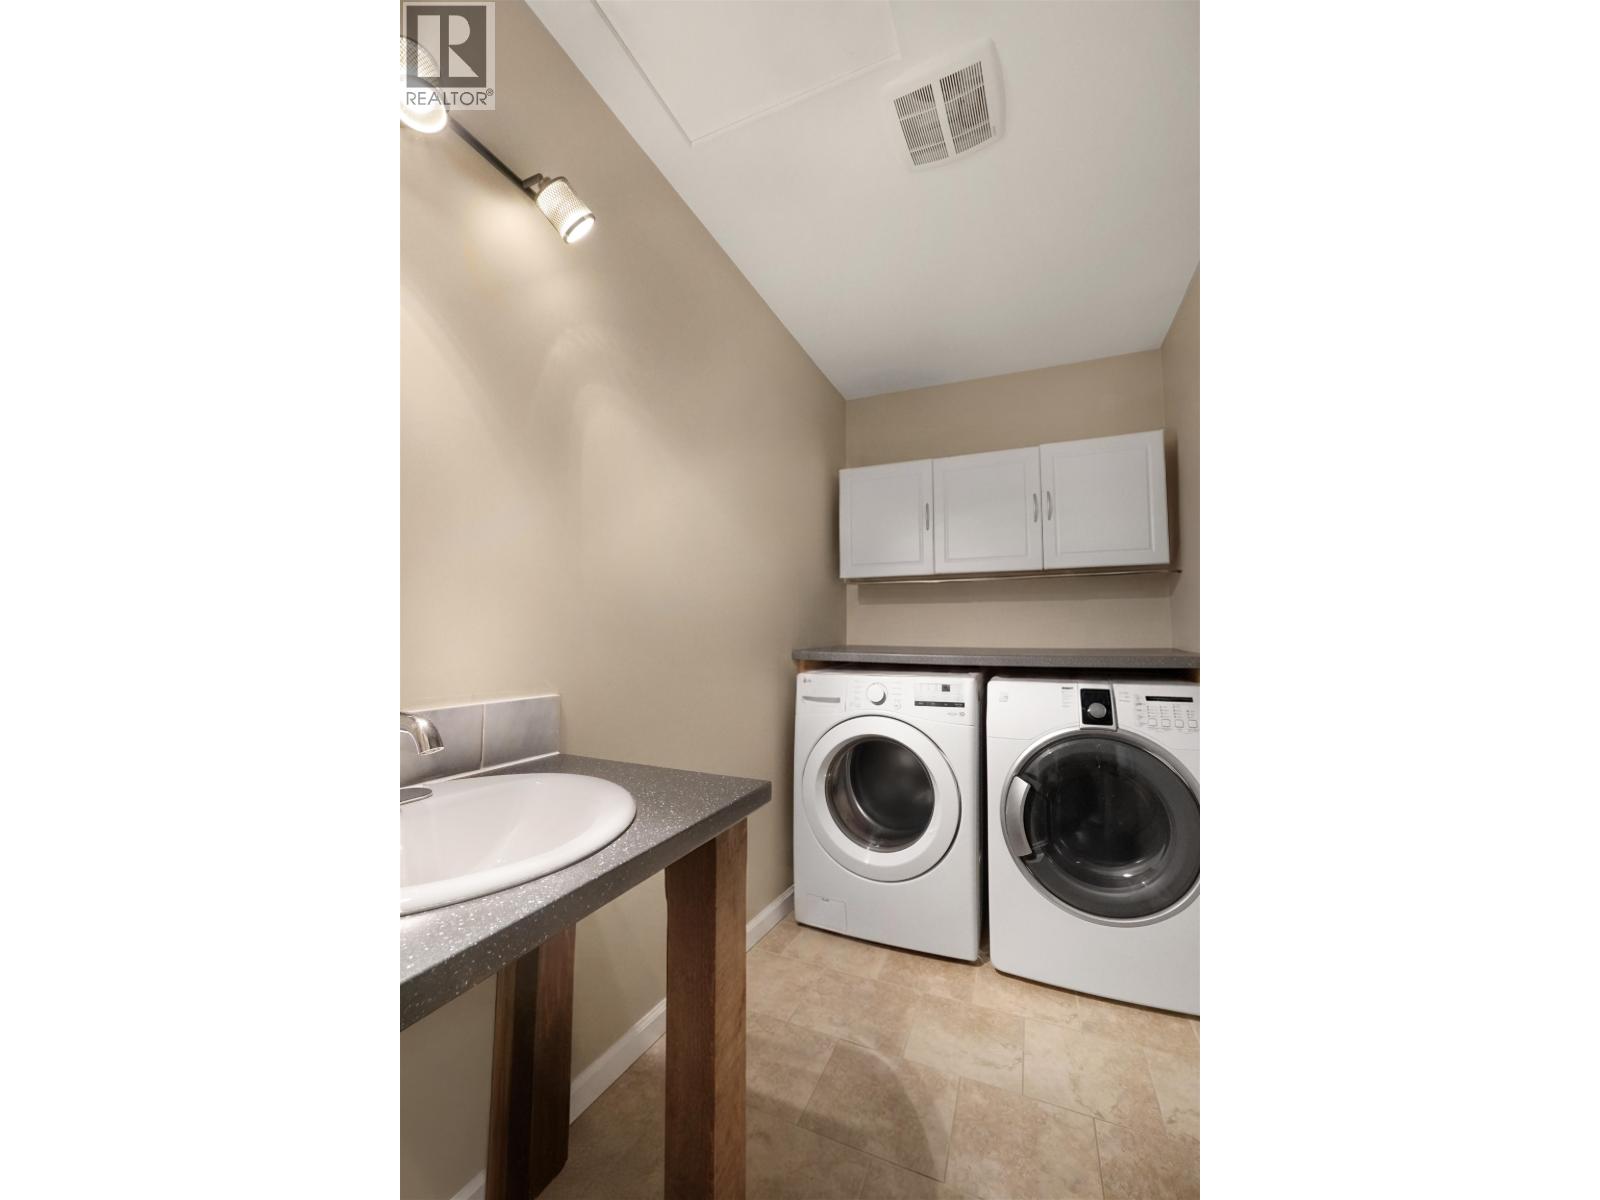
| Laundry room | Main level | 5 ft x 10 ft |
| Bedroom 3 | Main level | 11 ft ,5 in x 10 ft |
| Bedroom 4 | Main level | 12 ft ,5 in x 13 ft ,5 in |
| Living room | Main level | 18 ft ,5 in x 28 ft ,5 in |
Location
This REALTOR.ca listing content is owned and licensed by REALTOR® members of The Canadian Real Estate Association
Data provided by: BC Northern Real Estate Board