- ©MLS 1044304
- Area 1154 sq ft
- Bedrooms 2
- Bathrooms 2
- Parkings 2
Description
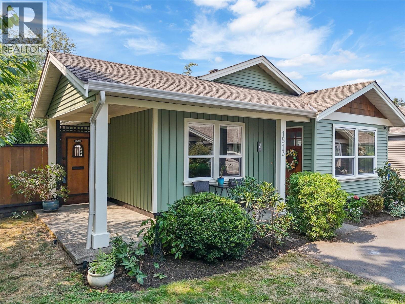
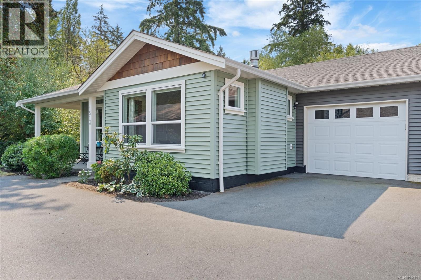
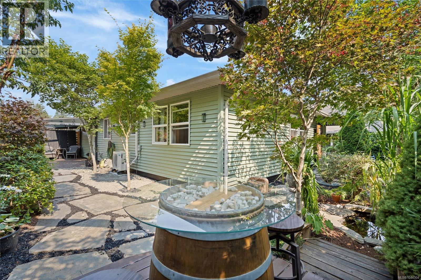
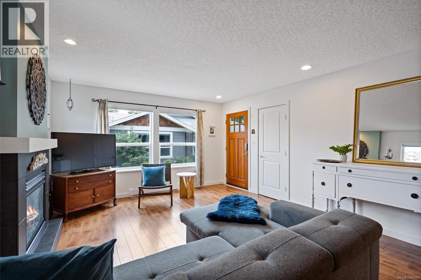
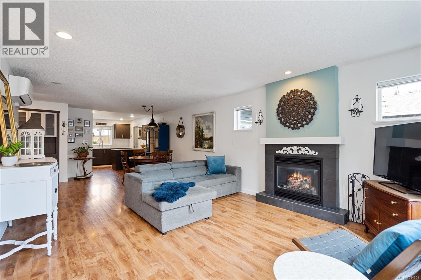
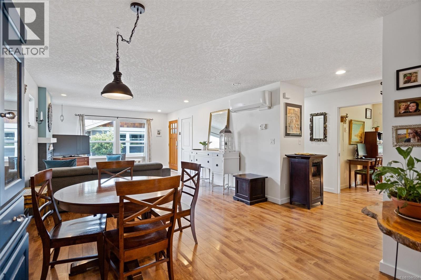
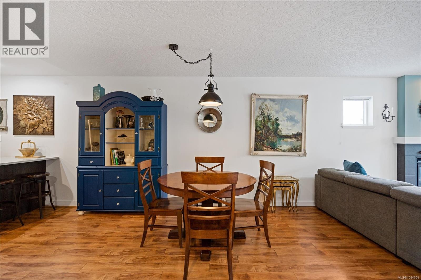
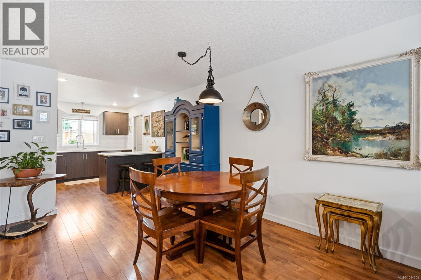
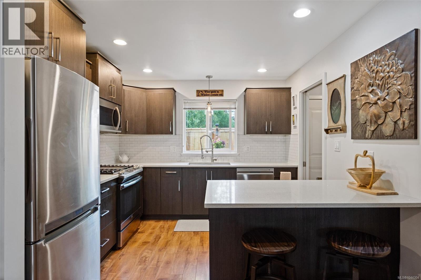
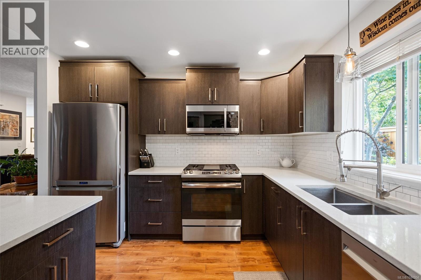
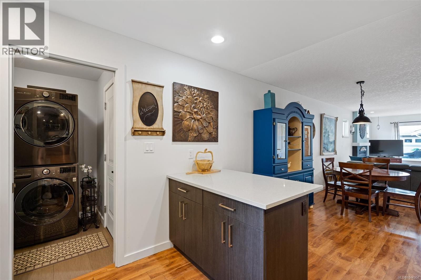
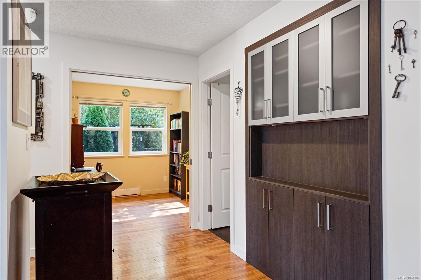
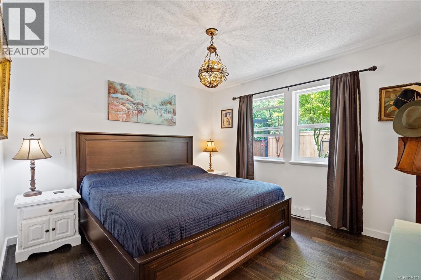
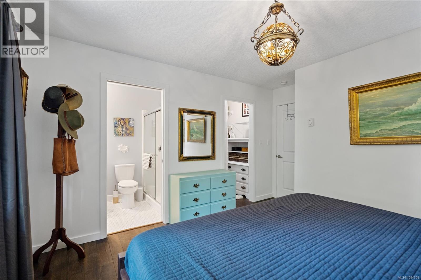
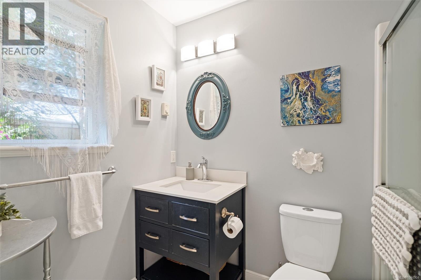
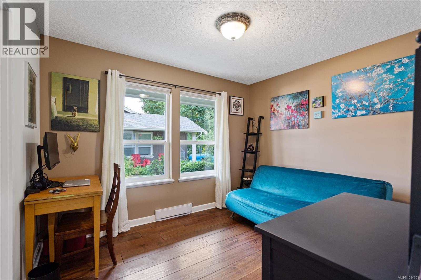
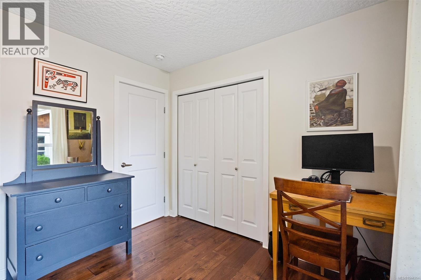
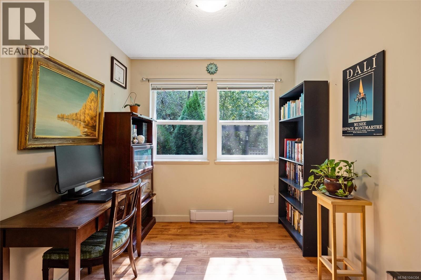
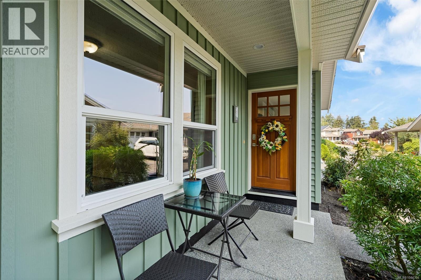
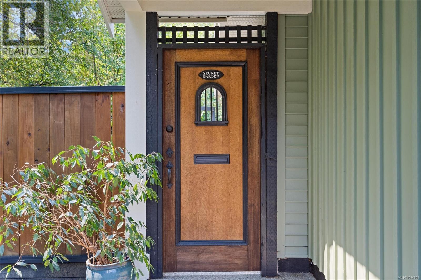
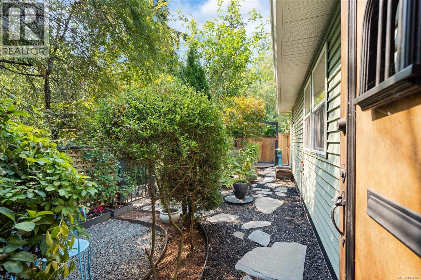
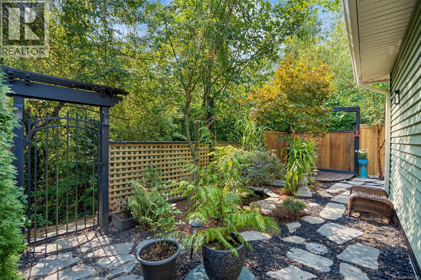
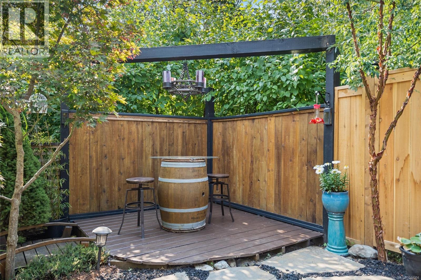
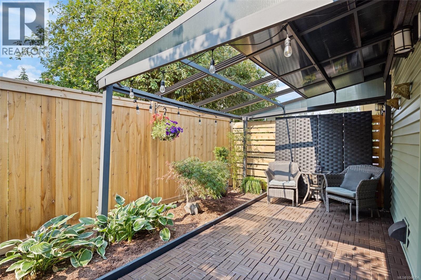
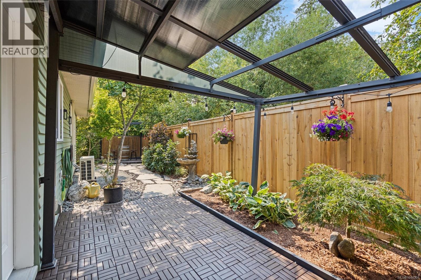
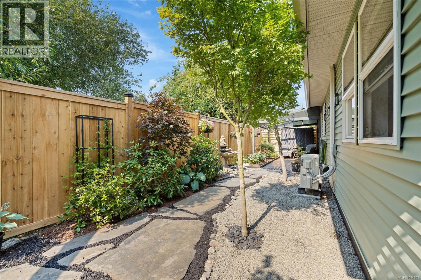
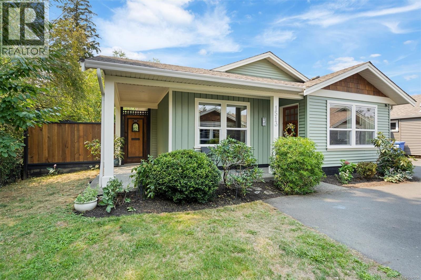
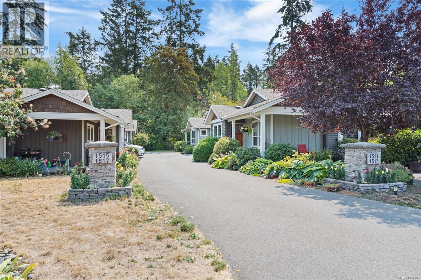
Welcome to this beautiful Cowichan Bay rancher duplex built in 2013! Spanning 1,154 sq ft, this 2-bed + den, 2-bath home features an open-concept floor plan, a natural gas fireplace, air conditioning, and a crawlspace for extra storage. The modern kitchen shines with quartz countertops, stainless steel appliances, and a gas range stove, complemented by refreshed hardwood flooring and fresh paint throughout. The large primary bedroom offers a convenient walk-in closet and ensuite. Outside, enjoy the private end of the development, with a fully fenced backyard garden oasis featuring water features, a gazebo, and an irrigation system. Situated in a park-like setting bordering greenspace at the end of a quiet no-through road, this property includes a single-car garage plus an extra parking spot. This unbeatable location is close to the ocean, shopping, dining, parks, and trails—perfect for embracing the ideal Cowichan lifestyle. Book a showing today, and call this one home! (id:48970) Show More
Details
- Constructed Date: 2013
- Property Type: Single Family
- Type: Duplex
- Access Type: Road access
- Neighbourhood: Cowichan Bay
Features
- Cul-de-sac
- Level lot
- Park setting
- Marine Oriented
- Pets Allowed
- Family Oriented
- Dishwasher
- Dryer
- Range - Gas
- Refrigerator
- Washer
- Air Conditioned
- Baseboard heaters
Rooms Details For 1513 Regatta Pl
| Type | Level | Dimension |
|---|---|---|
| Laundry room | Main level | 6' x 6' |
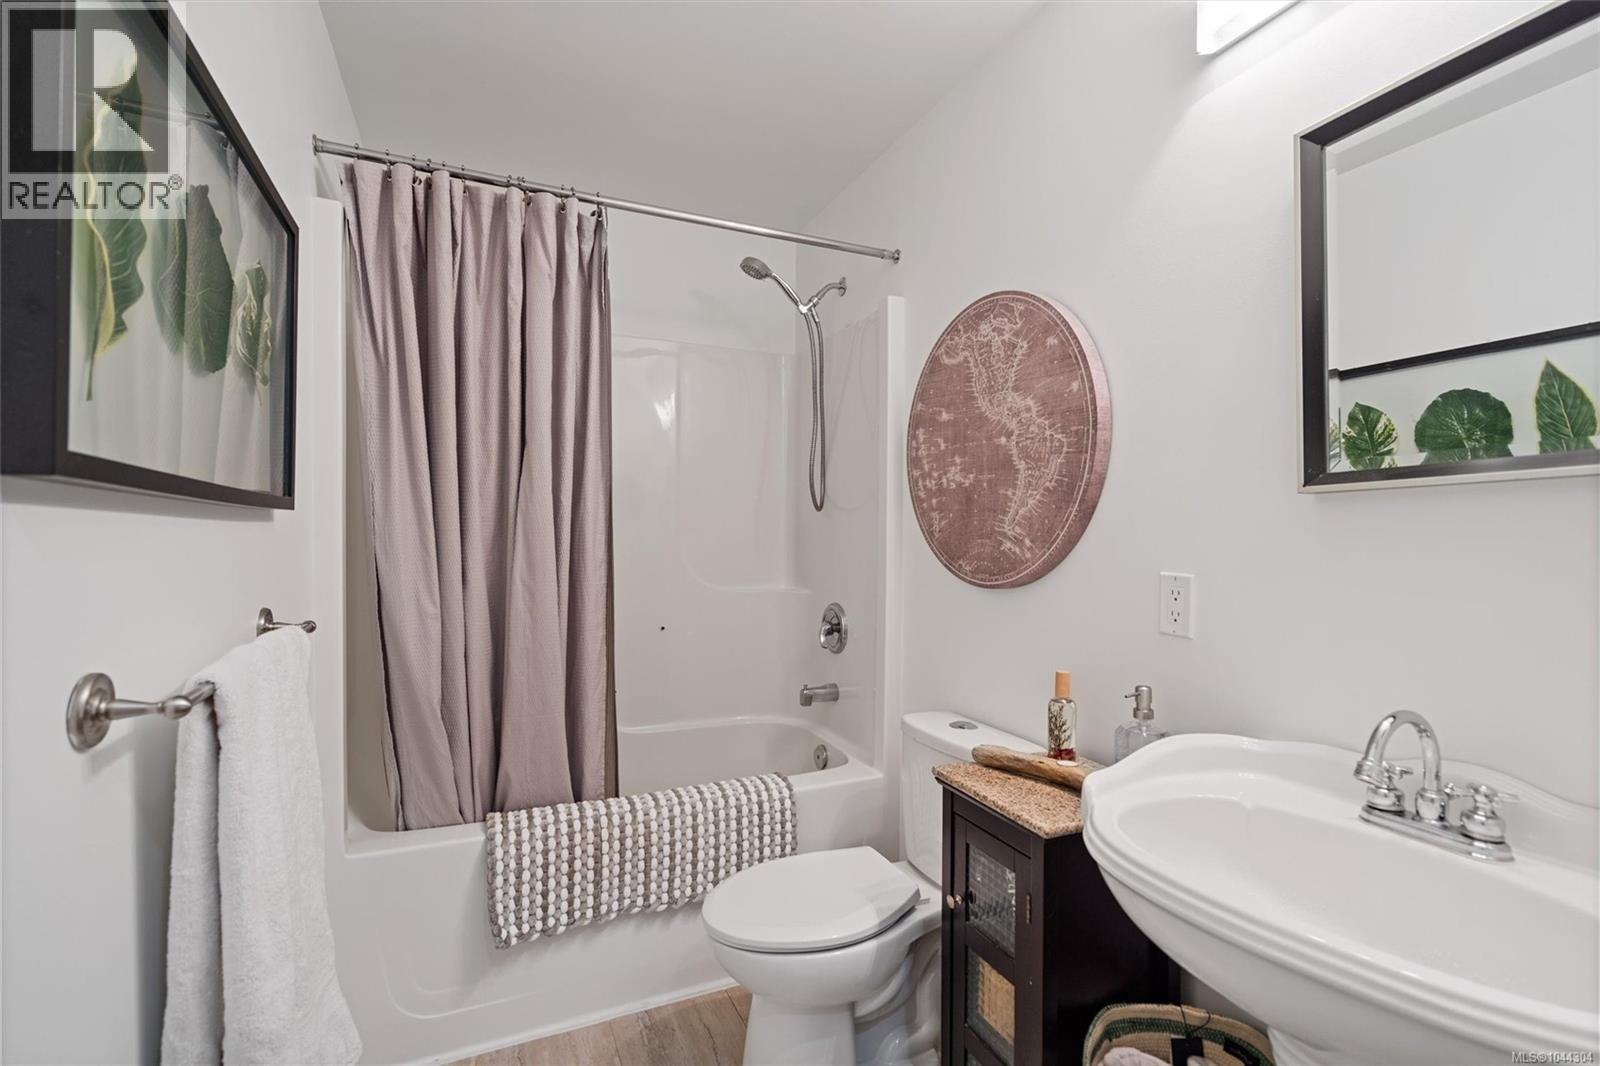
| Bathroom | Main level | 4-Piece |
| Den | Main level | 8' x 8' |
| Bedroom | Main level | 9' x 11' |
| Ensuite | Main level | 3-Piece |
| Primary Bedroom | Main level | 13' x 12' |
| Dining room | Main level | 12' x 13' |
| Kitchen | Main level | 13' x 10' |
| Living room | Main level | 16' x 13' |
Location
Similar Properties
For Sale
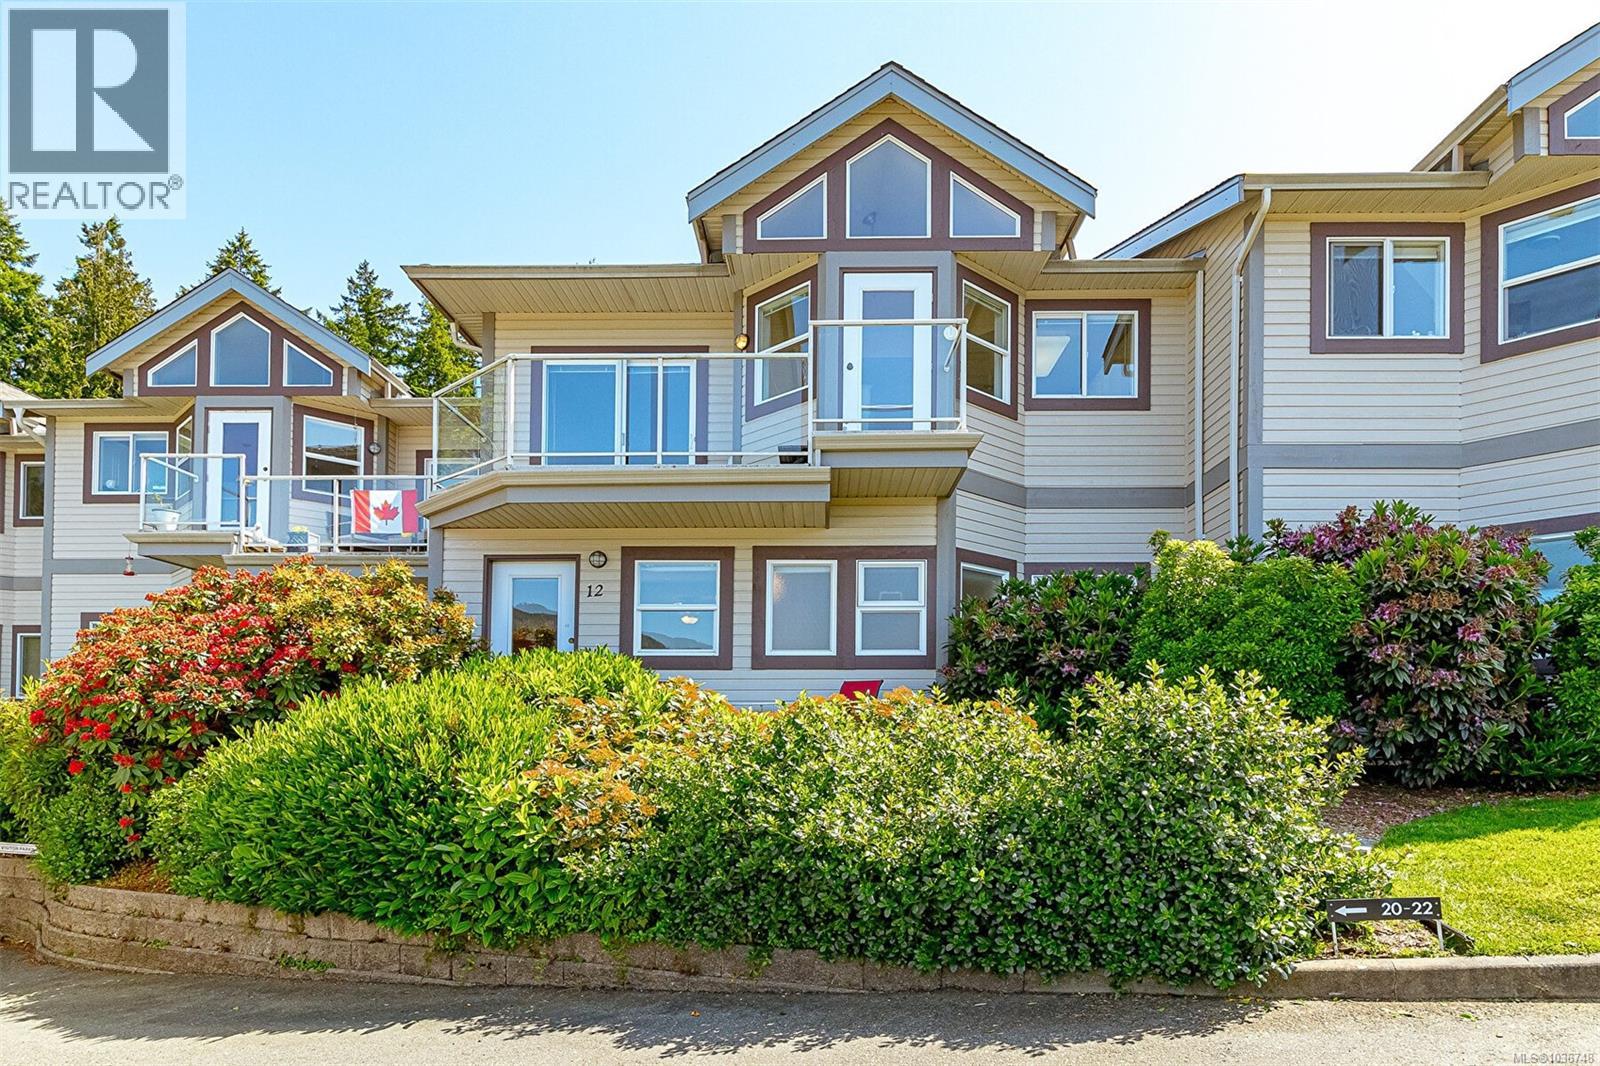
$ 689,900 $ 620 / Sq. Ft.
- 1040476 ©MLS
- 2 Bedroom
- 2 Bathroom
For Sale
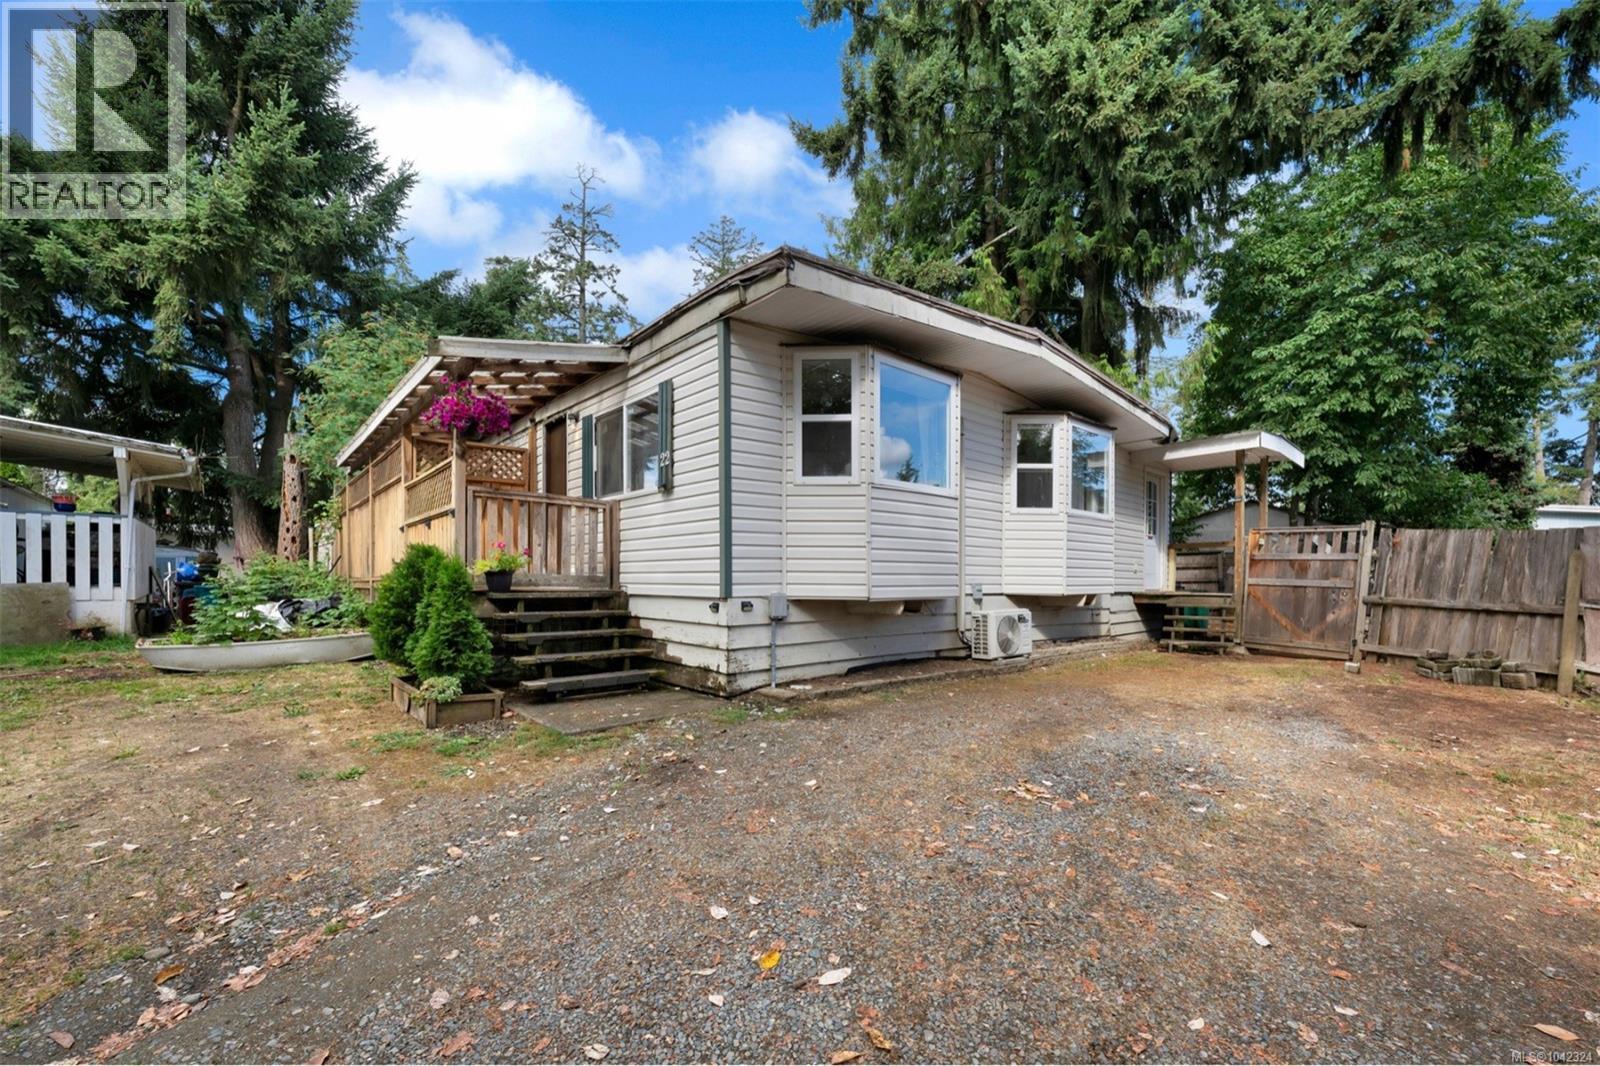
$ 139,900 $ 143 / Sq. Ft.
- 1042324 ©MLS
- 2 Bedroom
- 1 Bathroom
For Sale
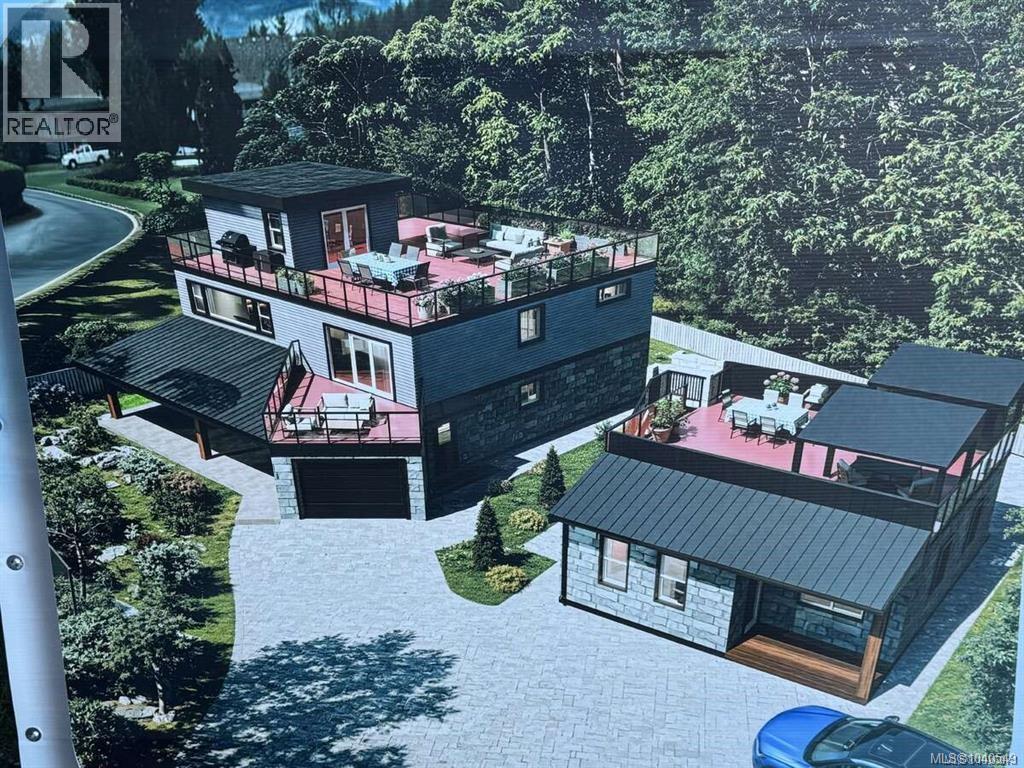
$ 999,000 $ 1,036 / Sq. Ft.
- 1040549 ©MLS
- 2 Bedroom
- 2 Bathroom
This REALTOR.ca listing content is owned and licensed by REALTOR® members of The Canadian Real Estate Association
Data provided by: Victoria Real Estate Board