- ©MLS 10397066
- Area 2269 sq ft
- Bedrooms 5
- Bathrooms 2
- Parkings 1
Description
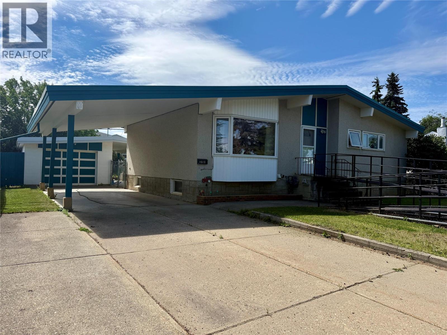
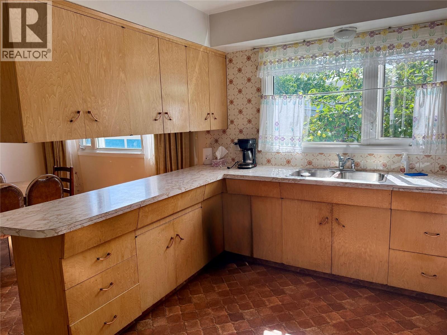
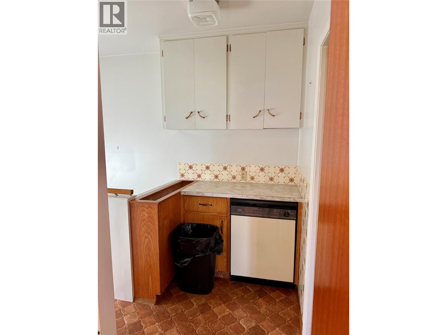
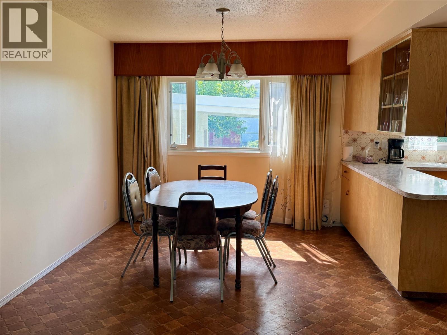
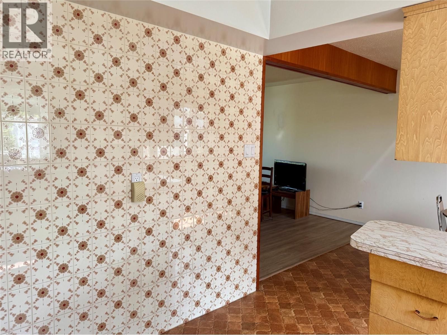
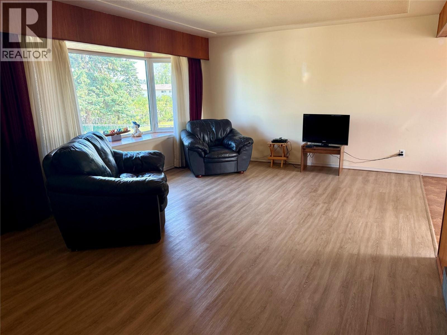
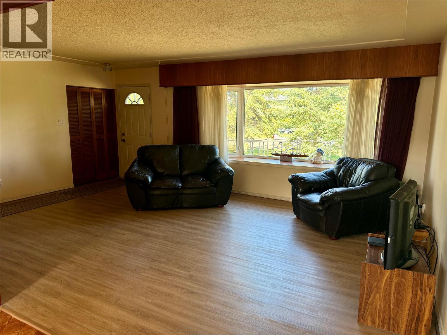
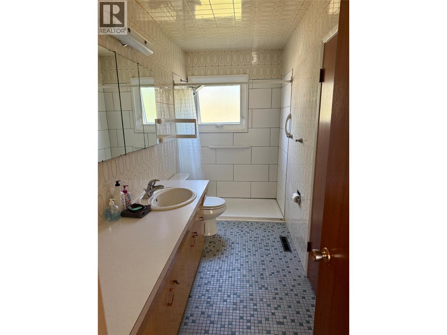
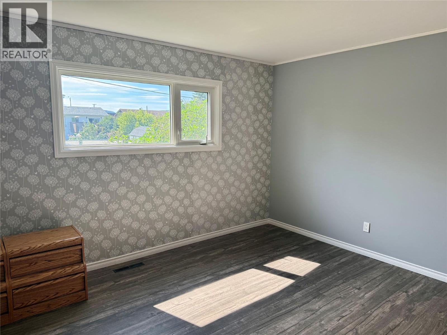
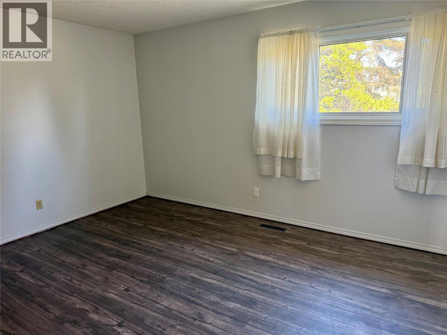
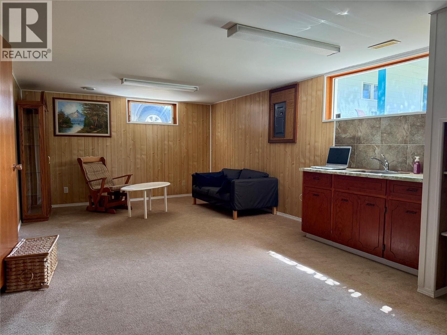
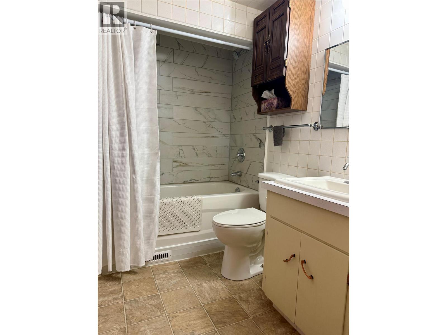
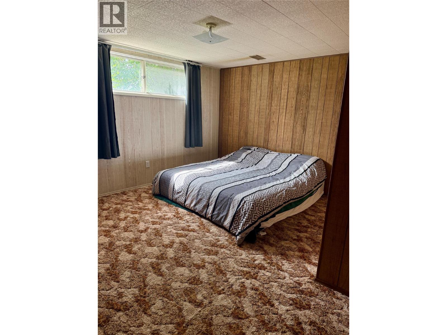
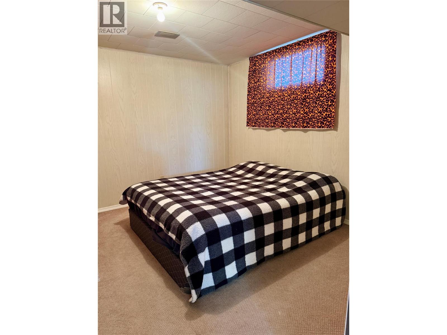
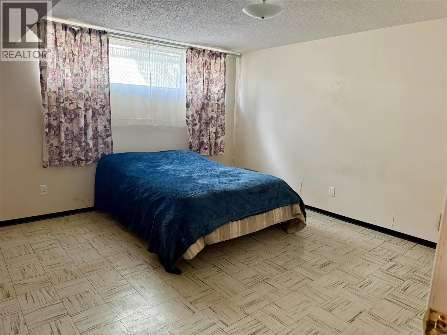
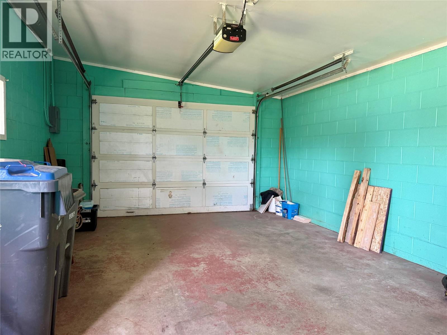
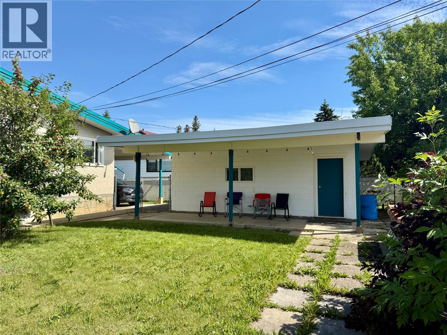
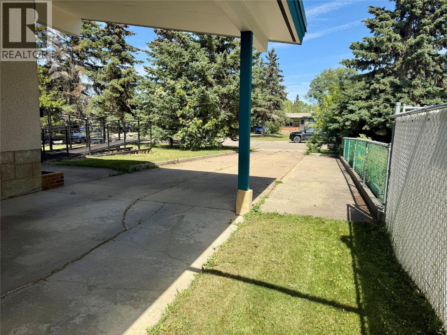
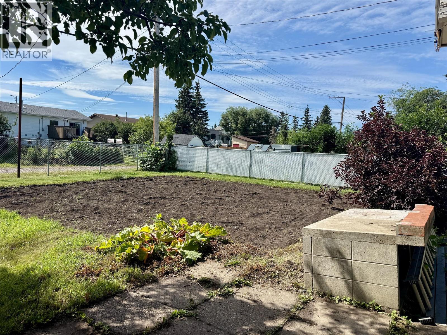
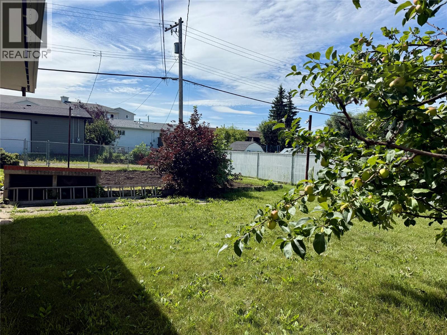
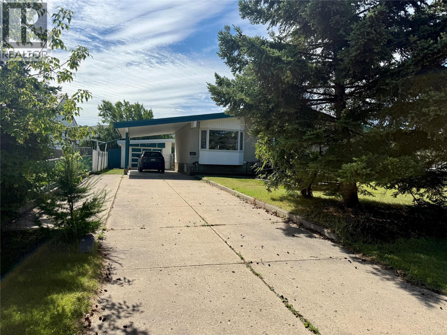
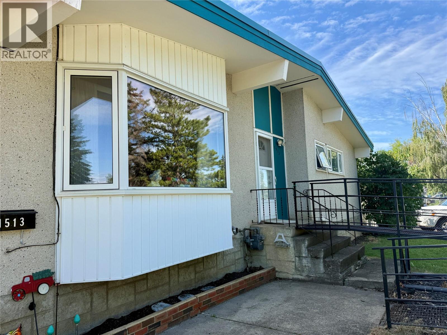
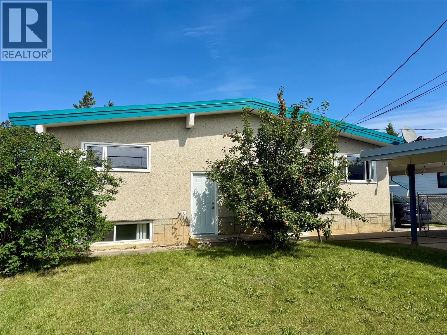
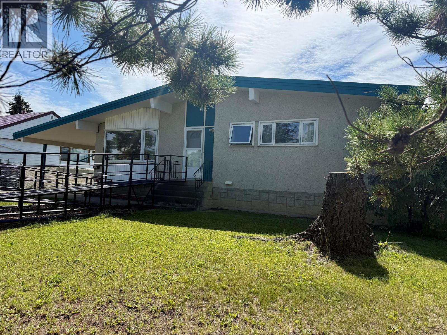
Welcome to this spacious 5-bedroom, 2-bathroom home in a desirable location! Offering over 2,200 sq. ft. of living space, this well-maintained property features bright living areas, updated bathrooms, a large basement rec room, and plenty of room for the whole family. The roof was replaced in 2024, providing added peace of mind. Outside, you'll find a covered carport, detached garage, mature yard, and garden space. Accessibility features, including a front entrance ramp and walk-in shower, add to the home's versatility. Move in and enjoy it today while adding your own personal touch over time. Call today to book your private viewing! (id:48970) Show More

Details
- Constructed Date: 1963
- Property Type: Single Family
- Type: House
- Architectural Style: Ranch
- Neighbourhood: Dawson Creek
Ammenities + Nearby
- Public Transit
- Park
- Schools
- Public Transit
- Park
- Schools
Features
- Wheelchair access
- City view
- Refrigerator
- Dishwasher
- Range - Electric
- Microwave
- Washer & Dryer
- Forced air
- See remarks
Rooms Details For 1513 108 Avenue
| Type | Level | Dimension |
|---|---|---|
| Laundry room | Basement | 9'9'' x 10'11'' |
| Bedroom | Basement | 10'9'' x 10'11'' |
| Bedroom | Basement | 12'7'' x 12'9'' |
| Family room | Basement | 23'3'' x 12'8'' |
| 4pc Bathroom | Basement | Measurements not available |
| Dining nook | Main level | 4'8'' x 6'8'' |
| Bedroom | Main level | 12'10'' x 10'5'' |
| Bedroom | Main level | 10'7'' x 13'5'' |
| Primary Bedroom | Main level | 11'5'' x 13'5'' |
| 3pc Bathroom | Main level | Measurements not available |
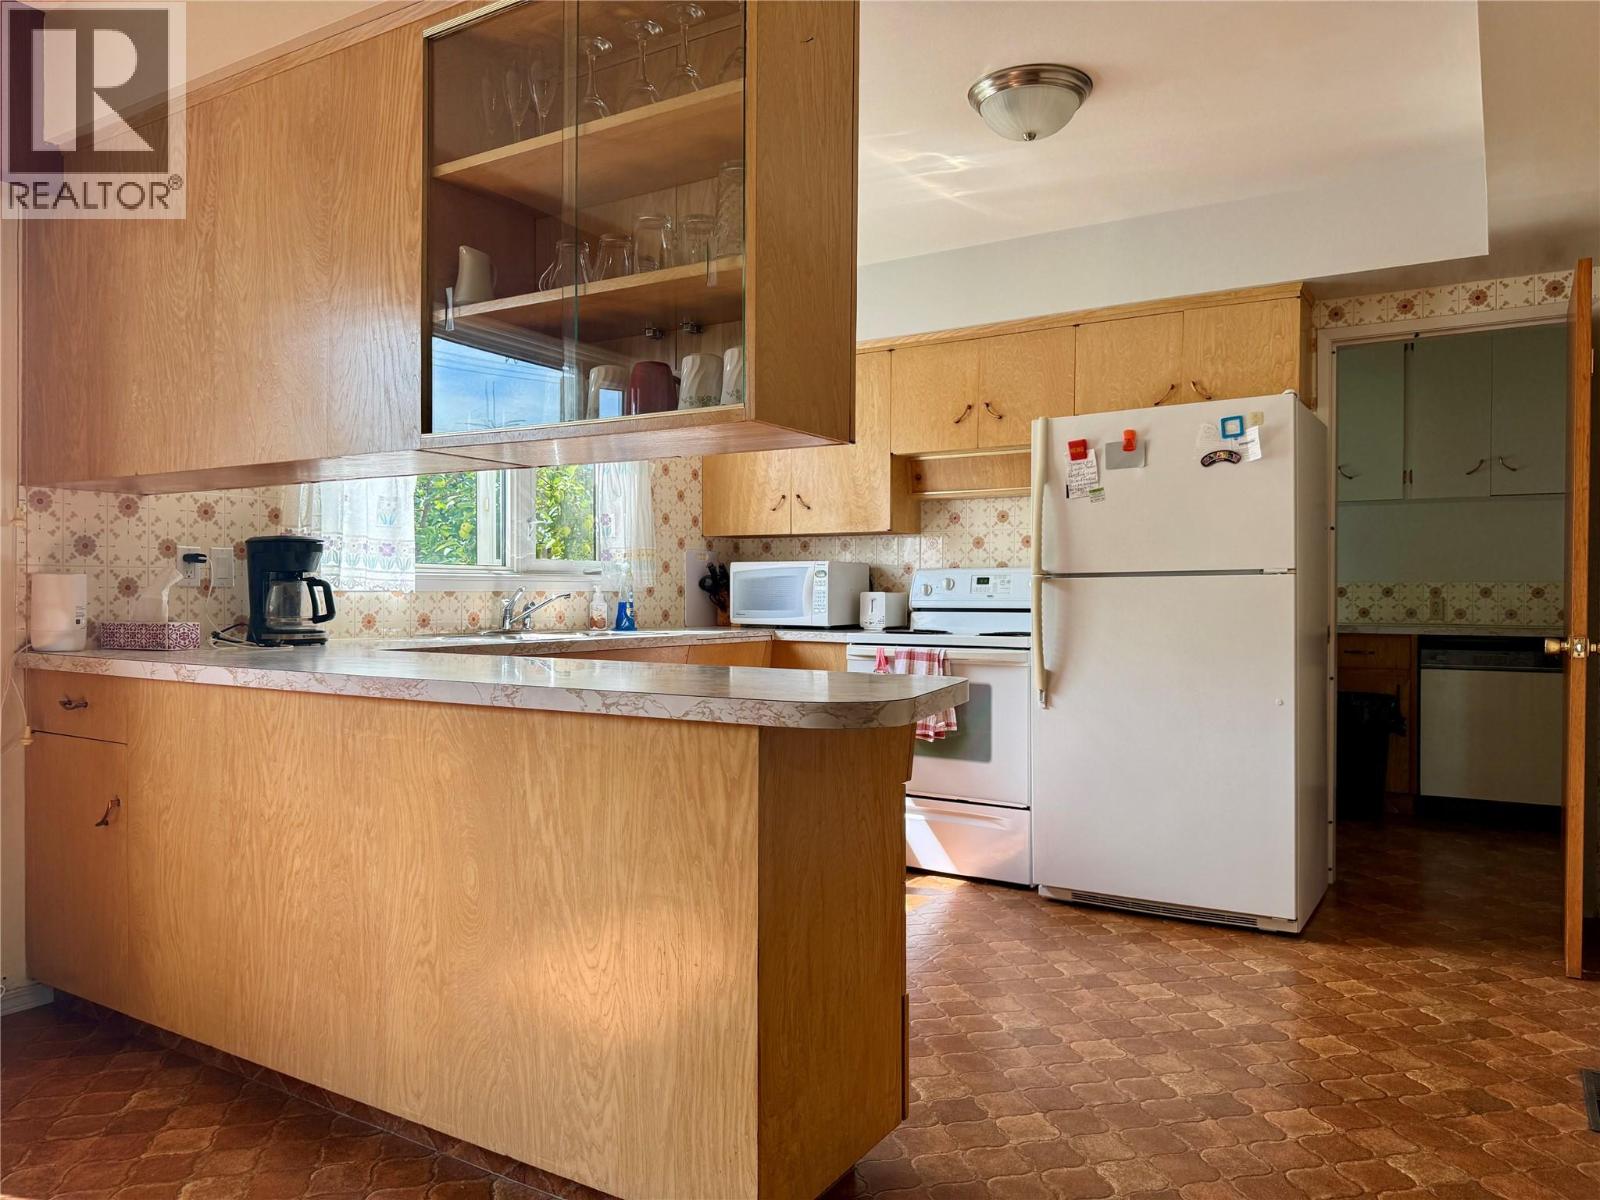
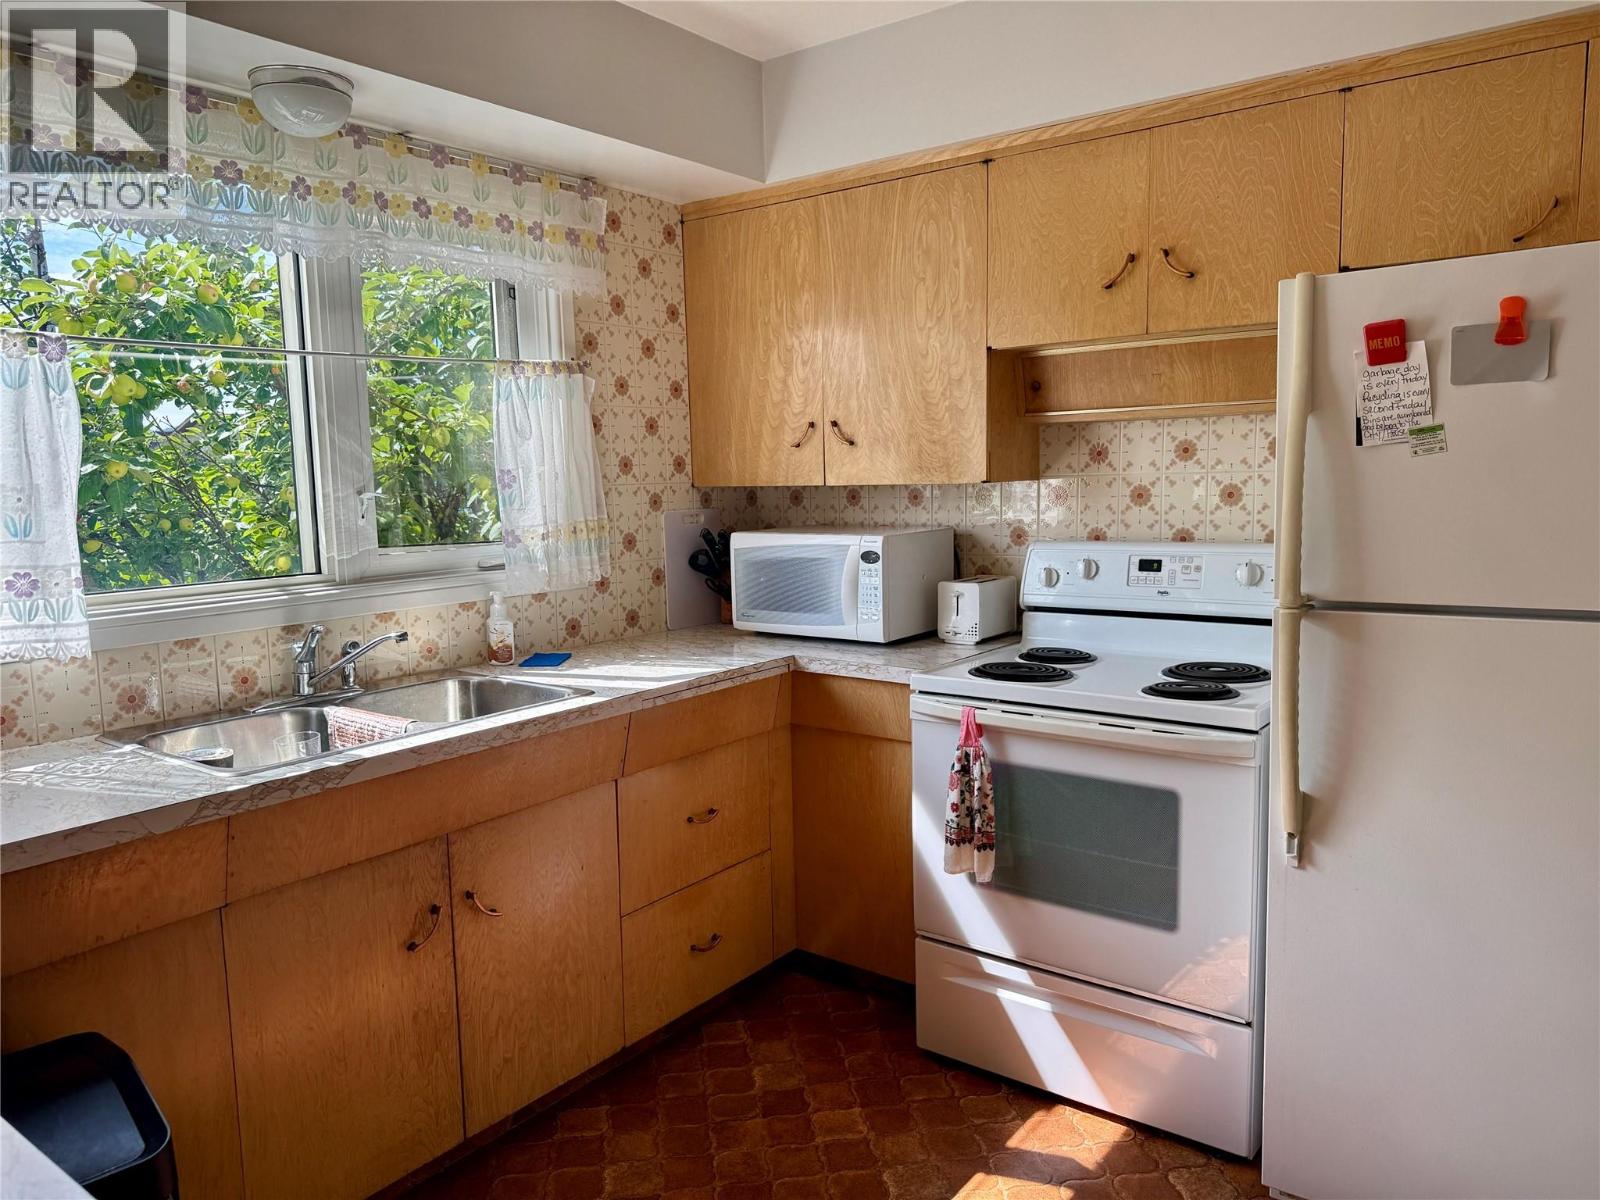
| Kitchen | Main level | 11'5'' x 9'5'' |
| Dining room | Main level | 11'5'' x 10'1'' |
| Living room | Main level | 19'9'' x 13'5'' |
Location
This REALTOR.ca listing content is owned and licensed by REALTOR® members of The Canadian Real Estate Association
Data provided by: Okanagan-Mainline Real Estate Board