- ©MLS 10393339
- Area 3244 sq ft
- Bedrooms 5
- Bathrooms 4
- Parkings 2
Description
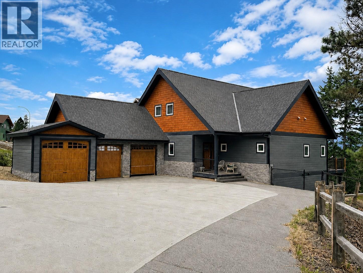
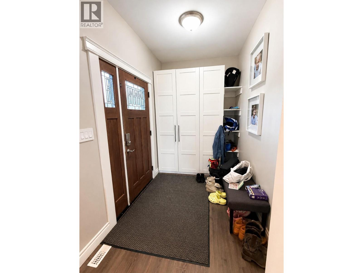
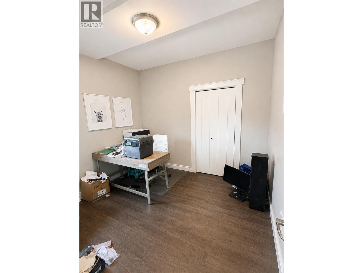
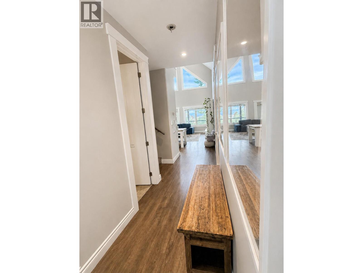
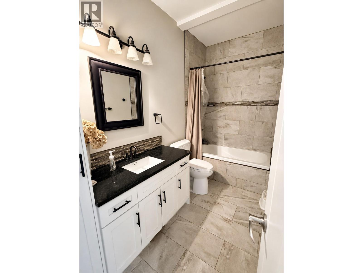
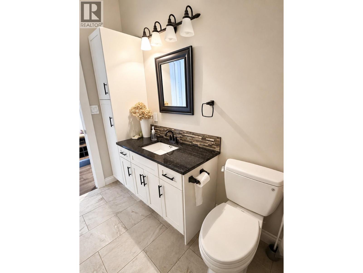
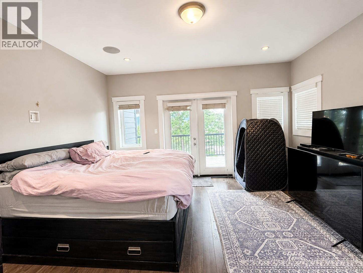
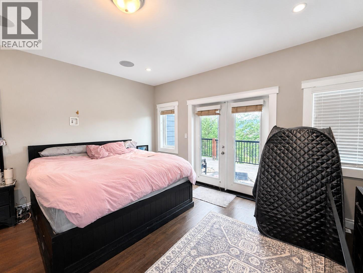
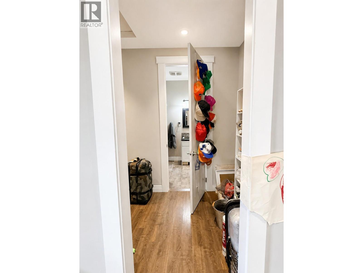
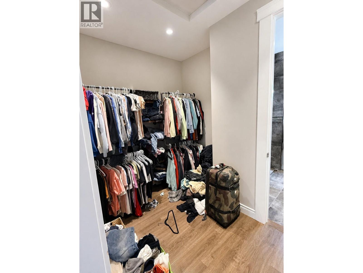
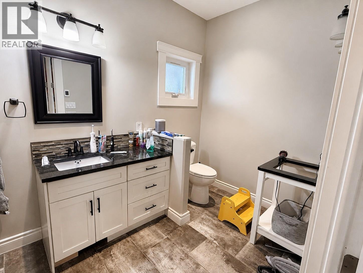
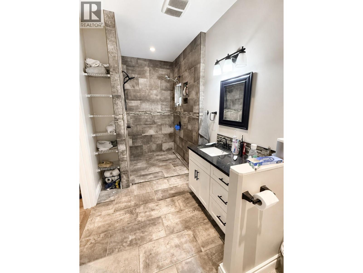
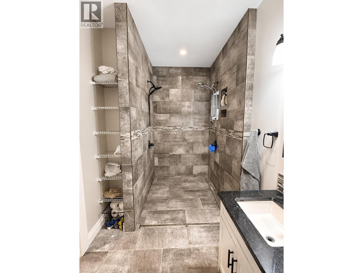
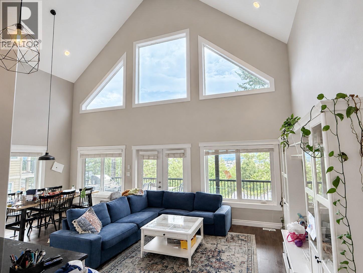
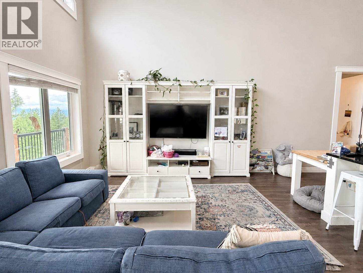
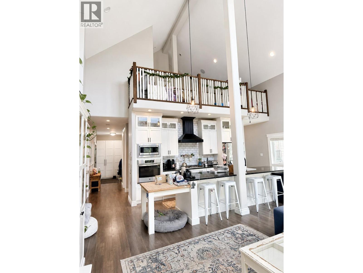
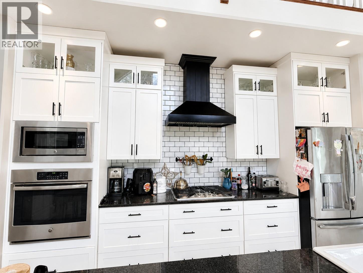
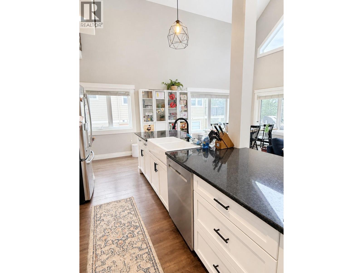
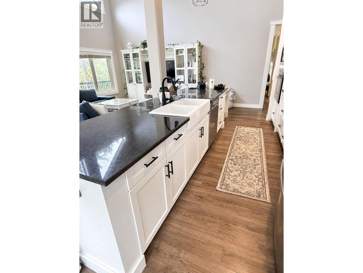
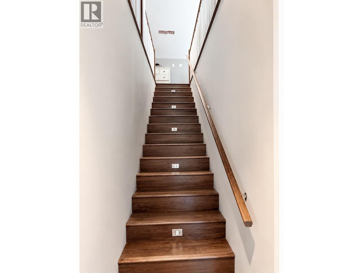
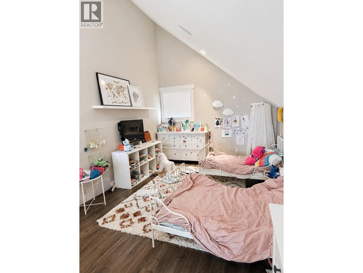
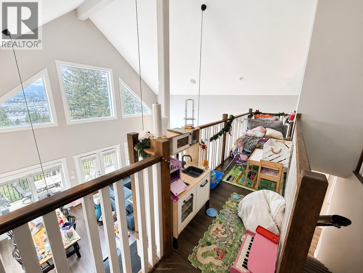
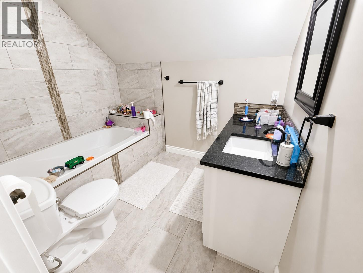
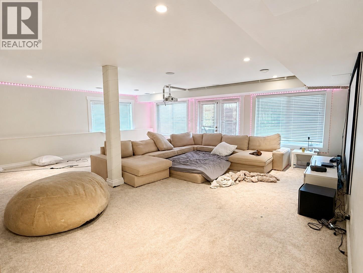
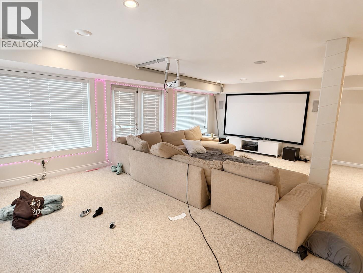
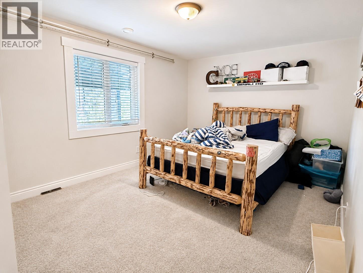
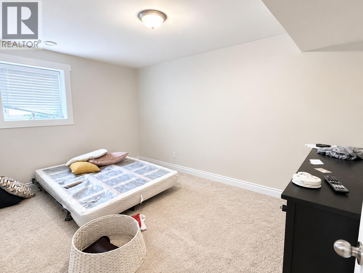
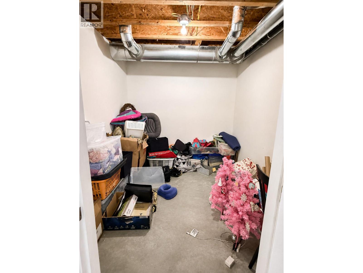
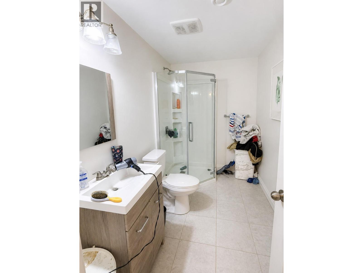
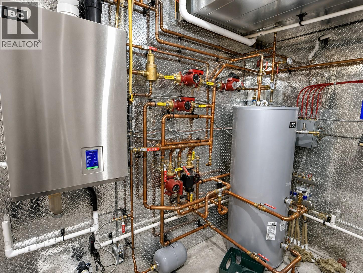
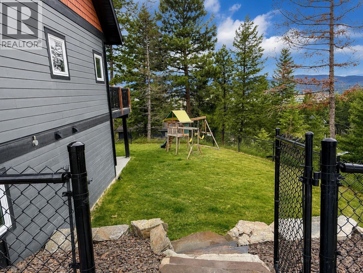
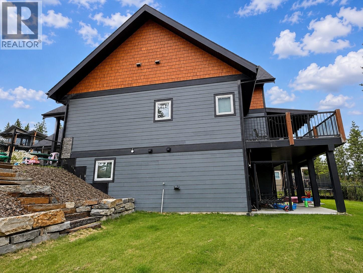
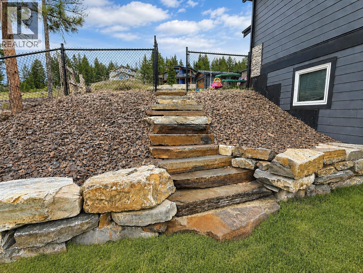
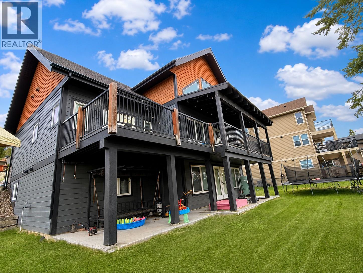
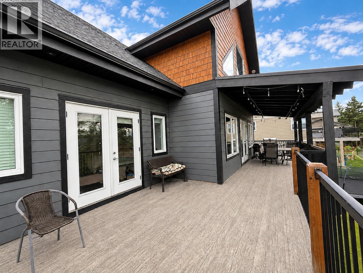
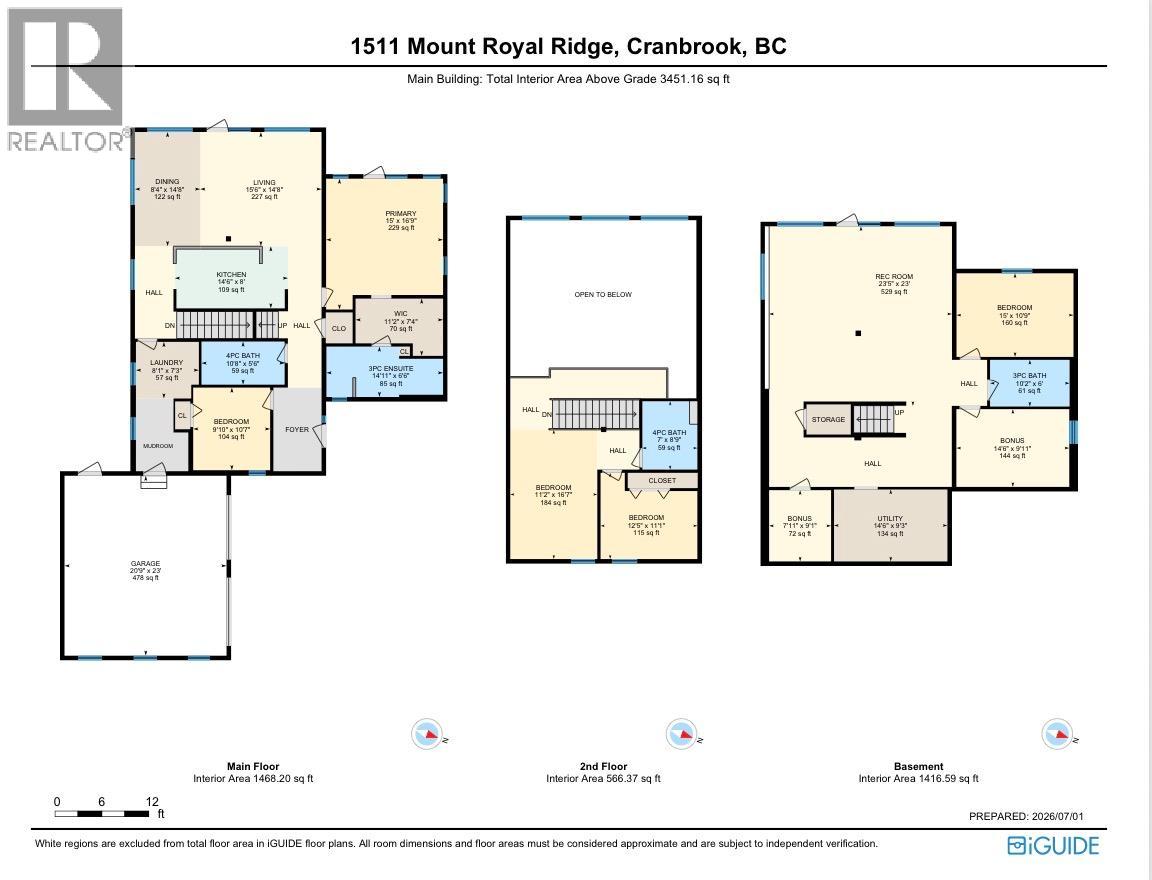
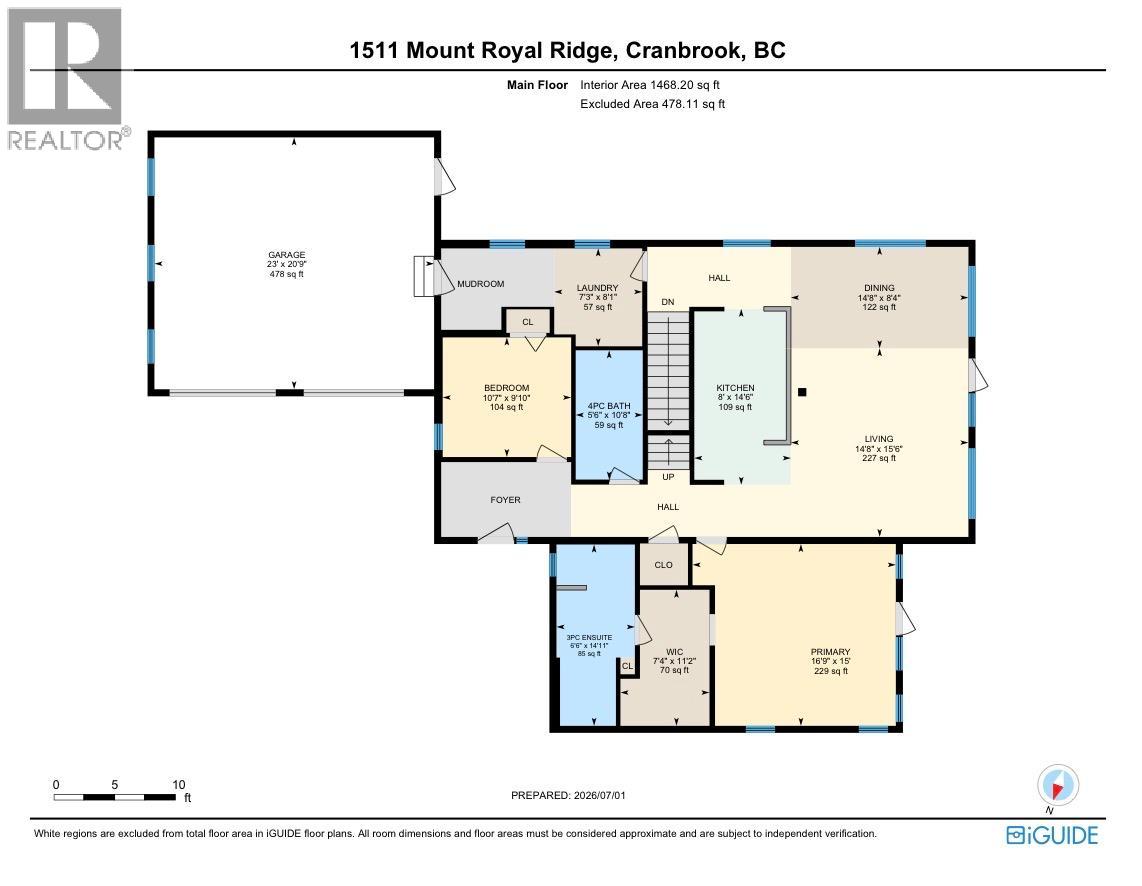
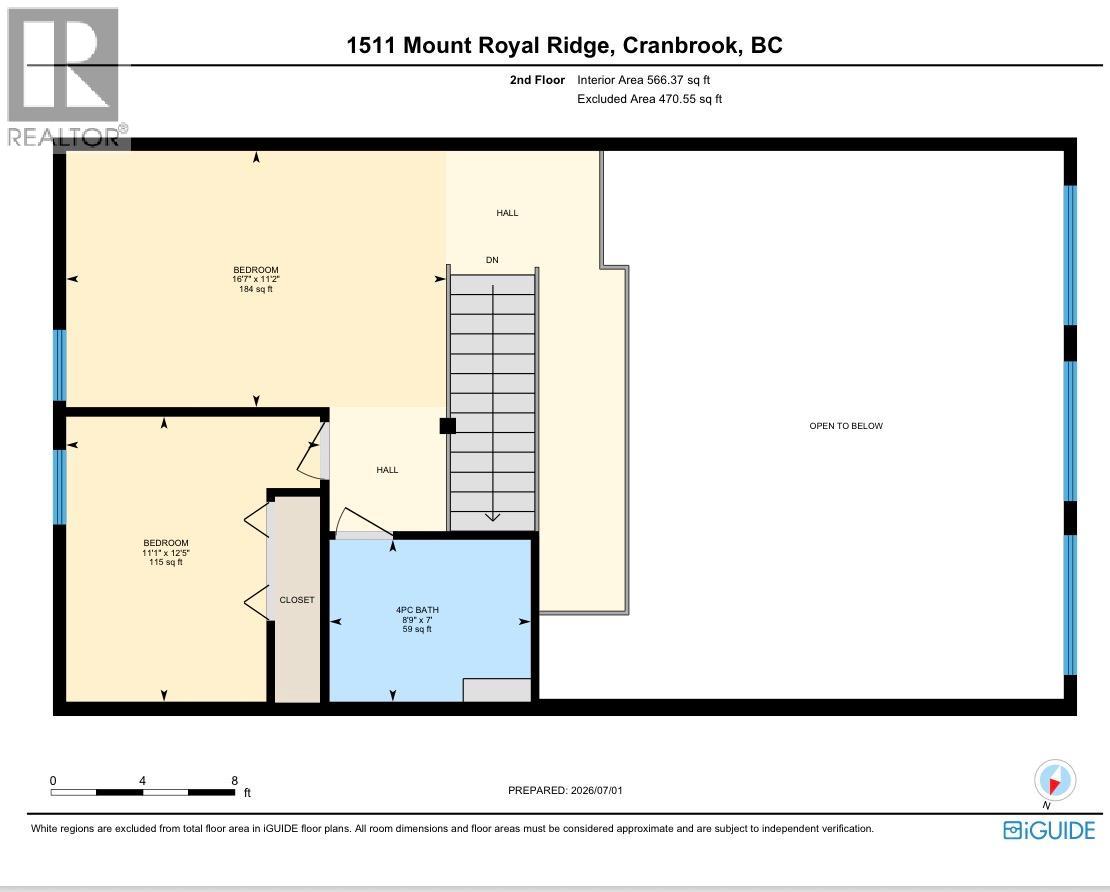
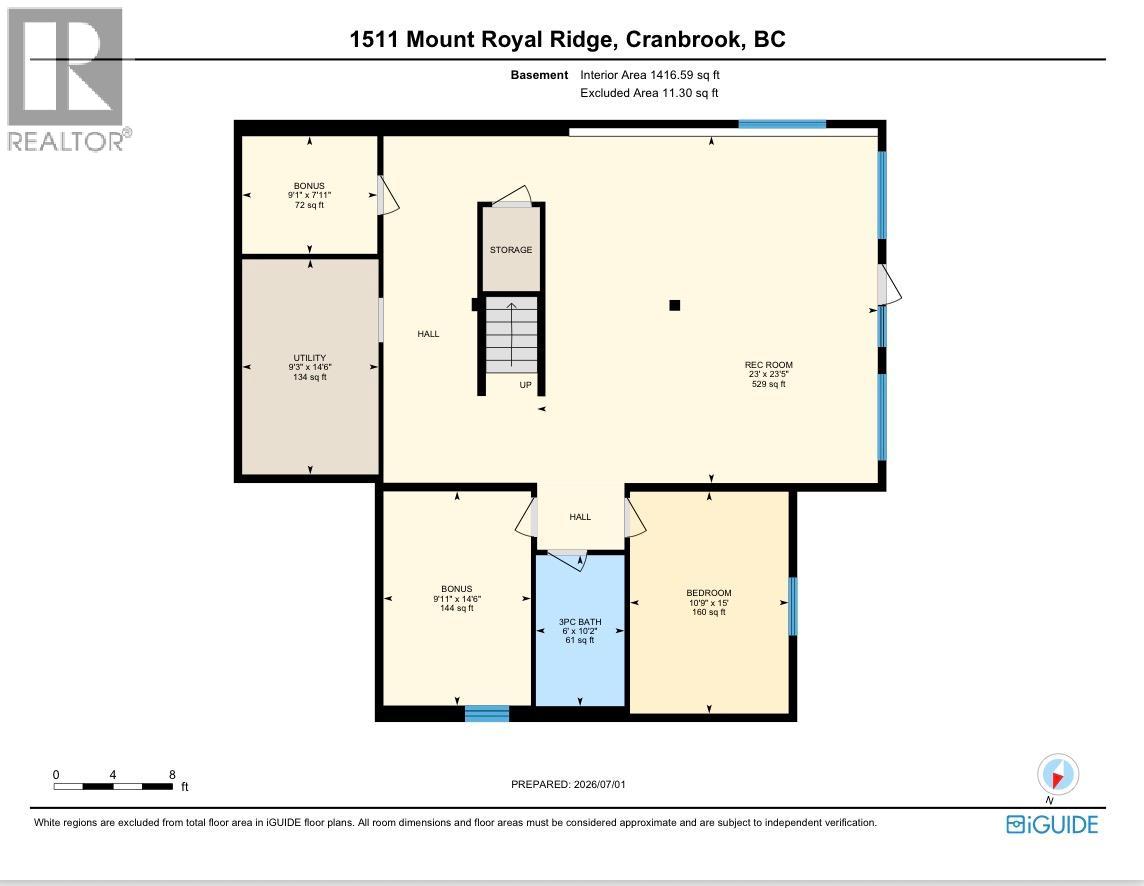
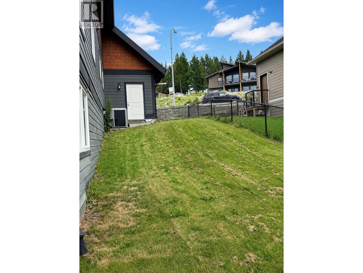
Nestled in one of Cranbrook's most sought-after neighbourhoods in Mount Royal Ridge, this stunning 5-bedroom, 4-bathroom home is where elegance meets everyday comfort. The main floor impresses from the moment you arrive — soaring vaulted ceilings, a chef's kitchen with large island and walk-in pantry, and an open-concept family room flooded with natural light from beautiful oversized windows. Step out onto the deck and take in breathtaking mountain and city views. The spacious primary bedroom features a walk-through closet and full ensuite, while a main-floor office or bedroom, full bathroom with in-floor heat, and laundry complete the level. Upstairs, a loft offers flexible living space alongside an additional bedroom and bathroom. The bright daylight walkout basement is an entertainer's dream, boasting an impressive rec room, two more bedrooms, a full bathroom, cold room, in-floor heat, and plumbing roughed in for a future kitchen. Outside, enjoy a fully fenced yard with in-ground sprinklers, a heated 2-car attached garage, and a storage shed. Premium touches throughout include central A/C, water filtration, Bluetooth-connected wired speakers, and lit stairways and driveway. Contact your agent today. (id:48970) Show More

Details
- Constructed Date: 2015
- Property Type: Single Family
- Type: House
- Neighbourhood: Cranbrook North
Features
- City view
- Mountain view
- Central air conditioning
- Forced air
- Radiant heat
- See remarks
Rooms Details For 1511 Mount Royal Ridge
| Type | Level | Dimension |
|---|---|---|
| Full bathroom | Second level | Measurements not available |
| Bedroom | Second level | 11'1'' x 12'5'' |
| Loft | Second level | 16'7'' x 11'2'' |
| Other | Basement | 9'1'' x 7'11'' |
| Bedroom | Basement | 14'6'' x 9'11'' |
| 3pc Bathroom | Basement | Measurements not available |
| Bedroom | Basement | 15' x 10'9'' |
| Recreation room | Basement | 23'5'' x 23' |
| Bedroom | Main level | 10'7'' x 9'10'' |
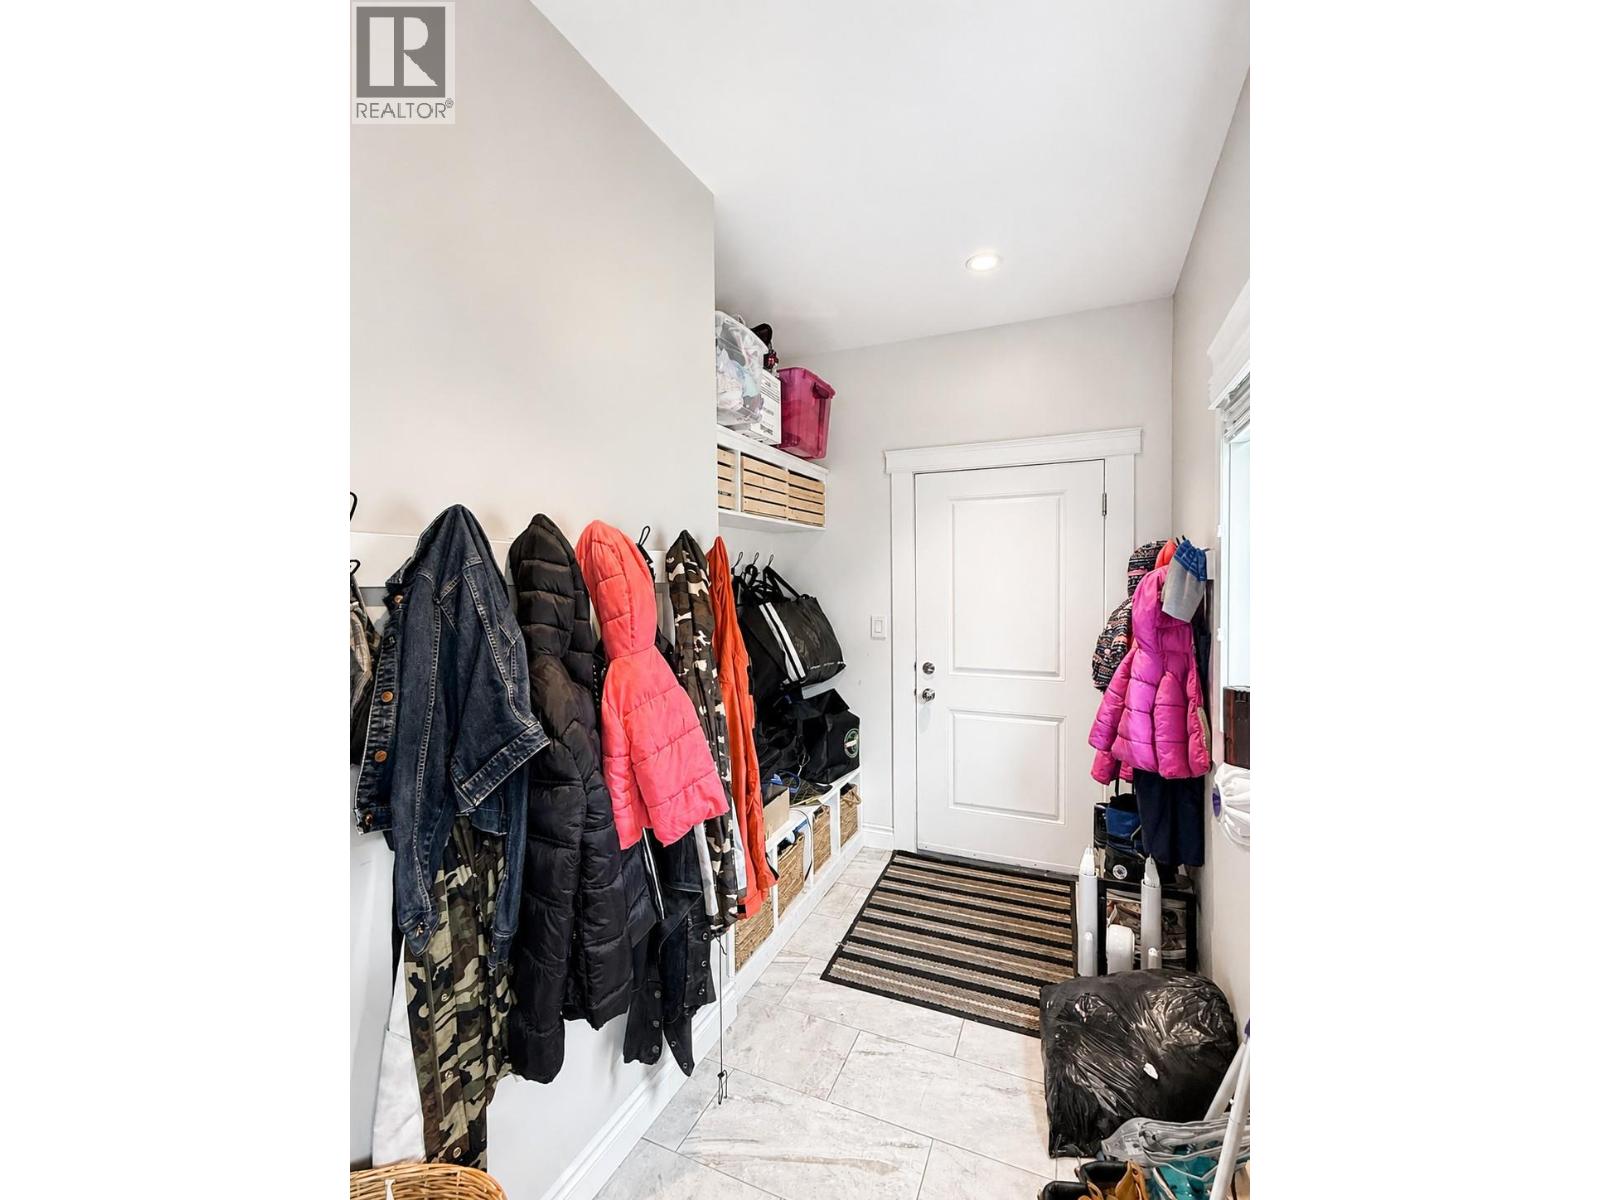
| Laundry room | Main level | 7'3'' x 8'1'' |
| 4pc Bathroom | Main level | Measurements not available |
| Full ensuite bathroom | Main level | Measurements not available |
| Other | Main level | 7'4'' x 11'2'' |
| Primary Bedroom | Main level | 16'9'' x 15' |
| Kitchen | Main level | 14'6'' x 8' |
| Dining room | Main level | 14'8'' x 8'4'' |
| Living room | Main level | 16'6'' x 14'8'' |
Location
This REALTOR.ca listing content is owned and licensed by REALTOR® members of The Canadian Real Estate Association
Data provided by: Okanagan-Mainline Real Estate Board