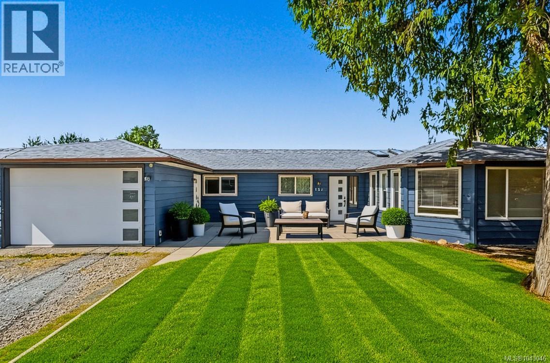
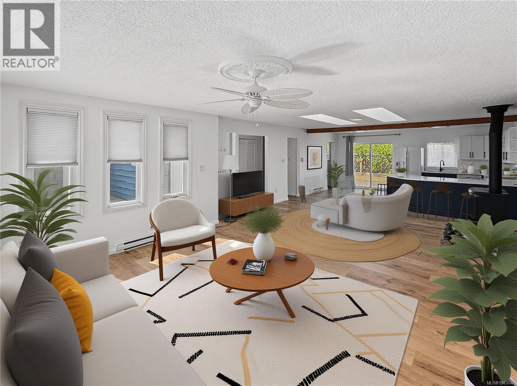
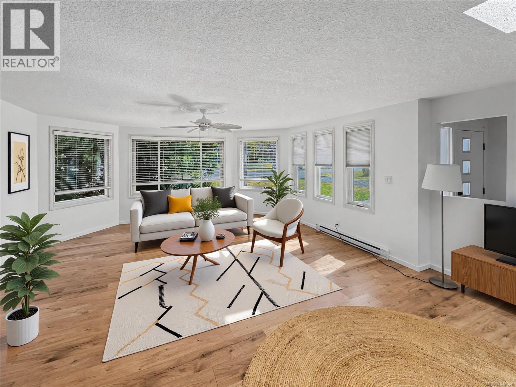
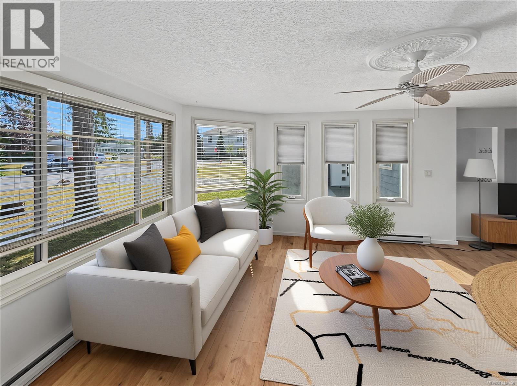
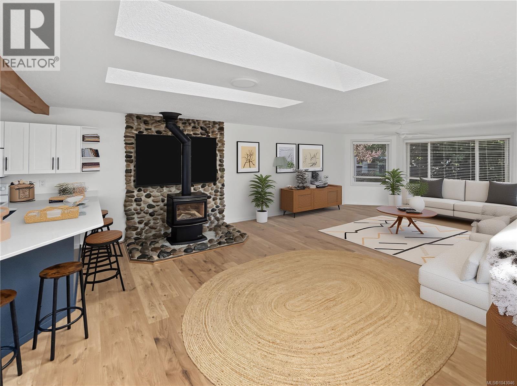
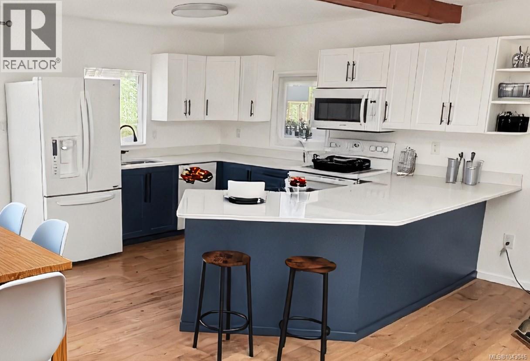
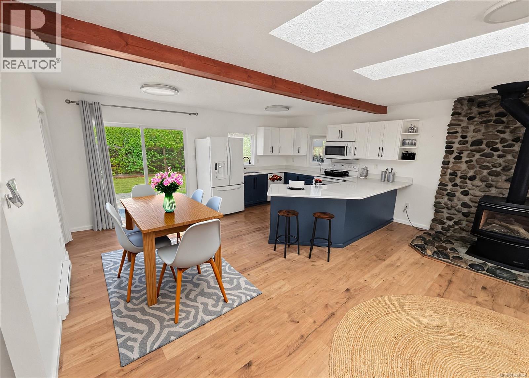
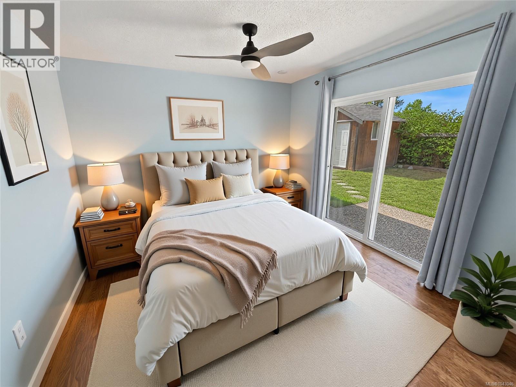
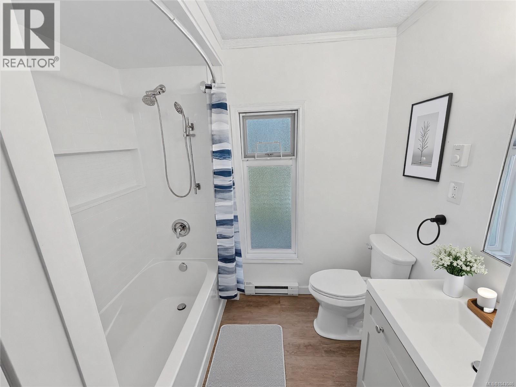
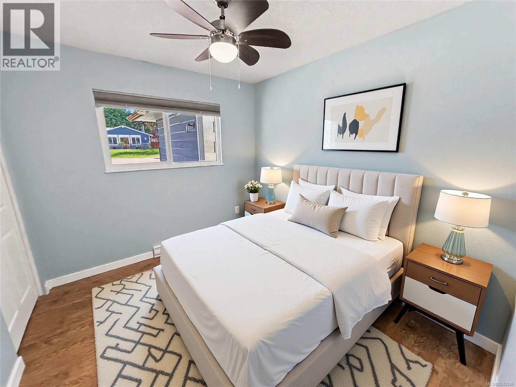
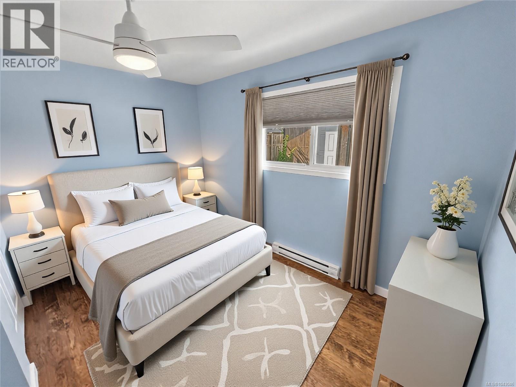
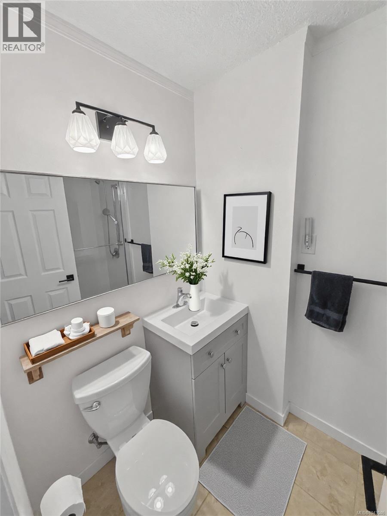
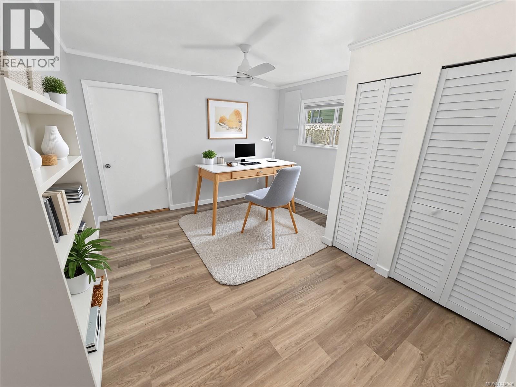
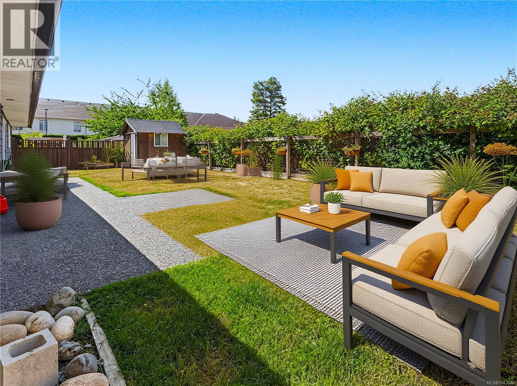
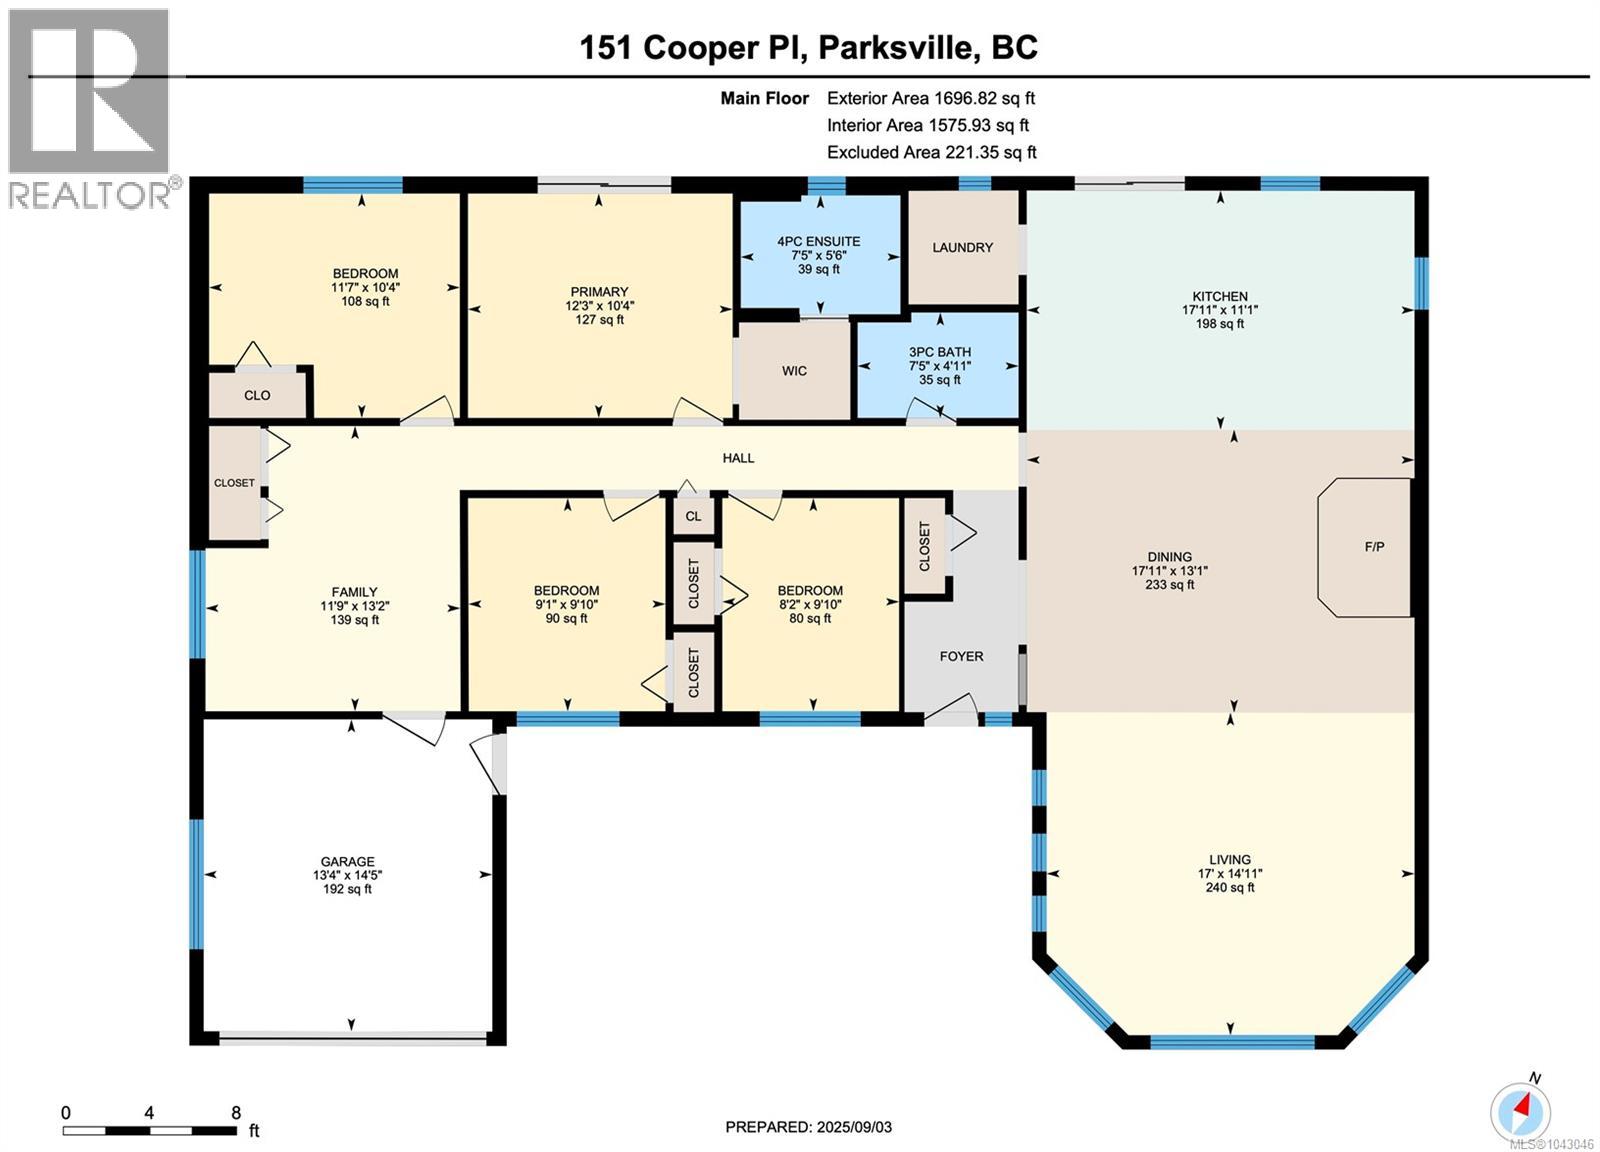
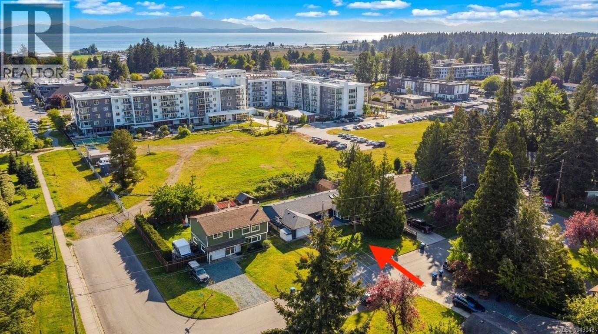
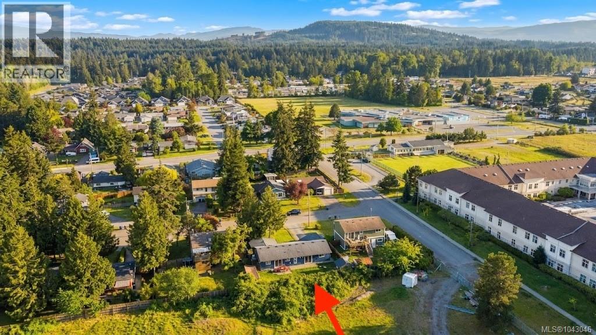
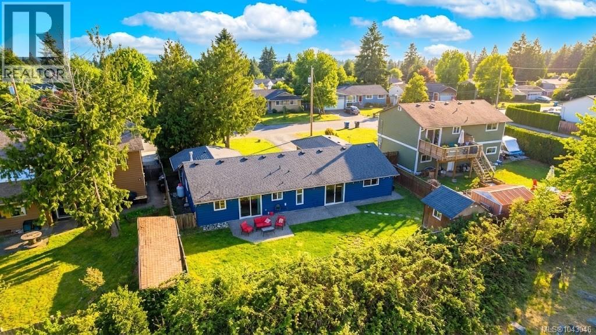
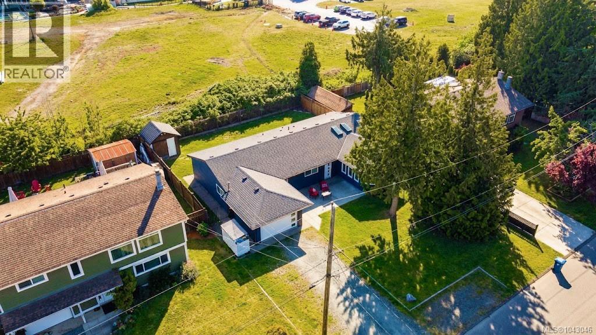
*** Priced to move! Reduced by $75k!! *** Immediate possession possible. Whether you are looking for a quiet oasis or a vibrant family hub, this 4-bedroom, 2-bathroom home delivers. Located on a quiet cut-de-sac - this bright, open layout features a refreshed kitchen with newer quartz counters, cabinetry, and appliances. The master bedroom boasts a renovated ensuite. Other upgrades include new windows, flooring, and a feature gas fireplace. Families and professionals will appreciate the versatile bonus family room/den. Outside, the level fully fenced private yard includes a large patio and a shed with a workbench - perfect for hobbies or storage. The front yard features a bonus patio. There is a new Electric car charger in garage. Located in the heart of Parksville, you are an easy walk to the beach, schools, city facilities, and local shops/restaurants. Comfort, accessibility, and a prime central location await. Make an appointment to view today! (id:48970)
Show More