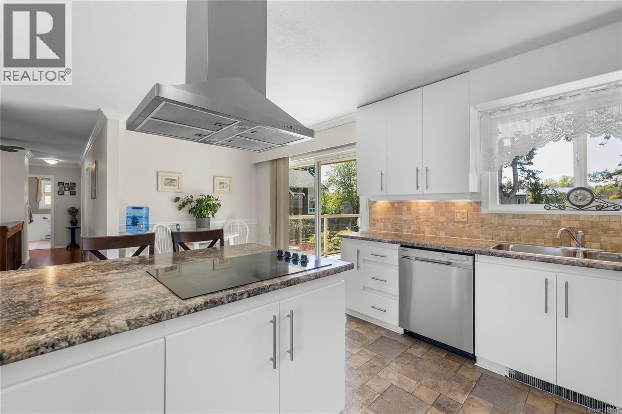
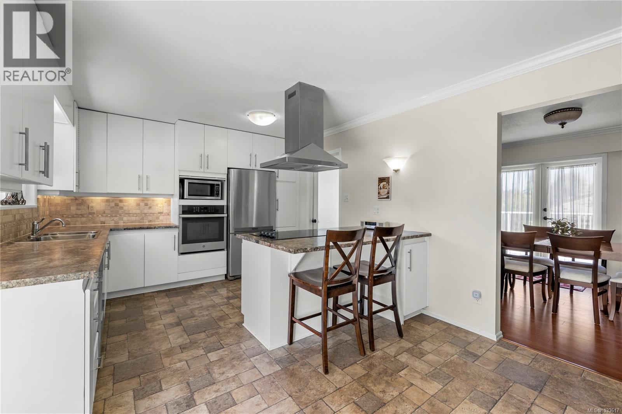
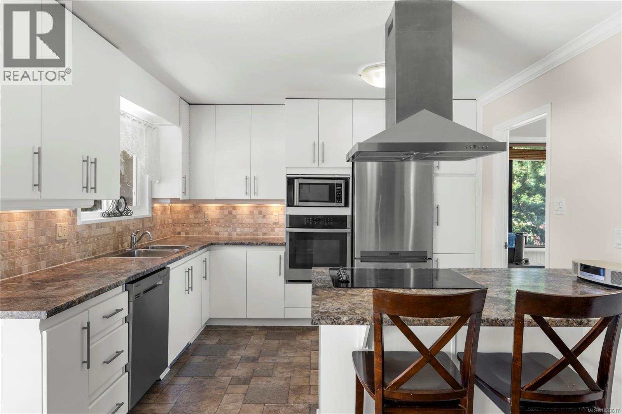
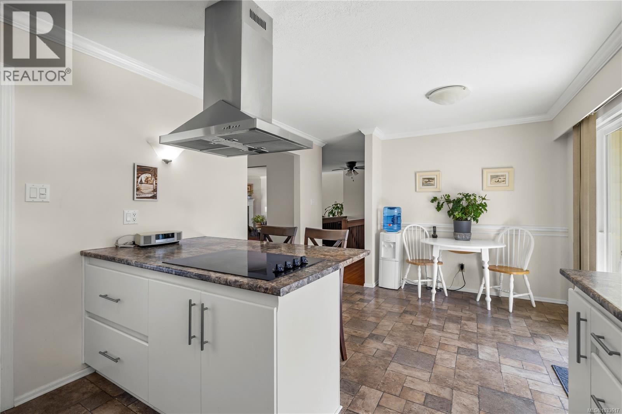
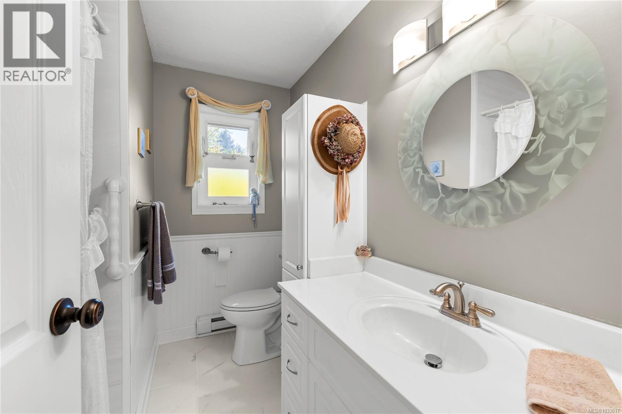
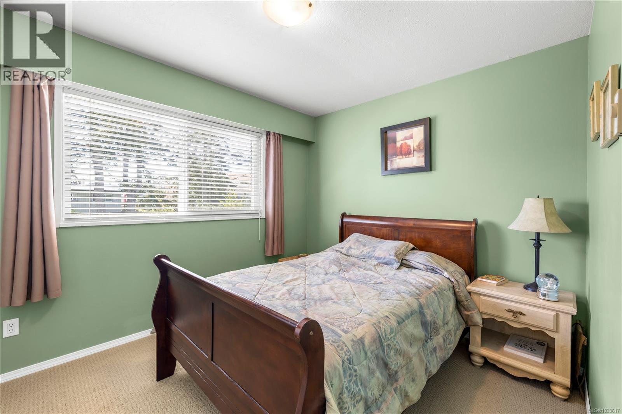
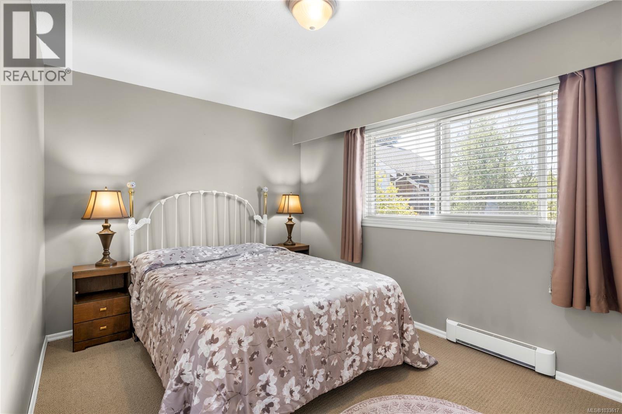
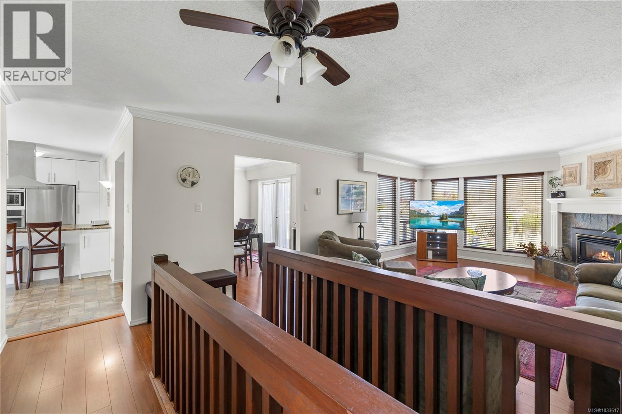
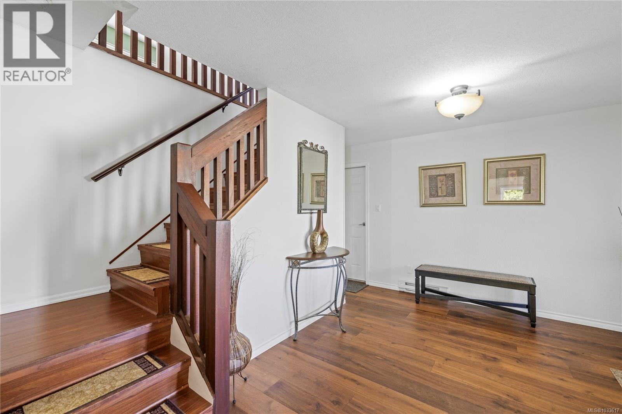
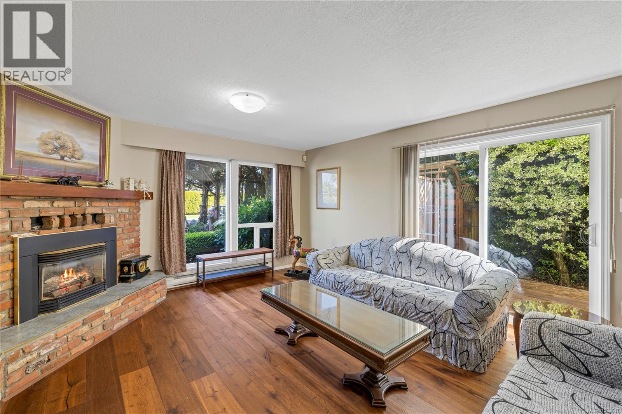
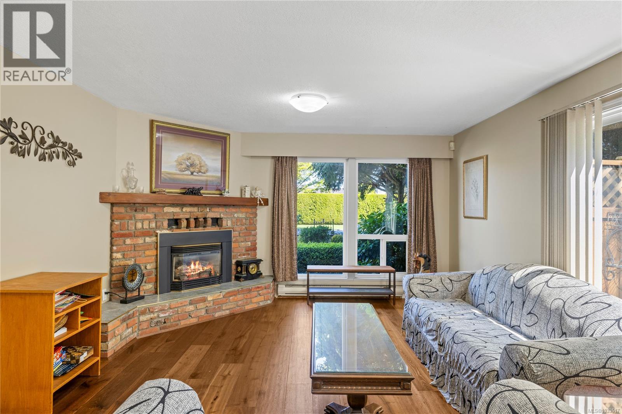
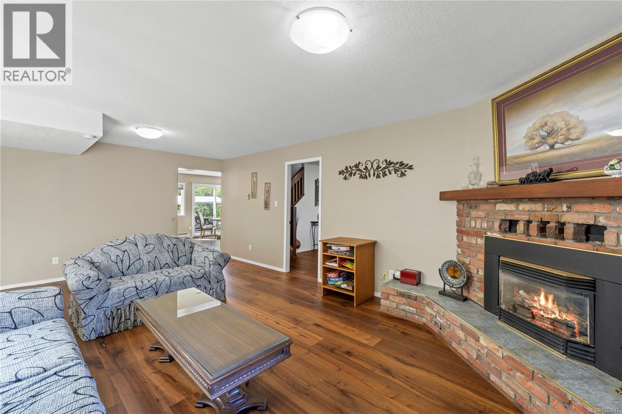
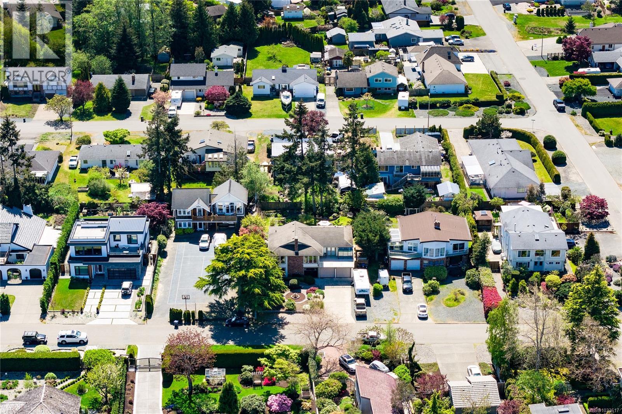
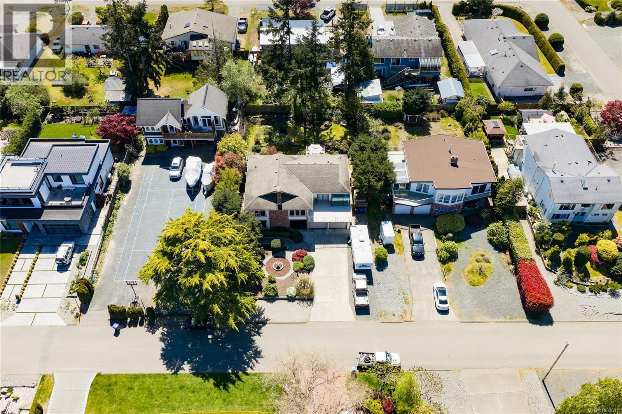
- ©MLS 1033617
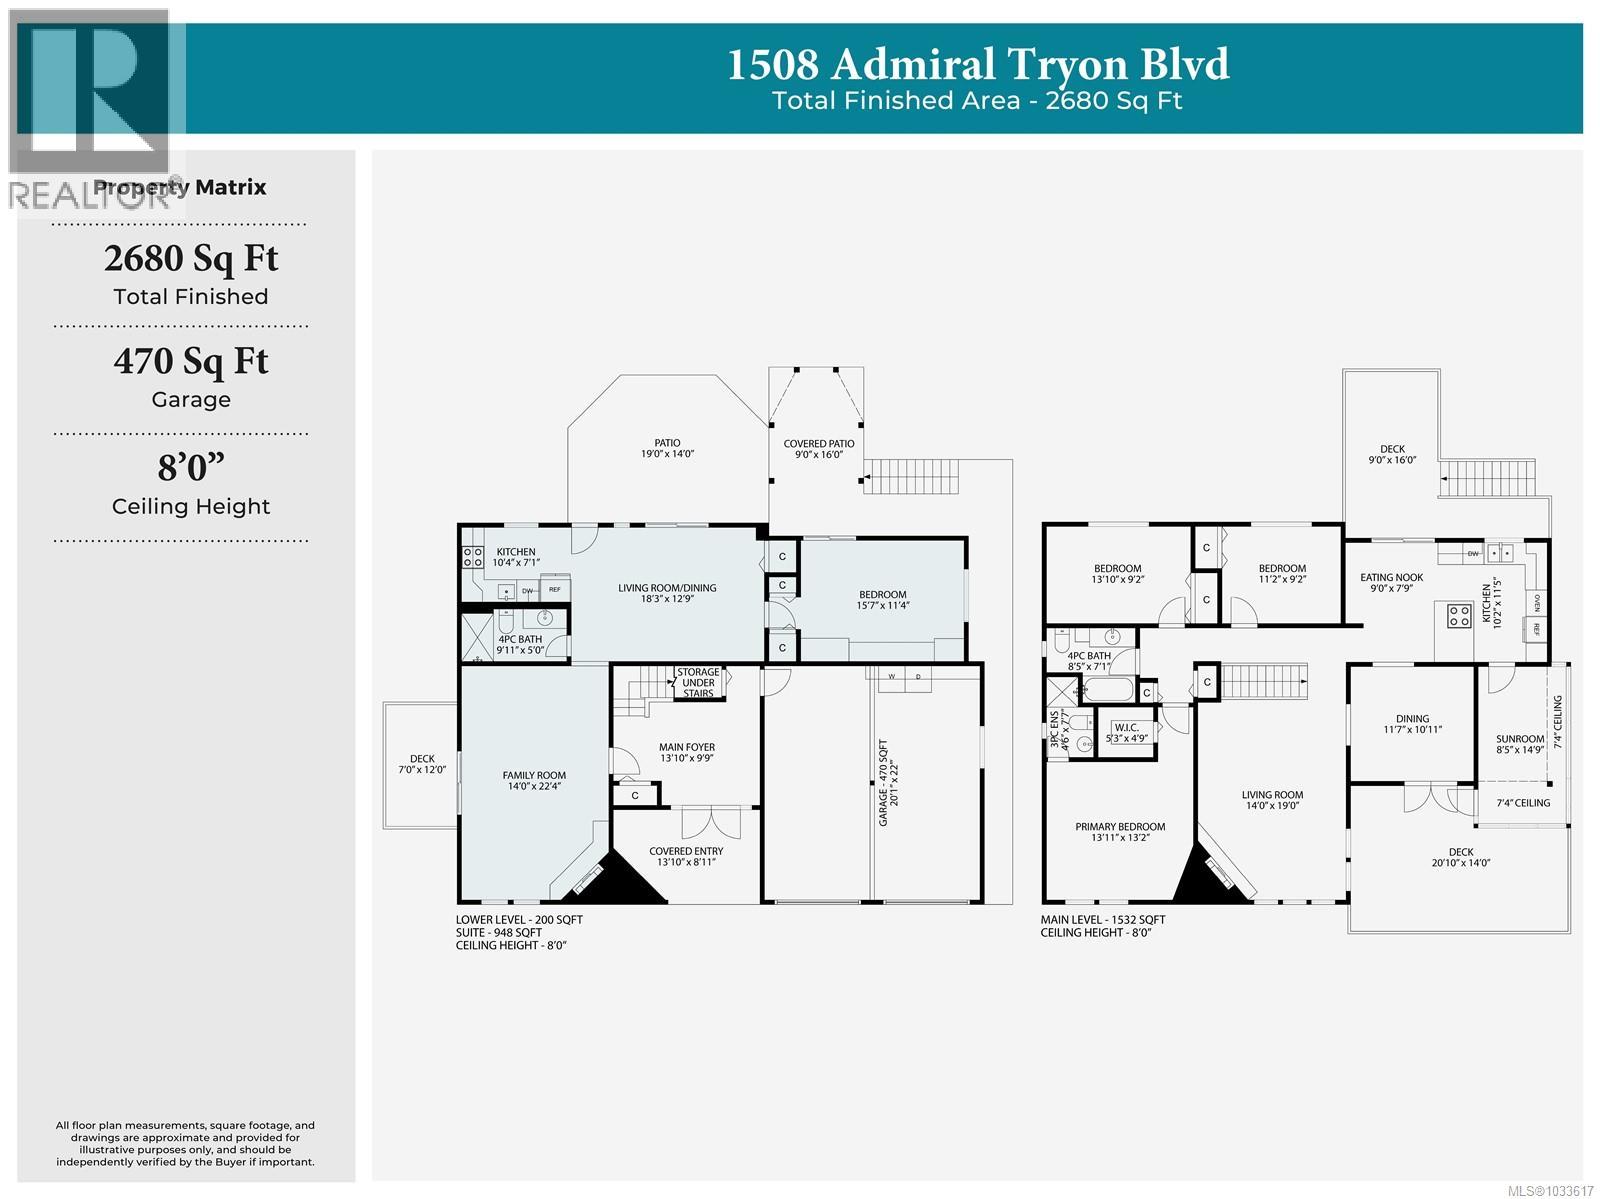
- Area 2680 sq ft
- Bedrooms 4
- Bathrooms 3
- Parkings 4
Description
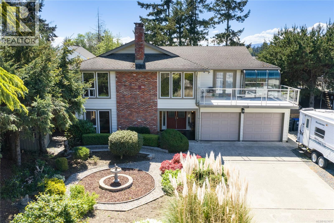
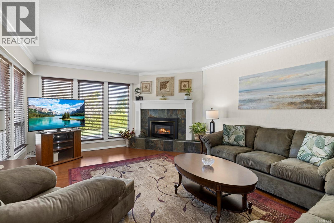
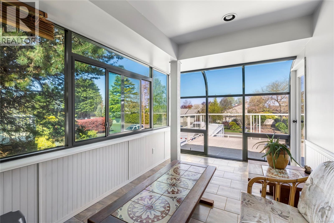
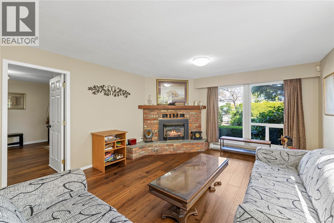
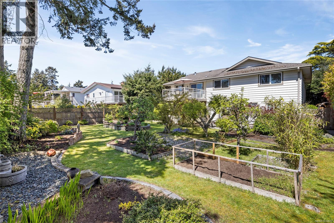
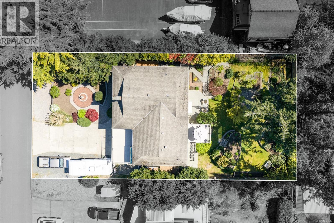
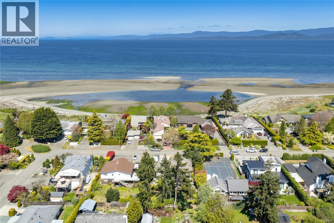
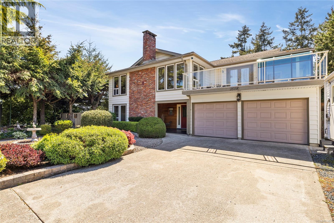
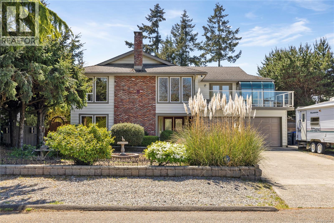
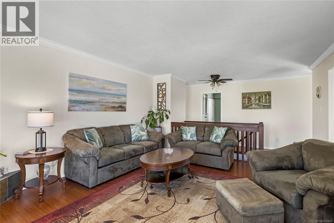
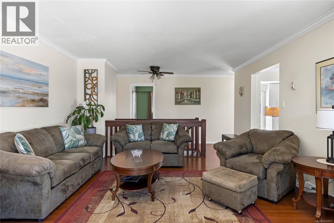
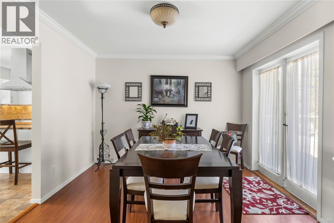
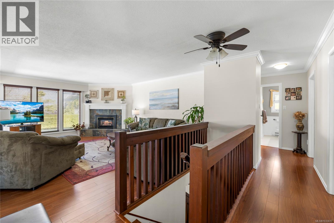
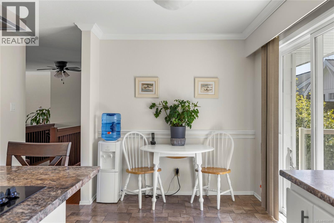
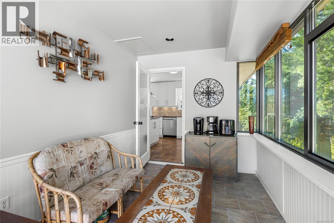
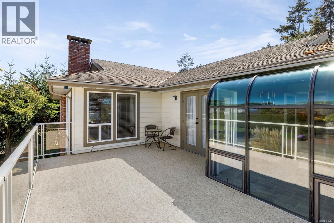
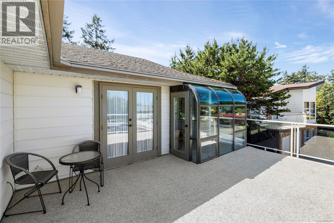
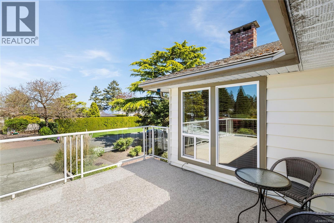
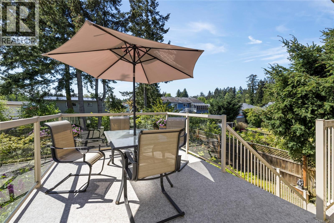
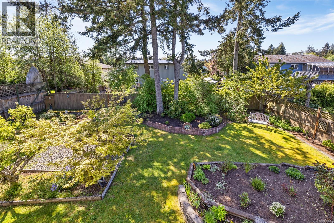
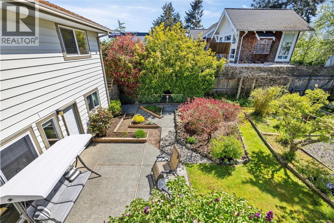
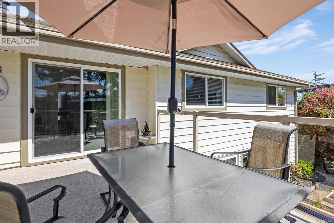
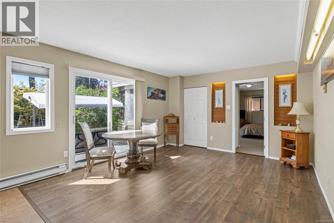
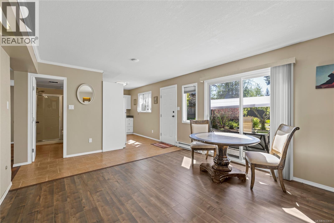
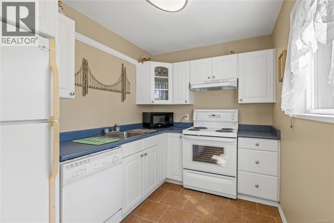
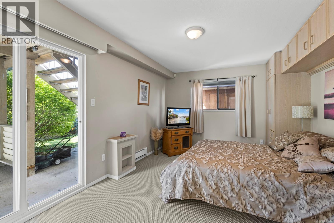
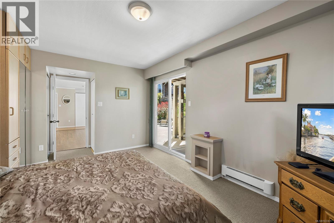
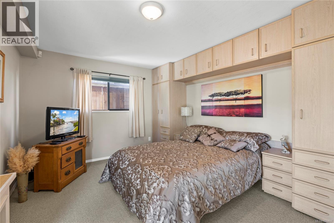
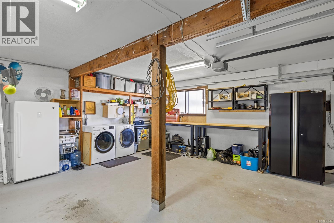
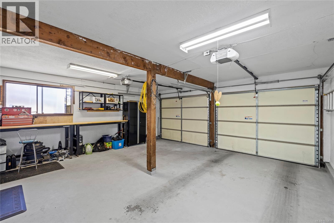
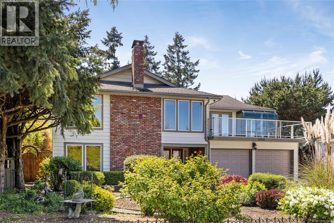
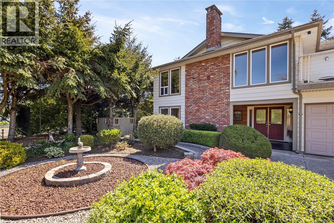
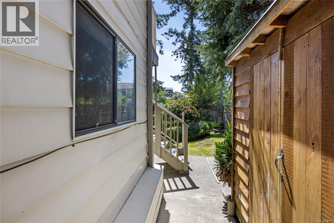
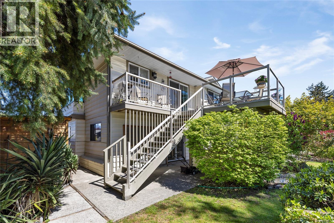
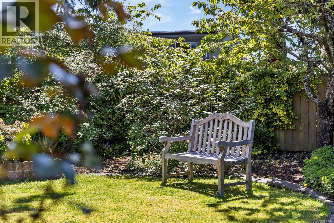
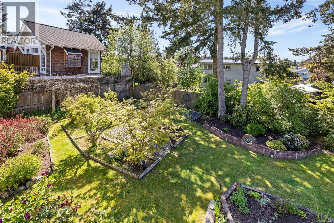
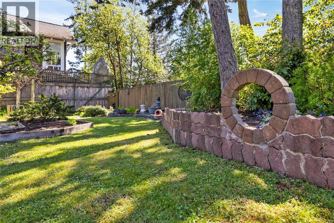
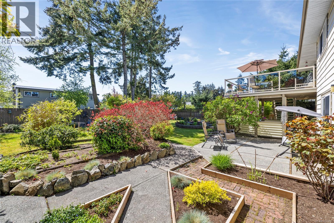
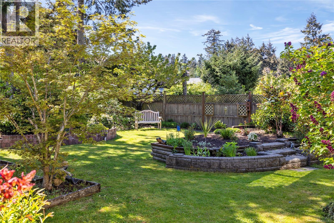
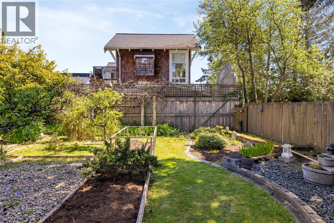
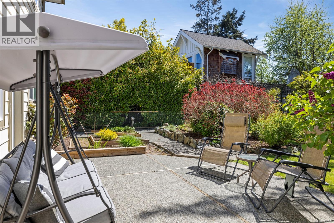
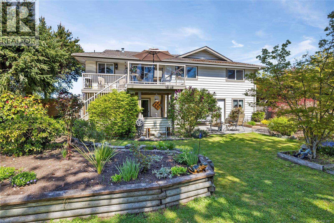
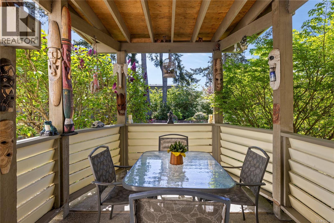
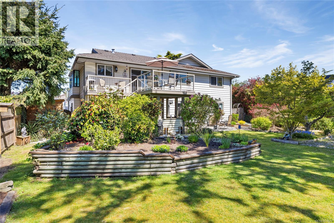
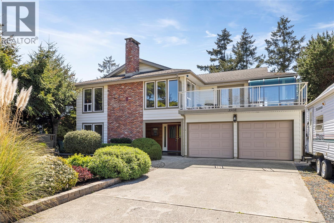
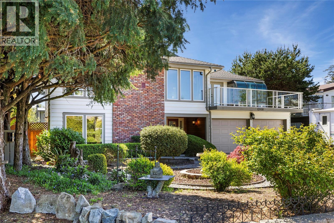
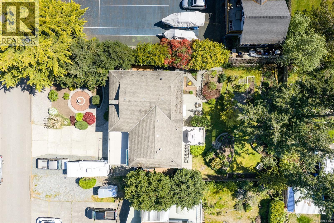
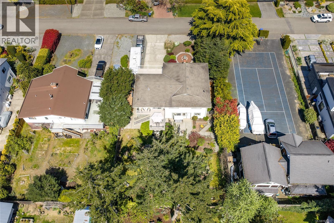
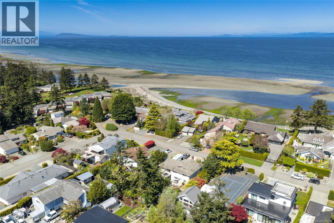
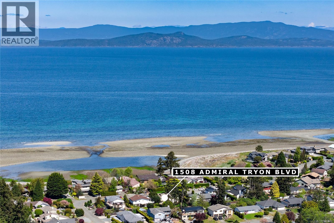
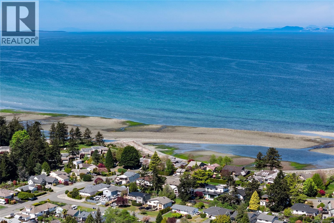
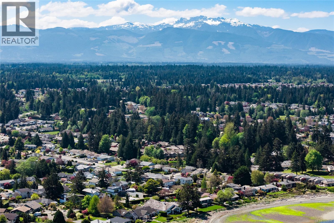
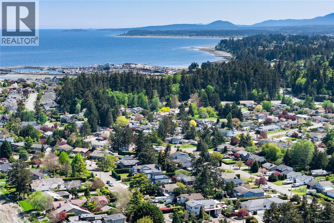
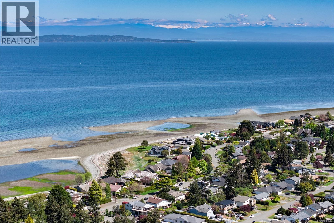
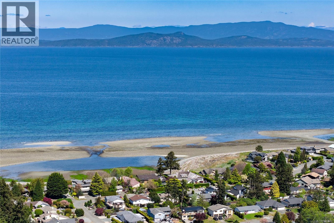
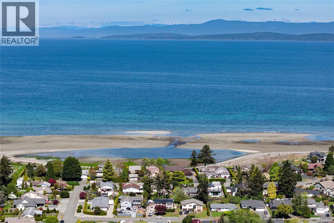
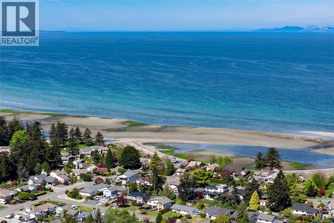
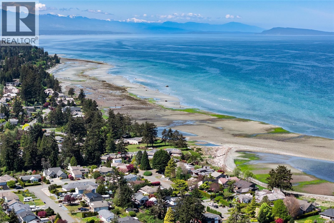
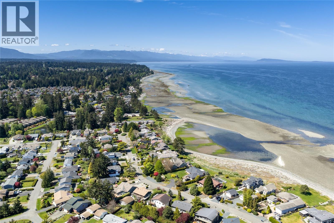
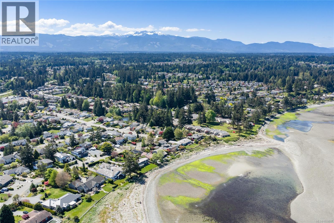
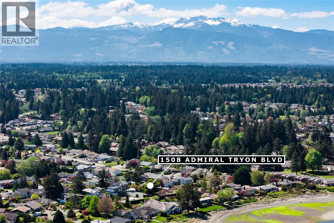
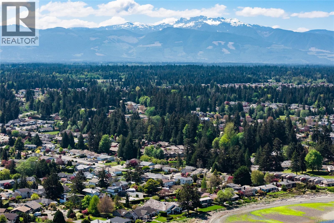
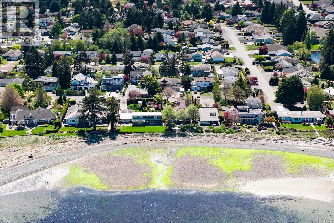
Located in the sought-after Admiral Tryon neighbourhood, this well-maintained 4-bed, 3-bath home is just a short 2-minute walk to the beach, offering the perfect blend of comfort and West Coast living. The flexible layout is a standout feature, providing excellent space for a large family or multi-generational living, with room for everyone to spread out while still feeling connected. Two natural gas fireplaces add warmth and character, while thoughtful updates throughout enhance everyday comfort. Step outside to a sunny backyard that truly shines, featuring beautifully maintained gardens and a selection of mature fruit trees, including apple, cherry, pear, and plum. A spacious deck with mountain views and two lower-level patios offer multiple areas to relax, entertain, and enjoy the surroundings. A fantastic opportunity in a desirable location, close to beaches, nature, and everyday amenities. (id:48970) Show More
Details
- Constructed Date: 1977
- Property Type: Single Family
- Type: House
- Access Type: Road access
- Neighbourhood: French Creek
Features
- Level lot
- Marine Oriented
- Mountain view
- Ocean view
- Baseboard heaters
Rooms Details For 1508 Admiral Tryon Blvd
| Type | Level | Dimension |
|---|---|---|
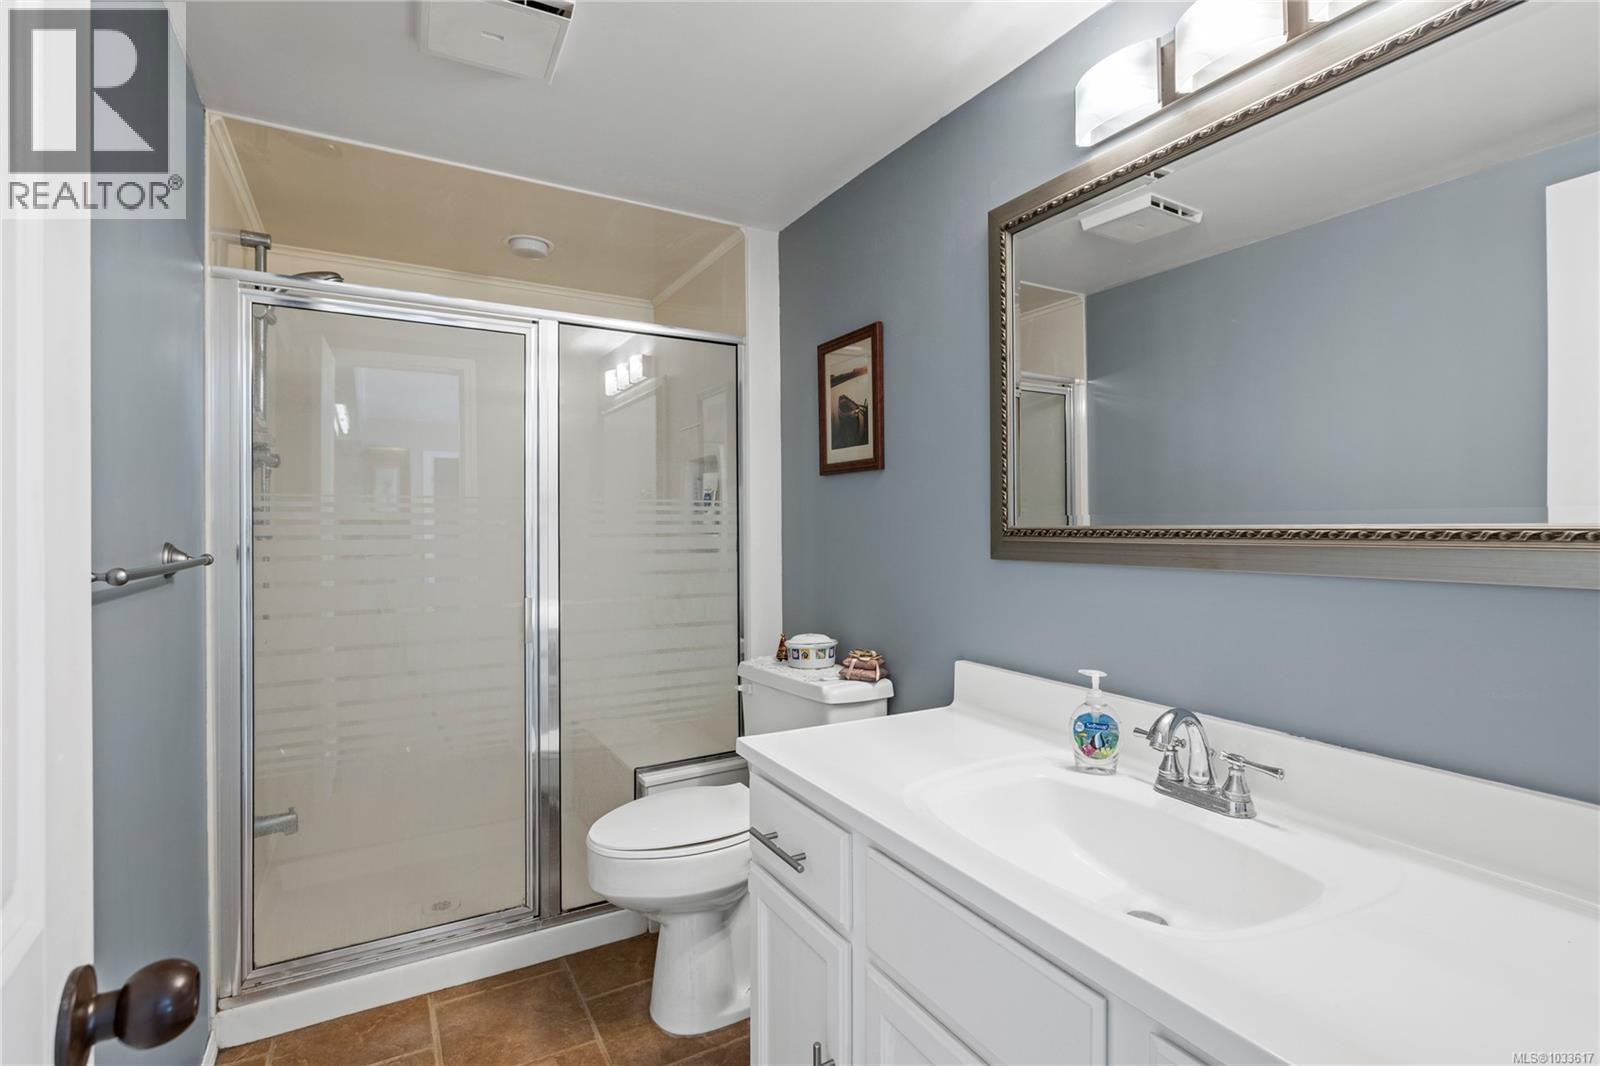
| Bathroom | Lower level | Measurements not available x 5 ft |
| Family room | Lower level | 14 ft x Measurements not available |
| Bedroom | Lower level | 15'7 x 11'4 |
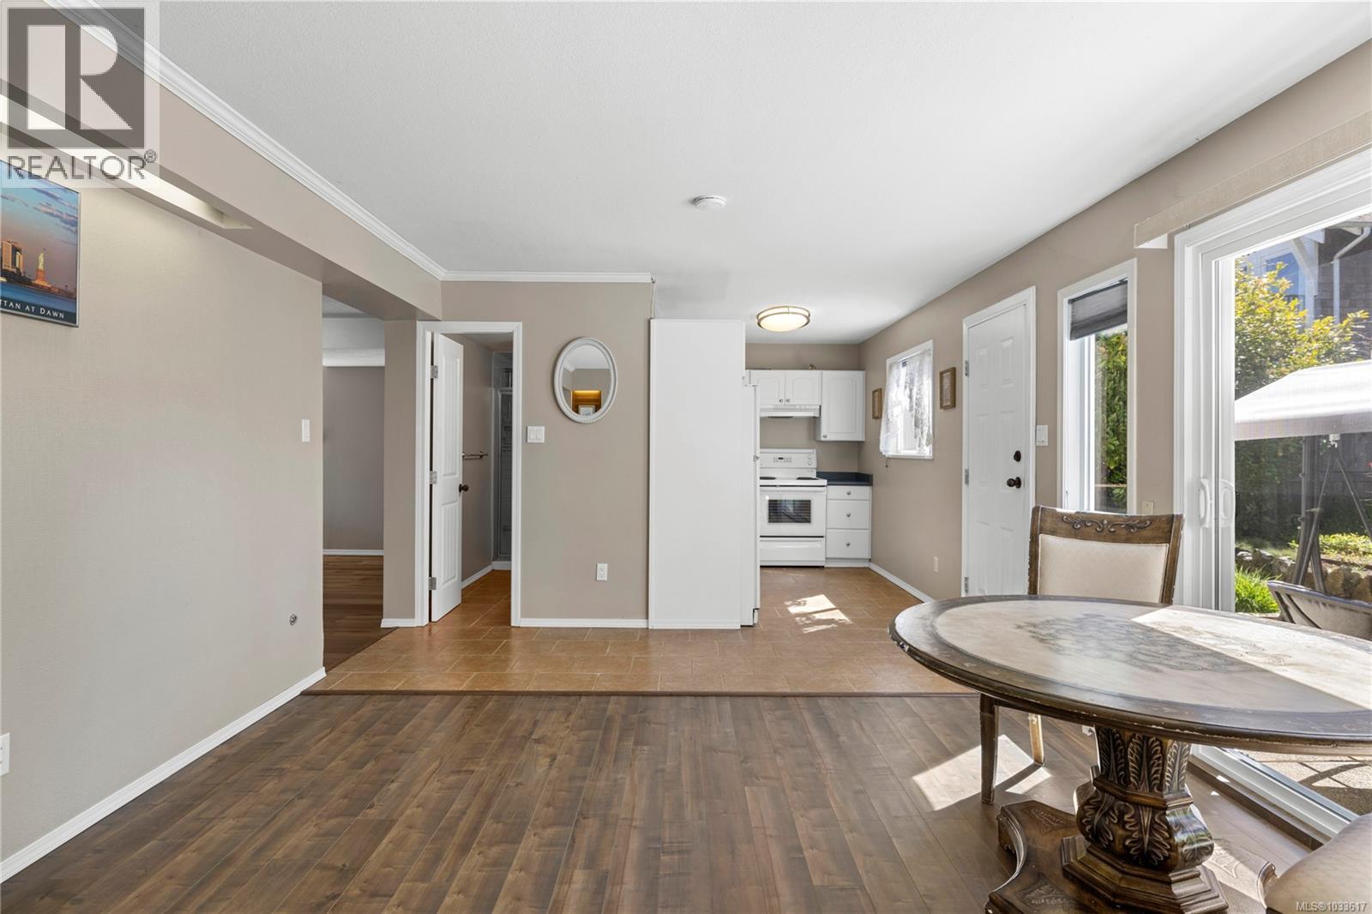
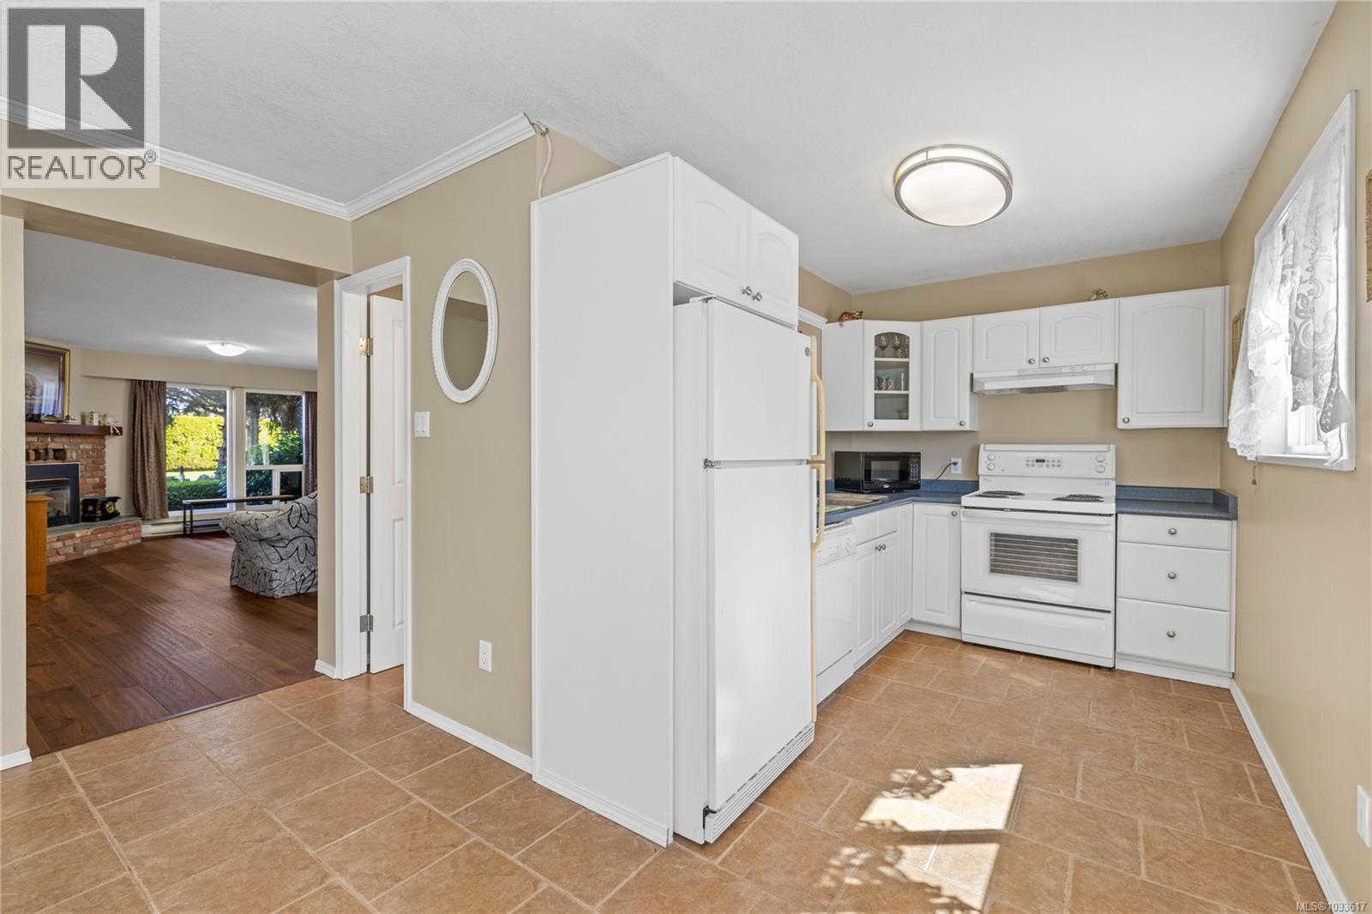
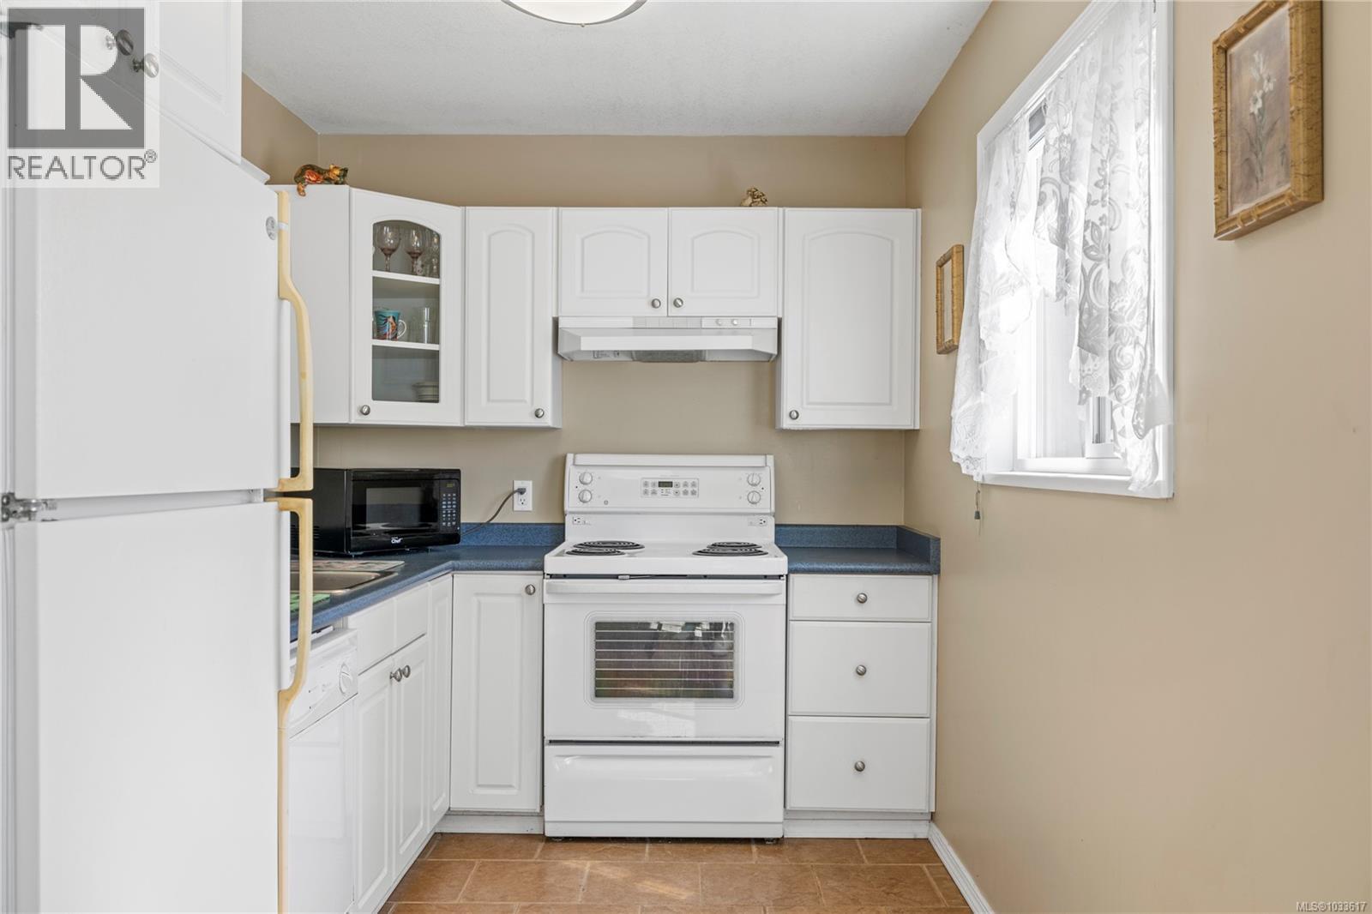
| Kitchen | Lower level | 10'4 x 7'1 |
| Living room/Dining room | Lower level | 18'3 x 12'9 |
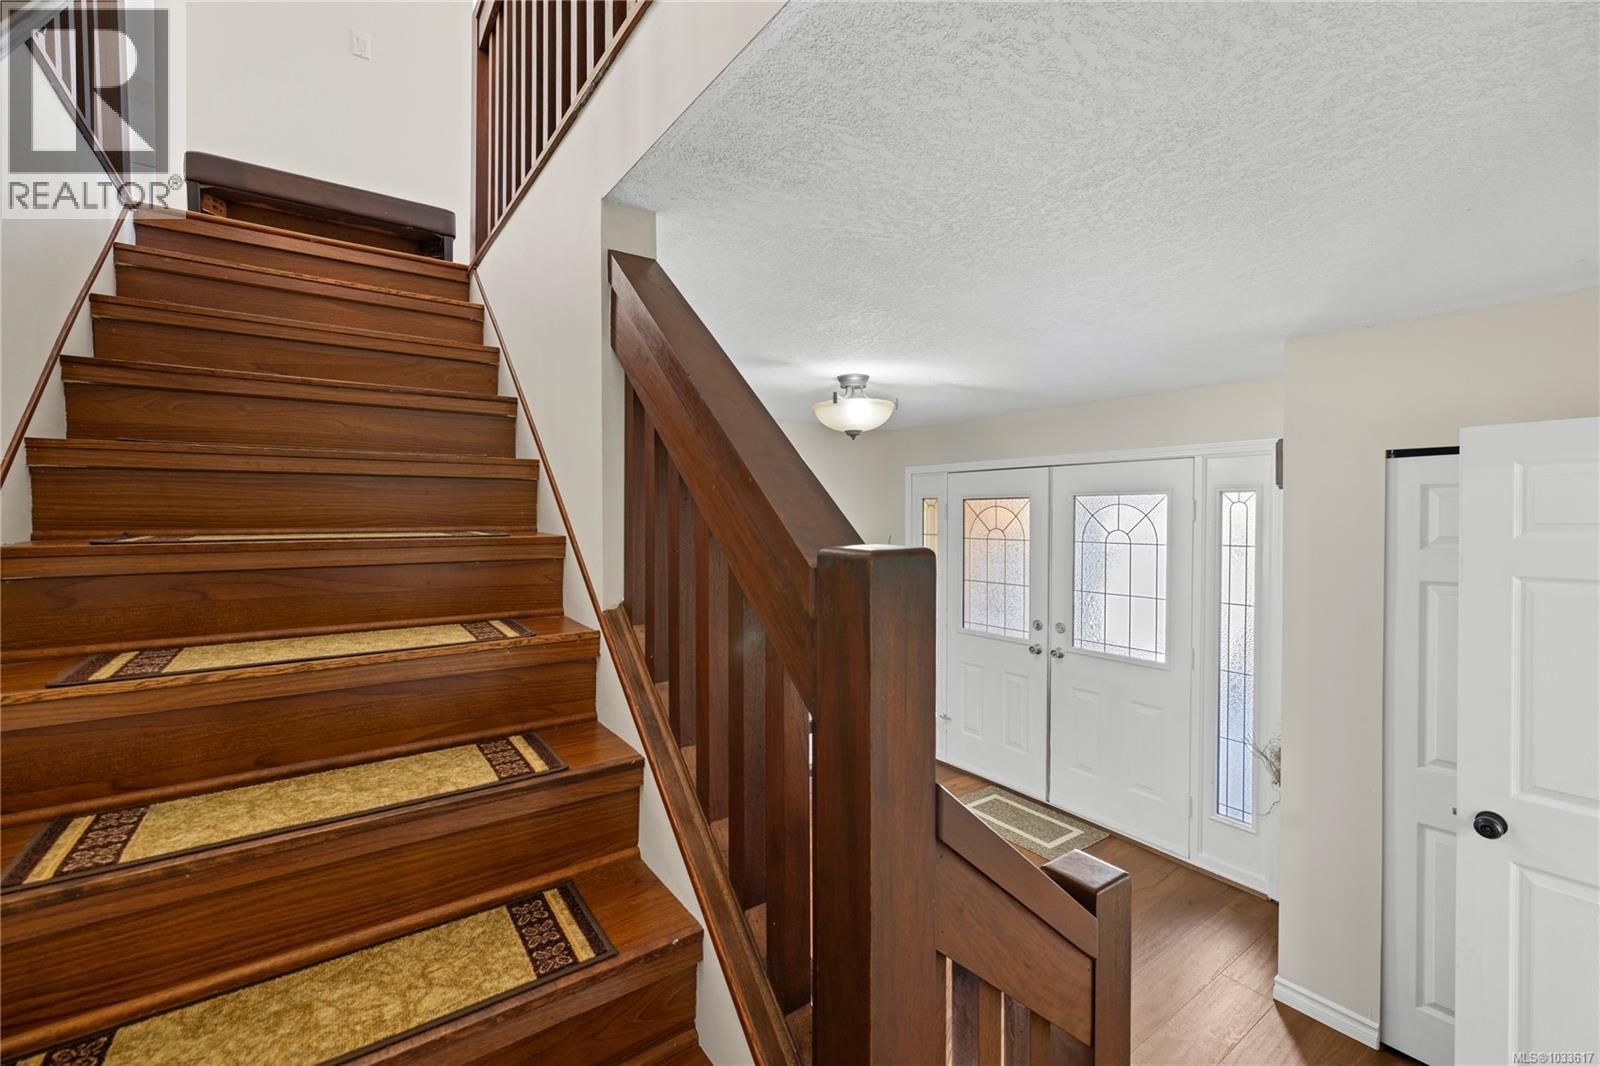
| Entrance | Lower level | 13'10 x 9'9 |
| Bathroom | Main level | 8'5 x 7'1 |
| Bedroom | Main level | 11'2 x 9'2 |
| Bedroom | Main level | 13'10 x 9'2 |
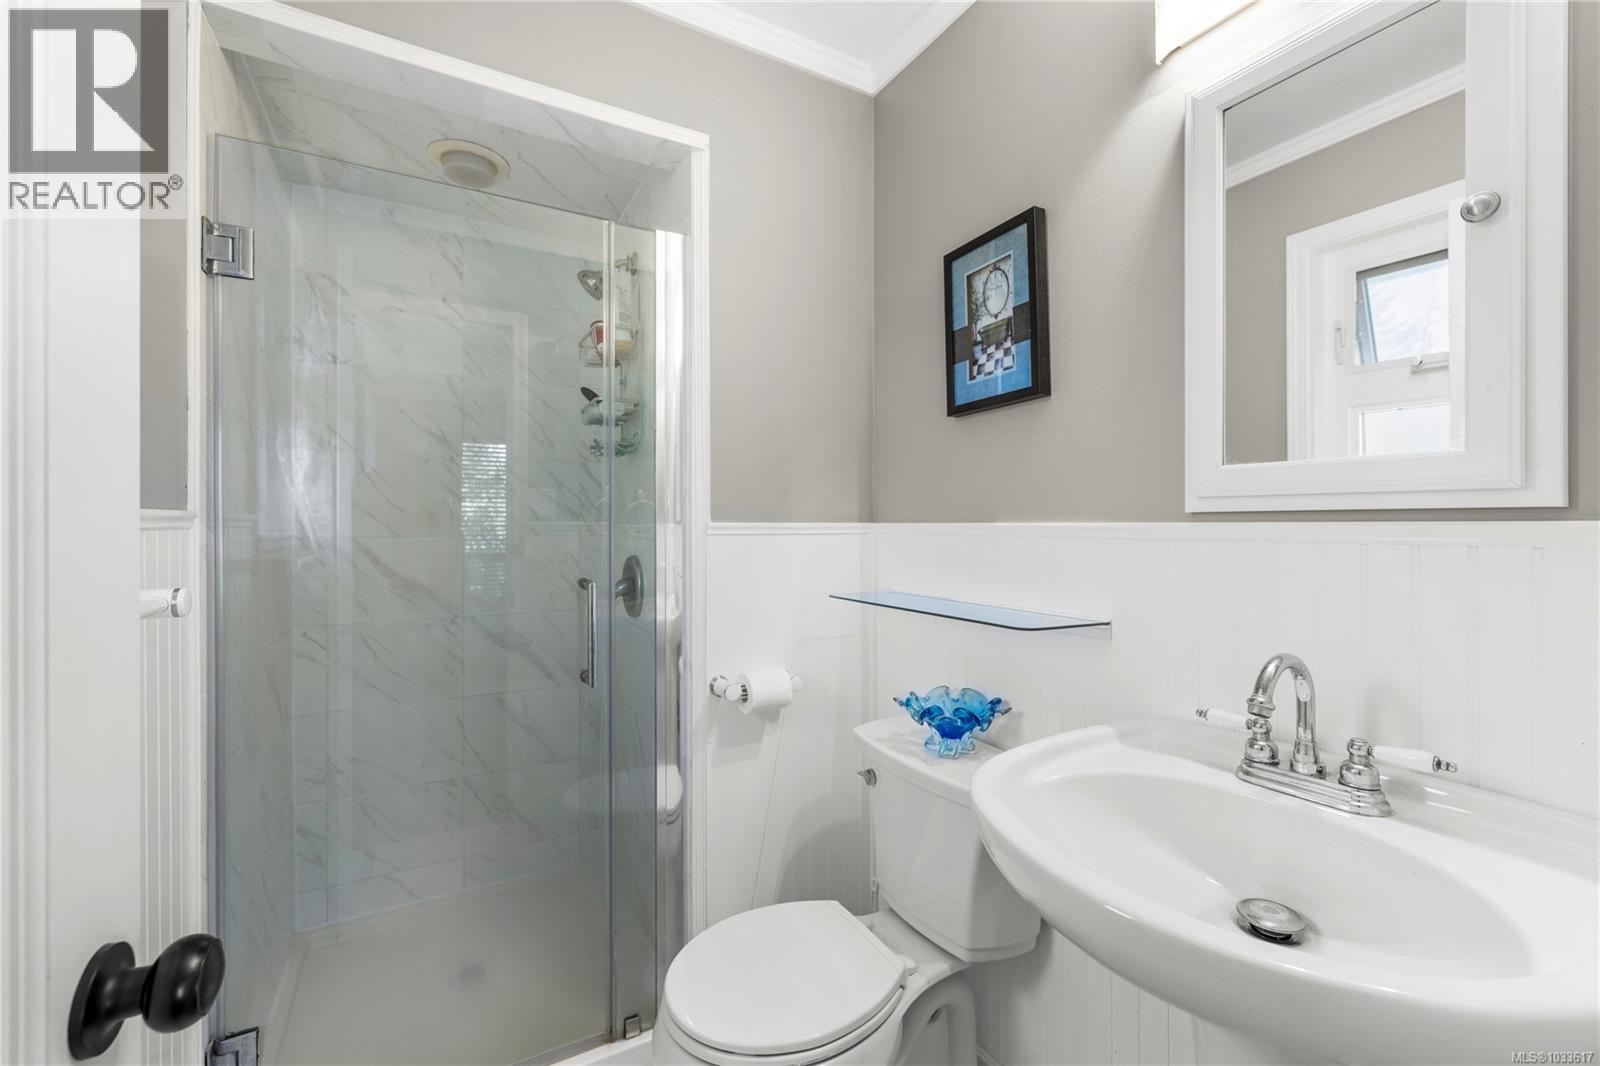
| Ensuite | Main level | 4'6 x 7'7 |
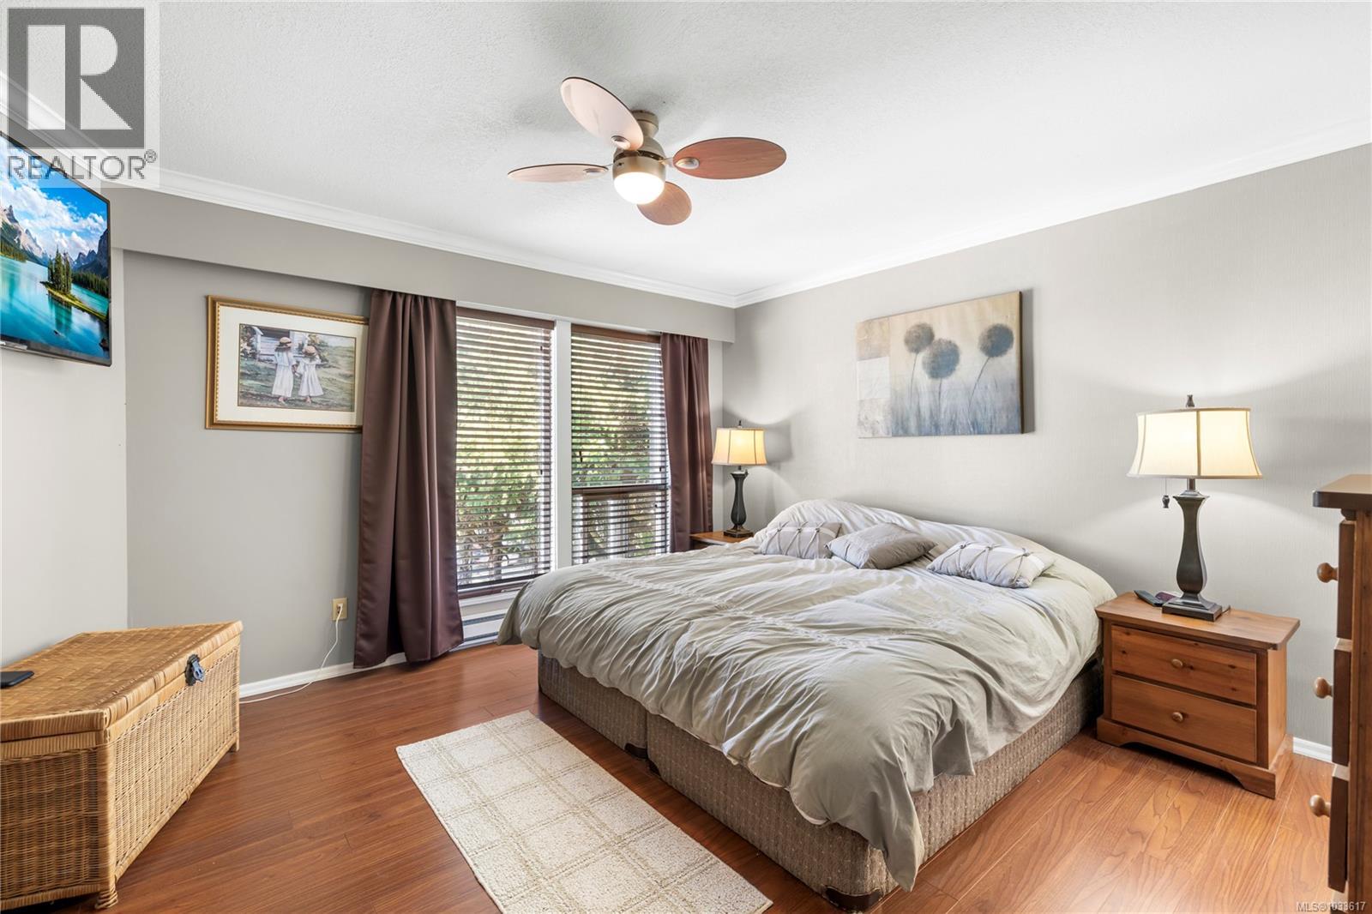
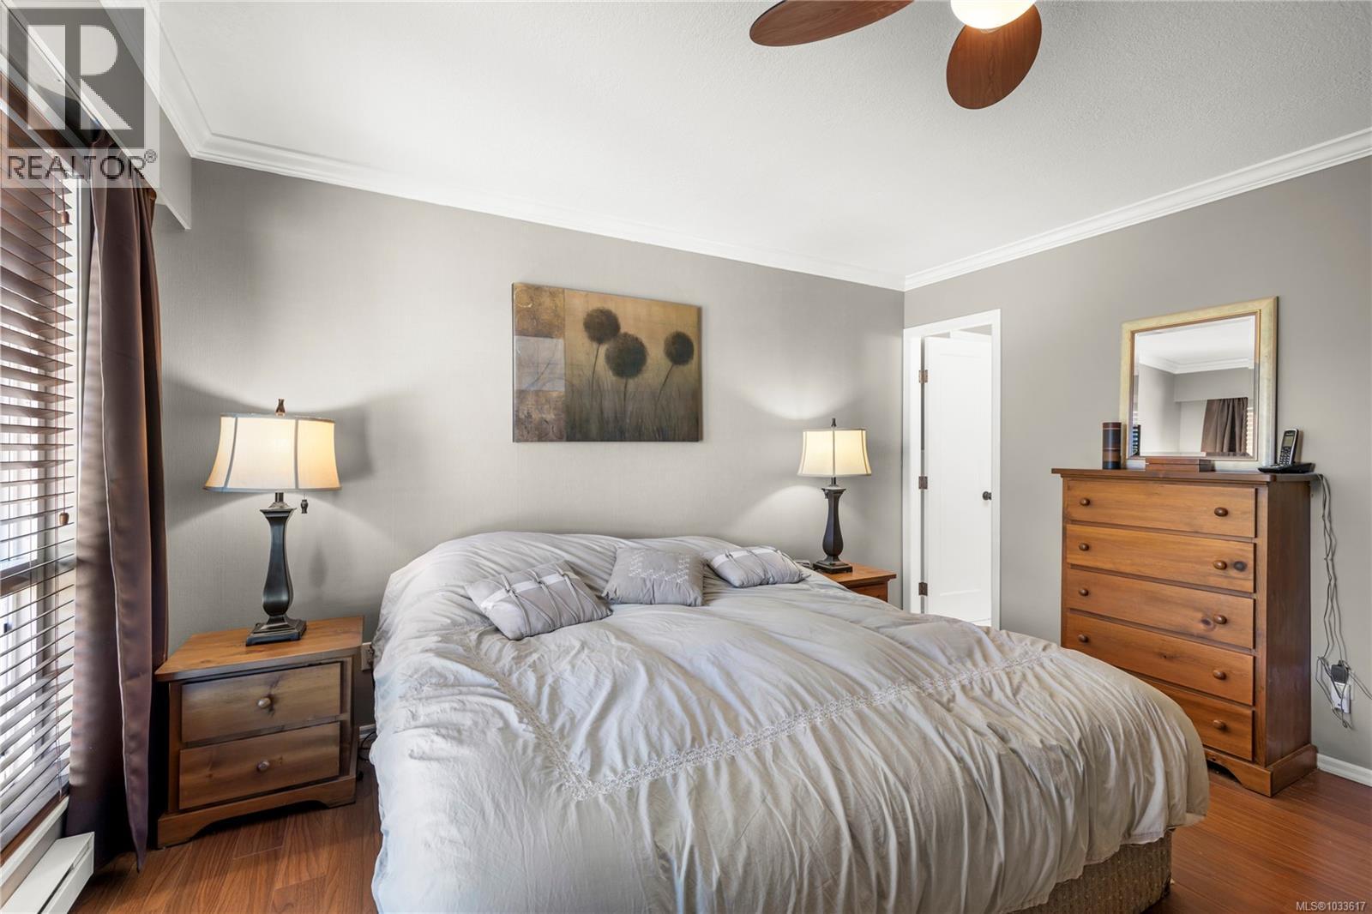
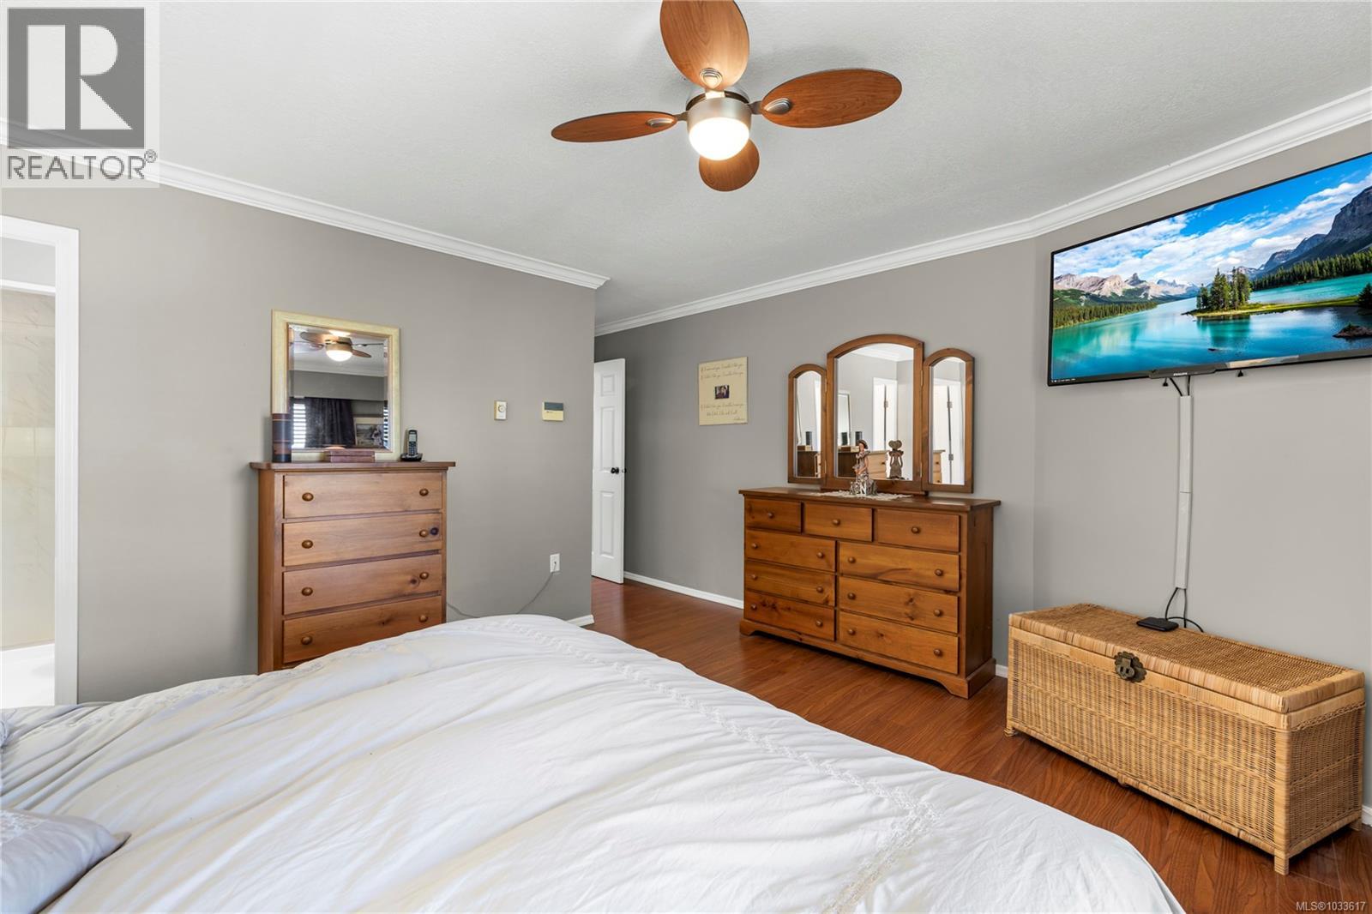
| Primary Bedroom | Main level | 13'11 x 13'2 |
| Sunroom | Main level | 8'5 x 14'9 |
| Dining nook | Main level | 9 ft x Measurements not available |
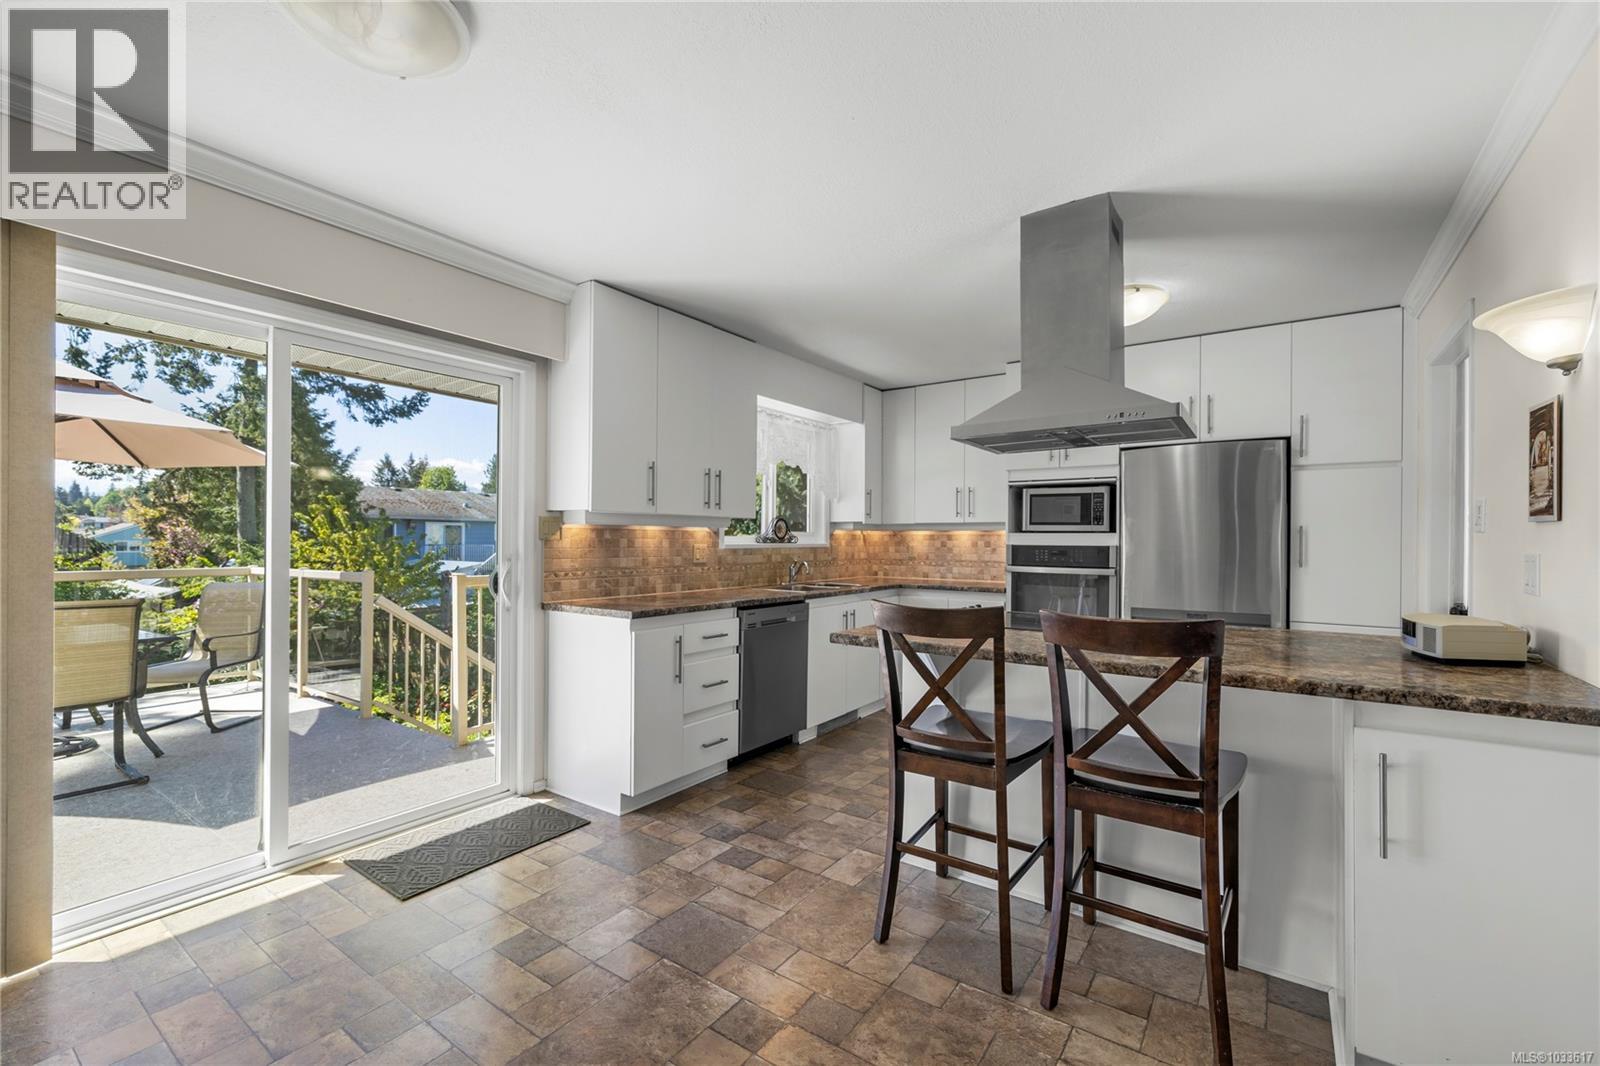
| Kitchen | Main level | 10'2 x 11'5 |
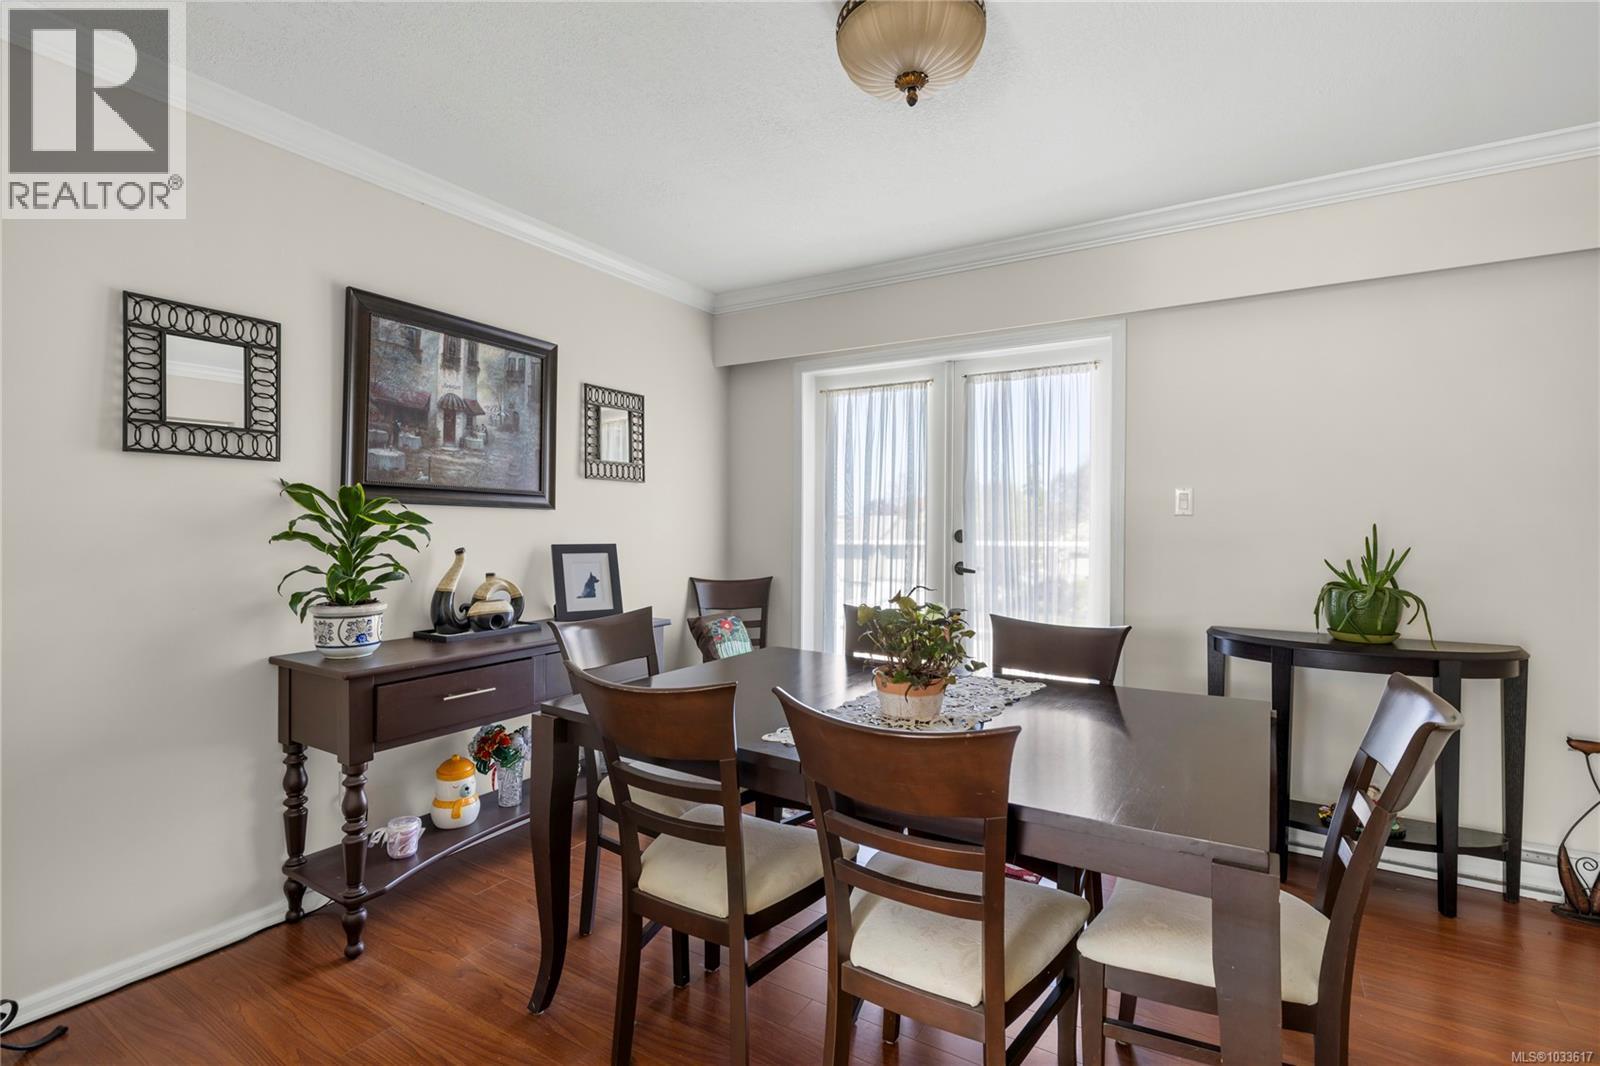
| Dining room | Main level | 11'7 x 10'11 |
| Living room | Main level | 14 ft x 19 ft |
Location
This REALTOR.ca listing content is owned and licensed by REALTOR® members of The Canadian Real Estate Association
Data provided by: Vancouver Island Real Estate Board