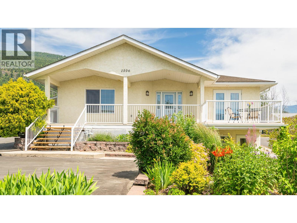
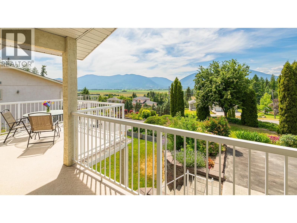

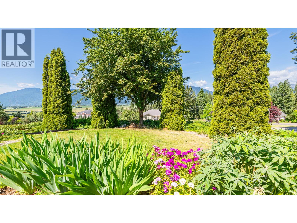

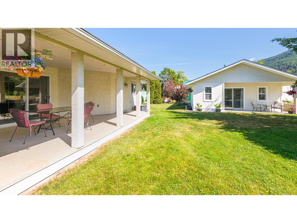
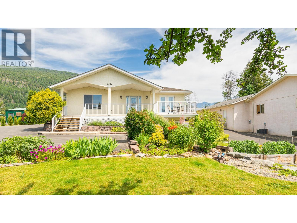
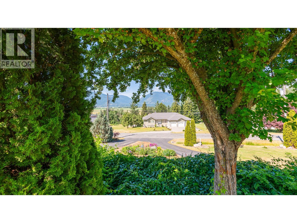
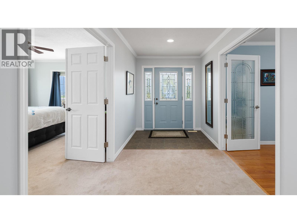
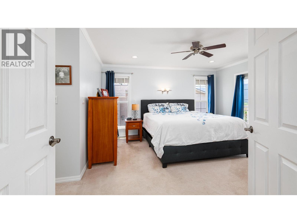
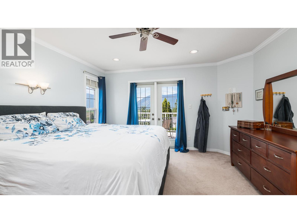
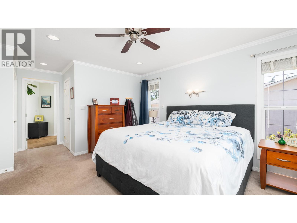
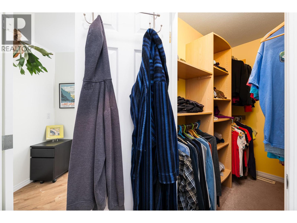
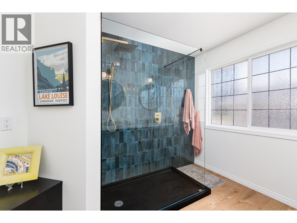
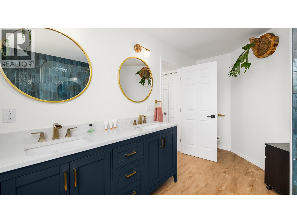
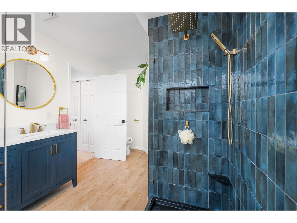
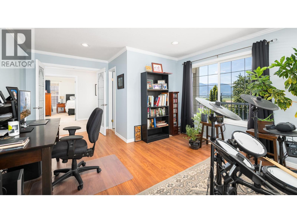

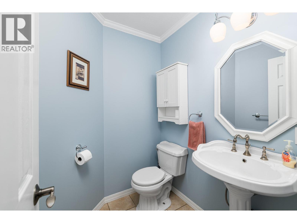
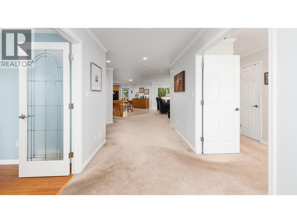
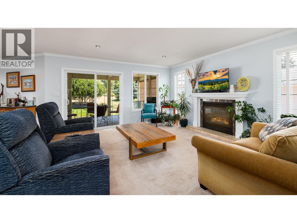
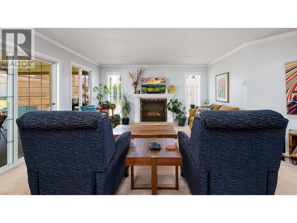
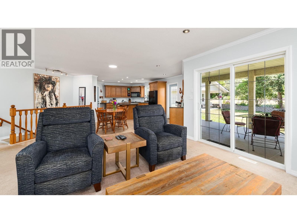
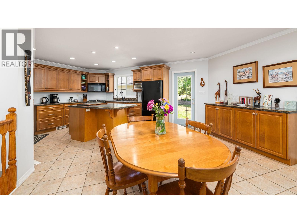


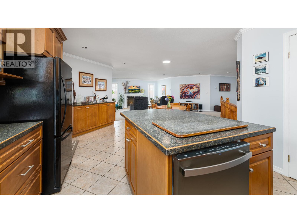
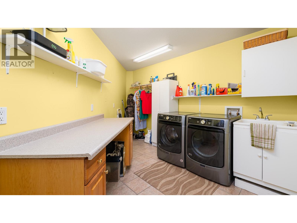

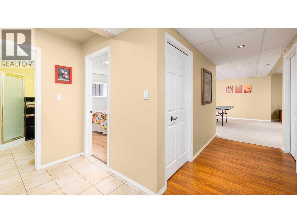

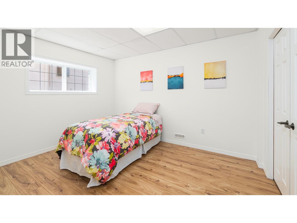
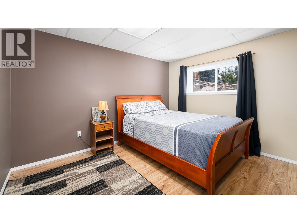
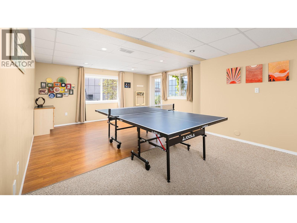

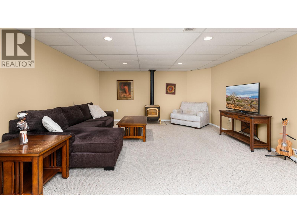
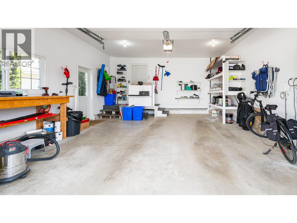
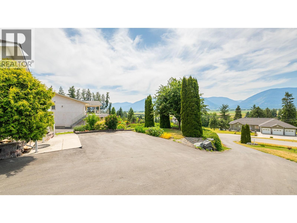
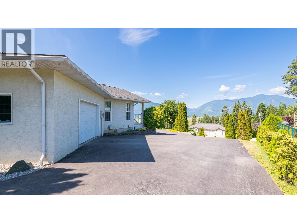
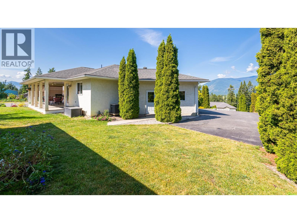

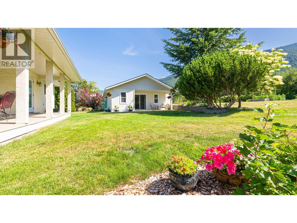
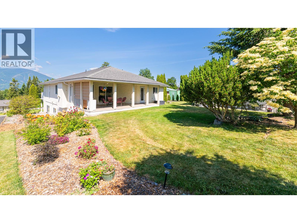
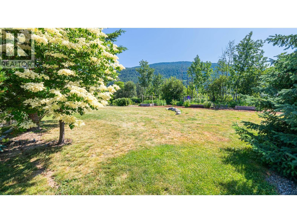
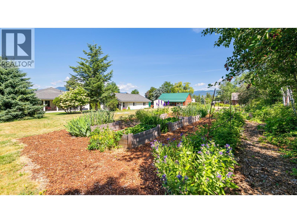
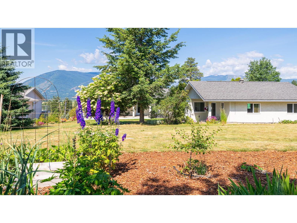
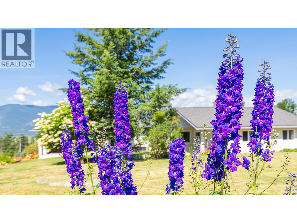
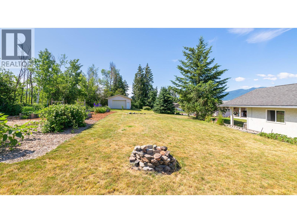


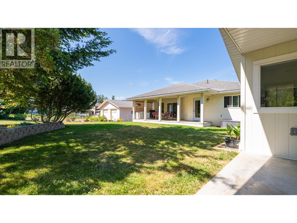
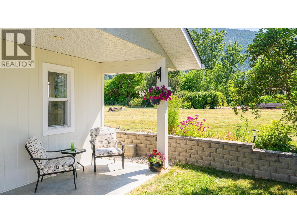
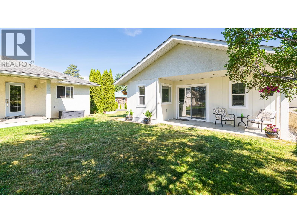
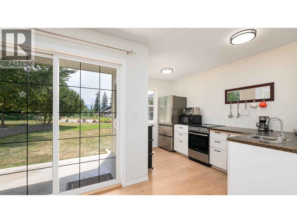

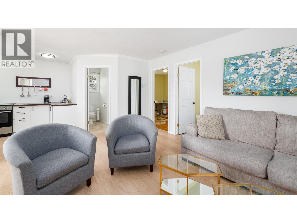
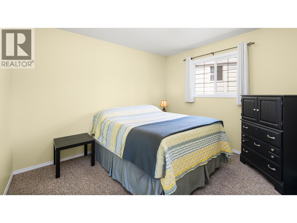
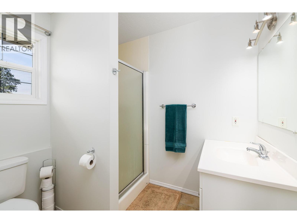
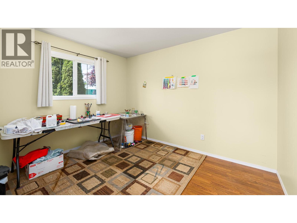
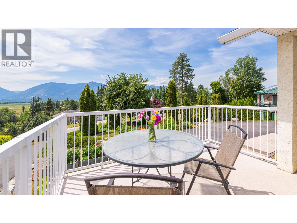
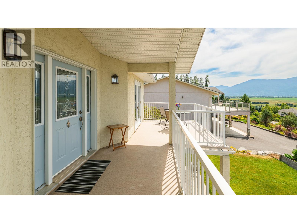
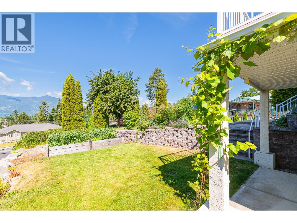
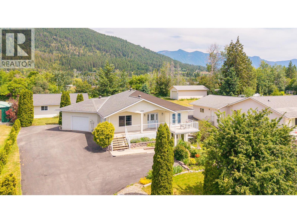
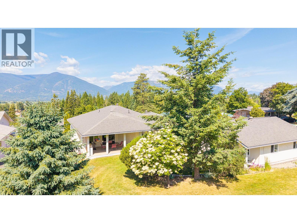

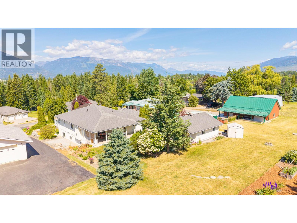

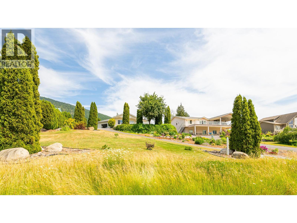
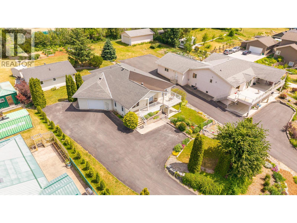
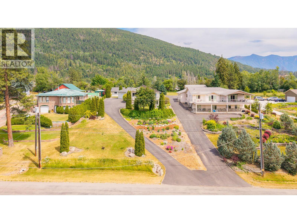
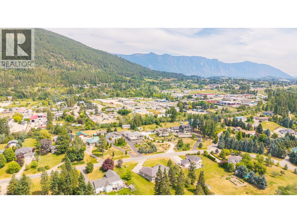

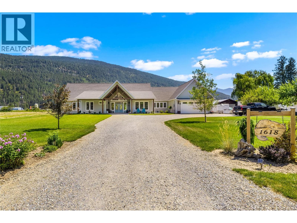
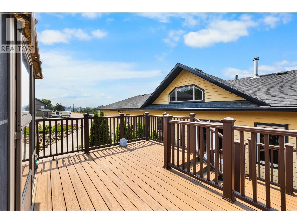
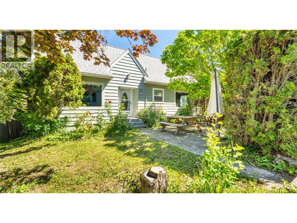
NEW PRICE! Listed below the BC Assessed value, this is an incredible opportunity to purchase a custom built home on a .58 of an acre property right in Creston. There is also a legally approved Guest Cottage offering a full kitchen, living room, bathroom & the option of 2 bedrooms. Stunning views and gorgeous landscaping - the Sellers have combined beauty with practicality in this inviting yard that is all set up for you. The home offers over 3200 sq ft of total living space with a layout & design that will appeal to a full range of Buyers. The living room, kitchen & dining area are perfect for entertaining family & friends with the open concept design & access to the covered rear deck. The primary bedroom has terrific features; the full ensuite was recently renovated; the custom shower is amazing. There is also a walk in closet & access to the view sundeck on the front of the home. There is a main floor office which easily converts to a den or another bedroom. Main floor laundry is another added convenience. The lower level of the home is fully finished & is flexible in design to suit your needs & has its own outside entry as well. With an attached garage, paved driveway and open parking areas there's plenty of room. The panoramic views of the Creston Valley are a highlight in any season, they give a sense of living in the country yet you have all the conveniences of being right in town. Call your REALTOR for your personal viewing and imagine yourself living here. (id:48970)
Show More